

Share to
YHU Terminal at MET – Montreal Metropolitan Airport
By : SCOTT Associates Architects

GRANDS PRIX DU DESIGN 19th edition
Discipline : Interior Design
Categories : Other categories in interior design / Transport: Stations & Infrastructure : Gold certification
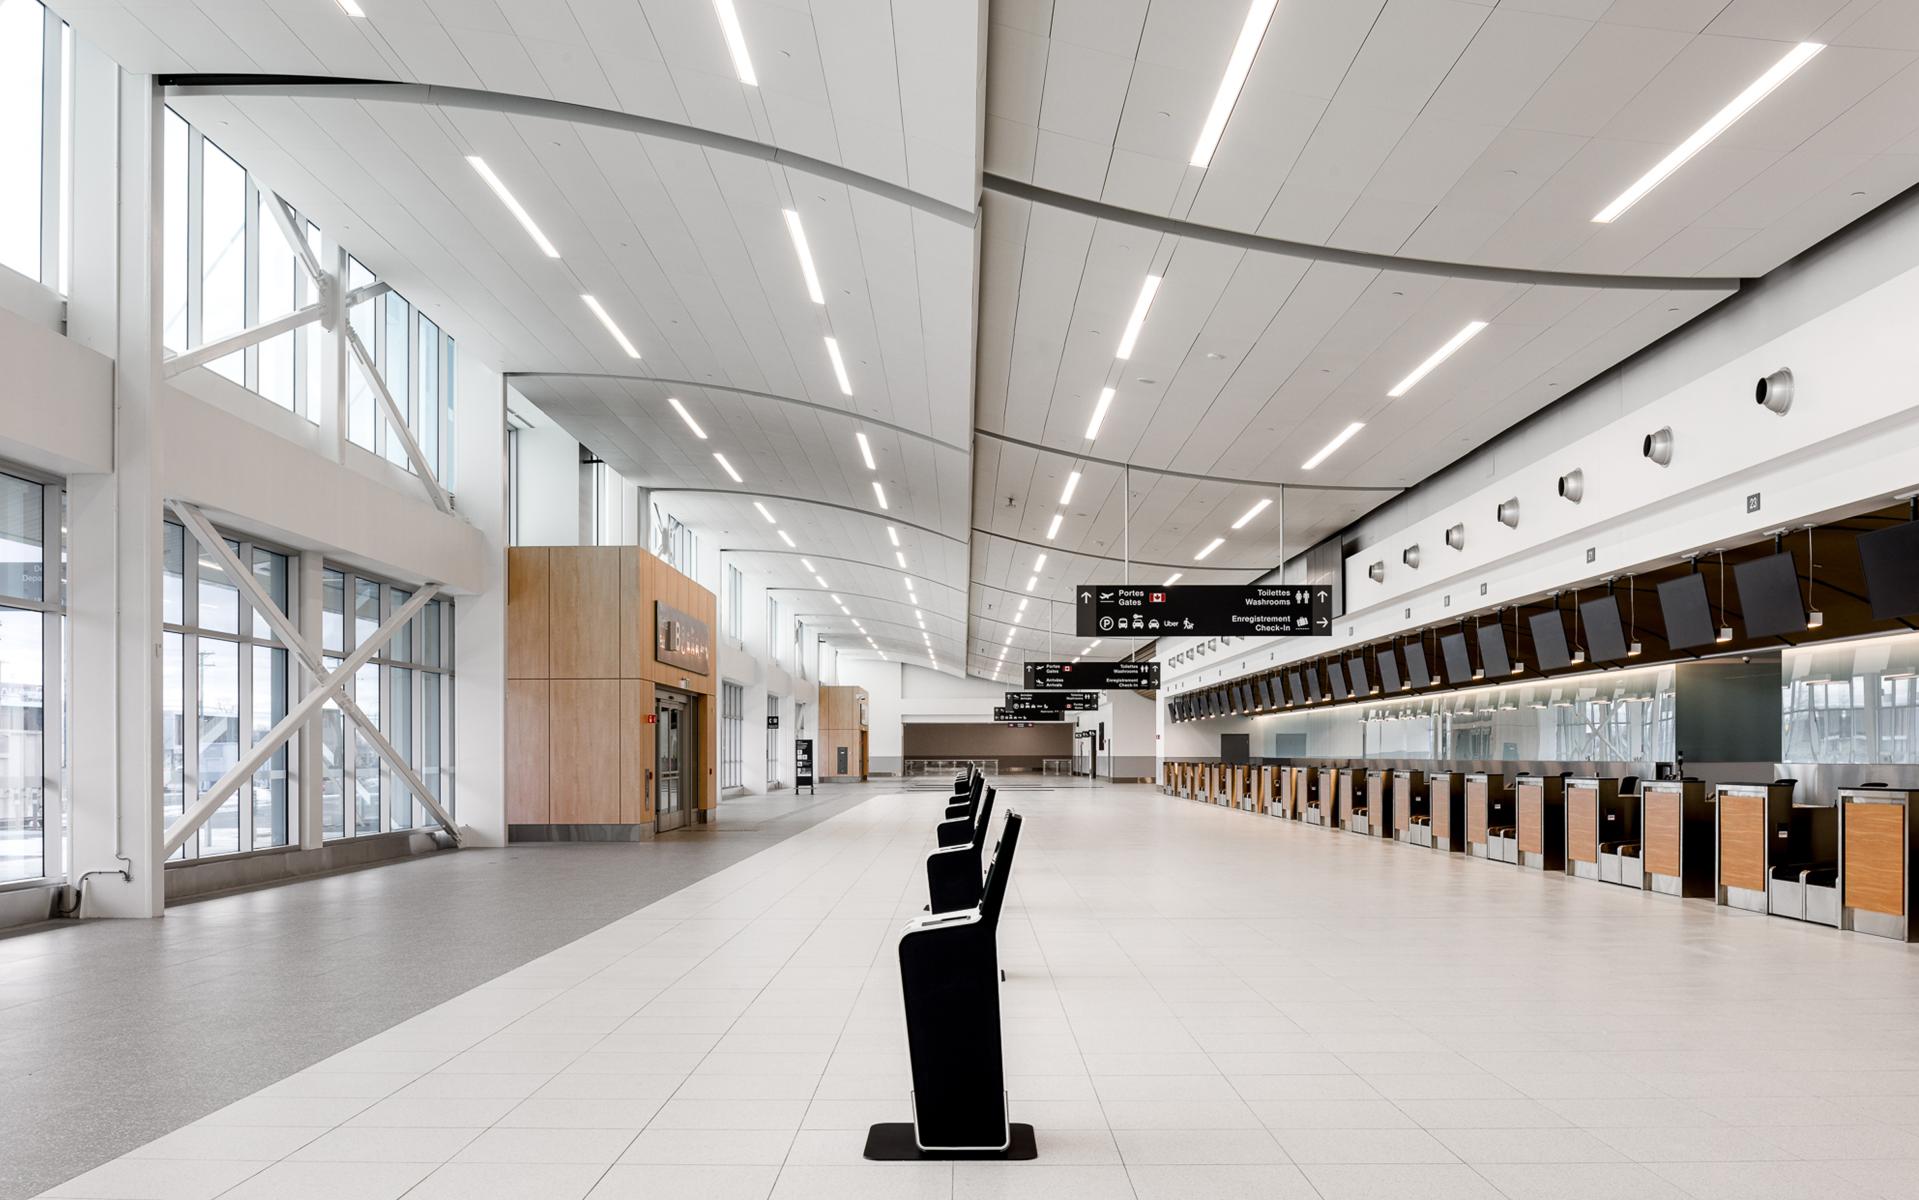
The new MET - Montreal Metropolitan Airport terminal gives us a radically different model for air travel. The 22,610 m² terminal is designed to process 1,100 passengers per hour while redefining passenger expectations in Canada, where operational efficiency, sustainability and elevated passenger experience coexist effortlessly.
Rather than relying on monumental gestures or architectural theatrics, the project reimagines the airport as a calm, hospitality-driven environment centred around intuitive movement, passenger comfort, modern amenities, and emotional experience.
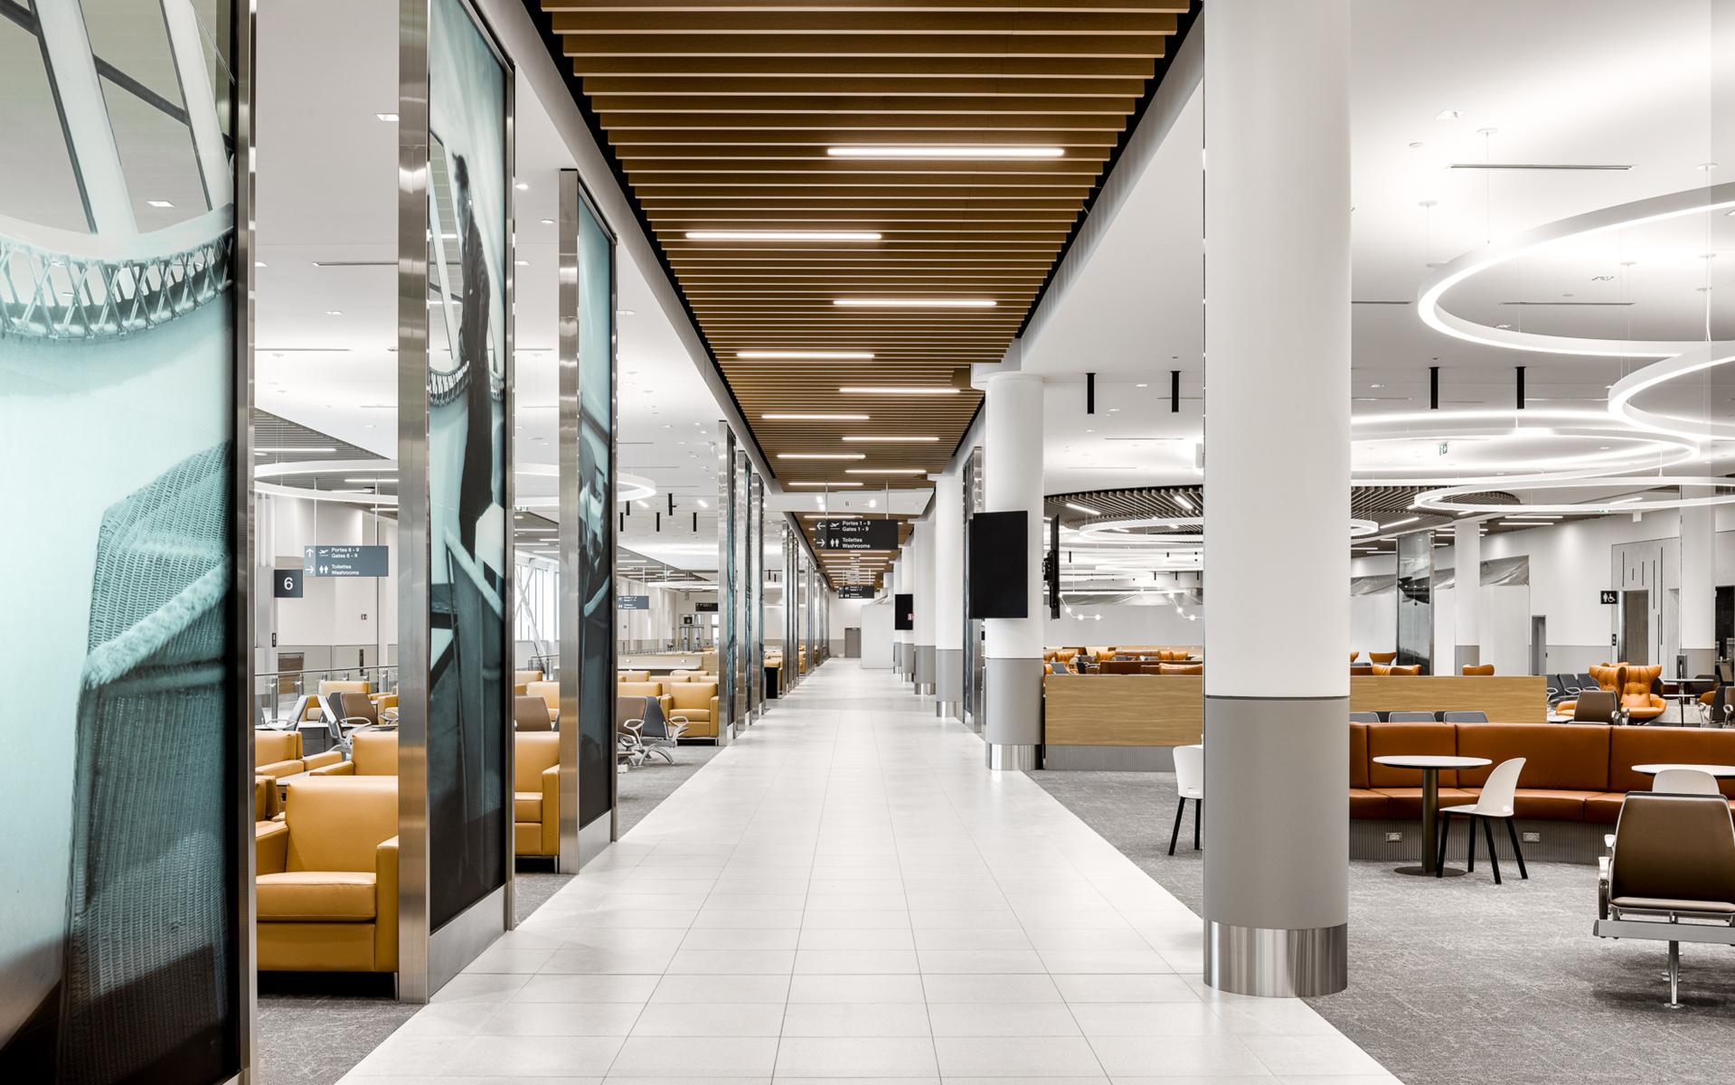
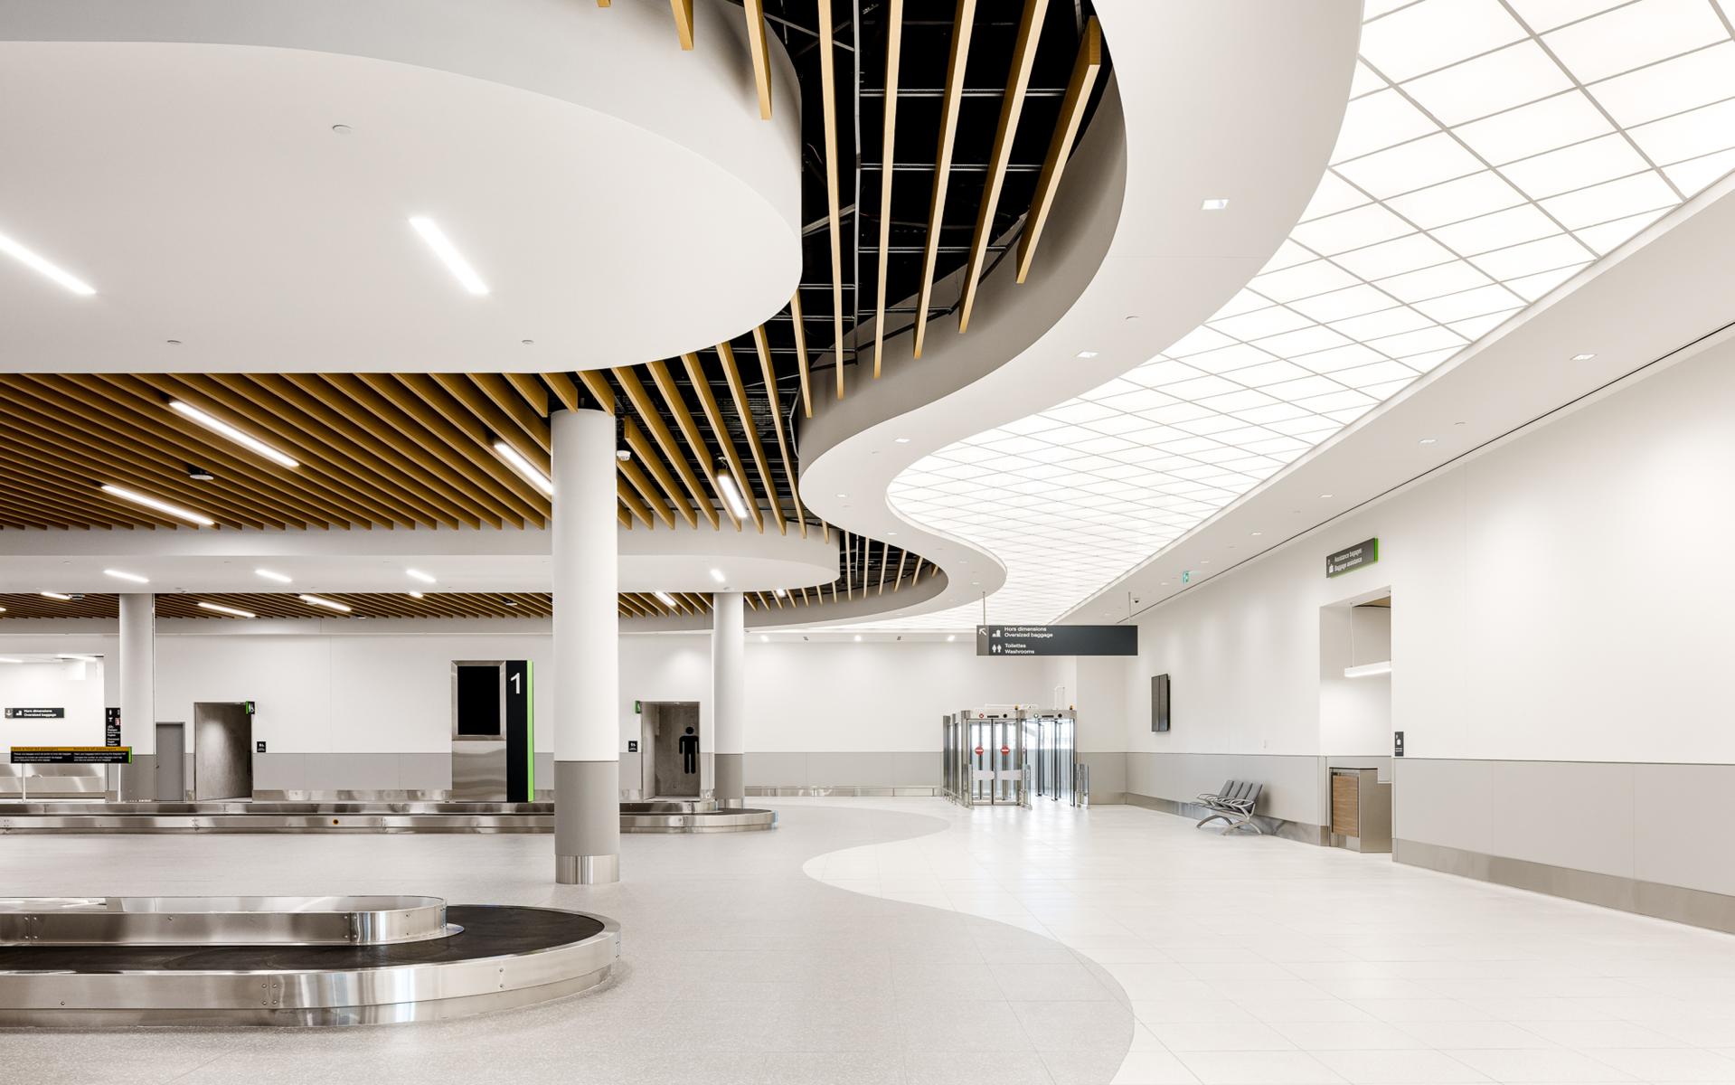
Conceived as a single-level terminal, the design eliminates the stress and physical barriers often associated with airports. Passenger circulation is effortless and instinctive, allowing the interior architecture itself to guide one’s journey from curb through security to boarding.
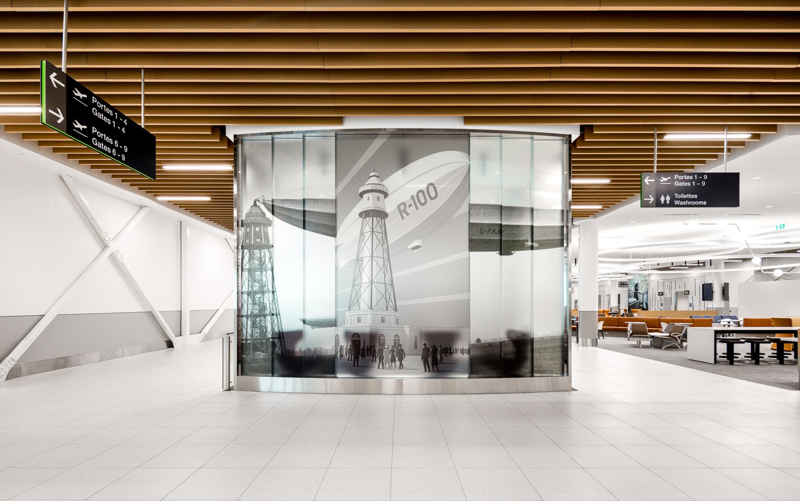
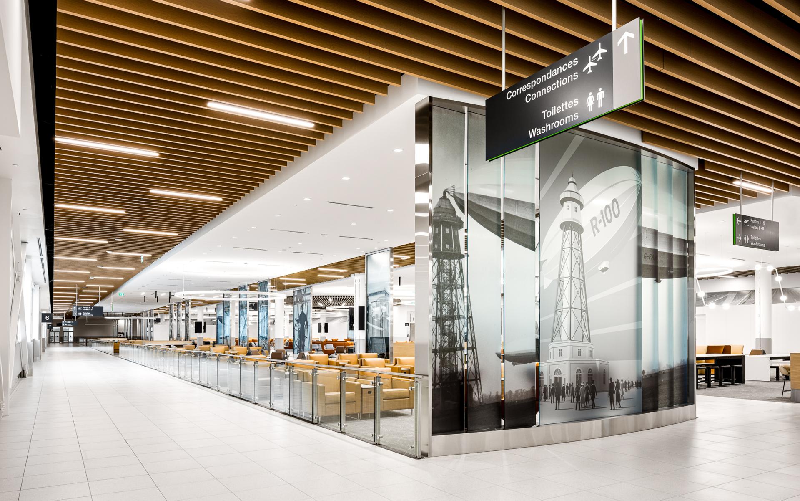
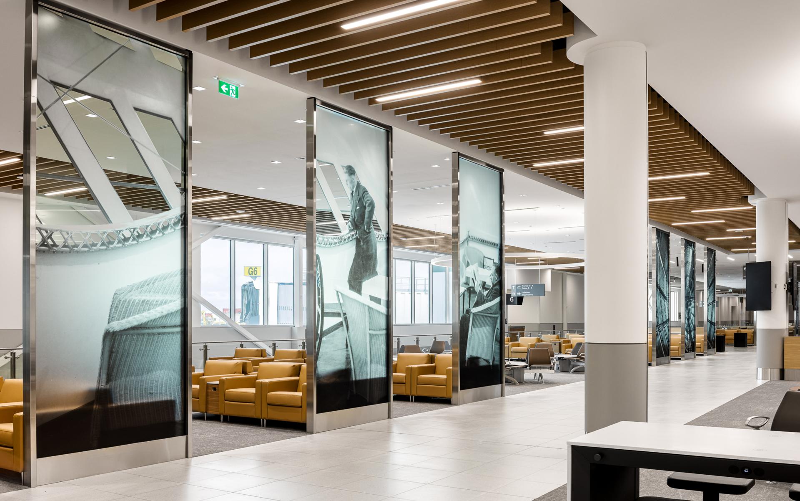
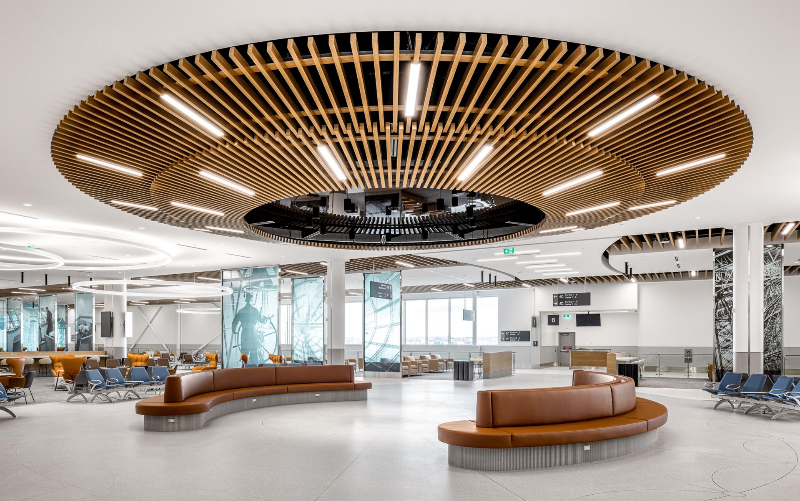
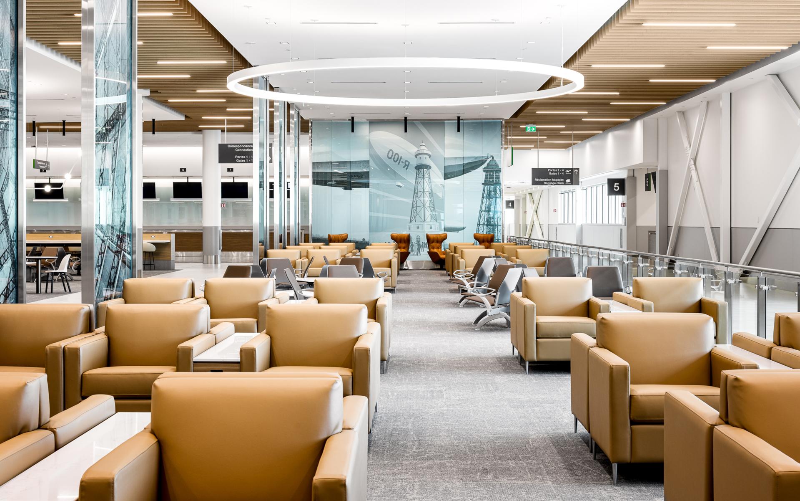
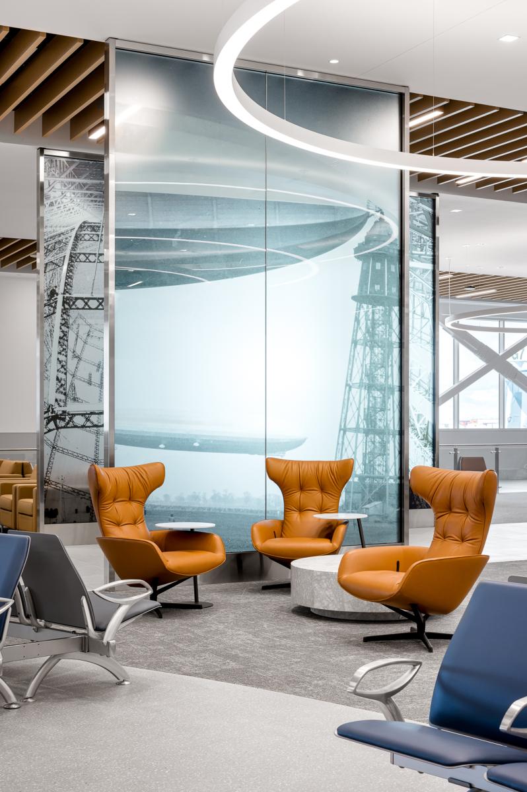
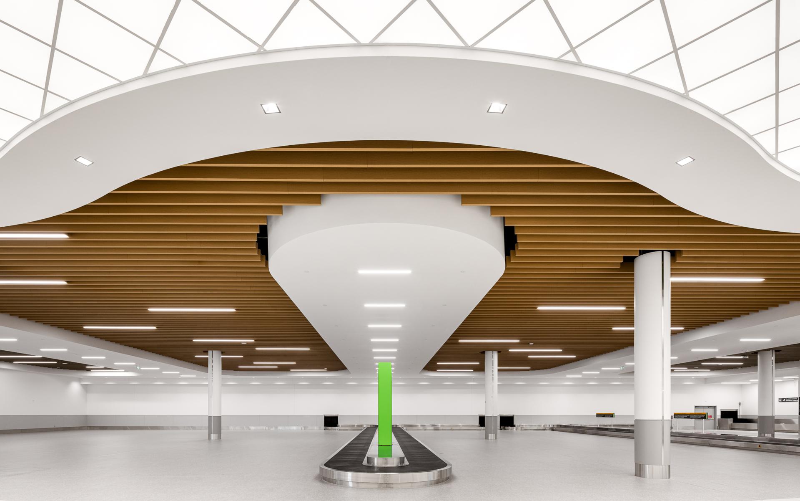
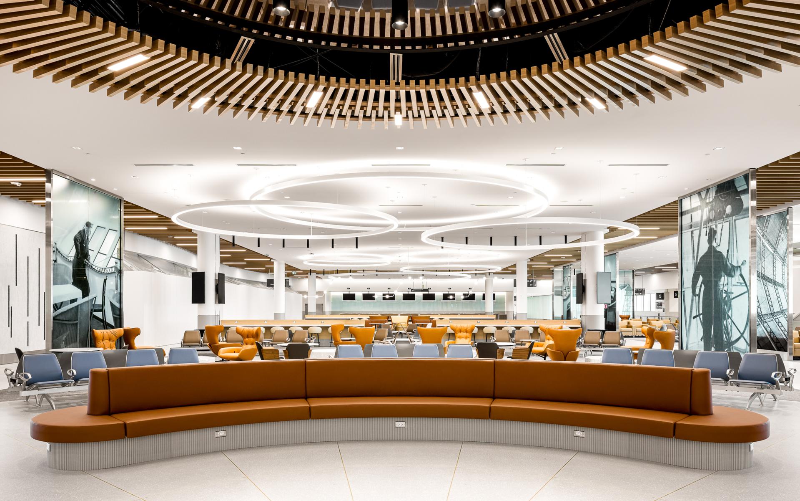
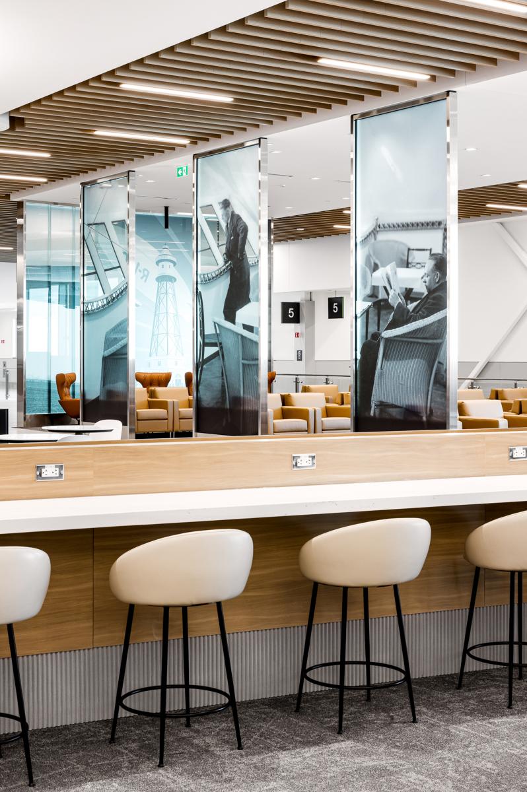
Drawing on Saint-Hubert’s rich aviation history, the interior reinterprets the structural elegance of the legendary R100 airship. This is most prominently expressed in contemporary architectural language in the passenger lounge, where a sculptural ceiling feature evokes the ribbed framework of the historic dirigible, transforming one’s wait into a memorable spatial moment deeply connected to place and history.
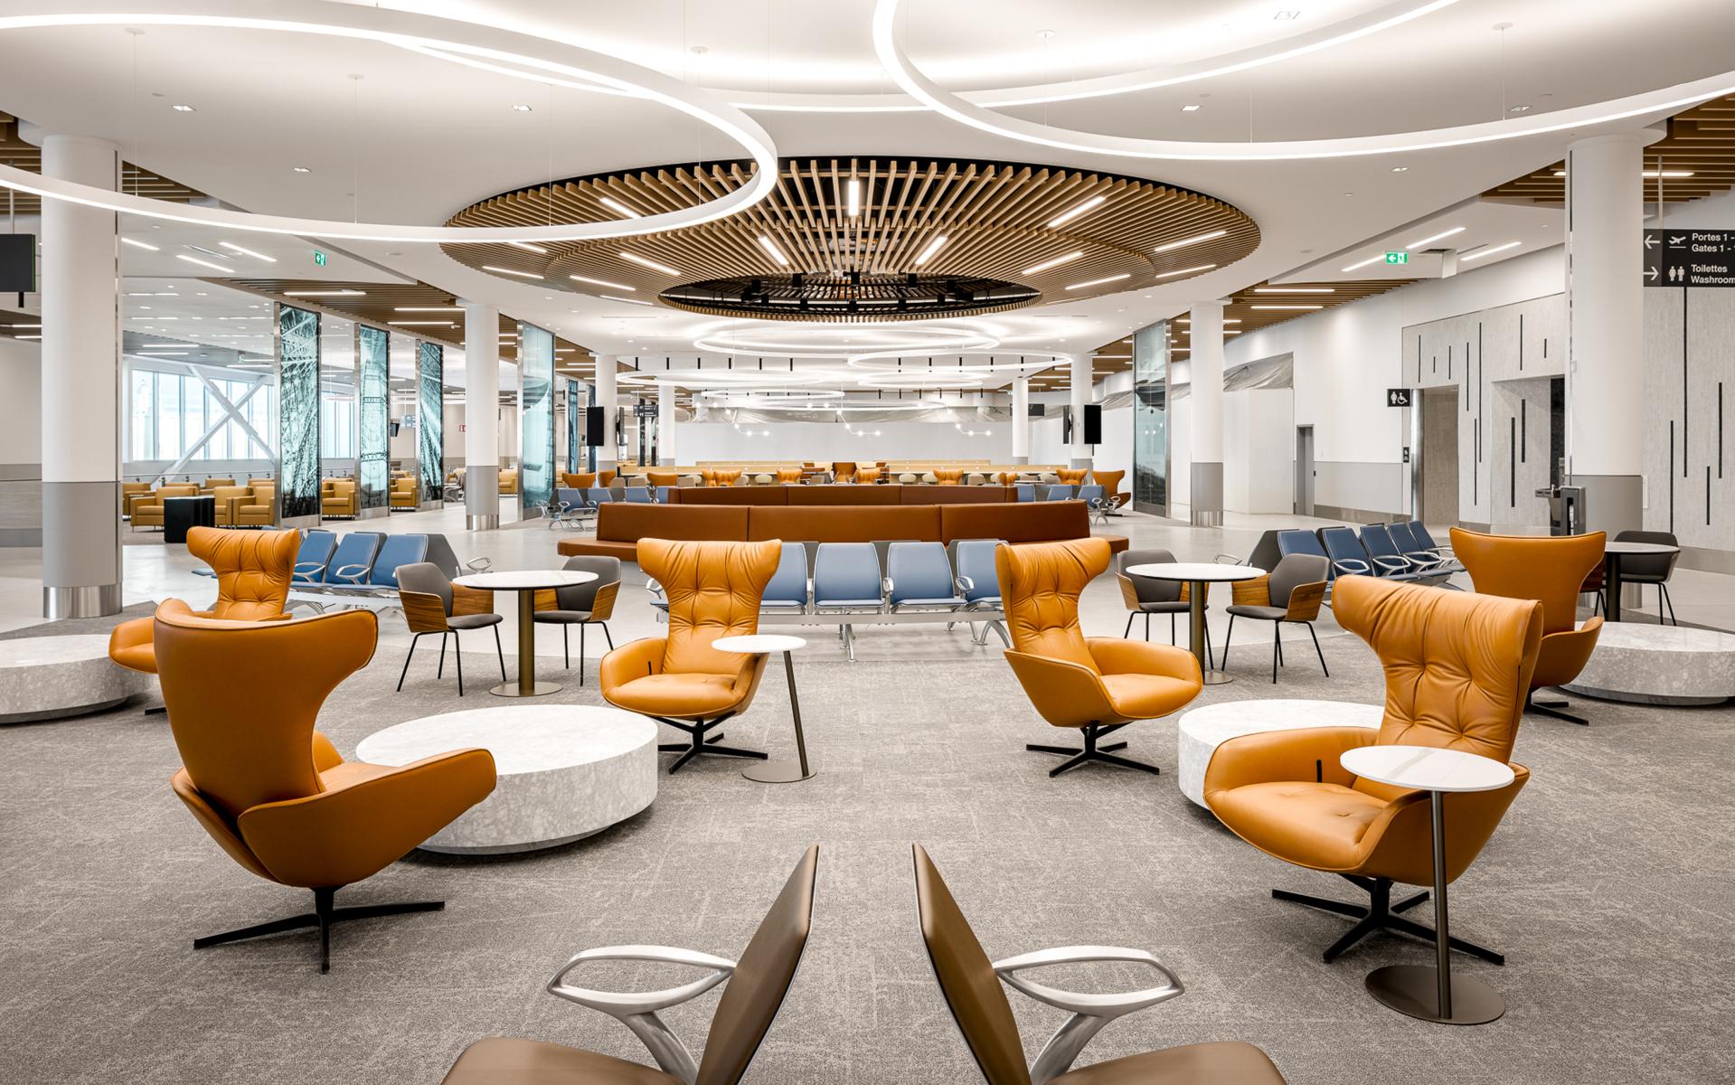
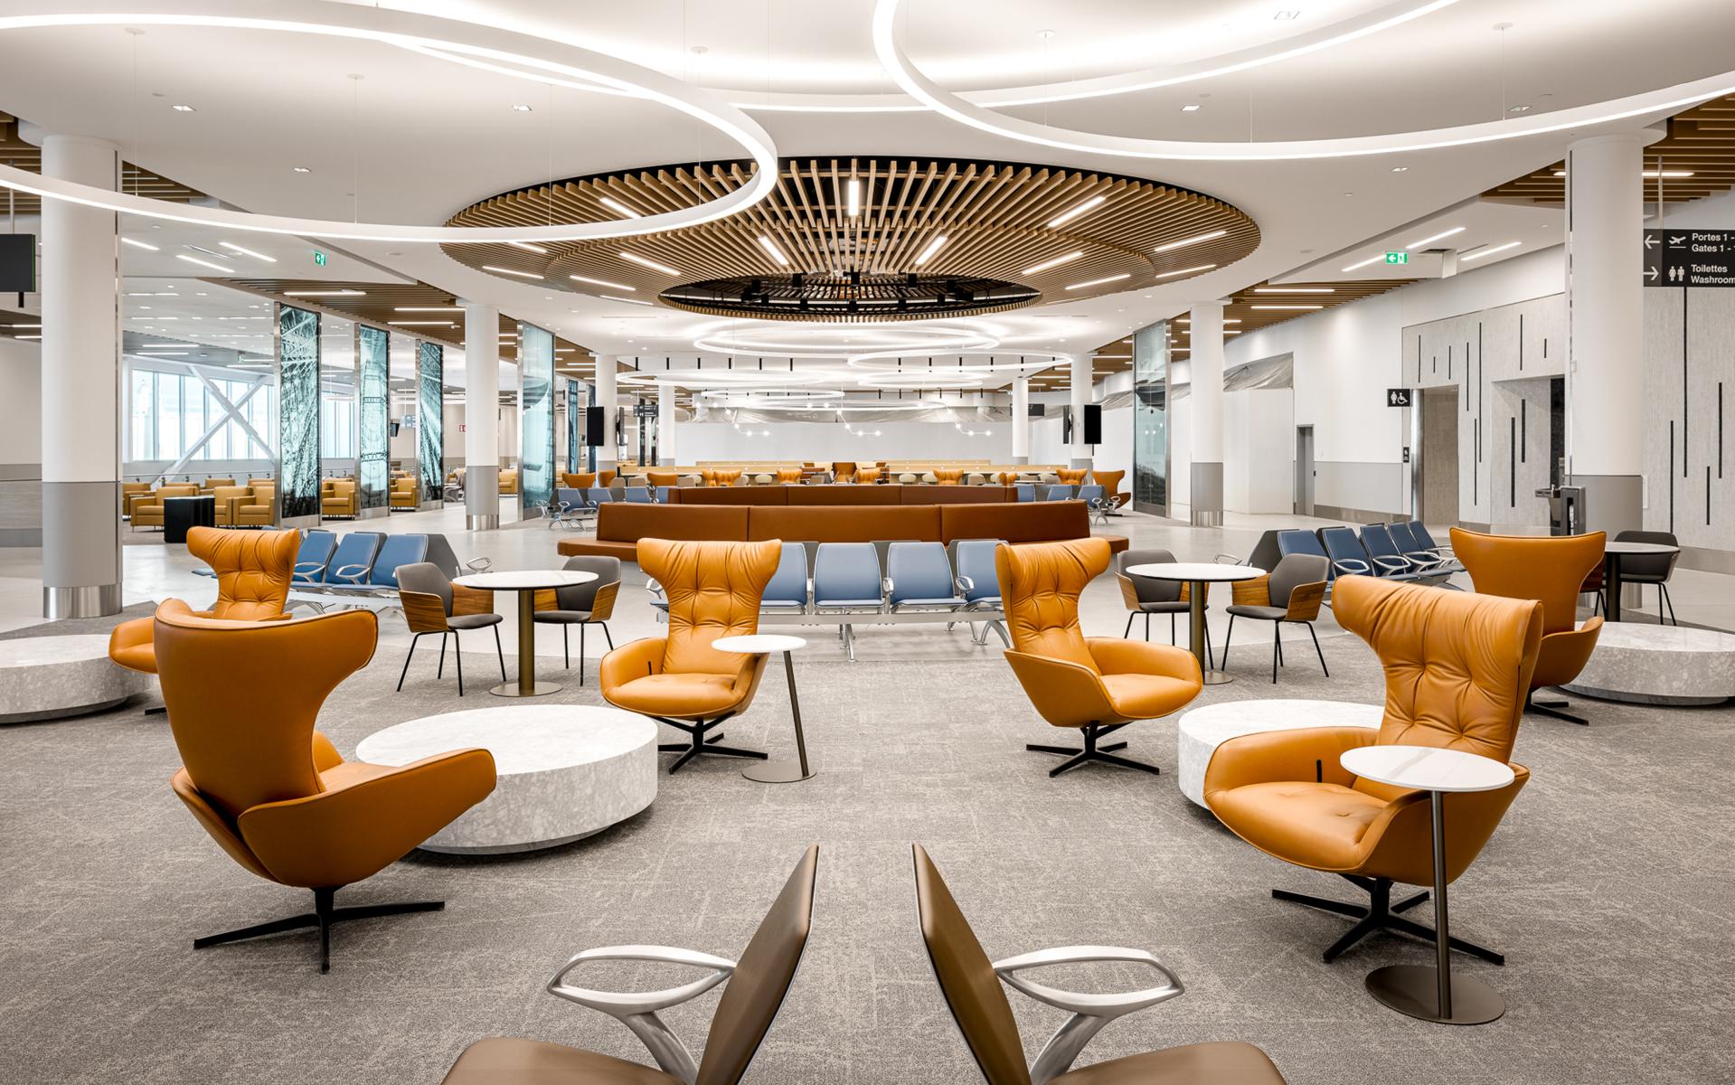
Moving away from the oft-seen regimented seating, the space was conceived as a layered hospitality environment, inspired by boutique hotels and private lounges. Warm materiality, integrated lighting, varied seating typologies, and carefully framed sightlines establish an atmosphere which is intimate and refined, and unexpectedly luxurious for a fiscally responsible public/private partnership (P3) project.
Equally central to the project is the integration of sustainable design strategies. The terminal was conceived as a fully electric Net-Zero Carbon facility connected to Québec’s hydroelectric-powered grid. It incorporates energy recovery systems, optimized daylighting, and high-performance low thermal-loss cladding systems. Locally sourced materials were prioritized wherever possible, reinforcing both environmental responsibility and regional identity. The project’s intermodal network includes abundant EV charging stations, a complimentary shuttle bus, interconnections with Montreal’s bike routes, and planned bus transit interface.
Developed entirely through an integrated 3D workflow, the project utilized real-time visualization as a core design tool, enabling the rapid coordination of custom architectural and interior elements while supporting accelerated timelines and strict budgetary objectives.
The completed terminal establishes a new benchmark for airport design in Canada and around the globe, redefining transportation infrastructure through an experience that is intuitive, memorable, sustainable, and profoundly human.
“Many of our guests say it feels like stepping into a VIP lounge.”
— Charles Roberge, President and CEO, YHU Infrastructure Partners (Québec) LP
Collaboration
Architect : Scott Associates Architects Inc.
Architect : Atelier Arch-
Interior designer : Figure3
Engineering : Quinn Dressel Associates
Engineering : EGP Group
Engineering : HH Angus Associates Ltd.
Communication & Branding : Gas Signage
Communication & Branding : Arium Design
General contractor : Construction PCL
Photographer : Studio TARMAC
Photo credit