

Share to
Waterworks
By : Diamond Schmitt

GRANDS PRIX DU DESIGN 19th edition
Discipline : Architecture
Categories : Commercial & Hospitality Building / Mixed-Use Building : Gold certification
Waterworks rehabilitates, conserves, and expands a significant industrial heritage site, transforming it into a dynamic civic anchor that integrates mixed-use programming with renewed public life. Positioned between the evolving King West district and the affordable Alexandra Park neighbourhood undergoing transformative intensification, the project responds to dramatic residential growth and the corresponding need for enhanced social and community infrastructure. By combining food-focused retail, a YMCA, social wellness facilities, family-oriented housing that includes affordable units, and an existing youth shelter, Waterworks dissolves socio-economic boundaries and catalyzes a more inclusive and interconnected neighbourhood.
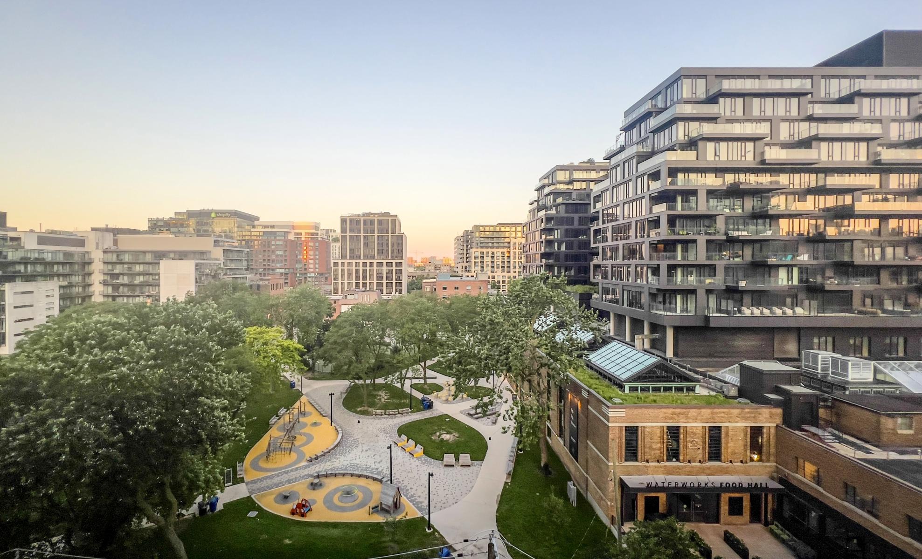
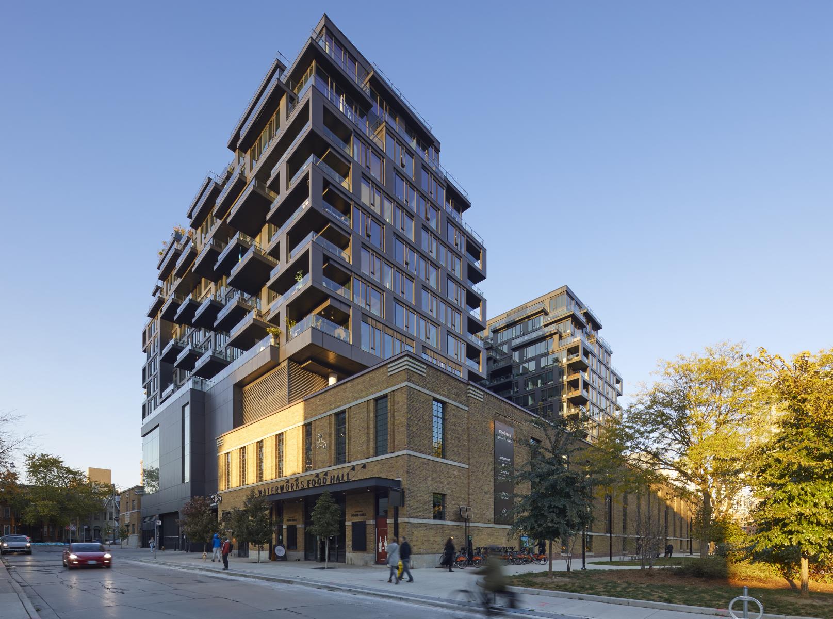
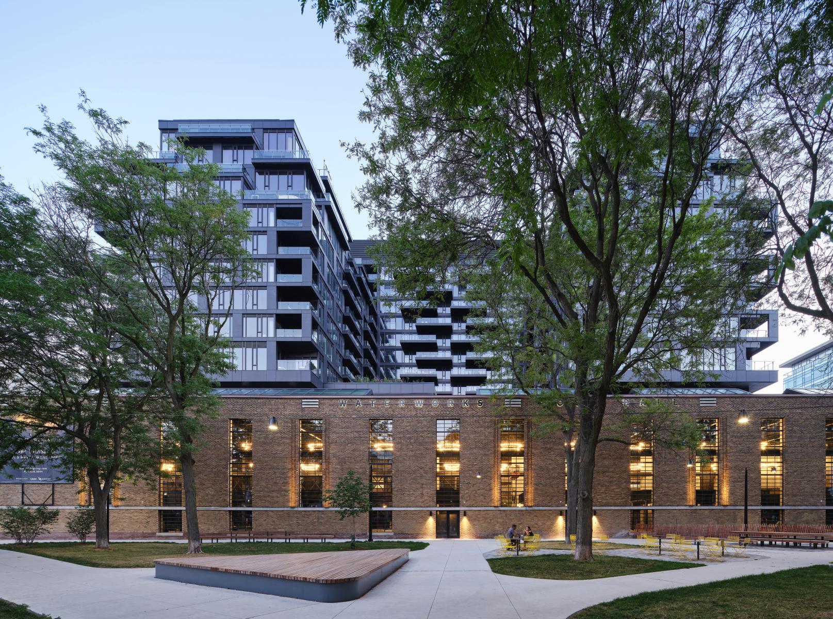
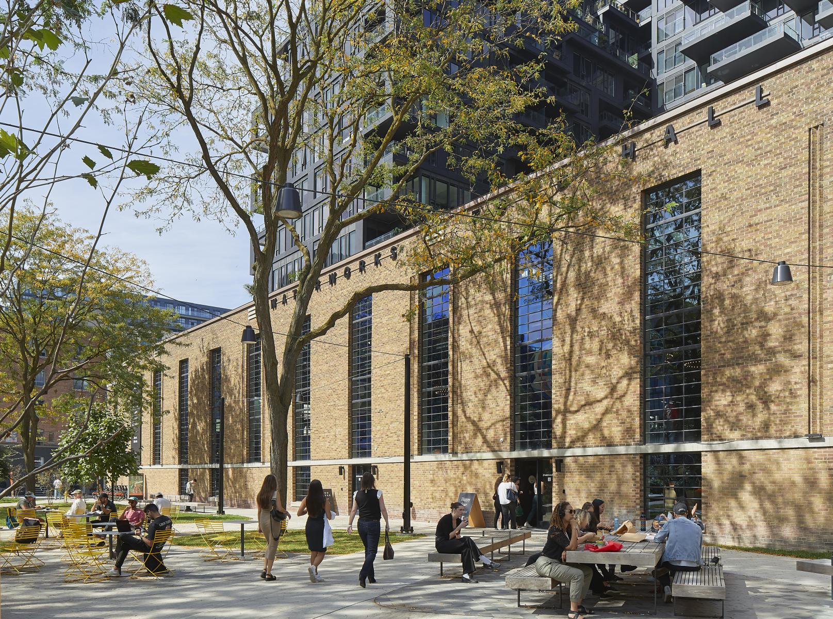
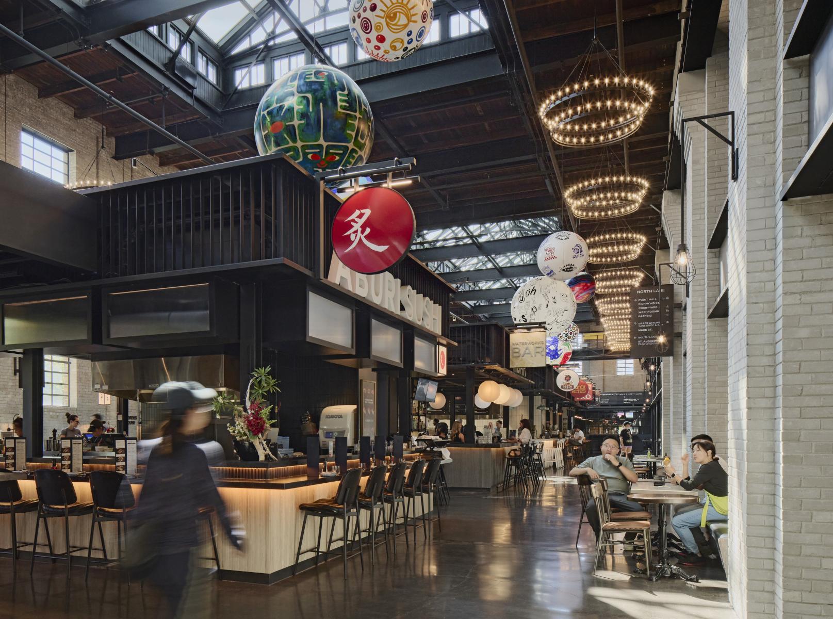
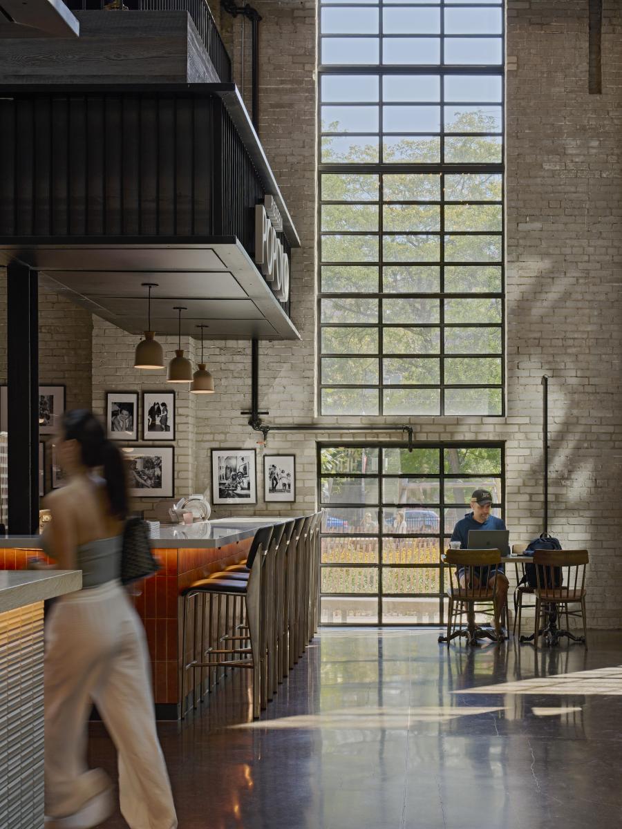
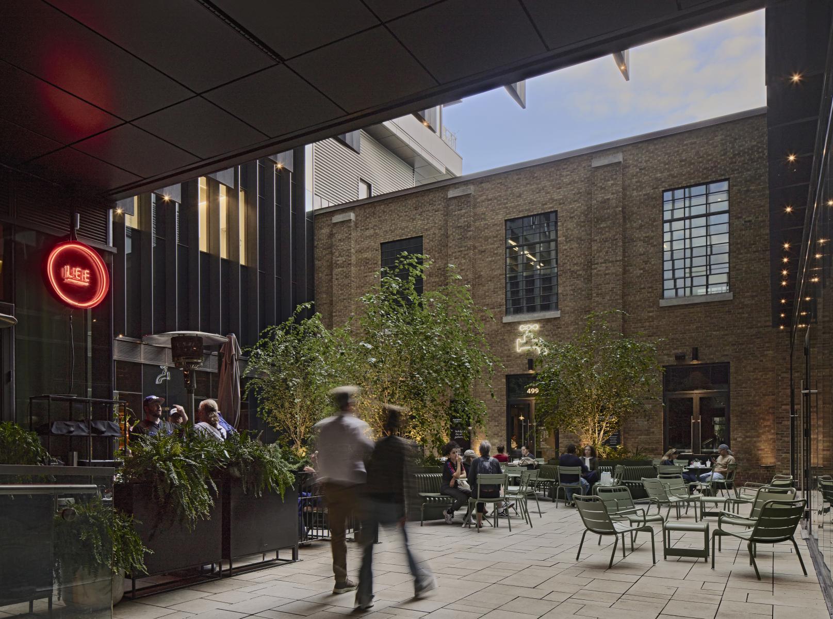
At the heart of the project is the retention and restoration of a vacant City of Toronto Public Works building that frames the northern edge of St. Andrew’s Playground. The design preserves the entirety of the heritage Art Deco structure, including its skylit Machine Hall, and reimagines it as a vibrant Food Hall and retail destination. The design approach reconsiders the building’s historic relationship to the site, opening it to its urban setting through a series of new pedestrian pathways that integrate the block into the city’s fabric. A restored and reconfigured carriageway establishes a north-south pedestrian spine through the building that connects with a new mid-block outdoor courtyard, before extending through the Food Hall to St. Andrew’s Playground beyond. Additional east-west pedestrian connections further weave Waterworks into its surroundings, creating multiple entry points into the Food Hall.
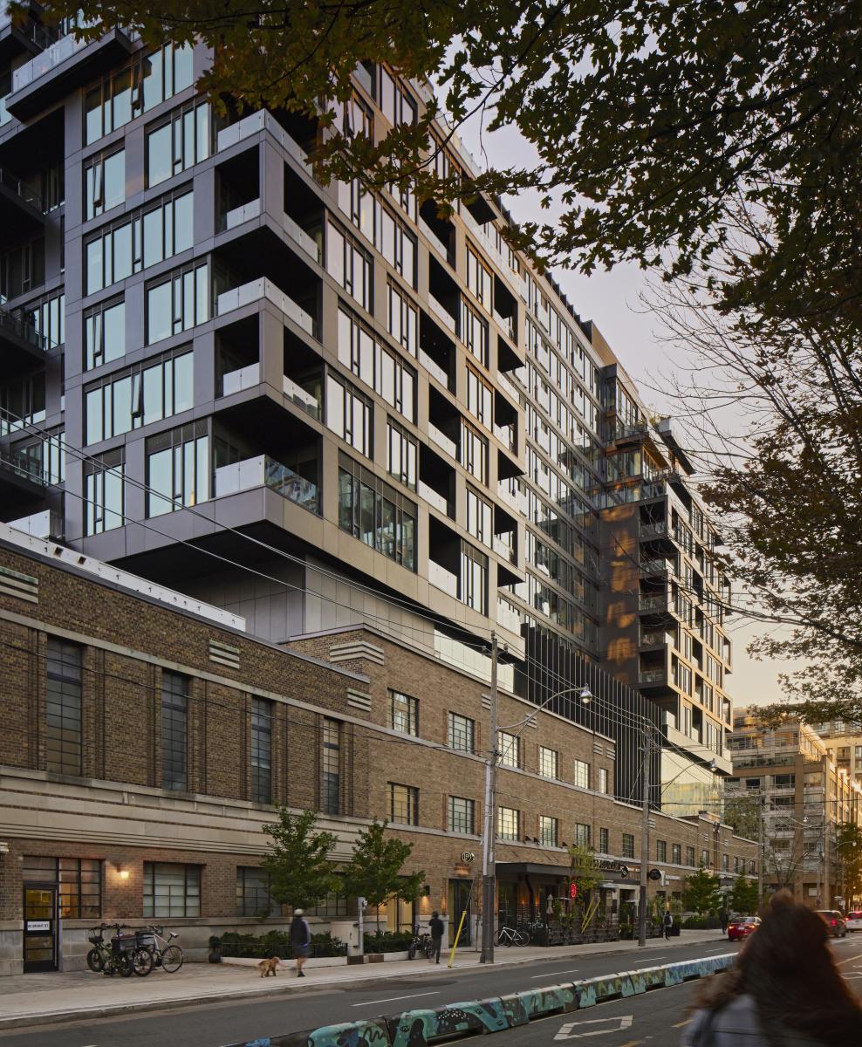
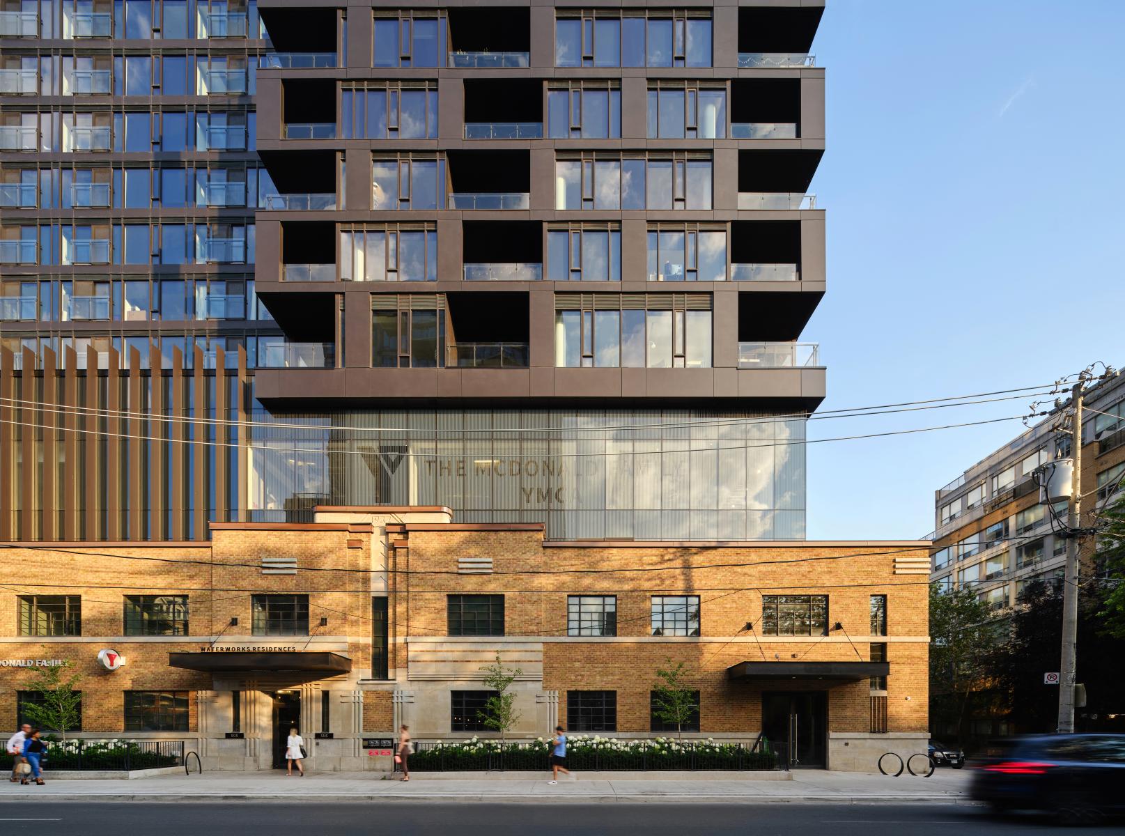
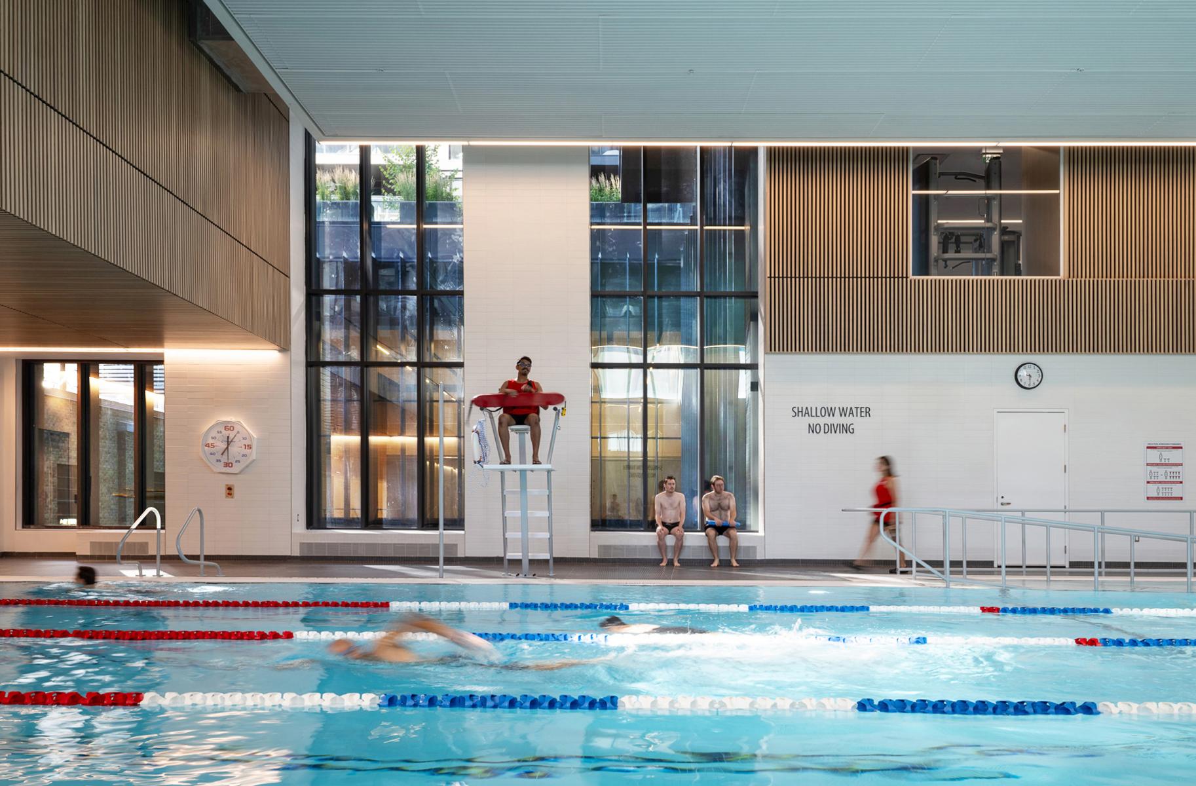
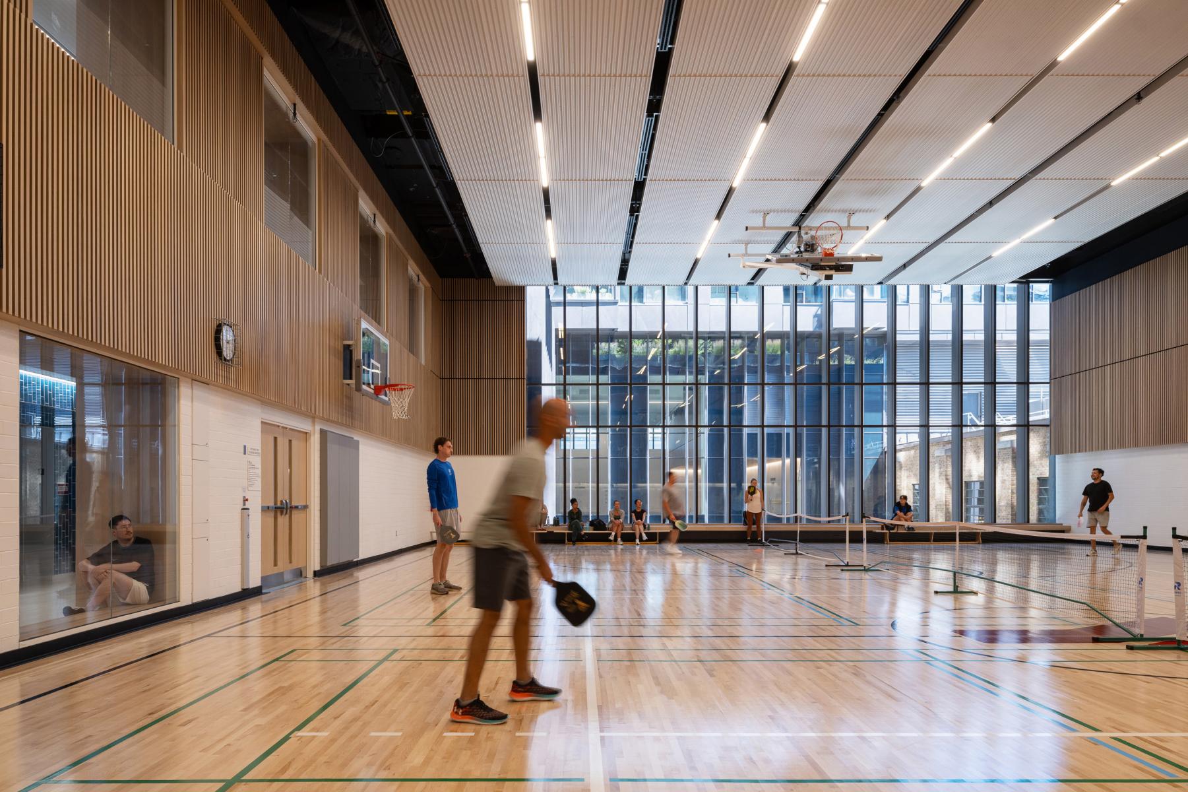
Above the heritage structure, the massing strategy articulates the diversity of programmatic uses that define this urban hub. Retail and restaurant spaces animate the ground plane, while the two-storey McDonald Family YMCA occupies the second and third levels, offering essential social and community wellness facilities like a swimming pool, competition gym, fitness, childcare and community meeting spaces. Glazed reveals around the YMCA create visual connections between the interior program and the courtyard, drawing natural light deep into the block. Rising above, a U-shaped condominium comprised of 87 suite types features 288 residential suites, including 15 affordable units, that provide a range of contemporary living spaces that respond to diverse community needs. Its dark porcelain cladding complements the heritage masonry below, while deep balconies and stepped terraces offer generous outdoor space, improved daylight access, and articulate the façade with a dynamic rhythm.
The mixed-use density, pedestrian permeability and proximity to transit support low-carbon living, along with increased planting, a green roof, shaded outdoor spaces, and new glazed openings, enhance ecological performance. The integration of wellness-focused programs, particularly the YMCA, further embeds long-term environmental resilience and community health into the fabric of the development.
Collaboration
Architect : Diamond Schmitt
General contractor : Bluescape Construction Management Inc.
Engineering : Jablonsky, Ast And Partners
Engineering : Smith + Andersen
Landscape architecture : Janet Rosenberg & Studio
Other : ERA Architects
Interior designer : Cecconi Simone
Interior designer : Steven Fong Architect
Interior designer : Futurestudio
Interior designer : DesignAgency
Other : MJMA Architects
Acoustics : HGC Engineering
Photographer : Tom Arban Photography Inc
Photographer : Lisa Logan Photography
Photographer : doublespace photography
Photo credit