

Share to
Toronto Paramedic Services Multi-Function Station 02
By : Diamond Schmitt | gh3*

GRANDS PRIX DU DESIGN 19th edition
Discipline : Architecture
Categories : Other categories in architecture / Concept & Unbuilt : Gold certification
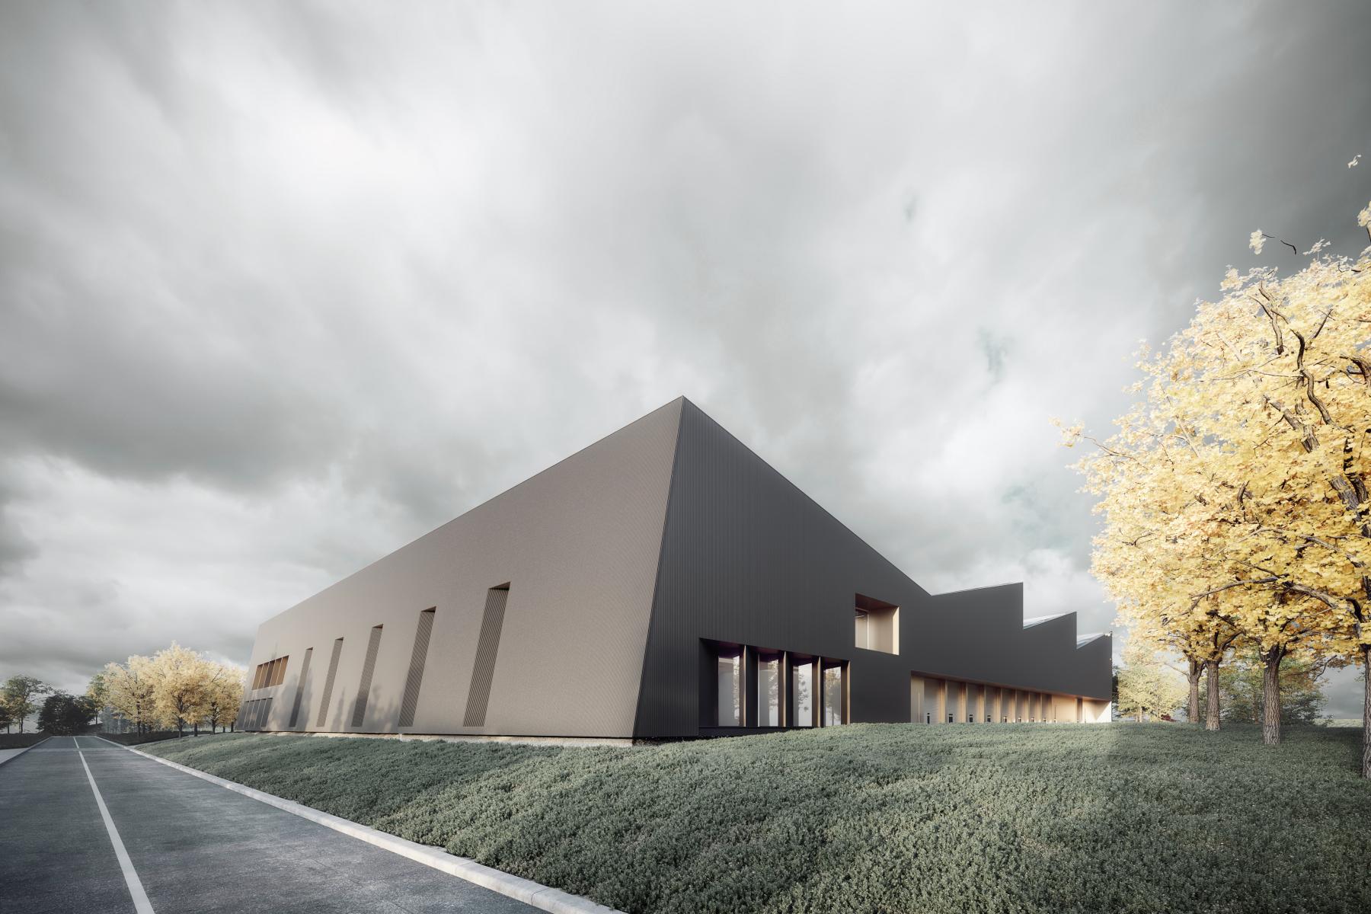
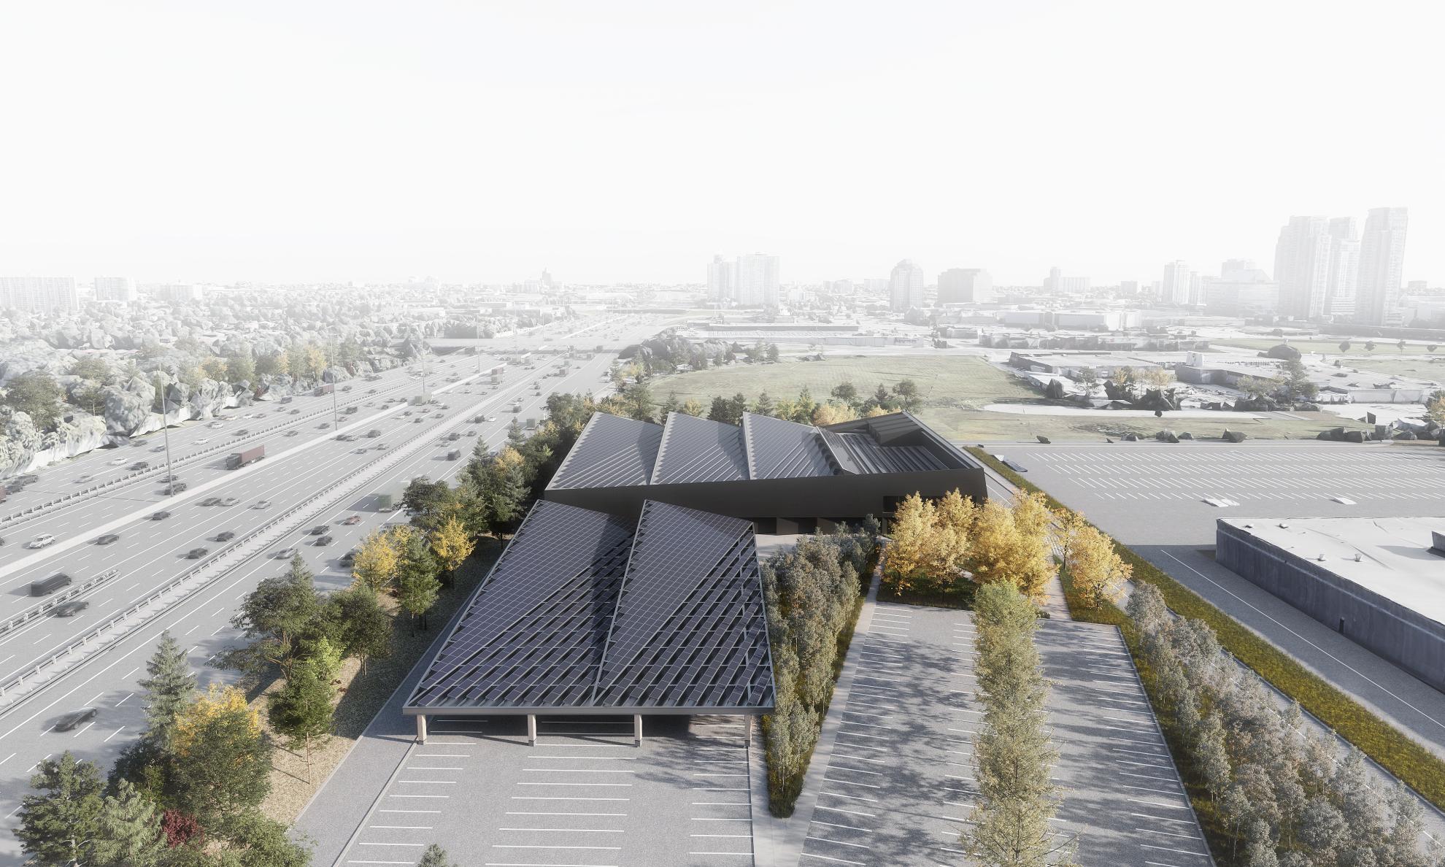
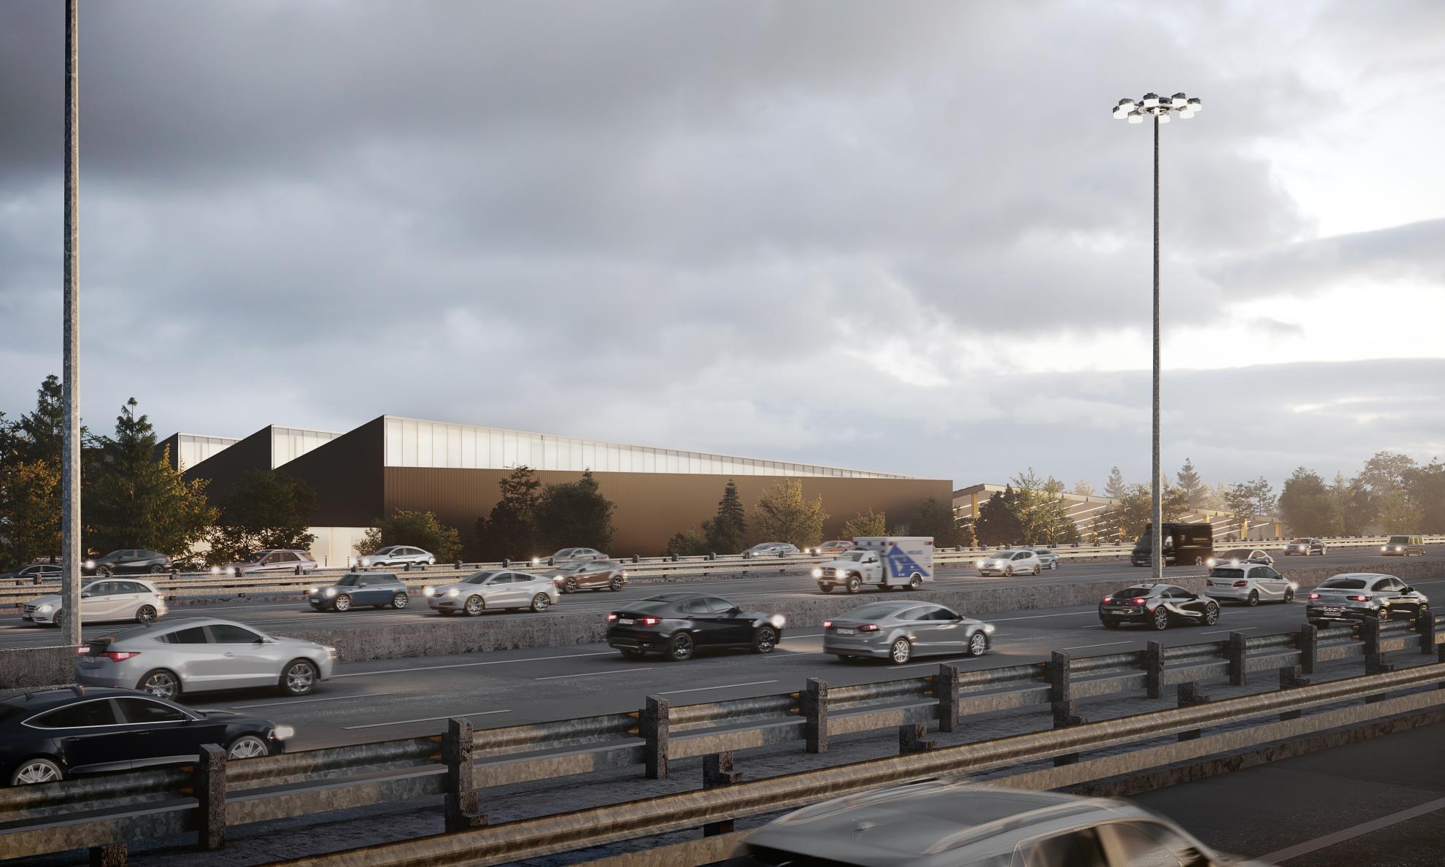
The City of Toronto Paramedic Services Multi-Function Station at 330 Progress Avenue redefines what an emergency services facility can be. Located in Scarborough along Highway 401, the building transforms a demanding suburban-industrial site into a civic marker, one where operational precision, first-responder wellbeing, and high-performance environmental design are expressed.
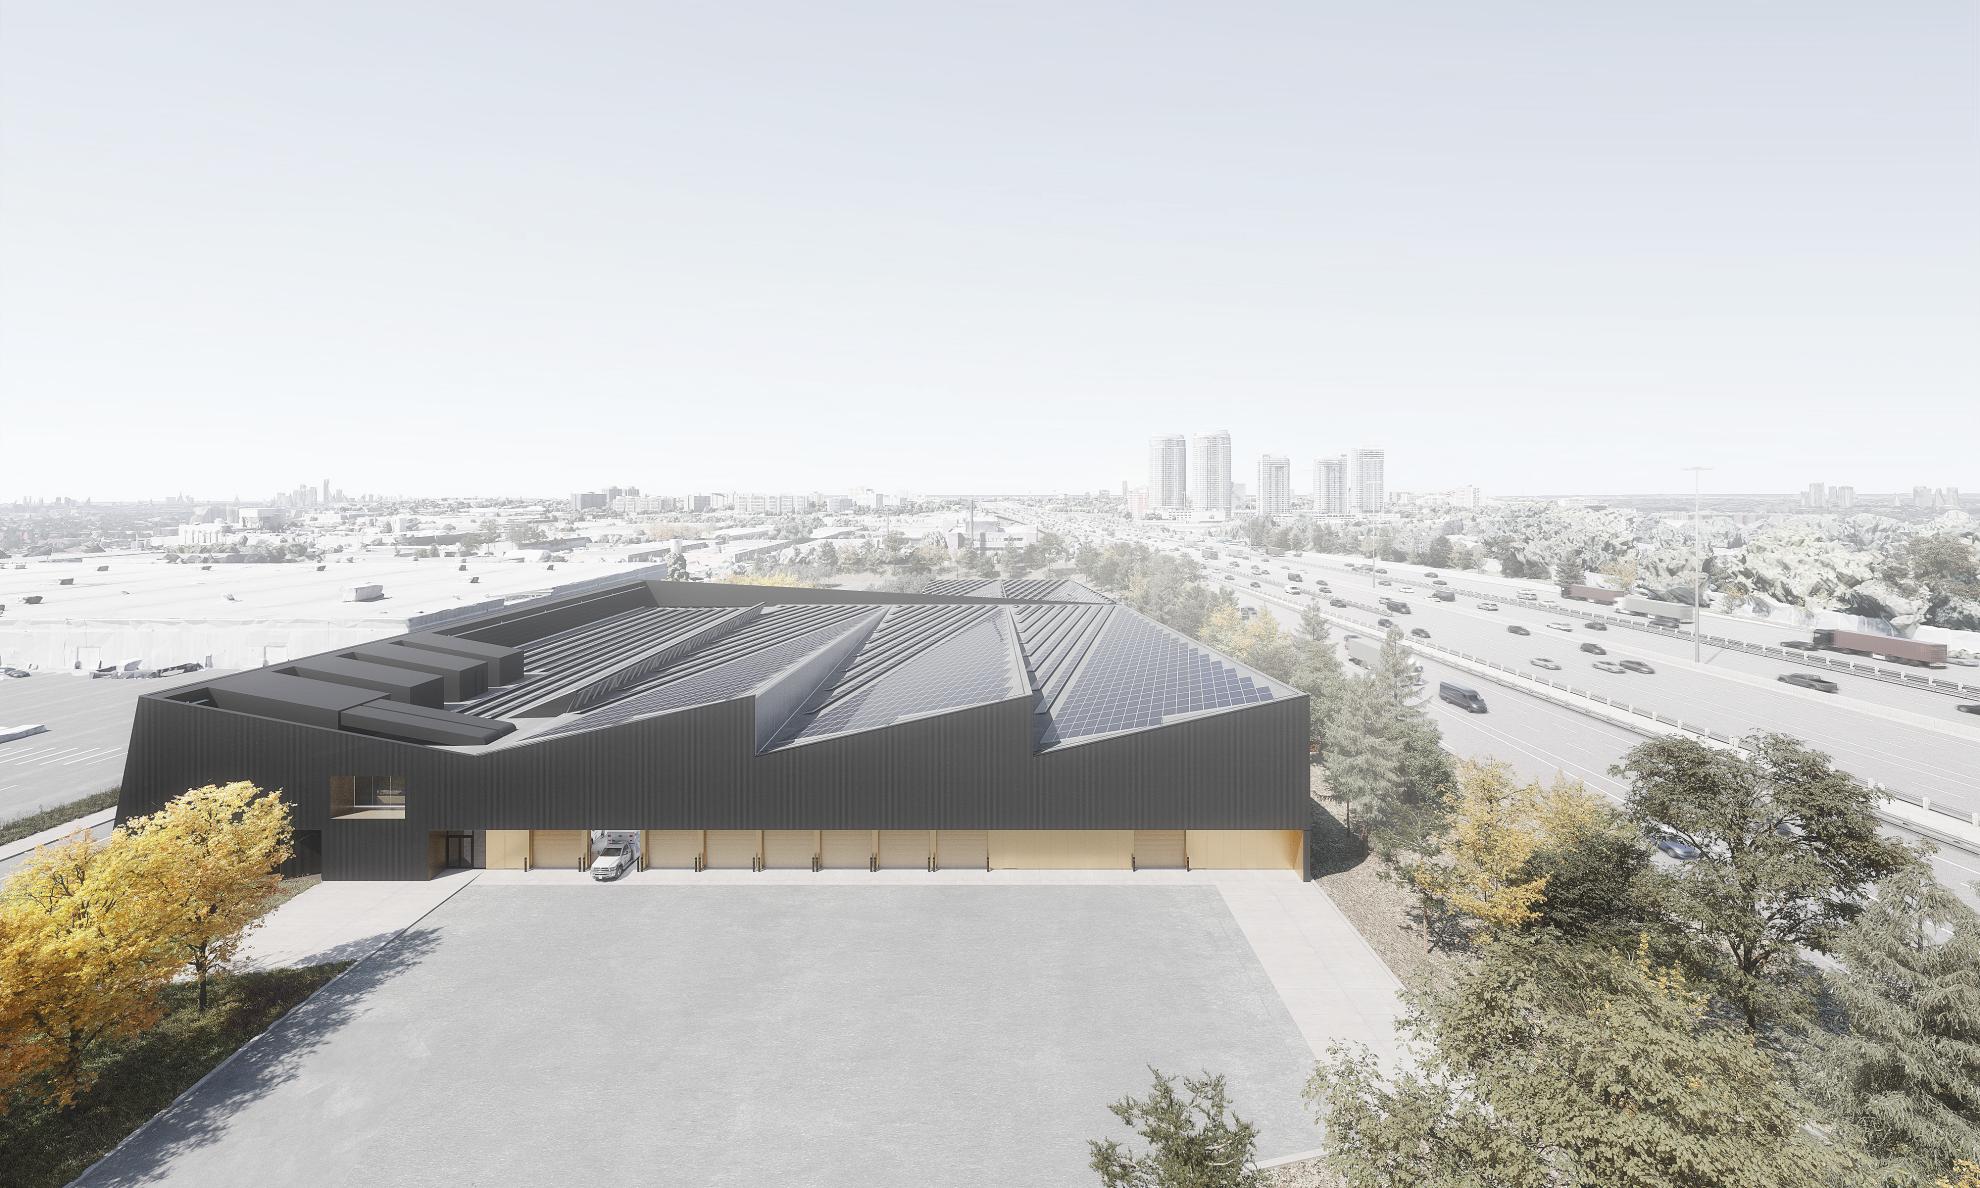
Targeting Net Zero Energy and Net Zero Carbon, the Station demonstrates that stringent energy requirements can generate, rather than limit, design excellence. Its form is shaped by performance. The building aligns with the city grid, while its roofscape is rotated and tilted to true south, optimizing photovoltaic arrays and creating a dramatic profile visible from the highway. This solar orientation becomes the organizing principle for massing, daylight, landscape, material expression, and public identity.
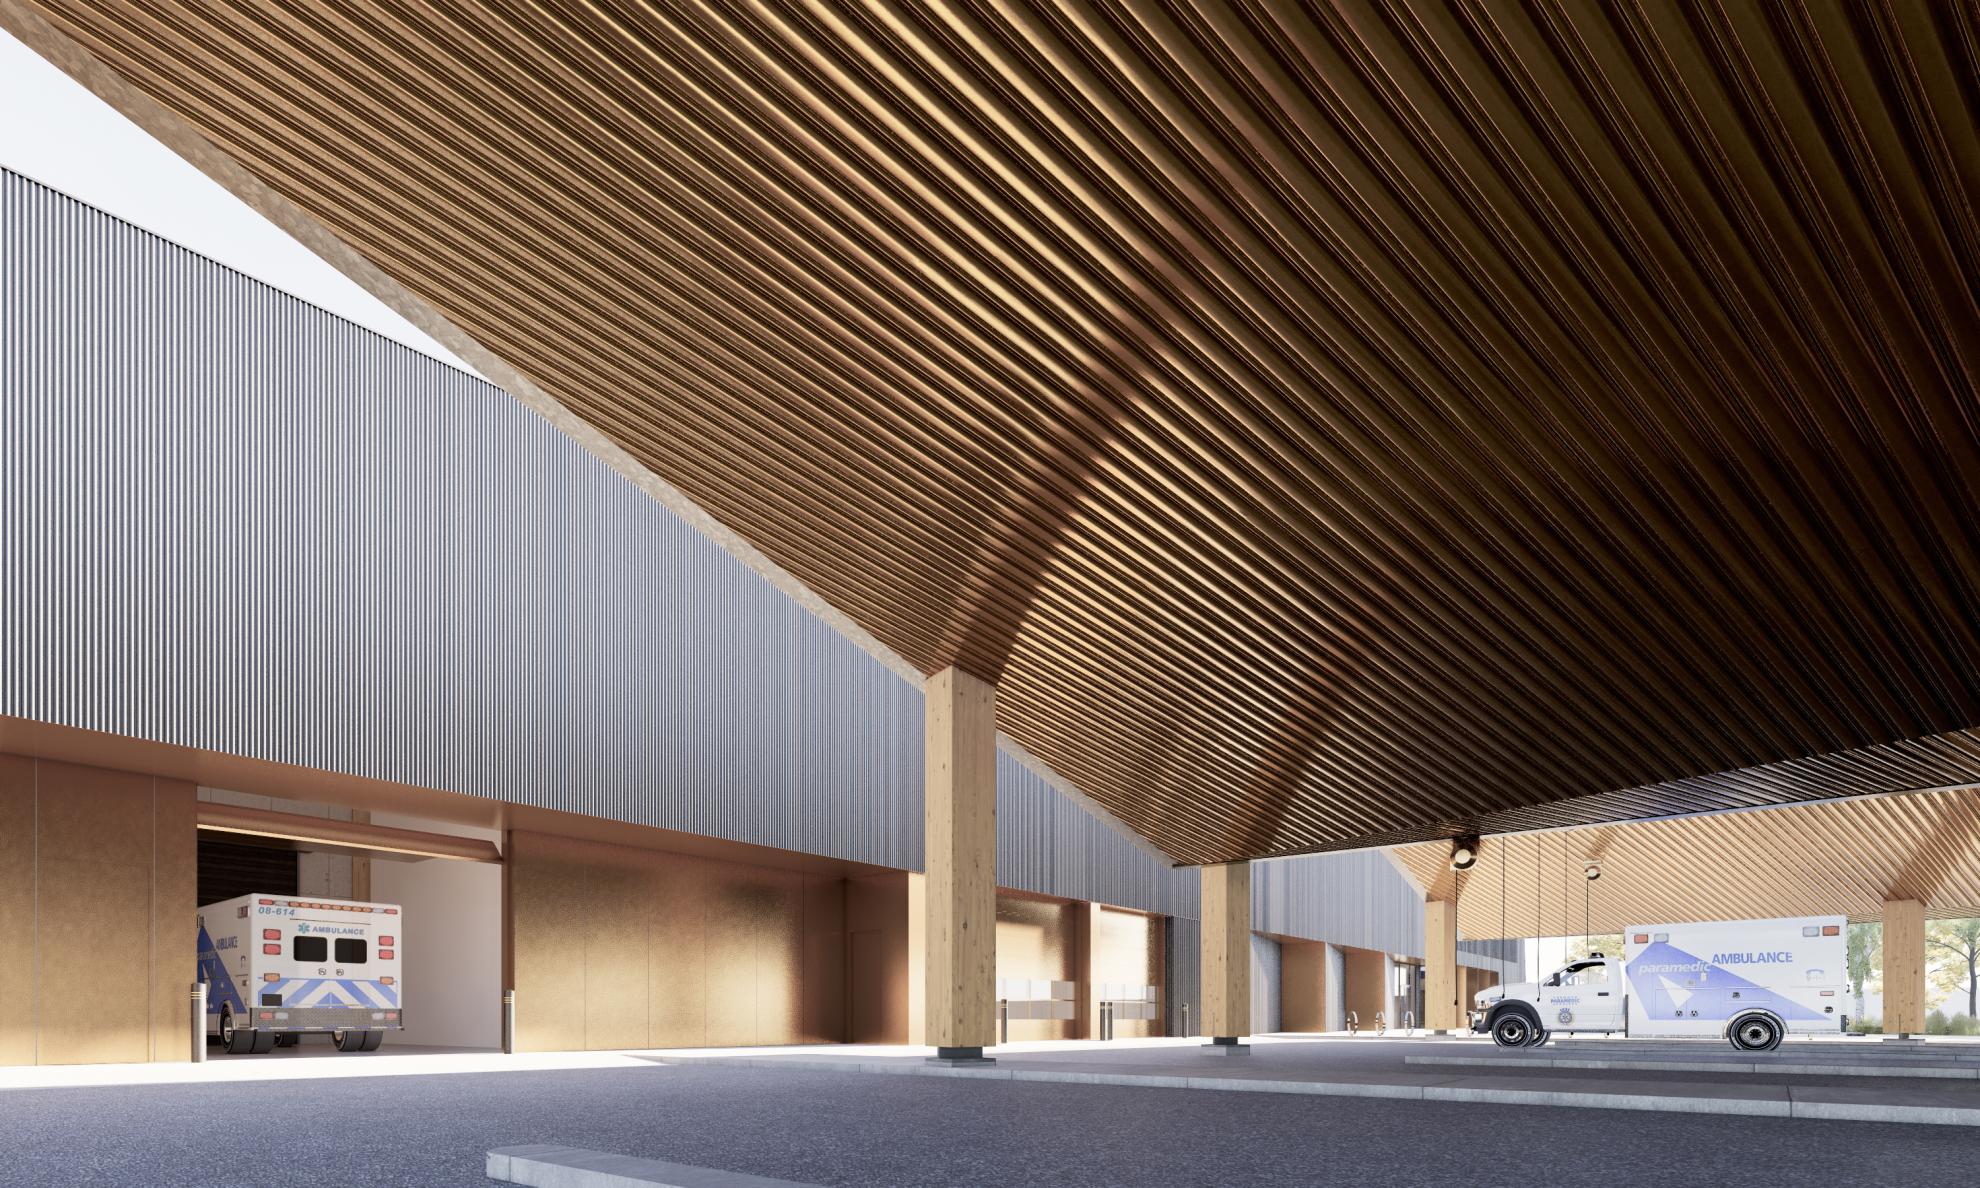
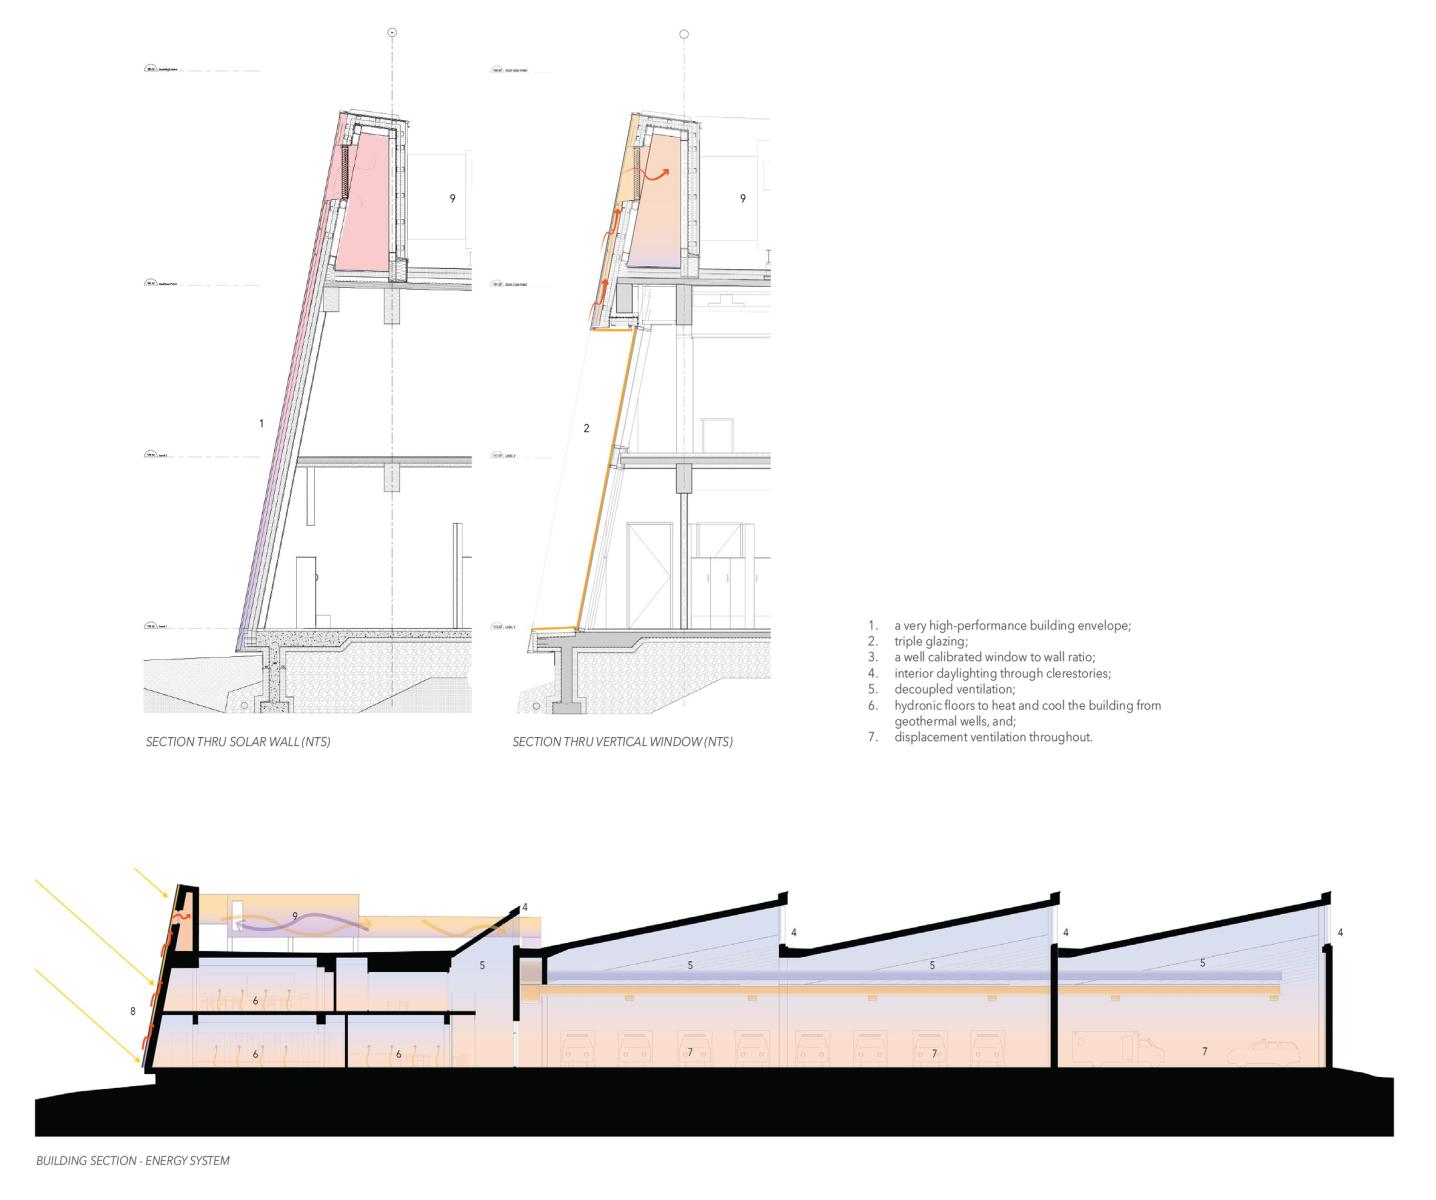
The program supports paramedics, logistics technicians, administrative staff, trainees, and recruitment activities throughout the day and night. The vehicle bay accommodates 40 ambulances and 20 emergency response vehicles. To mitigate energy loss through the overhead vehicle doors, the design introduces vestibules on both sides of the bay, a first in Canada. This innovation alone conserves approximately 17% of the building’s total energy.
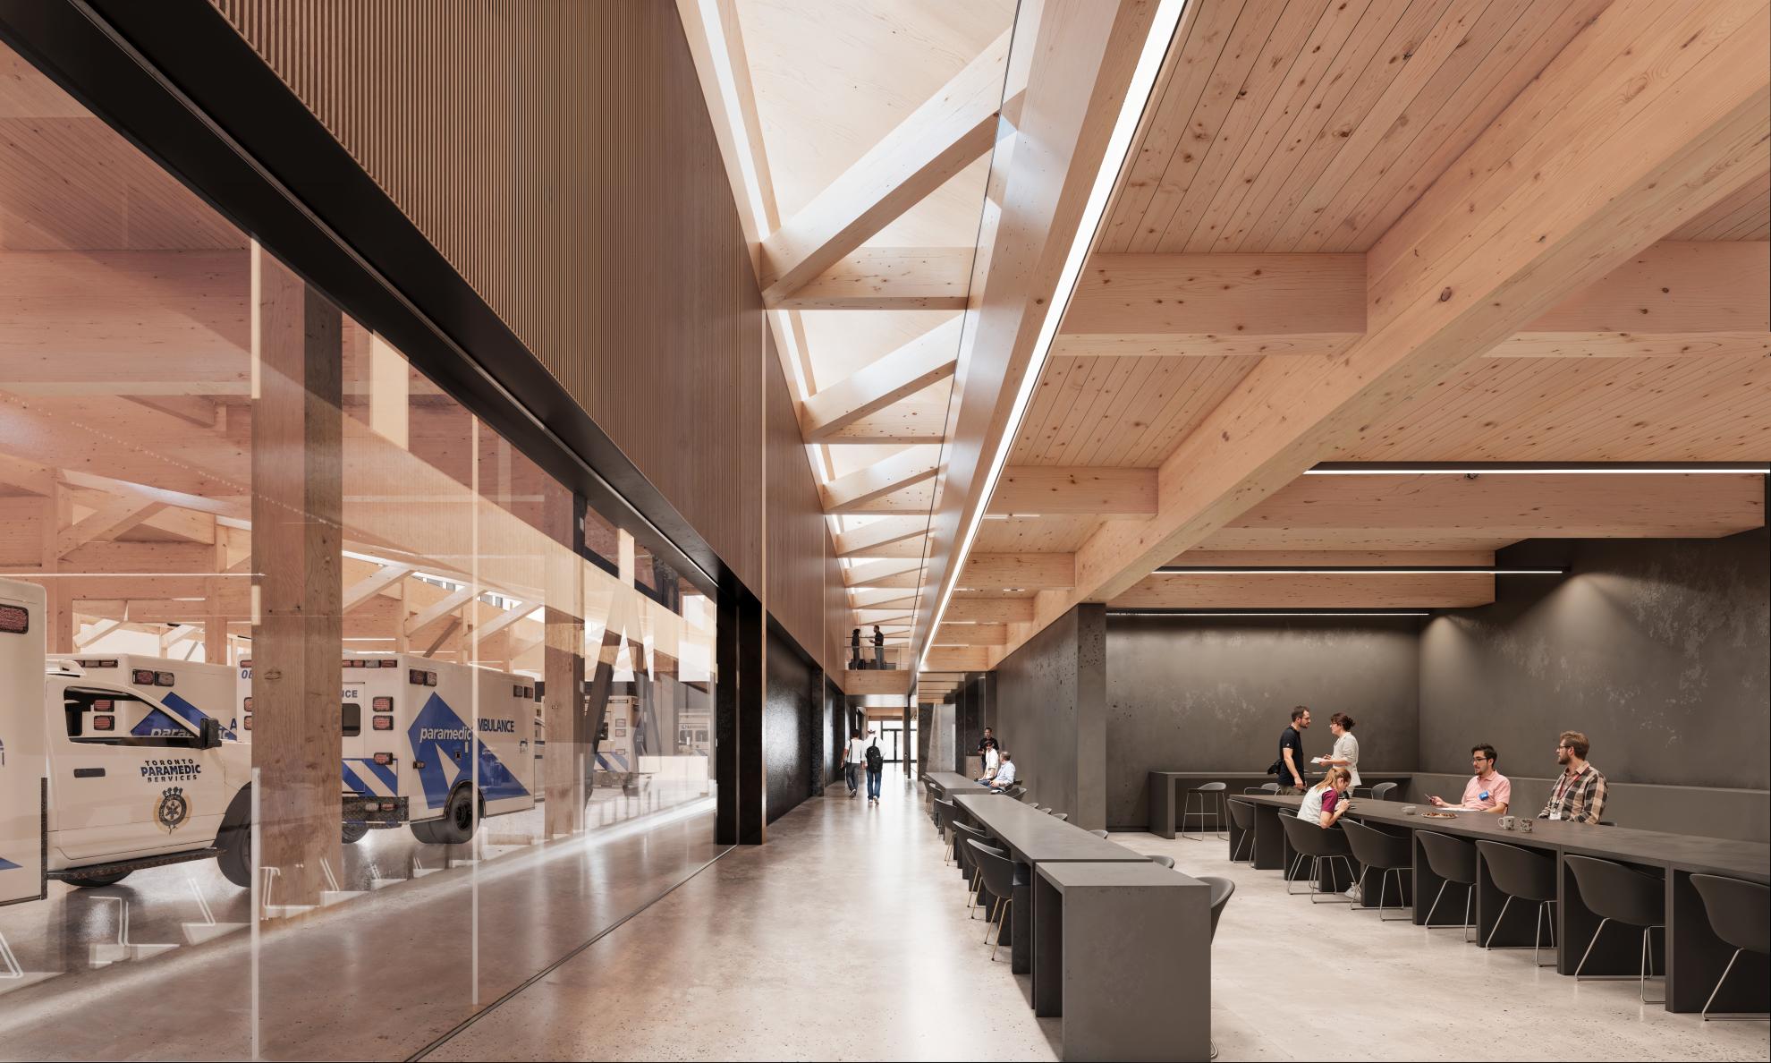
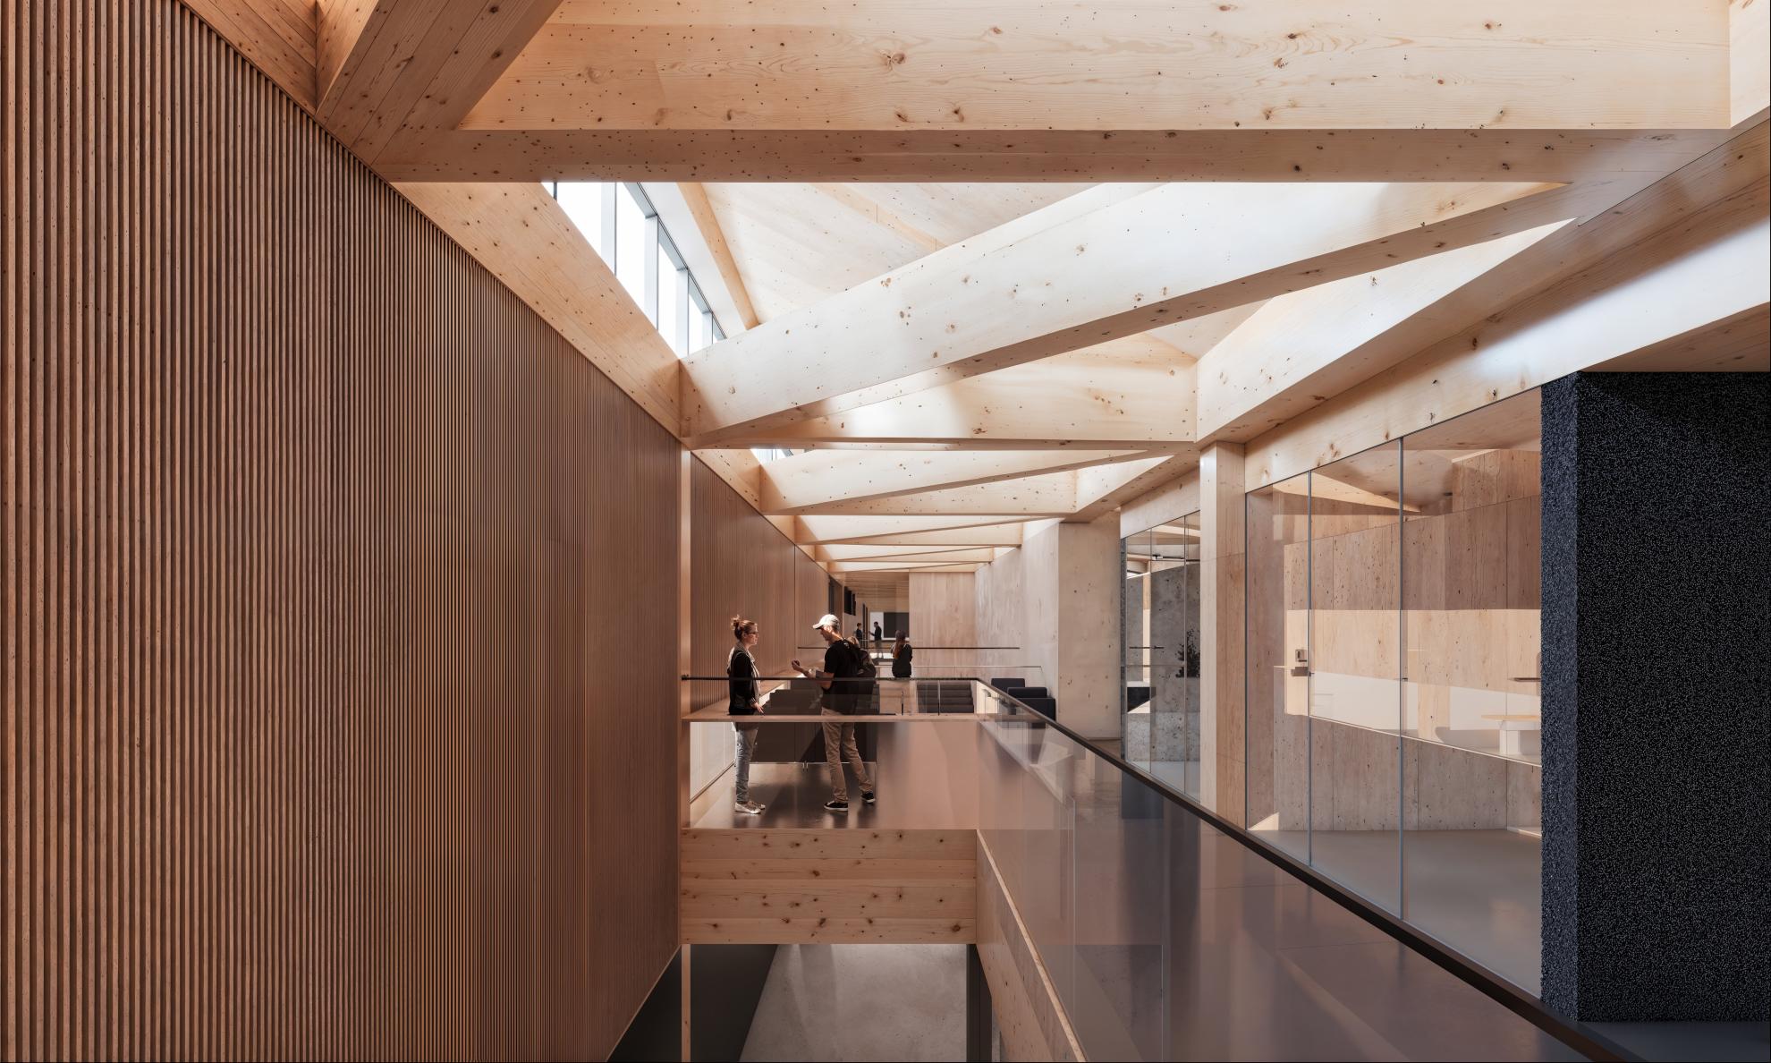
Connected to the vehicle bay, the two-storey administration and education block is organized around a skylit atrium that brings clarity, daylight, and connection to a highly functional environment. The atrium links the District 2 Hub, common kitchen, parade room, lockers for approximately 700 staff and visitors, and the ready ambulance area. Stairs connect paramedic candidates and trainees to second-floor classrooms, seminar rooms, laboratories, and flexible learning spaces, allowing the building to operate as both an emergency response facility and a centre for education, recruitment, and professional development.
The Station’s architectural expression is further defined by its south-facing solar wall, which preheats make-up air and conserves an additional 17% of total building energy. A high-performance envelope, triple glazing, calibrated glazing ratios, clerestory daylighting, hydronic floors, geothermal borehole energy storage, displacement ventilation, and rooftop photovoltaic panels work together to reduce demand and produce clean energy on site.
Mass timber columns, beams, and CLT decking reduce embodied carbon while creating warm, calming interior environments for first responders. Rain gardens, native planting, and a perimeter woodland manage stormwater, frame outdoor respite areas, and soften the facility’s infrastructure-intensive program.
On track to achieve an energy use intensity of 139 kWh/m², the Station sets a new benchmark for emergency services architecture. It shows how a highly technical, post-disaster facility can be operationally resilient, environmentally ambitious, and architecturally compelling.
Collaboration
Architect : Diamond Schmitt
Architect : gh3
Engineering : Introba
Engineering : Read Jones Christoffersen
Engineering : Stantec
General contractor : Pamerleau
Photo credit