

Share to
Station Rosemont
By : COEX Architecture de paysage

GRANDS PRIX DU DESIGN 19th edition
Distinctions
Discipline : Landscape & Territories
Categories : Landscape Architecture / Park & plaza : Gold certification
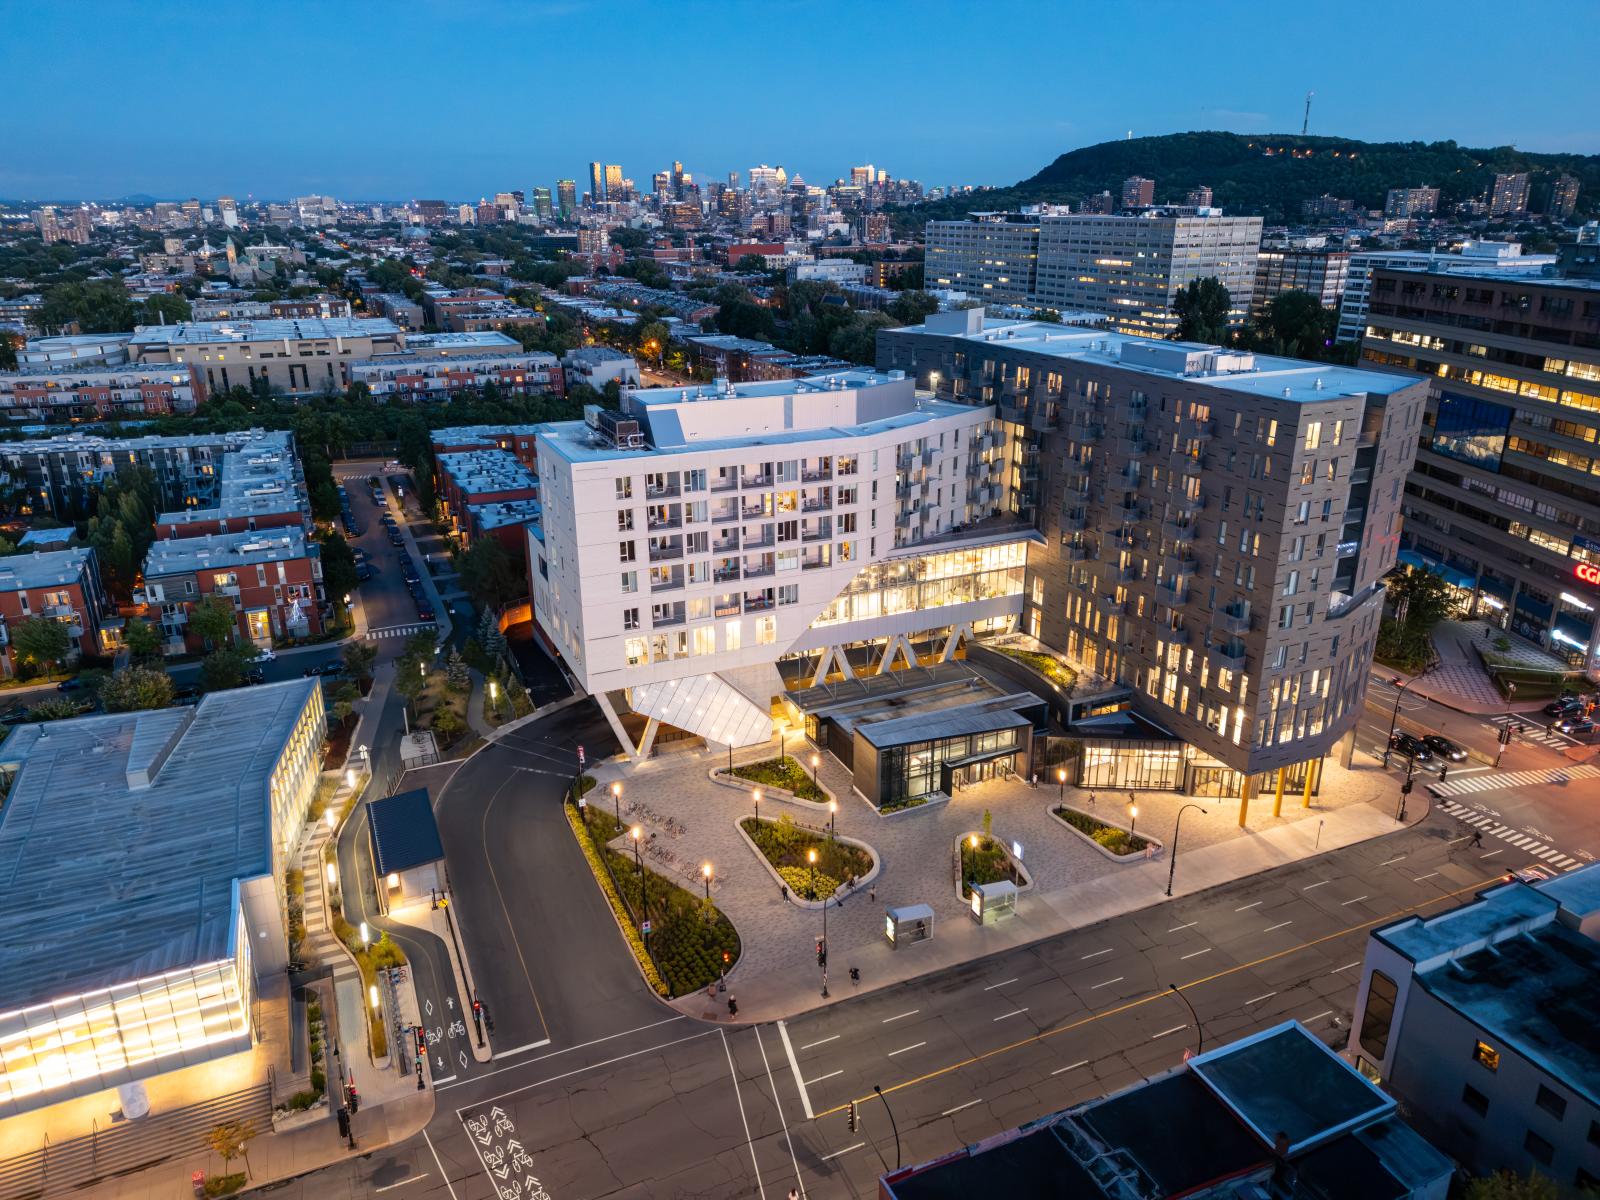
Located in the heart of a mixed-use district and next to the Marc-Favreau Library, Rosemont metro station is a major transit hub with sustained, continuous movement. Part of a larger complex that brings together a bus terminal, offices, and housing, it sits at the intersection of Saint-Denis Street and Rosemont Boulevard in Montreal.
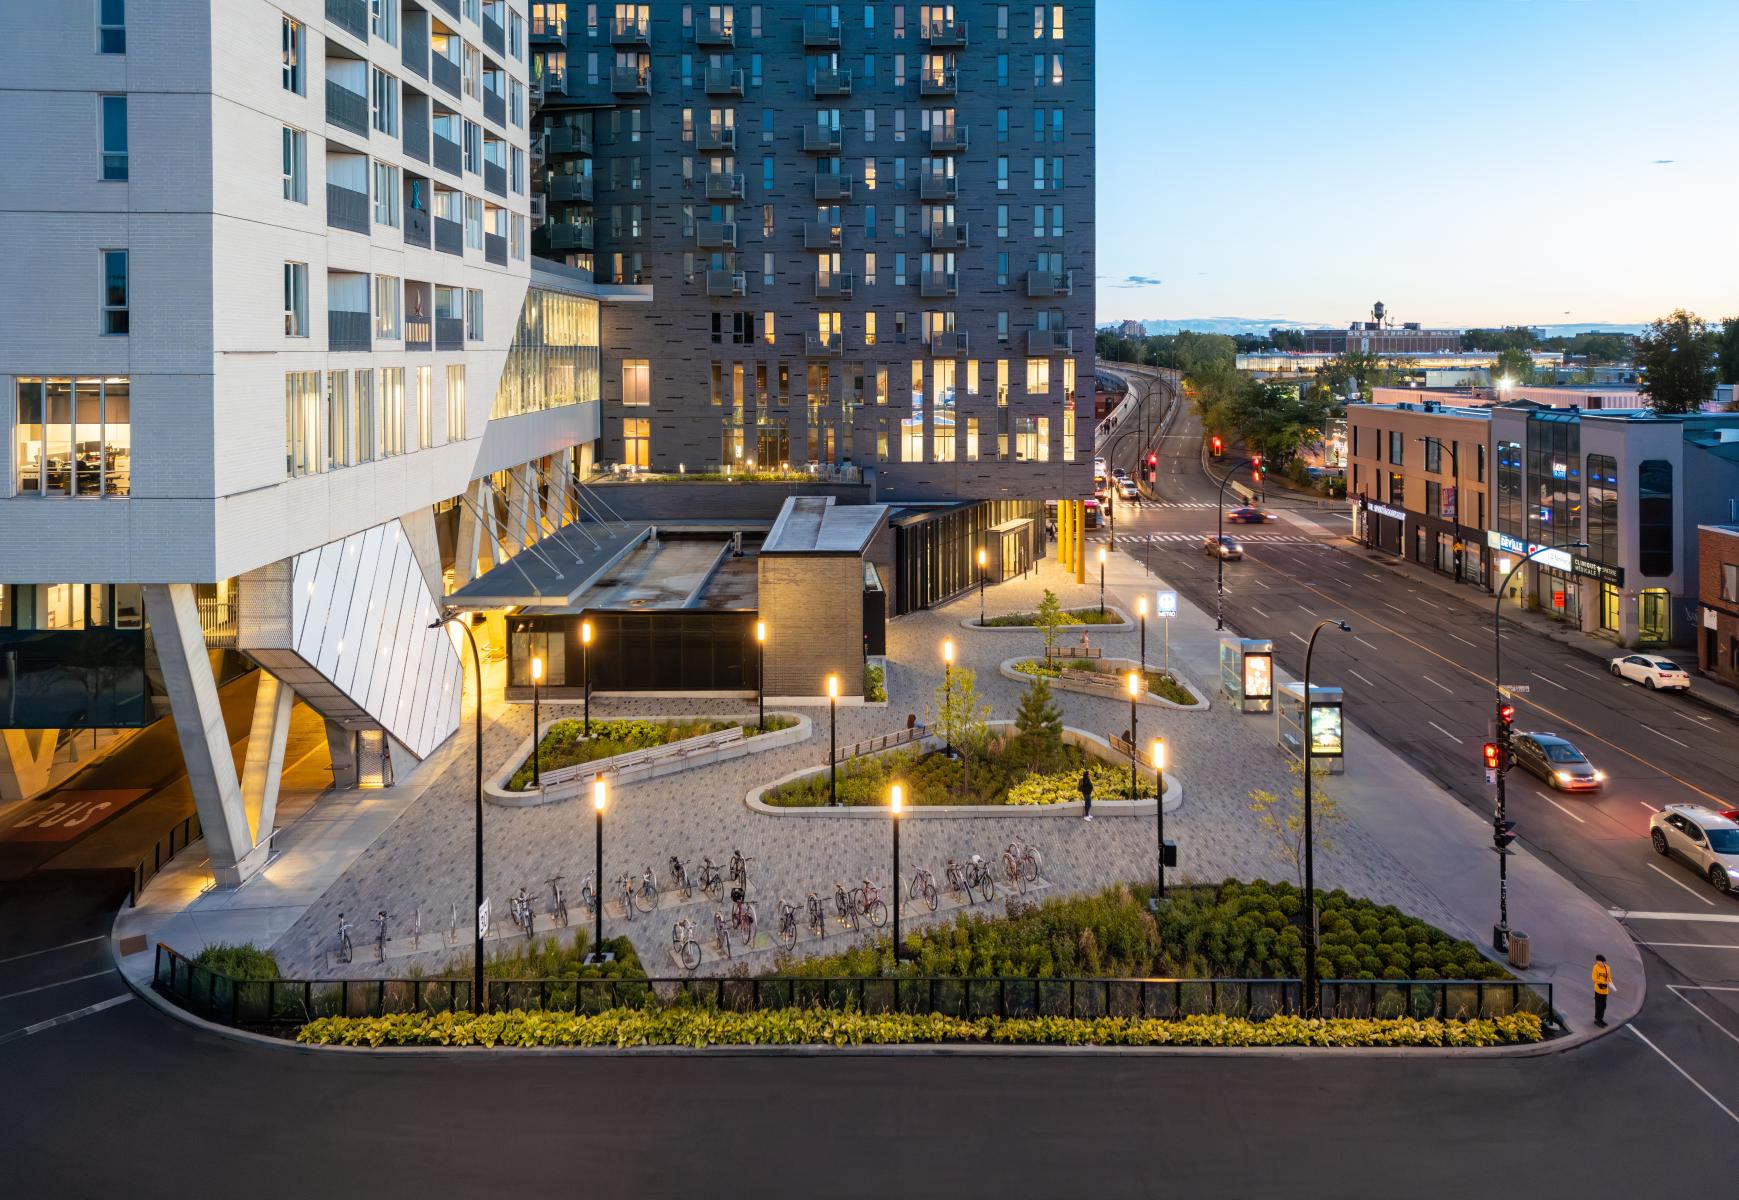
Developed in collaboration with the STM and the Borough of Rosemont-La Petite-Patrie, the redesign of the public square transforms a fragmented space into a more organized and intuitive public realm. At the convergence of a bike path, a metro station, and a bus terminal, the site was previously marked by circulation conflicts that compromised ease of movement.
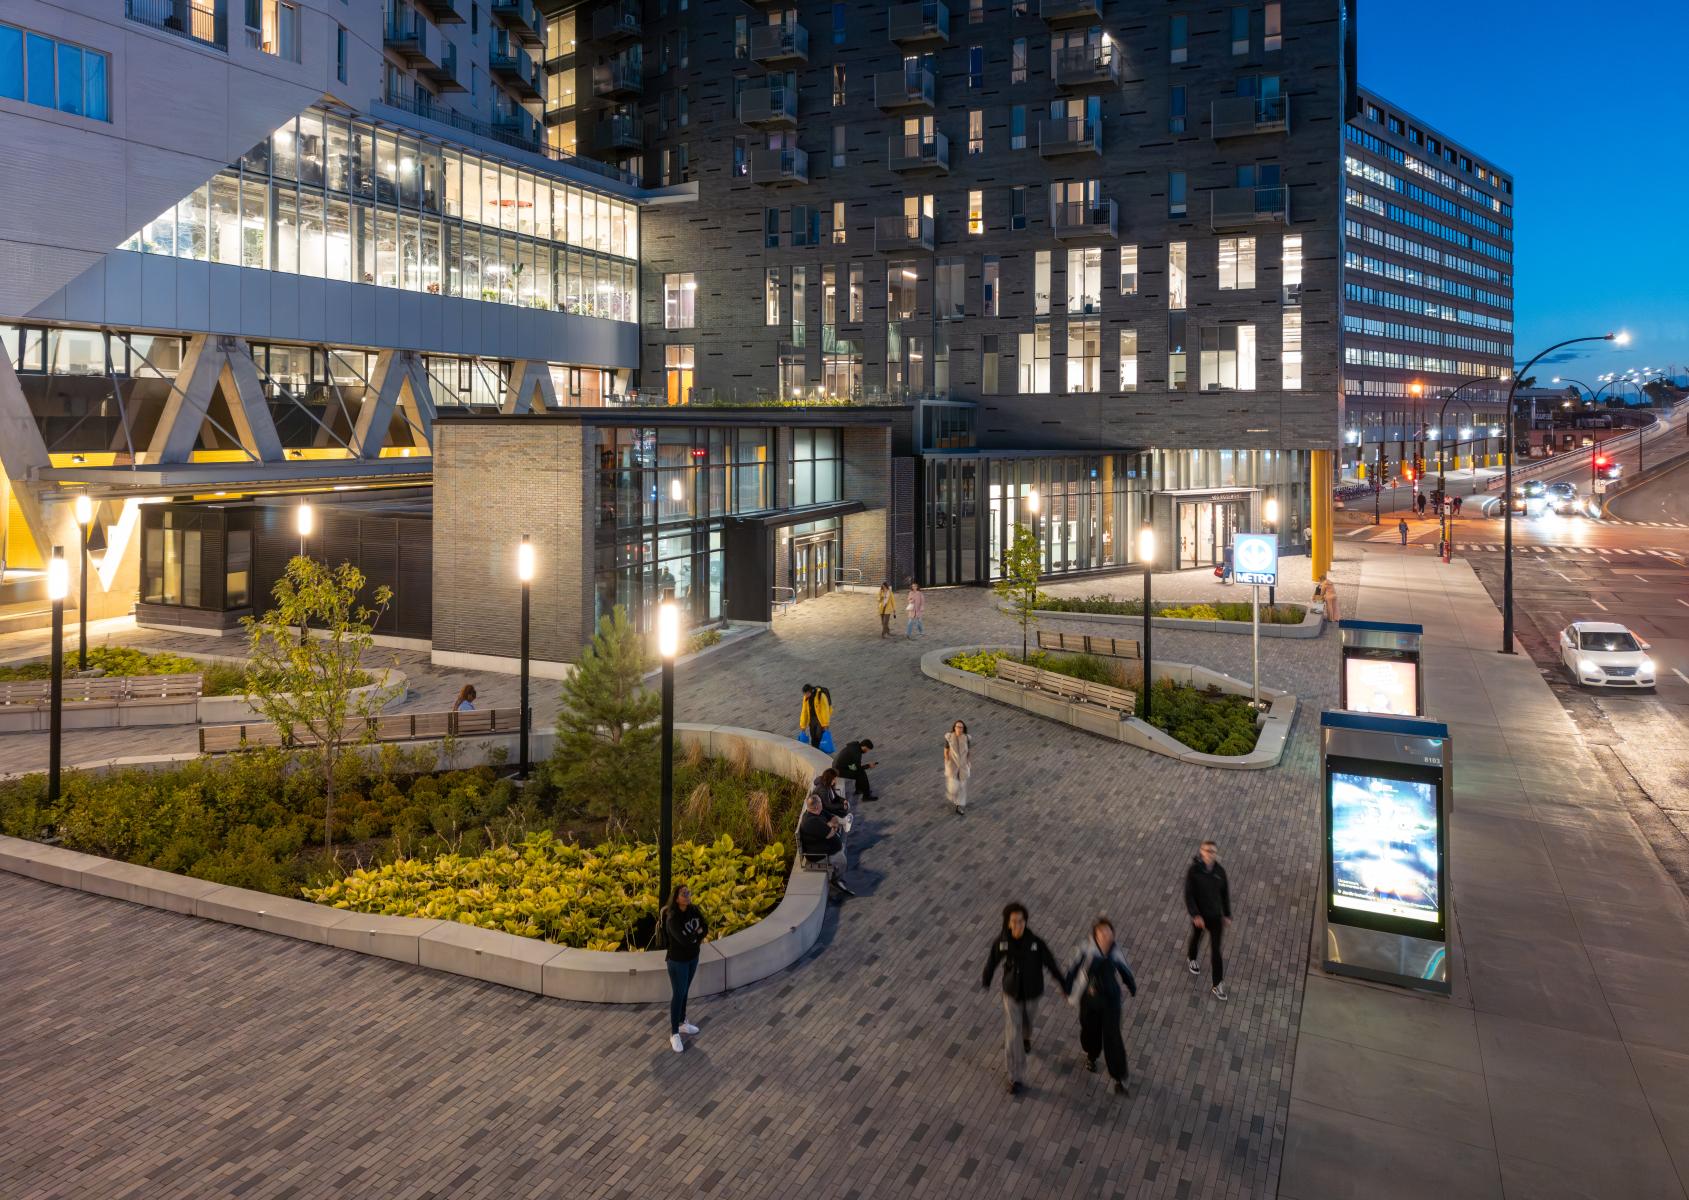
The design begins with an analysis of pedestrian flow. A diagonal framework organizes circulation around natural desire lines, simplifying routes and reducing points of friction between public transit users, pedestrians, and cyclists. Accessible pathways with detectable edges are woven into this structure, supporting clear and safe orientation.
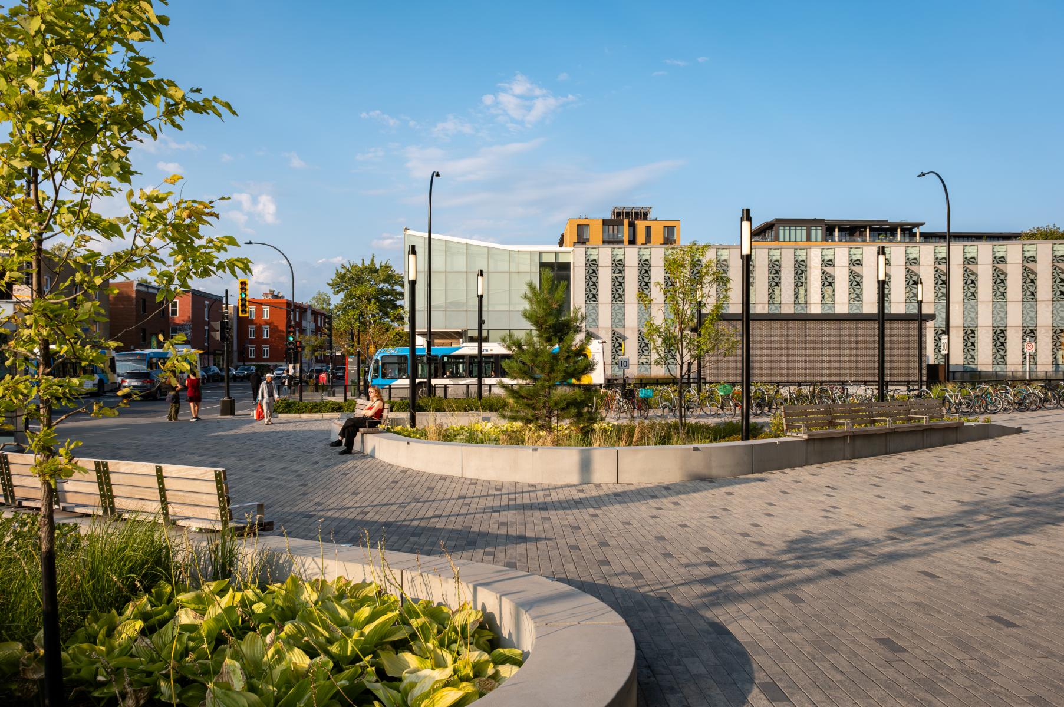
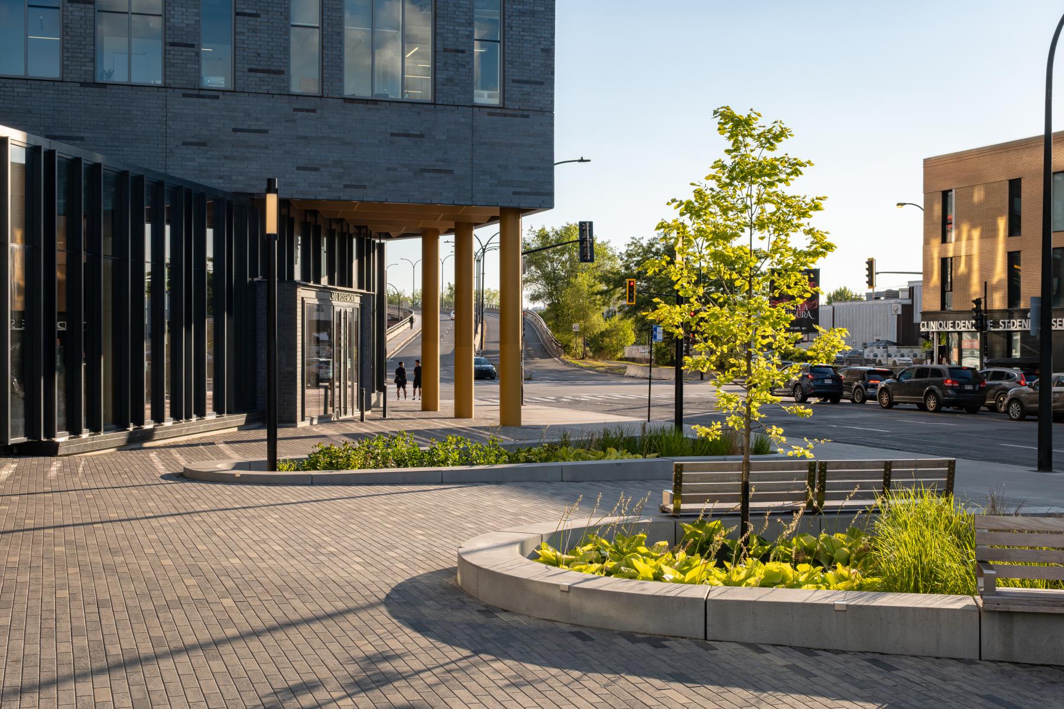
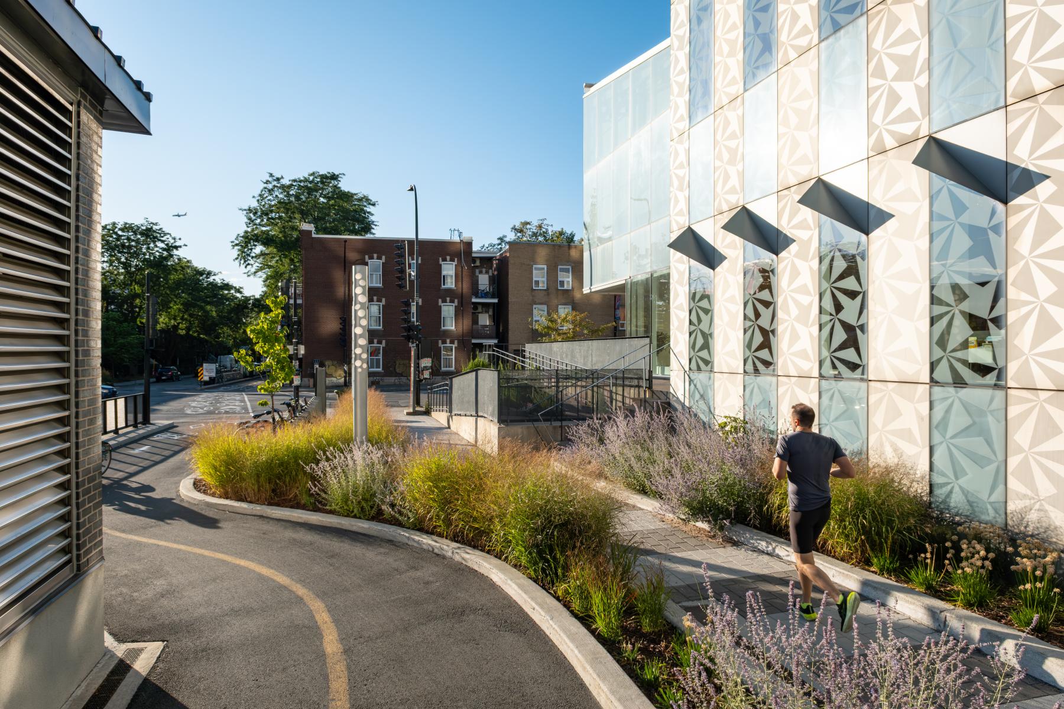
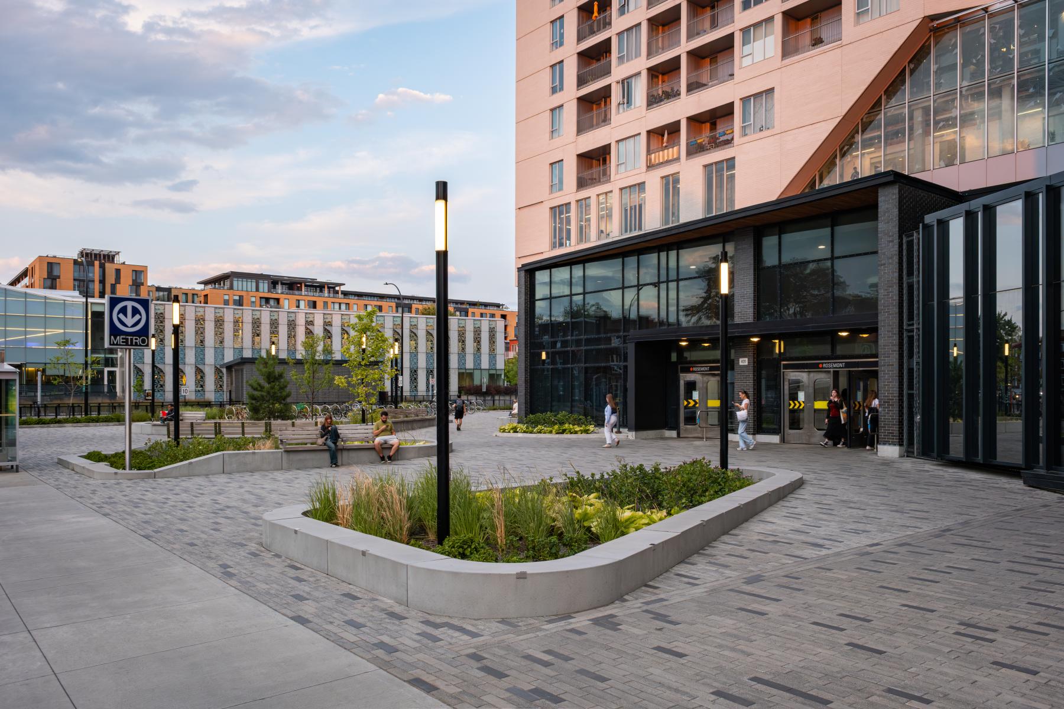
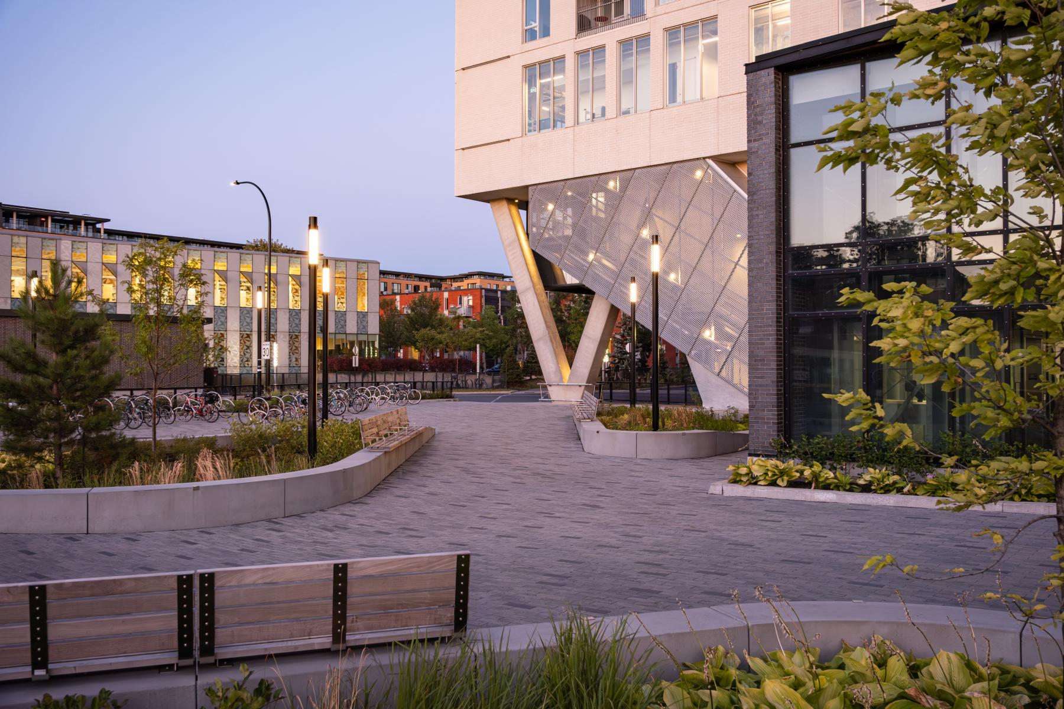
The interstitial spaces between pathways are transformed into generous planted beds with trees and perennials. Concrete curbs frame the planted areas and protect them from foot traffic, while contributing to an intuitive wayfinding strategy for people with visual impairments. The formal language is based on a triangular geometry that follows circulation patterns and defines thresholds.
The planting strategy relies on a layered composition of trees, shrubs, and hardy perennials, selected for their resilience in urban environments and their ability to structure the space throughout the seasons. On the forecourt, four large-canopy trees provide shade, reduce heat islands, and improve comfort for users.
The layout is also shaped by technical constraints, including the presence of underground infrastructure. Planting pits are sized to provide generous soil volume, supporting horizontal root growth, access to air and water, and the long-term durability of the landscape. At ground level, a mosaic of perennials and shrubs creates a dense planted framework, experienced both at pedestrian scale and from the upper floors.
Robust yet understated, the furniture follows the logic of the site’s circulation flows. Wood benches with backrests are built into the concrete curbs, creating comfortable places to pause without obstructing movement. Lighting follows the same approach: set within the planted areas, it keeps circulation routes clear while casting an even glow across the forecourt, strengthening its safety and legibility.
Bicycle racks are positioned on the forecourt along shared pedestrian and cycling routes, helping limit bicycle movement directly in front of the station. Made of stainless steel, they are built to withstand heavy use while integrating quietly into the overall design.
Collaboration
Landscape architecture : COEX Architecture de paysage
Architect : Société de transport de Montréal
Landscape architecture : Arrondissement Rosemont–La Petite-Patrie
Photo credit