

Share to
Skyview Residences
By : WAA+

GRANDS PRIX DU DESIGN 19th edition
Discipline : Landscape & Territories
Categories : Landscape Architecture / Housing – multi‑unit & collective : Gold certification
In China’s pre-pandemic, highly competitive housing market, developers invested heavily in increasingly luxurious designs that often overlooked affordability and sustainability. Recent economic shifts and evolving industry standards have necessitated more cost-conscious and environmentally responsive approaches, while still meeting the expectations of discerning buyers and investors.
The landscape design for CapitaLand’s Skyview Residence in Chongqing emerged at this inflection point, positioning itself as a model of best practice. Delivered at approximately 600 RMB/m² - up to 40% below comparable developments—the project achieves a refined, timeless landscape of enduring quality within strict budget constraints.
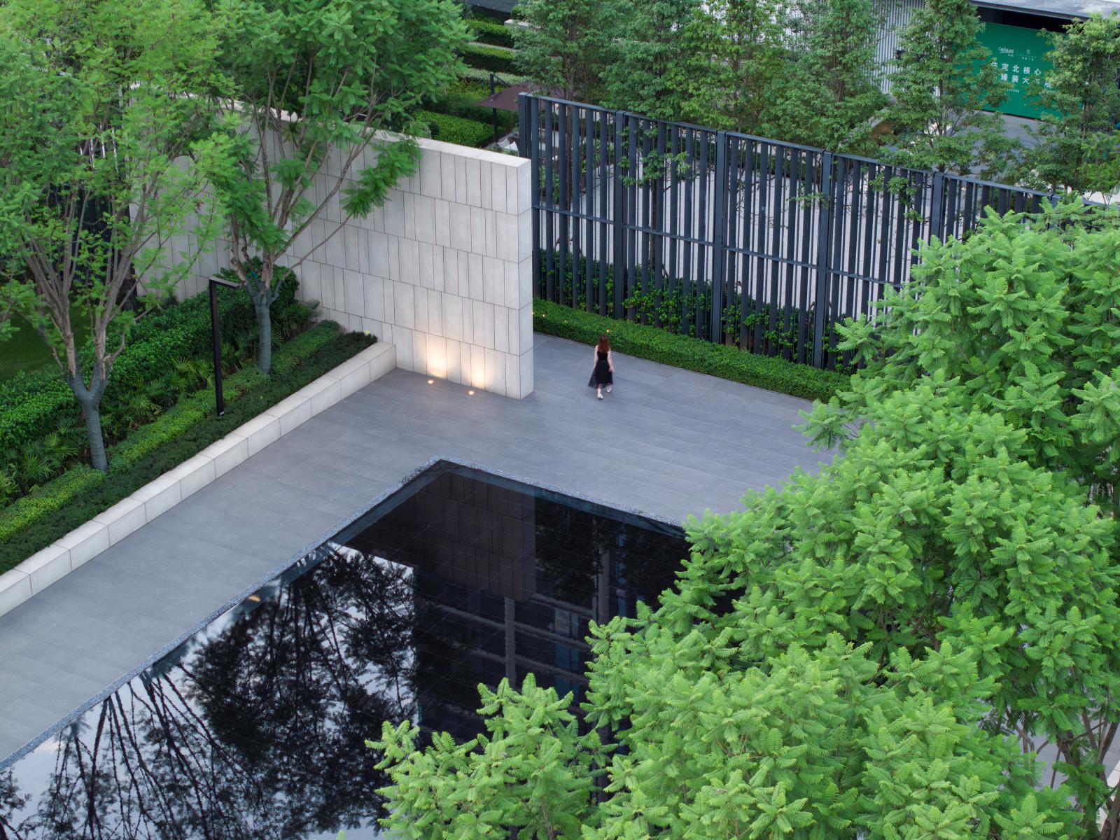
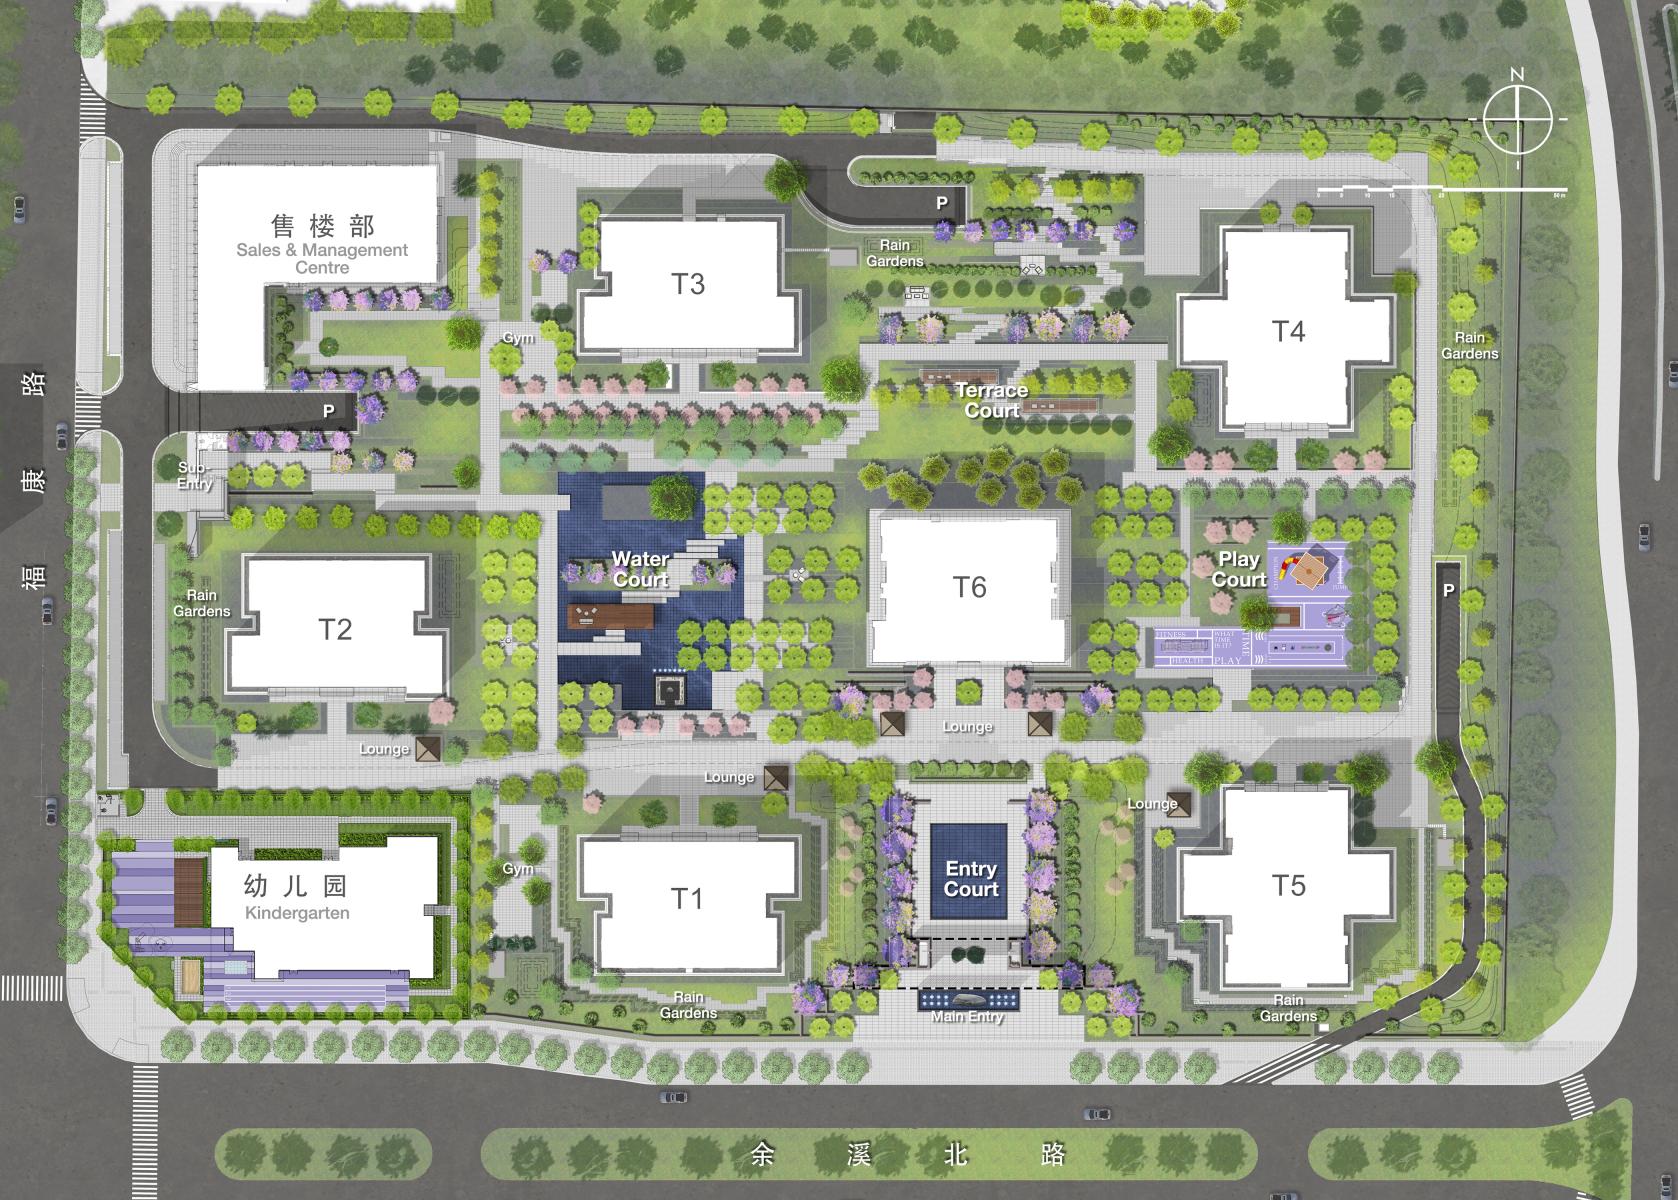
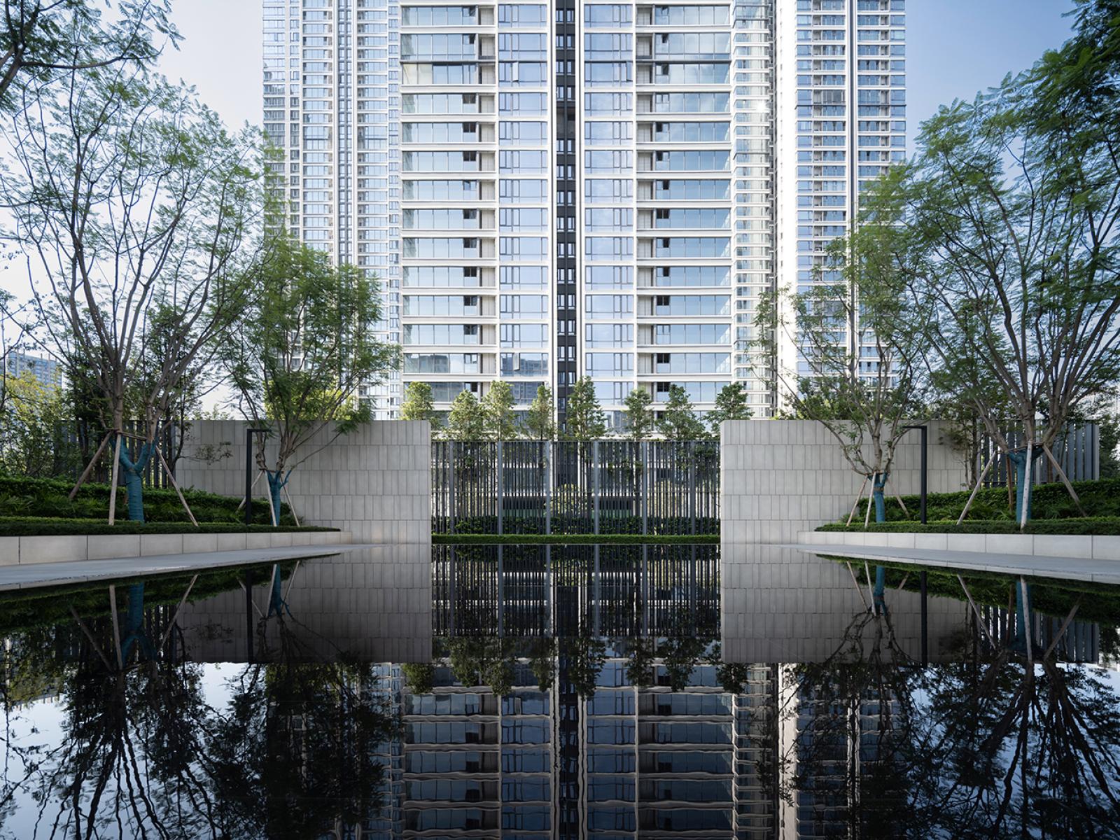
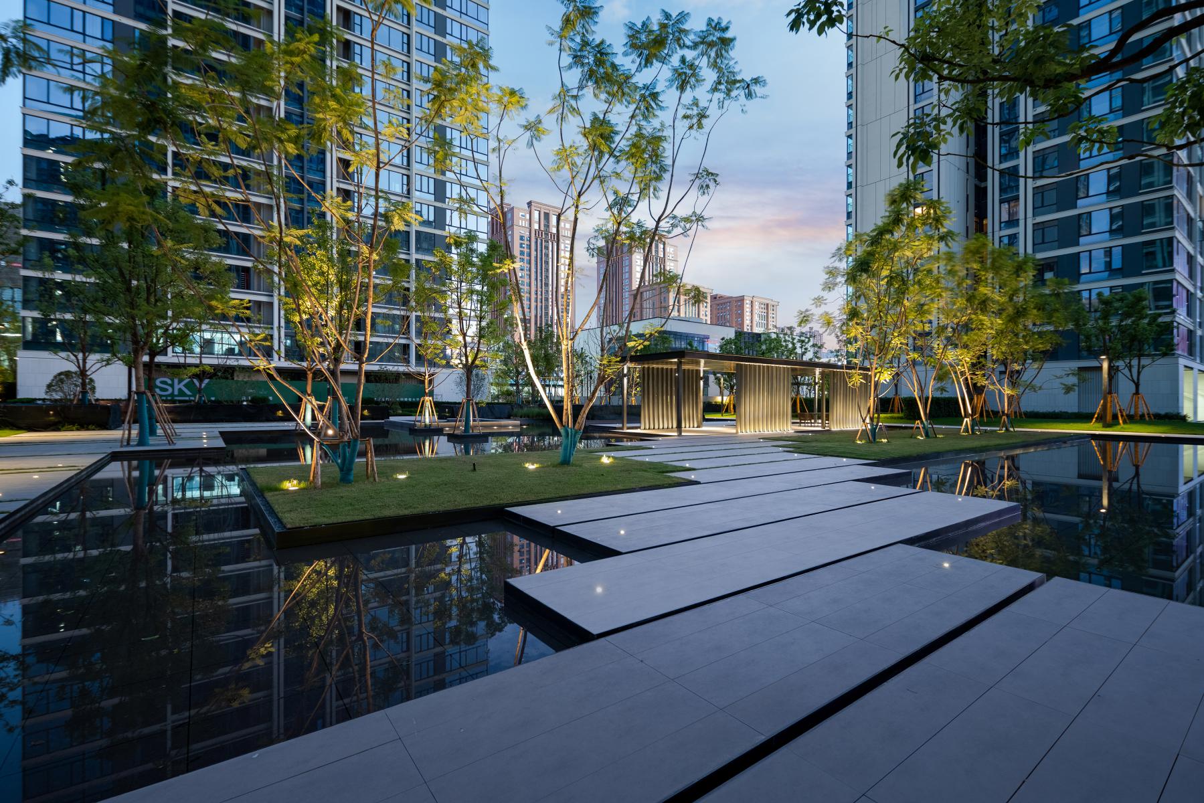
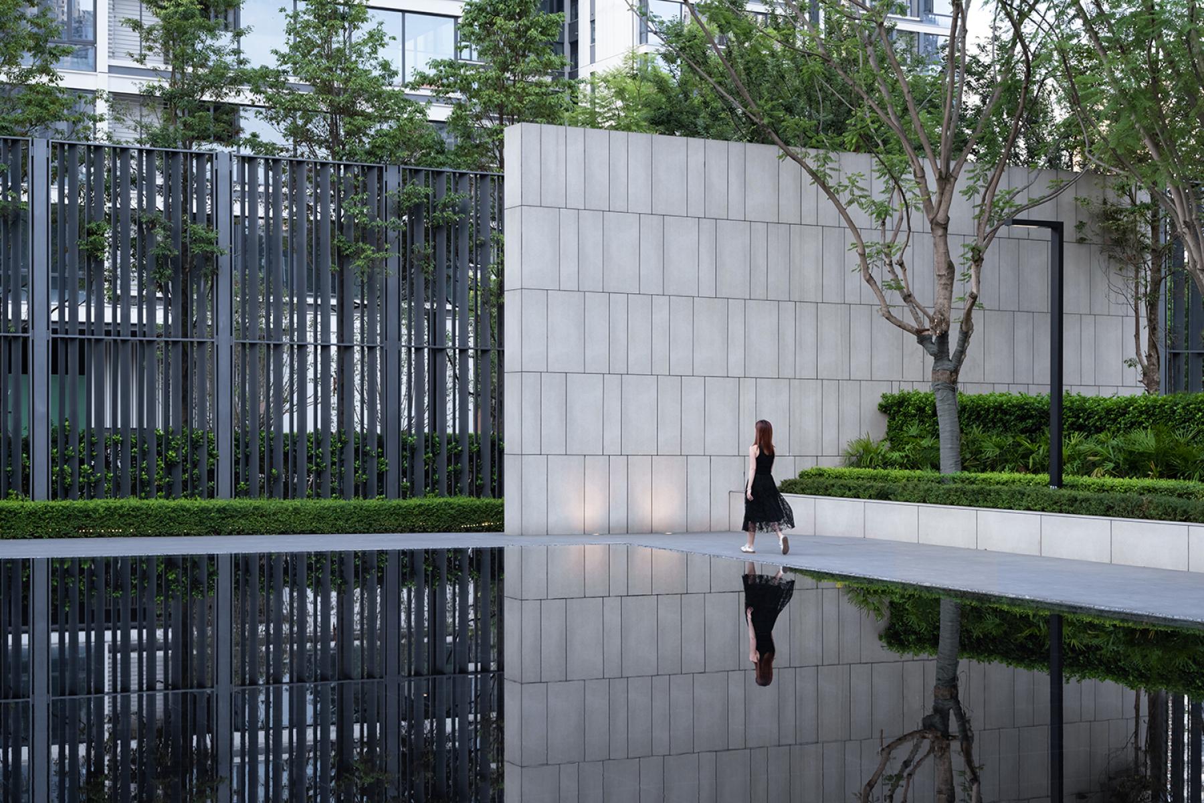
As the only supertall residential property in its district, the design leverages scale to establish a grand yet human-centered community landscape. The arrival sequence draws on classical Chinese garden principles of spatial compression and release: visitors pass through a large entry pavilion into a defined arrival court, where a shallow reflecting pool is framed by a shady grove of Jacarandas. A 20-foot decorative lattice further conceals and sequences the transition to the expansive central garden beyond.
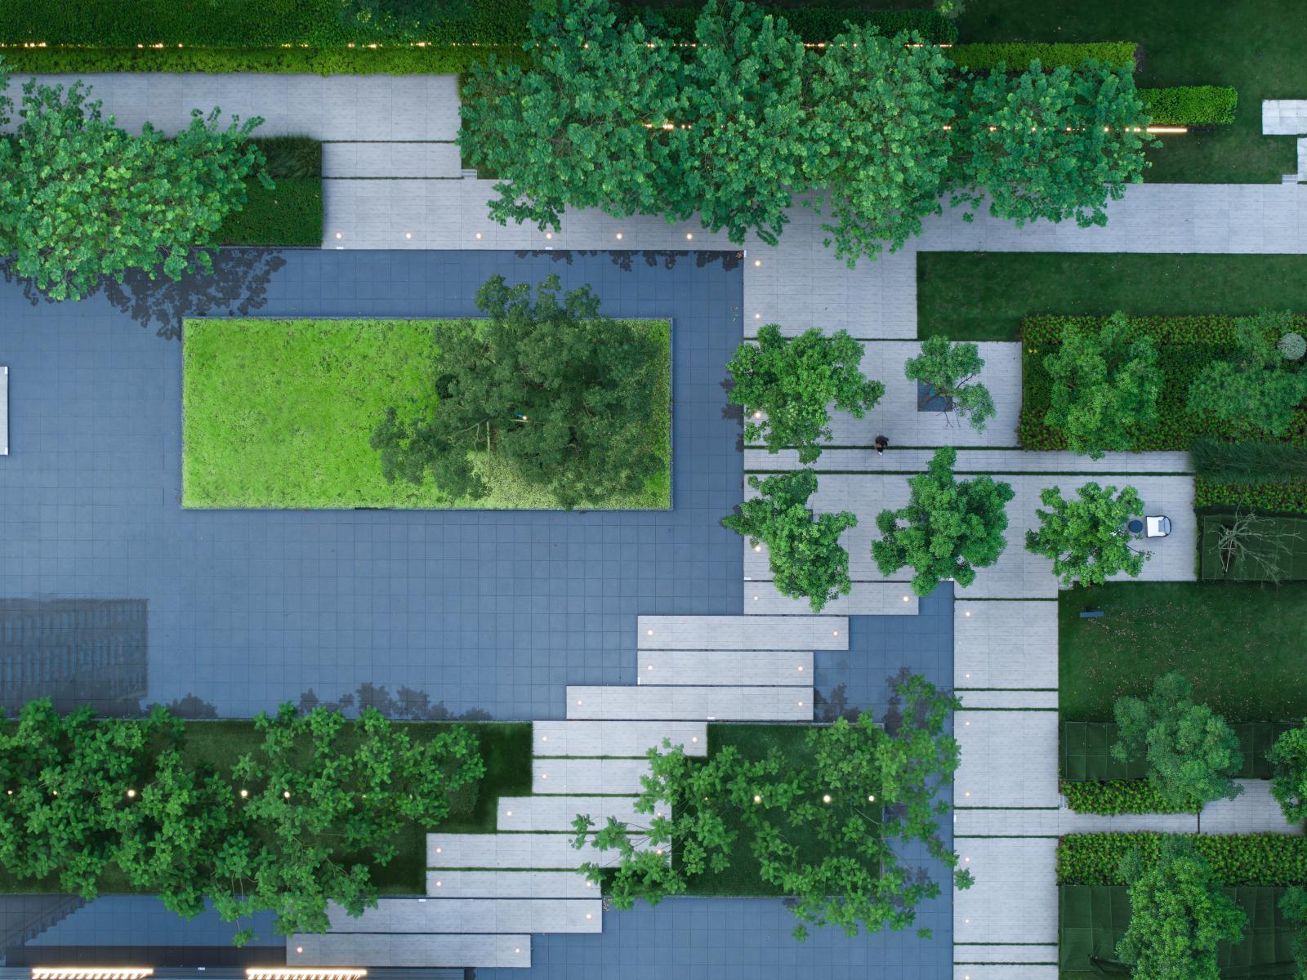
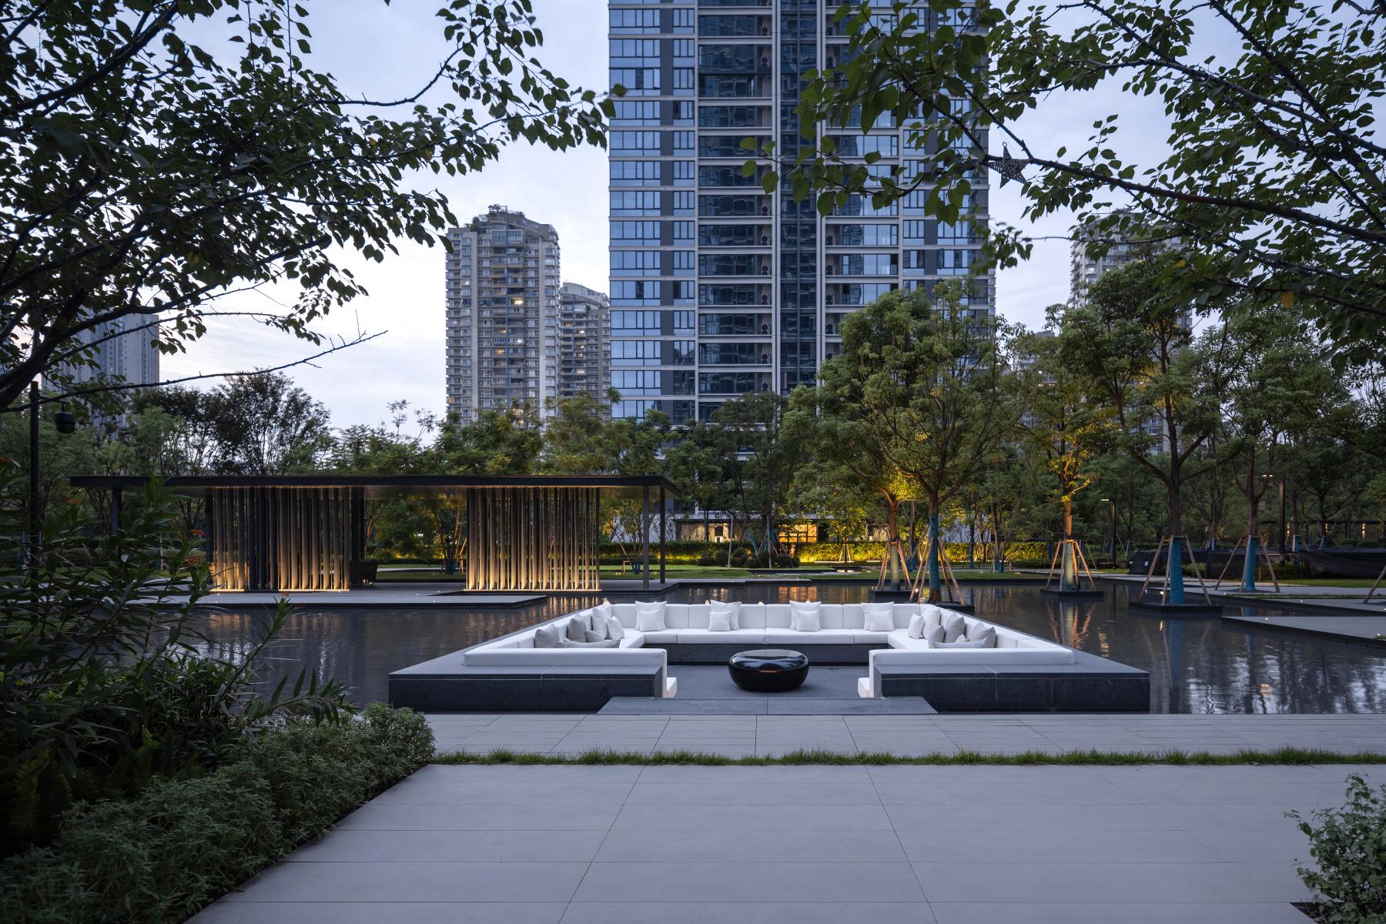
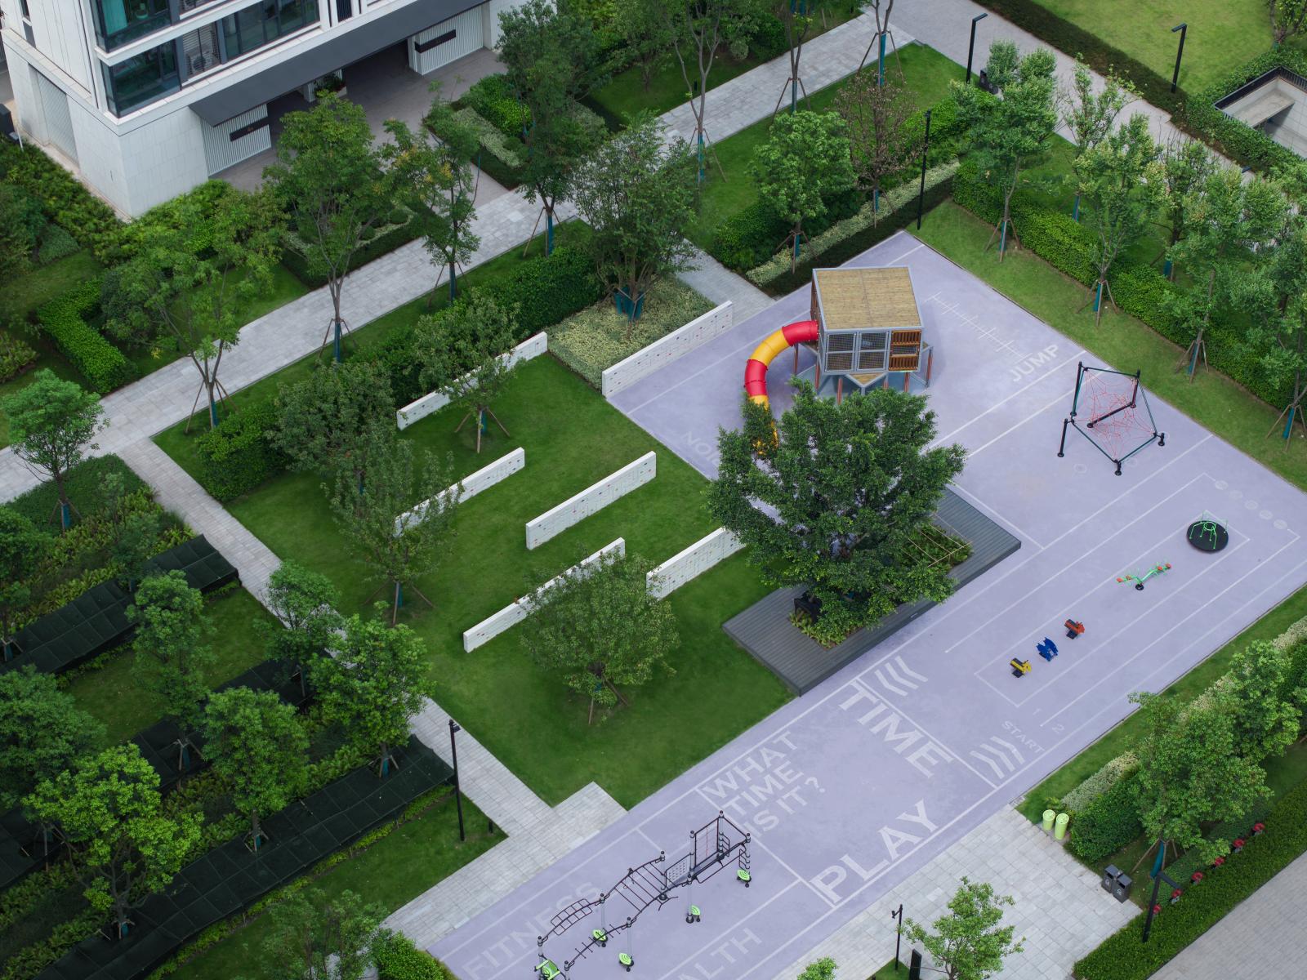
This central landscape, inspired by the concept of “Infinite Ridgelines” and Chongqing’s mountainous terrain, is articulated through a restrained, minimalist language. Paths, walls, terraces, allées, and hedgerows create layered spatial depth and a controlled sequence of views. The site is organized into five interconnected “courtyards”, each tailored to specific functions and experiences, and include open lawns, pavilions, seating areas, fitness zones, pet areas, play spaces and water lounges. Limiting water features to two key elements enhances visual clarity while reducing energy demand, water consumption, and long-term maintenance.
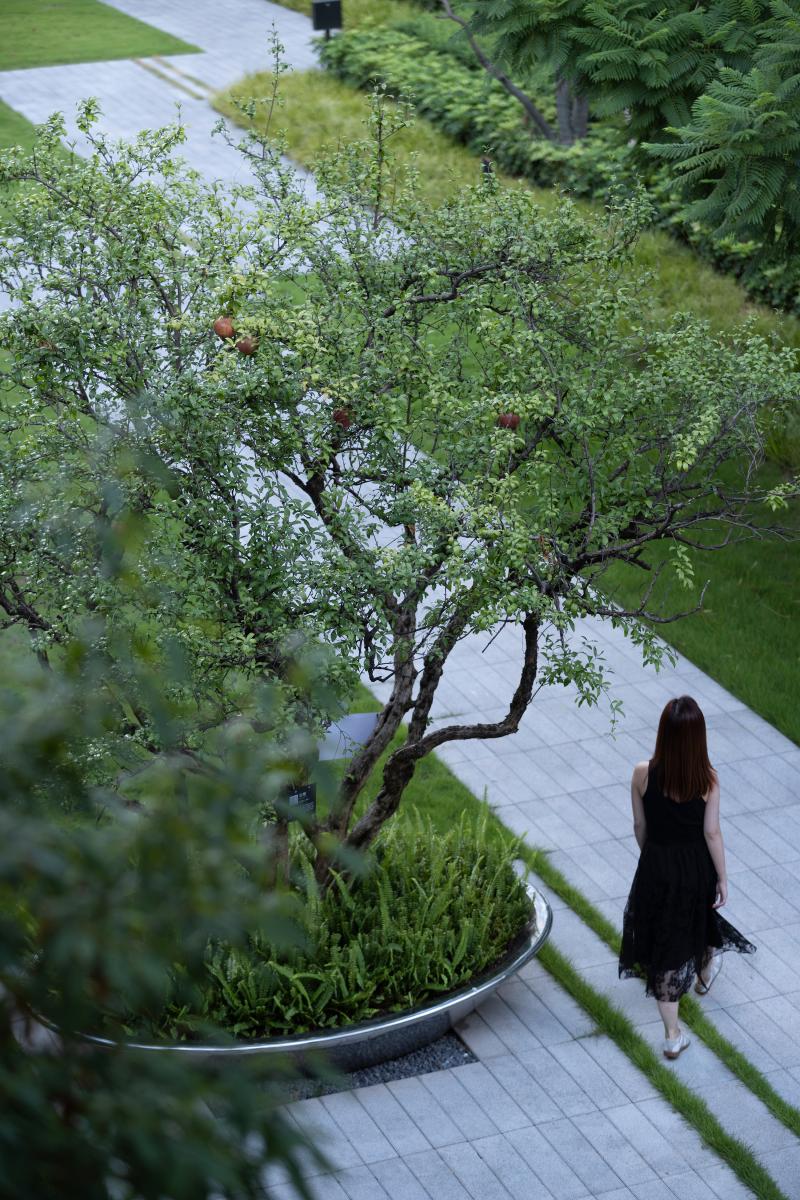
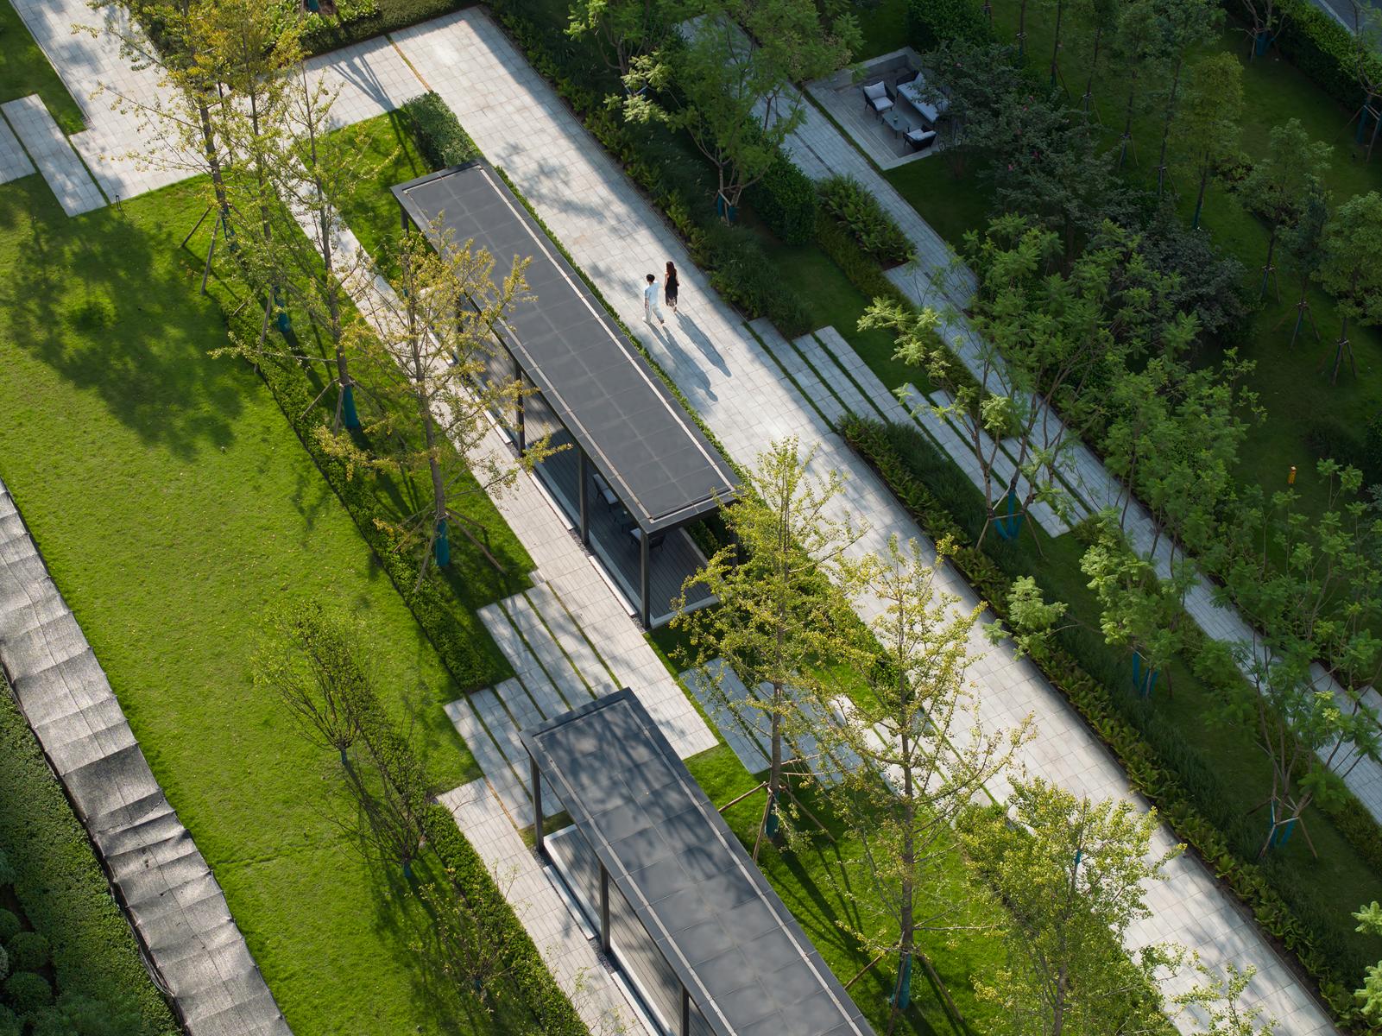
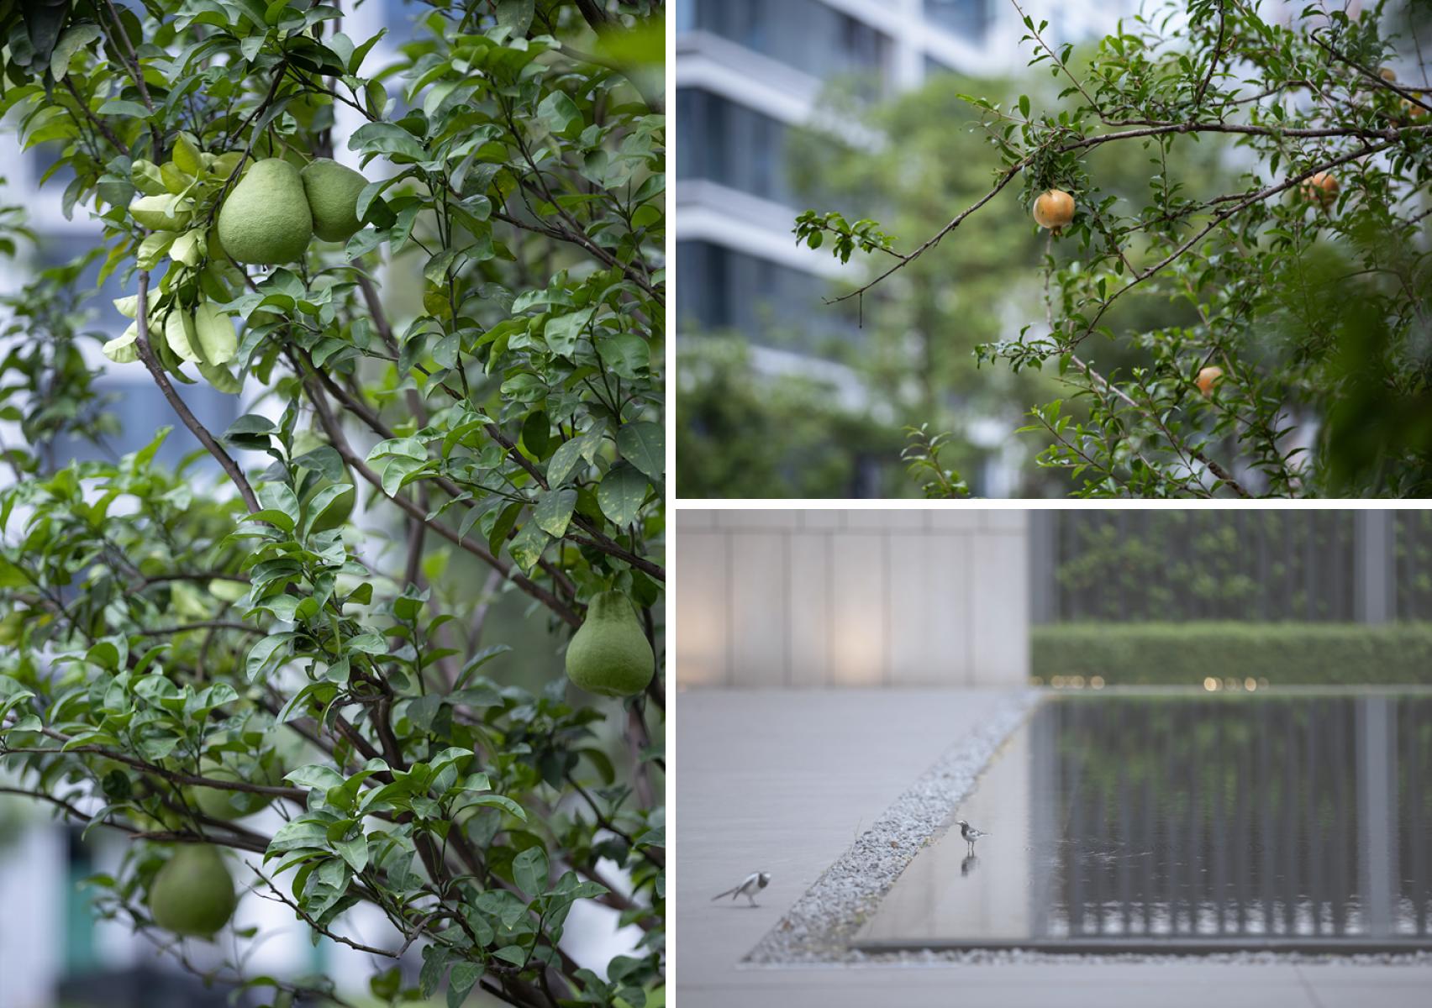
Material selection prioritizes lifecycle performance and cost efficiency. Richly textured porcelain paving replaces conventional granite, delivering comparable durability and a timeless aesthetic with reduced cost and maintenance. The planting framework is anchored by Jacaranda mimosifolia, offering strong lavender-hued blooms, complemented by Ginkgos, Crepe Myrtles and Camphors to define key spaces. Linear planting compositions present a striking geometry from upper levels while establishing layered, human-scale vistas at grade. Shrub selection emphasizes locally adapted, low-maintenance species arranged to reinforce the site’s geometric framework. Peripheral bioswales integrate stormwater management and biodiversity, operating discreetly at the site edges to preserve the clarity and usability of the central landscape.
Skyview Residences demonstrates a disciplined integration of spatial design, cost control, and sustainability – a model for high-density residential landscapes, where design excellence is achieved no longer through excess, but through precision, restraint, and long-term value.
Collaboration
Landscape architecture : WAA+
Photo credit