

Share to
Redevelopment of Pierre-Bédard Resilient Park and Surrounding Streets
By : BC2 | CIMA+ | Arrondissement de Mercier–Hochelaga-Maisonneuve

GRANDS PRIX DU DESIGN 19th edition
Distinctions
Discipline : Landscape & Territories
Categories : Landscape Architecture / Ecology & green & blue infrastructure (site) : Gold certification
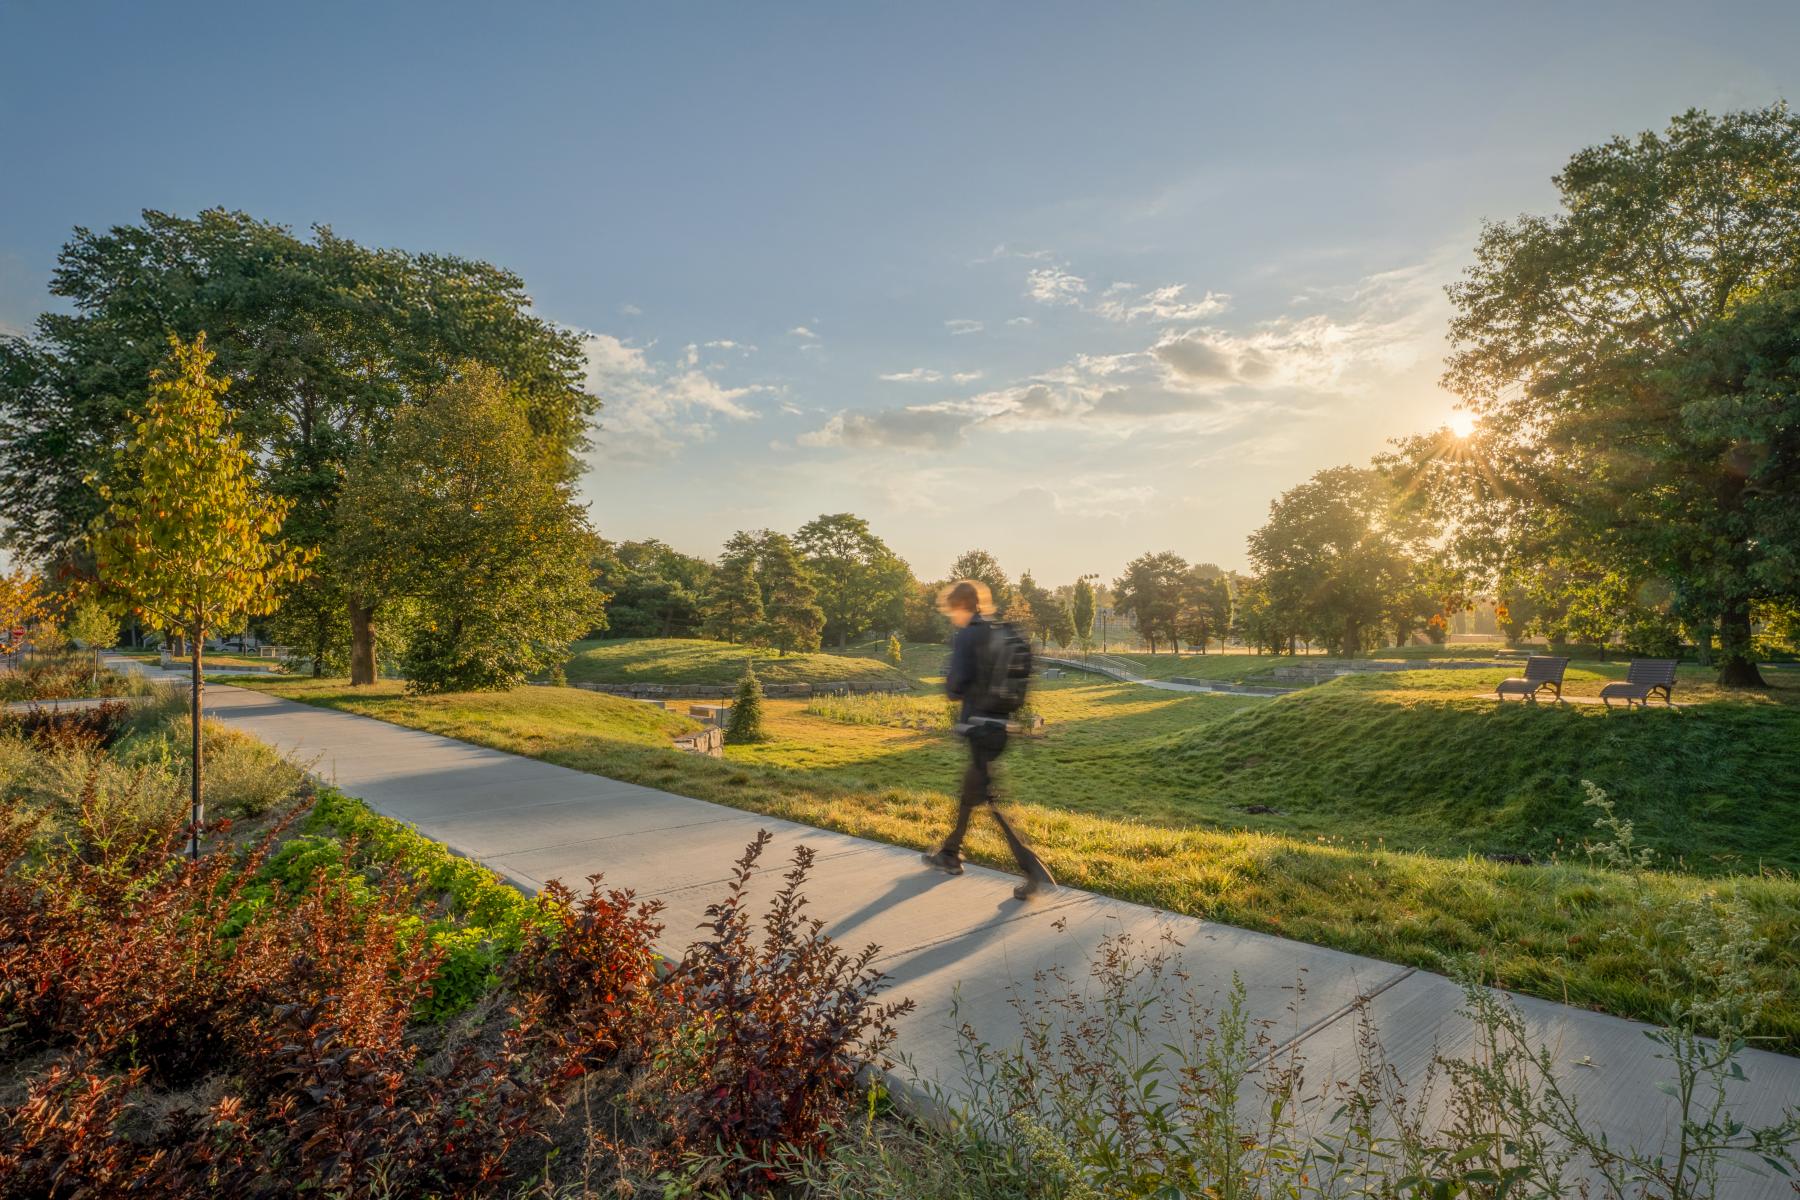
The development of the resilient Pierre-Bédard Park and its neighboring streets transforms an area long vulnerable to heavy rains into a landscape capable of protecting homes while enriching community life. Located in a basin area, the site repeatedly suffered from sewer overflows during intense rainfall. The streets were flooded, water quickly accumulated, and many homes, especially those with garages below ground level, faced real risks of backflow. The project addresses this critical situation with a clear idea: to use the park as a temporary retention area to divert excess water before it reaches the homes.
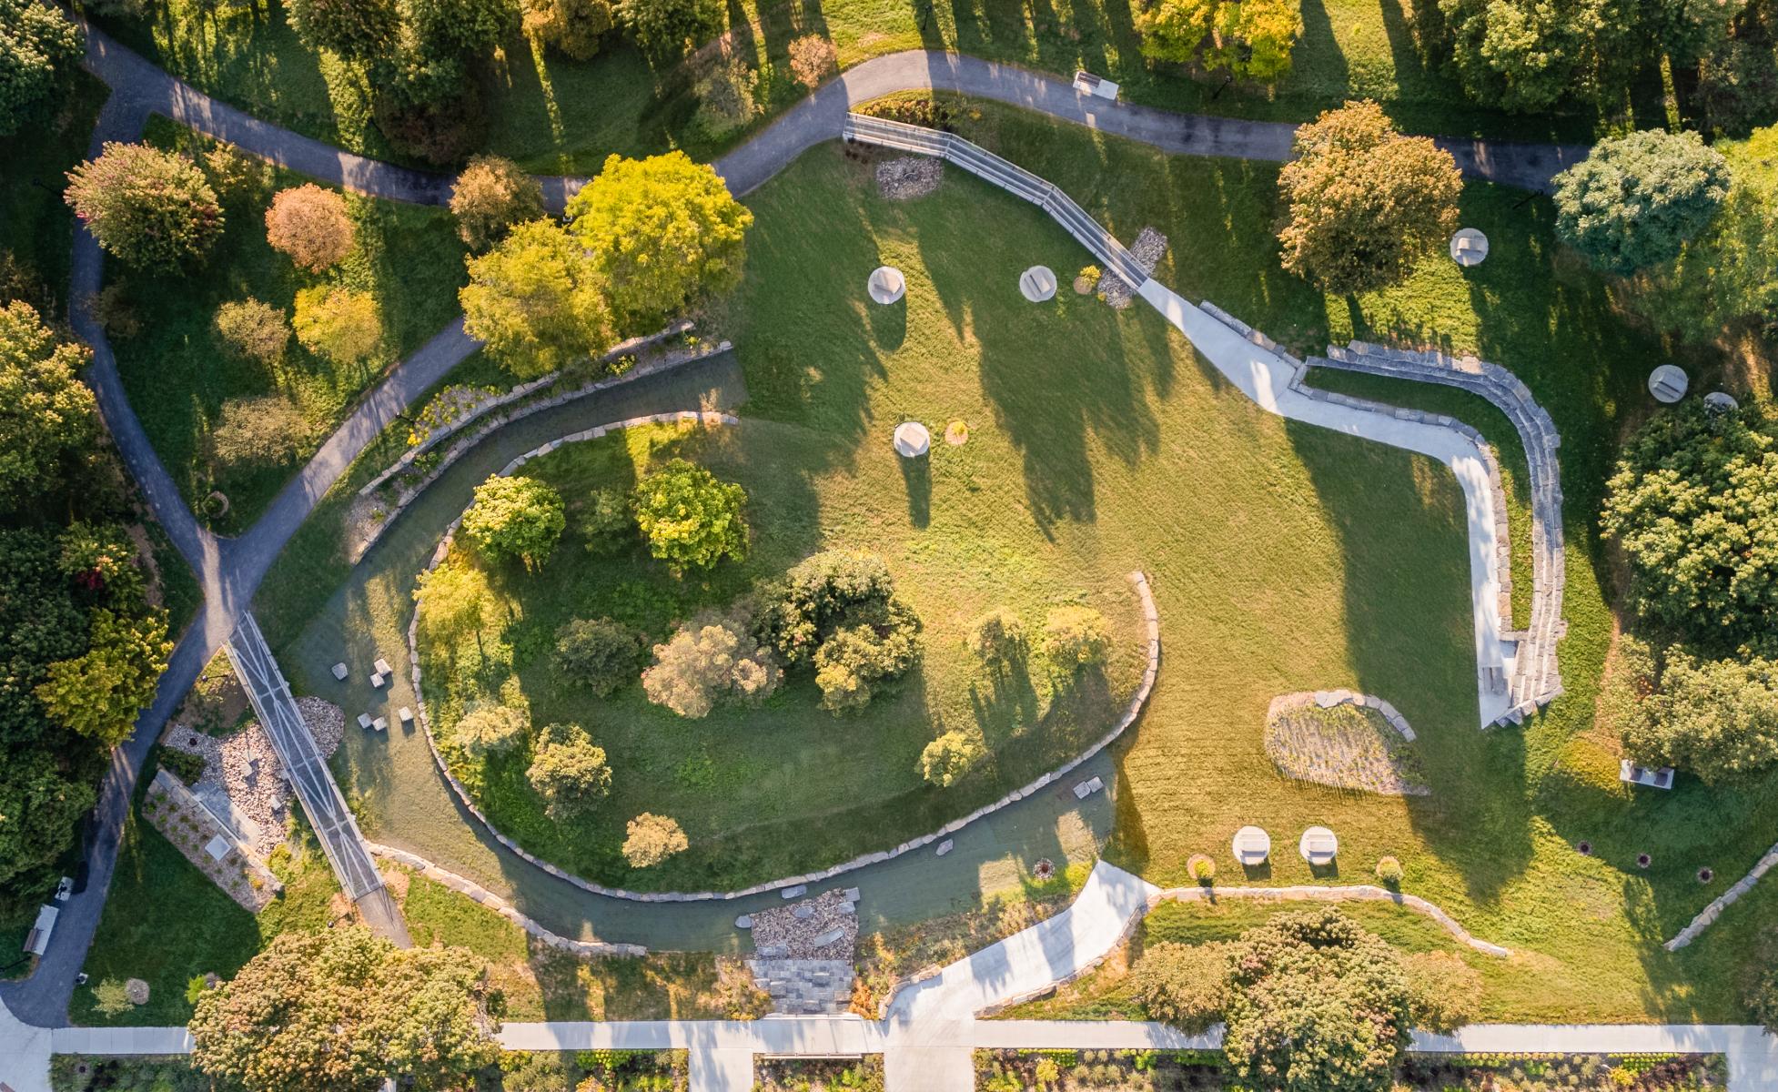
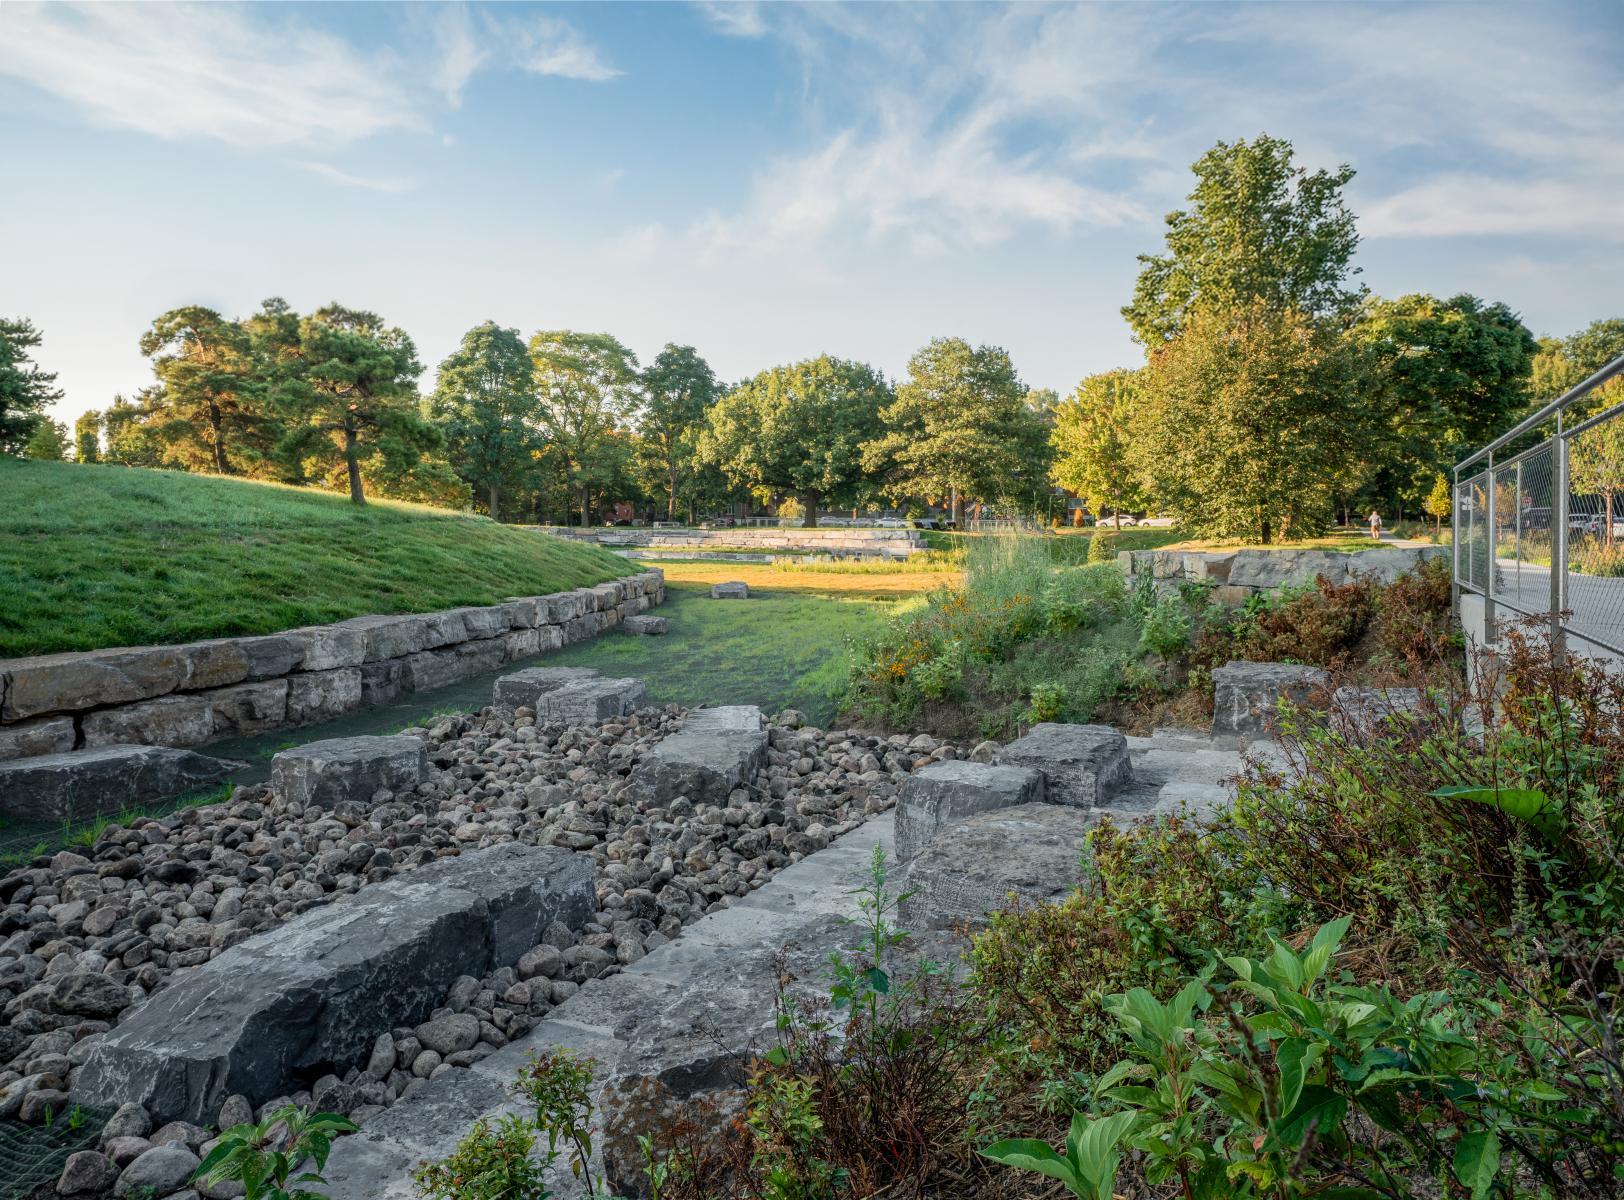
This response takes shape at the neighborhood level. Pierre-Bédard, Bossuet, Cadillac, and Louis-Veuillot streets have been reprofiled to better capture surface water, while a network of vegetated swales directs rainwater to a large basin in the heart of the park, whether rainfall is light or heavy. During more intense episodes, when sewers reach their limit, excess water is directly evacuated into the park through a specially designed outlet, rather than backing up into the street and basements. The project thus shapes Montreal's largest sponge park, a landscape infrastructure that concretely reduces risks for homes while fully embracing its presence in the public space.
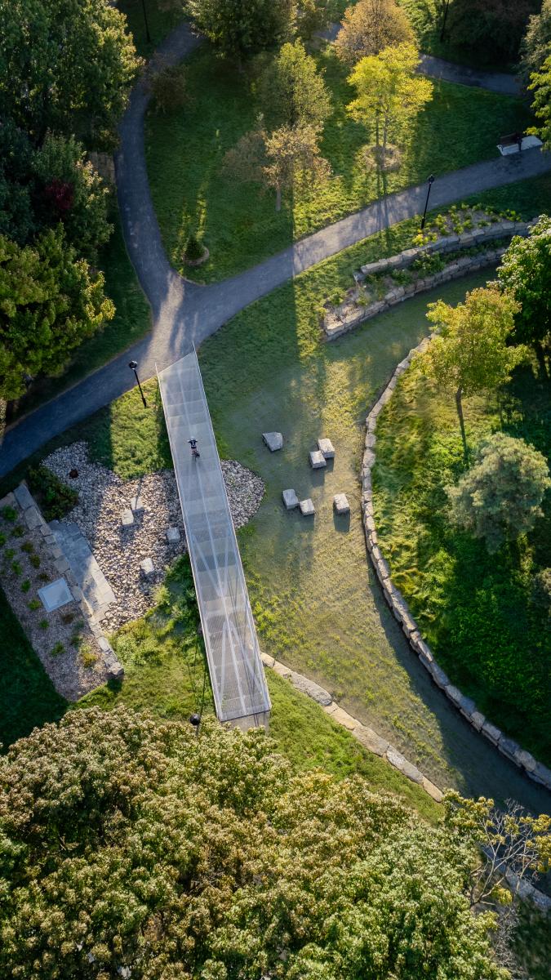
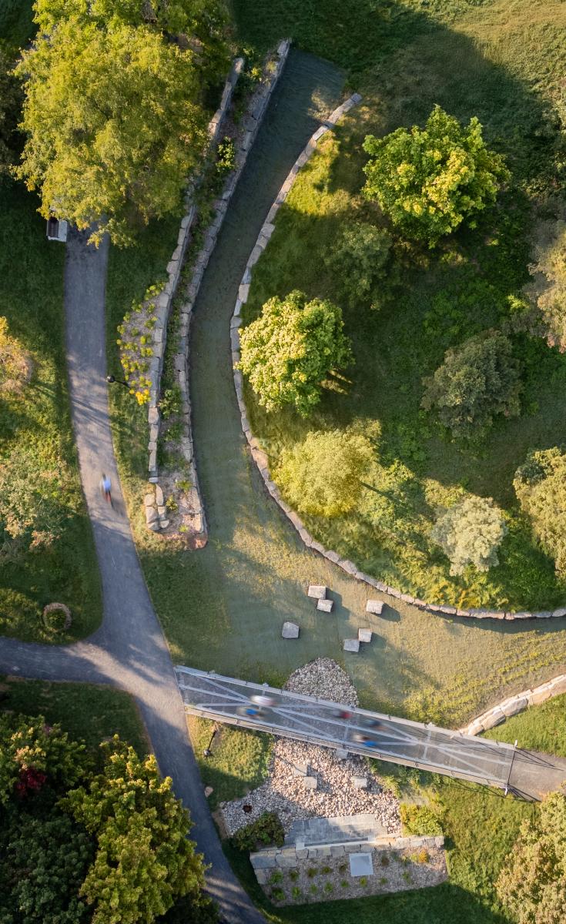
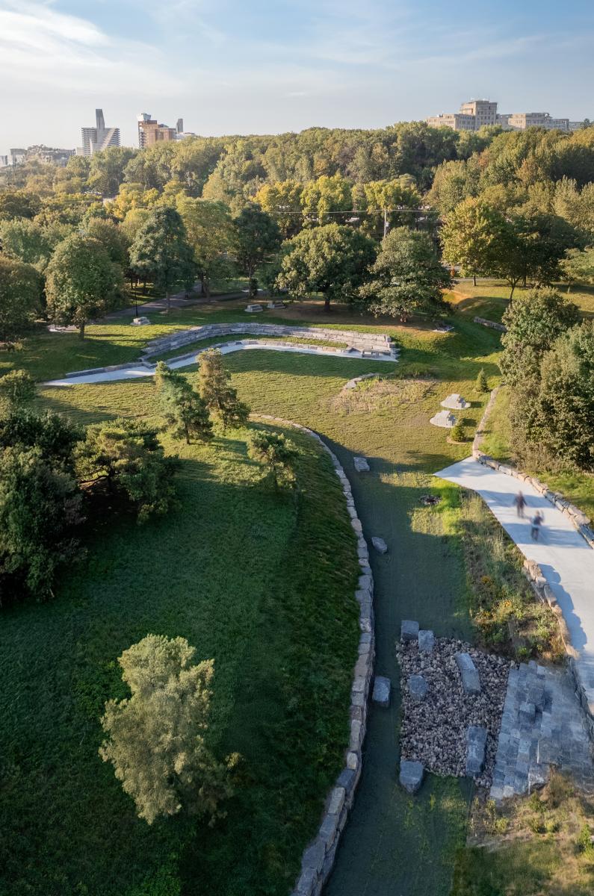
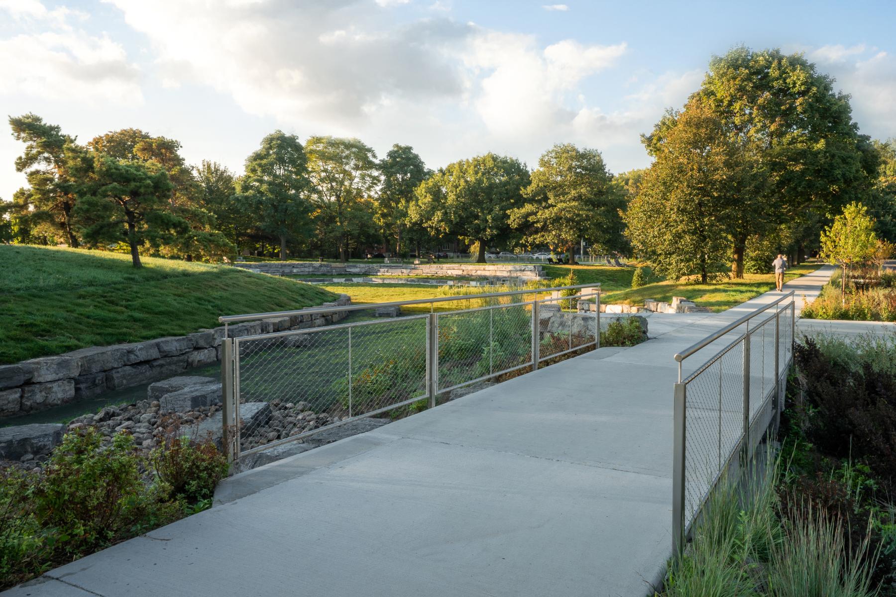
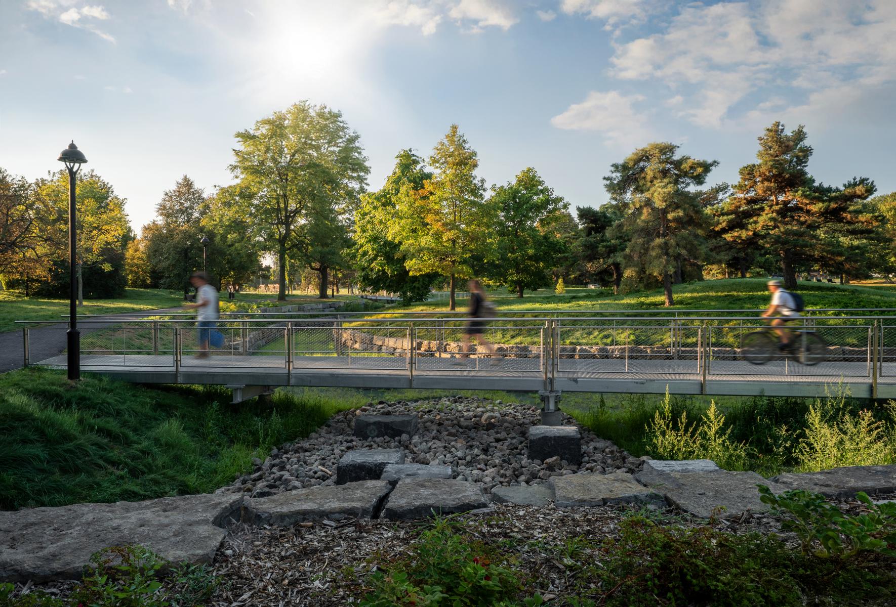
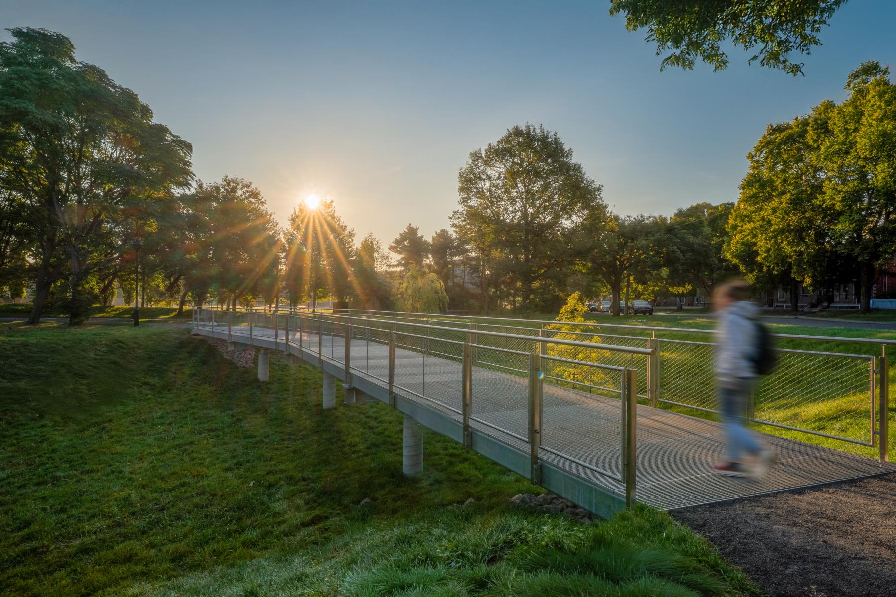
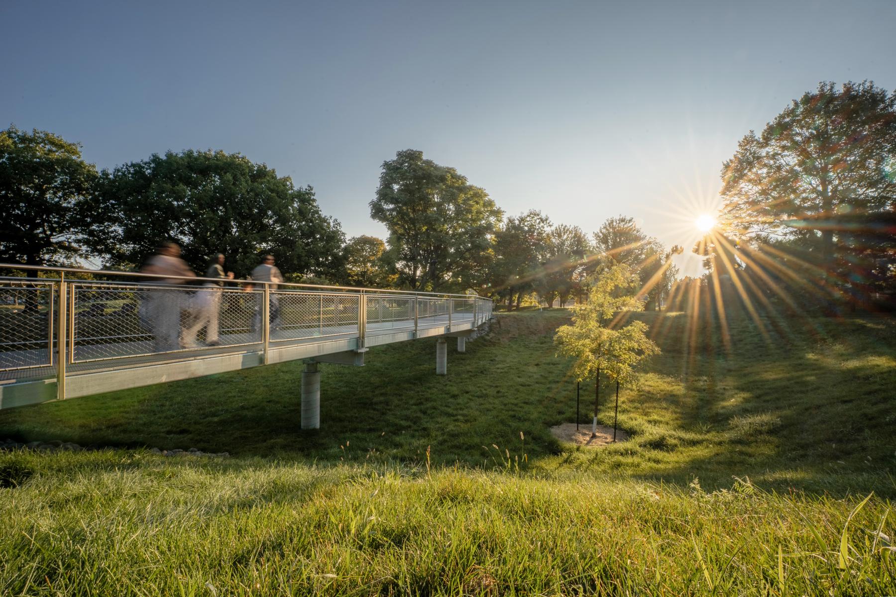
Its strength lies in how this protective function becomes a place experience. The water is not hidden: it is highlighted upon its arrival in the park by a stone structure forming a waterfall into the basin's bottom. Two steel footbridges allow safe crossing of the space, even during extreme rainfall events, while observing its transformations. The basin is no longer a technical void to be circled, but a moving, readable, and inhabited landscape.
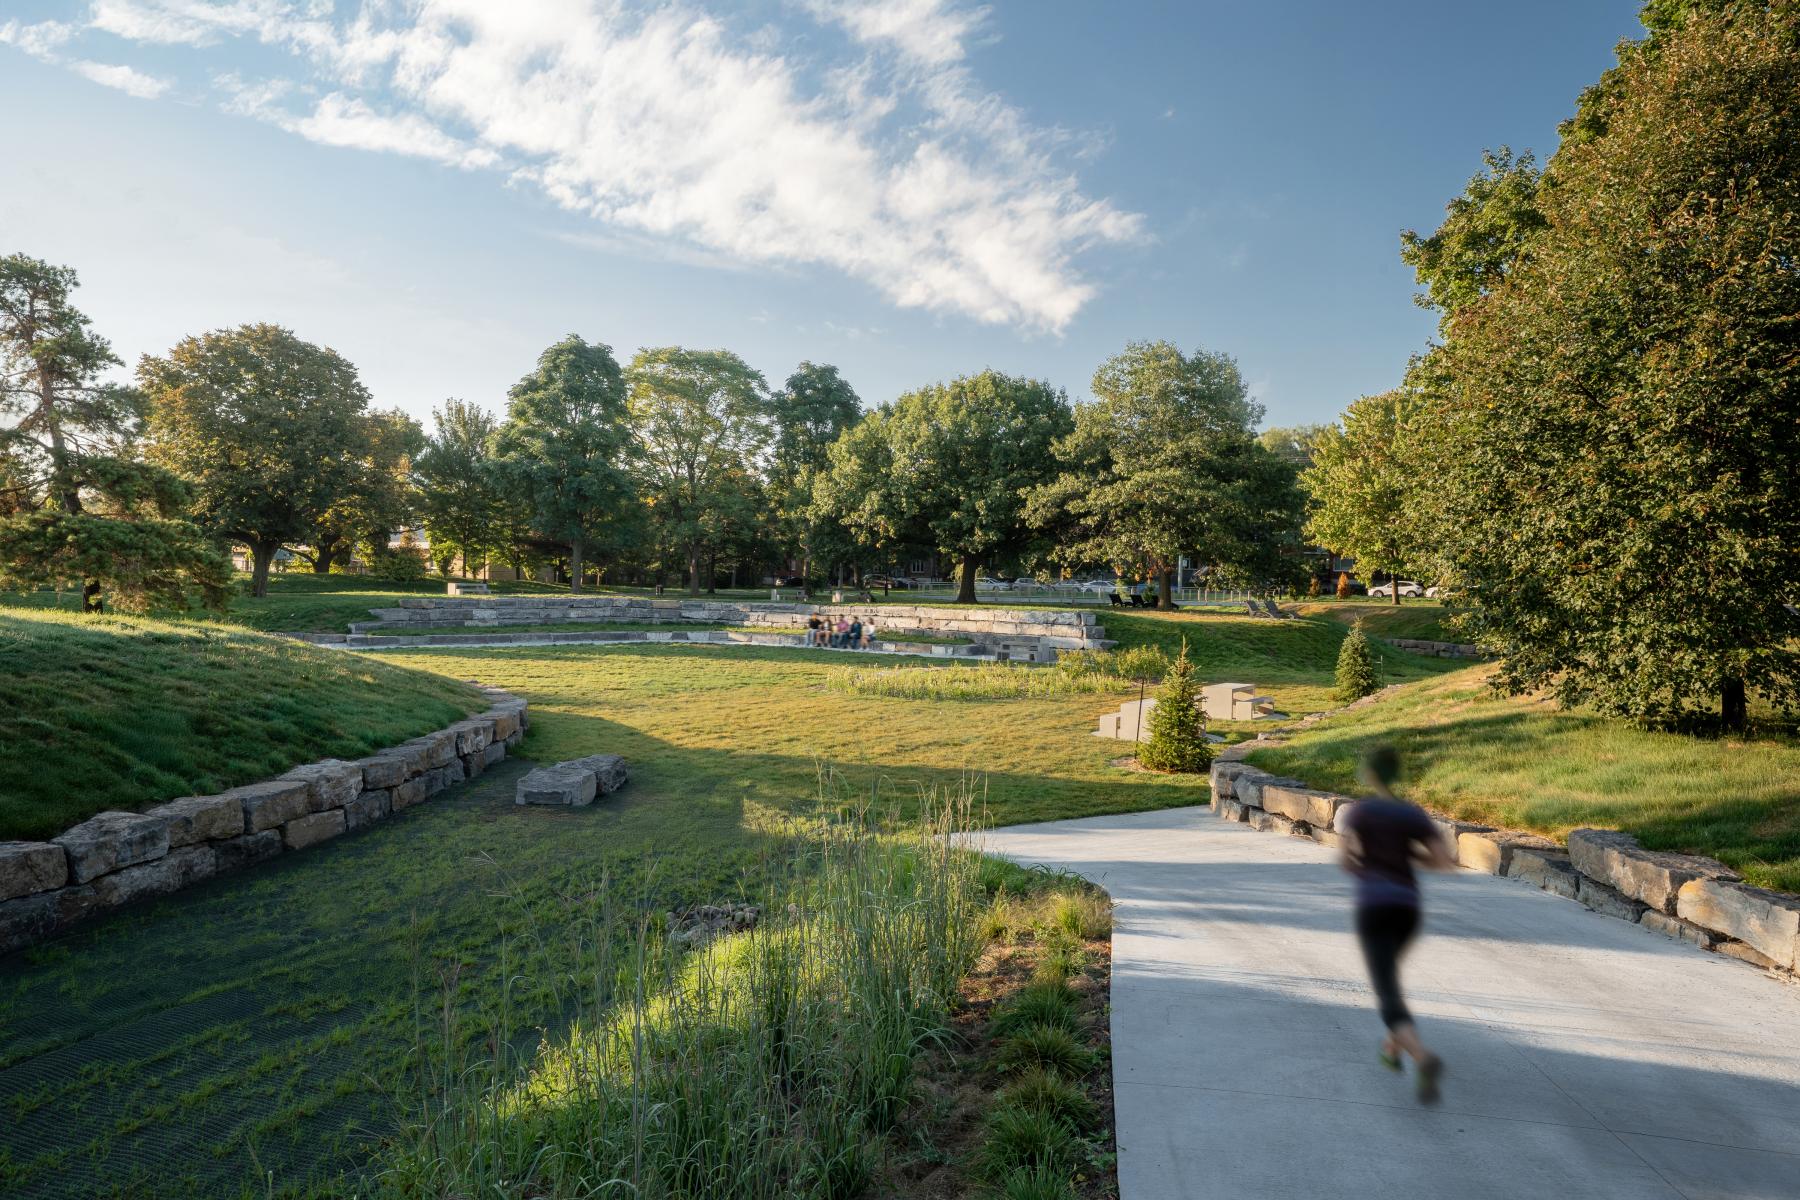
For the vast majority of the time, this space remains dry and fully accessible. Universal ramps lead to the basin's bottom, where an amphitheater, free play areas, and picnic spaces unfold. Surrounded by largely preserved mature trees, this below-ground area creates an enveloping atmosphere that promotes meeting, socialization, and daily appropriation. The project thus protects an existing park while enhancing its uses.
By combining resilience, quality of experience, and urban requalification, the project demonstrates that a response to a major climate issue can also become a lever for positive transformation for the neighborhood. It protects homes, emphasizes the role of water in the landscape, and makes an existing park a stronger, more useful, and more unifying public space.
Collaboration
Landscape architecture : BC2
Engineering : CIMA+
Urban planner : Atelier Urbain
Landscape architecture : Civiliti
Engineering : EXP
Engineering : IGF axiom
Photo credit