

Share to
RaysideLabossière Expansion
By : RaysideLabossière

GRANDS PRIX DU DESIGN 19th edition
Distinctions
Discipline : Architecture
Categories : Commercial & Hospitality Building / Mixed-Use Building : Gold certification
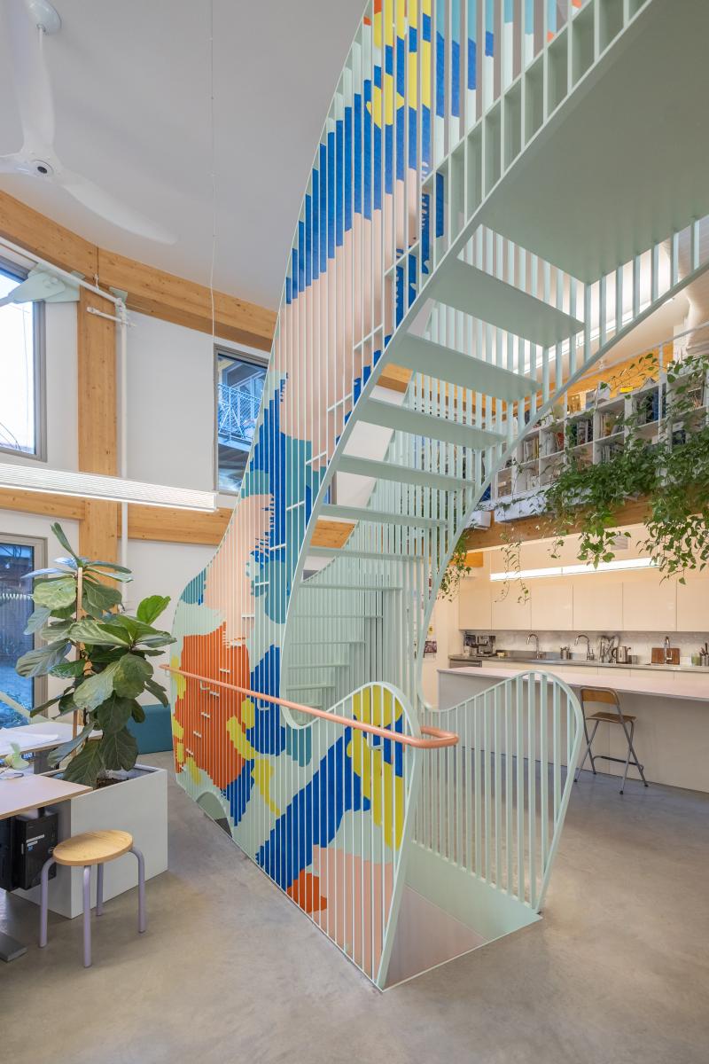
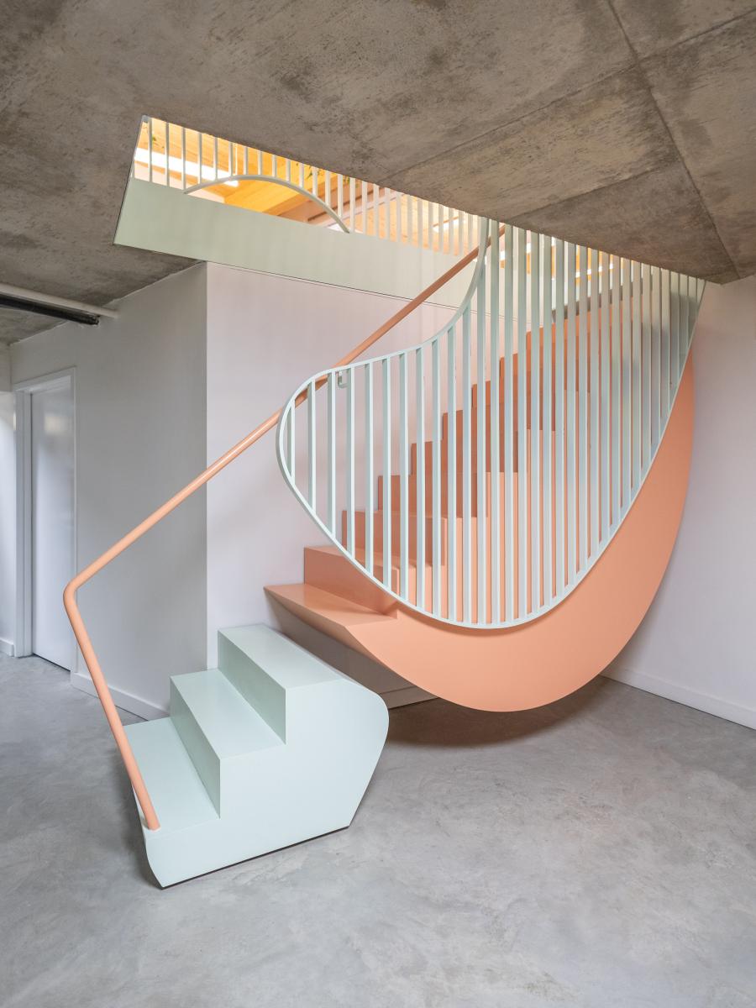
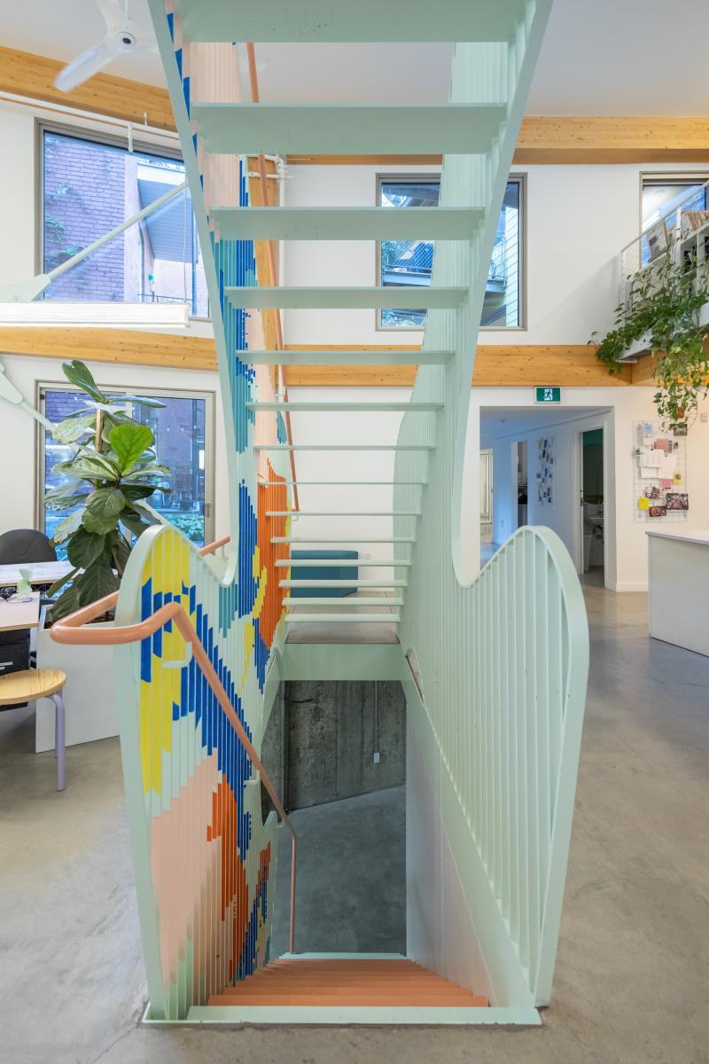
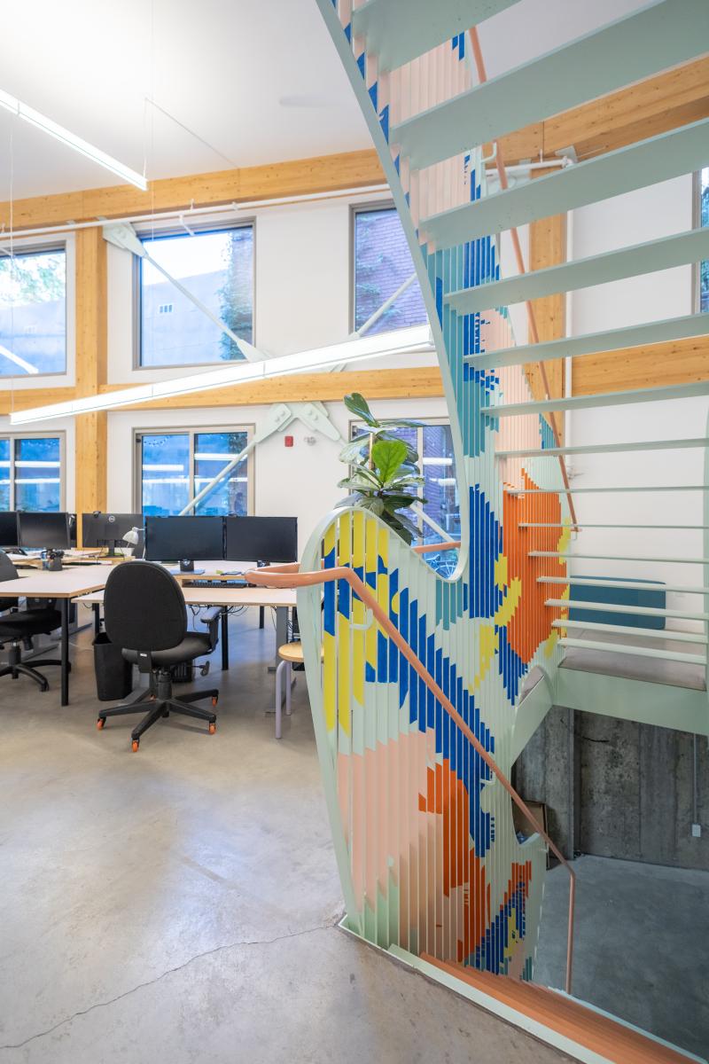
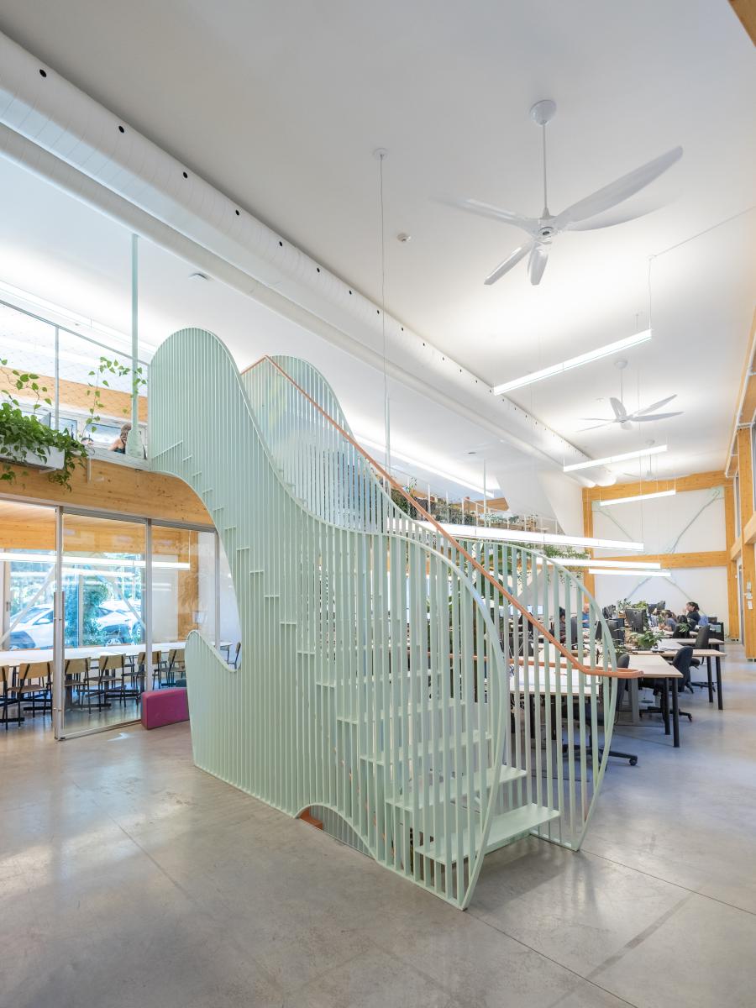
Categories : Special Award / Architecture + Stair : Gold certification
Categories : Special Award / Architecture + Wood : Gold certification
Categories : Special Award / Sustainability, Low‑Carbon & Resilience : Gold certification
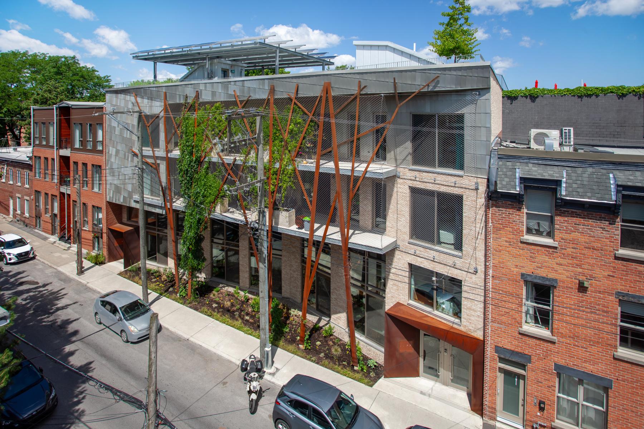
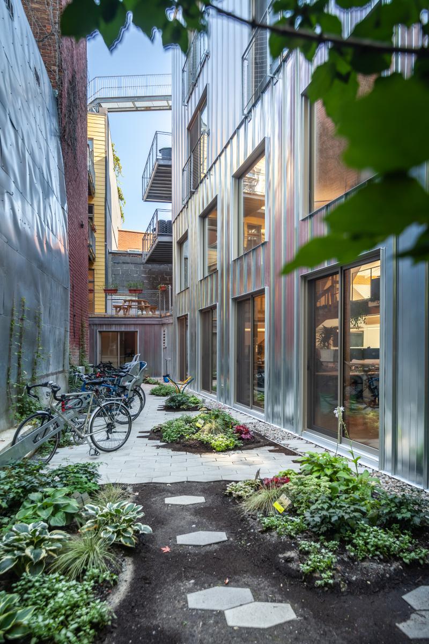
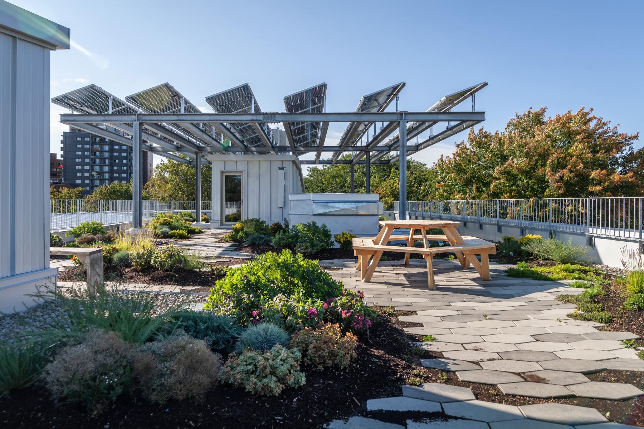
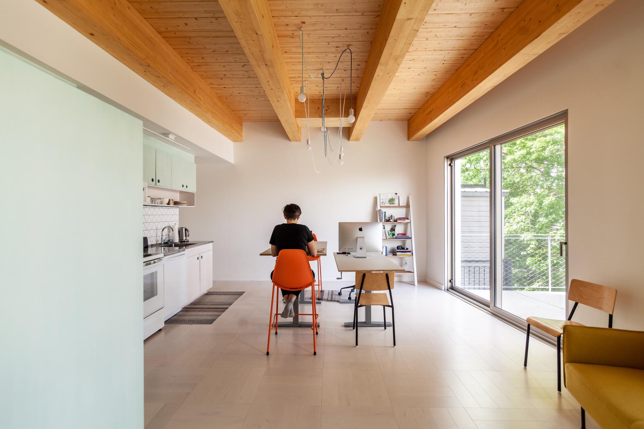
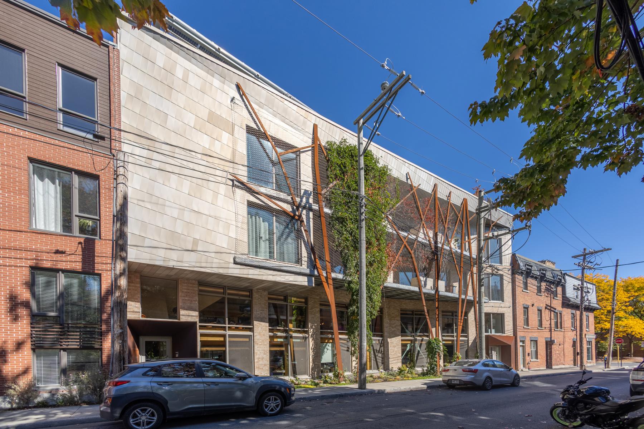
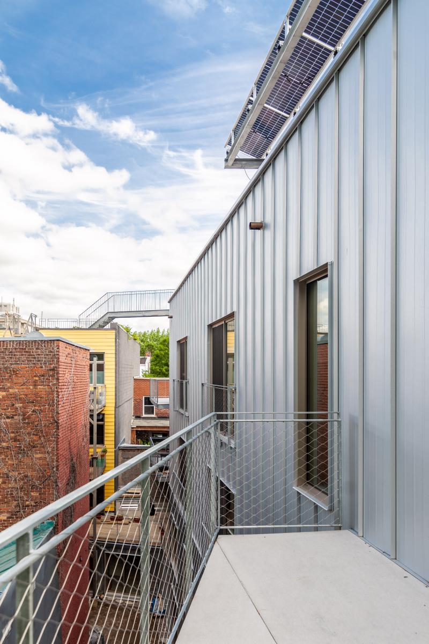
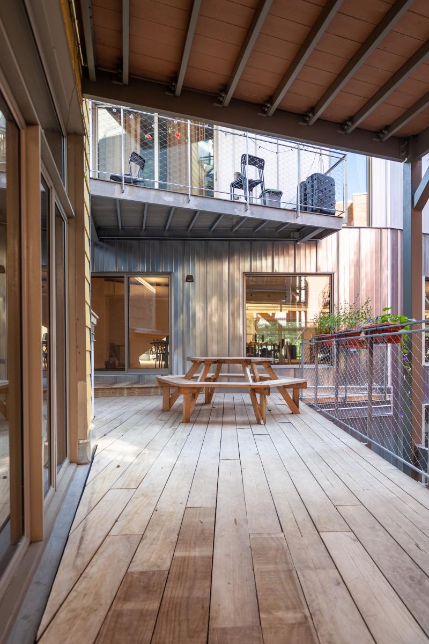
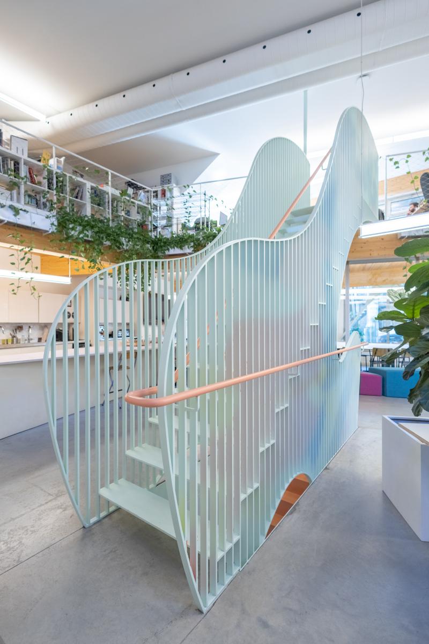
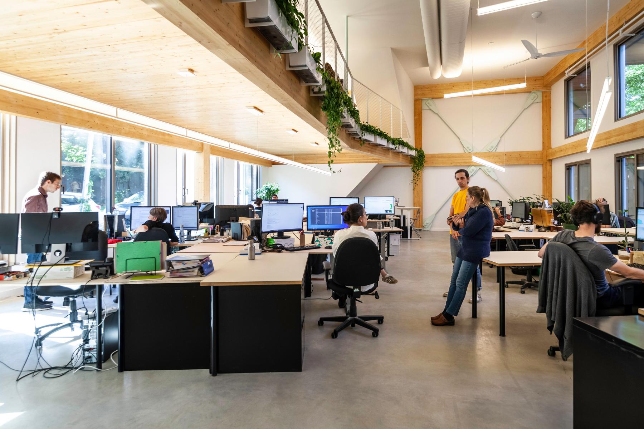
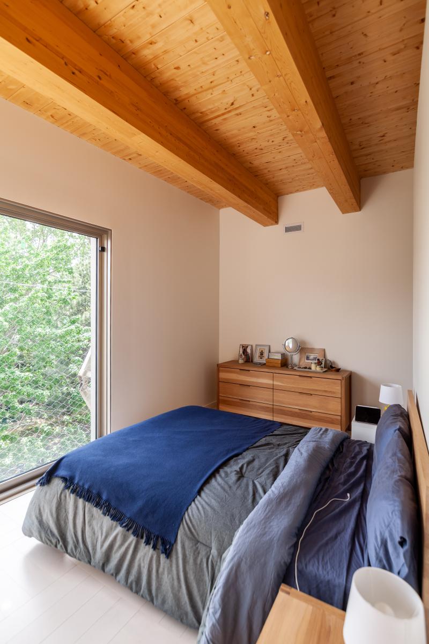
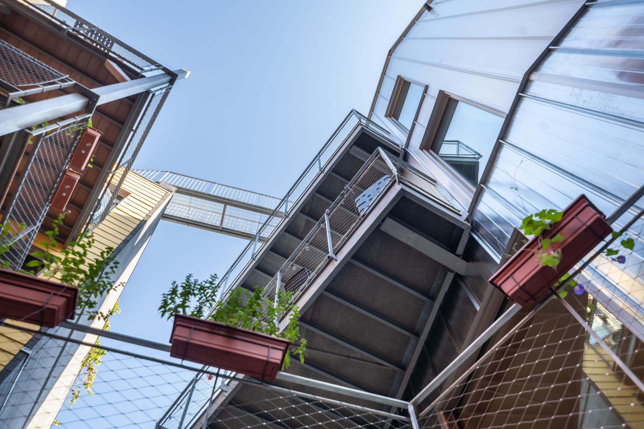
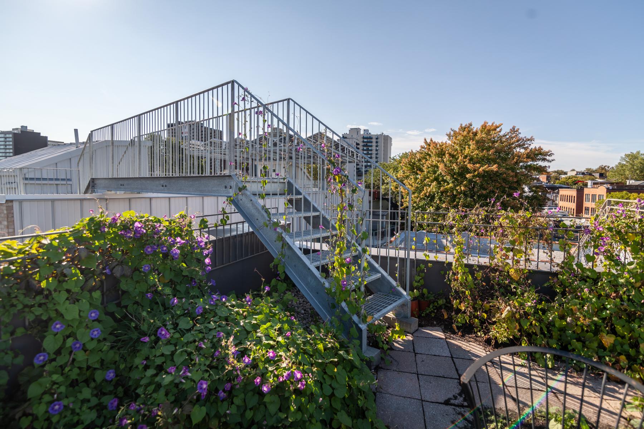
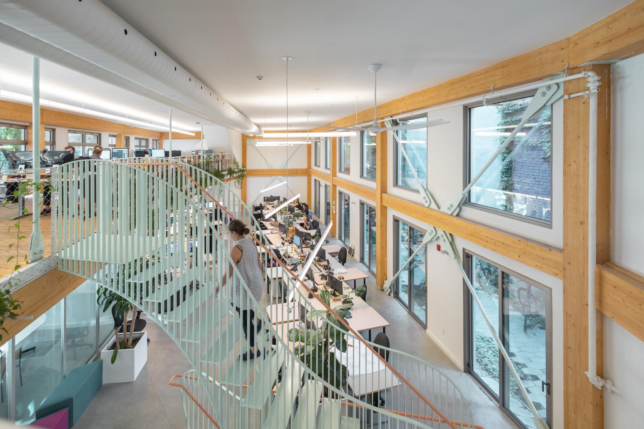
The expansion of the RaysideLabossière offices resulted from a long-term reflection aimed at accommodating the firm’s growing team. Connected by a corridor at the rear of the Ontario Street headquarters, the new building—located on a diagonally positioned lot within the same block—houses part of the firm’s offices on the ground floor and eight through-units on the two upper levels. An elevated walkway also links the green roofs of both buildings, spanning the inner courtyard below and offering exceptional panoramic views of the surrounding Ville-Marie neighbourhood.
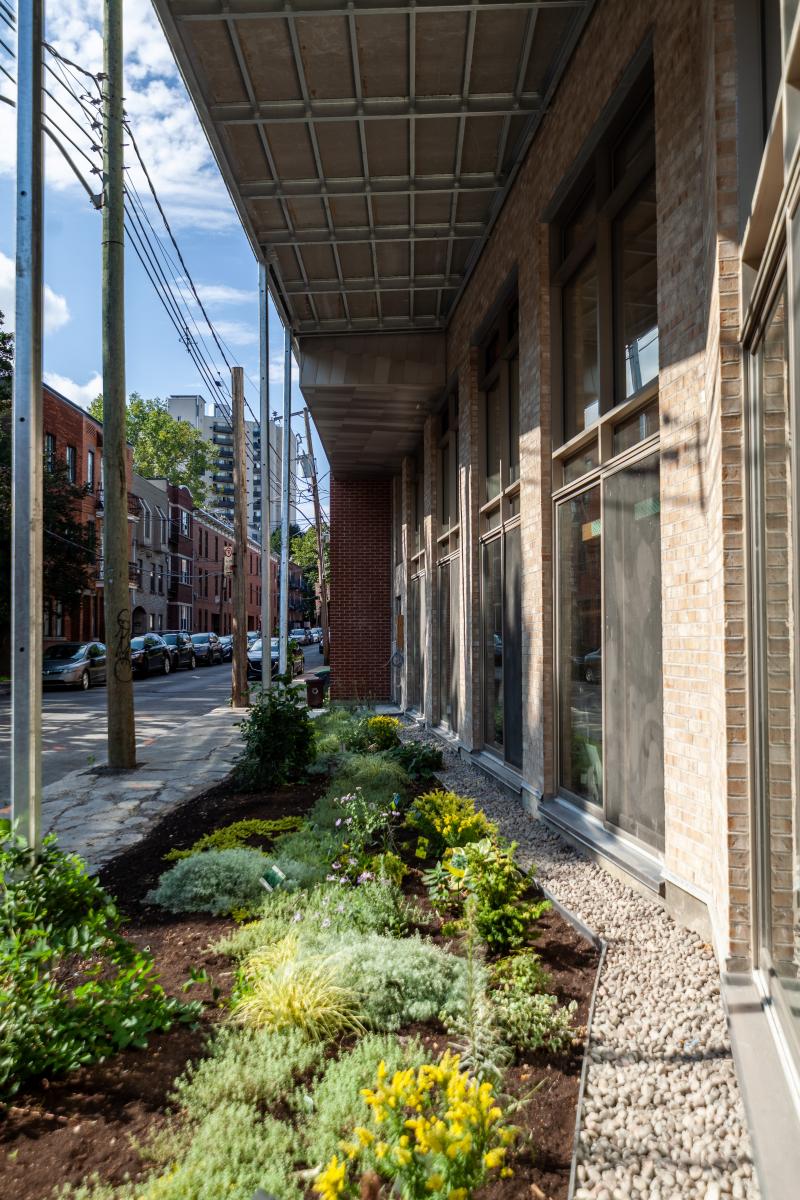
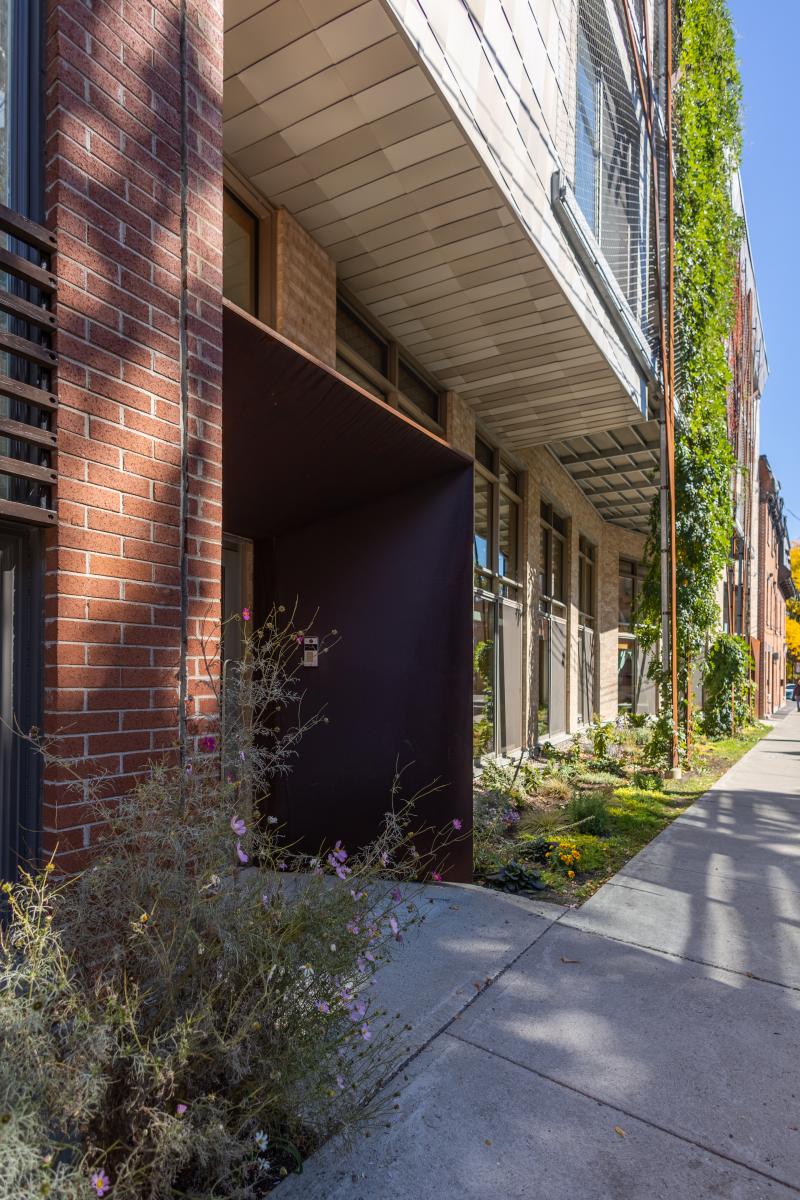
The presence of the offices along Montcalm Street—a residential street—remains discreet, as the façade is set back from the sidewalk. The open landscaped area is enhanced by a corten steel artwork evoking trees, visually unifying the ground floor with the upper levels perched above. The juxtaposition of commercial and residential uses is further emphasized through the cladding materials (brick and metal), which reinterpret the architectural language of neighbouring multiplex buildings with false mansard roofs.
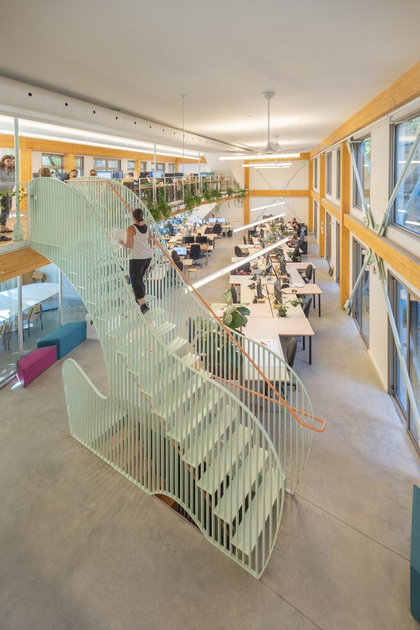
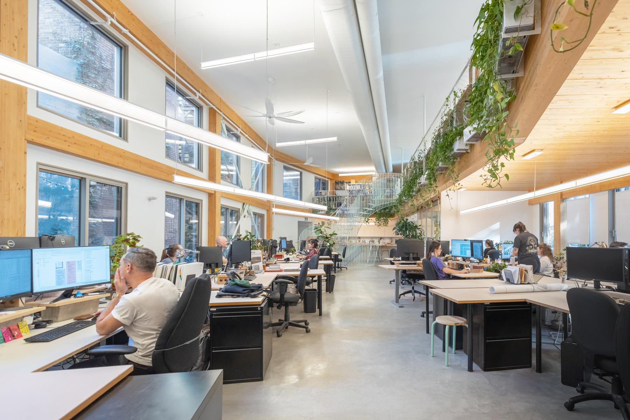
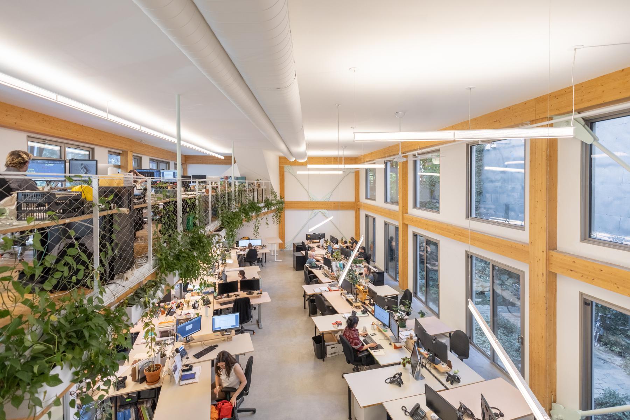
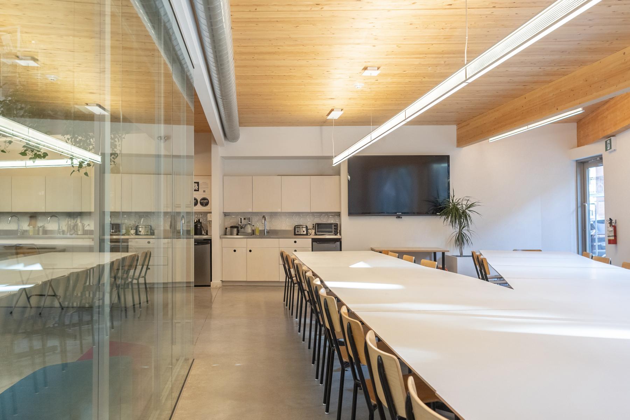
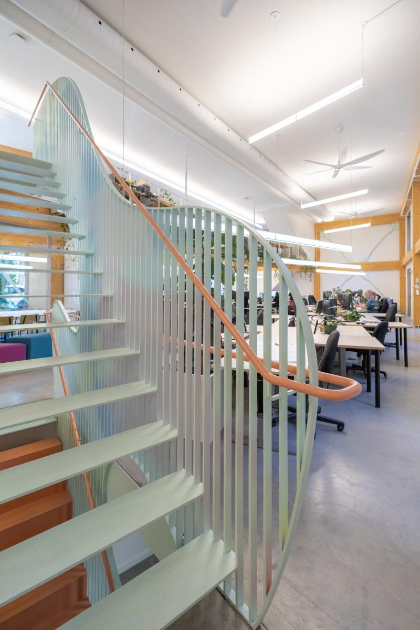
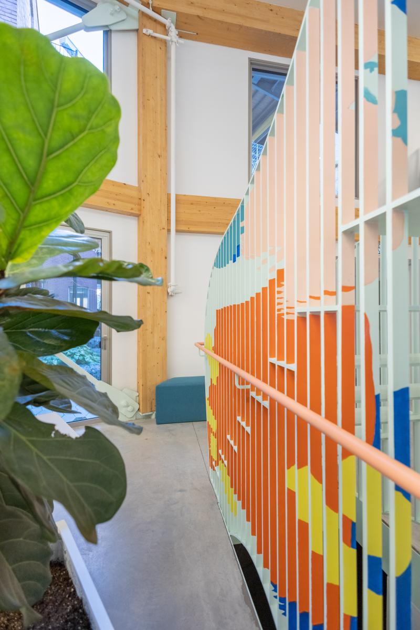
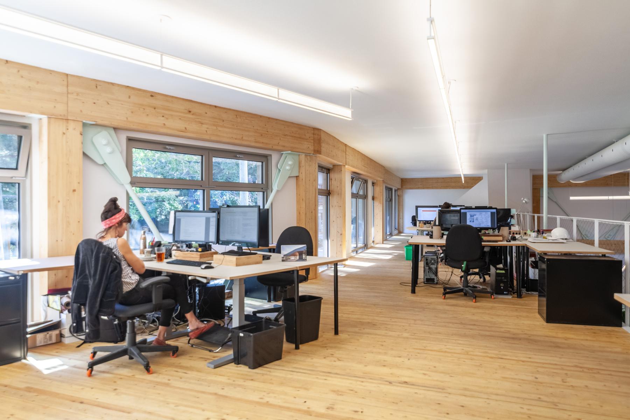
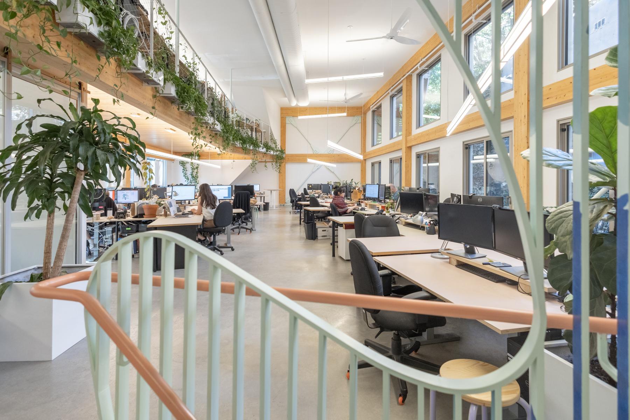
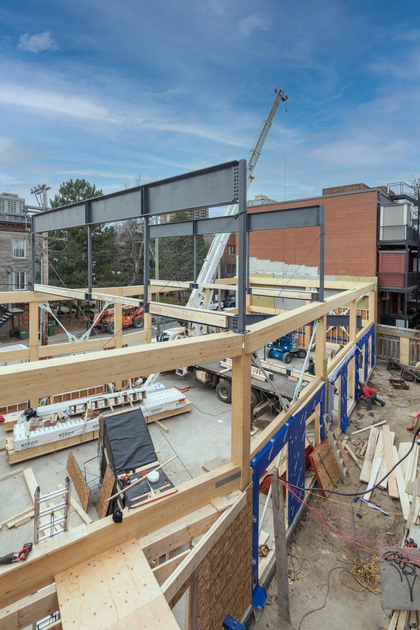
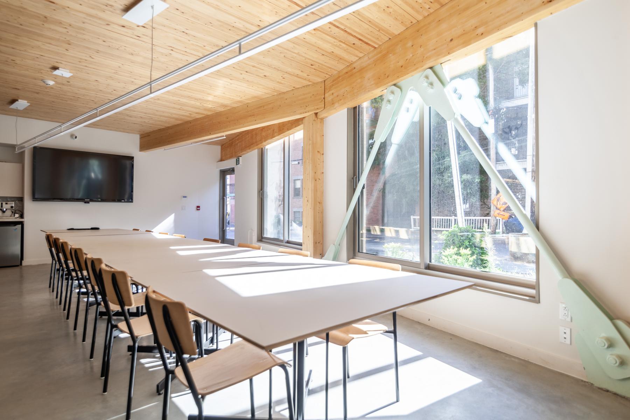
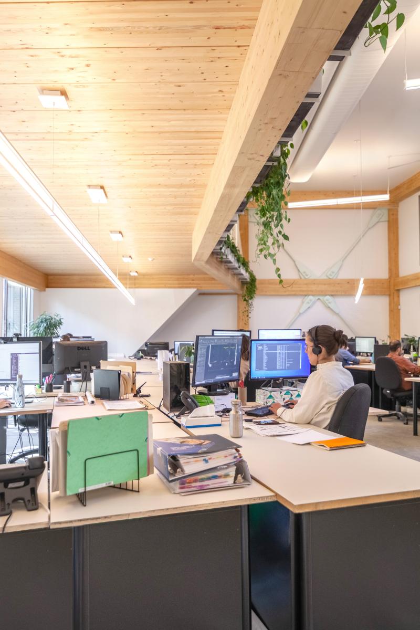
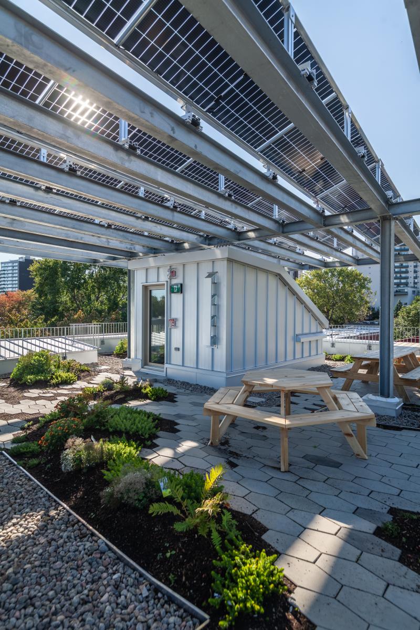
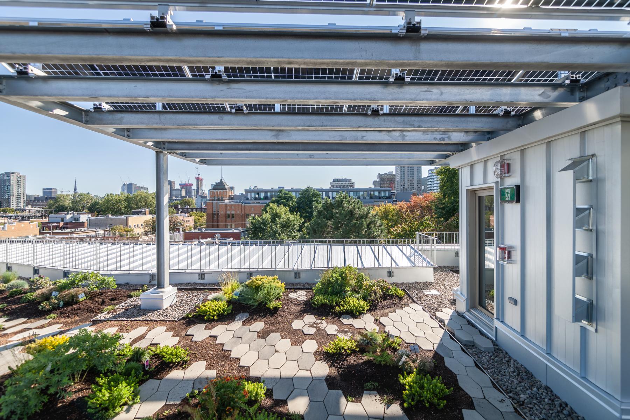
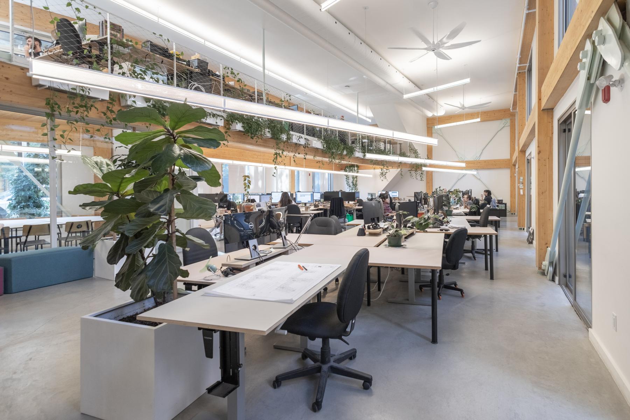
The architecture is structured around two principles of resilience: flexible spaces capable of accommodating multiple functions and a comprehensive ecological design approach. The innovative structural system, primarily composed of laminated timber, allows the mezzanine to be suspended, freeing the entire interior from columns. This design earned the project a significant innovation grant, recognizing both its efficiency and the replicability of this adaptable structural solution for buildings of similar typology. In addition, abundant vegetation, passive energy-reduction strategies, environmentally responsible materials, and a high-performance HVAC system powered by geothermal energy and photovoltaics significantly reduce the project’s ecological footprint.
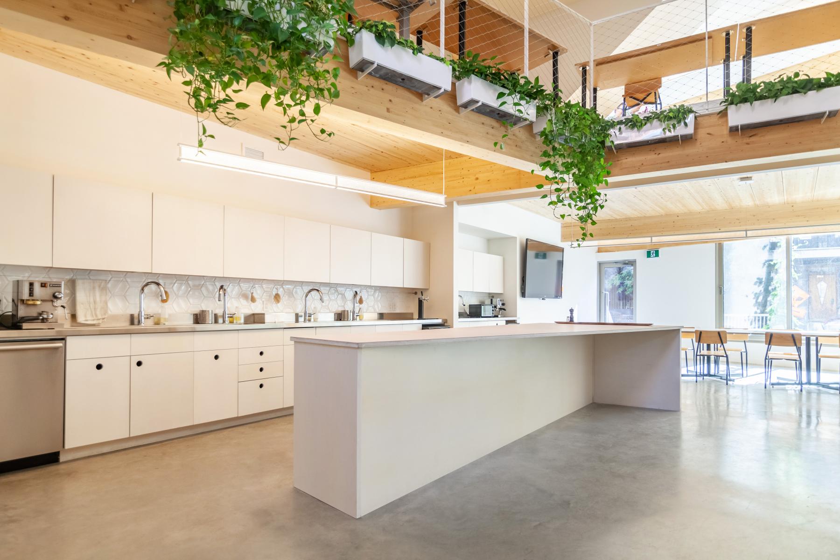
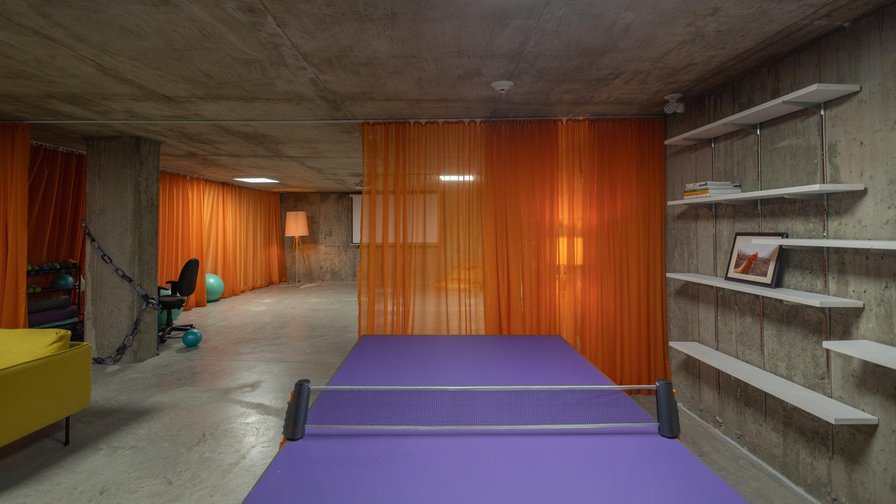
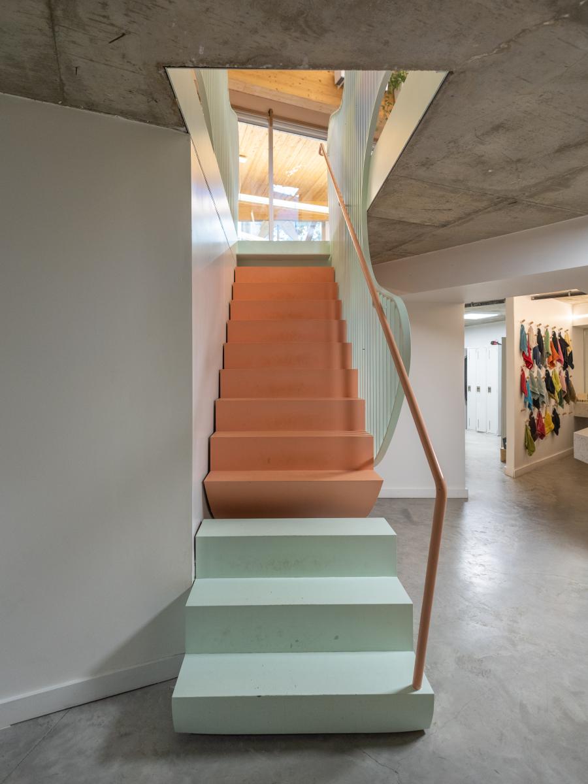
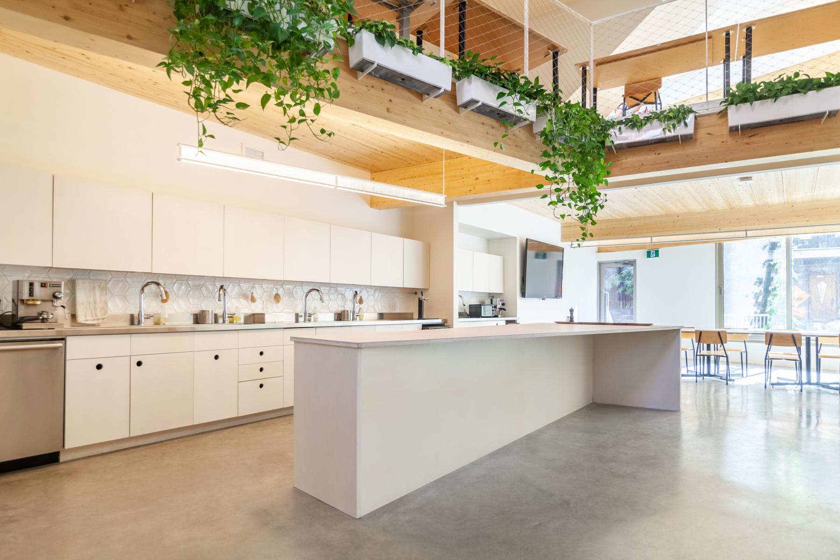
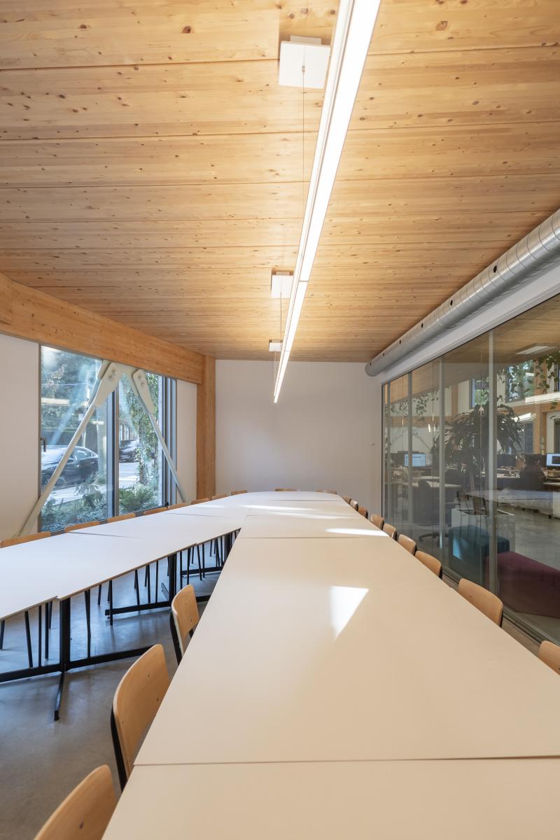
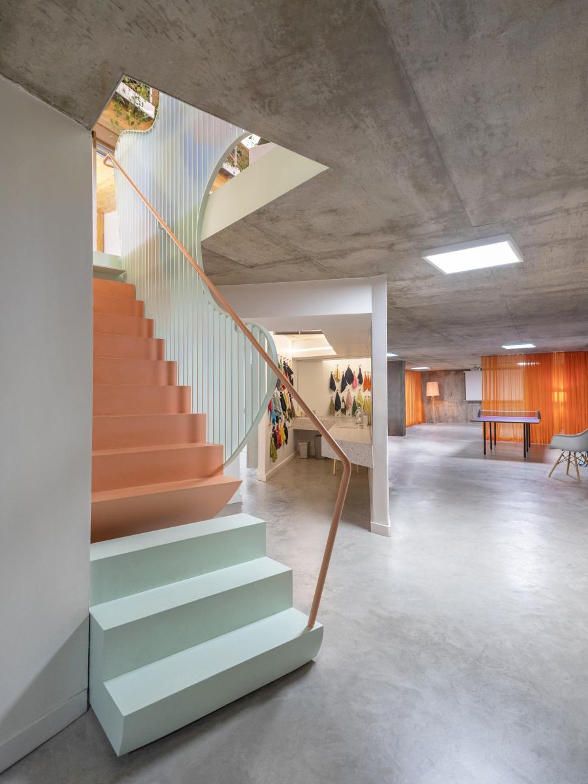
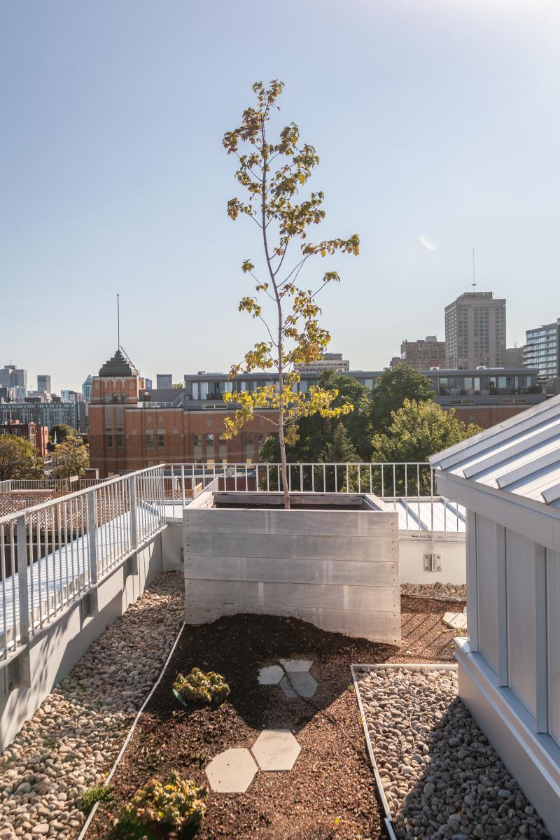
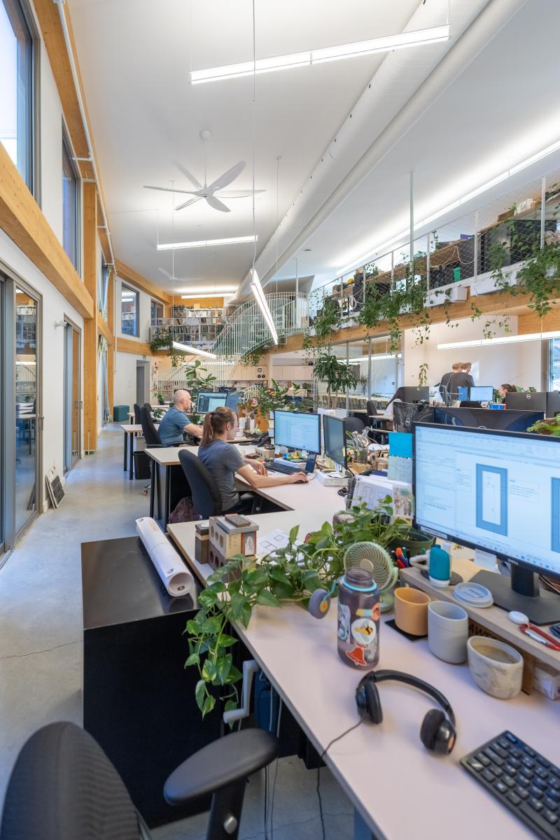
Beyond the workspaces, the generous ground-floor volume, flooded with natural light throughout the day, includes a kitchenette organized around a large communal island and a spacious multipurpose room serving both as a conference room and dining area. A multifunctional room in the basement allows employees to relax or exercise during lunch breaks or at the end of the day. All building occupants also have access to the green roof, offering everyone the opportunity to take restorative breaks immersed in nature.
This project provided RaysideLabossière with an opportunity to reaffirm its presence in the neighbourhood while demonstrating its commitment to environmental innovation. In keeping with the company’s core social responsibility values, the project was conceived as a laboratory for sustainable strategies and well-being. It is currently pursuing the highly demanding Living Building Challenge certification—a first in Québec—as well as WELL certification, and has already achieved LEED v4 and Zero Carbon certifications.
Collaboration
Architect : RaysideLabossière
General contractor : PMC La Chance
Engineering : L2C Experts-Conseils
Manufacturer : Art Massif
Engineering : Ambioner
Manufacturer : Marmott Énergies
Other : Écohabitation
Artist : Maeve Doyle
Photo credit