

Share to
Project Galt
By : Sabrina Barazin Studio

GRANDS PRIX DU DESIGN 19th edition
Distinctions
Discipline : Interior Design
Categories : Residential / Residential Kitchen : Silver certification
Categories : Residential / Residential: Classic / Timeless : Silver certification
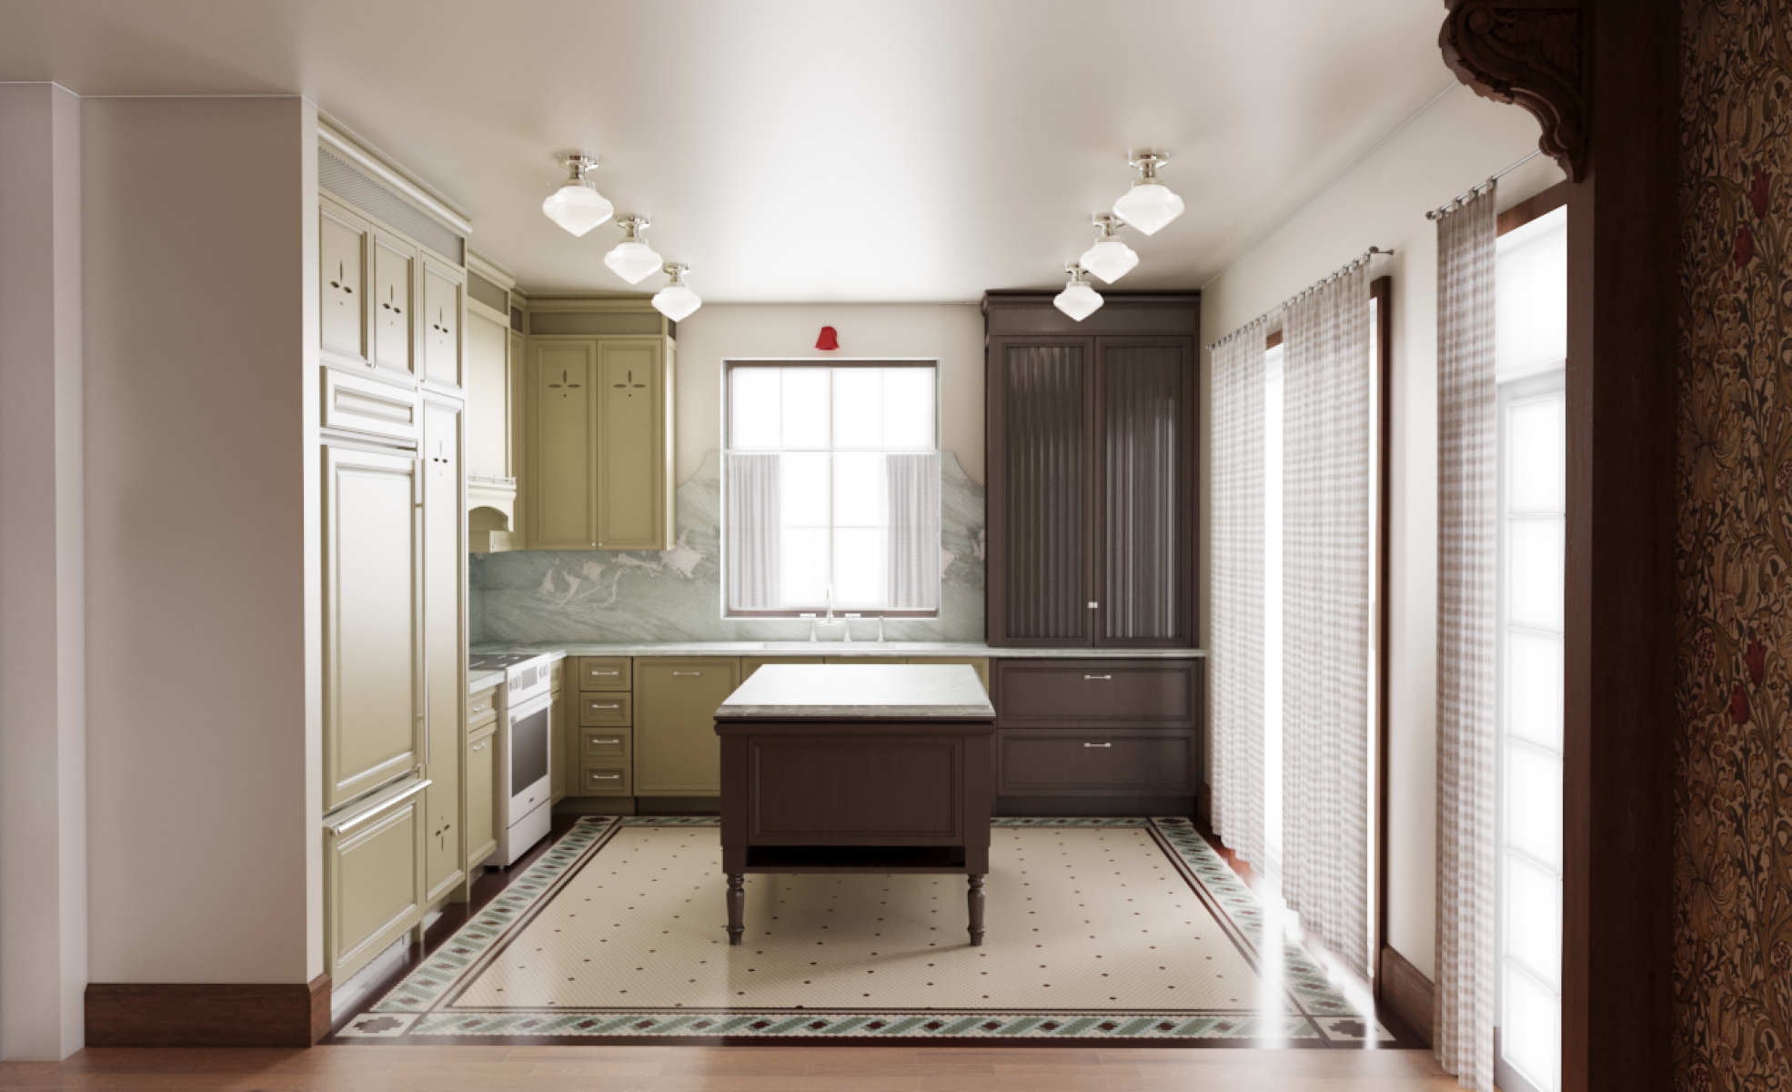
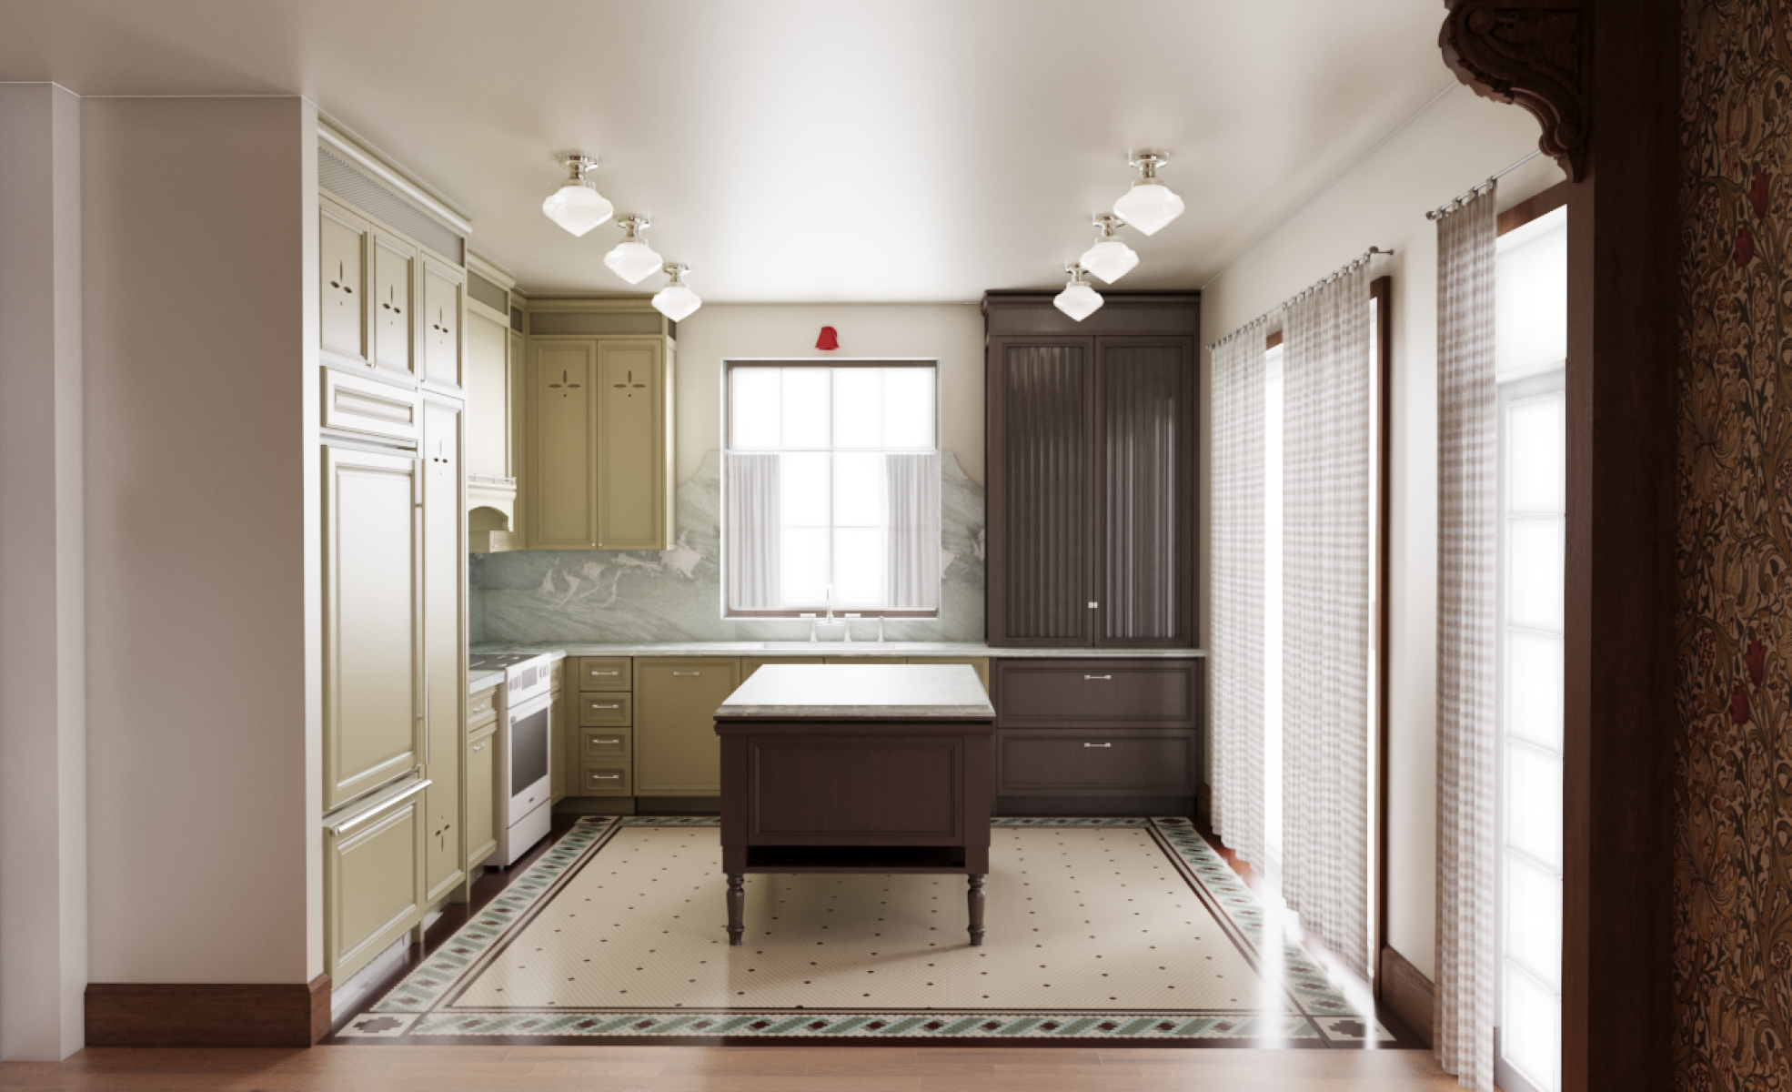
In a 1932 Montreal home shaped by the Arts and Crafts movement, hand-carved corbels, stained glass, a beam inset with a star, the kitchen had been the casualty of a 2000s renovation. White melamine, deteriorating cabinetry, no relationship to the rooms around it. The young couple who now lived there asked for something specific: the feeling of the kitchens they had grown up in. Eclectic. Colourful. The kind of room a family doesn't leave.
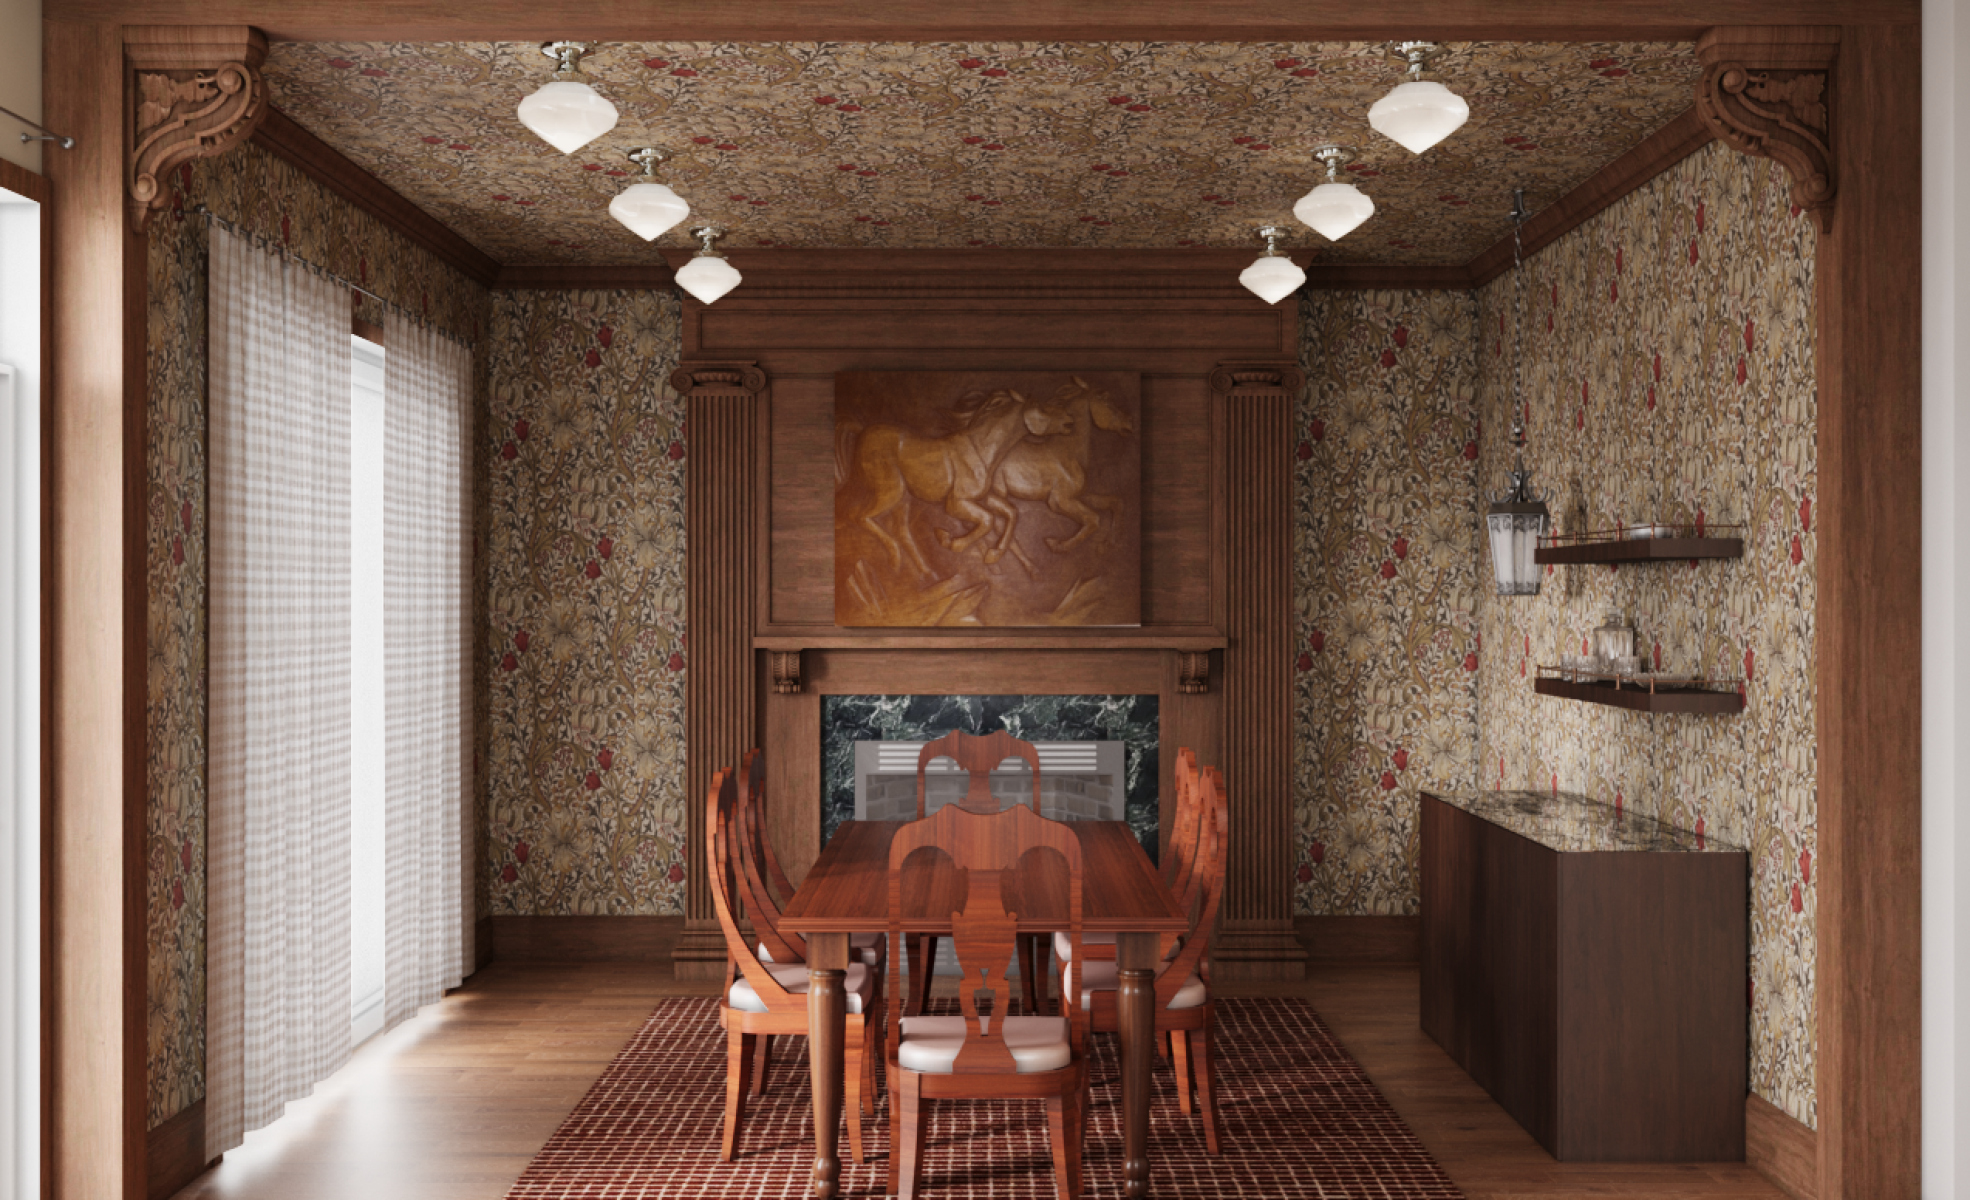
The kitchen sits opposite the dining room across a shared central space. The two rooms total just under 600 square feet and were designed as a single project, with each room calibrated to the other.
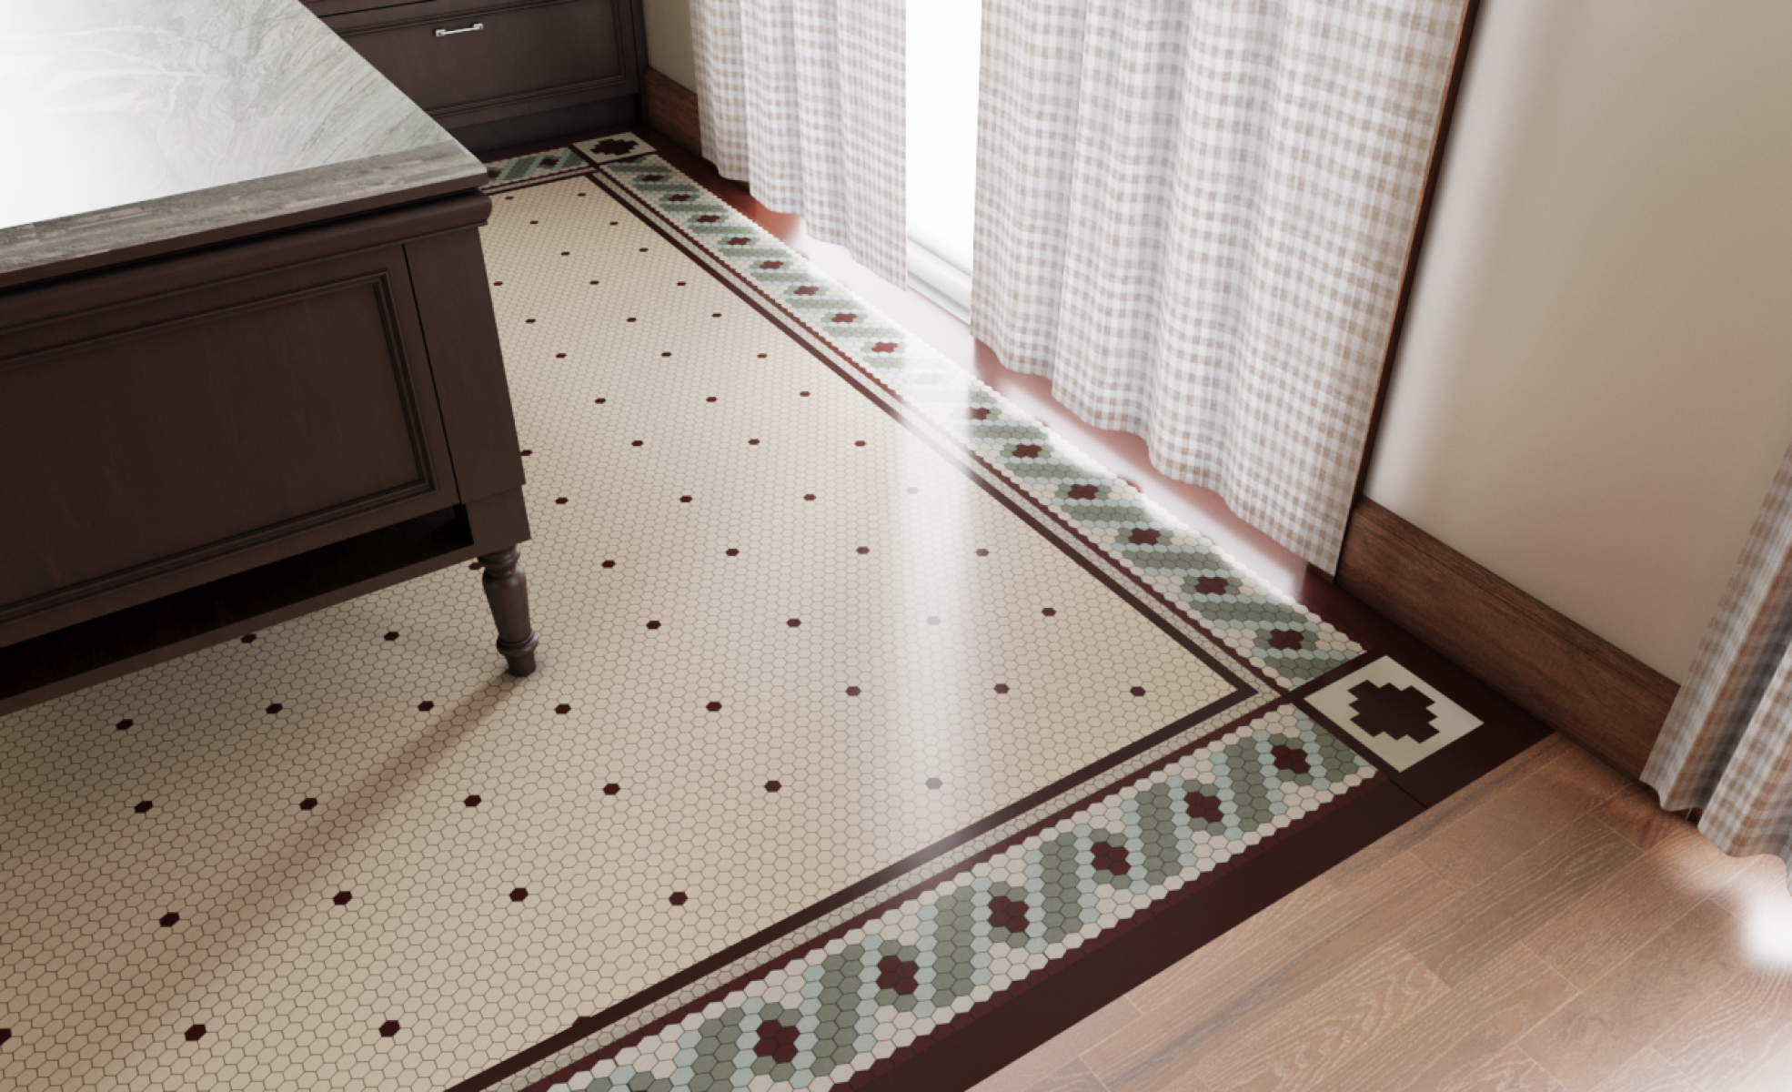
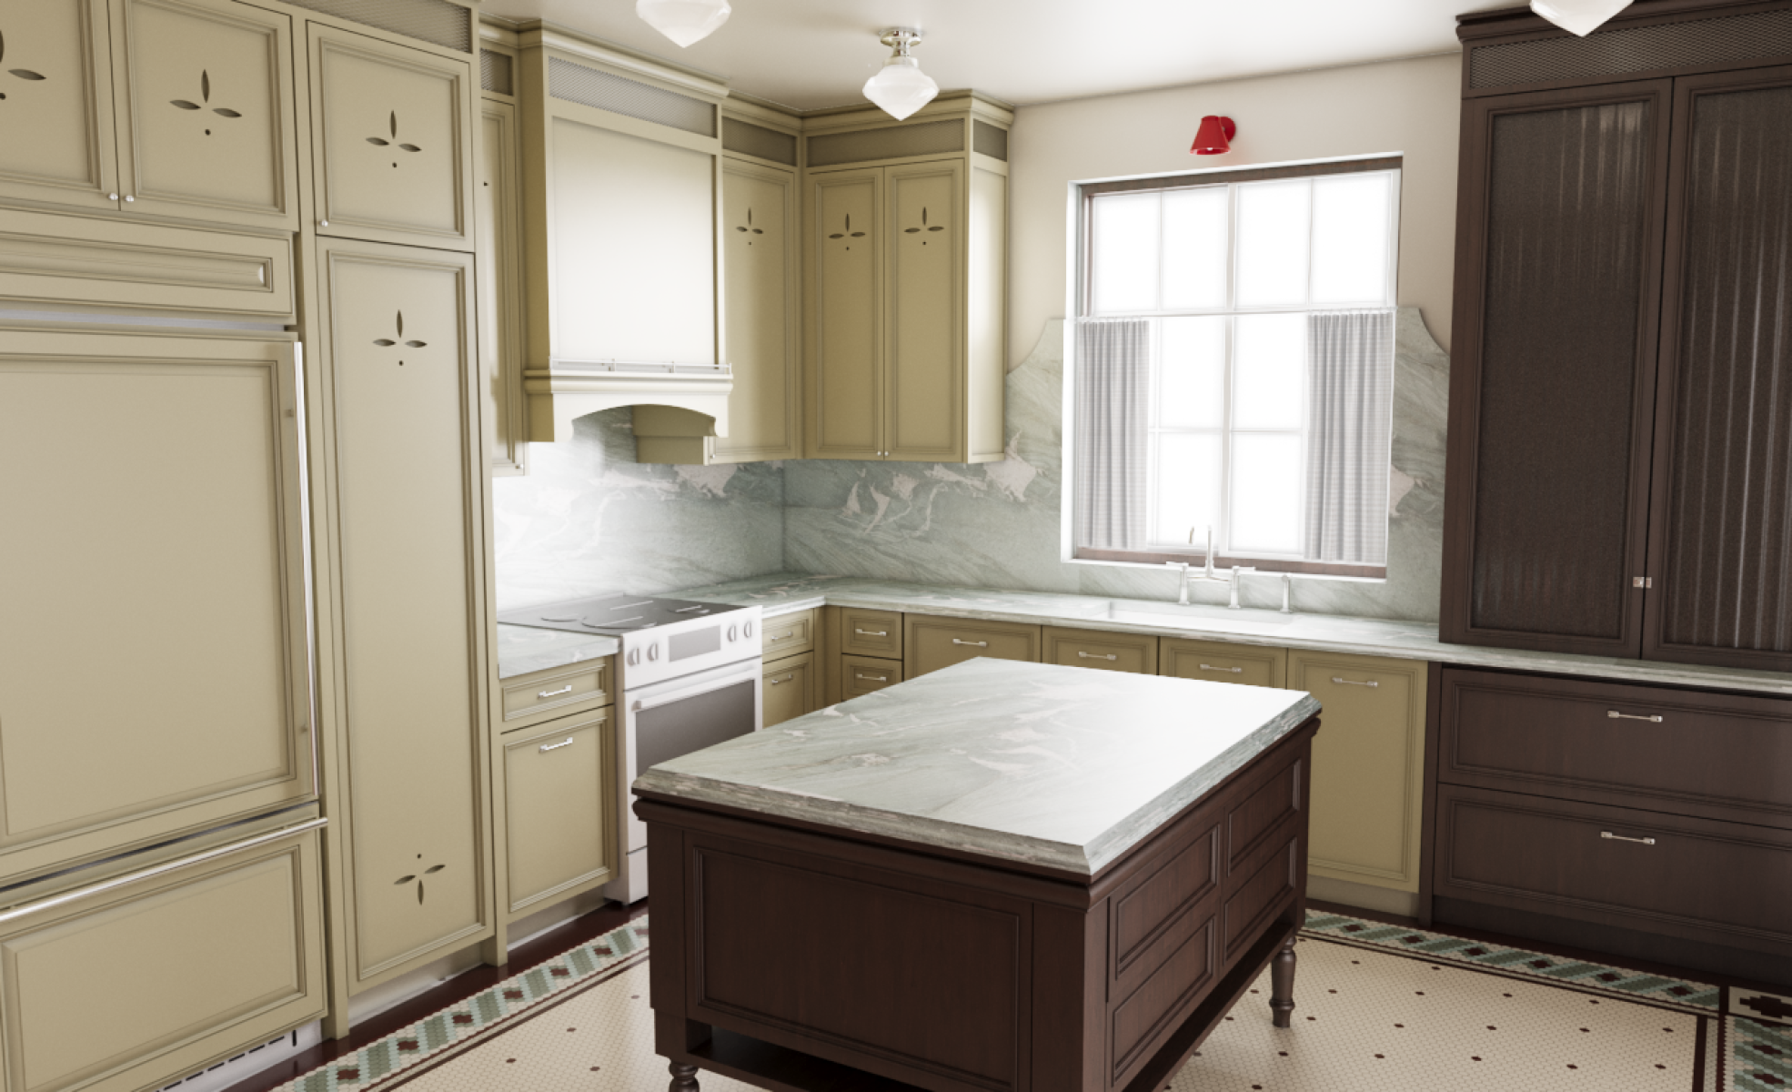
In the kitchen, cabinetry runs in two finishes. Sage green references the mid-century memory the clients described. Dark walnut was introduced to prevent the palette from reading as period reproduction and to connect the kitchen to the woodwork in the rest of the home. The walnut tone matches the existing baseboards, door frames, and the preserved fireplace surround in the dining room. The floor tile is a custom mosaic designed in-house and produced by Daltile. The pattern references geometric tile work common in 1930s Montreal homes, with a ribbon border in green and oxblood framing a field of cream and burgundy hexagons. Counters and backsplash are honed emerald quartz, selected to pick up the green in the floor border. Lighting consists of milk-glass schoolhouse pendants appropriate to the period of the home.
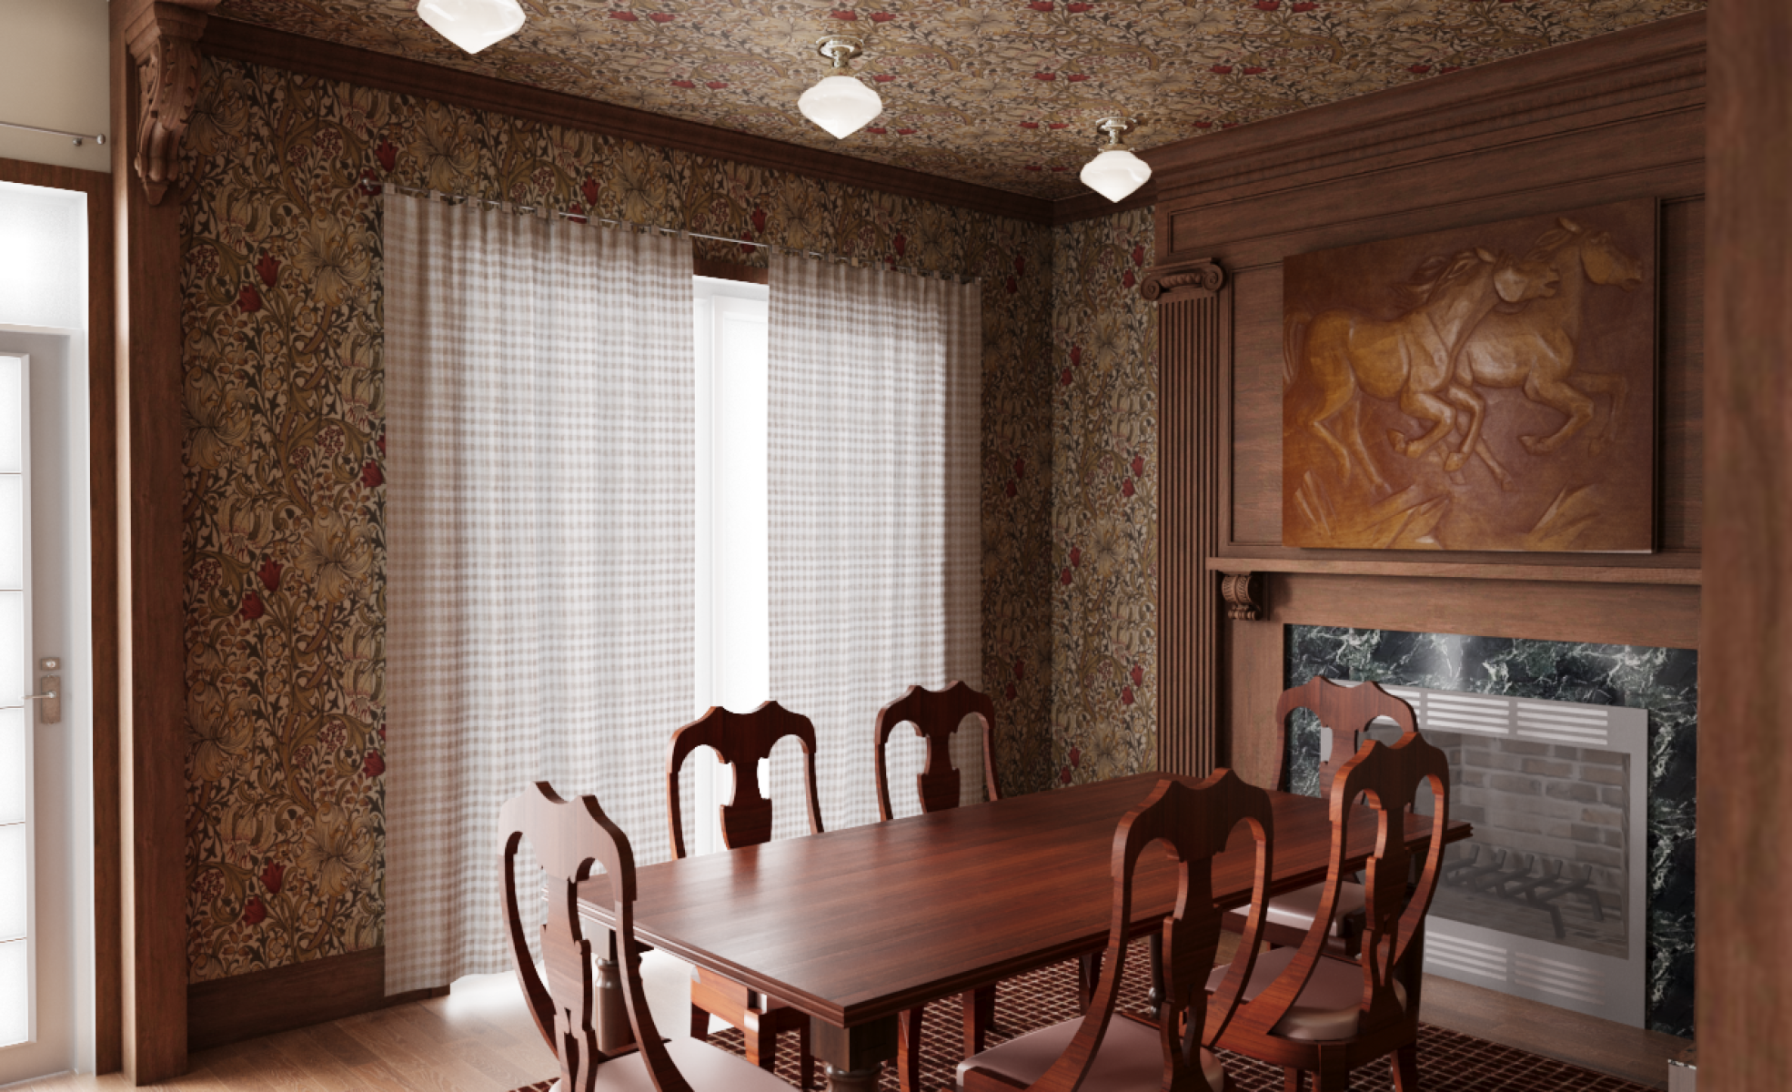
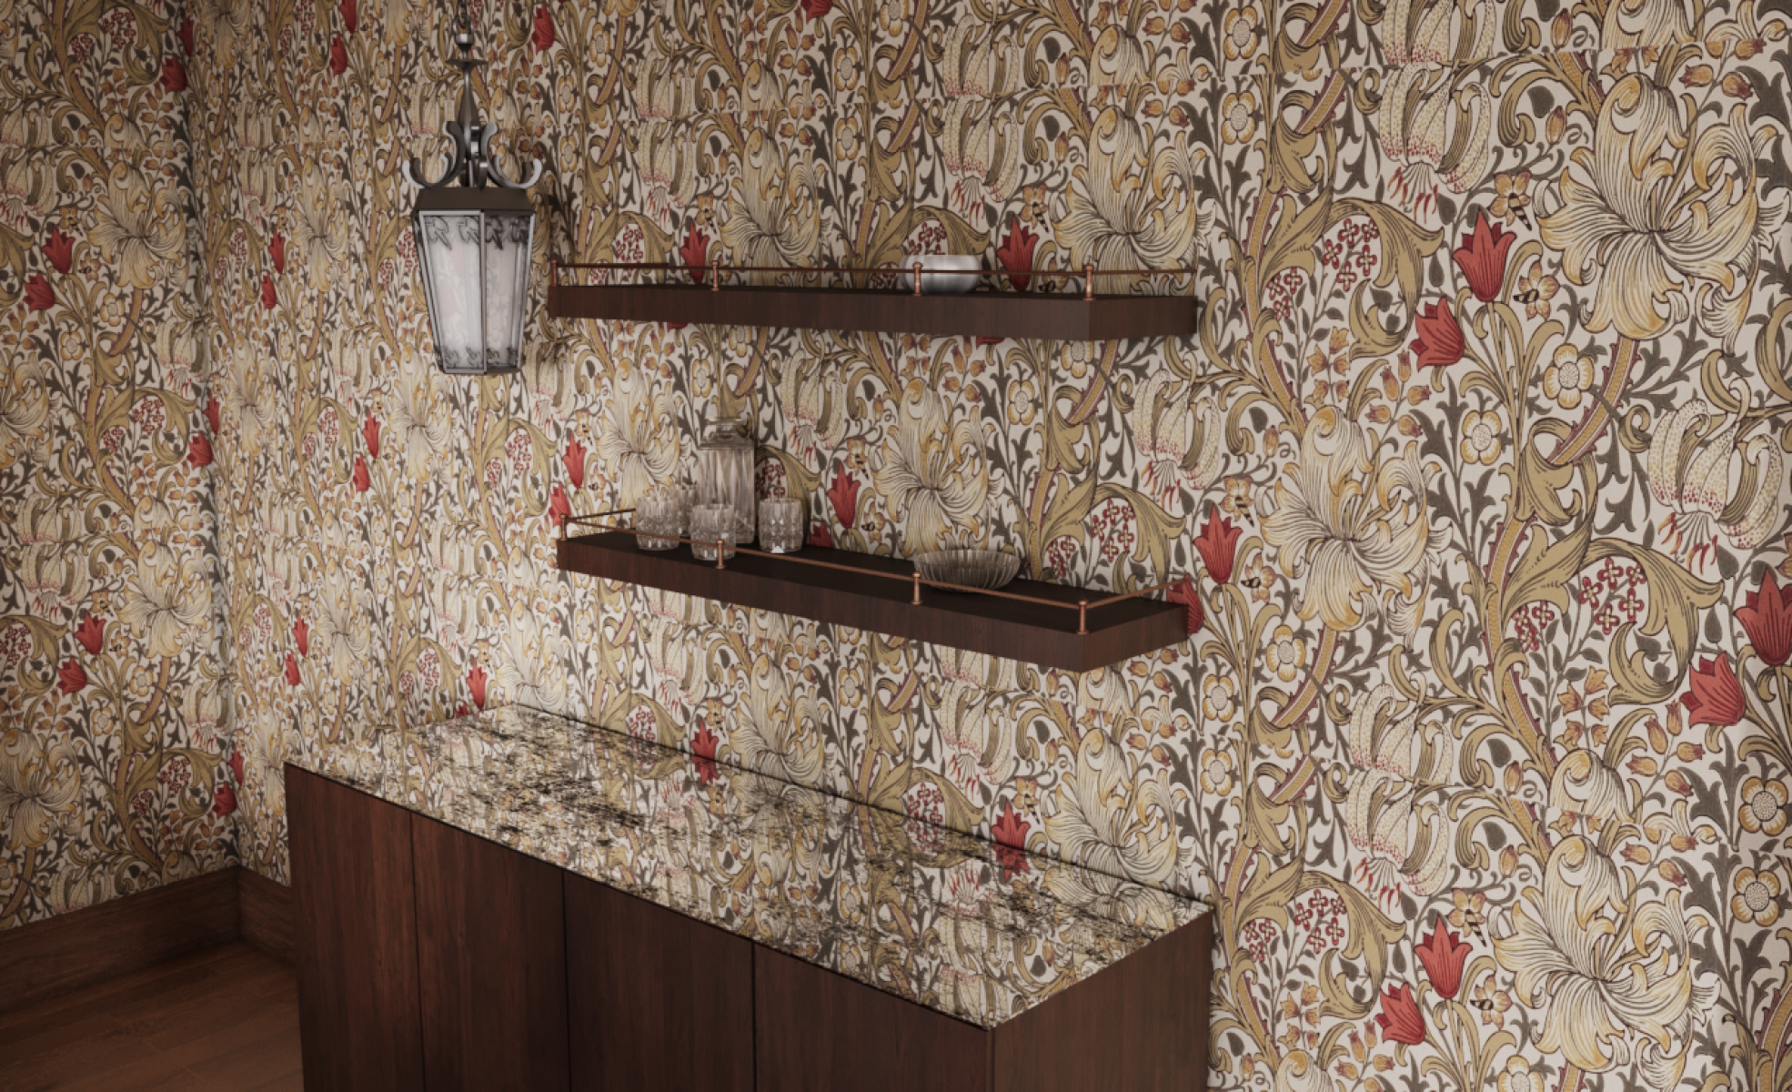
The dining room retains the home's original woodwork: the fireplace surround, the ceiling beam, the carved corbels, and the Ionic pilasters flanking the hearth. William Morris Golden Lily wallpaper was introduced on the walls and ceiling, drawing the room back into direct conversation with the Arts and Crafts language of the original architecture. A copper-moulded canvas of horses, an heirloom from one of the clients' parents, was installed above the mantel and set the tonal direction for the room.
The studio's approach to the project moved beyond decoration toward translating the clients' memory and the home's existing architectural language into a single material palette. The work was designed for the family living in the home today and built to remain legible to the next generation.
Collaboration
Interior designer : Sabrina Barazin Studio