

Share to
Pavillon de l'UQAT à Mont-Laurier
By : Architecture49 | PLA architectes

GRANDS PRIX DU DESIGN 19th edition
Discipline : Architecture
Categories : Institutional, Civic & Education Building / Higher Education & Research Building : Gold certification
Categories : Special Award / Architecture + Site & Landscape Integration : Gold certification
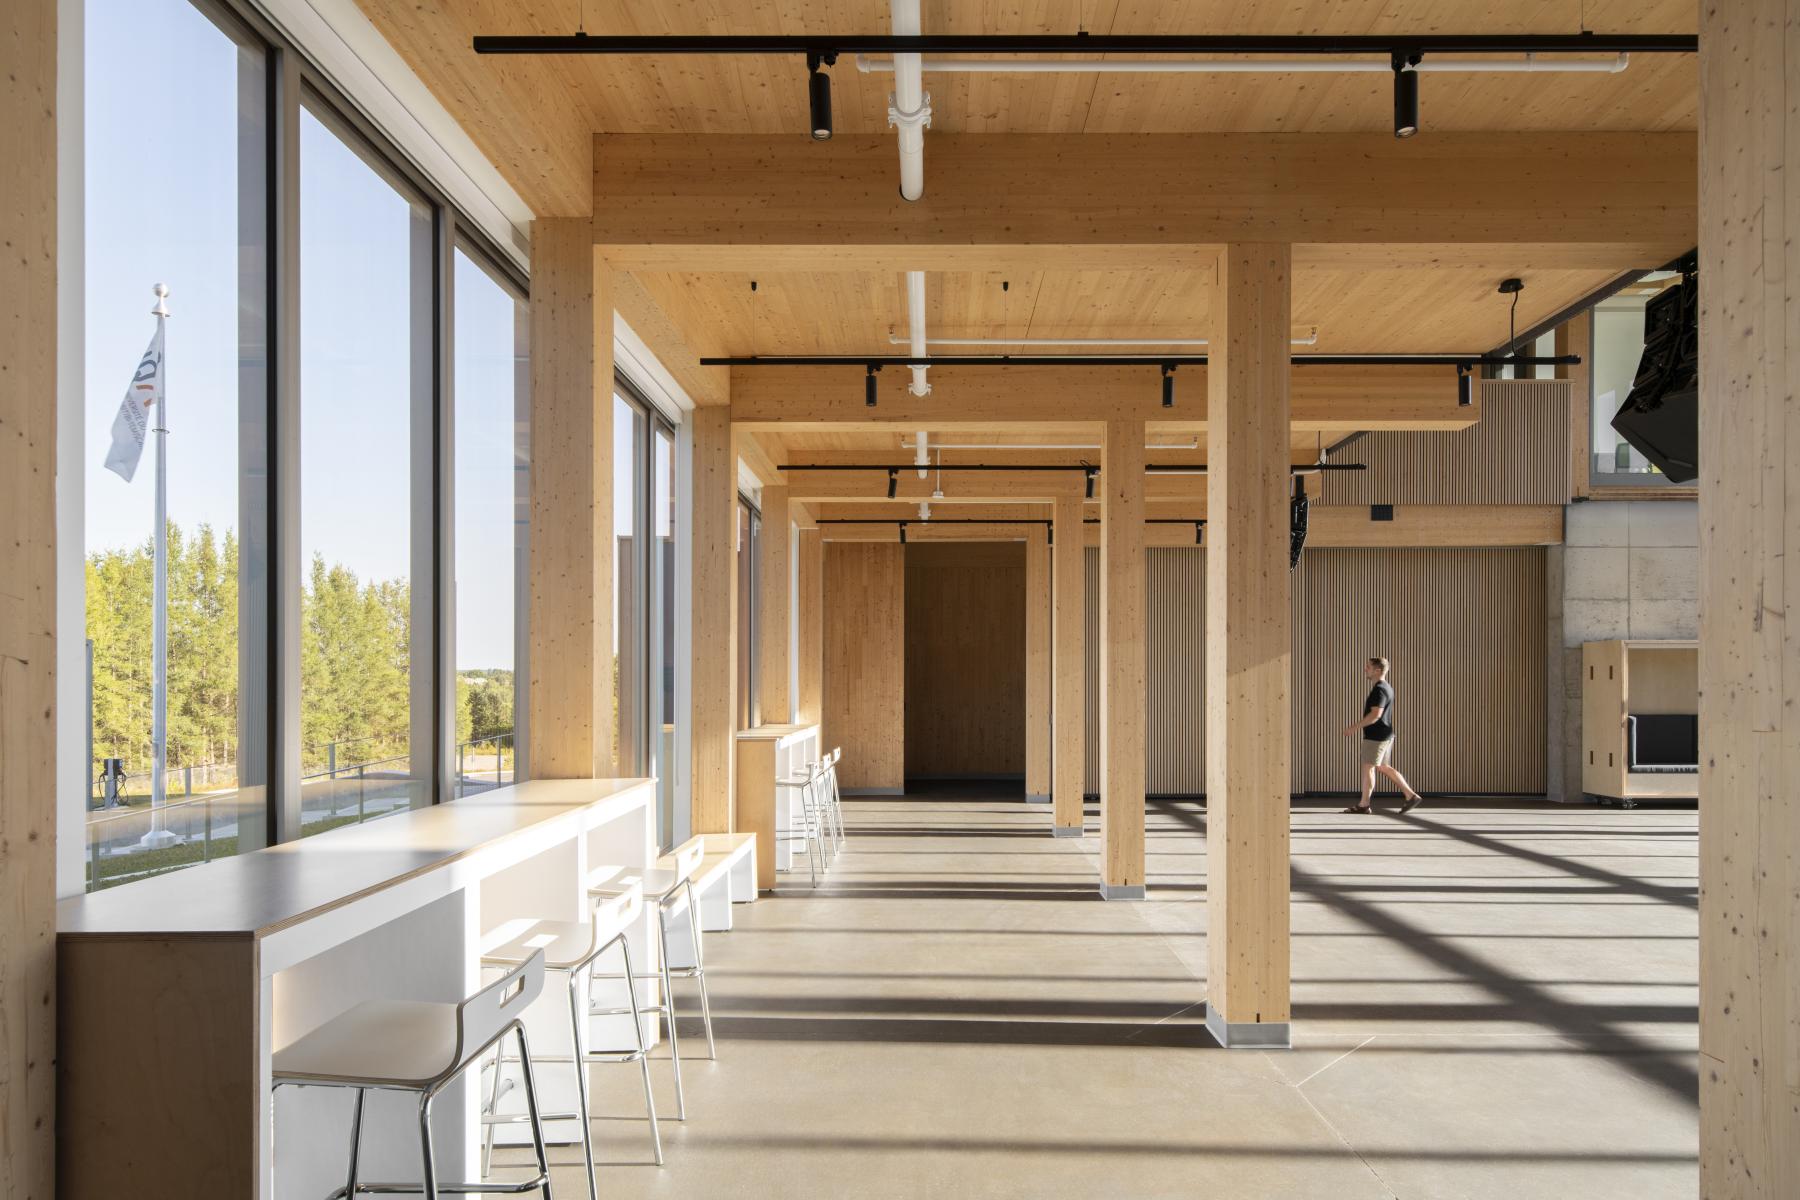
Categories : Special Award / Architecture + Wood : Gold certification
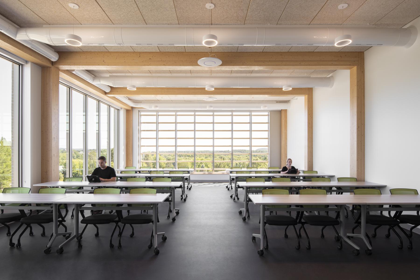
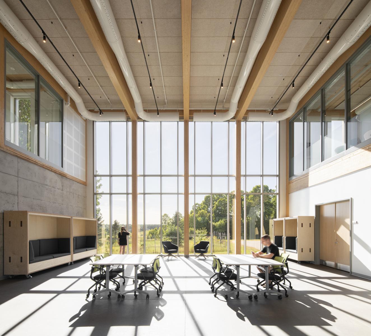
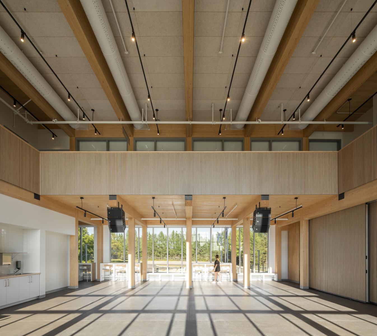
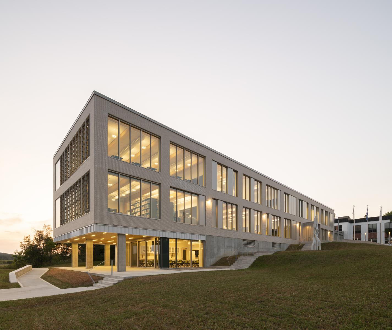
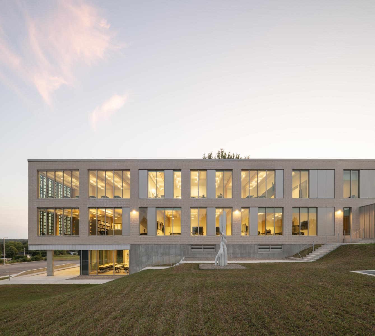
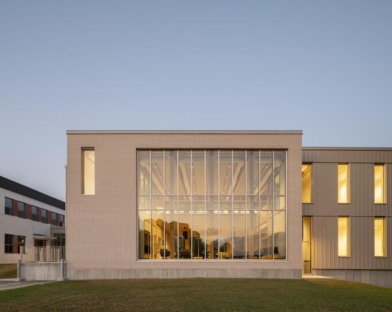
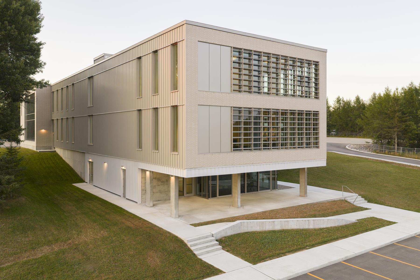
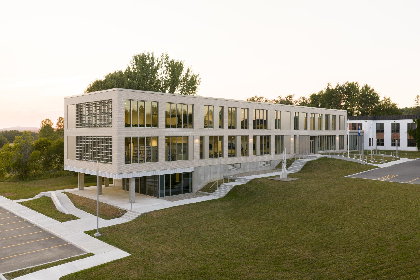
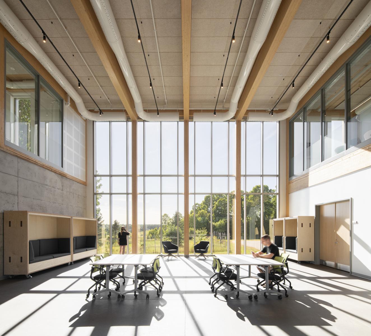
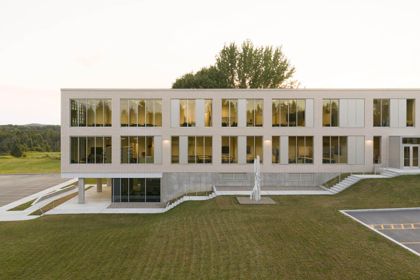
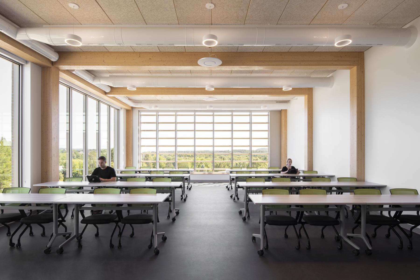
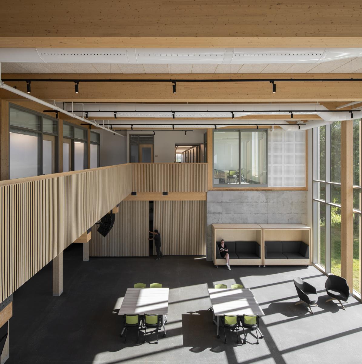
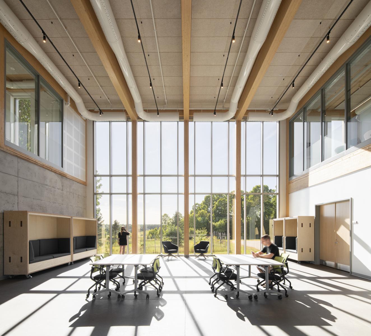
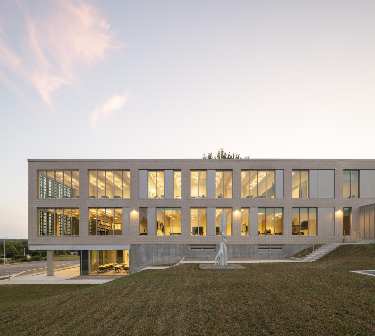
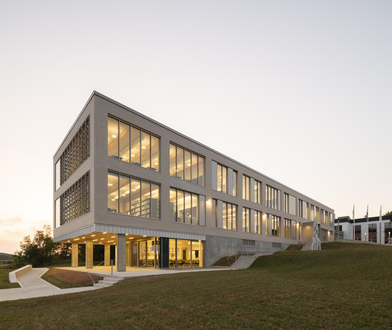
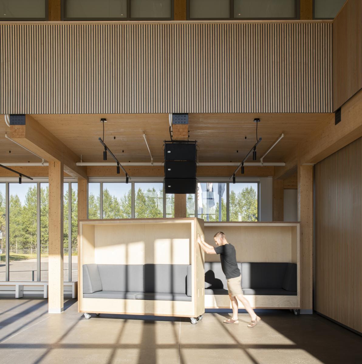
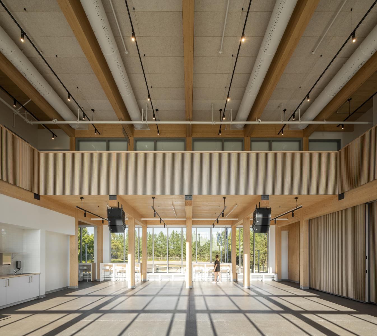
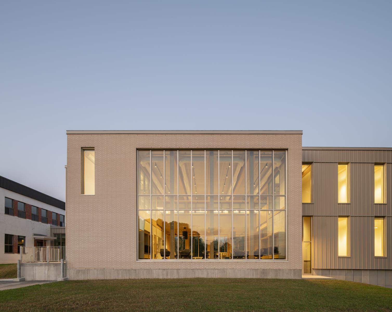
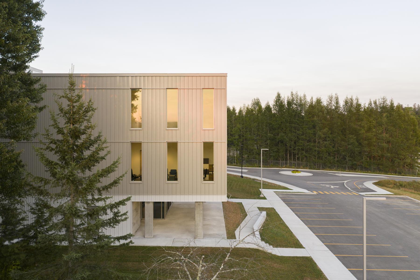
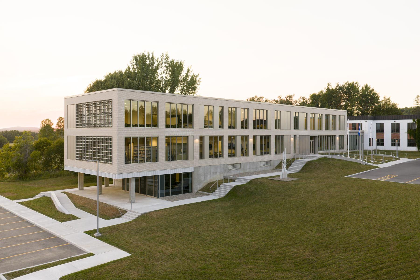
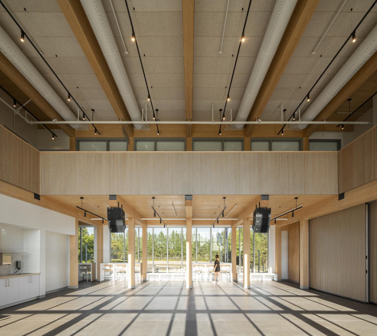
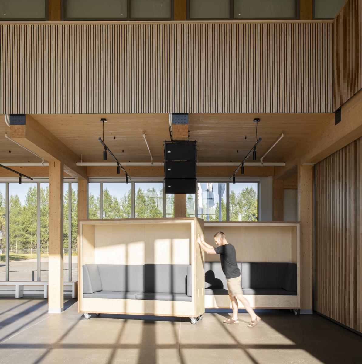
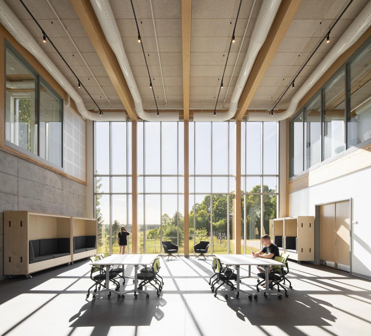
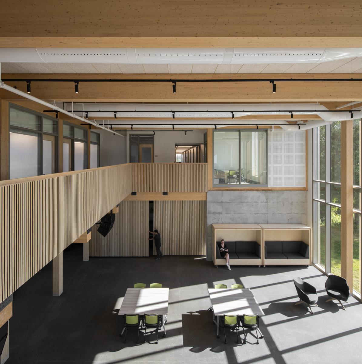
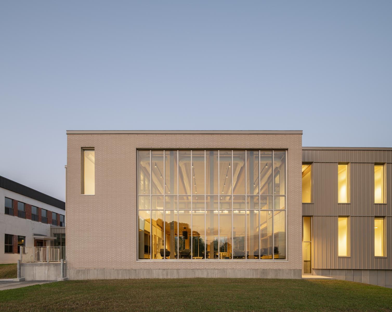
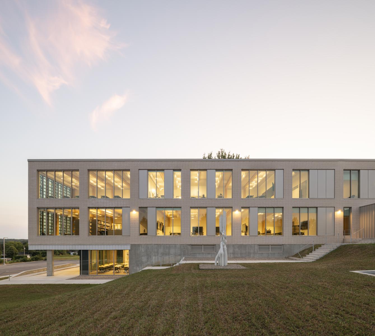
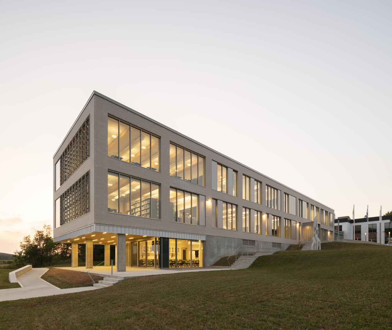
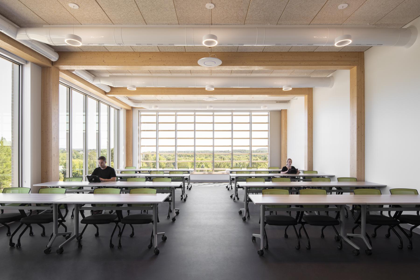
The new university pavilion of the Université du Québec en Abitibi-Témiscamingue, covering an area of 1,800 m², is a remarkable architectural achievement that meets the specific needs of hybrid education. Carefully designed, it houses new classrooms equipped with the latest videoconferencing technologies, allowing students to participate in courses remotely while benefiting from an immersive in-person learning experience. A large gathering hall serves as a central venue for events and conferences. The didacthèque is a true resource center, housing a comprehensive collection that supports teacher education programs from preschool through secondary levels. To enhance spatial flexibility, the furniture allows for the creation of multifunctional spaces and the optimal configuration of areas for both small and large groups.
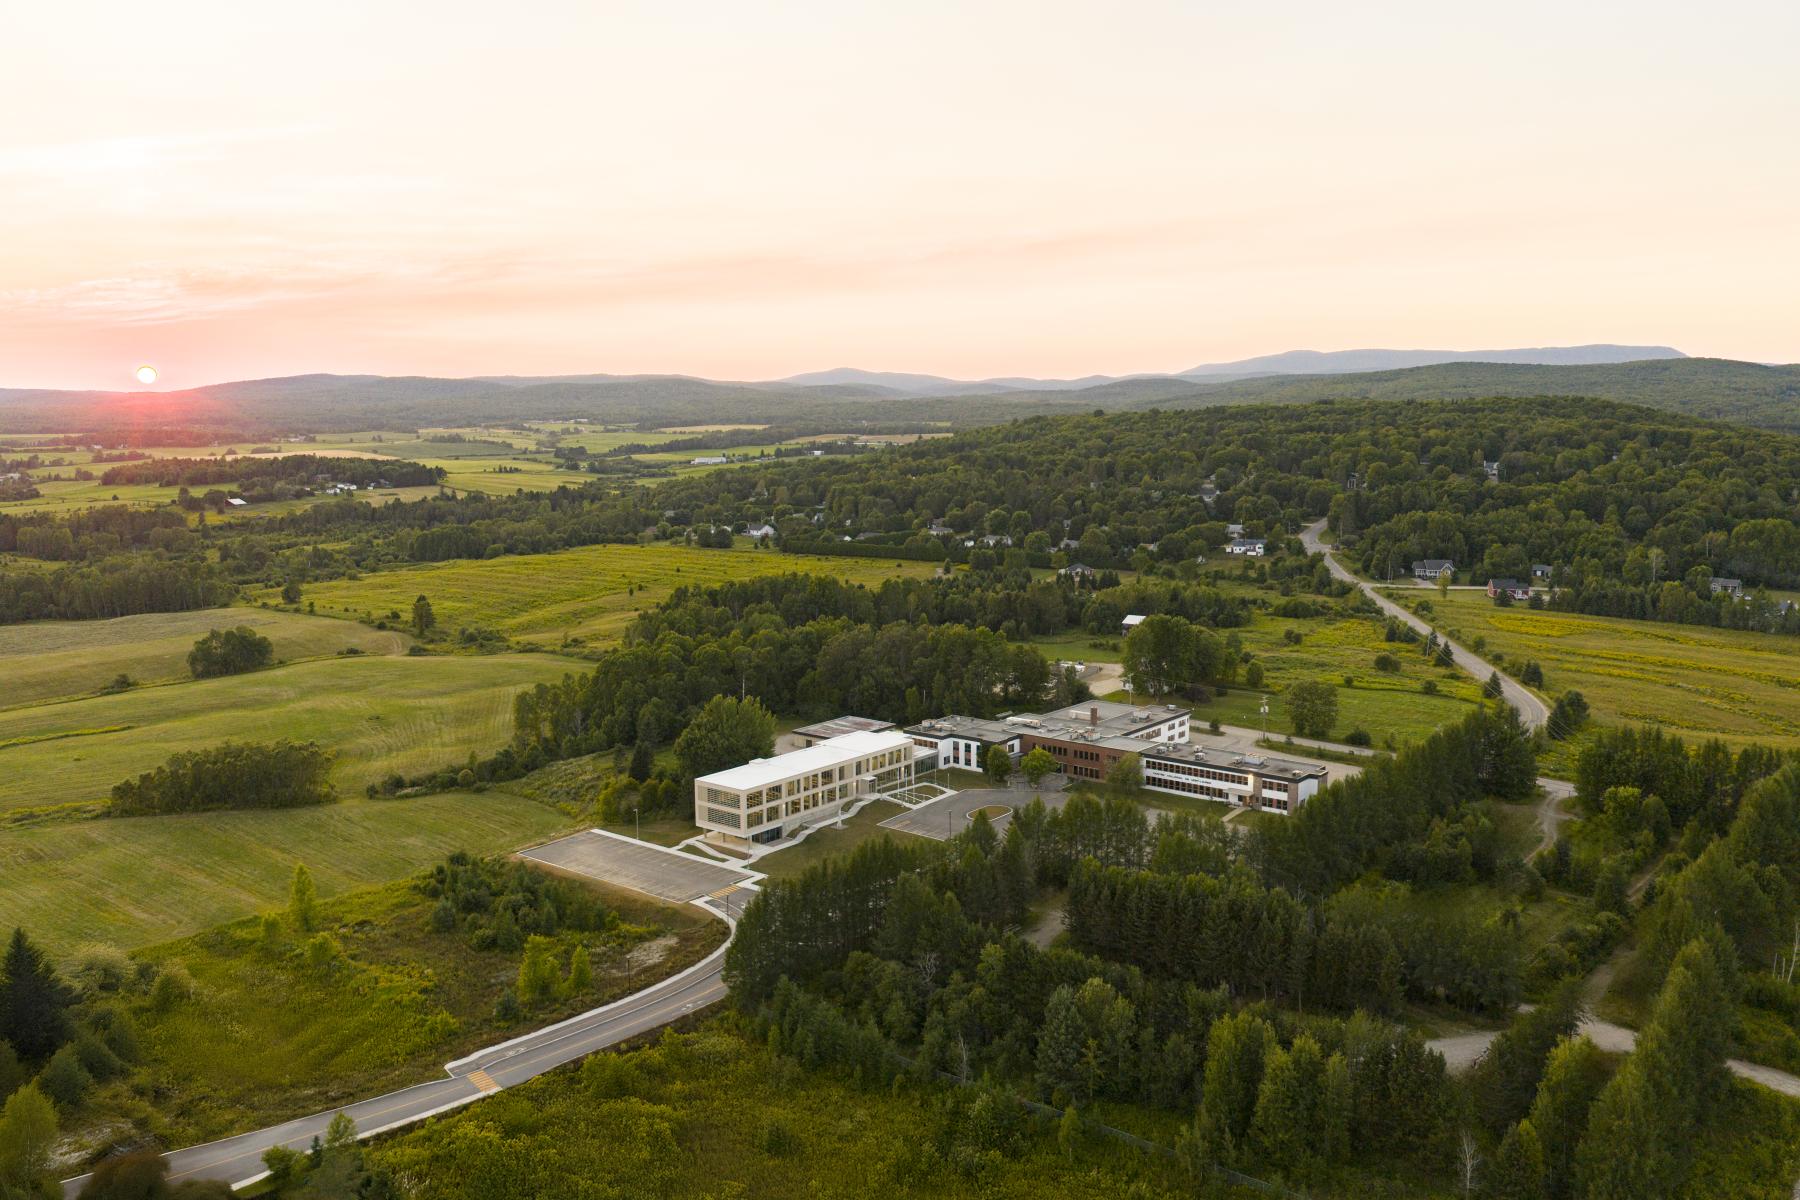
The connection with the existing Cégep de St-Jérôme / Centre collégial de Mont-Laurier is a key element of the project, fostering collaboration and exchanges between students and faculty from both institutions. Meeting rooms and study spaces are provided to encourage informal interactions and group work.
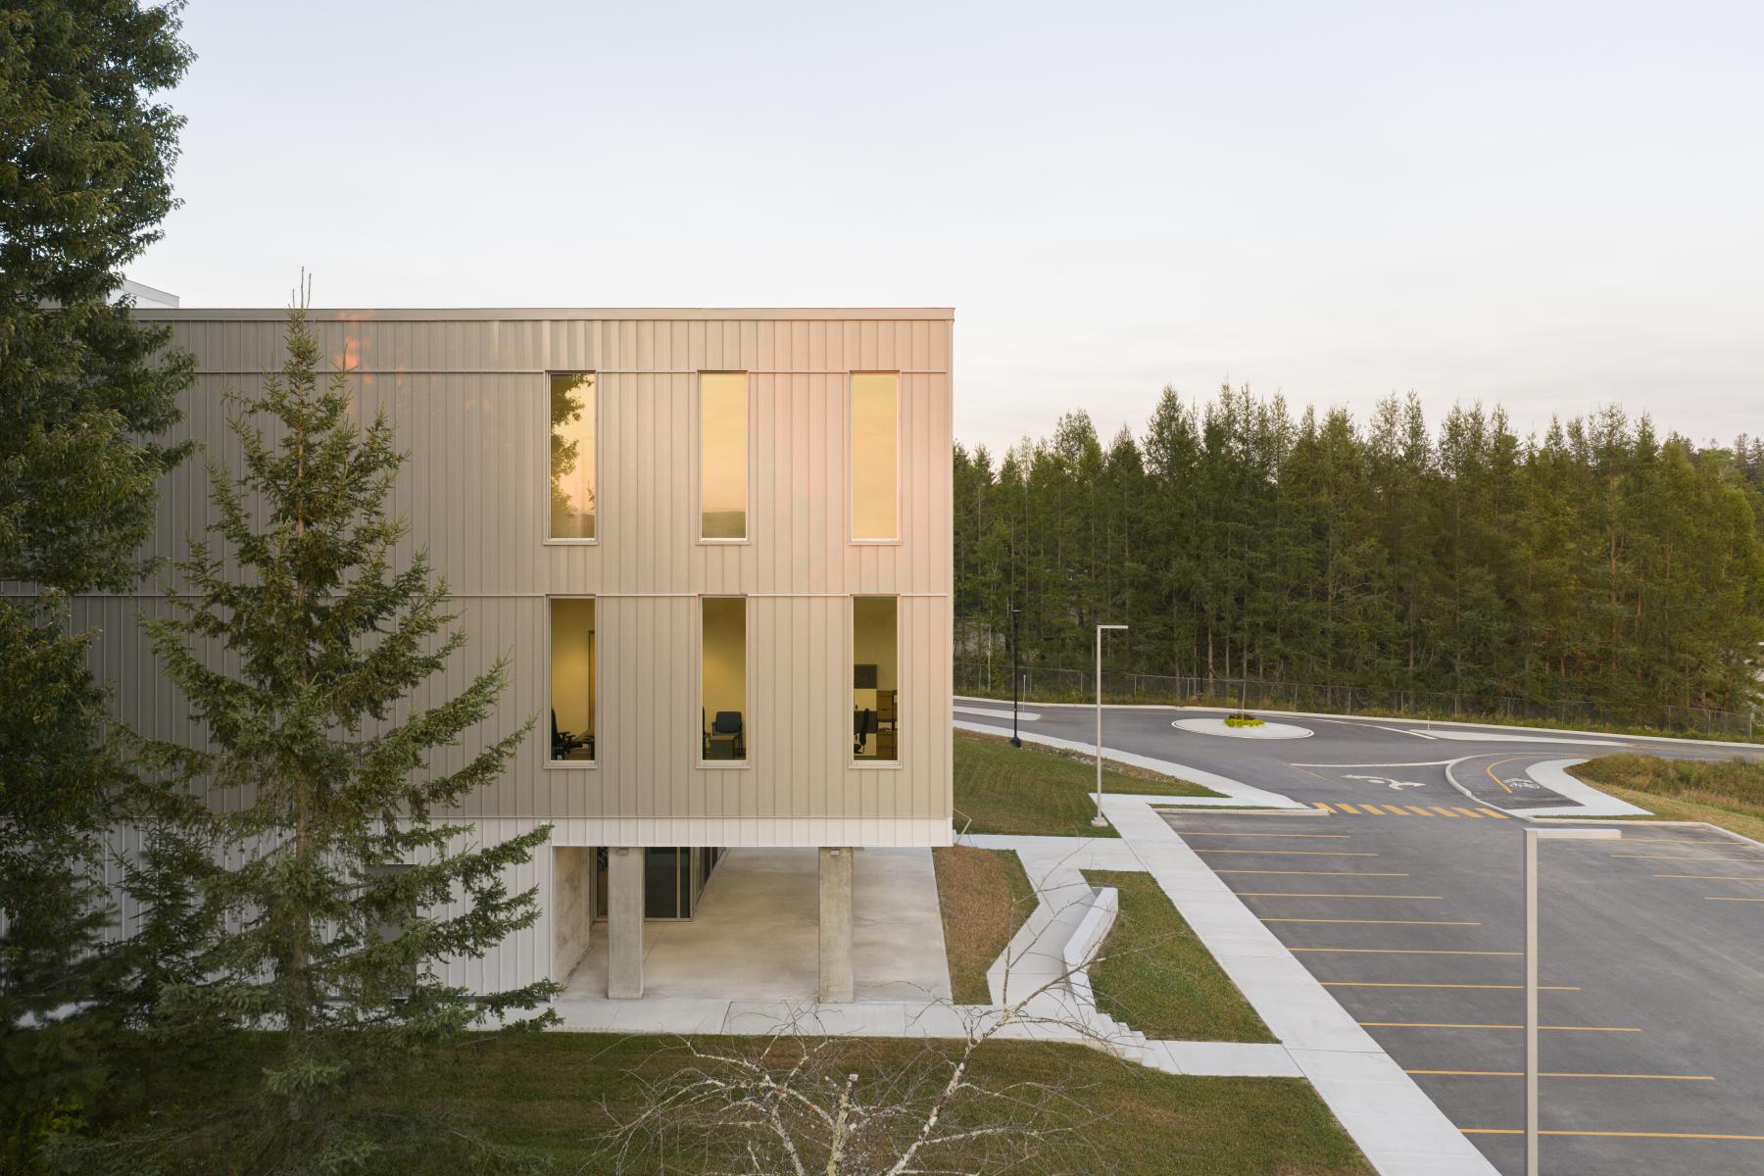
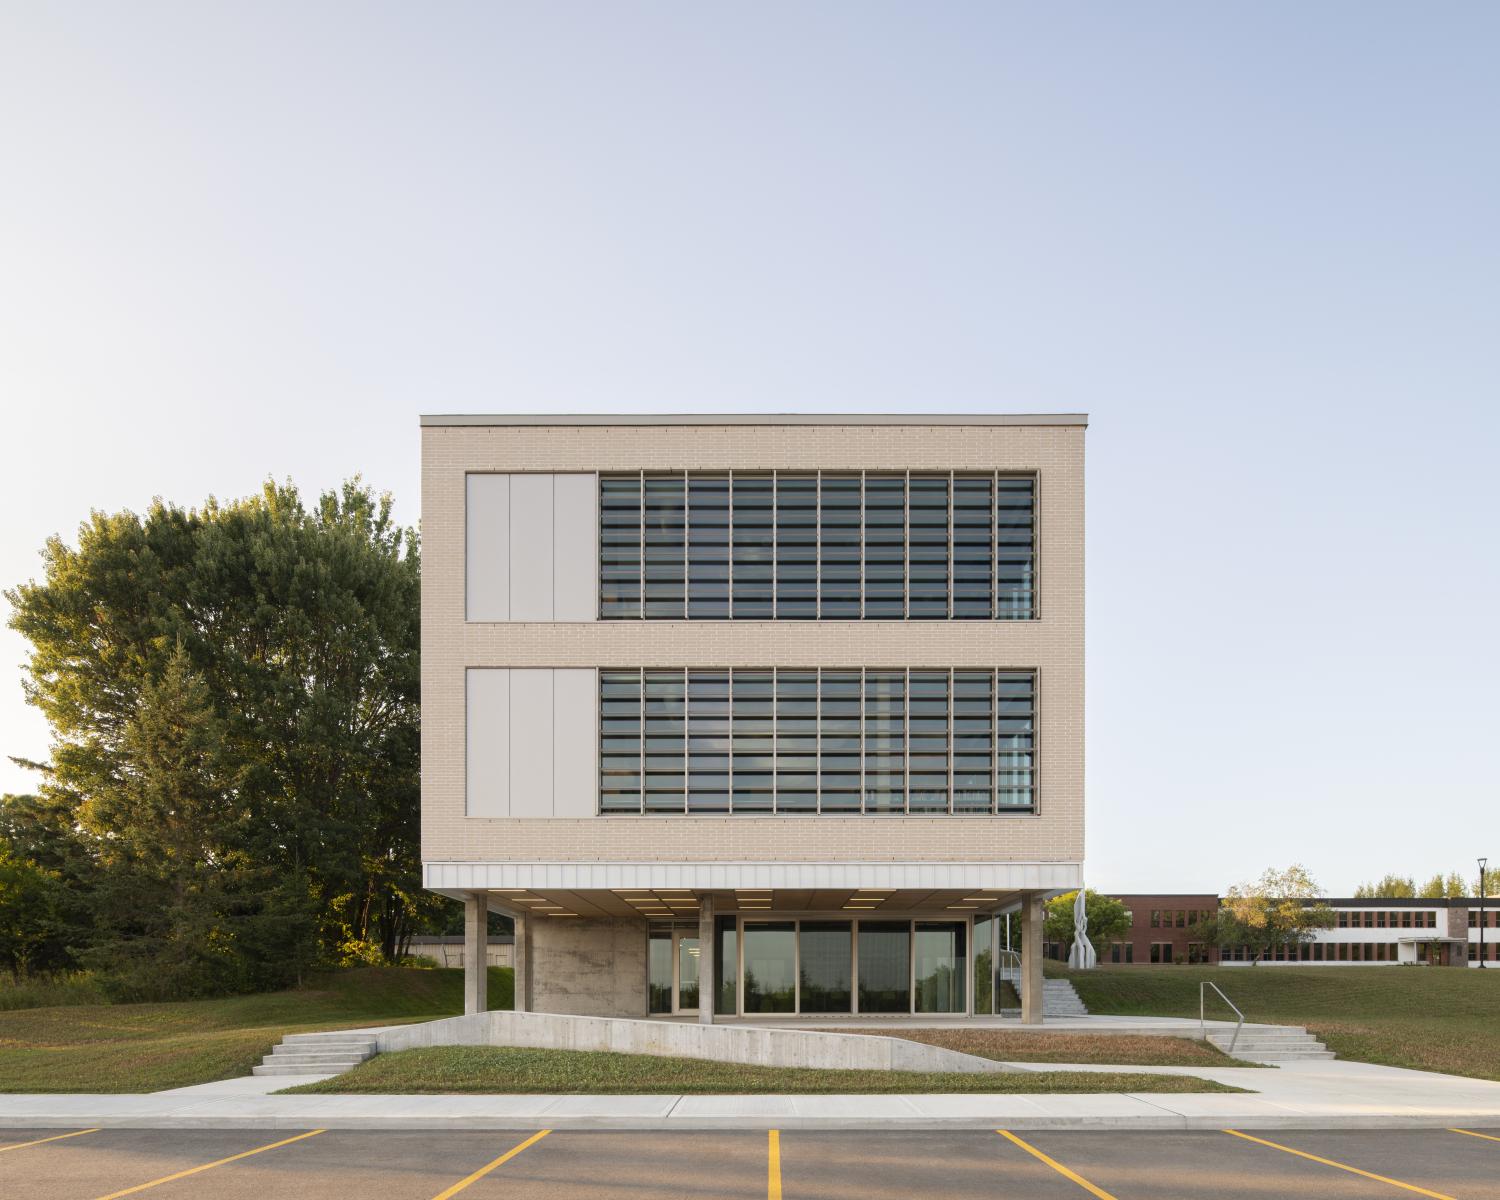
The new university pavilion is an architectural work that combines functionality, aesthetics, and sustainability. It offers a modern and inspiring learning environment that promotes interactivity, creativity, and exchanges between students and teaching staff. The versatile spaces, state-of-the-art technological equipment, and harmony between interior and exterior spaces make it a teaching facility well suited to the needs of hybrid education and conducive to academic development.
Collaboration
Architect : Architecture49
Architect : PLA Architectes
Photo credit