

Share to
Ontario Power Generation
By : HOK

GRANDS PRIX DU DESIGN 19th edition
Distinctions
Discipline : Interior Design
Categories : Office / Office: Large (> 1,860 m² / > 20,000 sq ft) : Grand Winner
Ontario Power Generation’s relocation and headquarters renovation marks a defining moment in workplace design within the energy sector. Spanning 275,000 square feet, the project unites employees from multiple offices across the Greater Toronto Area and Durham into a single headquarters in Oshawa. More than a consolidation, the move acts as a catalyst for cultural transformation, reinforcing OPG’s commitment to collaboration, innovation, sustainability, and a future ready brand identity.
Bringing previously distributed teams together strengthens connectivity and coordination across the organization. Employees benefit from closer collaboration and a renewed sense of shared culture, while the centralized model supports innovation and operational efficiency. At a regional scale, concentrating a large workforce in Oshawa reinforces the city’s role as a key employment hub within Durham Region and the GTA, encouraging transit use and supporting local mobility networks.
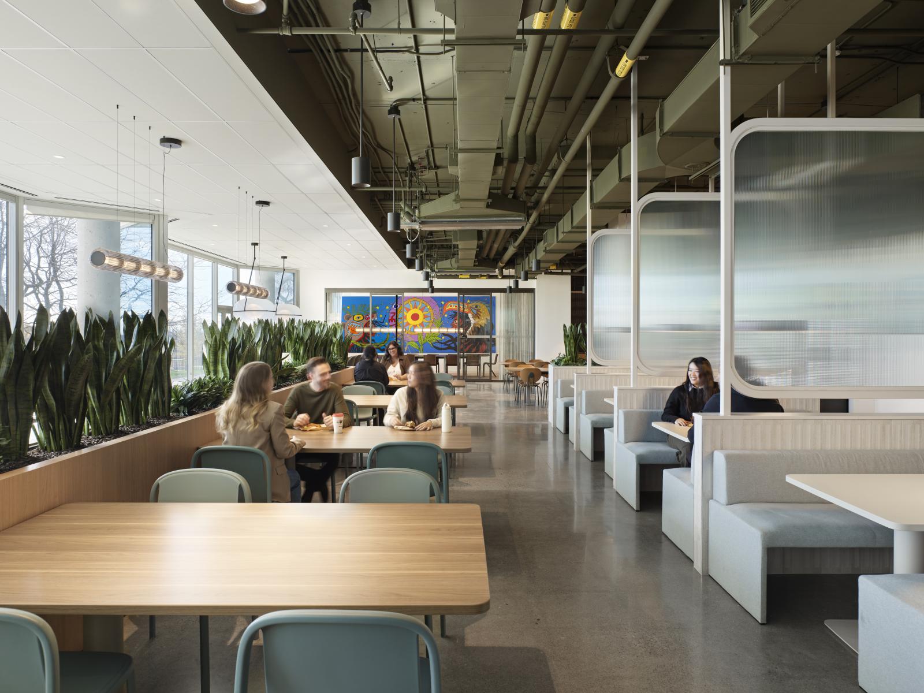
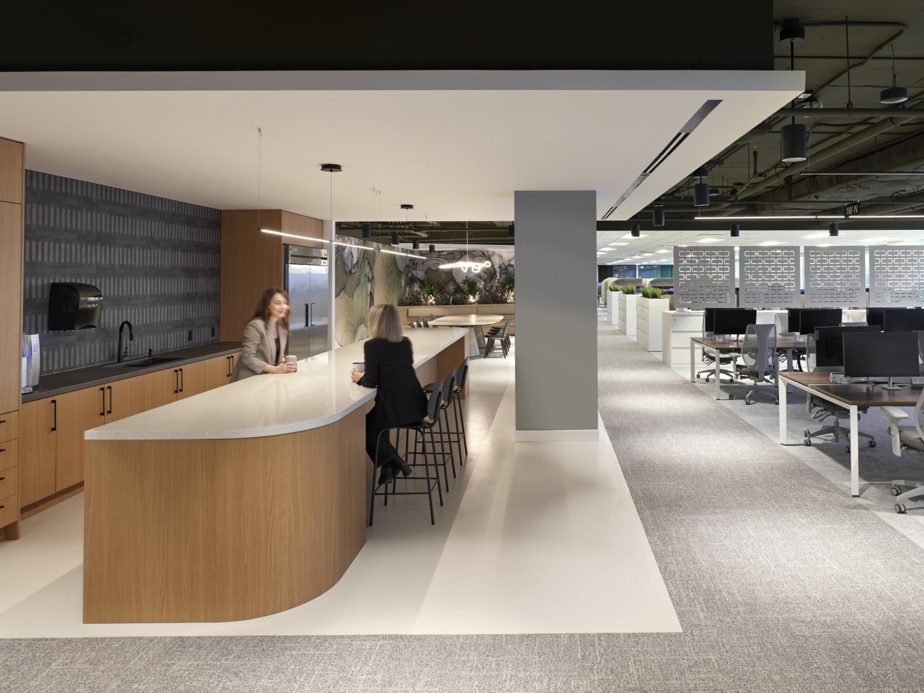
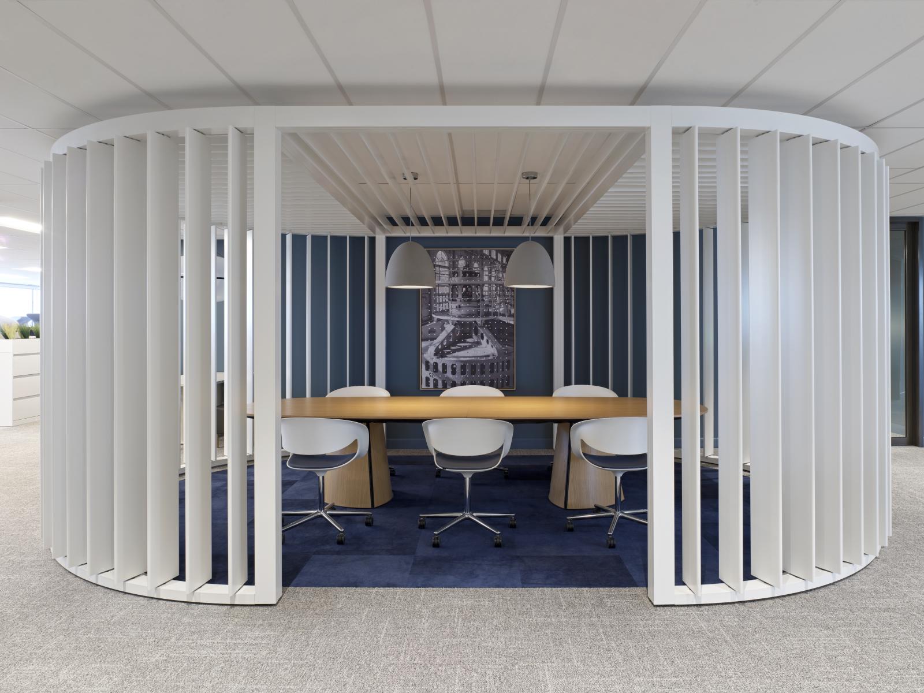
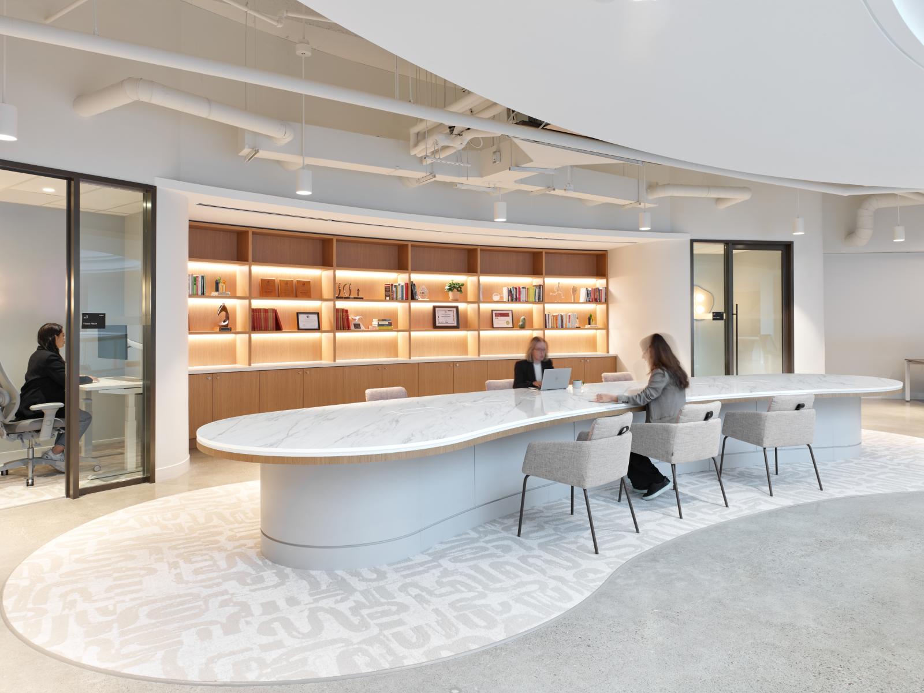
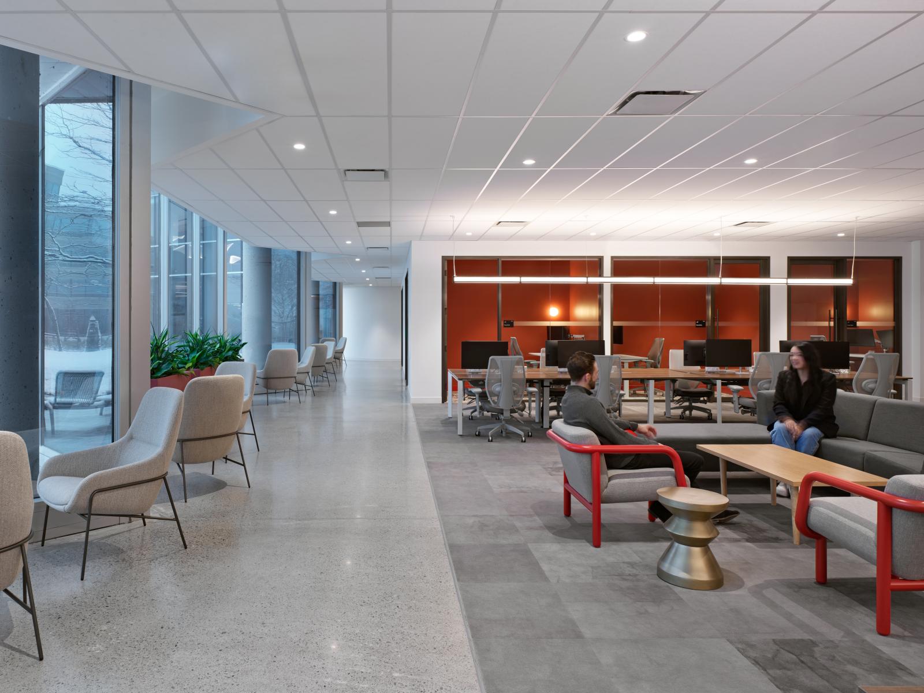
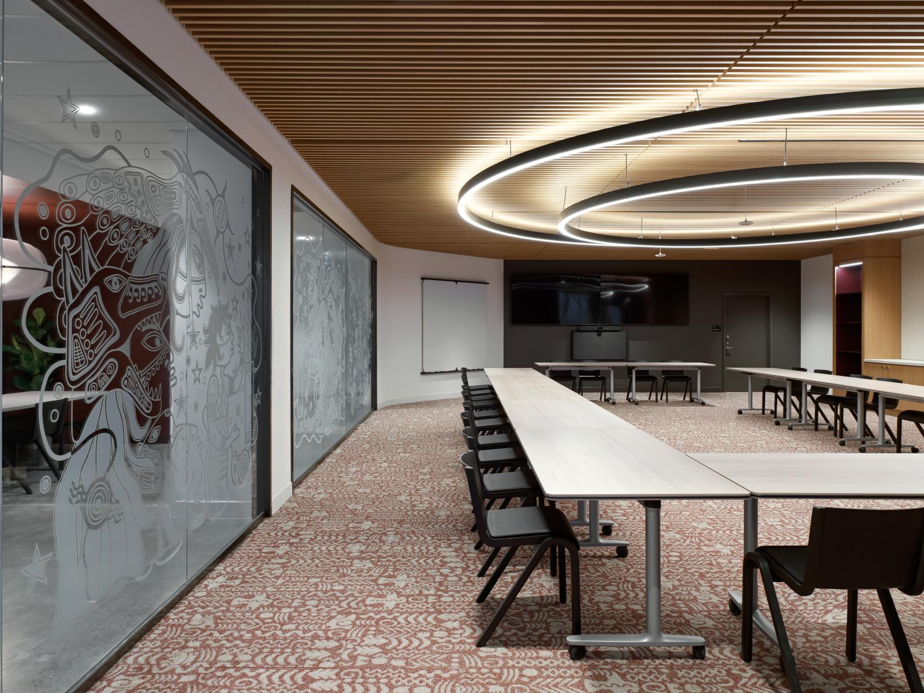
The workplace is organized around a fully activity-based model that replaces assigned seating with a diverse mix of flexible environments. Employees choose how and where they work throughout the day, supported by spaces that respond to the complex demands of a major energy provider. Specialty spaces include a cafeteria, fitness centre, auditorium, boardroom complex, atrium, IT tech bar, innovation lab, and centralized control facilities. Together, these environments support mission critical operations, collaboration, learning, and social connection. Work settings that support neurodiversity are integrated throughout, ensuring an inclusive and adaptable workplace.
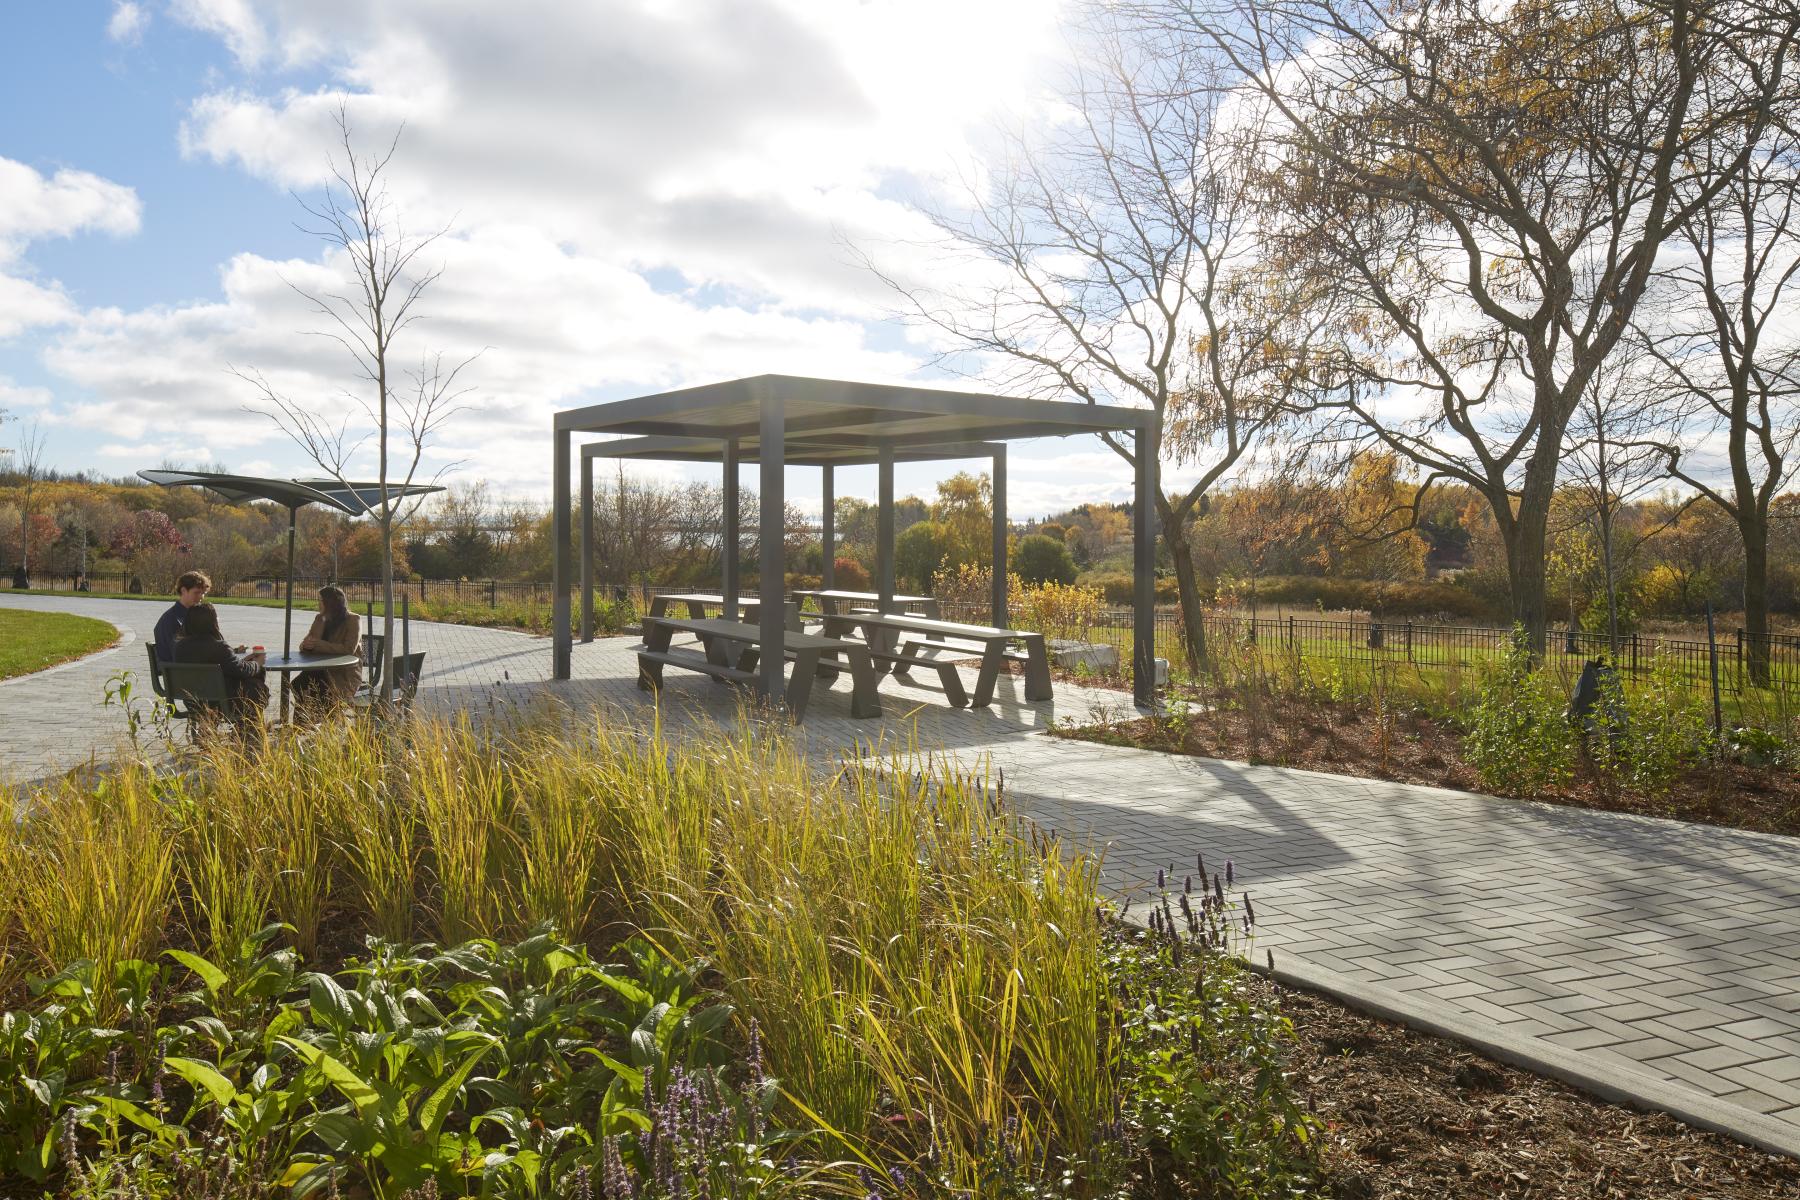
Sustainability and responsibility are embedded across the project. Building envelope and mechanical upgrades enhance energy performance, while materials and planning strategies align with OPG’s climate change objectives and long-term operational goals. The design reflects OPG’s reconciliation action plan and commitments to equity, diversity, and inclusion. Indigenous collaboration informed cultural integration and community engagement, with Indigenous art and storytelling meaningfully woven into the space. The headquarters also functions as a community venue for special events.
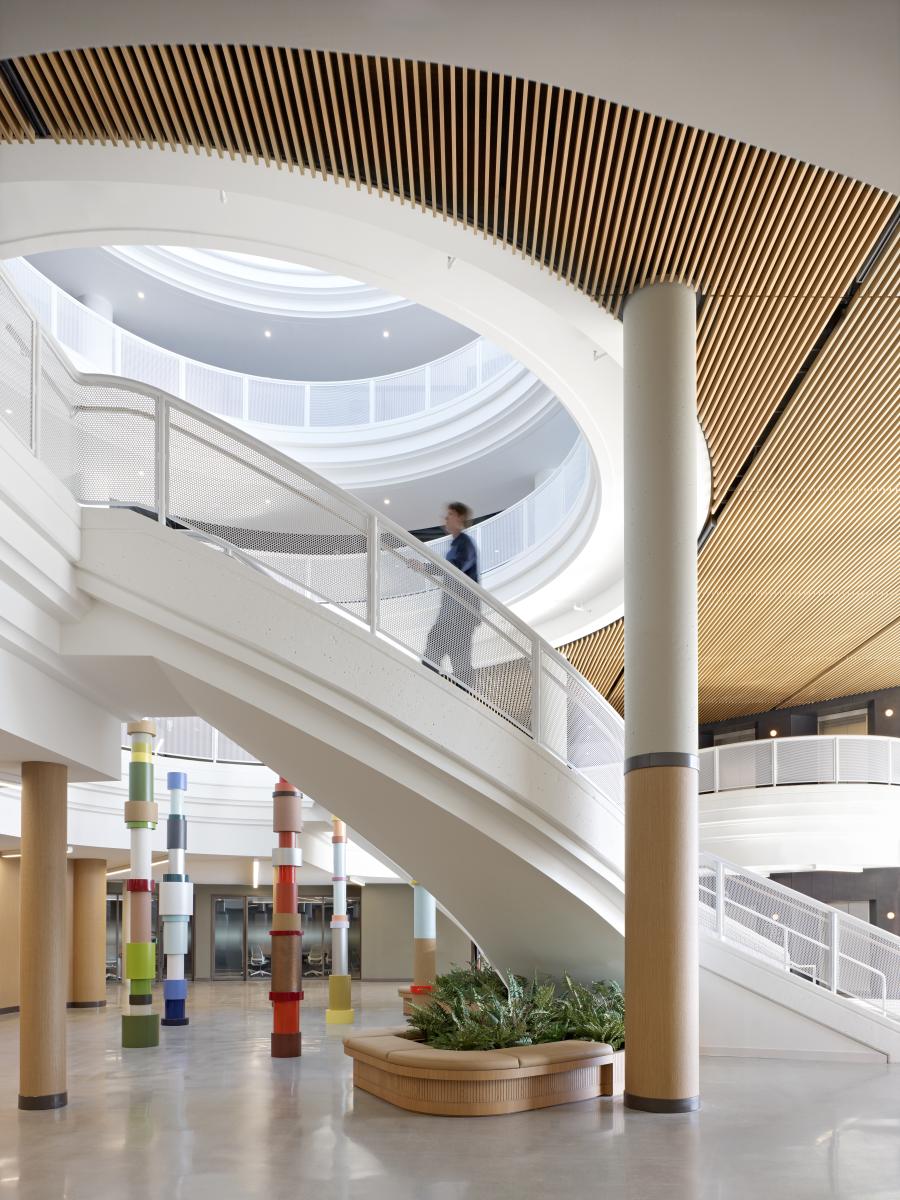
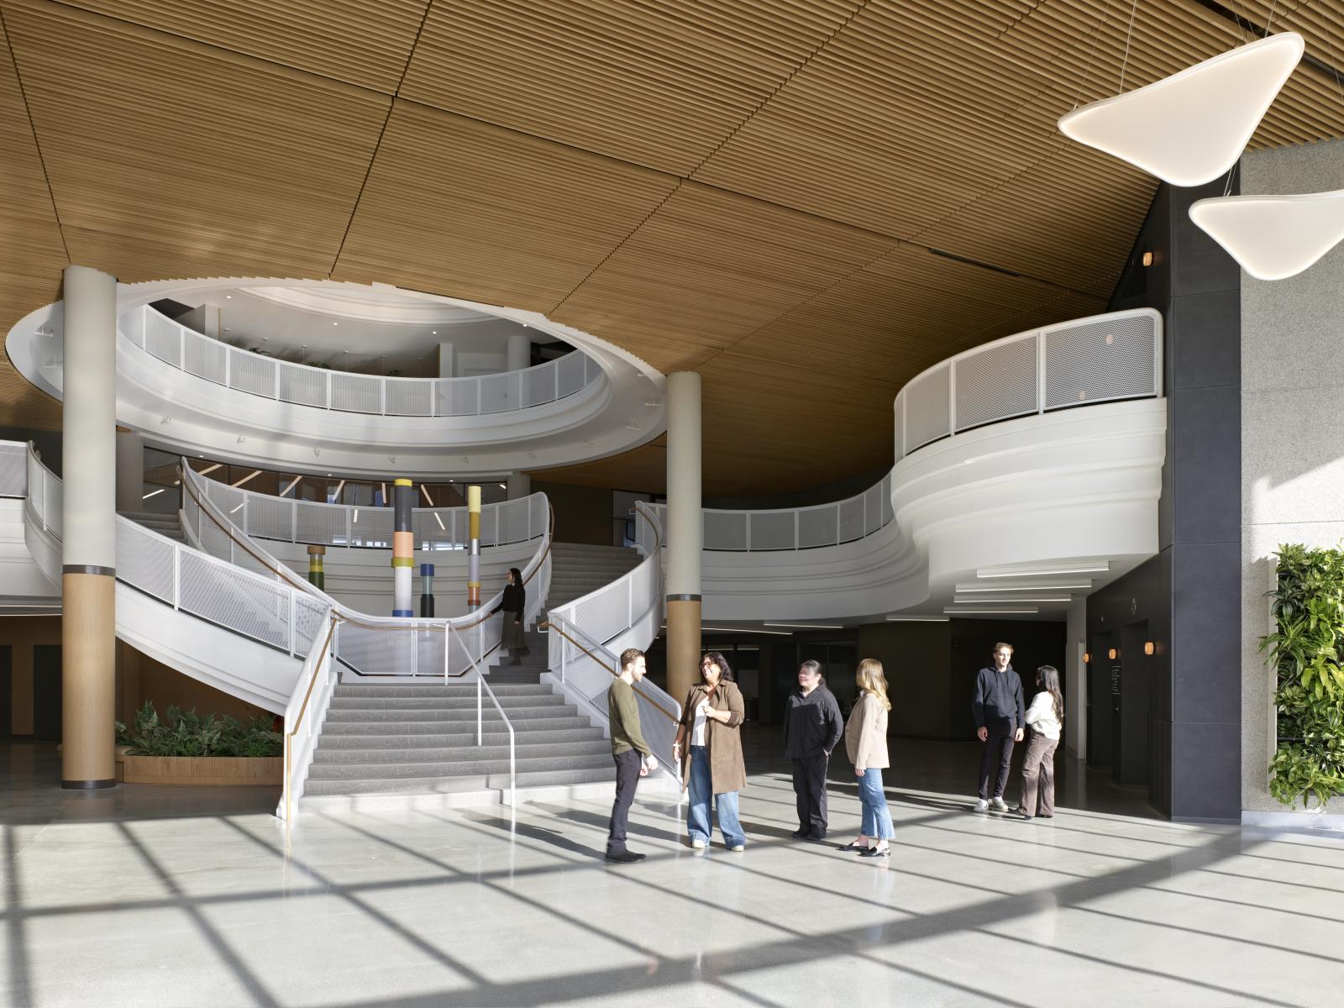
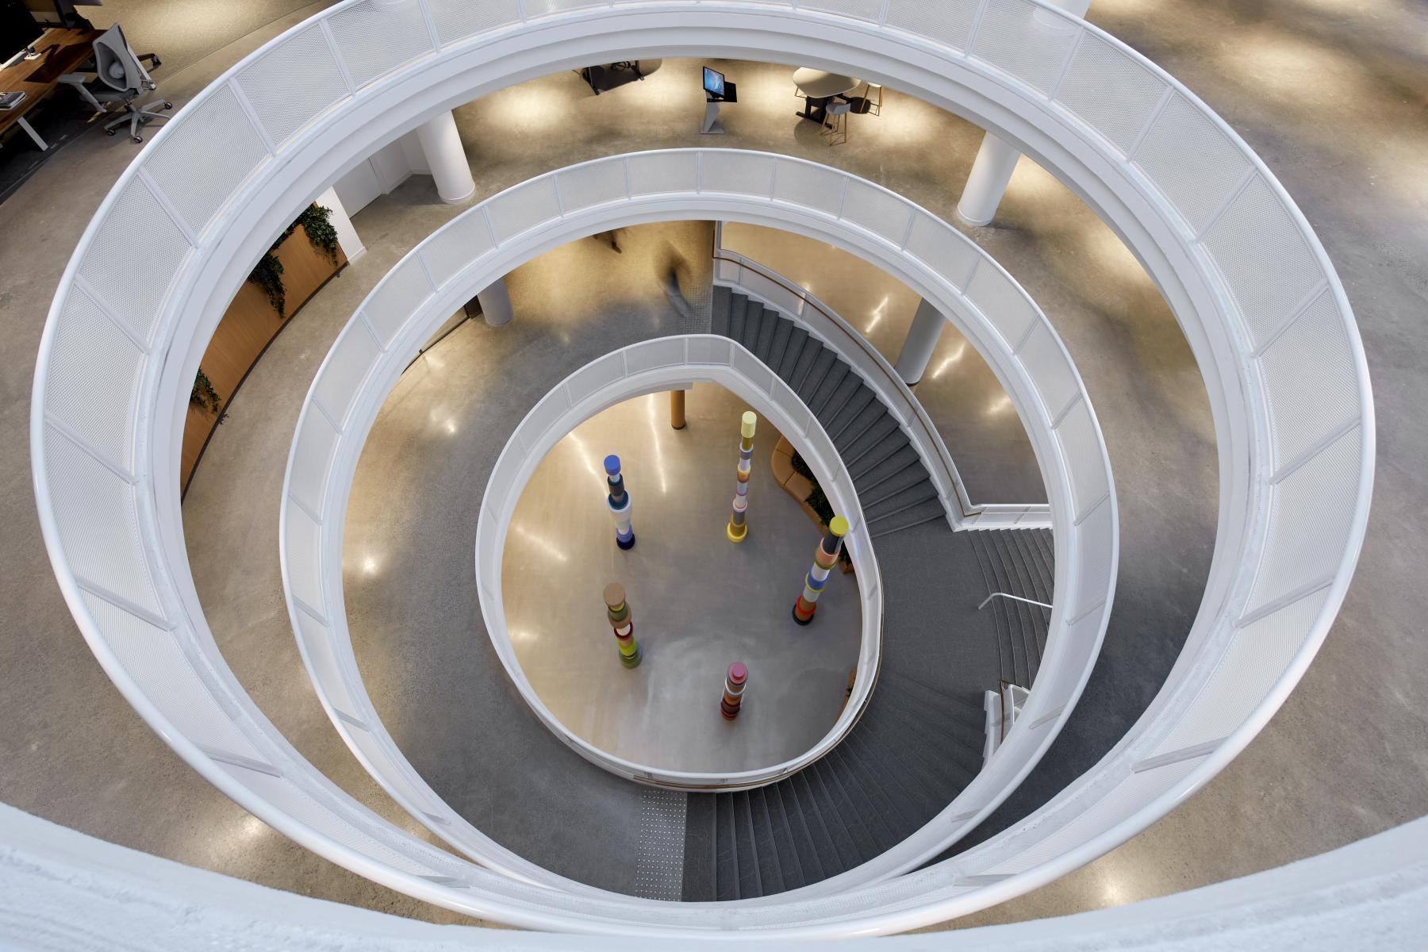
The design aesthetic is clean, intuitive, and purpose driven. Inspiration from exterior views informs a palette that feels grounded yet energetic, while integrated lighting supports openness and transparency. Bold architectural gestures anchor key gathering spaces, and a central rotunda serves as the communal heart, encouraging connection and intuitive wayfinding.
More than a workplace, the headquarters is a forward-looking expression of OPG’s transformation, supporting innovation, employee well-being, and the mission to deliver safe, reliable, and sustainable energy for generations to come.
Collaboration
Interior designer : HOK
Photo credit