

Share to
Knead Bakery
By : Patriarche

GRANDS PRIX DU DESIGN 19th edition
Distinctions
Discipline : Interior Design
Categories : Hospitality — Accommodation, Restaurant & Bar / Café, Counter Service & Food Court : Gold certification
Knead Bakery has been conceived as a lively place, capable of evolving throughout the day without ever losing its identity. The concept draws inspiration from French bakeries, the generosity of Italian tradition, and the Mediterranean character innate to the site's architecture.
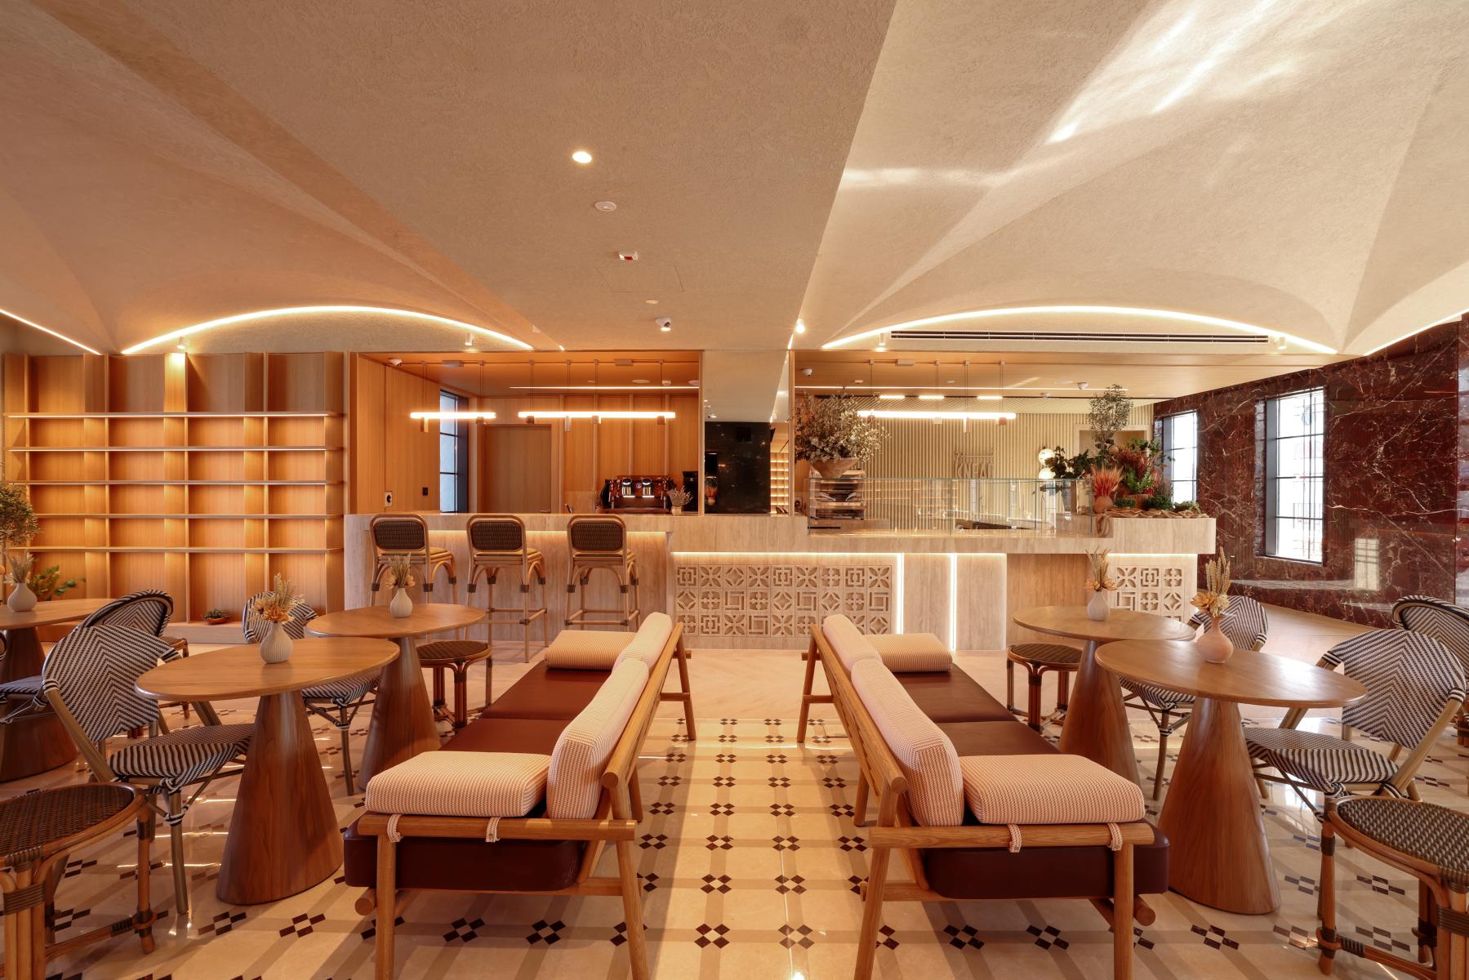
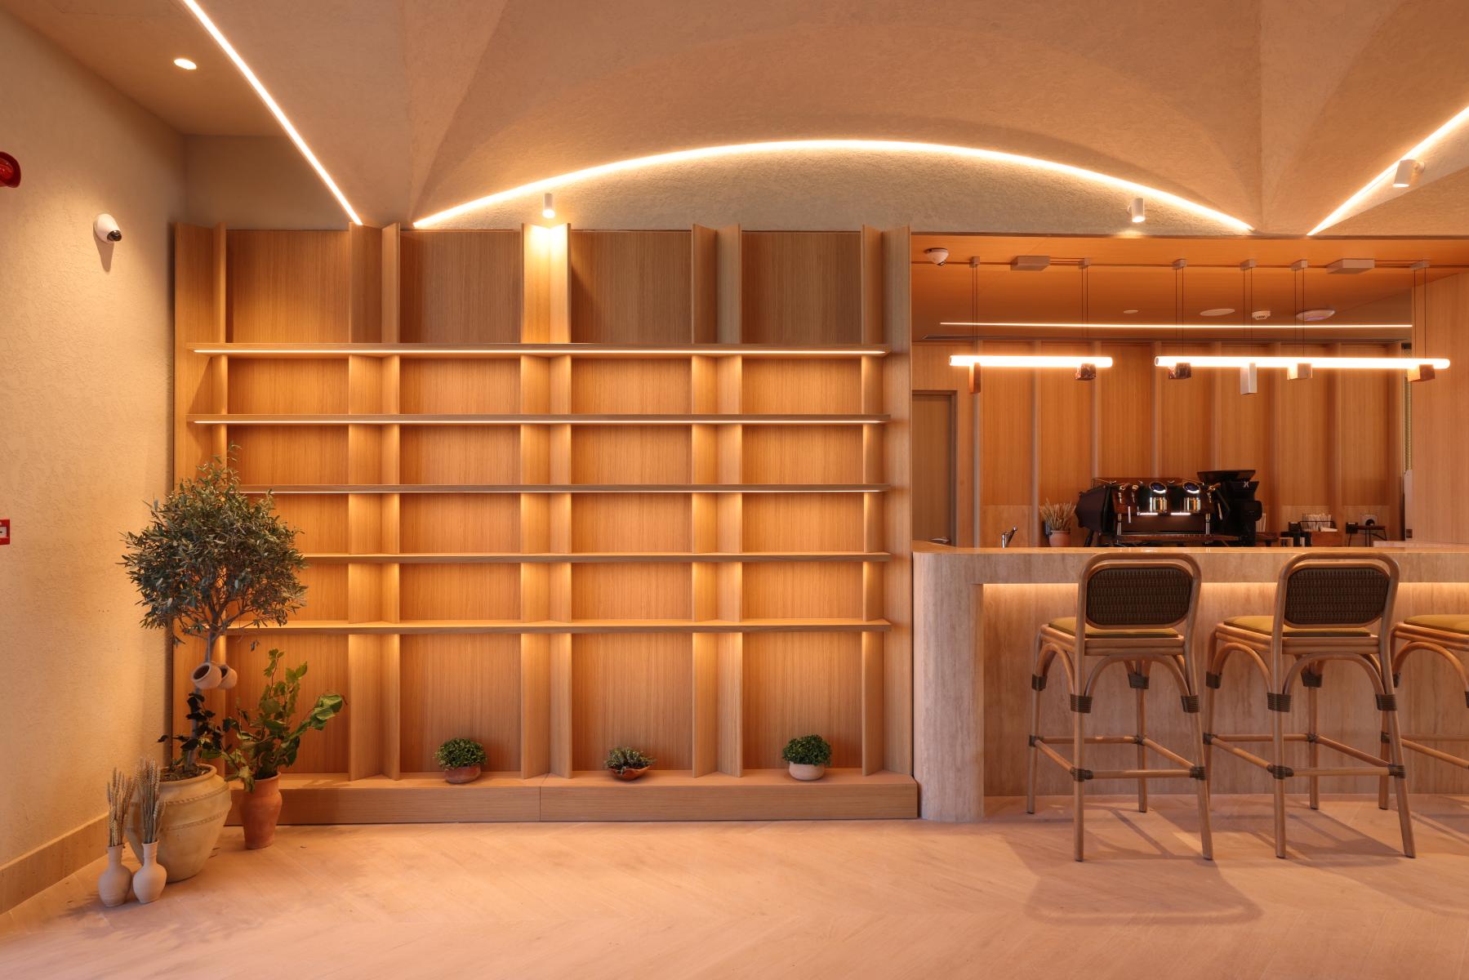
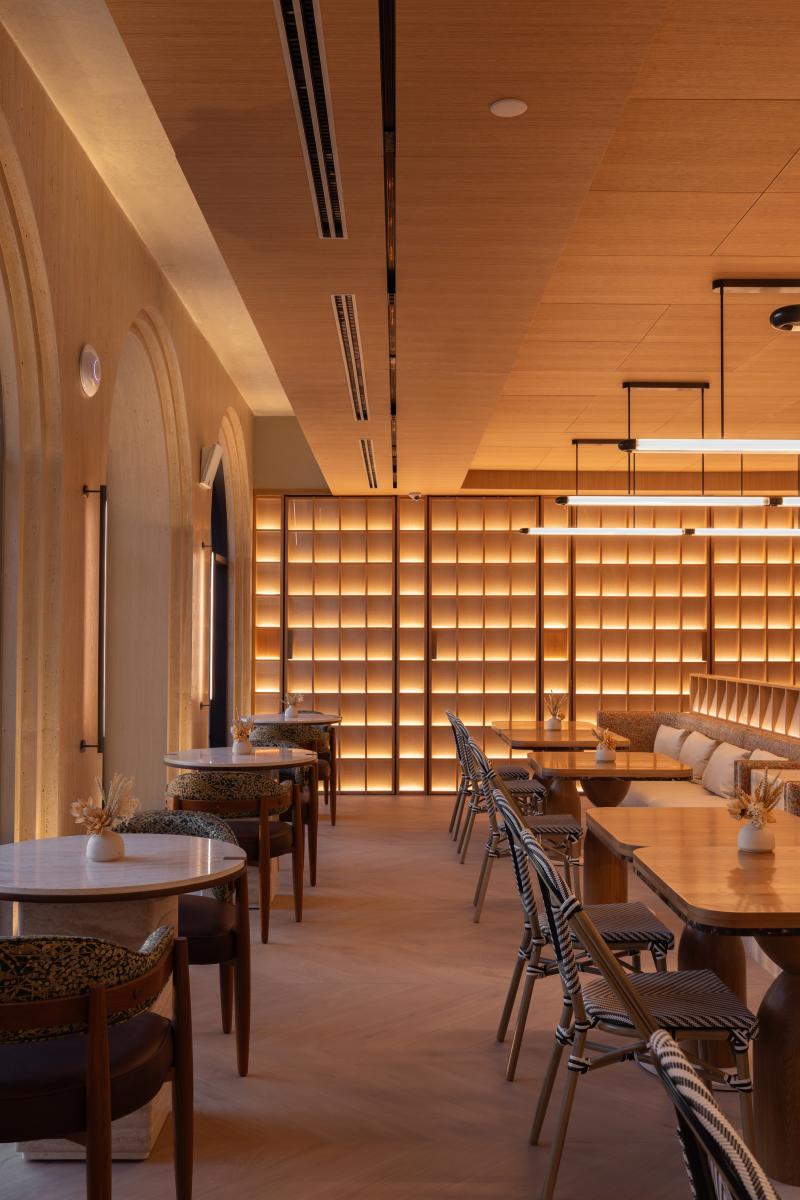
Plaster-coated arches have been added to the ceiling to extend the exterior architectural language and bring depth and character. They structure the space and create an enveloping atmosphere.
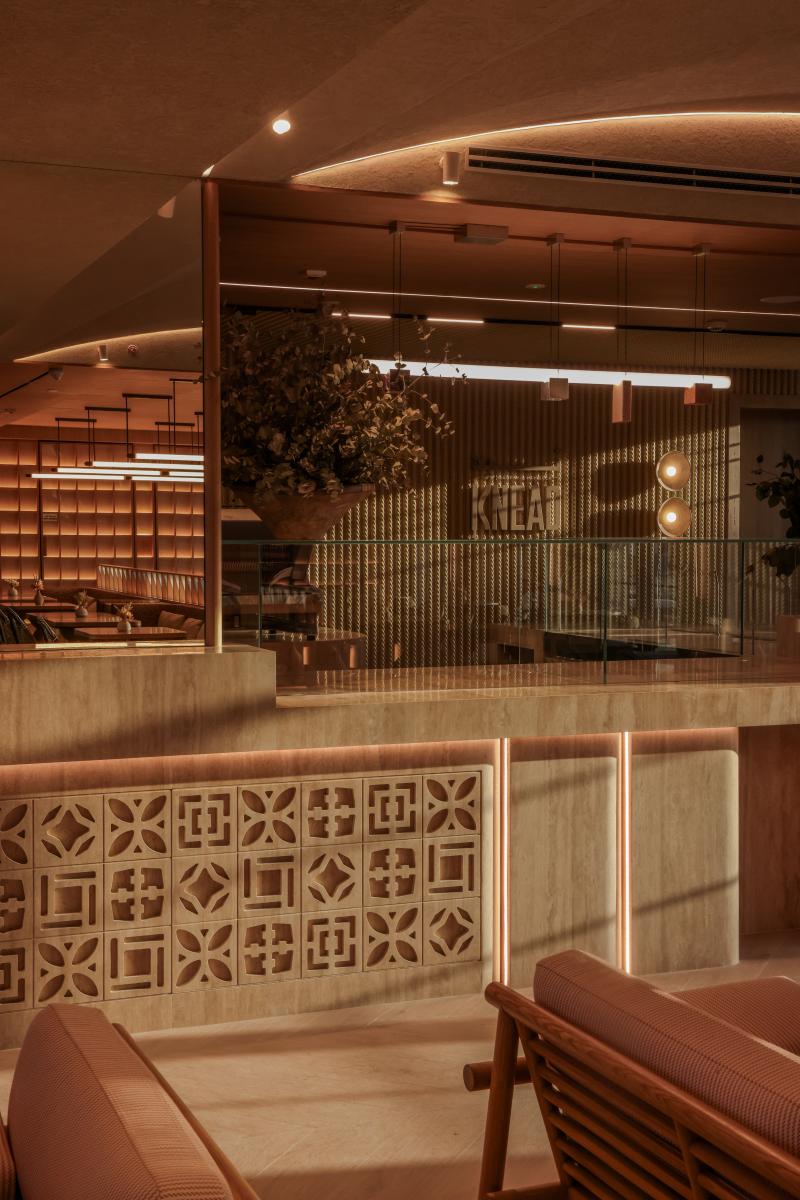
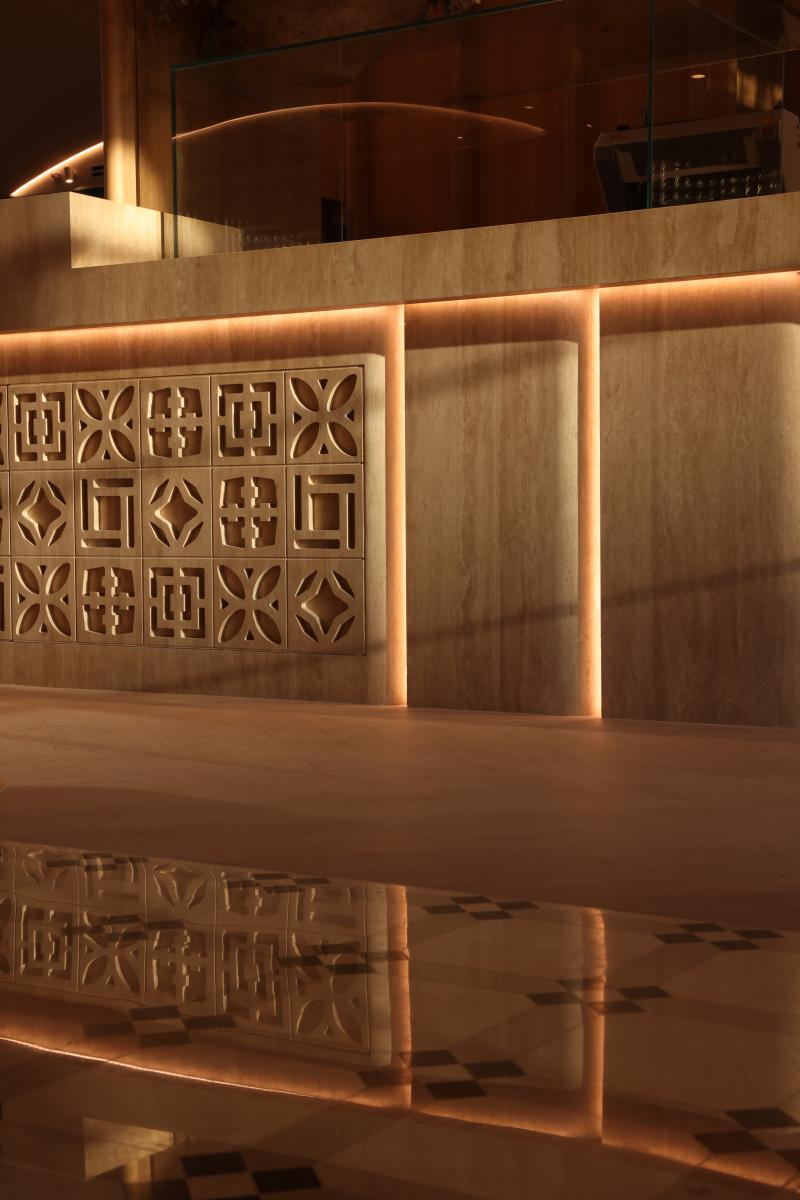
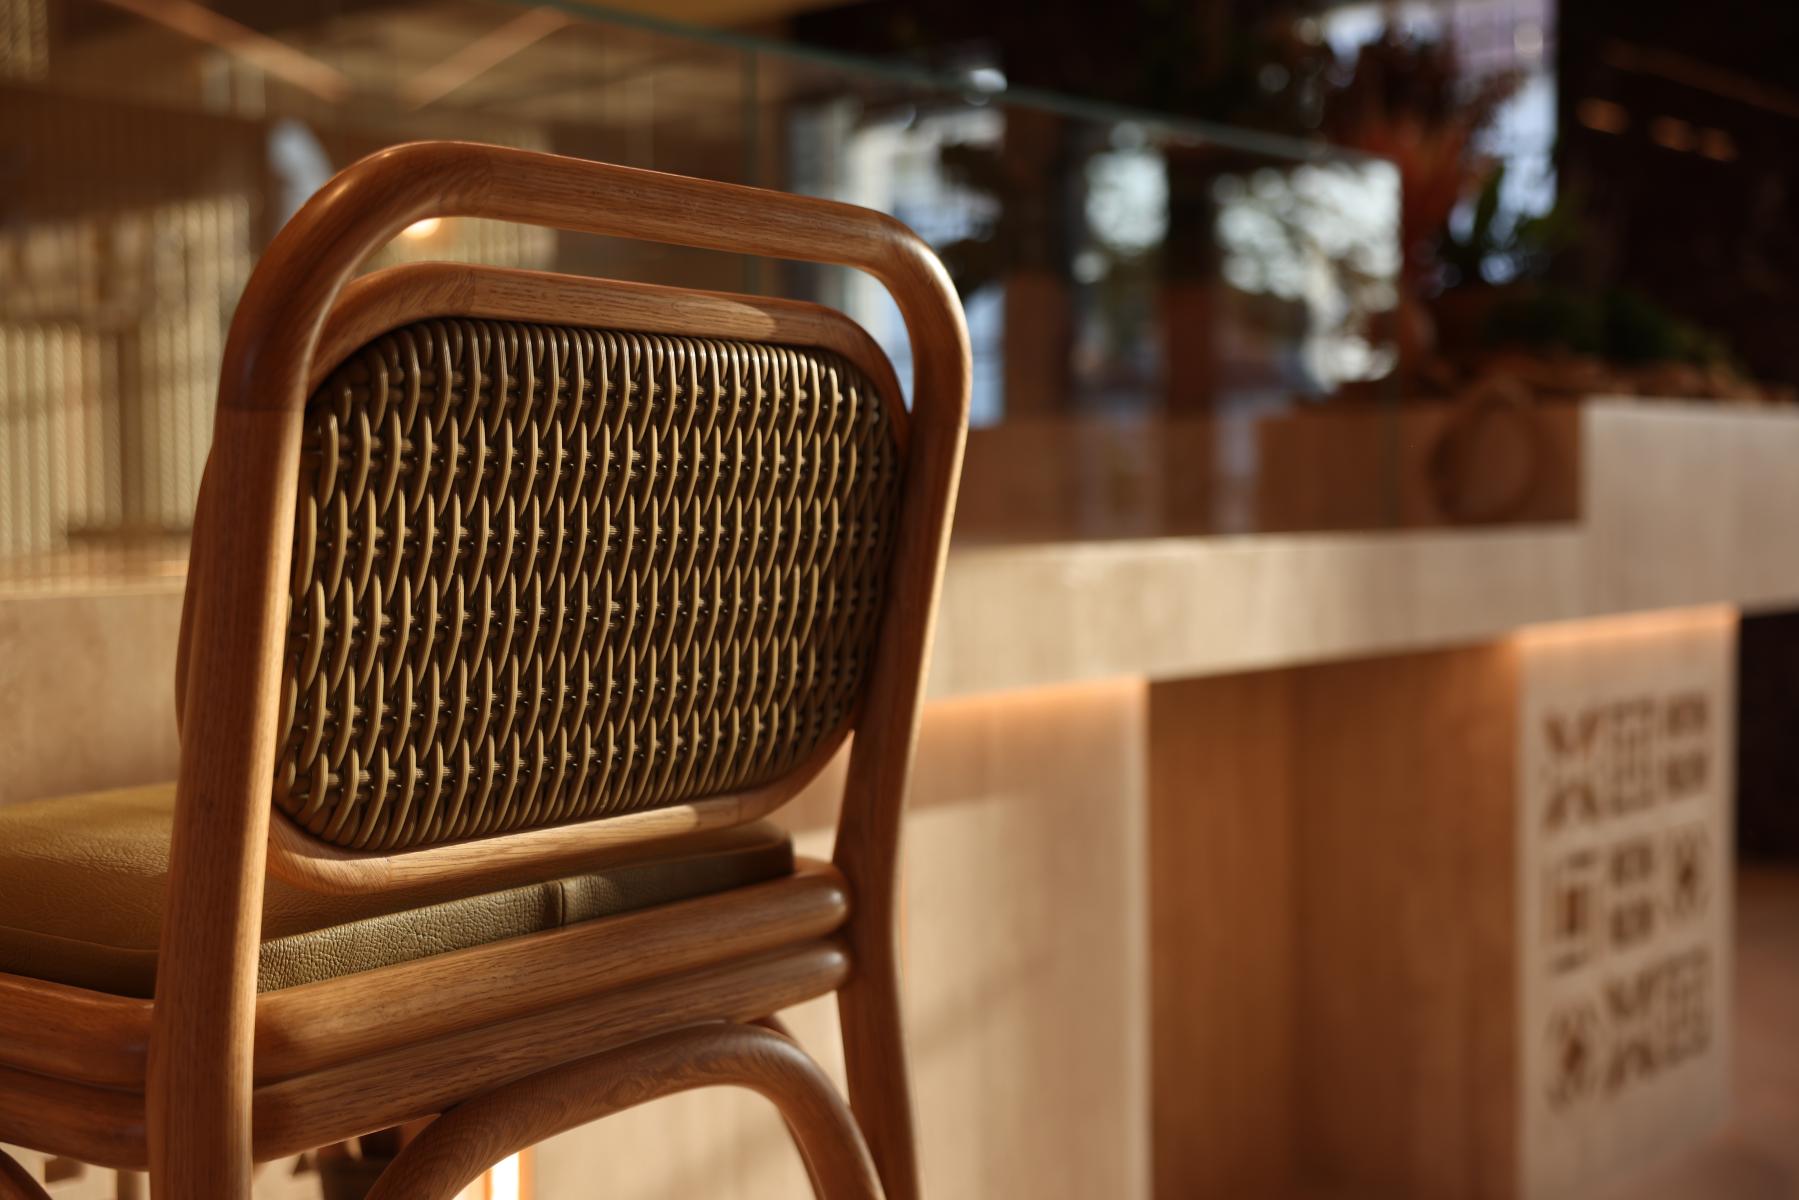
During the day, Knead is experienced as a friendly bakery. The travertine counter becomes the project's anchor point. It incorporates a bespoke Arabic-inspired motif in dialogue with the local cultural context. The shades of terra cotta, sand, and wheat create a soft and luminous environment, while the wood tones evoke the bread's crumb.
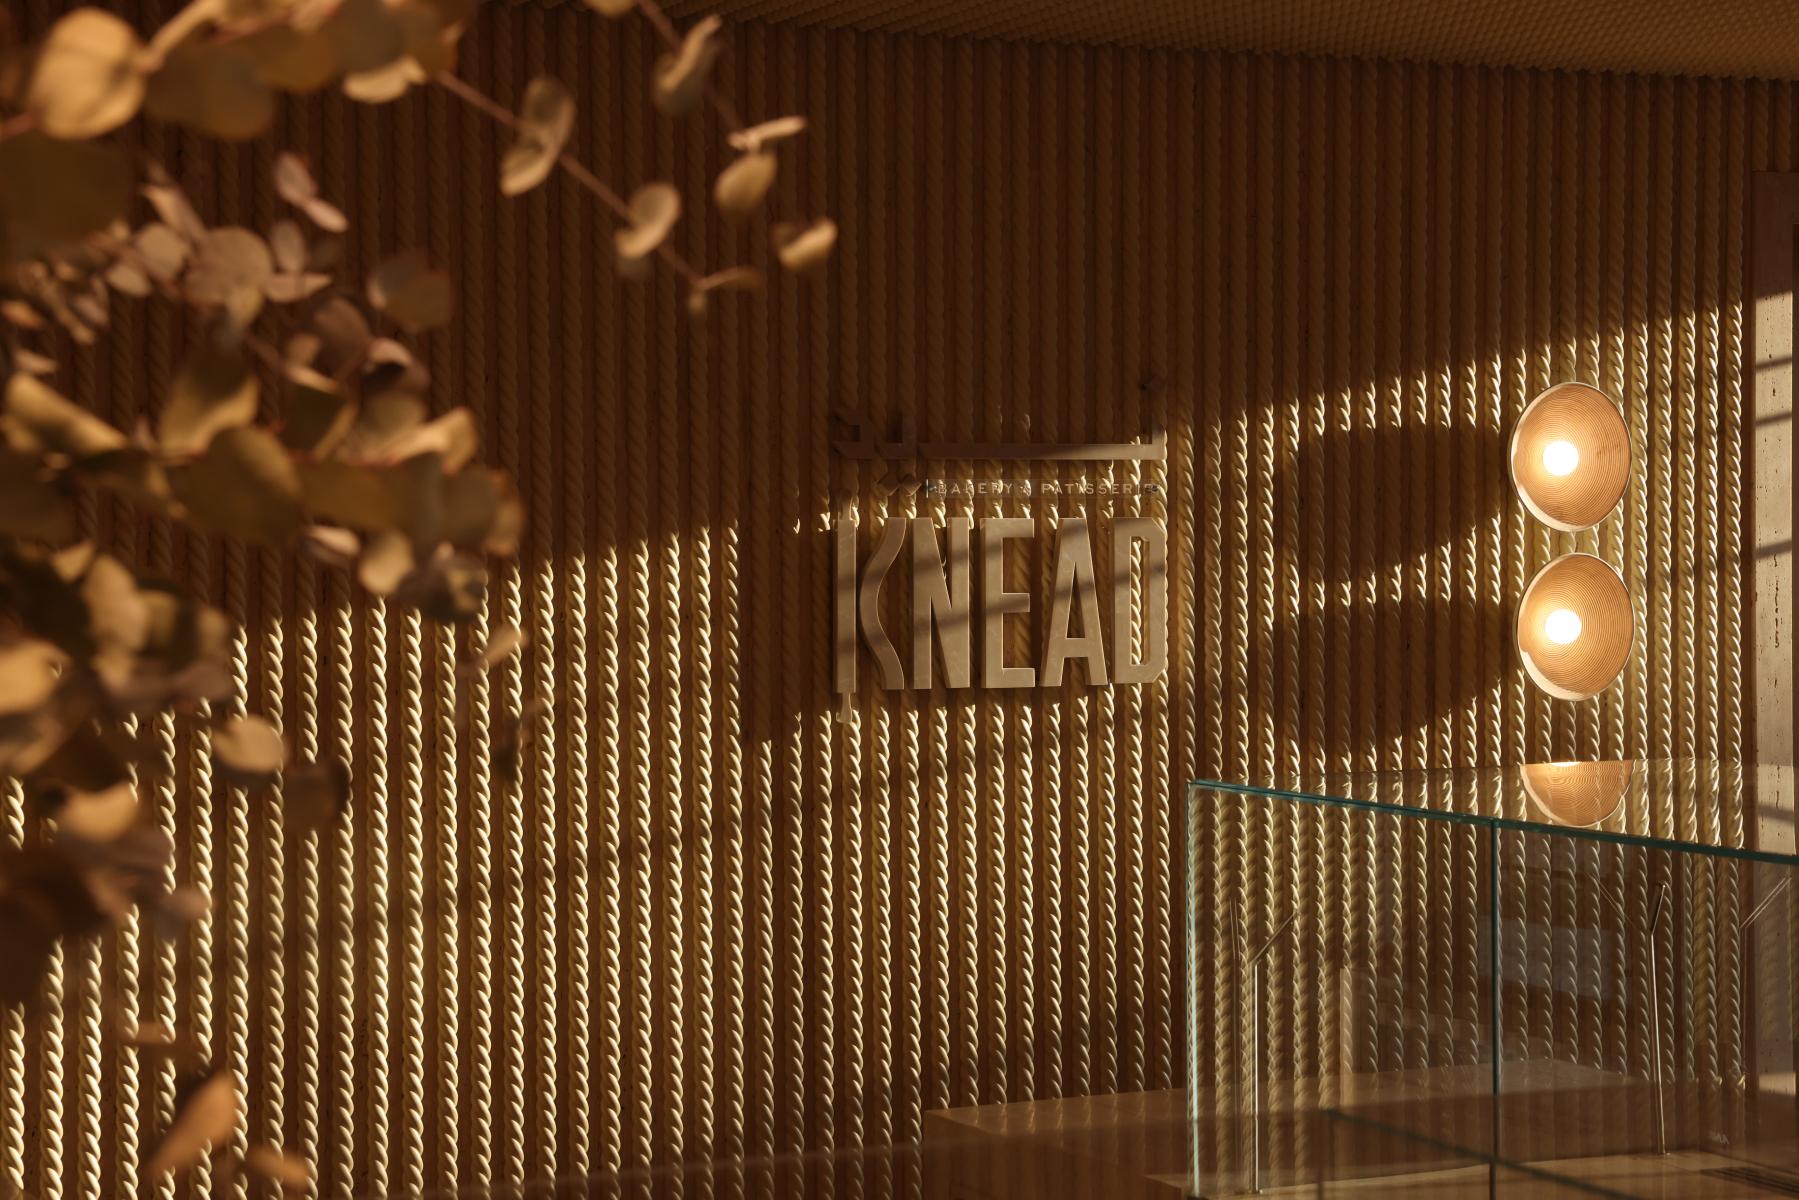
The lighting integrated into the counter enhances the products along with solid wood display stands. At the back, a travertine wall features a turned wood treatment creating a rope effect. A discreetly integrated door leads to the preparation areas, preserving visual purity.
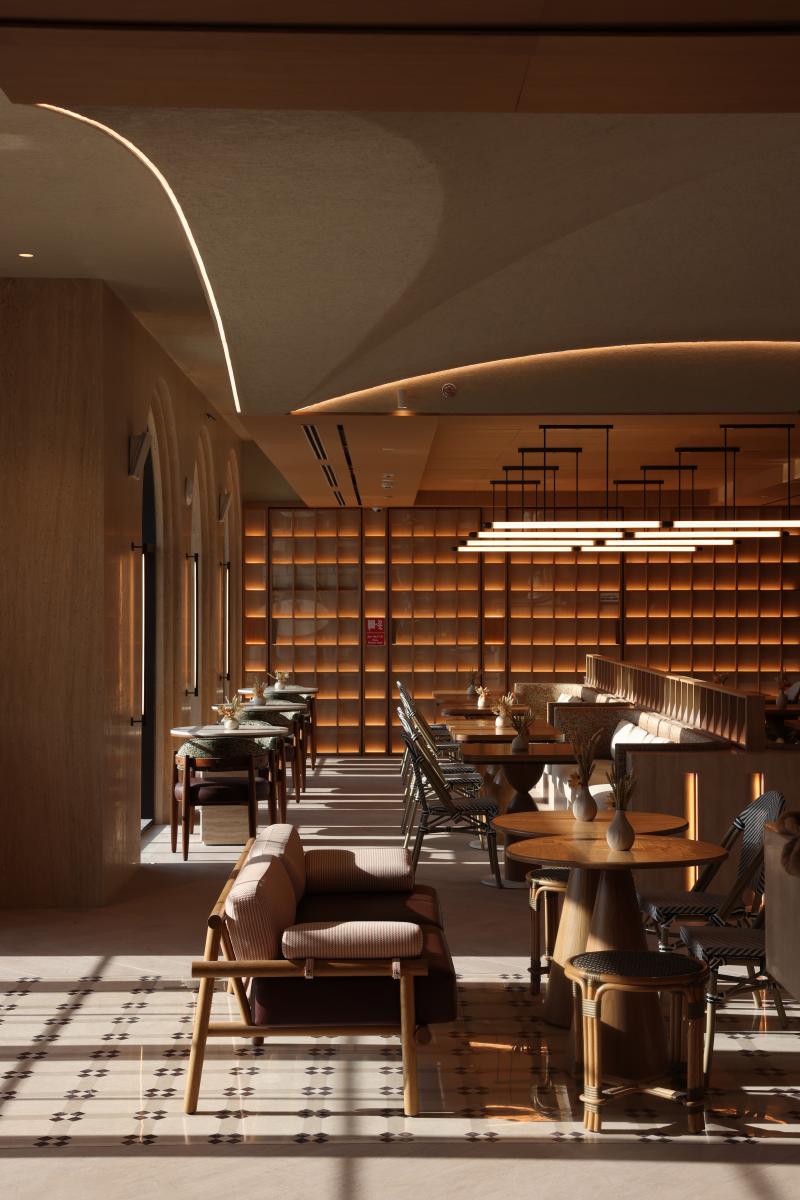
The French bistro-style seating, combined with custom-made furniture, ensures comfort and flexibility. Designed to be modular, the layout accompanies the different pace of the day. On the floor, a marble parquet structures the circulations and acts as a transition to the dining room.
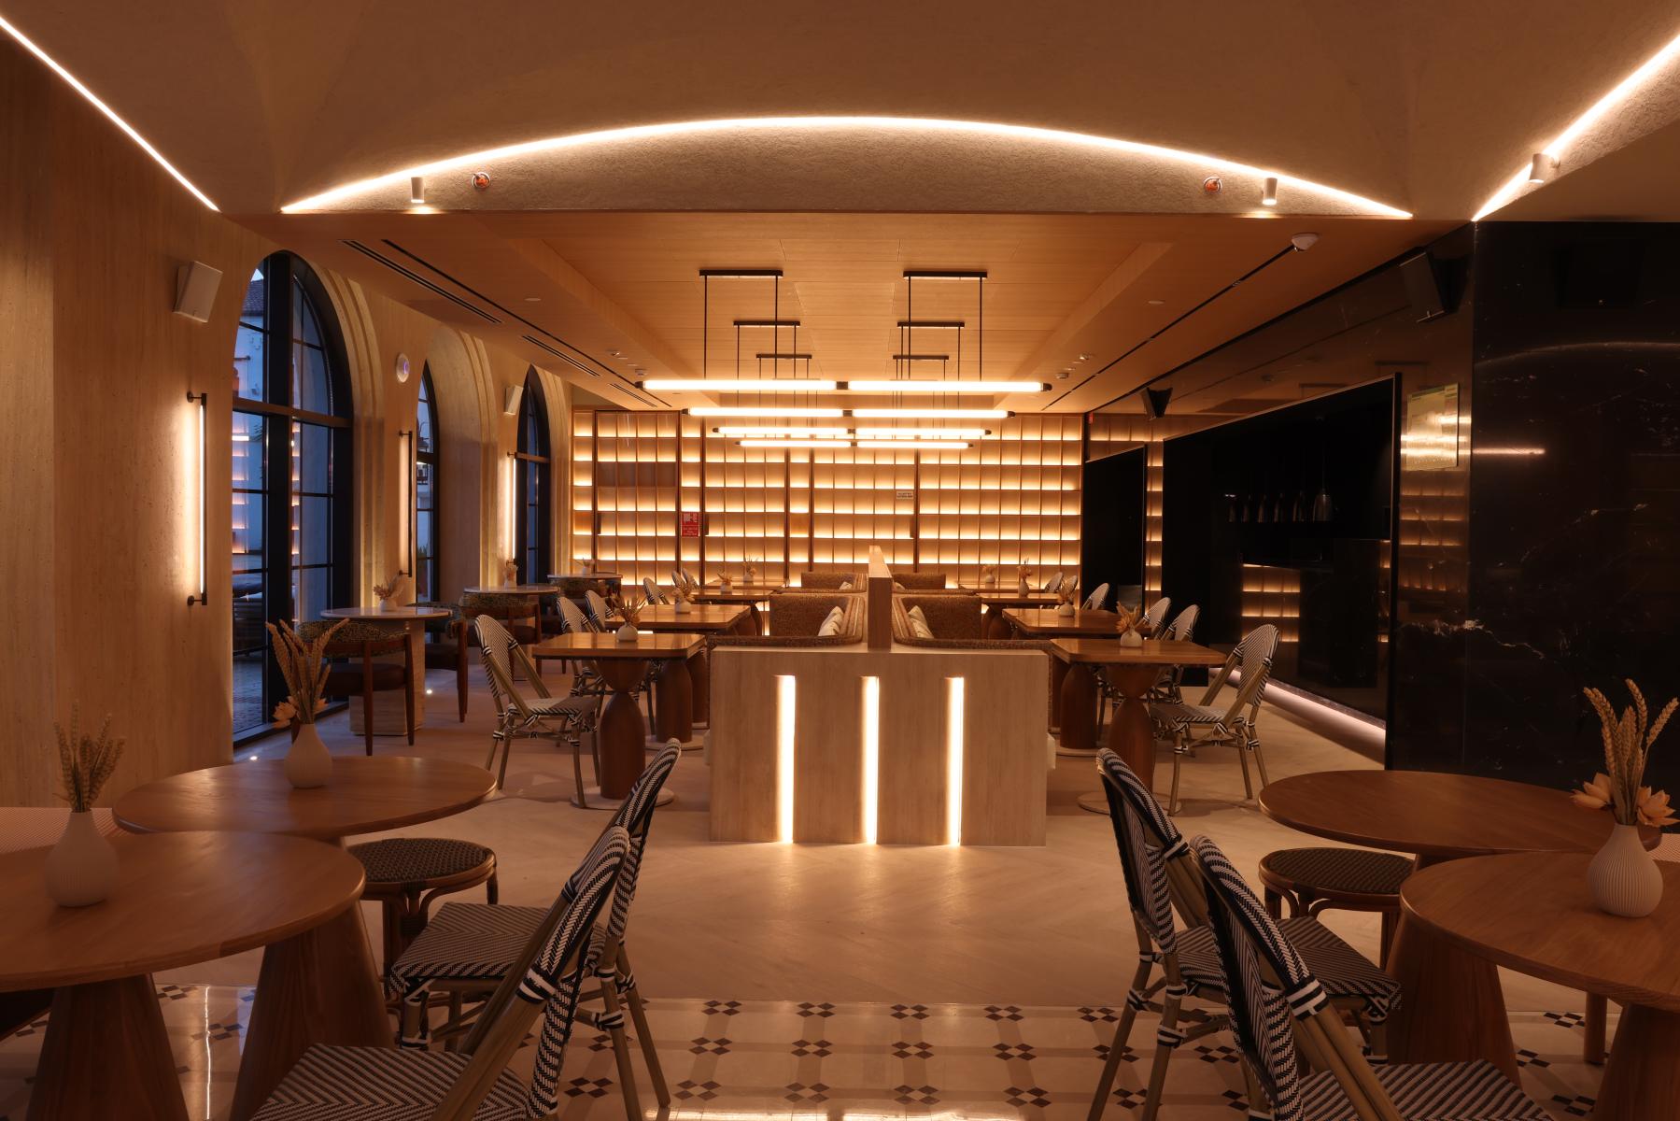
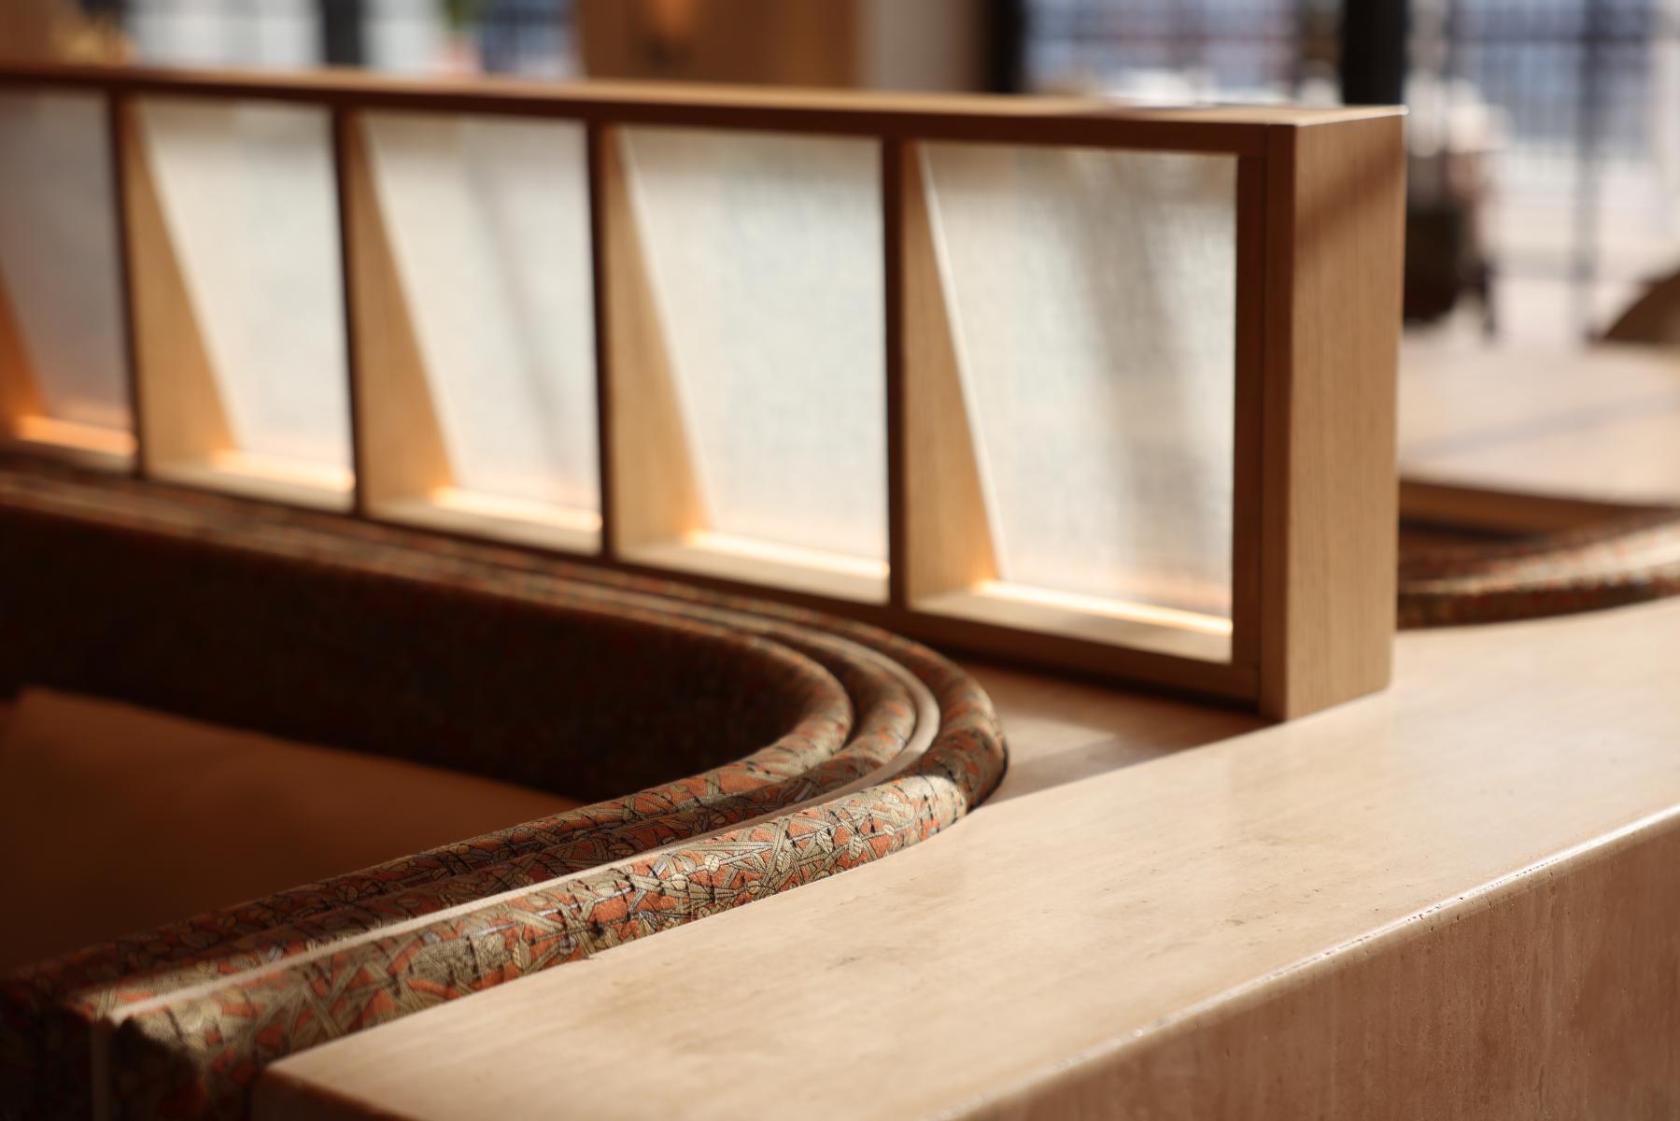
In the evening, the atmosphere becomes more intimate. The dining room is organized around a sculptural natural stone bench incorporating subtle lighting and Italian fabrics with floral patterns.
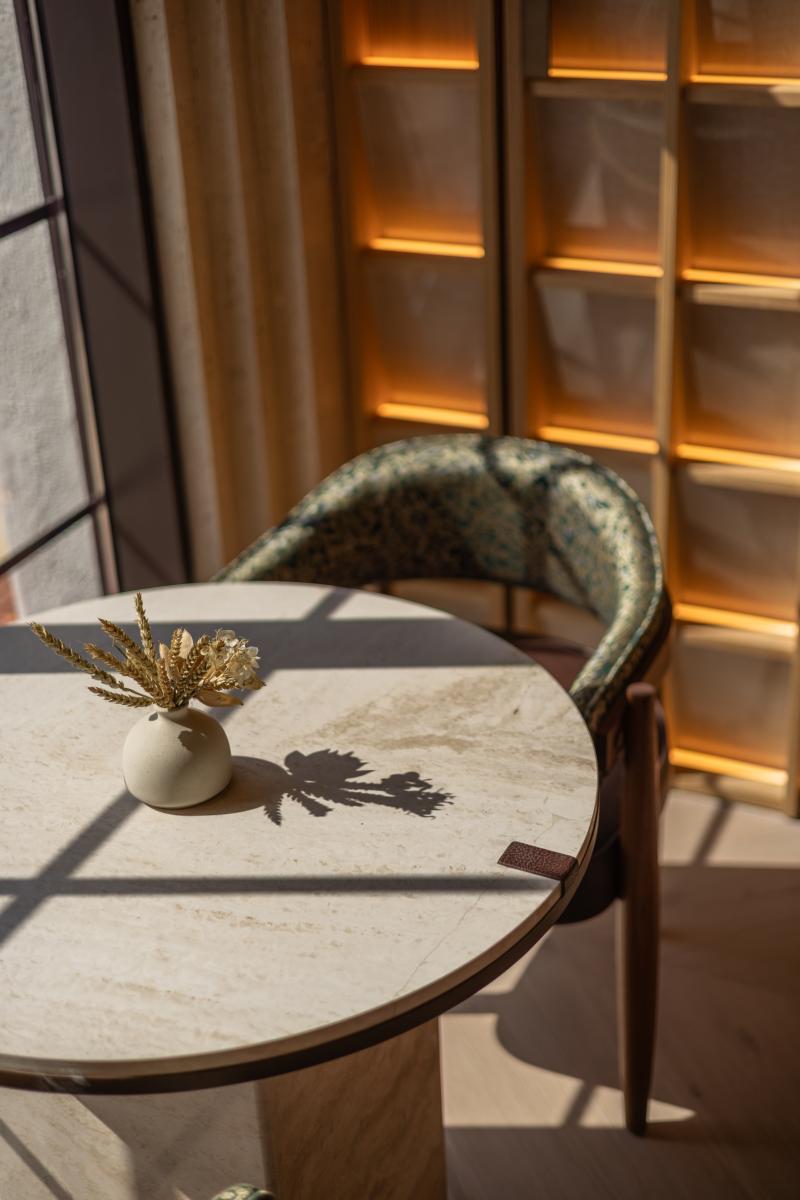
The custom-made tables combine wood, marble, and travertine in a delicate layering game. The wooden tops incorporate a burgundy mineral edge, visible in profile. A wood-effect ceramic laid in a chevron pattern shapes the secondary spaces.
The windows are framed by thick travertine arches, reinforcing the architectural richness of the place. The back wall, composed of custom wood modules and frosted backlit panels, creates a soft play of light while concealing the technical elements.
The open kitchen is designed as a stage, framed by columns covered in midnight blue marble, highlighting the pizza oven.
Lighting punctuates the entire project. Pendants above the bakery counter, linear lighting above the bench, and sculptural floor lamps rhythm the space. The lighting integrated into the furniture and arches guides the eye and stages each volume, accentuating the immersive dimension of the place.
Collaboration
Interior designer : Patriarche
Engineering : Ambioner
General contractor : ADF
Photo credit