

Share to
International Transitional School of Montréal, Prud’homme Avenue
By : Yelle Maillé et associés architectes

GRANDS PRIX DU DESIGN 18th edition
Distinctions
Discipline : Architecture
Categories : Public Building / School & Preschool Education Building : Gold certification
Categories : Special Award / Architecture + Colour : Grand Winner
Categories : Special Award / Architecture + Stairs : Grand Winner
Categories : Special Award / Architecture + Heritage Enhancement : Gold certification
Categories : Special Award / Building Conversion & Adaptive Reuse : Gold certification
The School as a Community Hub
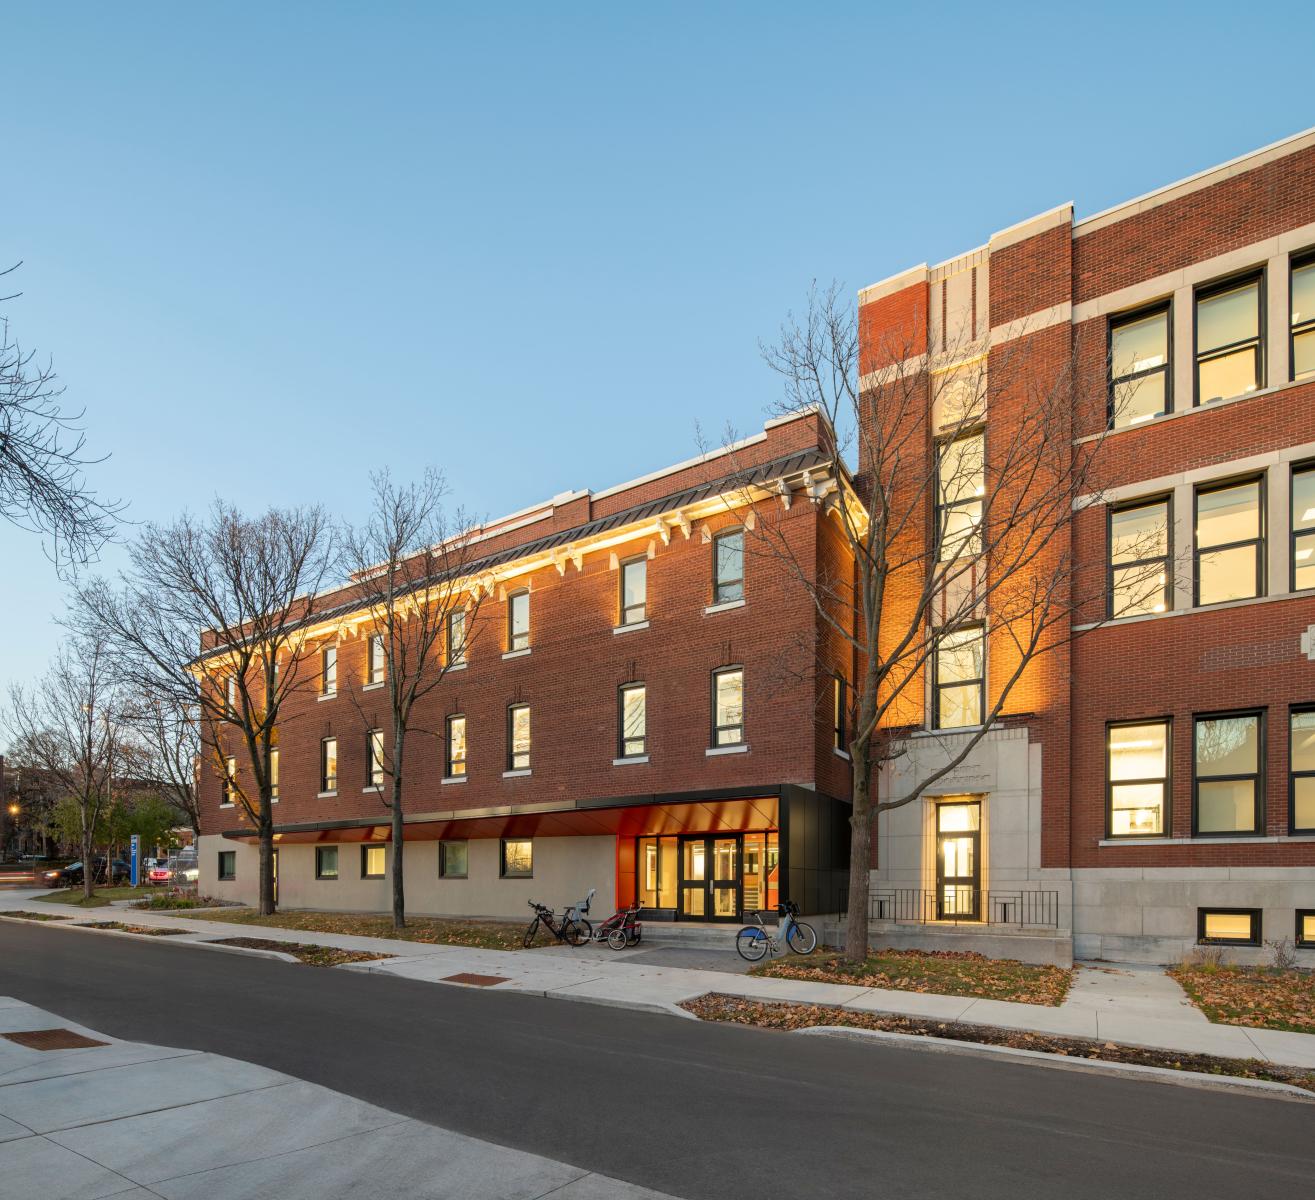
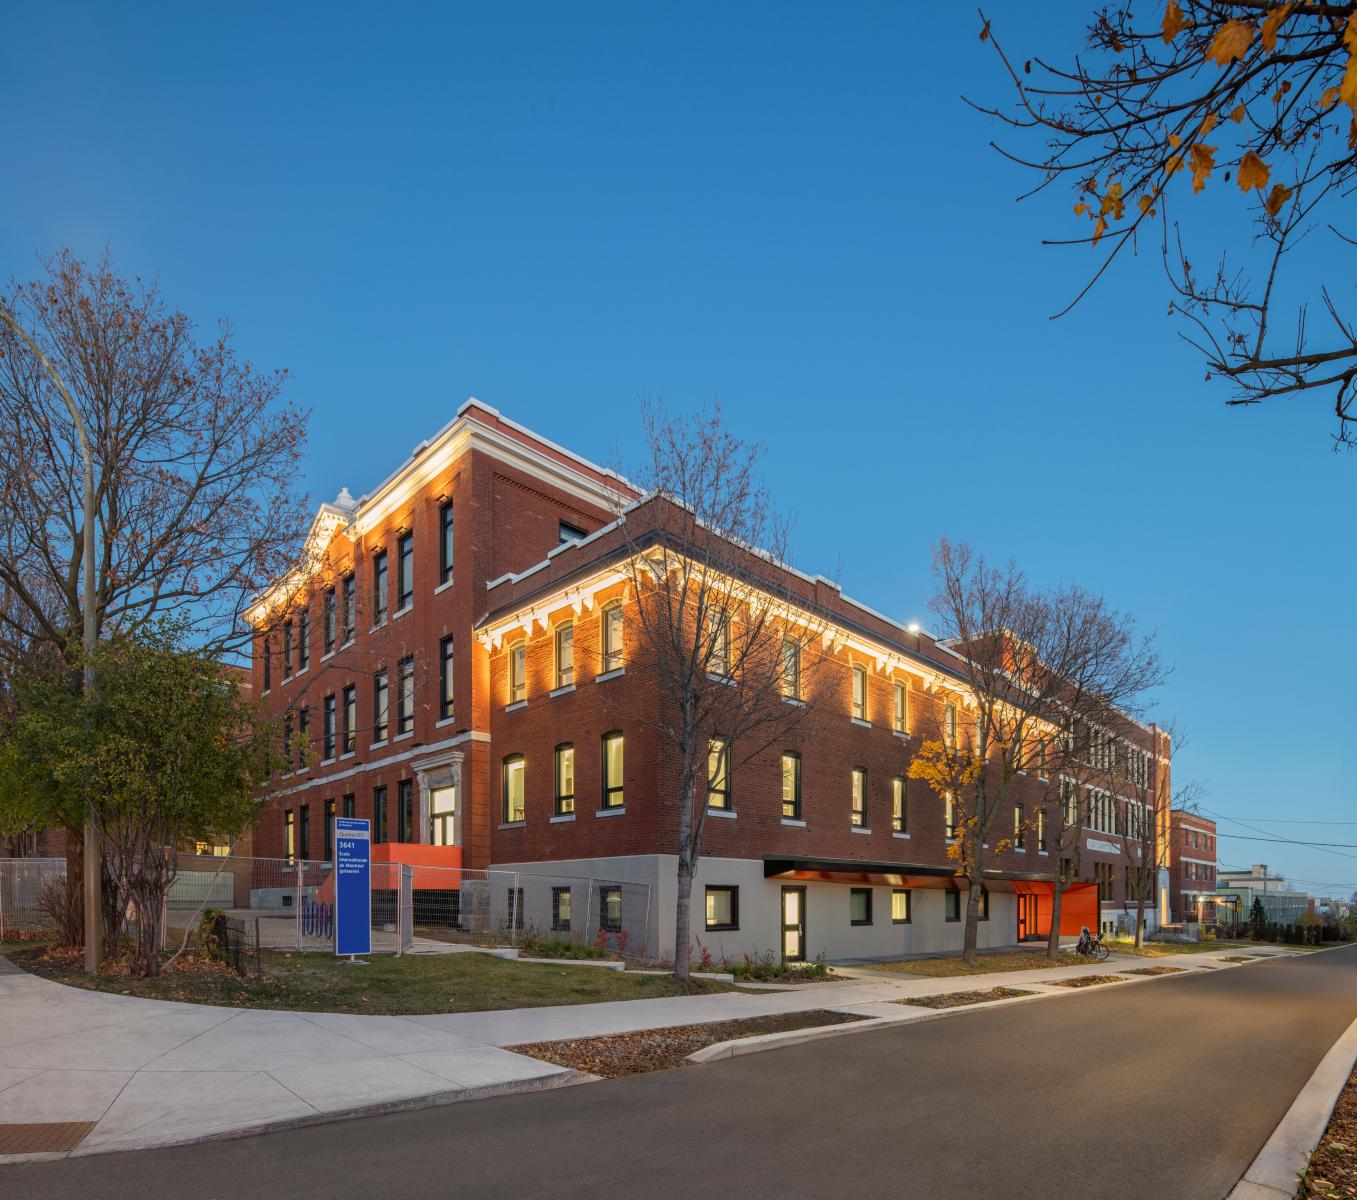
The rehabilitation of the école transitoire internationale de Montréal de l’avenue Prud’homme is part of an initiative to strengthen a cultural and community hub at the heart of the Notre-Dame-des-Neiges neighborhood. Consisting of two distinct buildings located on either side of avenue Prud’homme, the project unifies the complex by creating a safe, sustainable, and adaptable environment for students and personnel alike. With the library and the cultural center on one side, the aquatic and recreational facilities and the Mab-Mackay Rehabilitation Center on the other, the project is at the centre of an area rich in cultural and community institutions.
A Heritage Building with Multiple Facets
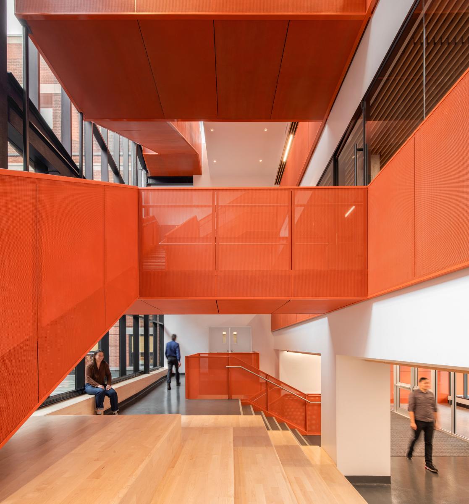
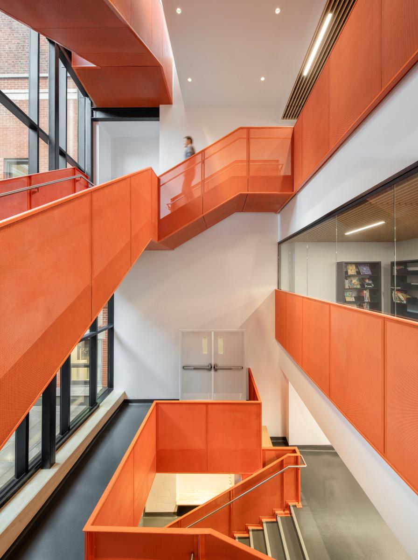
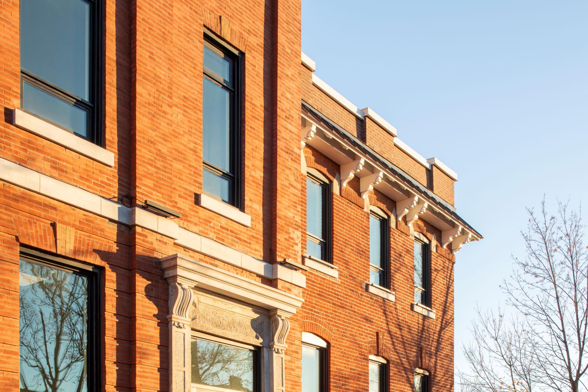
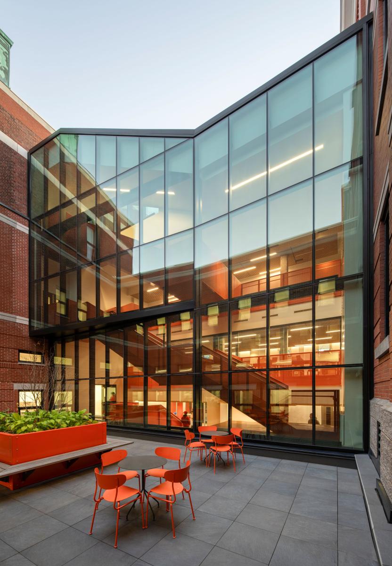
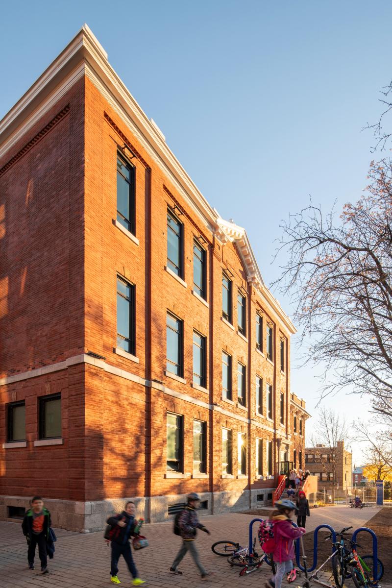
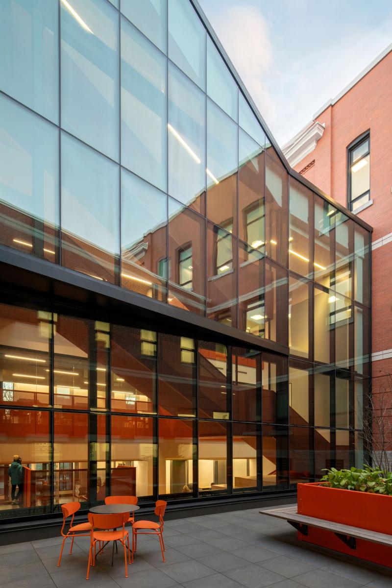
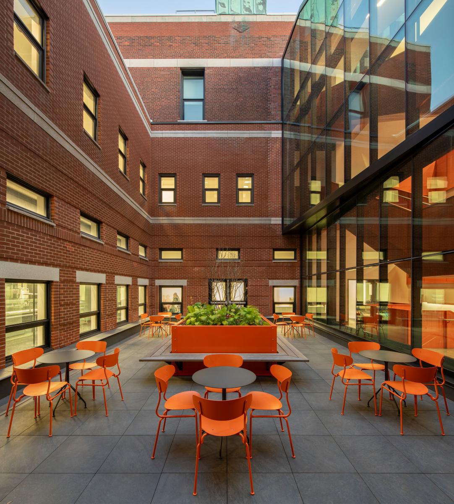
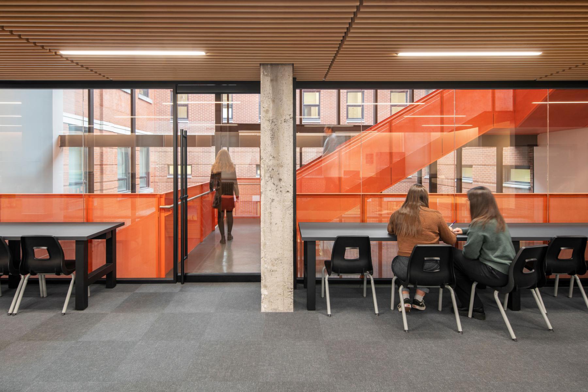
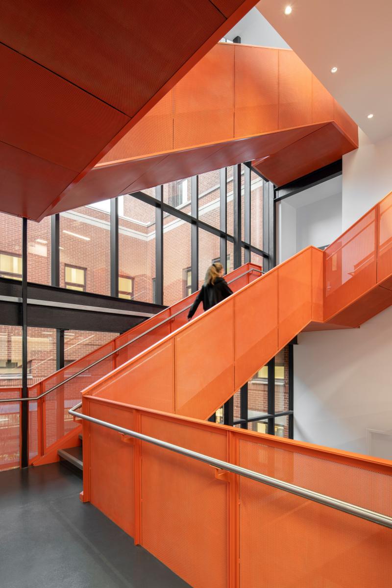
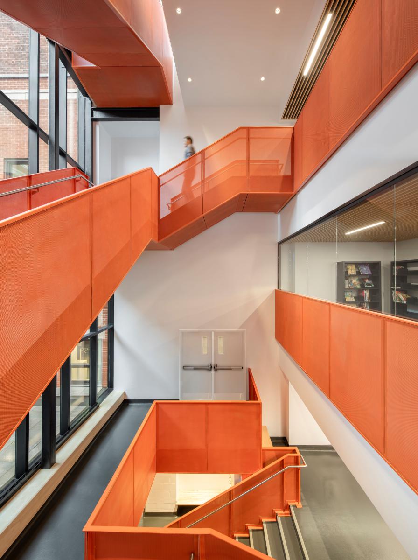
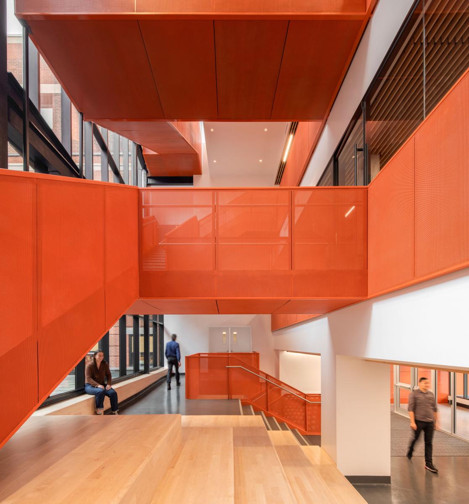
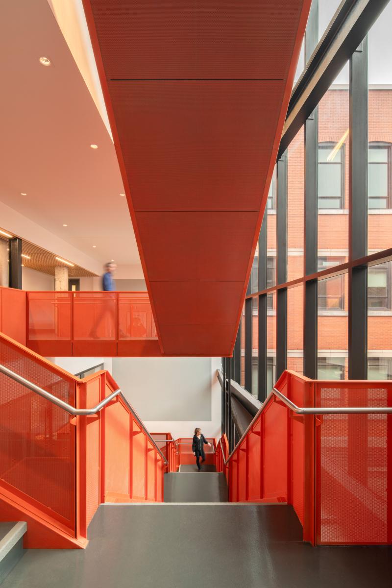
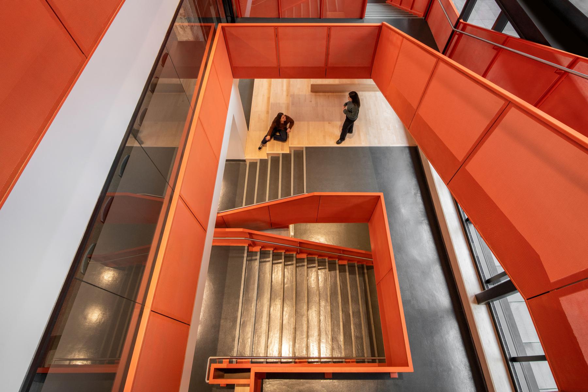
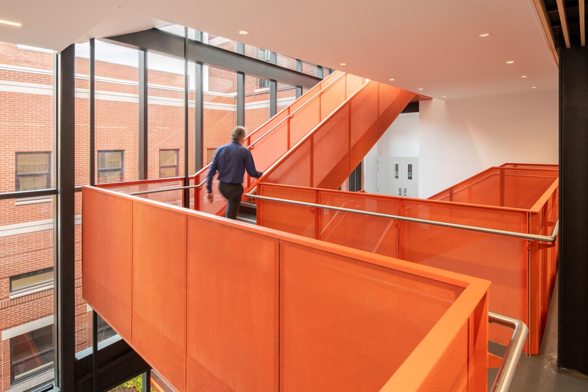
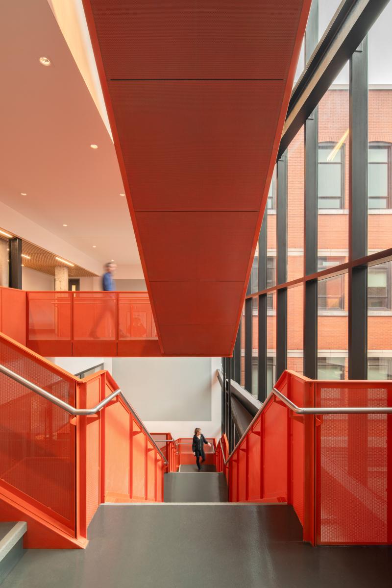
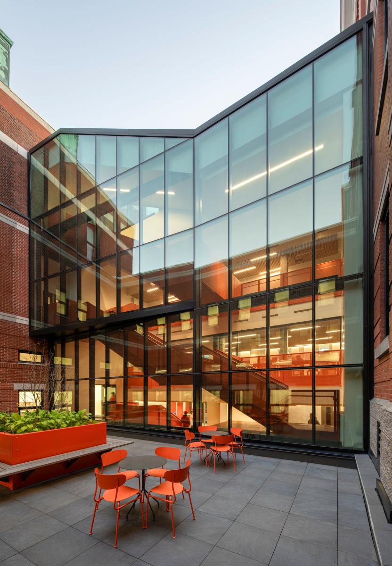
The main heritage building occupied by the school dates back to 1907. Successive expansions carried out in 1916, 1932, and 1988 have given rise to a complex structure on multiple levels with complex circulation. To simplify navigation, the project focused on a strong architectural gesture: the creation of a large glazed atrium at the center of the building in which a large colorful architectural staircase stands. This bright space connects the main entrance to the inner courtyard while ensuring connection between the floors.
A Central Staircase as a Landmark and Social Link
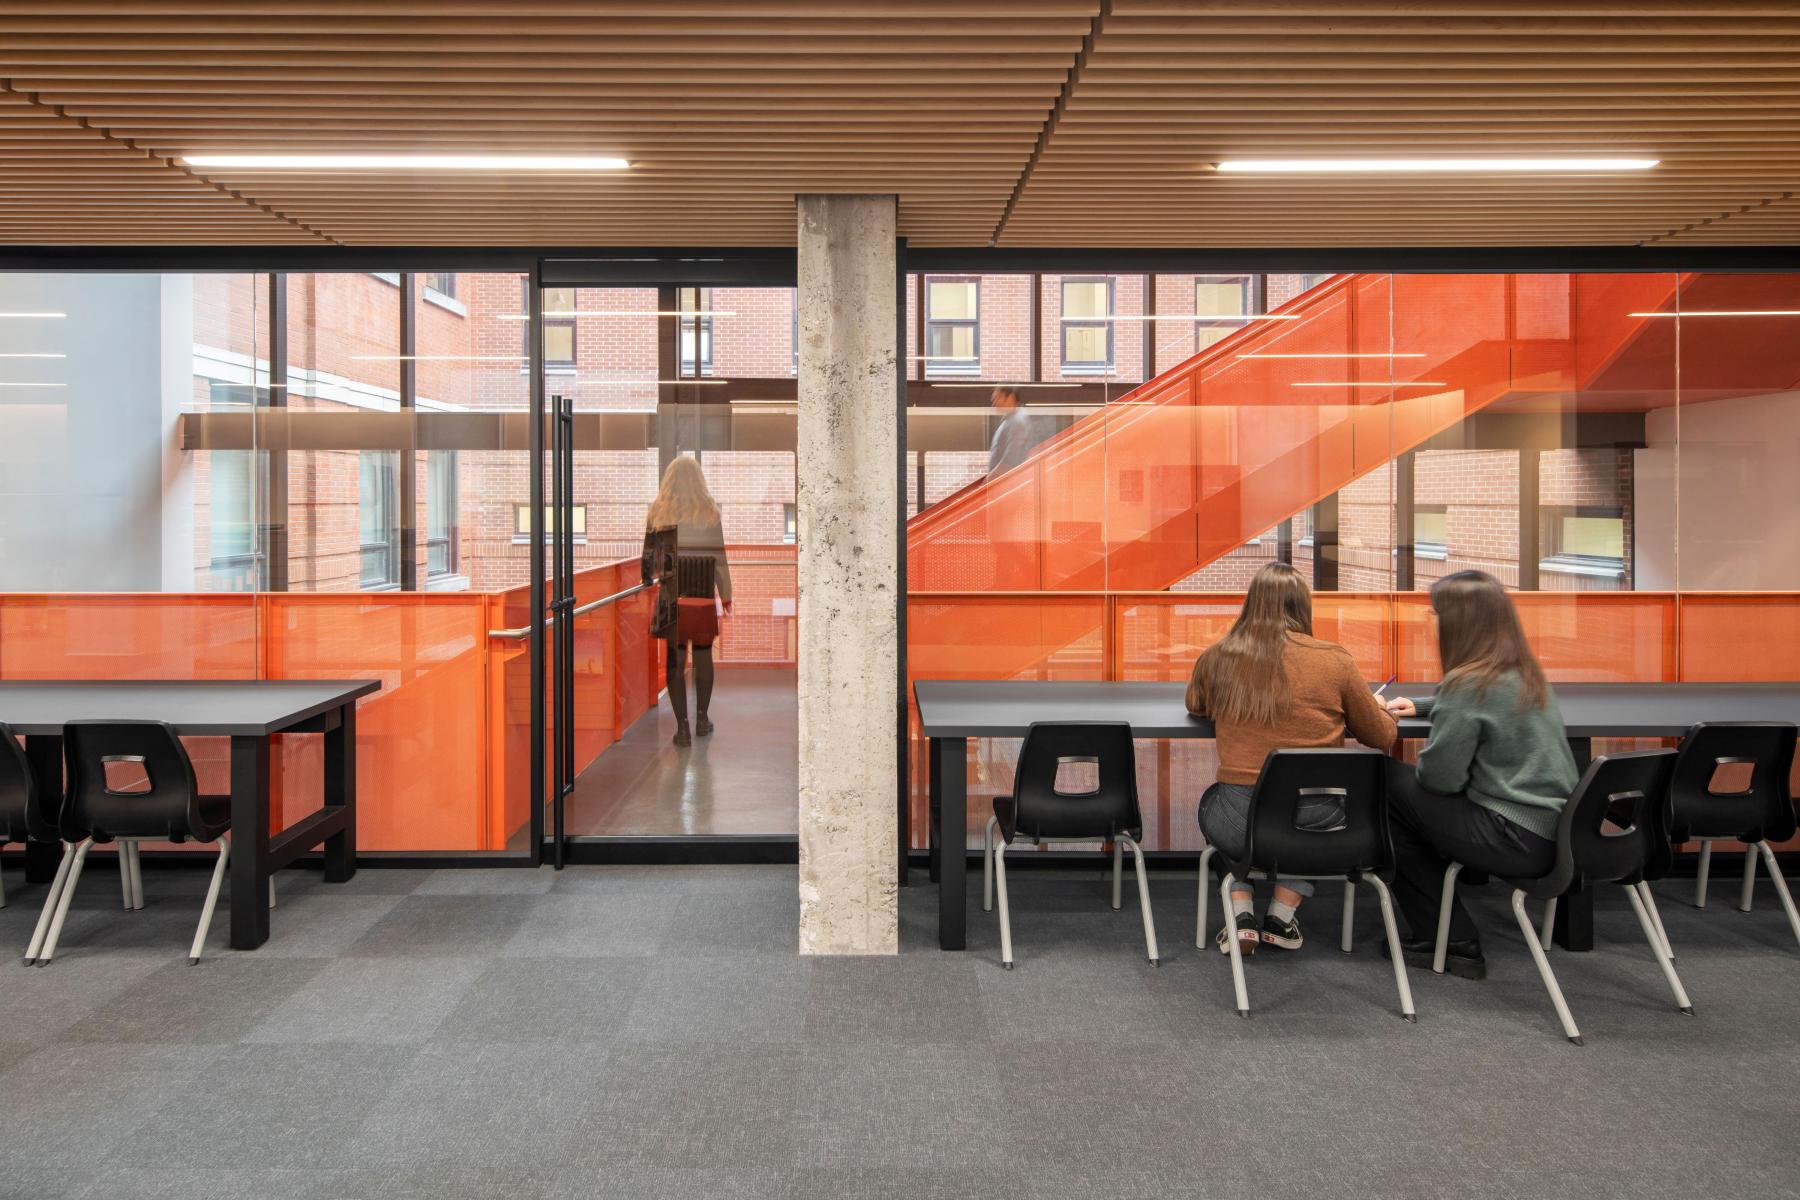
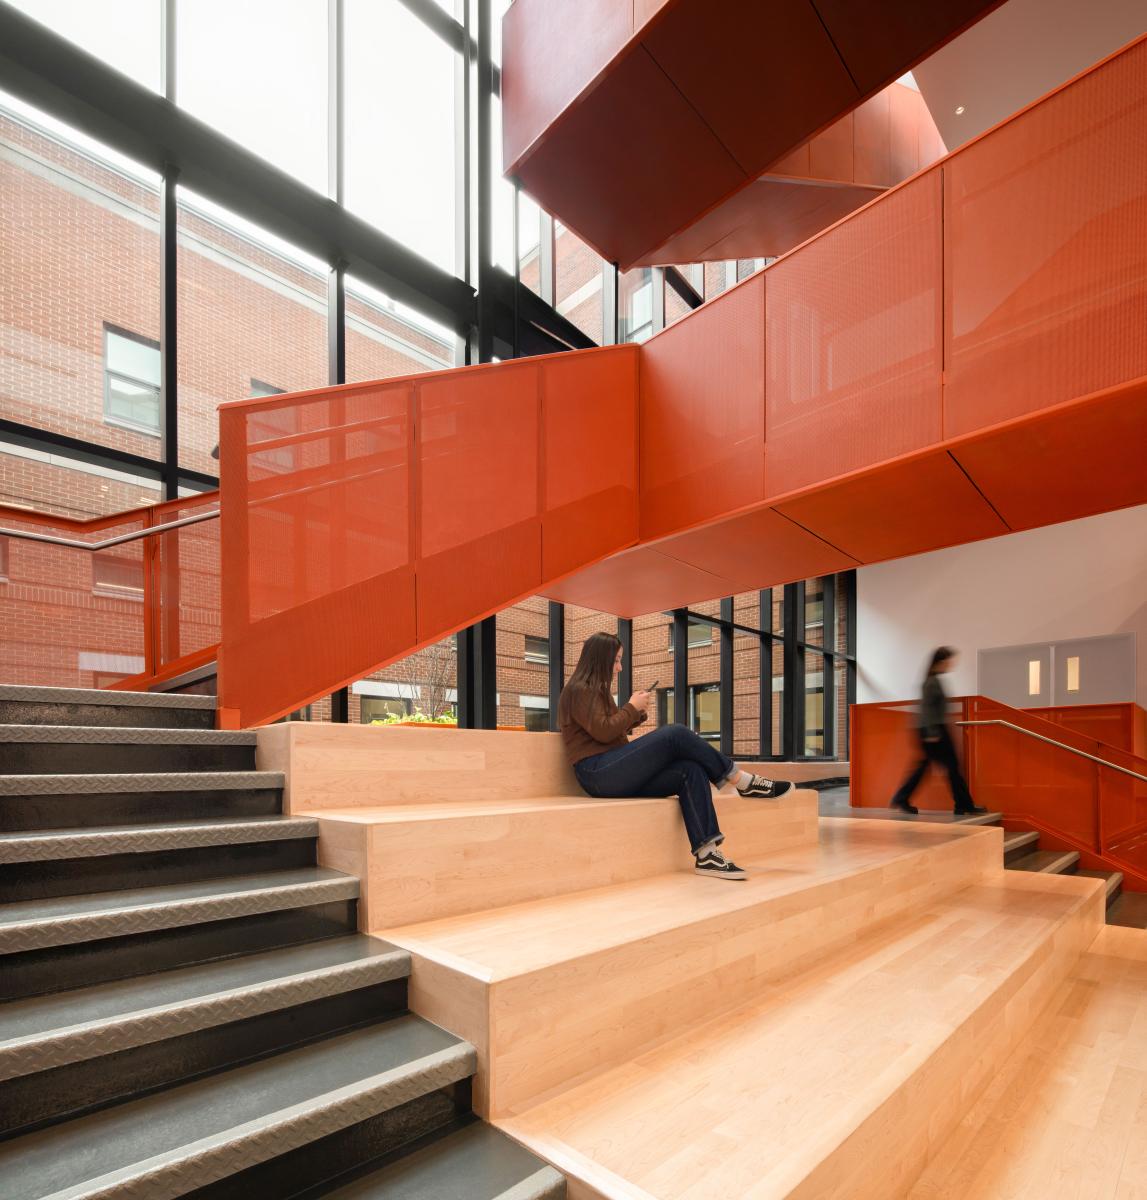
The architectural staircase clad in orange metallic panels acts as a visual landmark and convergence point. Visible from many strategic locations, it unifies the different wings of the building, facilitates movement, and brings a marked identity to the site. Integrated bleachers at its base offer a space for socializing, serving as a true point of convergence directly connected to the inner courtyard.
Dialogue between History and Modernity
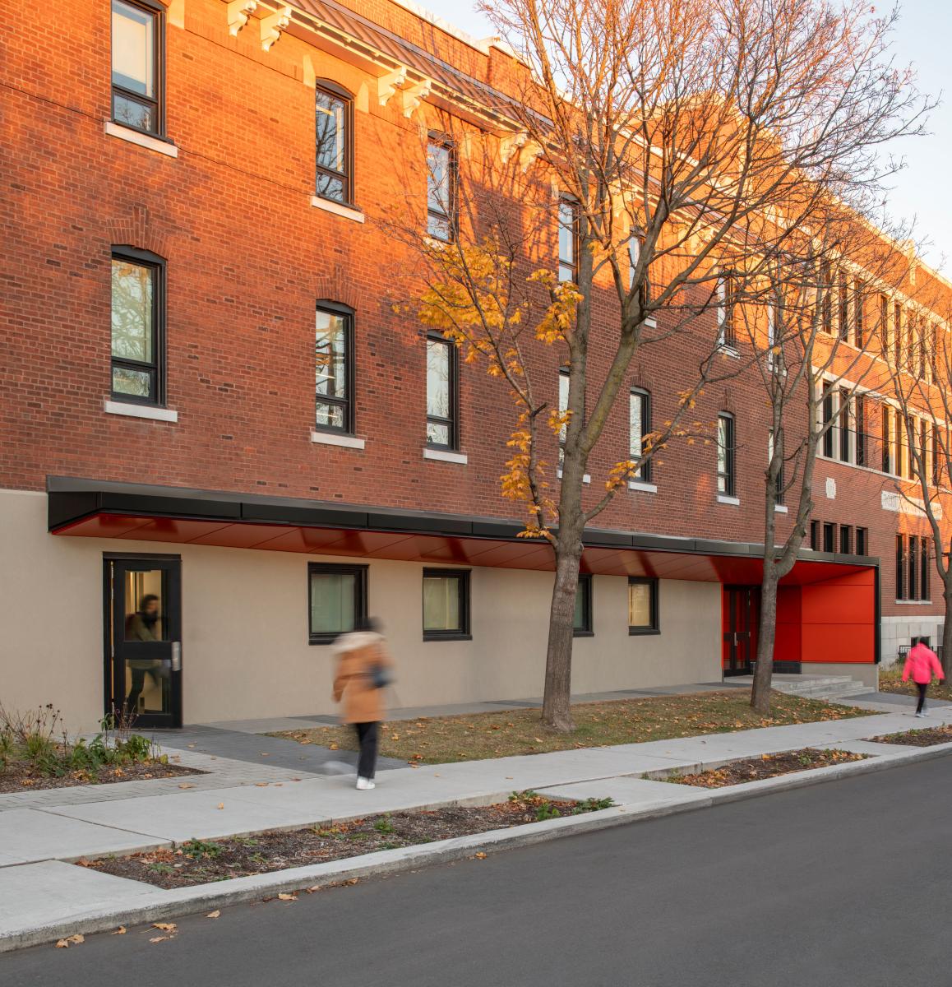
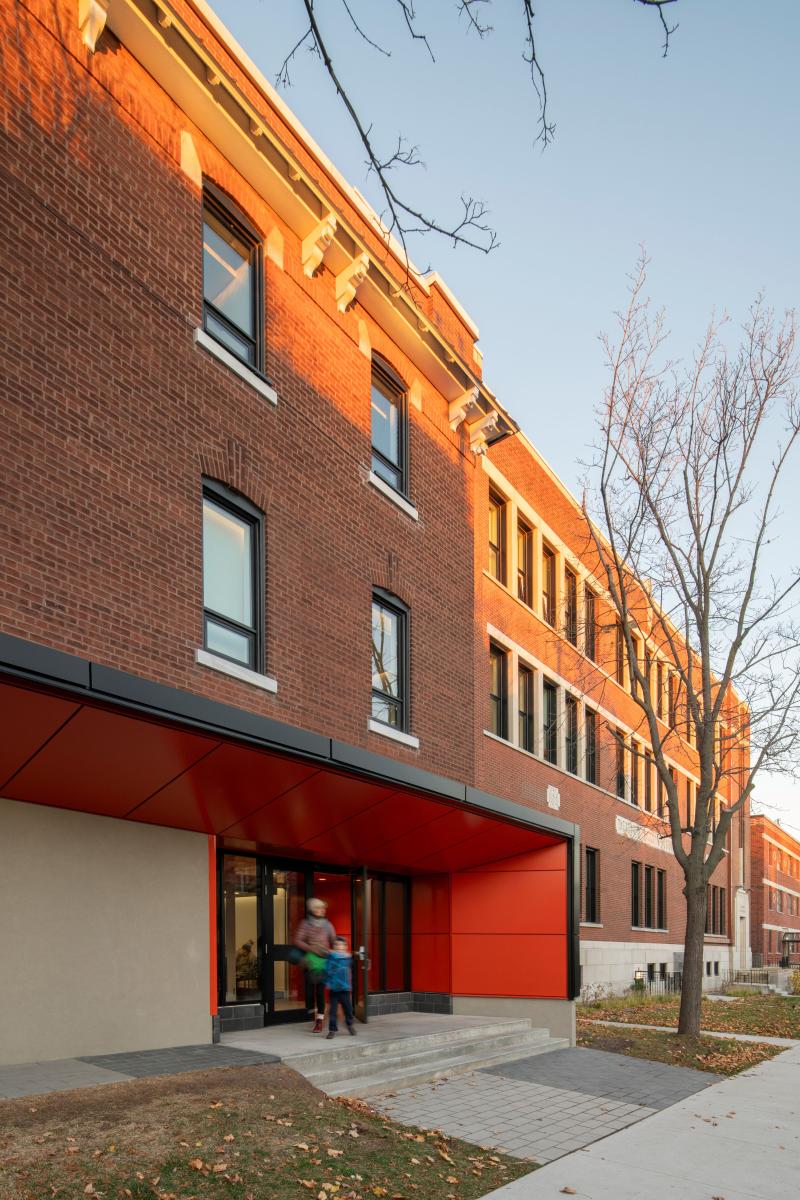
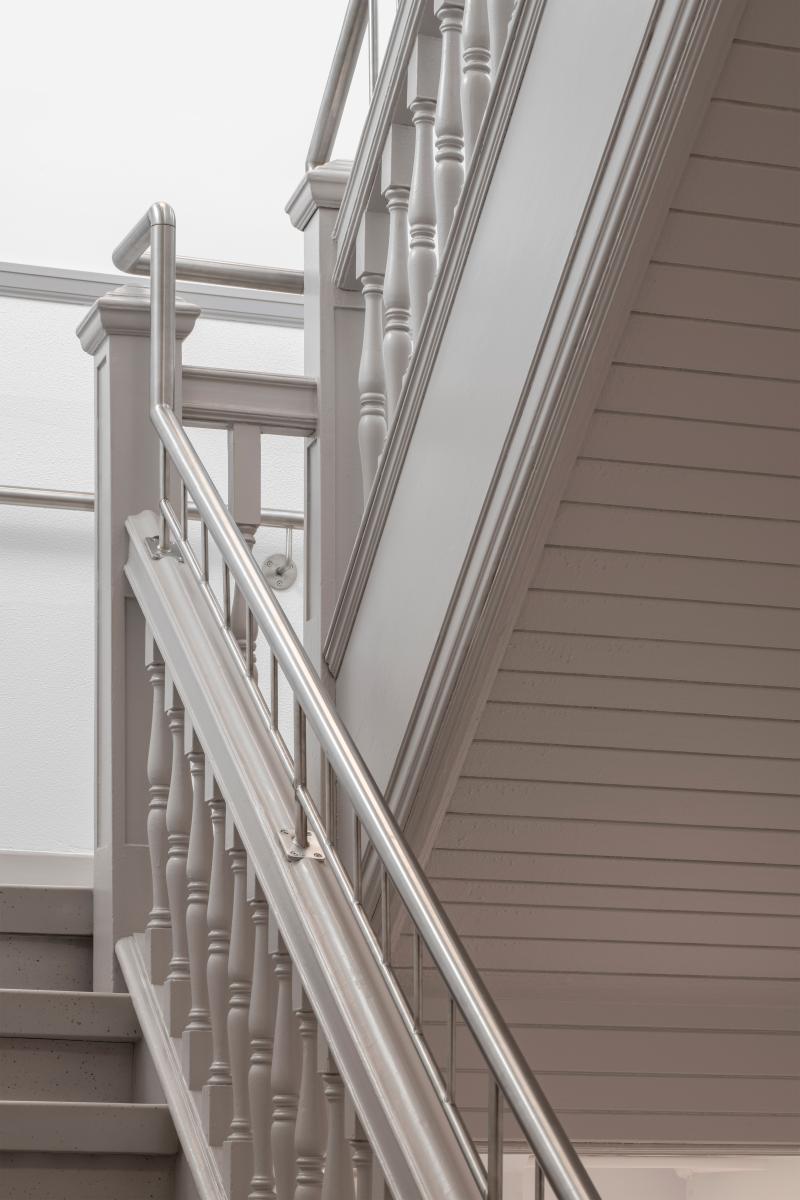
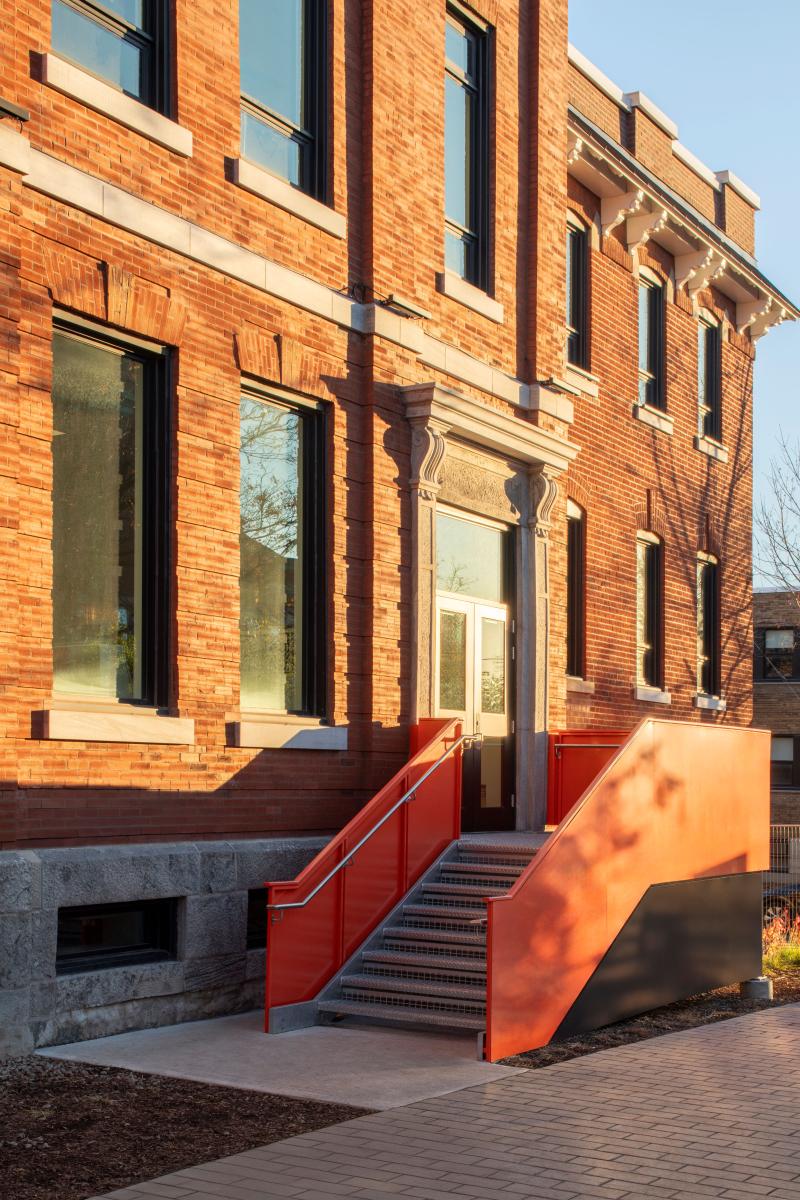
The project marries sensitive restoration and contemporary intervention. The heritage facades have been restored, the original materials preserved. The historical staircases, brought up to current code standards, maintains and respects the original character. The contemporary architectural addition enhances the existing structure without erasing it.
An Innovative Learning Environment
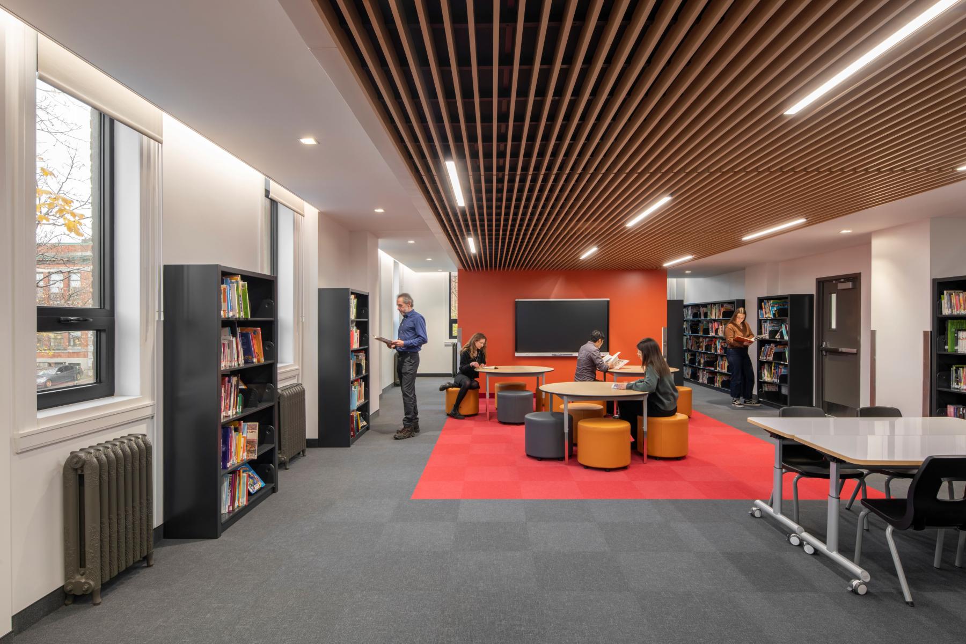
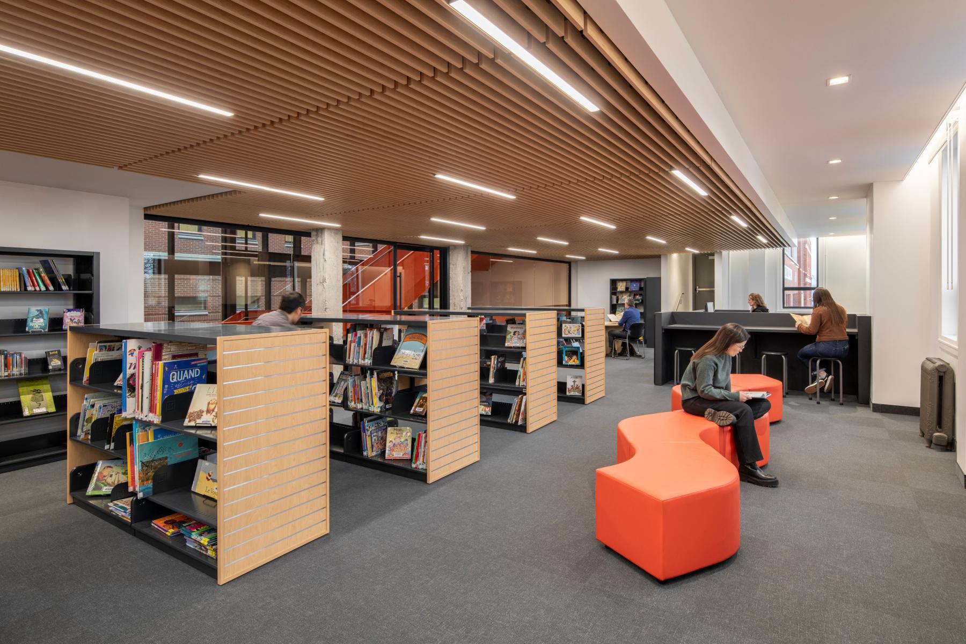
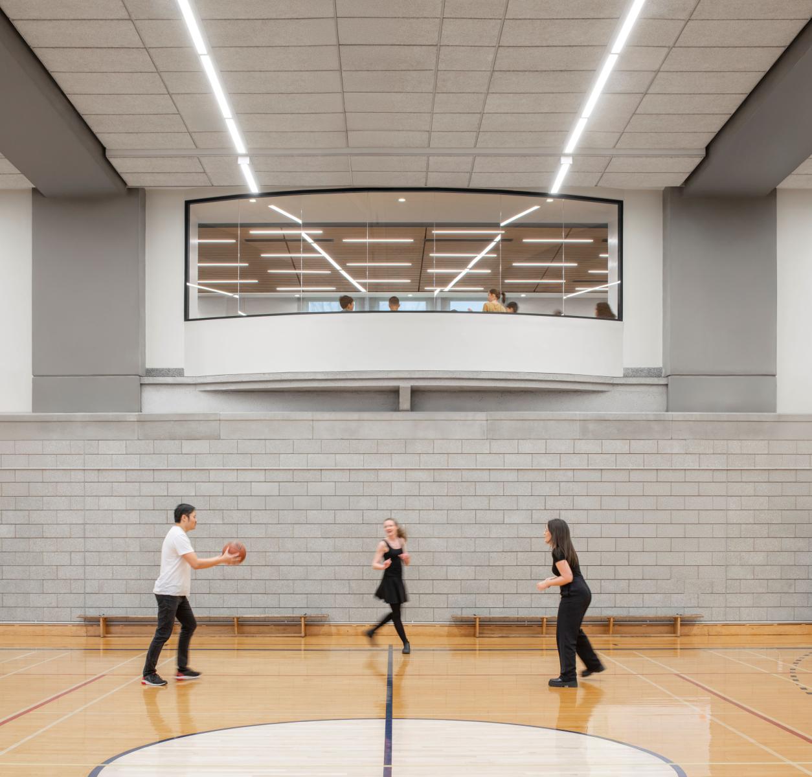
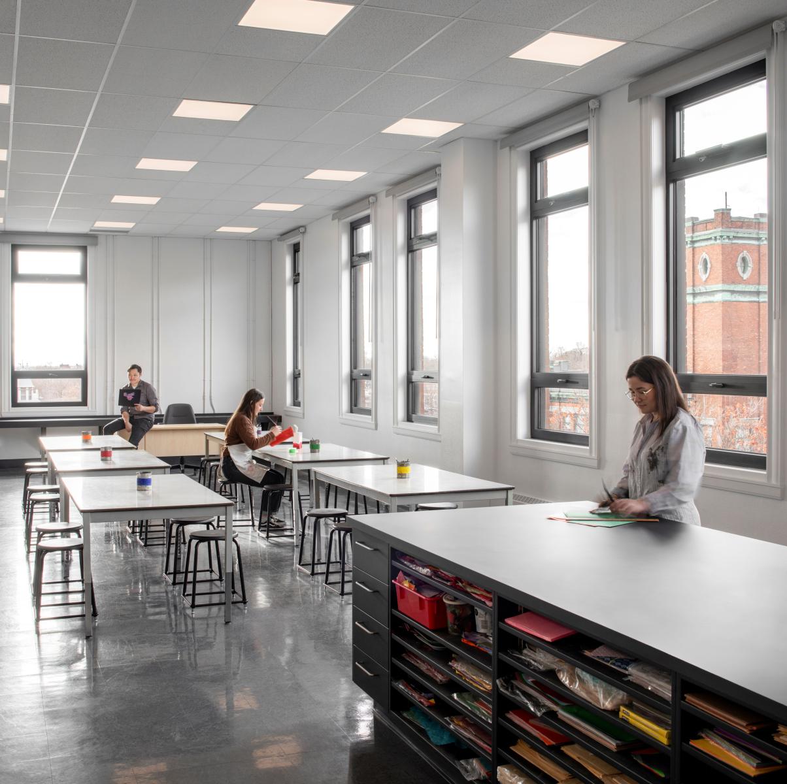
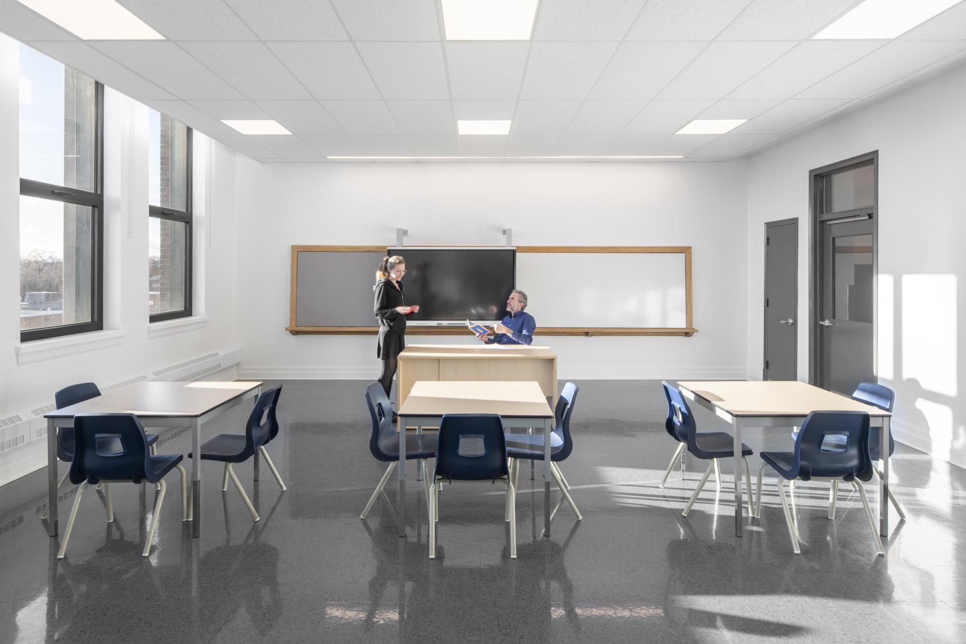
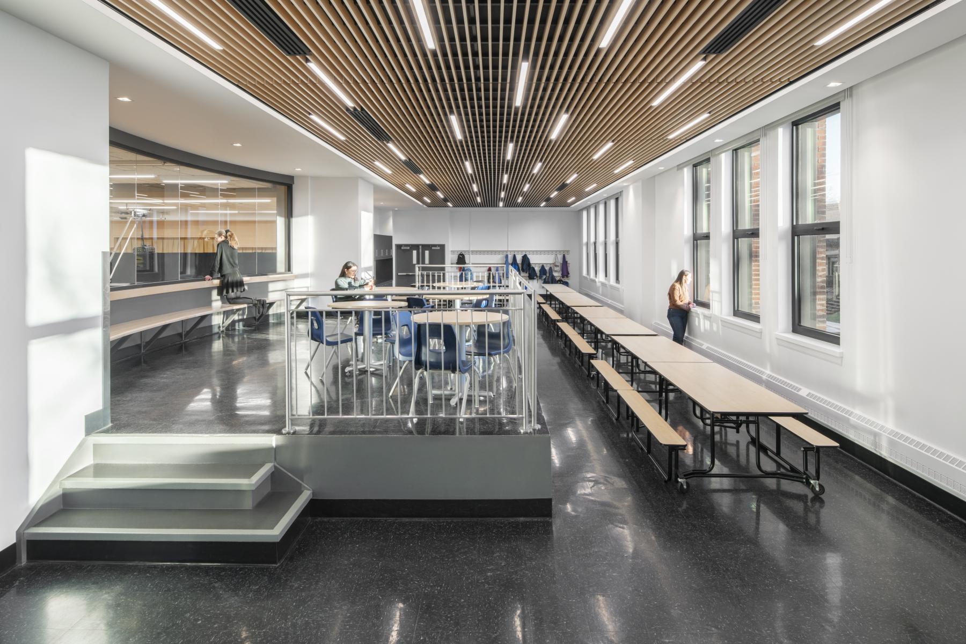
The school’s redevelopment accommodates 544 students. The annex, on the other side of the street, hosts integration classes. The new facilities include 27 classrooms, a food service area, a cafeteria, a gymnasium, and the first prototype of the CSSDM “learning hub”, marking the evolution of school libraries. The project integrates sustainable principles: natural light, responsible materials, biophilic strategies, and eco-energy systems. Aiming for LEED certification, the school prioritizes comfort, energy performance, and harmonious integration into the environment. This ambitious conversion breathes new life into a landmark site, firmly rooted in its time and community.
Collaboration
Architect : Yelle Maillé et associés architectes
Engineering : BPA
Engineering : Équipe Laurence
Engineering : Englobe
Landscape architecture : Version Paysage
Other : Nadeau Foresterie Urbaine
Other : Allegion Canada Inc
Other : Bernard & associés
Other : Tecgenium
Photo credit