

Share to
Final Phase of the Refurbishment of Jodoin Lamarre Pratte's Offices
By : Jodoin Lamarre Pratte architectes

GRANDS PRIX DU DESIGN 19th edition
Discipline : Architecture
Categories : Commercial & Hospitality Building / Office Building : Silver certification
Categories : Special Award / Architecture + Ceiling : Silver certification
Categories : Special Award / Architecture + Wood : Gold certification
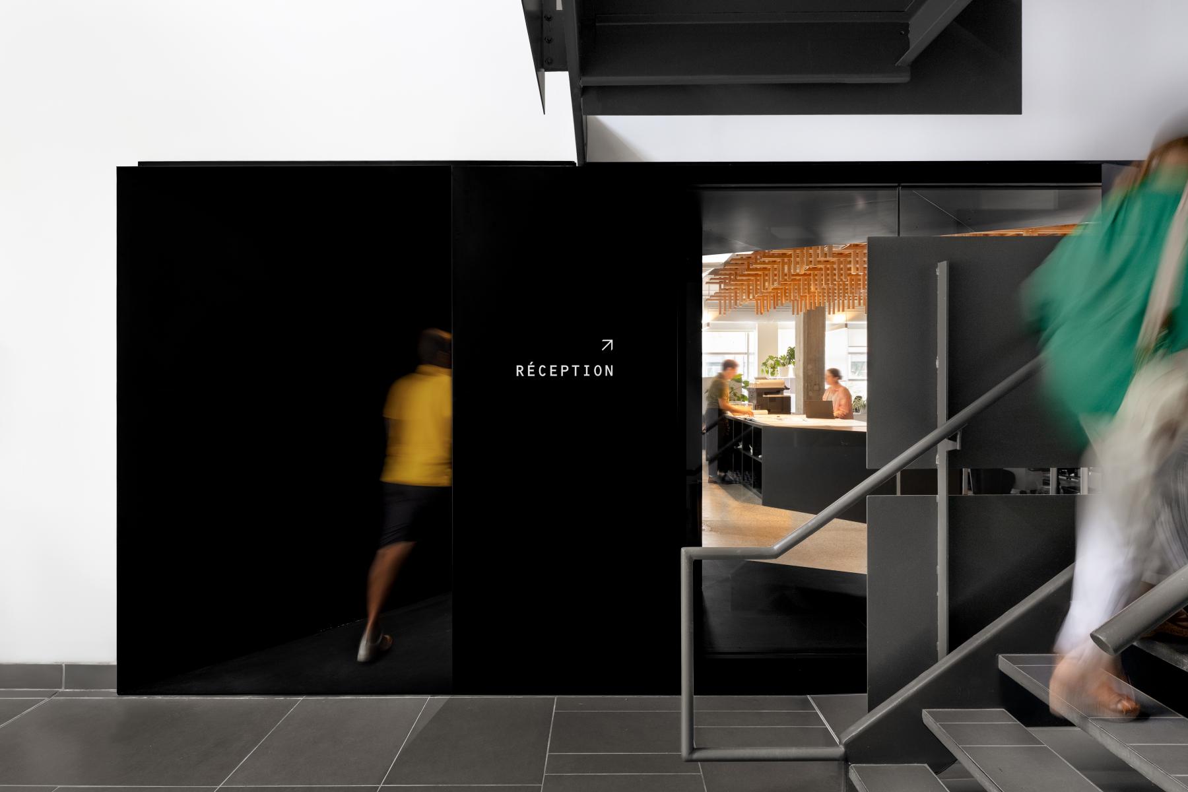
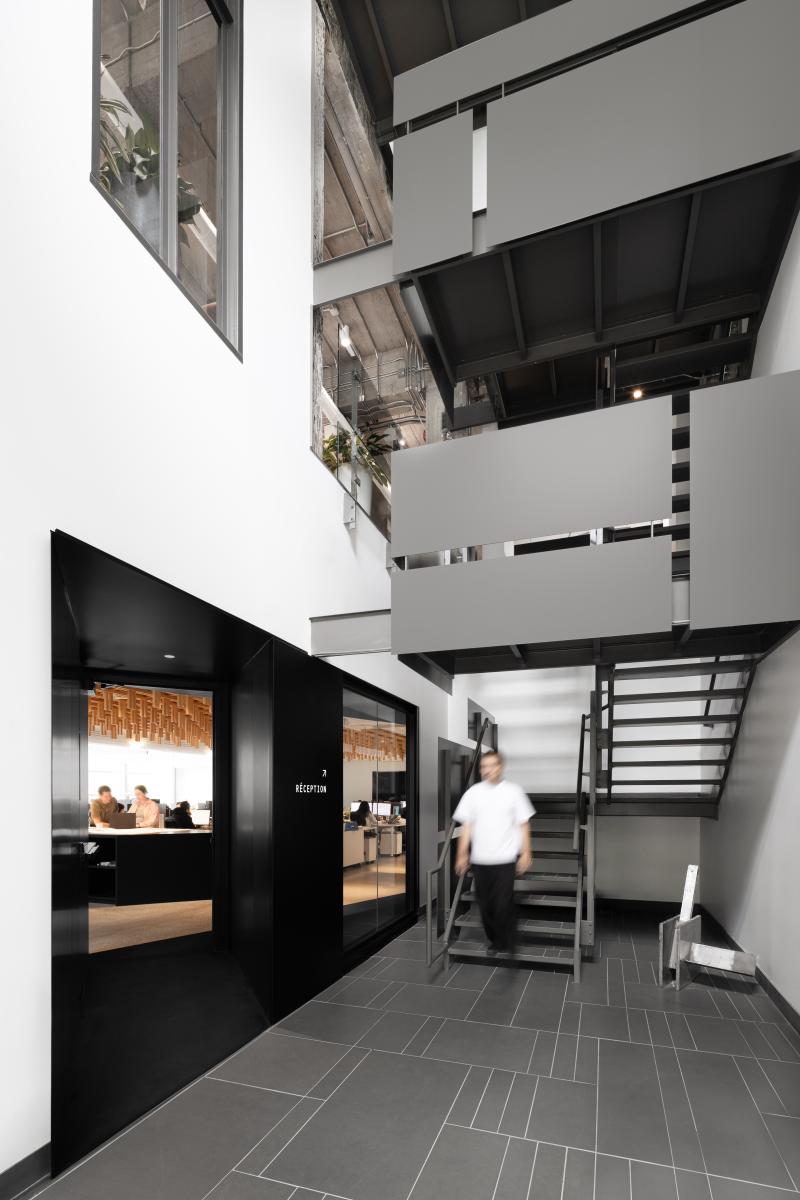
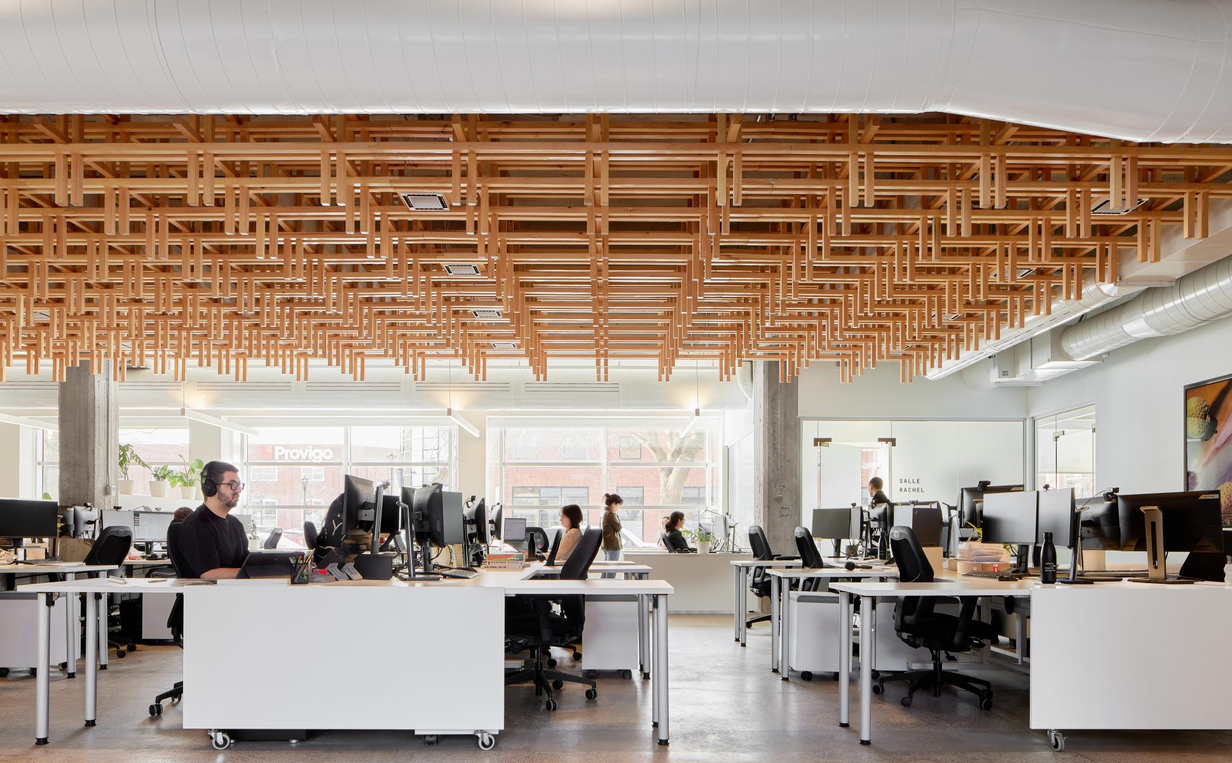
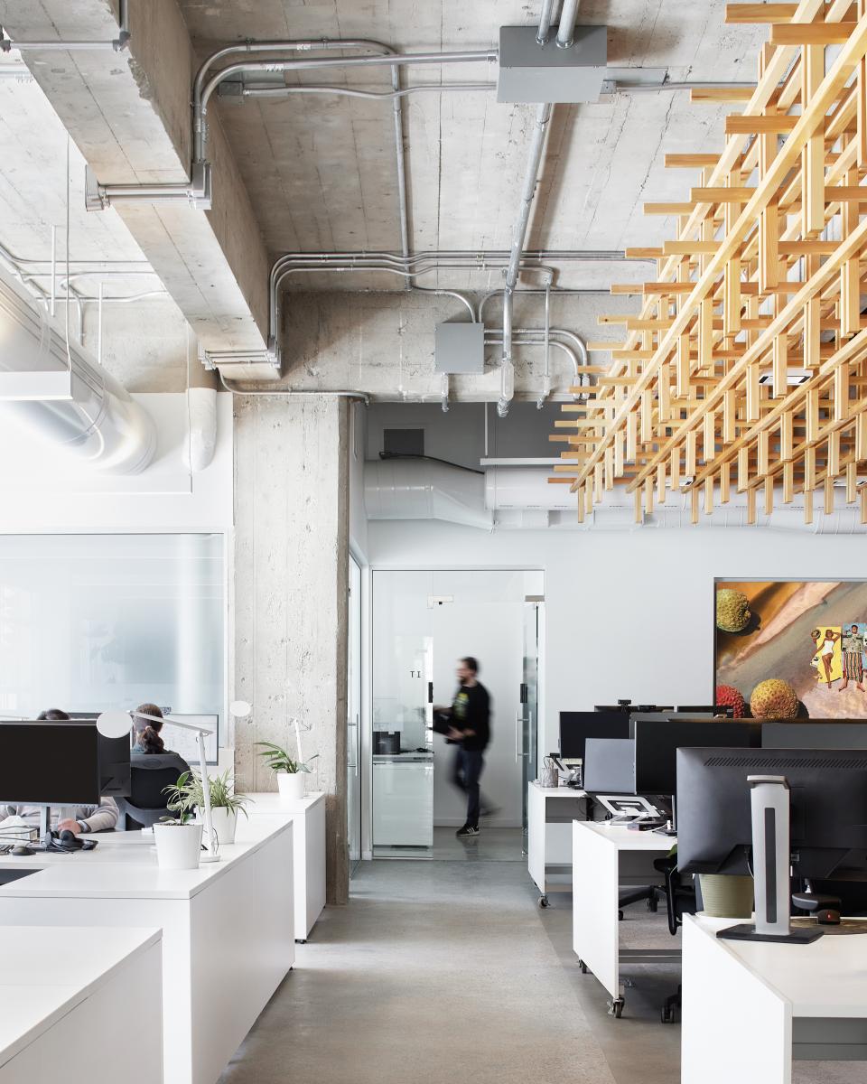
In response to its rapid staff growth, Jodoin Lamarre Pratte architectes has expanded and transformed its offices in successive phases. The final phase involved reconfiguring the ground floor, which had previously been leased to other businesses. The space was opened up to draw in as much natural light as possible and redesigned to meet the team's evolving needs. Natural materials, understated colours and clean lines highlight the building's exposed structure—a vestige of the area's industrial past.
A showcase for creativity
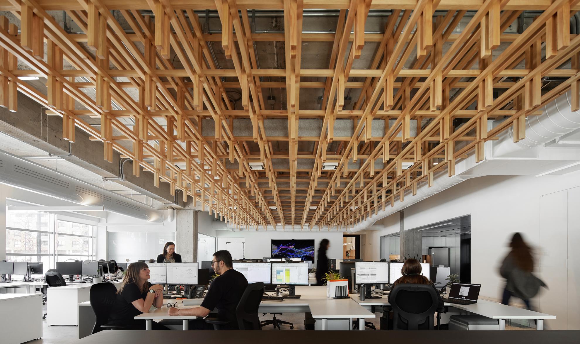
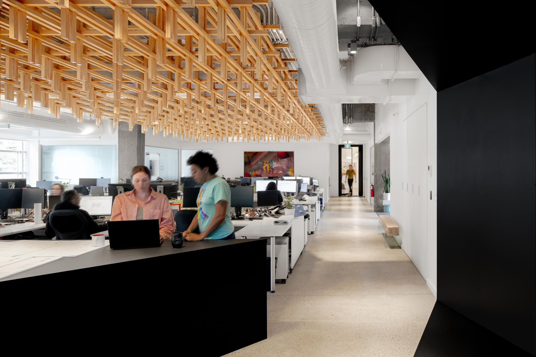
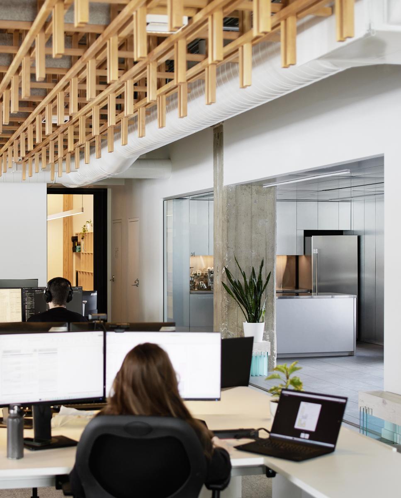
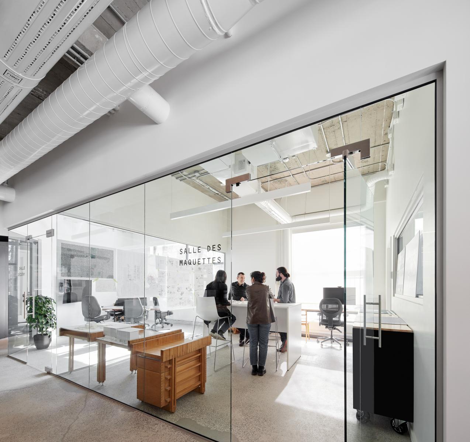
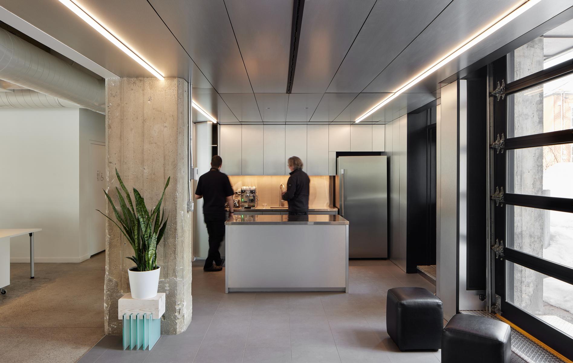
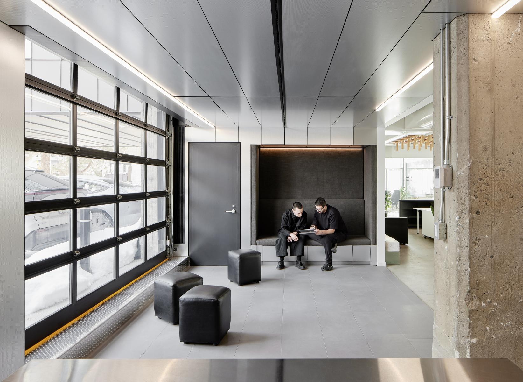
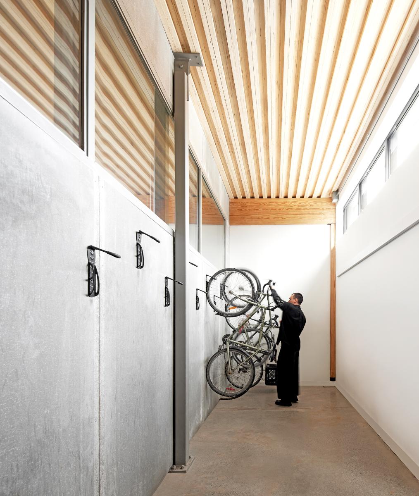
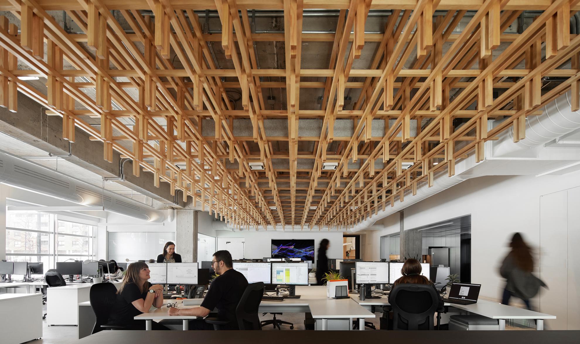
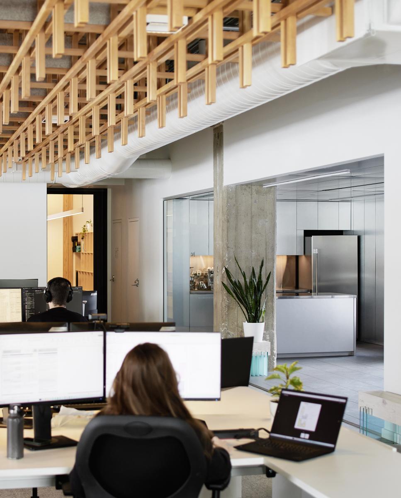
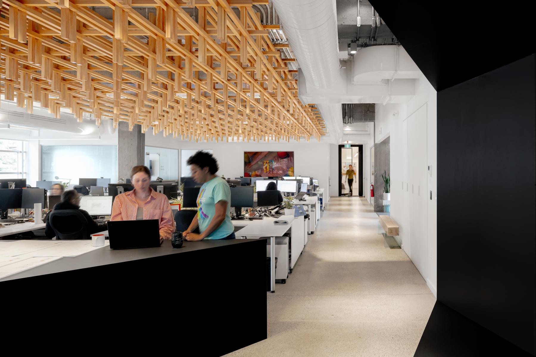
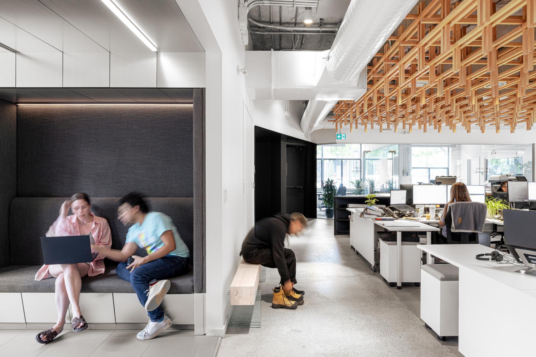
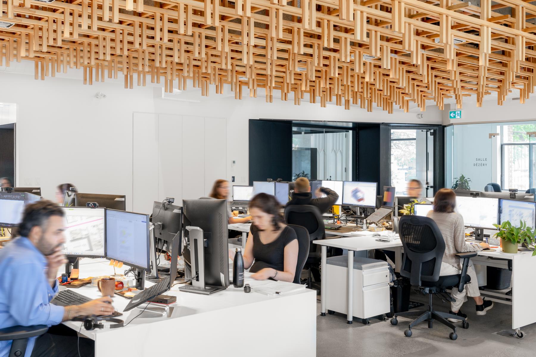
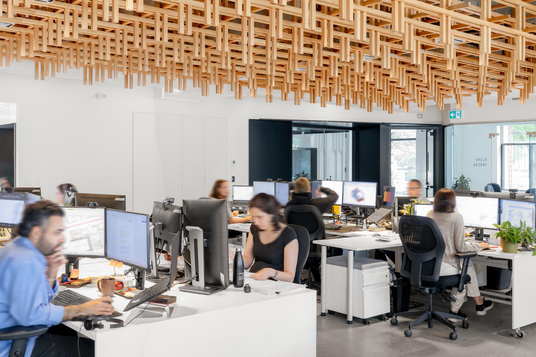
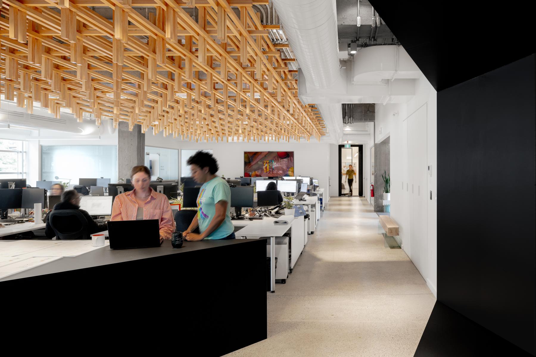
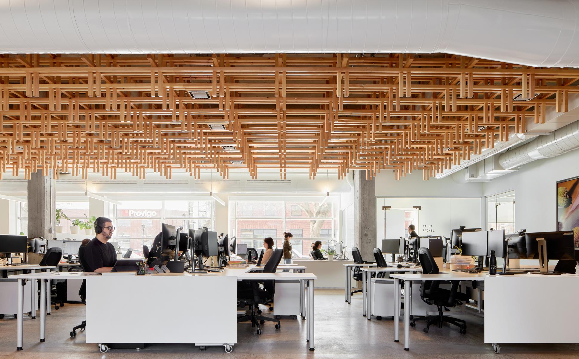
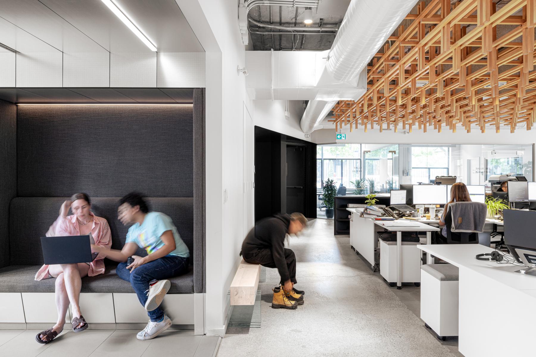
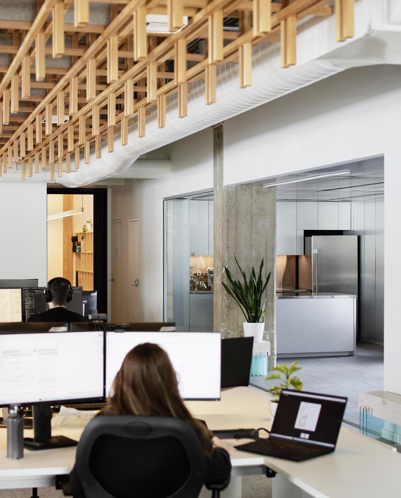
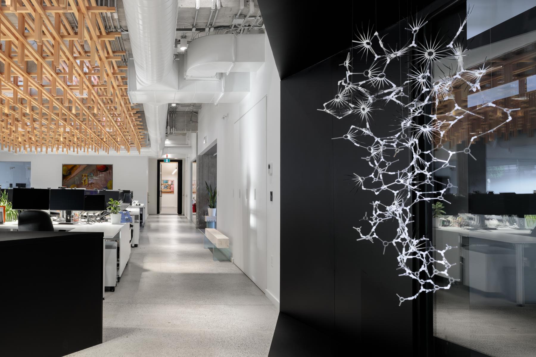
The ground floor was designed with respect for the built heritage, keeping interventions to a minimum. A large open area serves as both a flexible workspace with mobile workstations and a gathering place. Meeting rooms, ideation spaces and model-making workshops were placed along the perimeter, visible to passers-by. The layout also includes a barista corner, a kitchenette, a lounge area, a wooden locker wall for the staff's Lufa Farms baskets, and a double-tier bike storage area complete with a maintenance workshop.
A signature ceiling
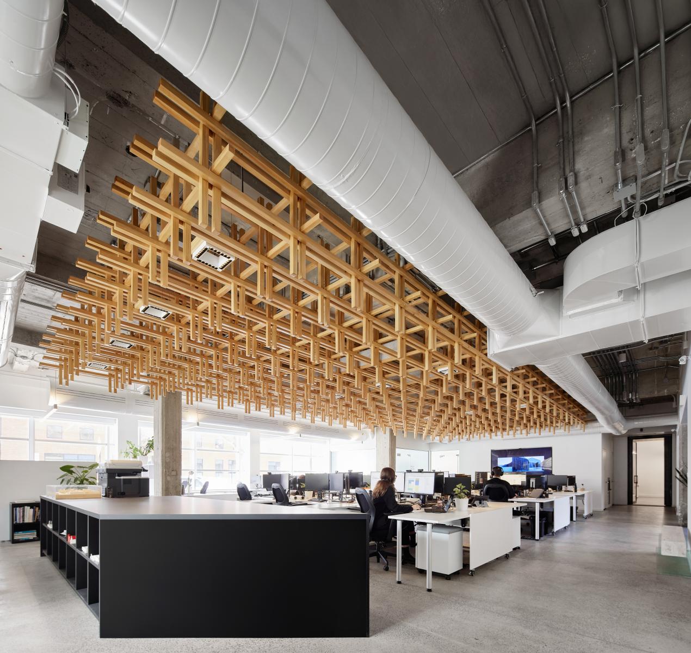
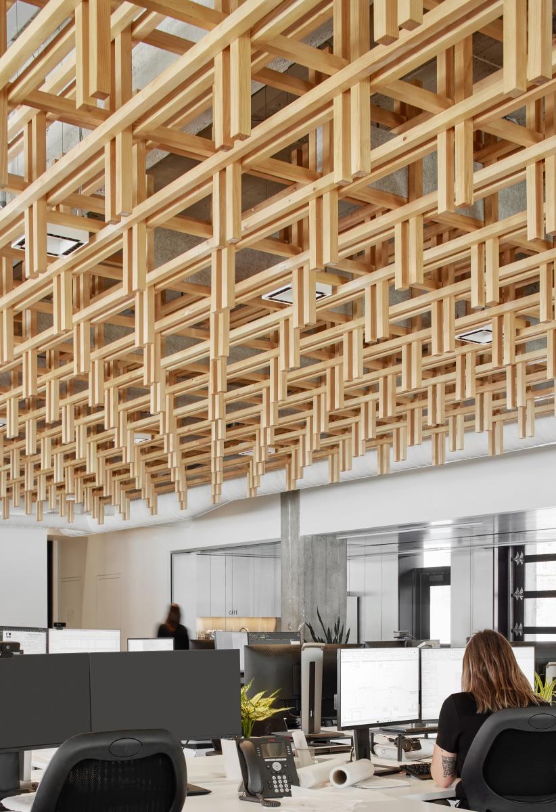
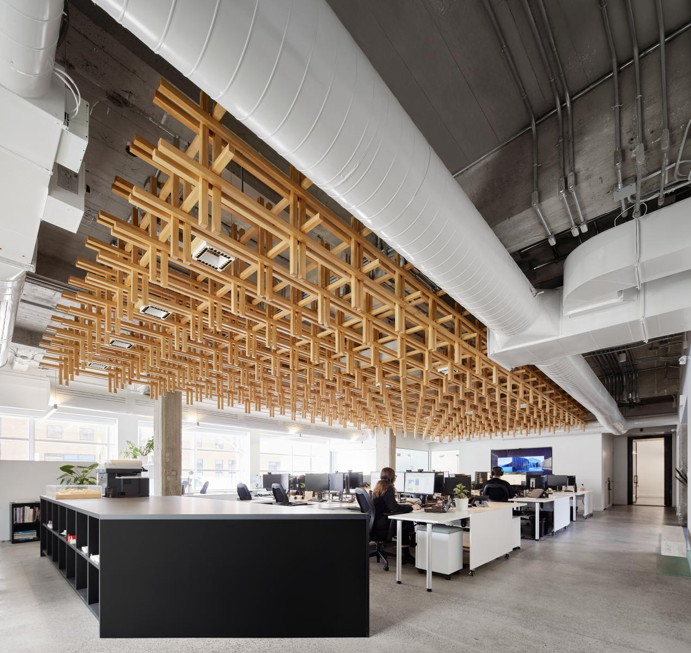
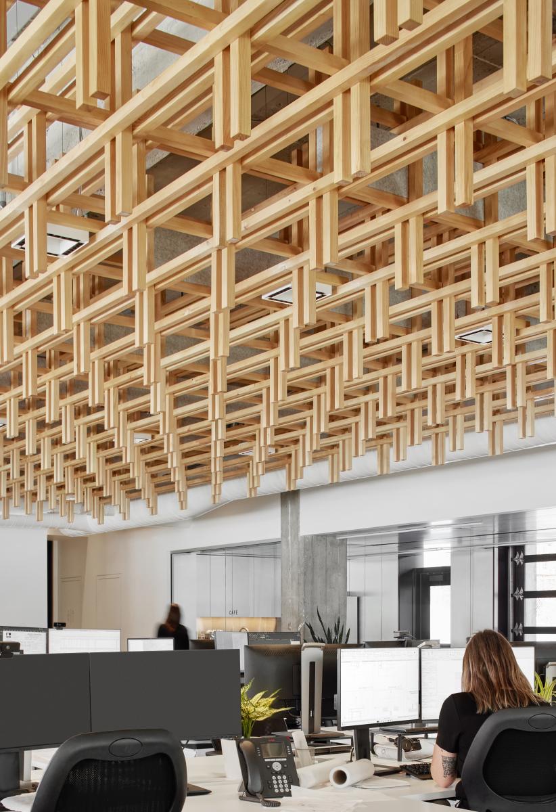
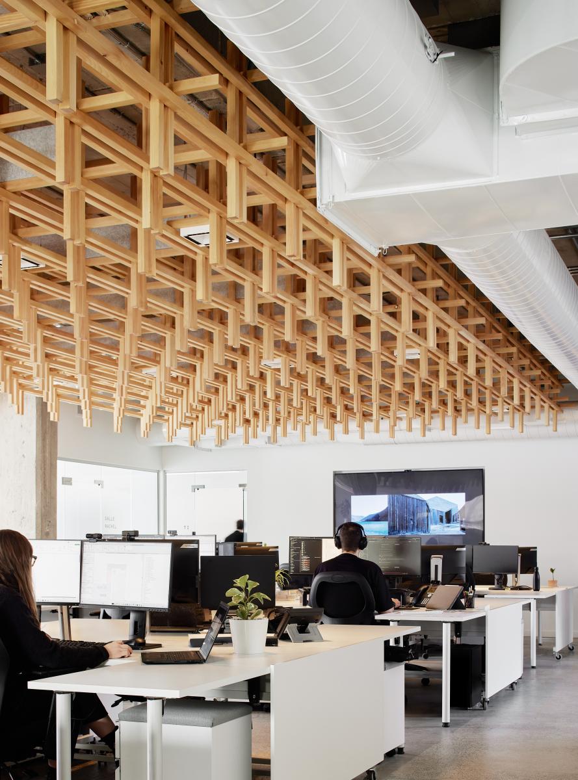
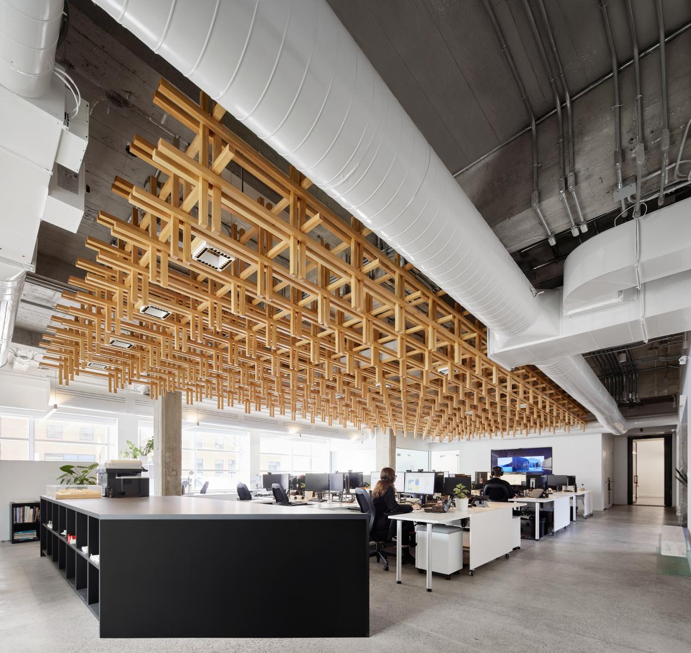
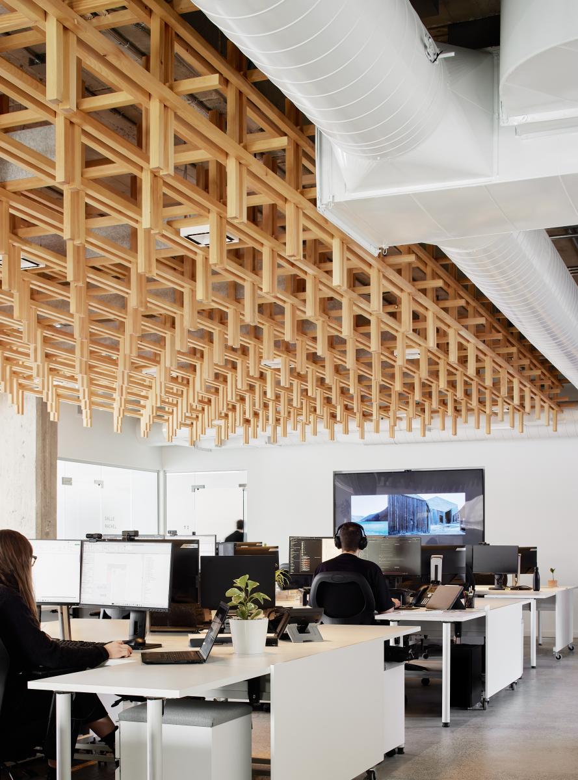
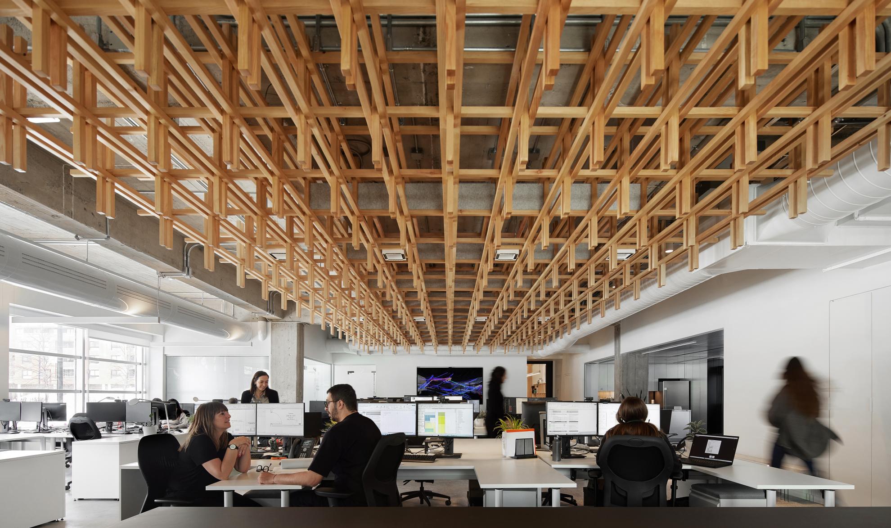
A striking 5.2 m × 12.6 m structural wood ceiling rises above the open area. Following an orthogonal grid and a minimalist approach, the structure is suspended beneath the existing concrete slab. The wood's natural acoustic properties are enhanced by felt panels inserted within the lattice, which improve sound absorption. Light fixture housings, carefully integrated into the grid, complete the composition.
The disciplined geometric composition echoes the firm's visual identity, while the use of wood references the structure of the expansion. The fully concealed joints accentuate the purity of the lines and highlight the steady rhythm of the structural elements—a vocabulary reminiscent of furniture pieces designed and built in-house decades ago, and evocative of traditional Japanese timber framing (kigumi), Kengo Kuma's experiments and the stereotomy of wood. This visual cadence invites calm and concentration: repetition, whether auditory or visual, is thought to act on the brain by reducing cognitive load and inducing a state akin to meditation. A genuine workplace wellness tool, the ceiling provides the team with an environment conducive to both serenity and creativity.
Local art and diversity
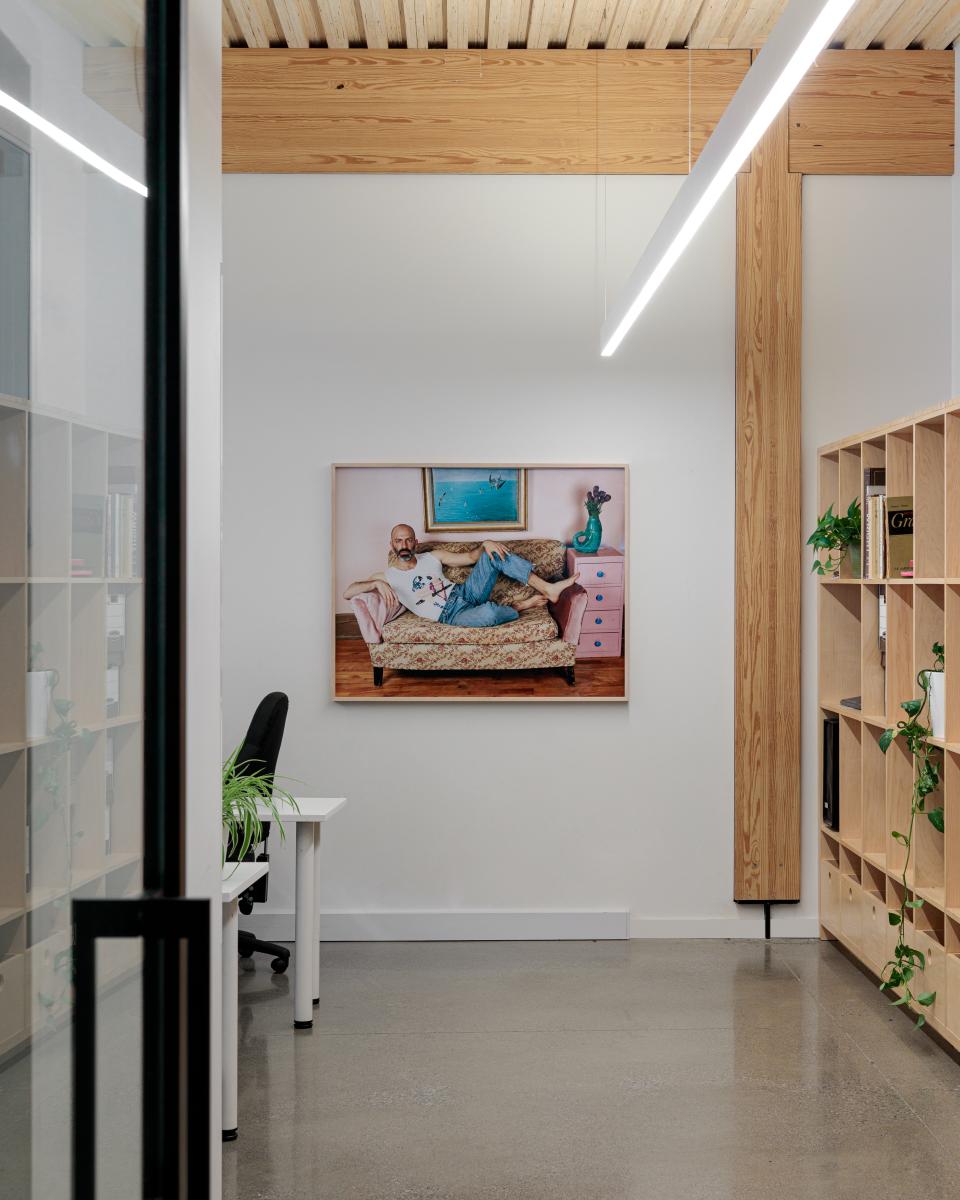
Convinced of the benefits of art on health and committed to supporting Quebec artists, the firm has acquired numerous works. Among them, Aubrey by JJ Levine, from the Queer Portraits series, contributes to an inclusive environment where 2SLGBTQ+ team members and visitors feel acknowledged and represented—affirming the firm's belief that the spaces we design and inhabit should reflect the diversity of those who bring them to life.
Collaboration
Architect : Jodoin Lamarre Pratte architectes
Photo credit