

Share to
École primaire Sainte-Adèle
By : TLA Architectes

GRANDS PRIX DU DESIGN 19th edition
Distinctions
Discipline : Architecture
Categories : Other categories in architecture / Concept & Unbuilt : Gold certification
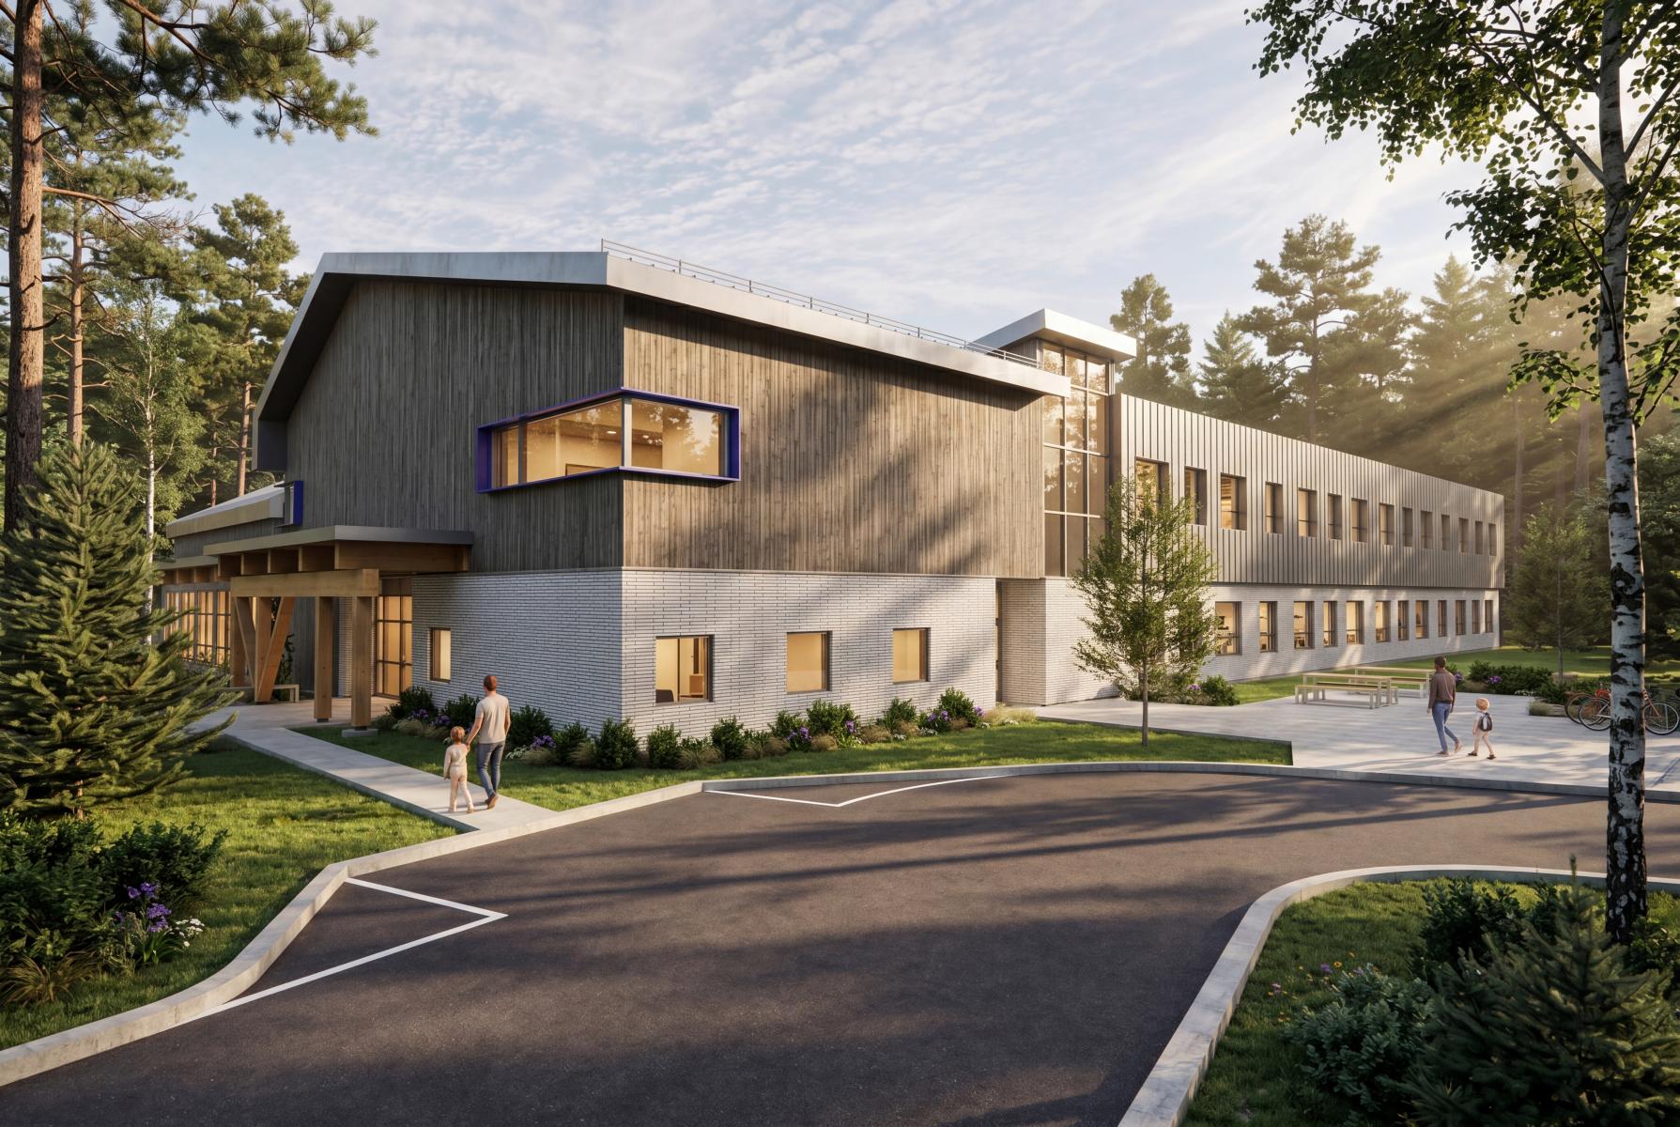
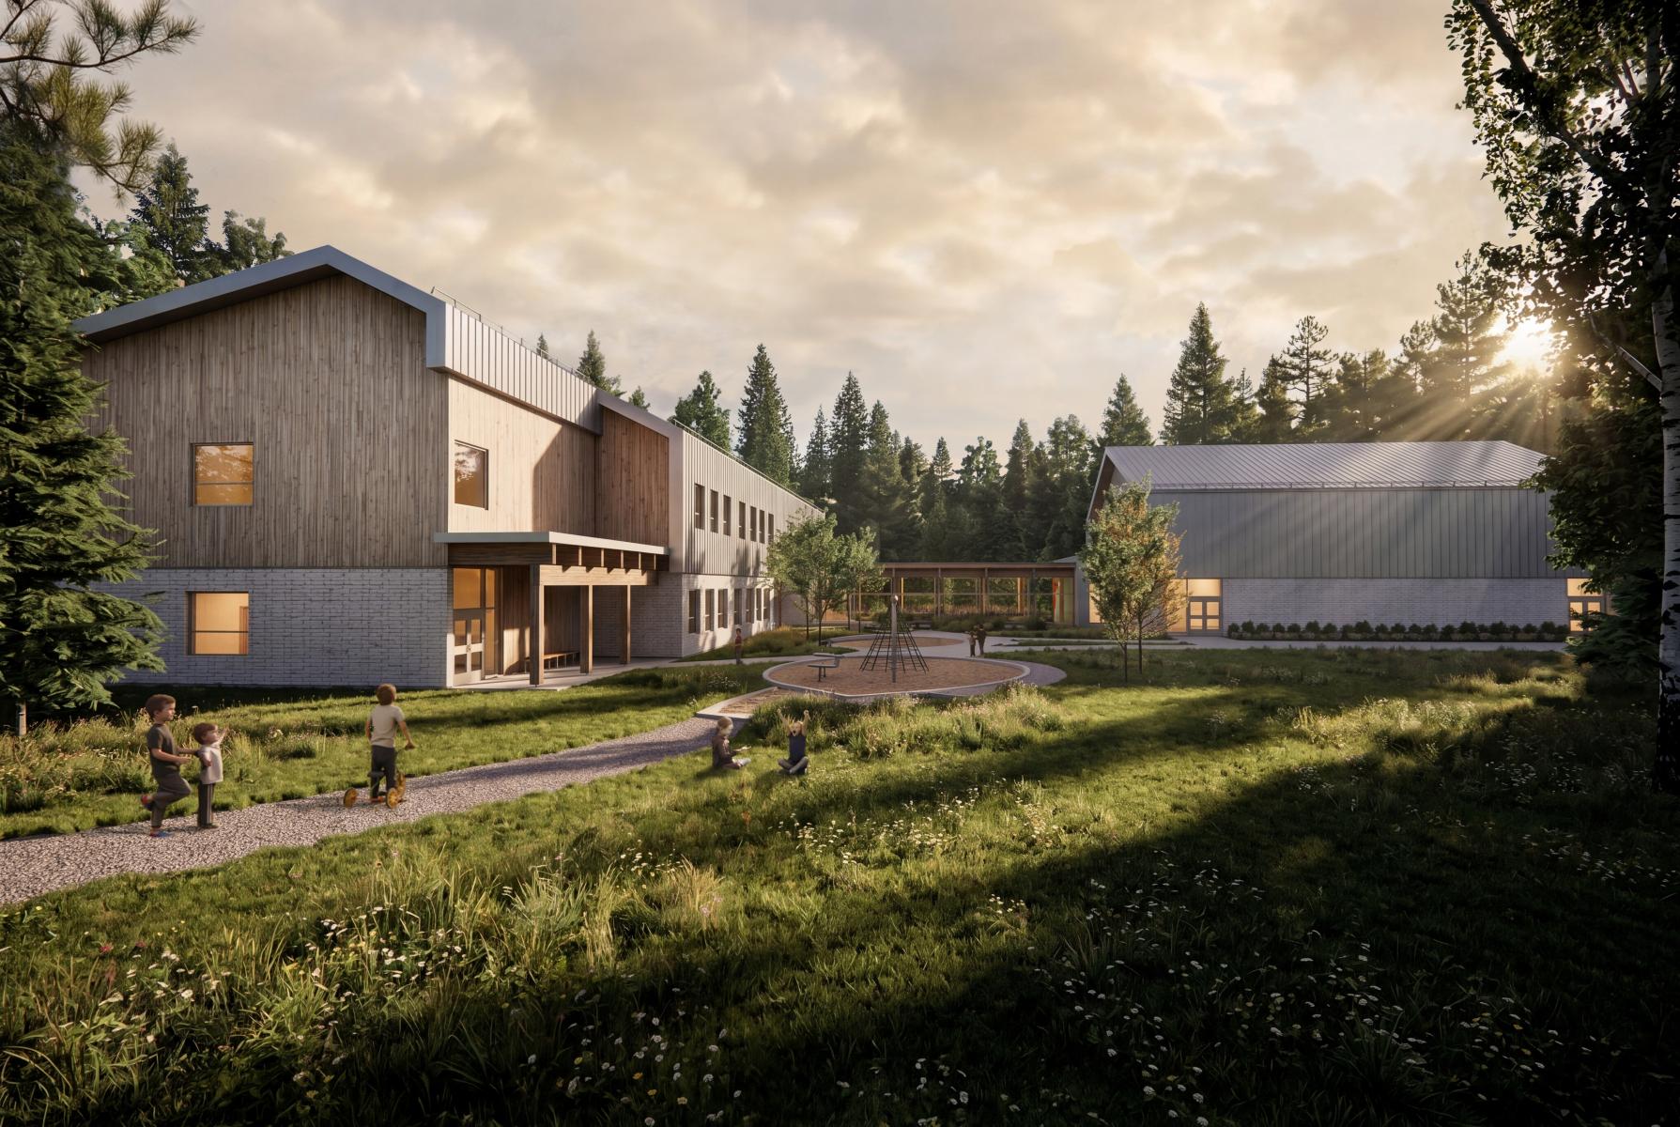
Enveloped by the forest cover, Sainte-Adèle school is rooted in a natural clearing. This environment, conducive to the flourishing of biodiversity, encourages approaching the project with sensitivity, to offer a stimulating learning environment. A haven where knowledge is nurtured.
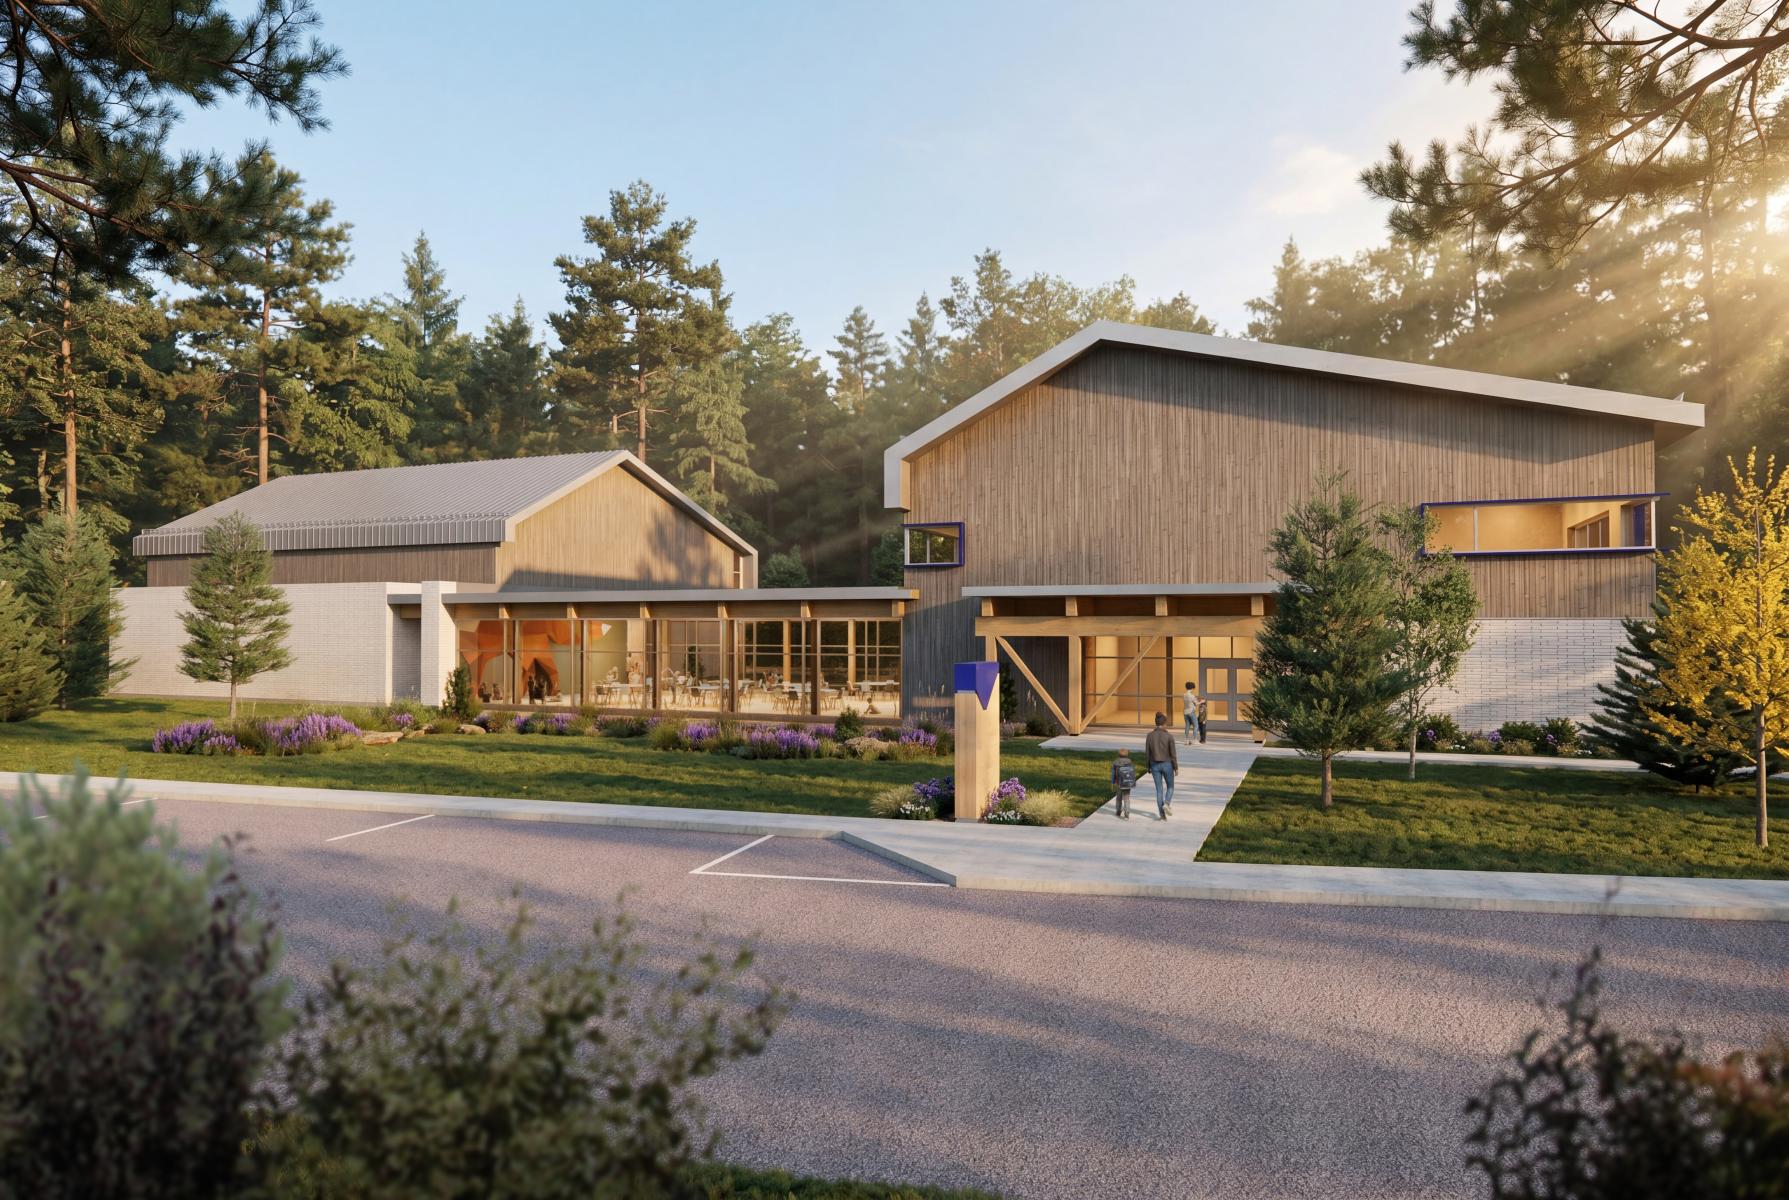
The omnipresent forest demands a minimalist architecture, allowing nature to express itself. The architectural intent is to be a mirror on the forest, bringing forward its beauty and local identity. Architecture and landscape finely dialogue, ensuring a landscape integration expressed notably by materiality. The masonry evokes the foundation of stone, while the pre-aged cedar recalls the verticality of the trees.
The architectural signature takes into account Laurentian climatic realities. The sloped metal roofs evoke the familiar lines of Nordic buildings, shaped by climate and snow.
Finally, the presence of wood is not only aesthetic but also places the project as a sustainable solution, with an exclusively FSC certified wood structure. This emblematic Quebec material breathes with the school and, through it, the matter becomes an educational tool.
The volumetry is articulated around 2 complementary entities. On one hand, the first block hosts sports activities, while on the other hand, the second block answers to conventional academic uses. This latter volume includes classrooms, the staff room, the learning hub, and the art room. Thanks to this pavilion approach, the noise nuisance related to sports practice is neutralized. Moreover, the sports block becomes accessible to the community while preserving the school's privacy.
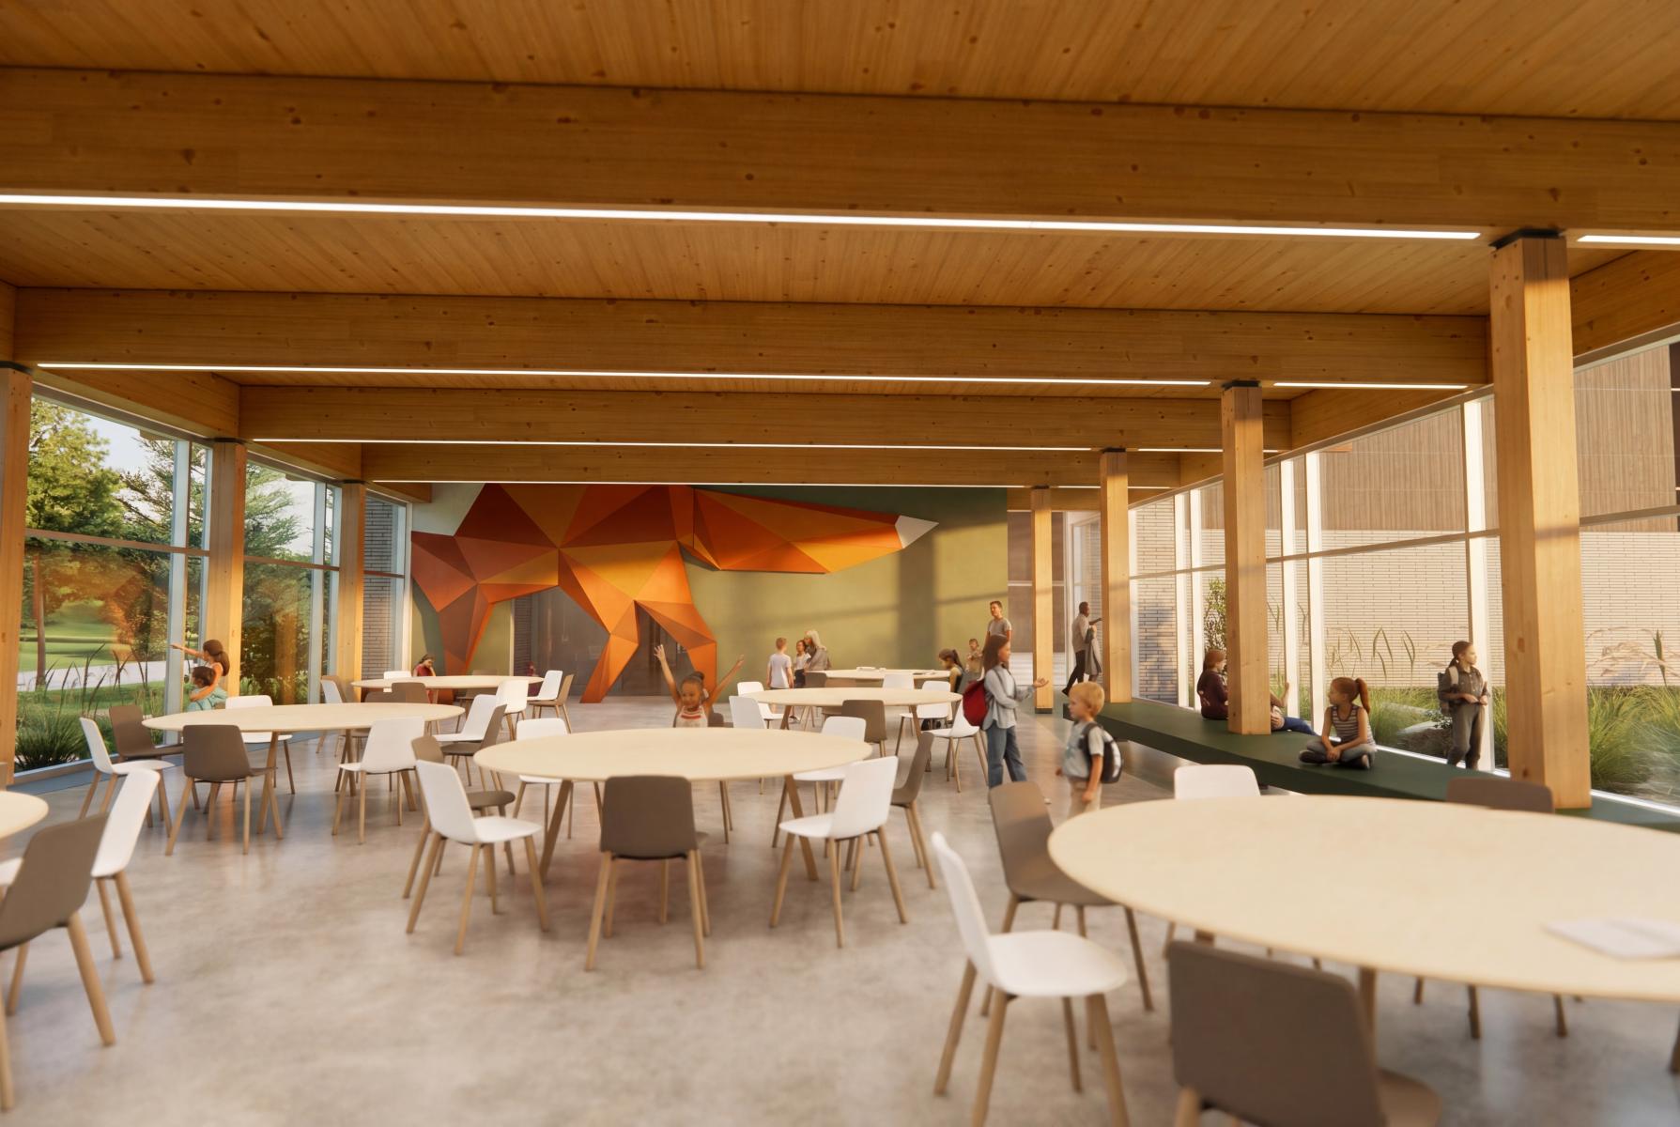
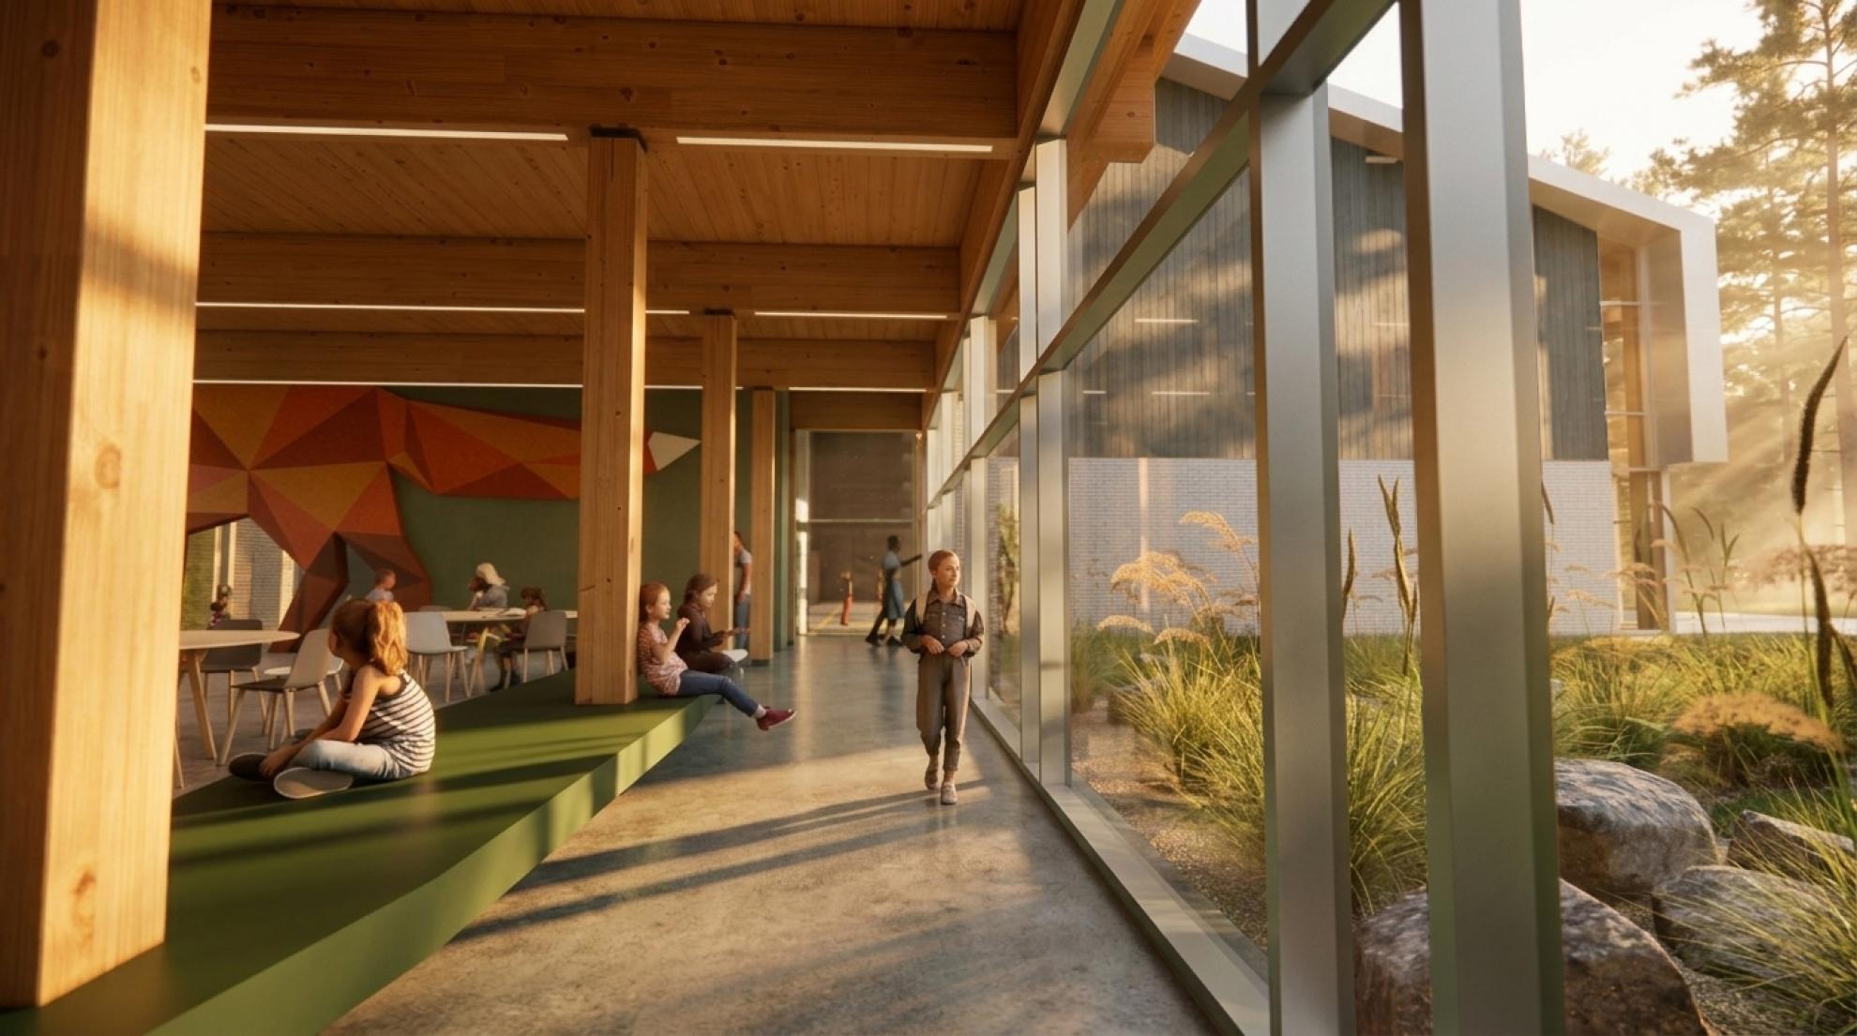
To connect the pavilions, a glass walkway fulfills the social vocation the school embodies. This glass link becomes a gathering place, inviting contemplation of the enchanting forest setting. It is a threshold that bridges the school and nature and transforms a simple functional connection into a spatial experience.
While the boreal flora offers evolving views with the seasons, the fauna in turn expresses itself with the discreet presence of an animal within the school grounds: the fox.
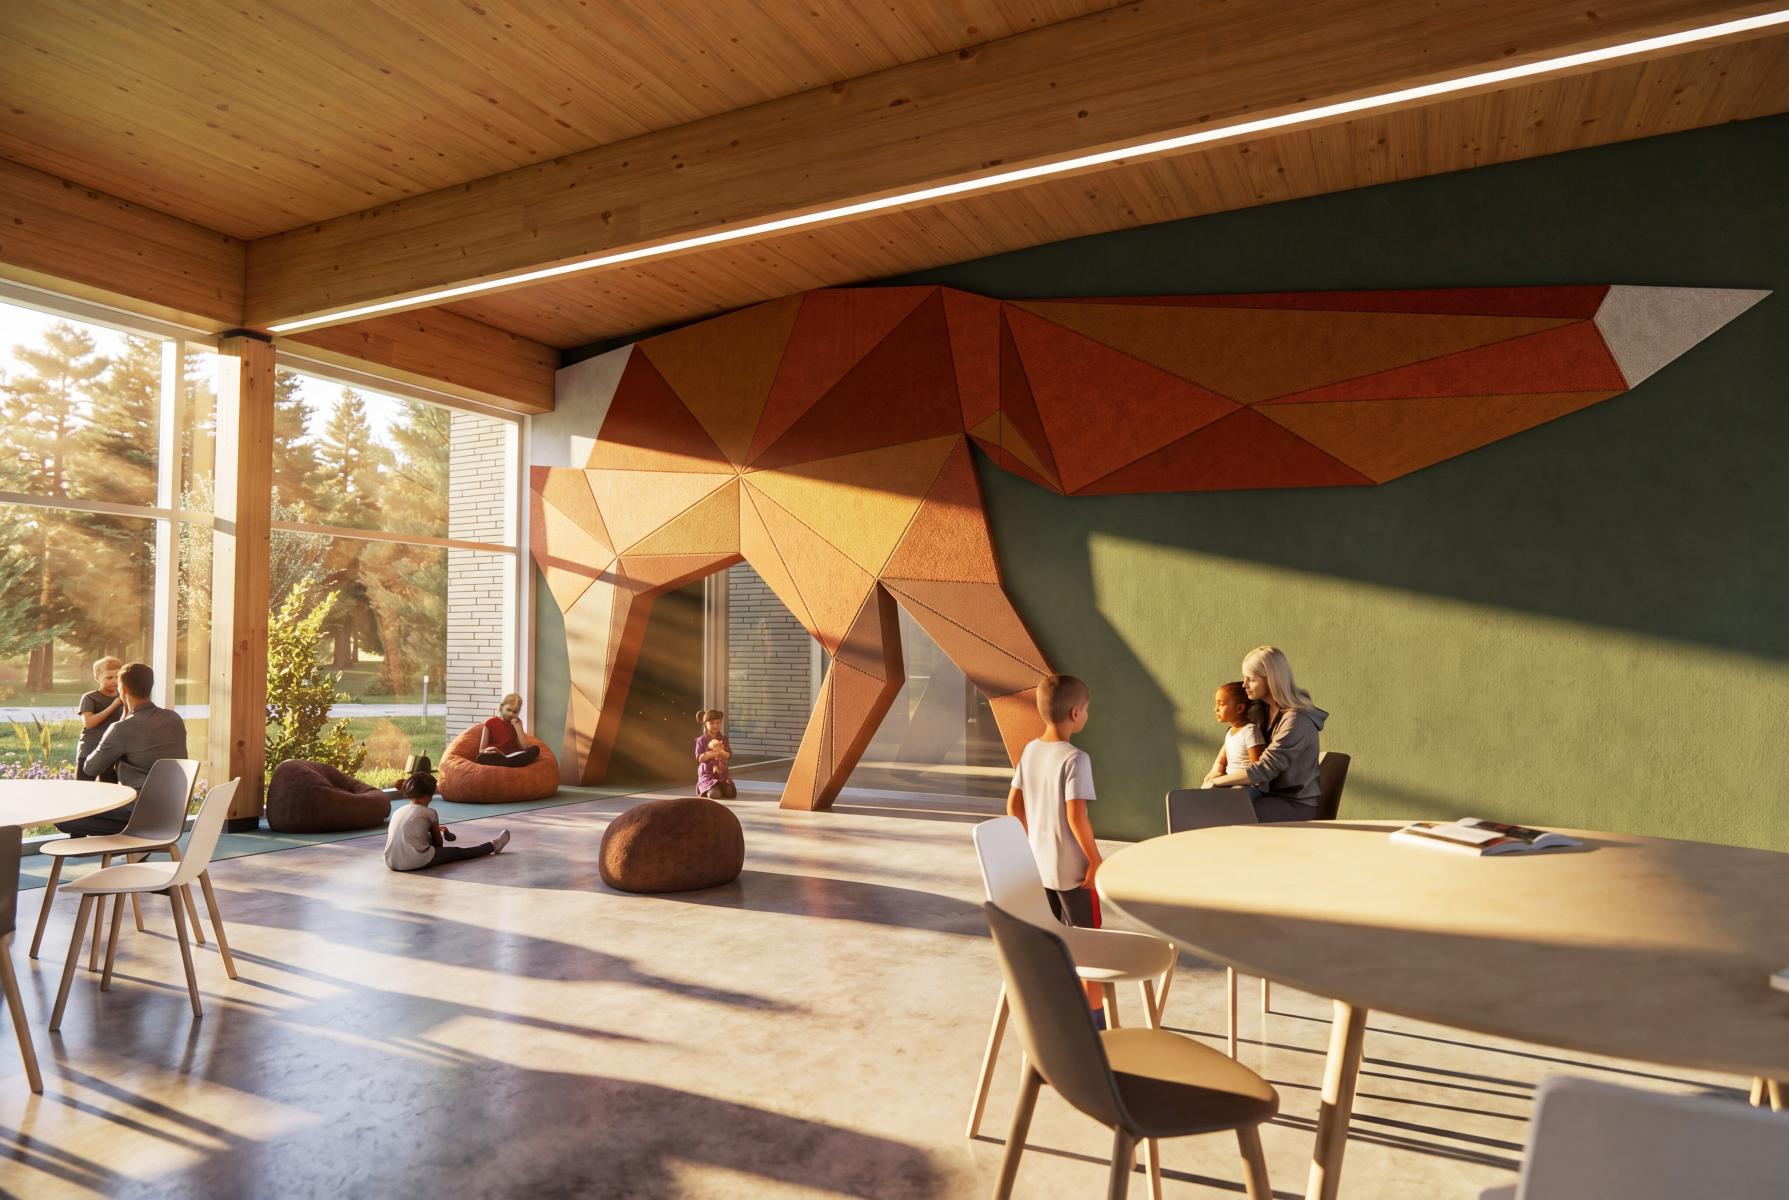
It traverses the project with curiosity, just as a child traverses the school. It inhabits thresholds, passages, and interstices. Like the animal in its clearing, it is in the heart of the school where it is found.
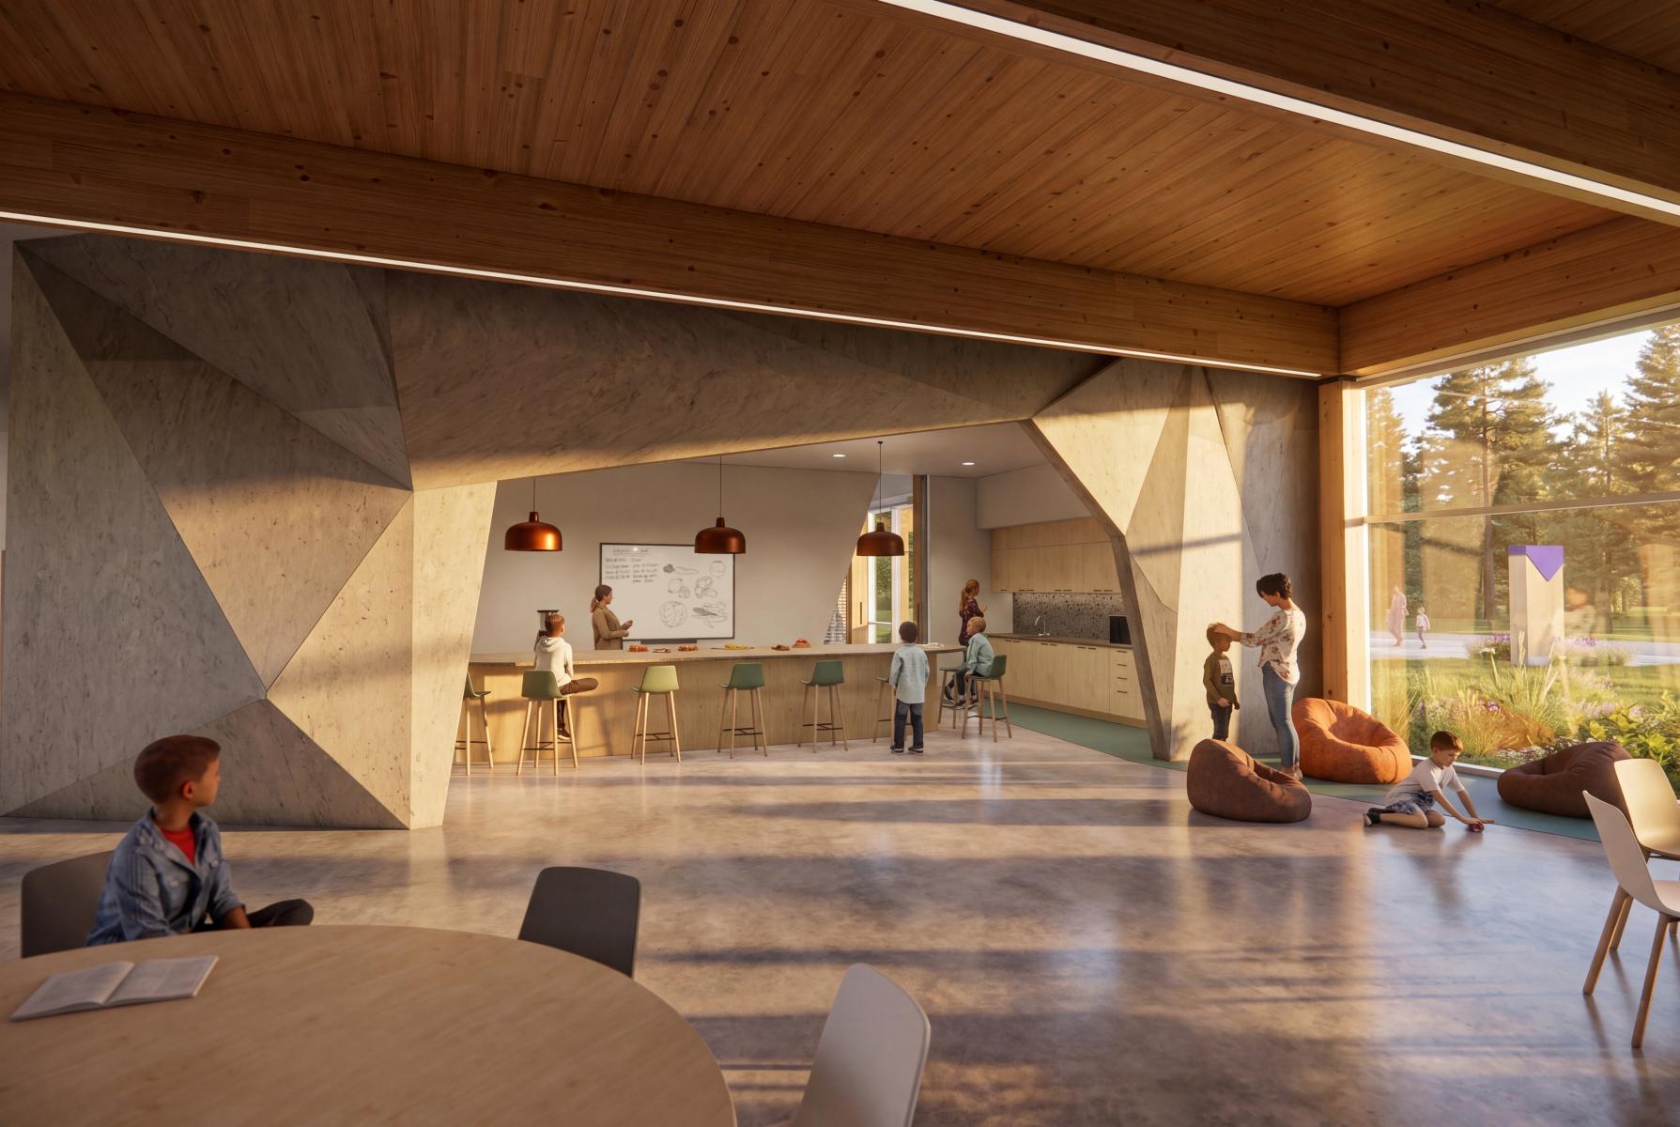
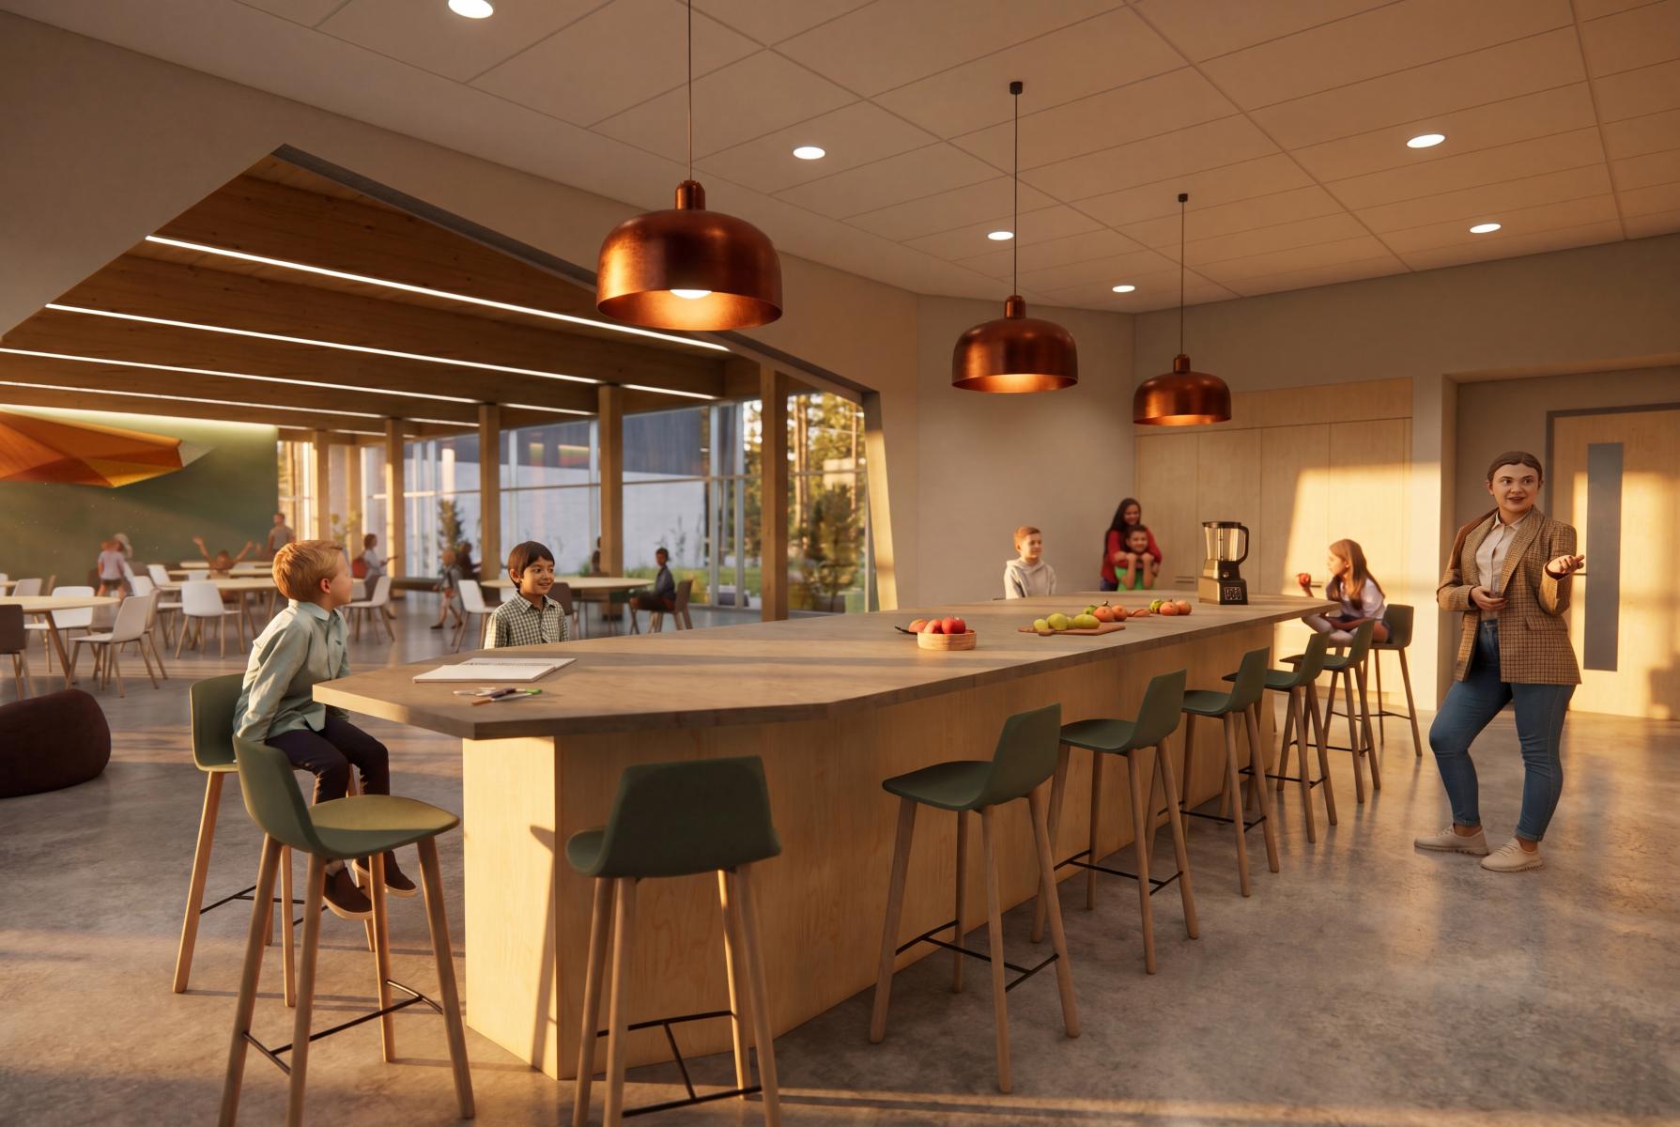
A geometrical mural assembly in acoustic panels subtly evokes its silhouette. Between its paws, the student accesses a quieter little refuge. On the opposite wall, an angular opening, like the entrance of a cave, allows access to the community kitchen. The animal reminds us that architecture, beyond form, is first and foremost a living experience.
In sum, Sainte-Adèle school aims to be an ode to nature, through its ability to integrate into a territory without dominating it.
Collaboration
Architect : TLA Architectes inc.
Photo credit