

Share to
École du Ruisseau
By : NFOE architecture

GRANDS PRIX DU DESIGN 19th edition
Distinctions
Discipline : Architecture
Categories : Institutional, Civic & Education Building / School & Preschool Education Building : Gold certification
The expansion of the Ruisseau School is part of a vision for a new generation school, where architecture acts as a true educational lever in the service of students' well-being and development.
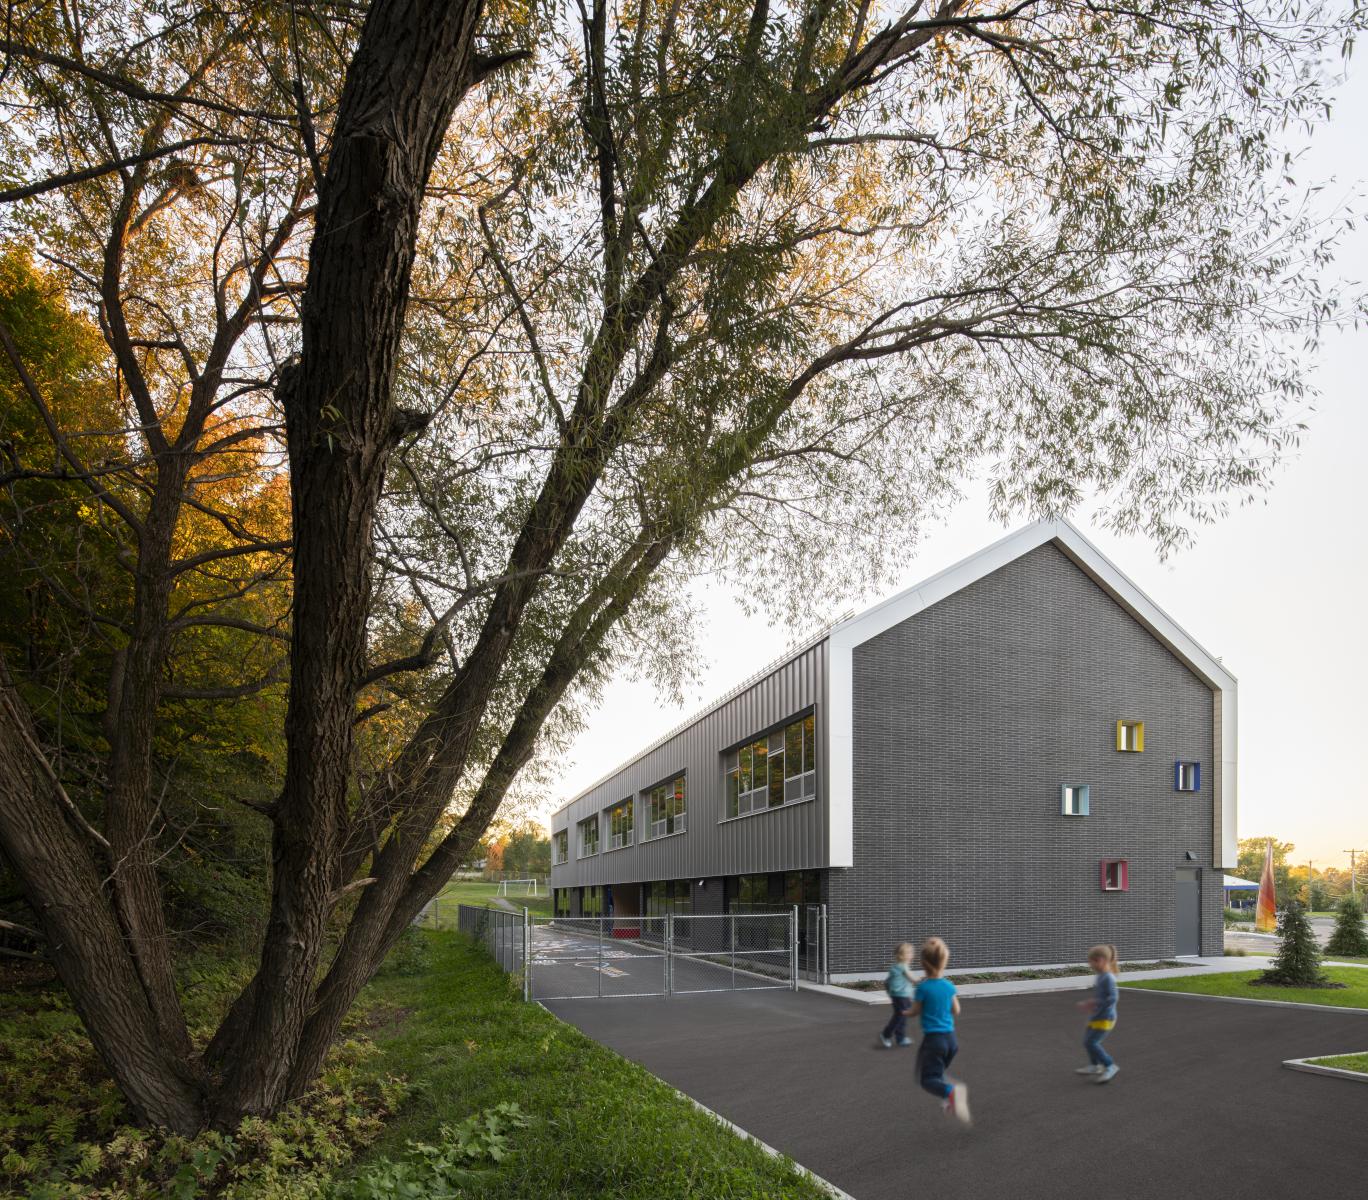
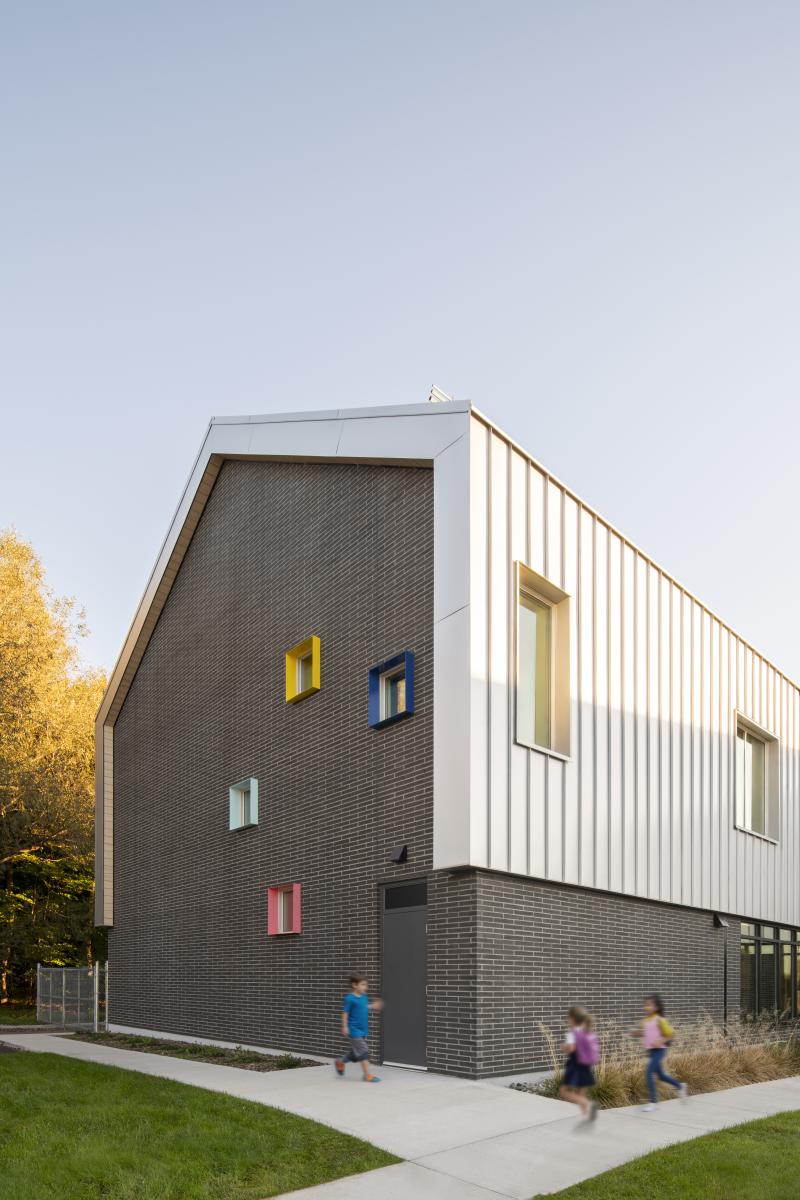
From the early stages, the project aimed to create a learning environment deeply rooted in its territory. The reference to the gabled house offers a familiar and evocative landmark, while the volumetric work—particularly in the spaces under the roof—allows for modulating atmospheres and supporting a variety of ways of learning, moving, and inhabiting the school. The facade is distinguished by a play of small colored windows that introduce a human and playful scale, directly resonating with the universe of childhood.
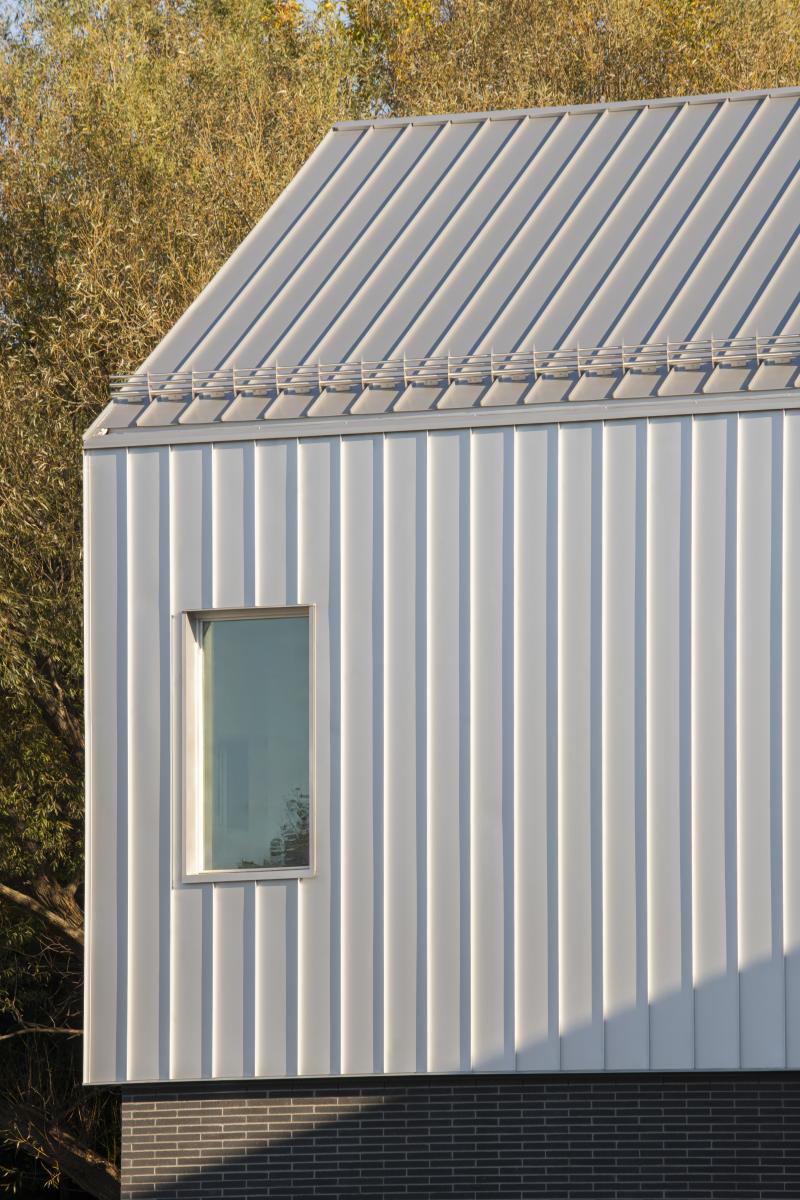
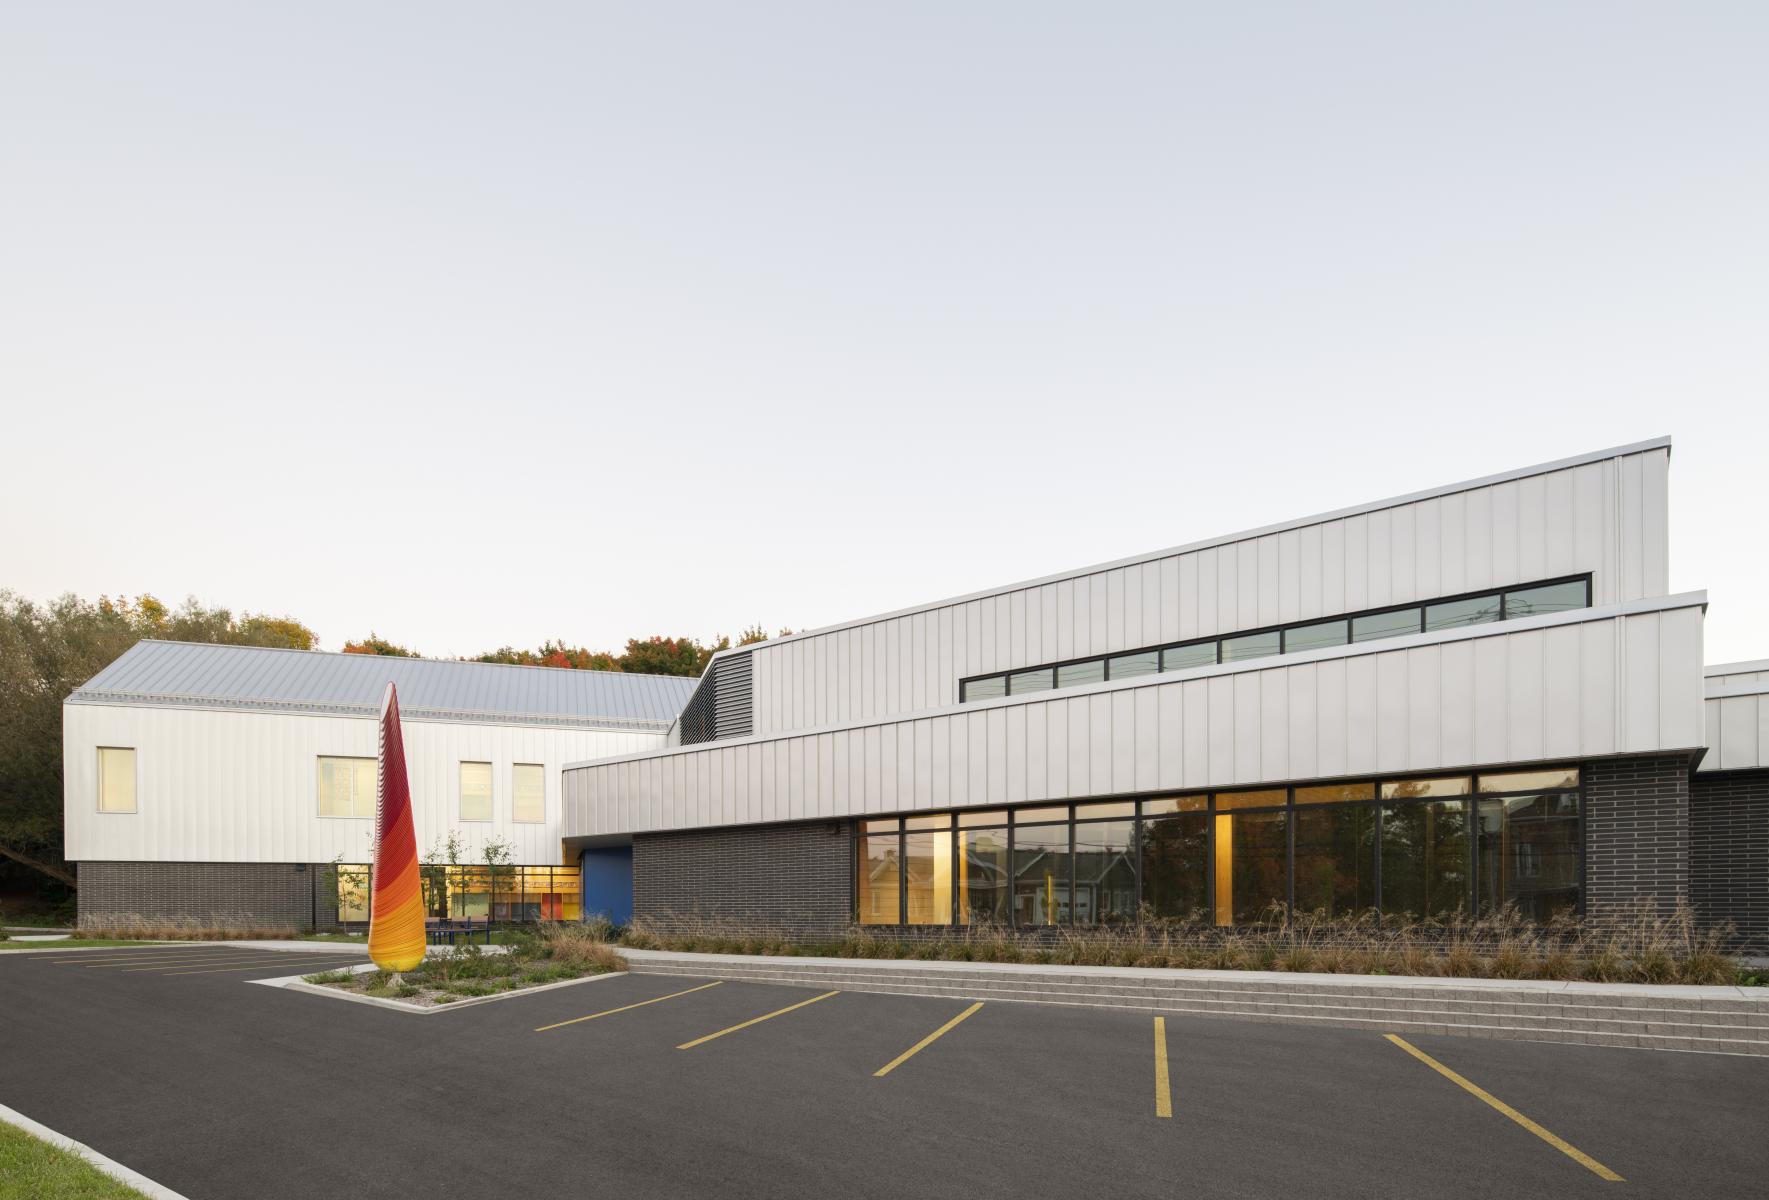
The project is also inspired by the vocabulary of the surrounding agricultural architecture, carrying the memory of the place, particularly that of the neighboring heritage barn. The dual-pitched roof and volumetry are thus reinterpreted in a contemporary, simple, and readable style, adapted to the needs and identity of a current school environment.
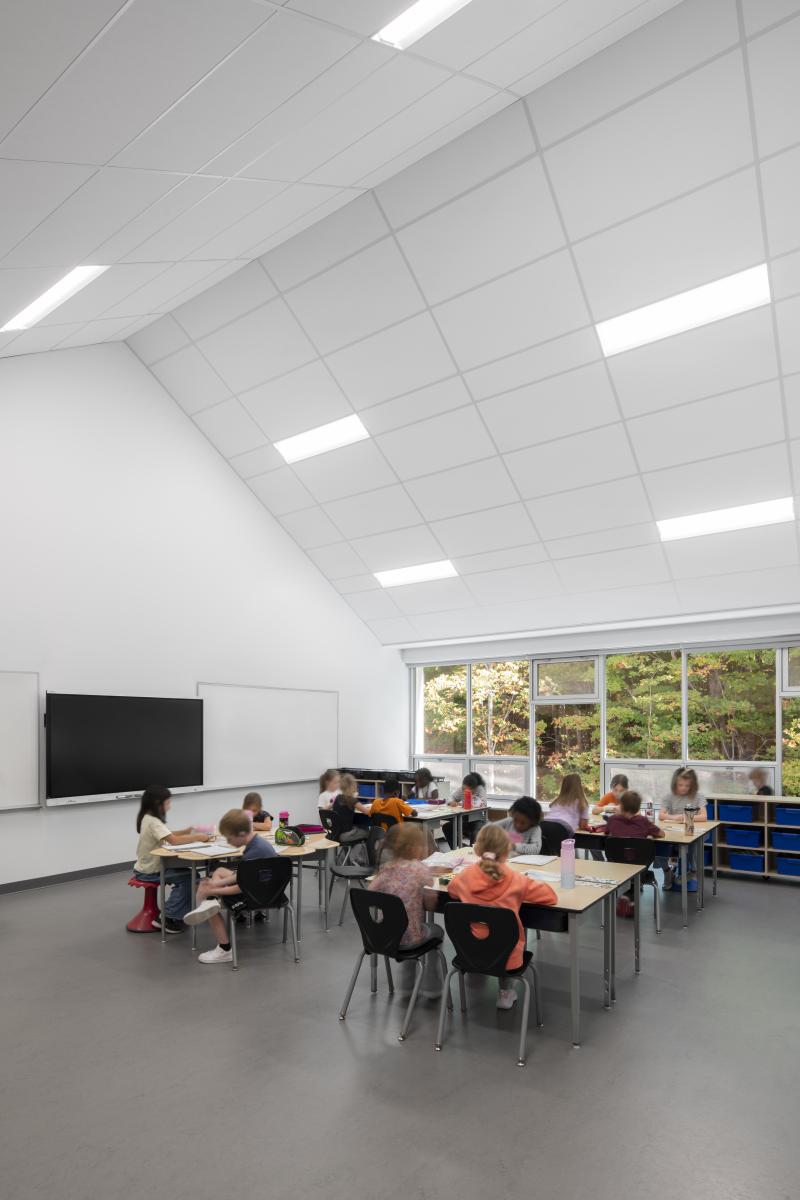
The program includes eight preschool classrooms for 4-year-olds, a double gymnasium, and a multifunctional room. All the classrooms are oriented towards the adjacent wooded area, ensuring a constant connection with the outside. The views of the vegetation and the omnipresence of natural light are part of the children's daily lives and contribute to a biophilic approach to learning, promoting attention, calm, and well-being. An outdoor covered classroom extends the educational spaces to the outside, allowing for outdoor activities over a longer period of the year. The utilization of the attic releases generous spaces with varied proportions, where heights evolve and enrich the spatial experience while stimulating curiosity.
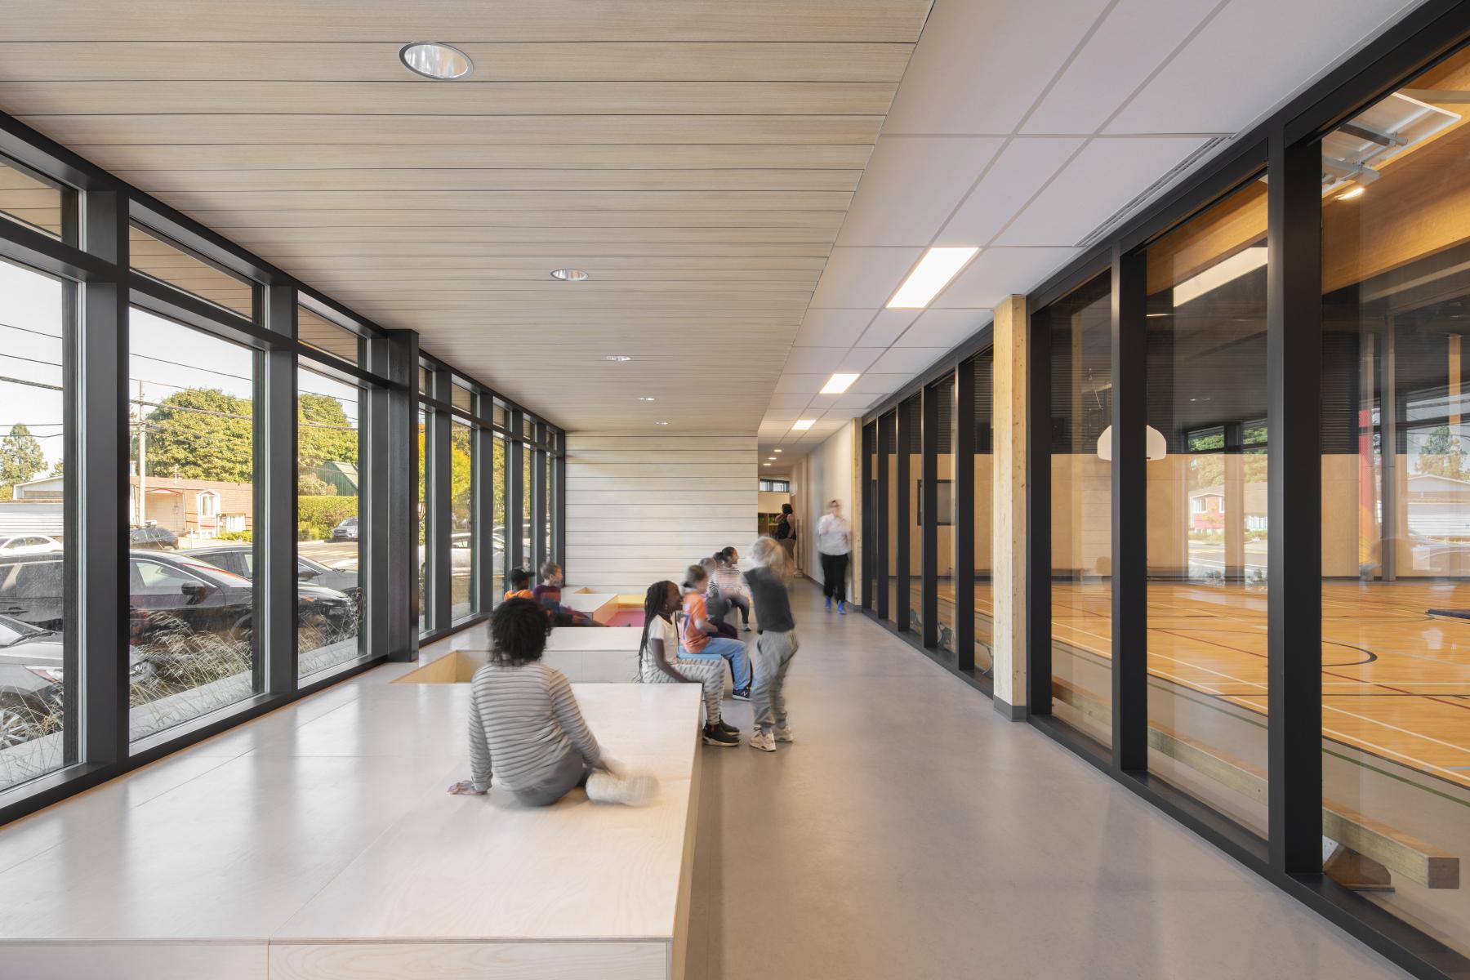
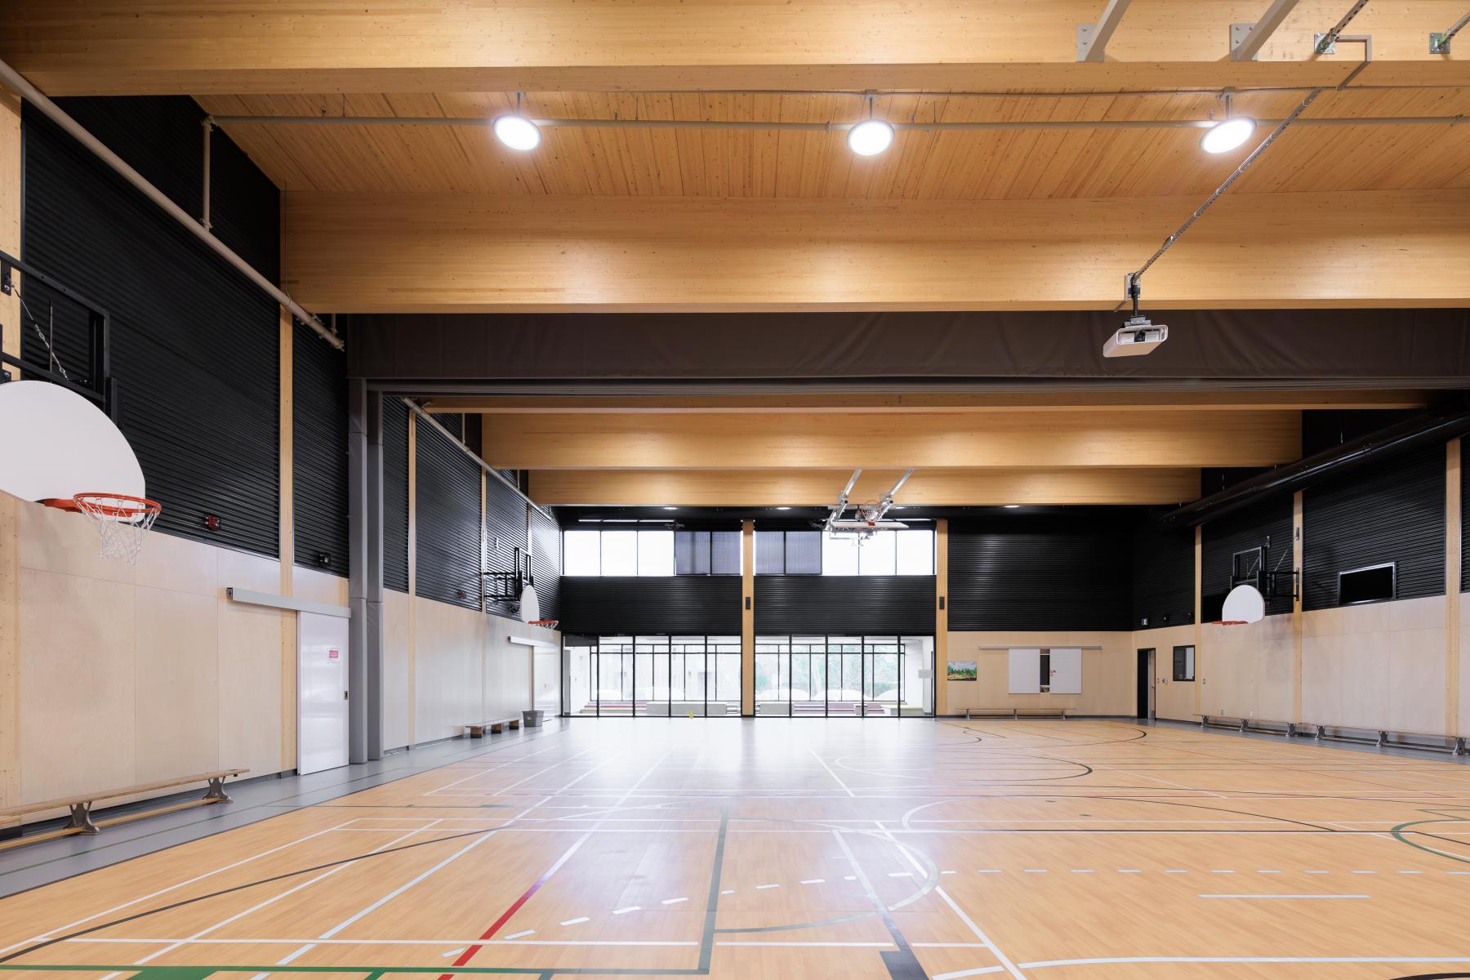
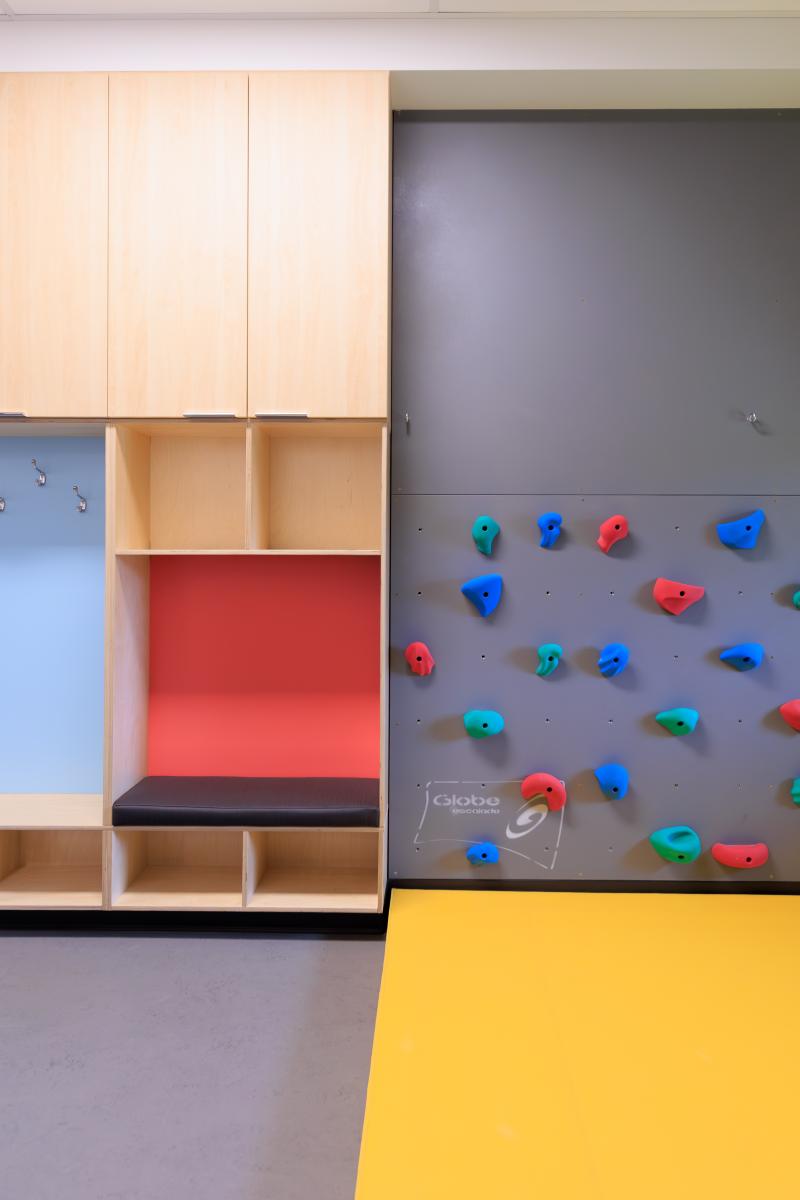
Inside, wood plays a central role in the architectural experience. In the double gymnasium, the exposed wood structure becomes a true expressive and educational element, raising students' awareness of materials and construction logic. Elsewhere, the plywood integrated into the furniture and fixed fittings ensures material and sensory continuity, contributing to a warm and gentle atmosphere.
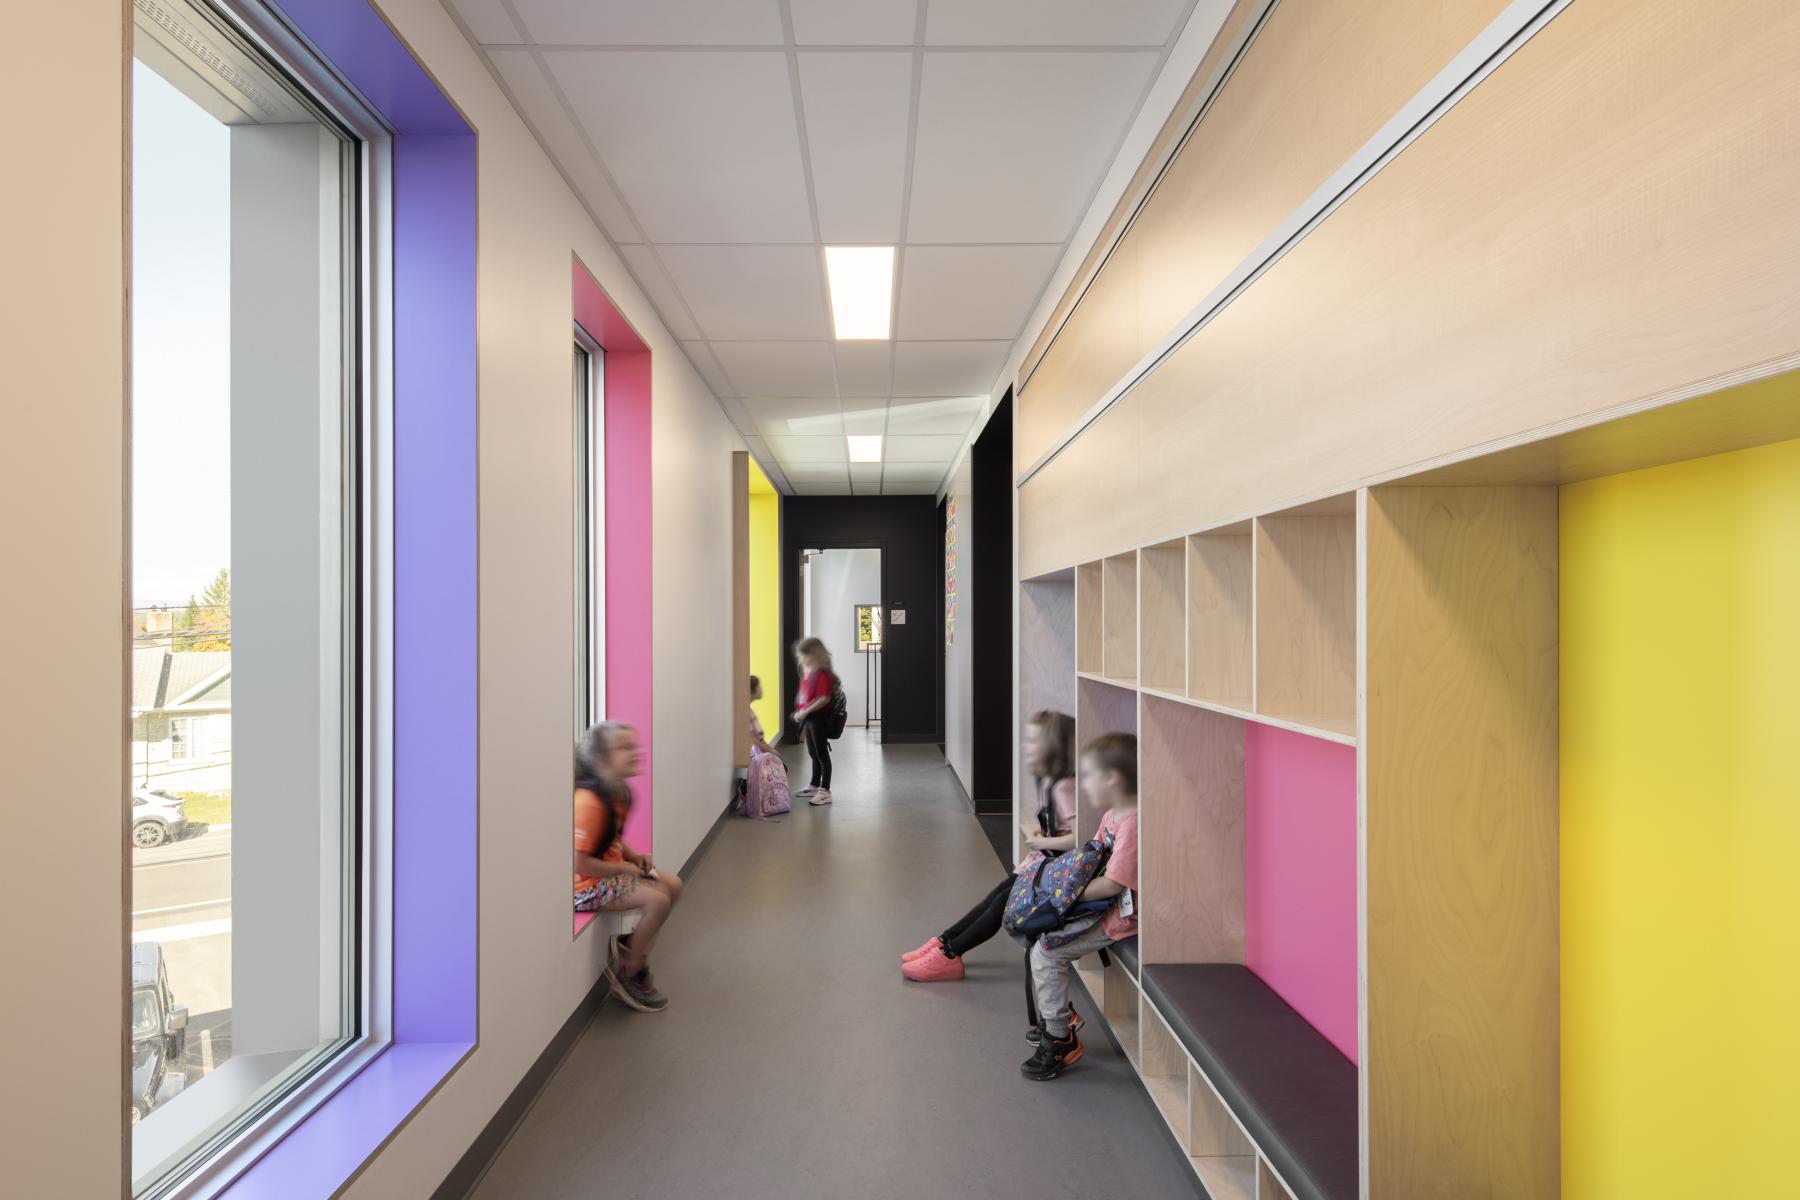
The circulation spaces are designed as real living places, far beyond their utilitarian function. Animated corridors, bleachers, alcoves, reading and rest areas, along with mobile furniture, transform pathways into informal learning spaces. These devices encourage exchanges, play, autonomy, and moments of withdrawal, contributing to a dynamic and inclusive school environment.
Overall, the project proposes a bright, natural, and stimulating environment, where wood, light, and the constant connection with nature contribute to creating a deeply engaging school for its users.
From the early stages, the project aimed to create a learning environment deeply rooted in its territory. The reference to the gabled house offers a familiar and evocative landmark, while the volumetric work—particularly in the spaces under the roof—allows for modulating atmospheres and supporting a variety of ways of learning, moving, and inhabiting the school. The facade is distinguished by a play of small colored windows that introduce a human and playful scale, directly resonating with the universe of childhood.
The project is also inspired by the vocabulary of the surrounding agricultural architecture, carrying the memory of the place, particularly that of the neighboring heritage barn. The dual-pitched roof and volumetry are thus reinterpreted in a contemporary, simple, and readable style, adapted to the needs and identity of a current school environment.
The program includes eight preschool classrooms for 4-year-olds, a double gymnasium, and a multifunctional room. All the classrooms are oriented towards the adjacent wooded area, ensuring a constant connection with the outside. The views of the vegetation and the omnipresence of natural light are part of the children's daily lives and contribute to a biophilic approach to learning, promoting attention, calm, and well-being. An outdoor covered classroom extends the educational spaces to the outside, allowing for outdoor activities over a longer period of the year. The utilization of the attic releases generous spaces with varied proportions, where heights evolve and enrich the spatial experience while stimulating curiosity.
Inside, wood plays a central role in the architectural experience. In the double gymnasium, the exposed wood structure becomes a true expressive and educational element, raising students' awareness of materials and construction logic. Elsewhere, the plywood integrated into the furniture and fixed fittings ensures material and sensory continuity, contributing to a warm and gentle atmosphere.
The circulation spaces are designed as real living places, far beyond their utilitarian function. Animated corridors, bleachers, alcoves, reading and rest areas, along with mobile furniture, transform pathways into informal learning spaces. These devices encourage exchanges, play, autonomy, and moments of withdrawal, contributing to a dynamic and inclusive school environment.
Overall, the project proposes a bright, natural, and stimulating environment, where wood, light, and the constant connection with nature contribute to creating a deeply engaging school for its users.
Collaboration
Architect : NFOE
Photo credit
David Boyer Photographe