

Share to
Cote Vegas
By : Rockwell Group

GRANDS PRIX DU DESIGN 19th edition
Distinctions
Discipline : Interior Design
Categories : Hospitality — Accommodation, Restaurant & Bar / Restaurant : Gold certification
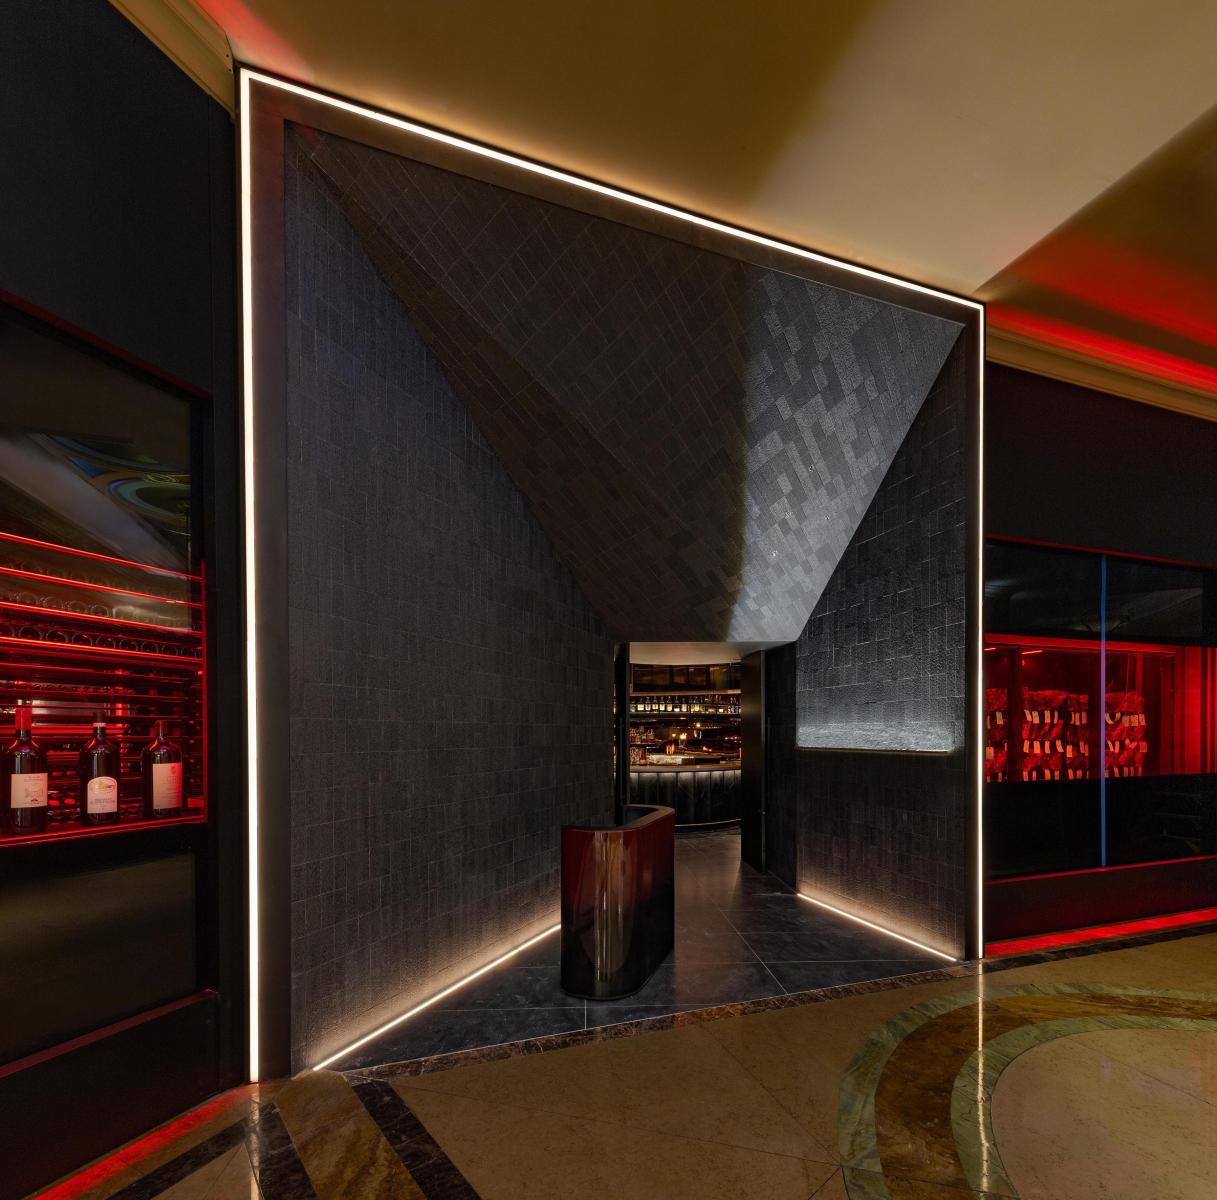
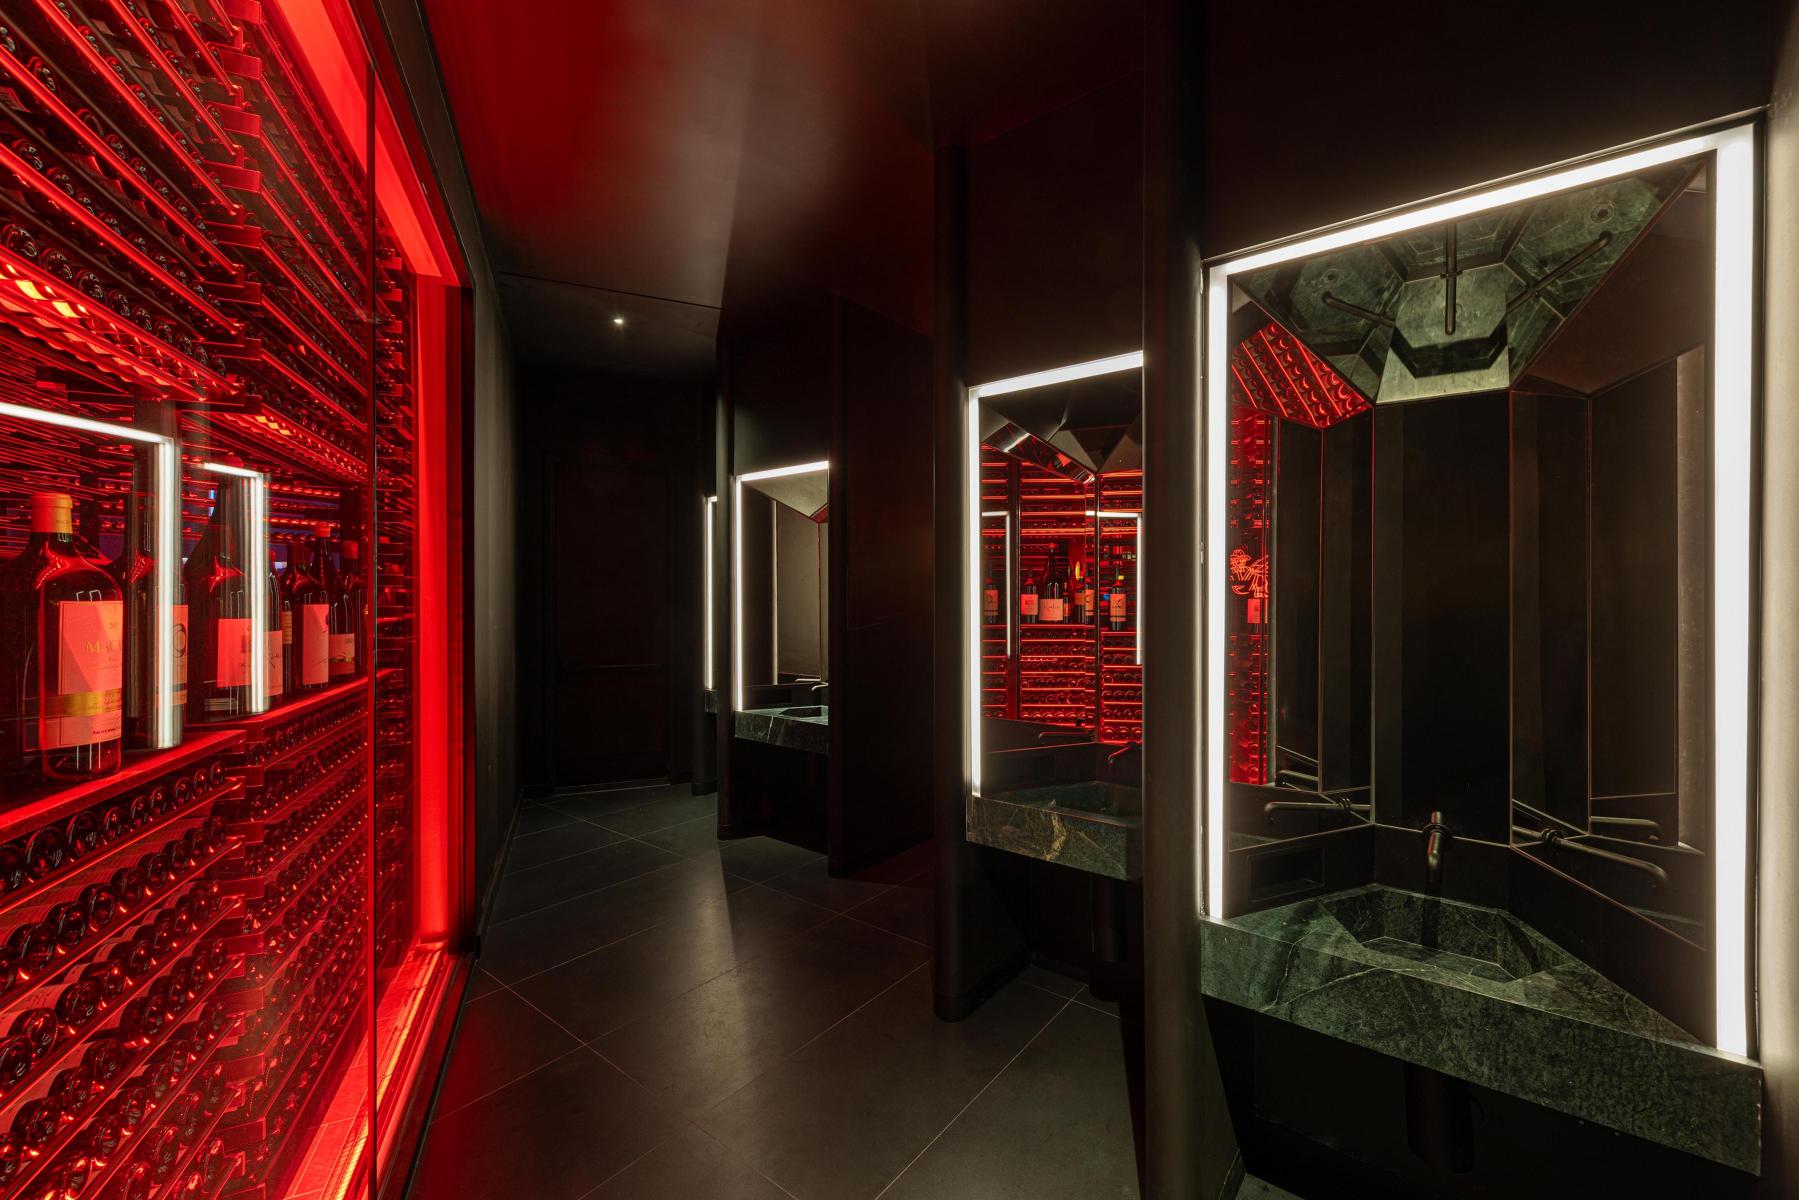
Guests first encounter the restaurant as a bold contrast from the ground floor of the Venetian: A narrow, black geometric entry beckons with glowing golden light and a hint of the barbeyond. The angled, black chiseled stone tile walls on either side of the portal are a strong departure from the Venetian’s light colored marble, and feature semi-transparenthorizontal bands in the storefront glass that reveal glimpses of the glowing red meat and wine displays. If approaching from the Restaurant Row façade, guests pass angled, blackmetal wall panels with black storefront glass that feature neon signage and reveal a gigantic glowing red wine wall.
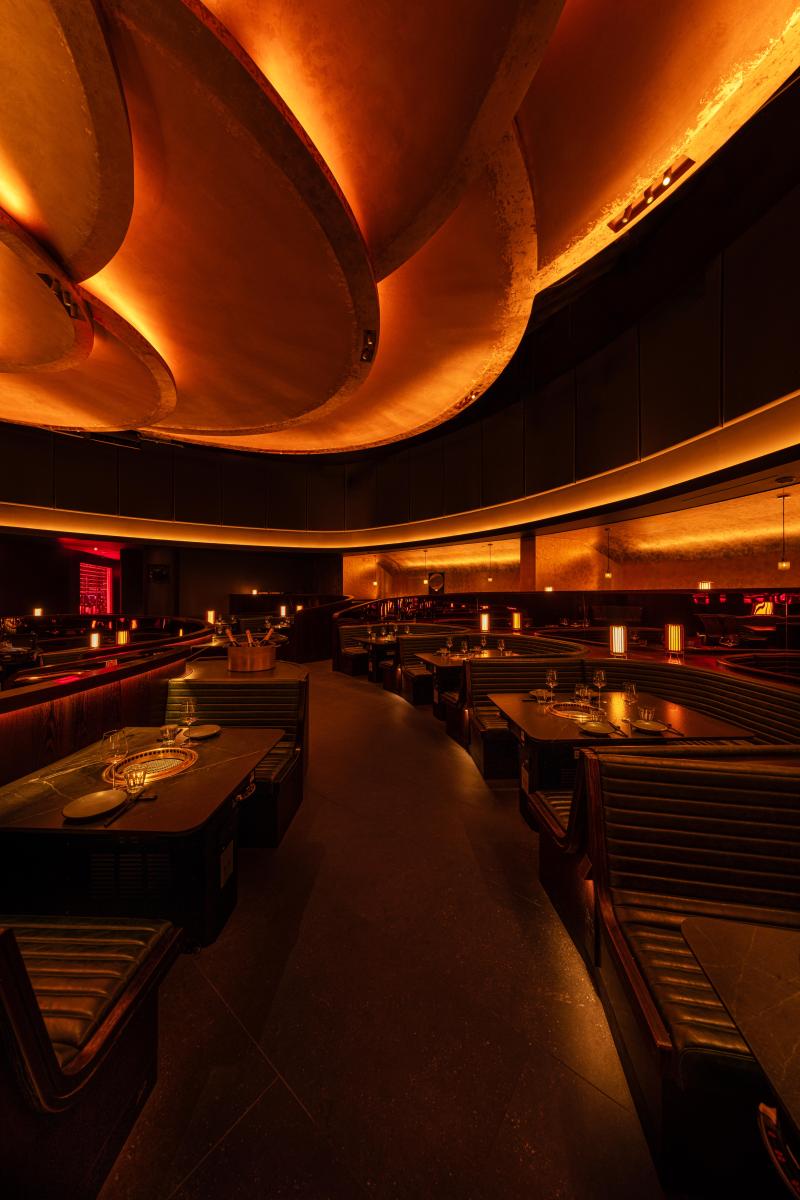
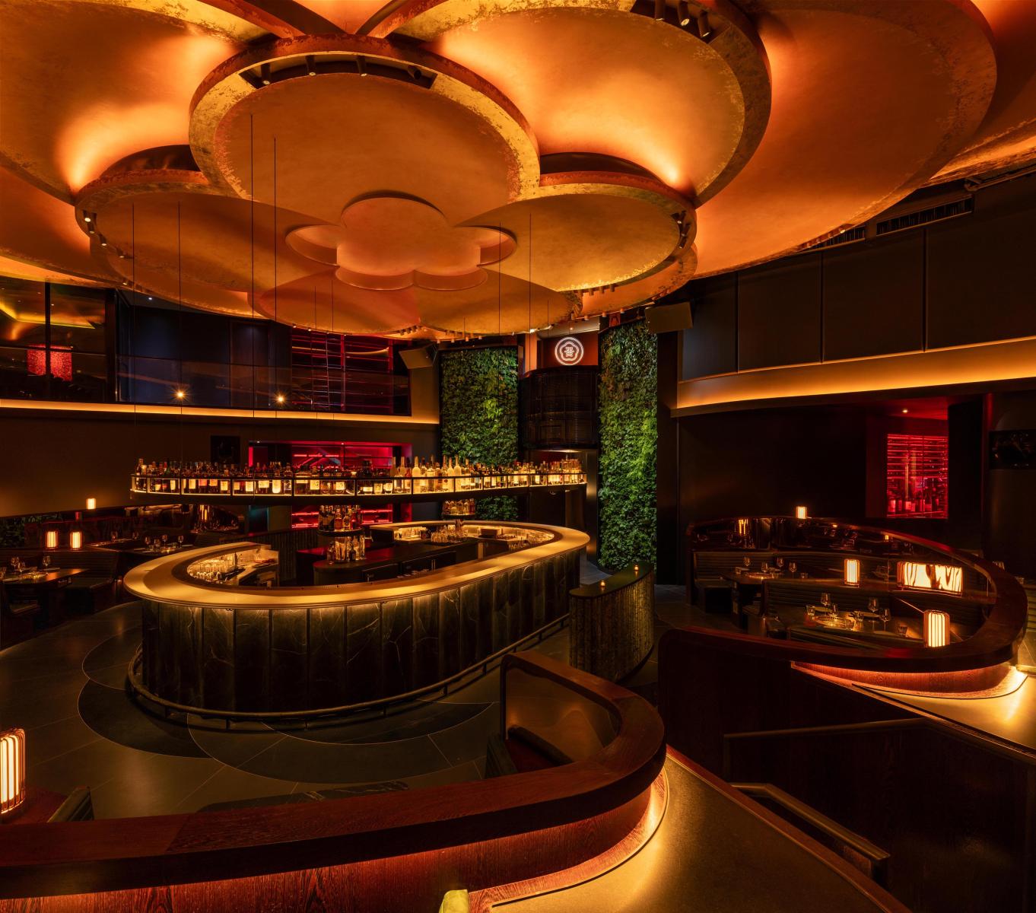
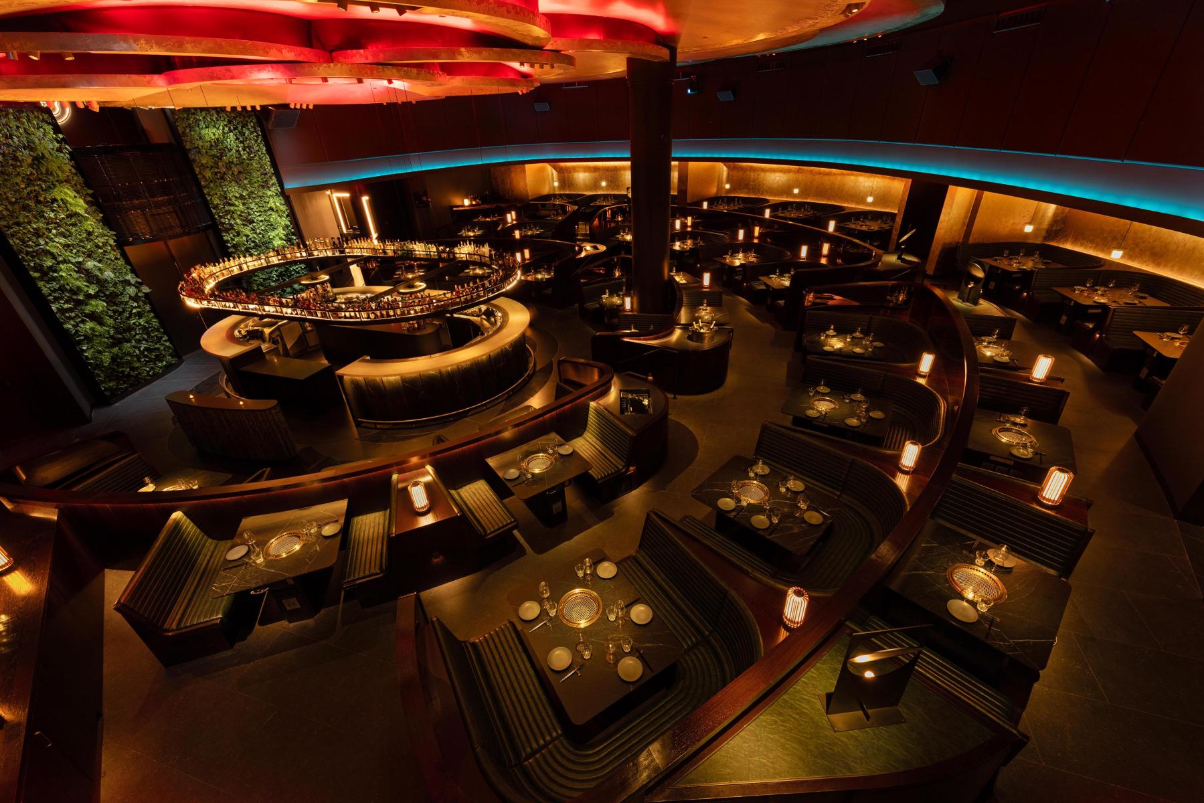
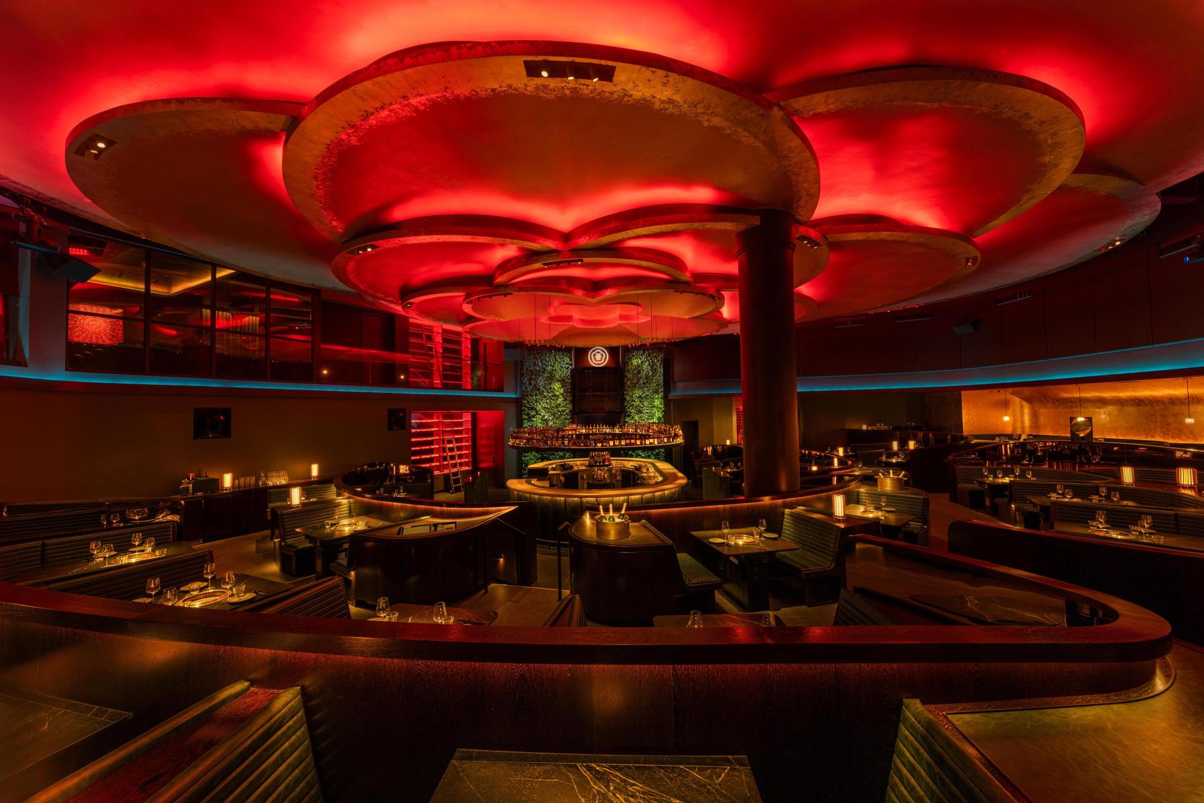
A custom lacquered wood host stone with stone countertop and metal base sits on a granite floor and leads to a small rotunda clad in green, reeded tile. From this compressedspace, and past a monumental green wall, guests are then lead on the journey out into the main dining room—a dramatic opening up, almost like entering a grand theater, thatbuilds anticipation from curving tiers of double-sided, mirror finish banquette seating that spill down to the central island bar.
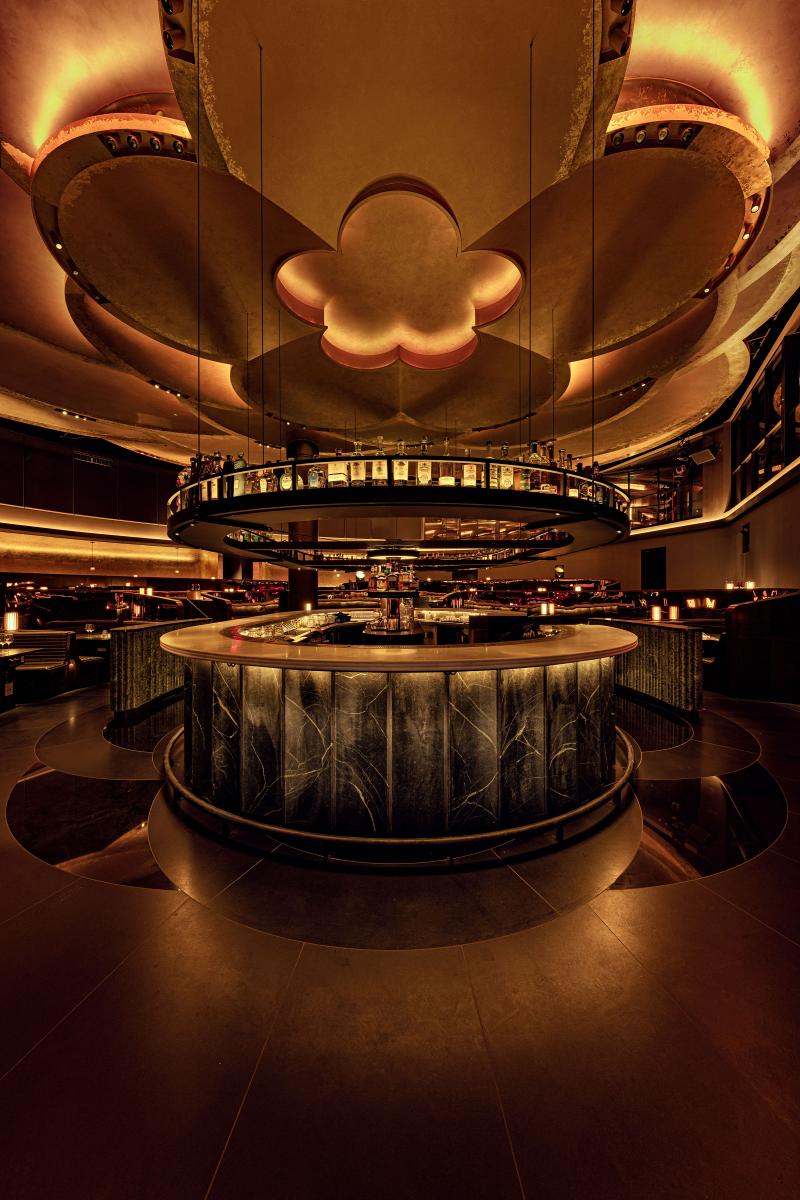
Overhead, a five-petal lighting and ceiling installation in a hand-applied gold metal finish fans out in all directions, emanating layers of light and reflections, and responding to the DJwhose booth is situated above the dining room on the mezzanine level.
The custom bar has a floating drink rail, large, black fluted bar die, and marble top, and is the energetic center of the dining room, drawing energy and buzz. The floor around the baris engraved with curving bands of black granite with a leather finish, a design that mirrors the flower pattern of the ceiling and emphasizes its gravitational pull.
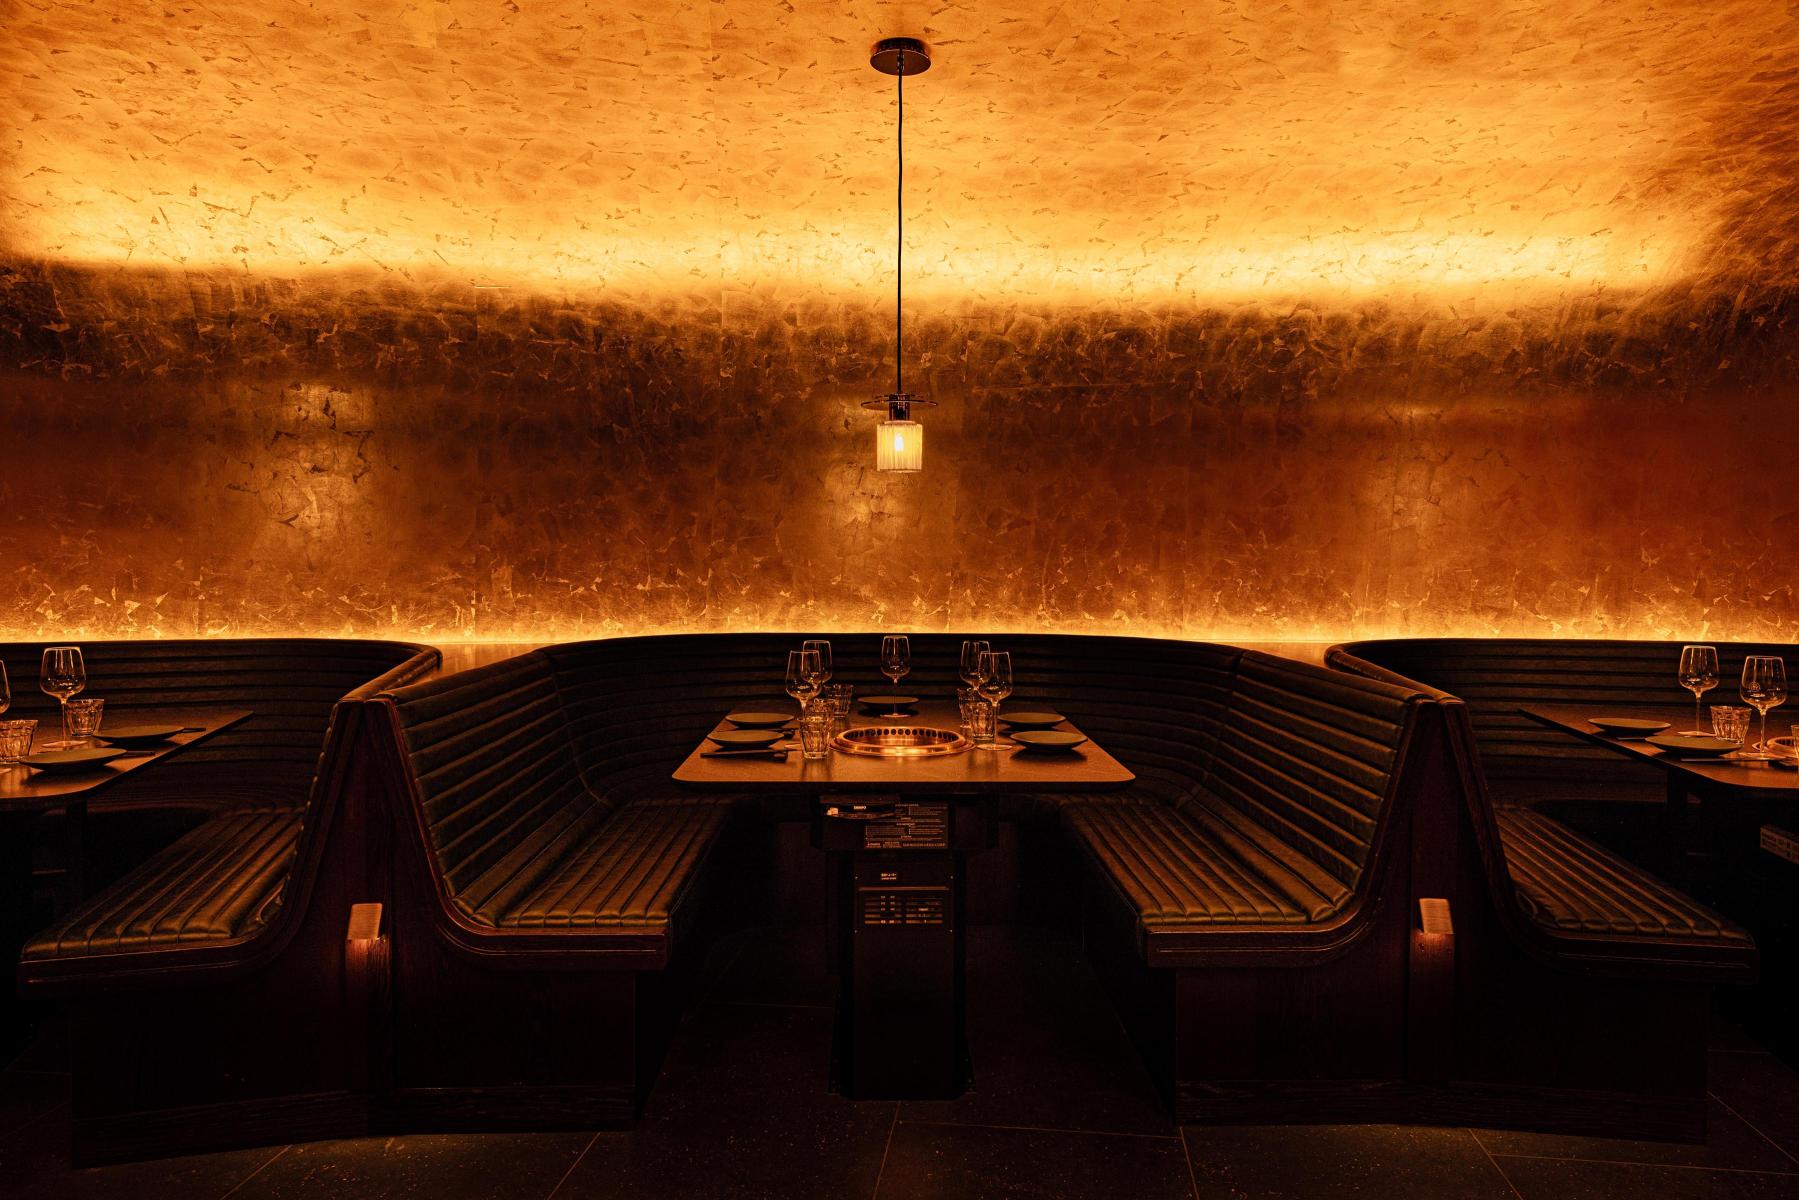
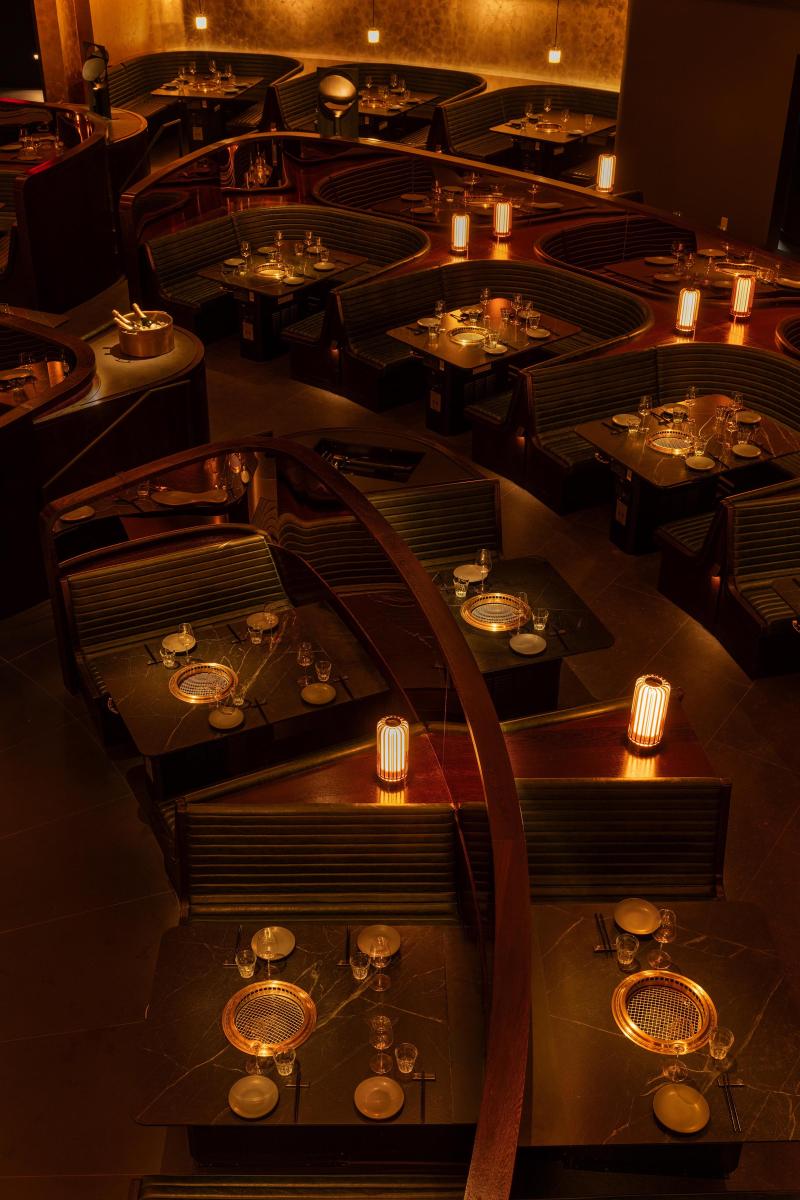
Banquette tiers are each 18 inches above the previous, with lower tiers featuring smaller booths and upper tiers containing the largest and most intimate, tucked under a glowinggold leaf wall with decorative pendant lighting. The seating groups themselves evoke groupings of petals. Banquettes are green leather with high-gloss wood surrounds.
Each leather-finish soapstone table is spotlight from the ceiling, with a focus on the grills. Amber fluted glass table lamps by are located between each booth for a soft glow. Largeraw metal table lamps by Manu Bañó are placed at the ends of the banquette tiers.
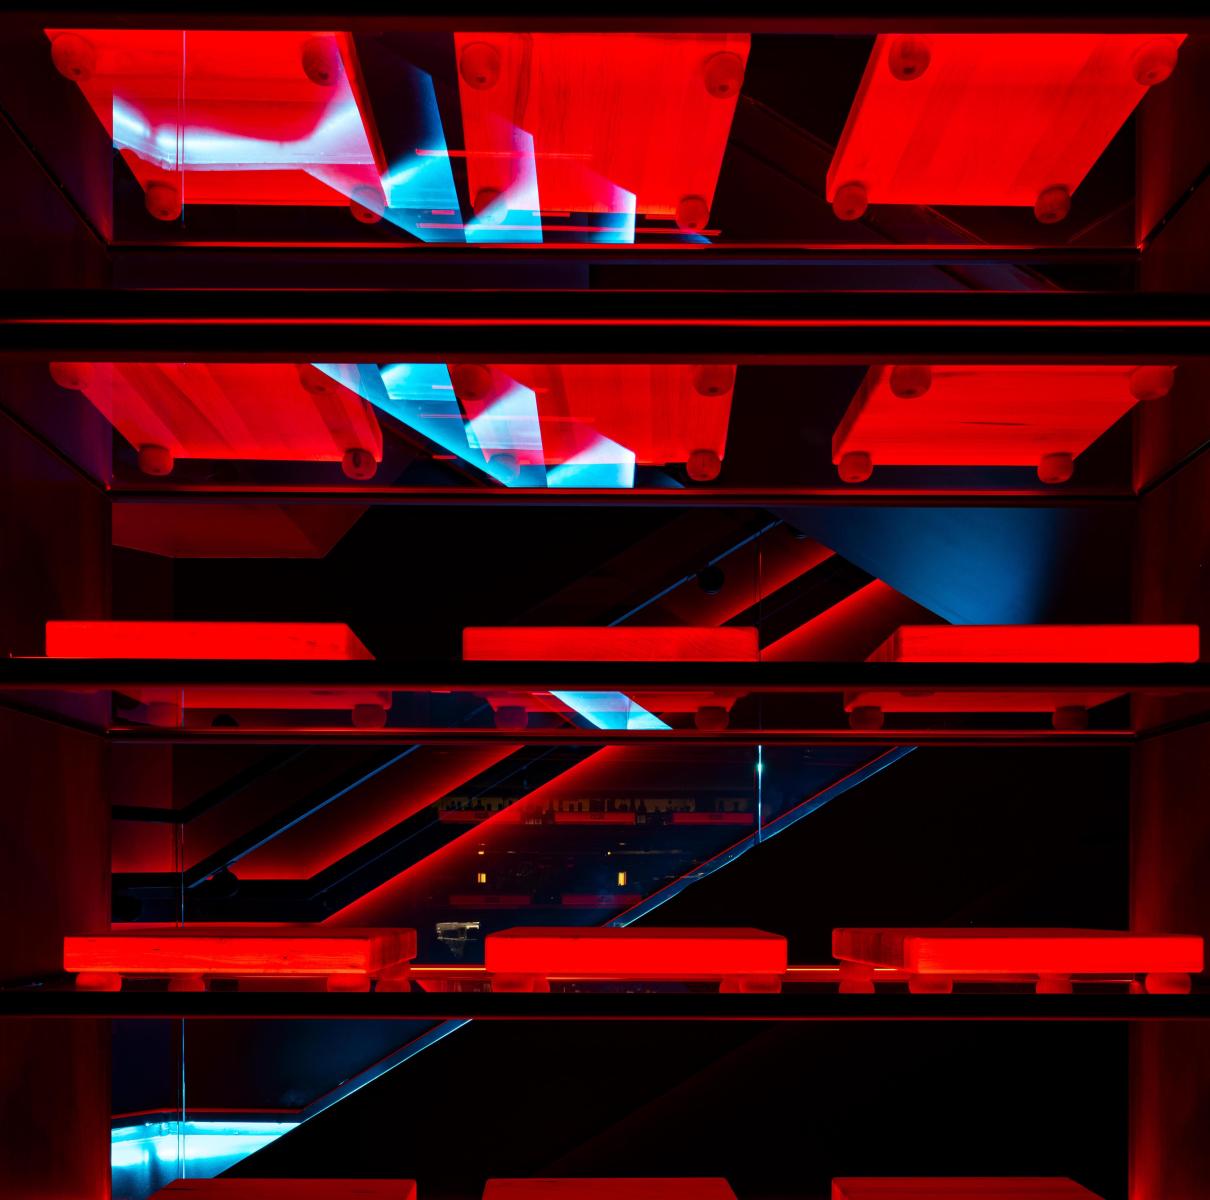
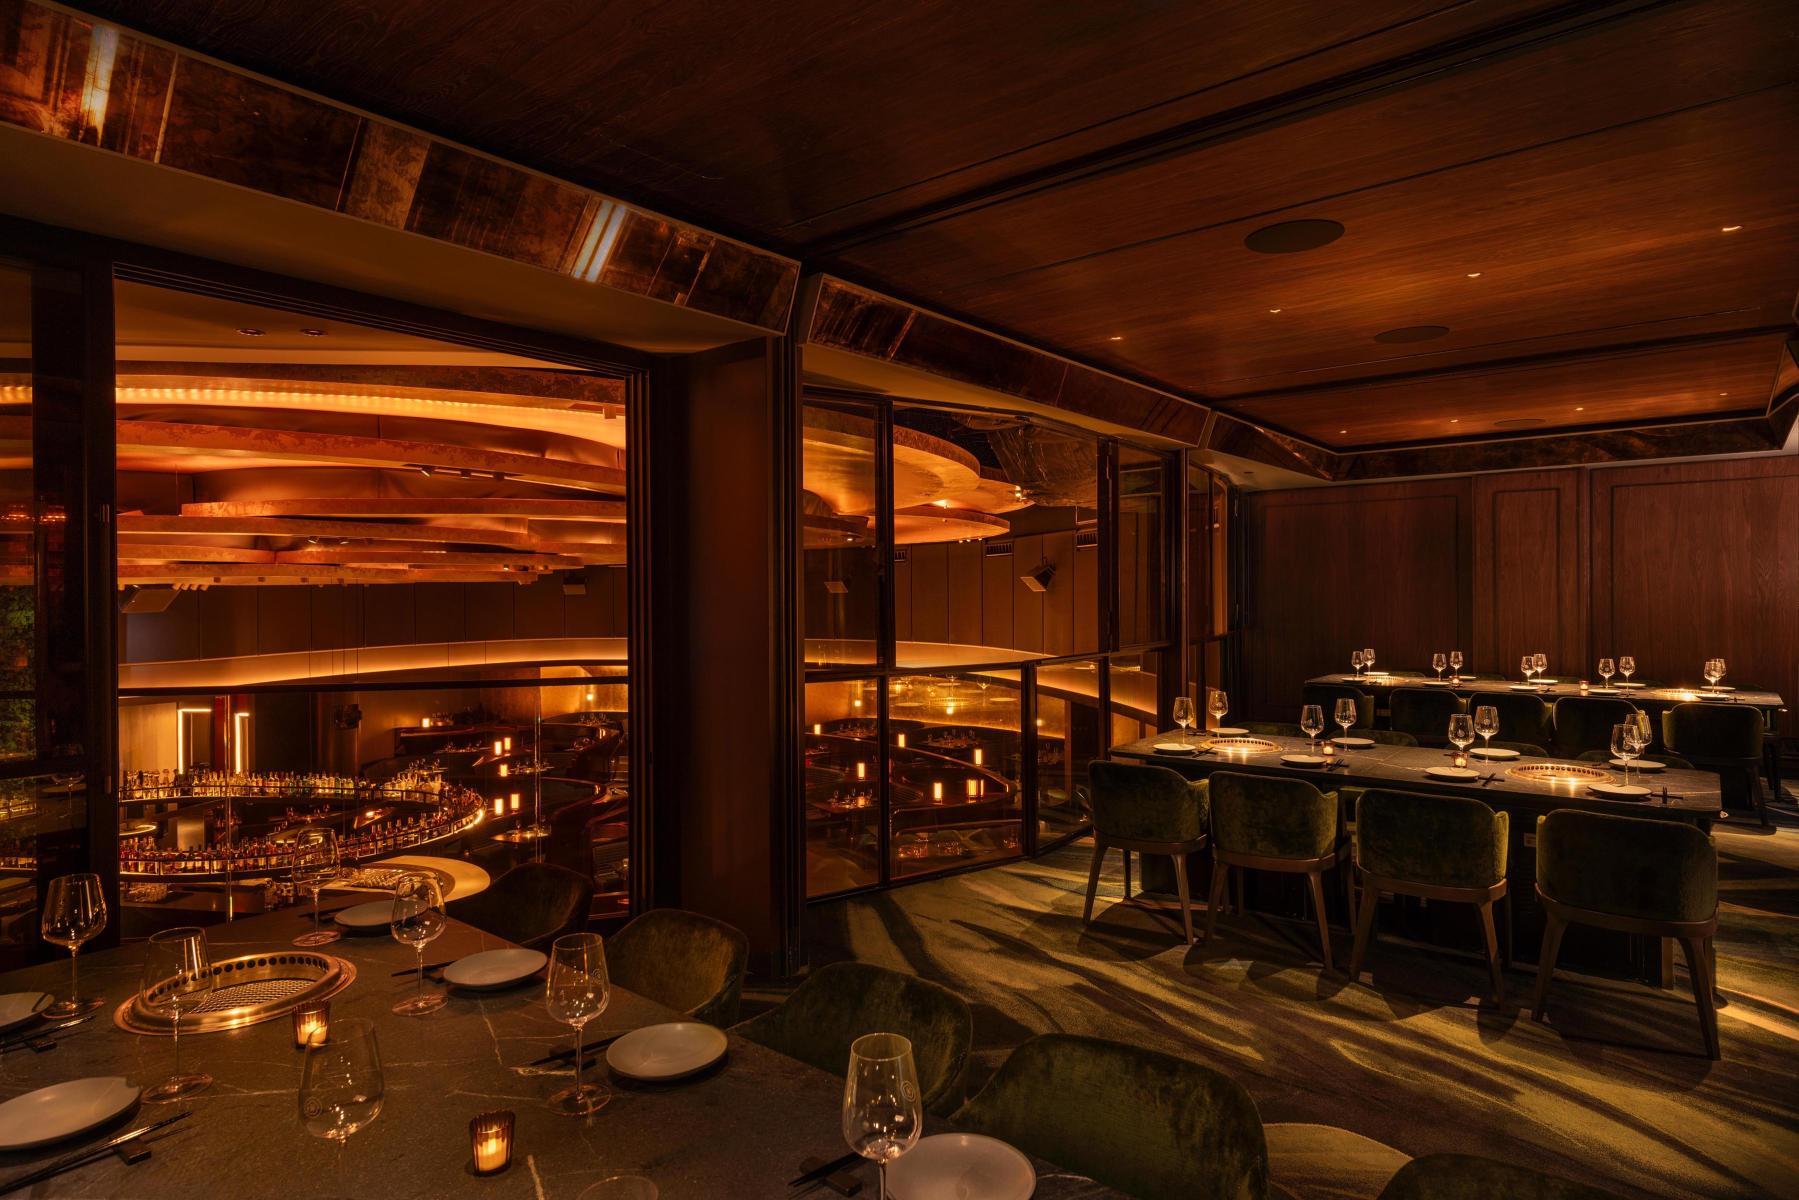
The mezzanine level contains Sanctum. a 14-seat secret bar, as well as four PDRs. Guests ascend to the mezzanine via a dramatic blackened steel stair with granite treads, bathedin a cool cyan glow. The stair abuts the double-height Boos Block storage, where blocks are stored on glass shelves in a red, glowing display case.
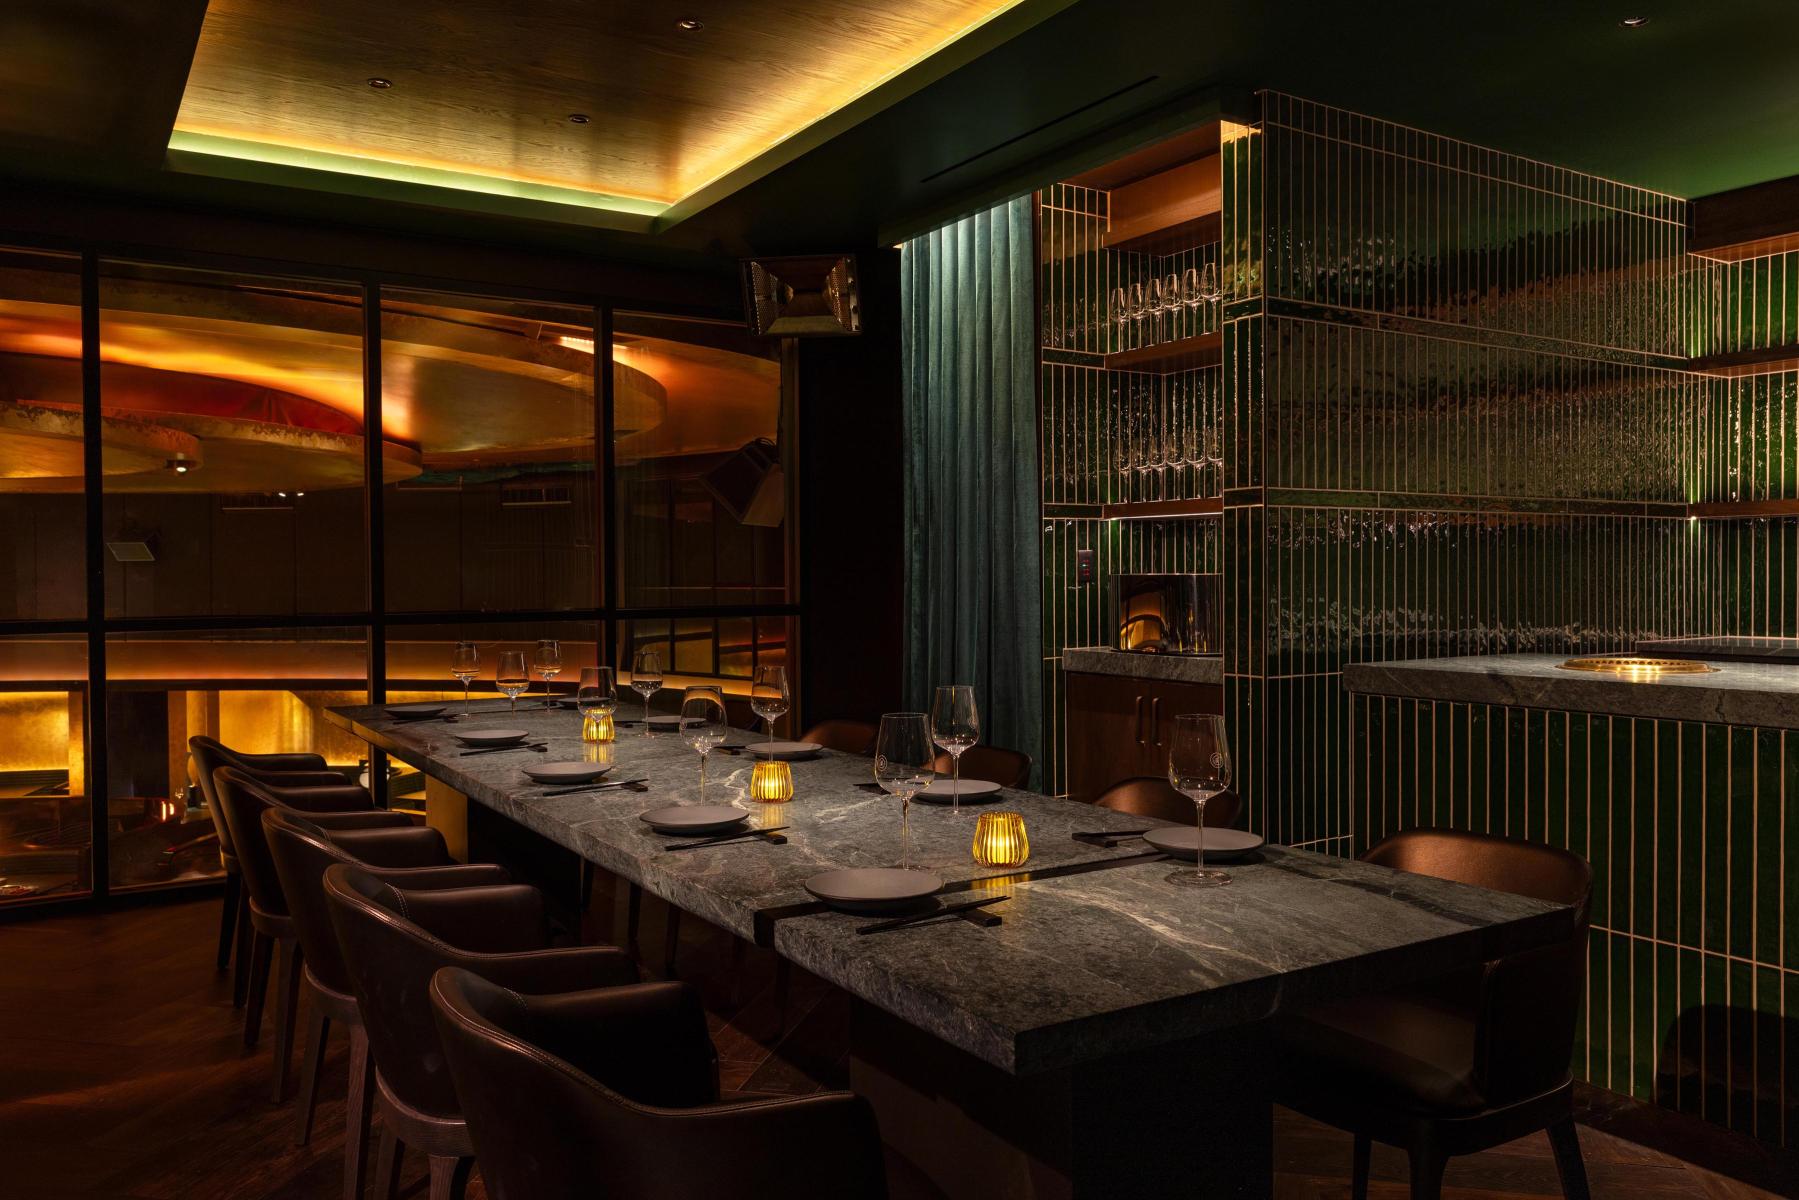
The largest PDR, which also serves as a karaoke lounge, has inset carpets and lush drapery. The glazed ceramic and soapstone chef’s station has two grills. The soapstone dining table sits under a walnut ceiling.
Collaboration
Interior designer : Rockwell Group
Photo credit