

Share to
College & Centre Sportif Mont-Tremblant
By : WAA+

GRANDS PRIX DU DESIGN 19th edition
Discipline : Landscape & Territories
Categories : Landscape Architecture / Campus, cultural & institutional : Gold certification
A Campus Rooted in the Territory
In Mont-Tremblant, the Collegiate and Sports Center proposes a new vision for educational environments where architecture, landscape, and ecology merge into an experience deeply rooted in the Laurentian territory.
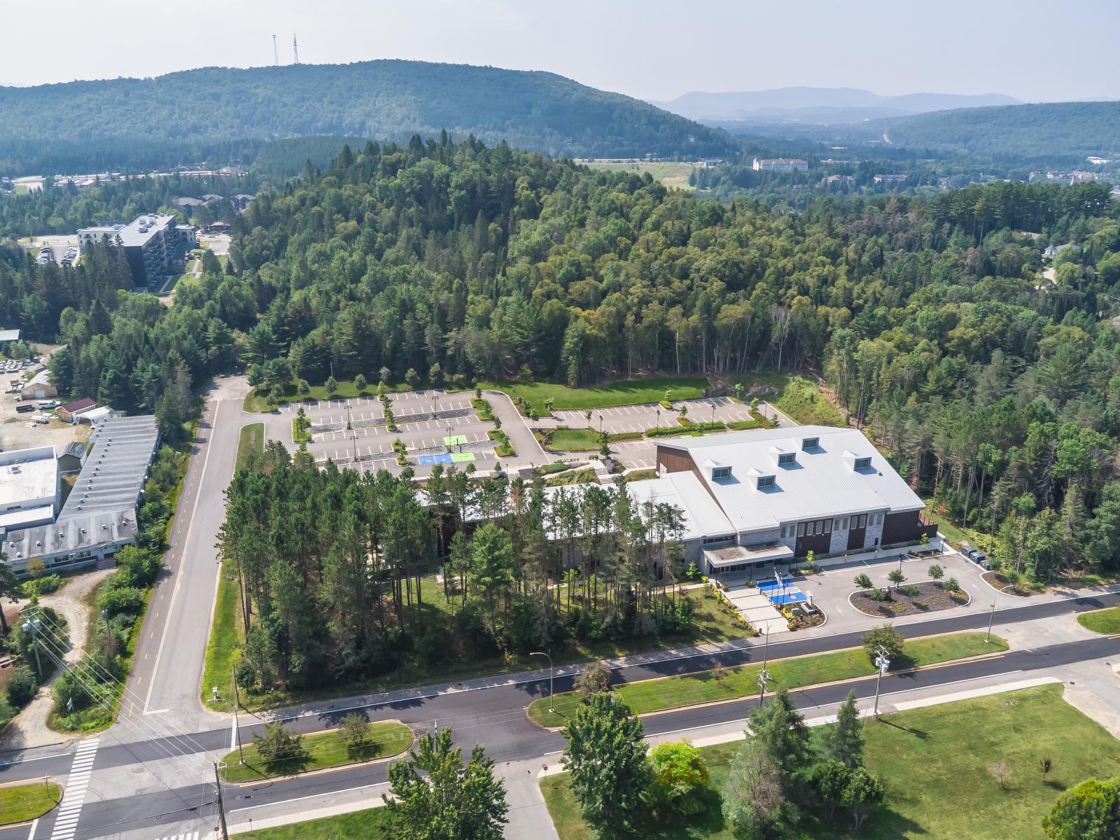
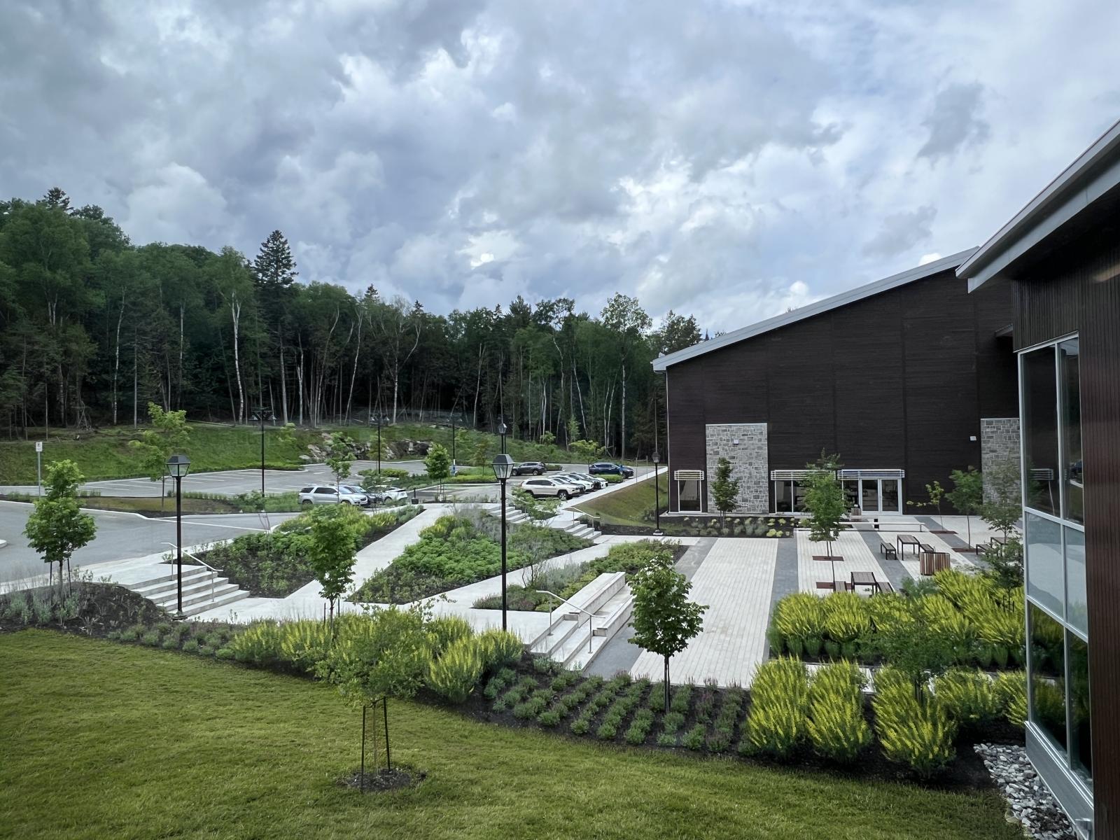
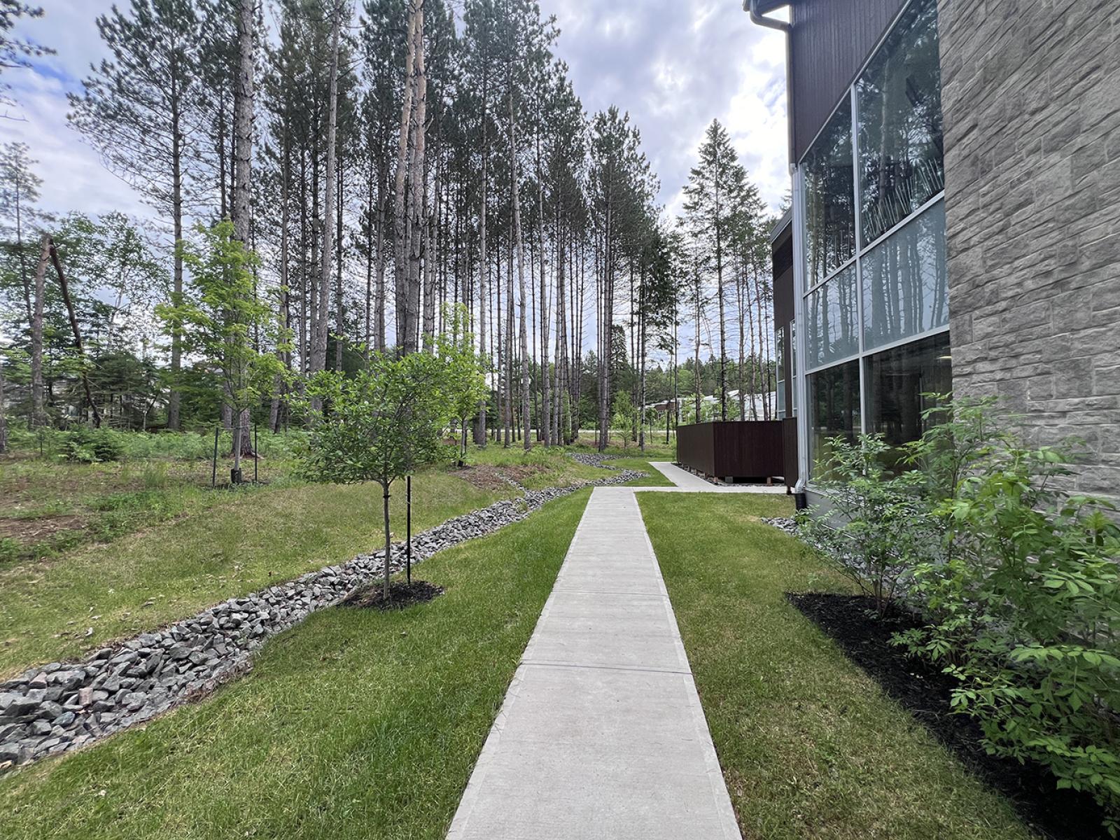
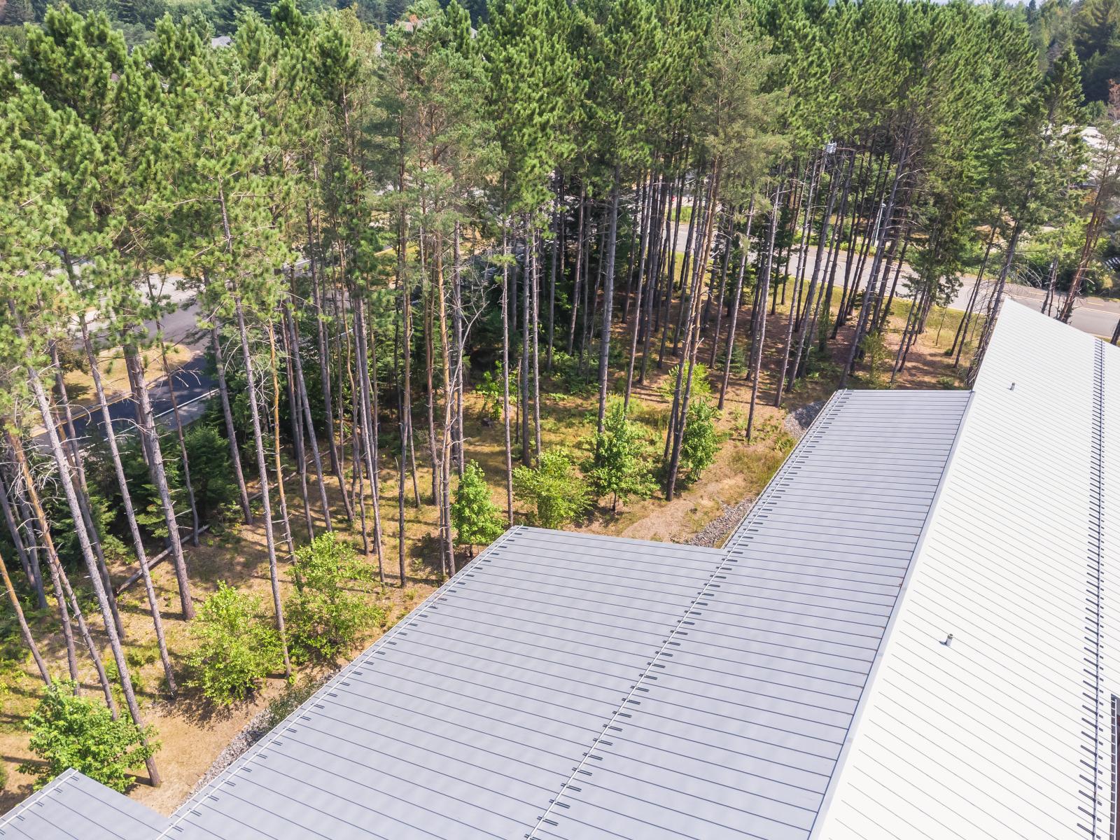
The project begins with a fundamental gesture: preserving the living memory of the site rather than erasing it. The mature woodland (Pine Forest) becomes the defining element of the composition. More than a natural backdrop, it acts as living infrastructure that shapes the campus identity, filters views, protects outdoor spaces, and reflects the changing rhythms of the northern seasons.
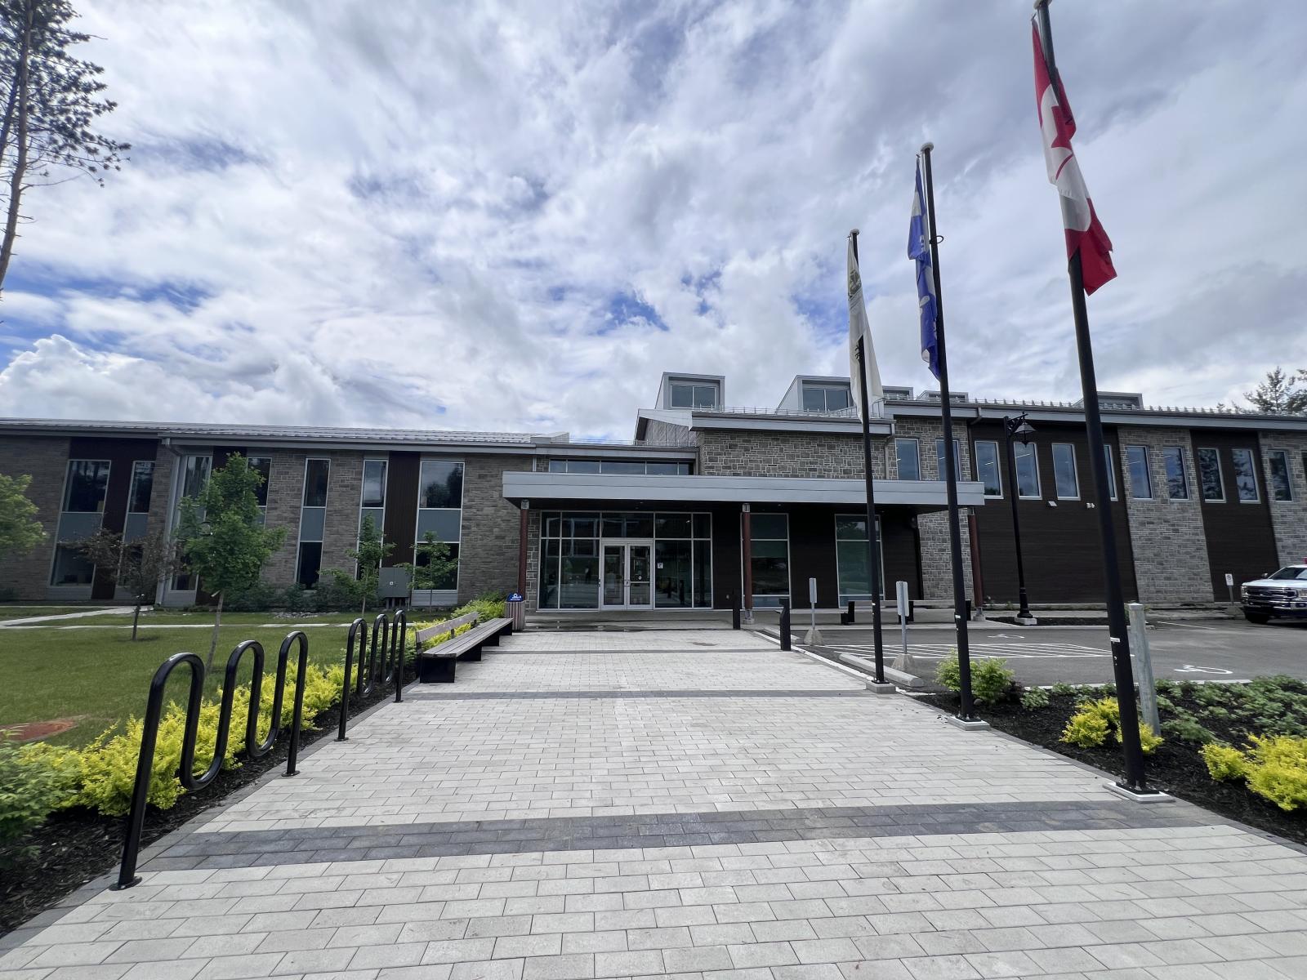
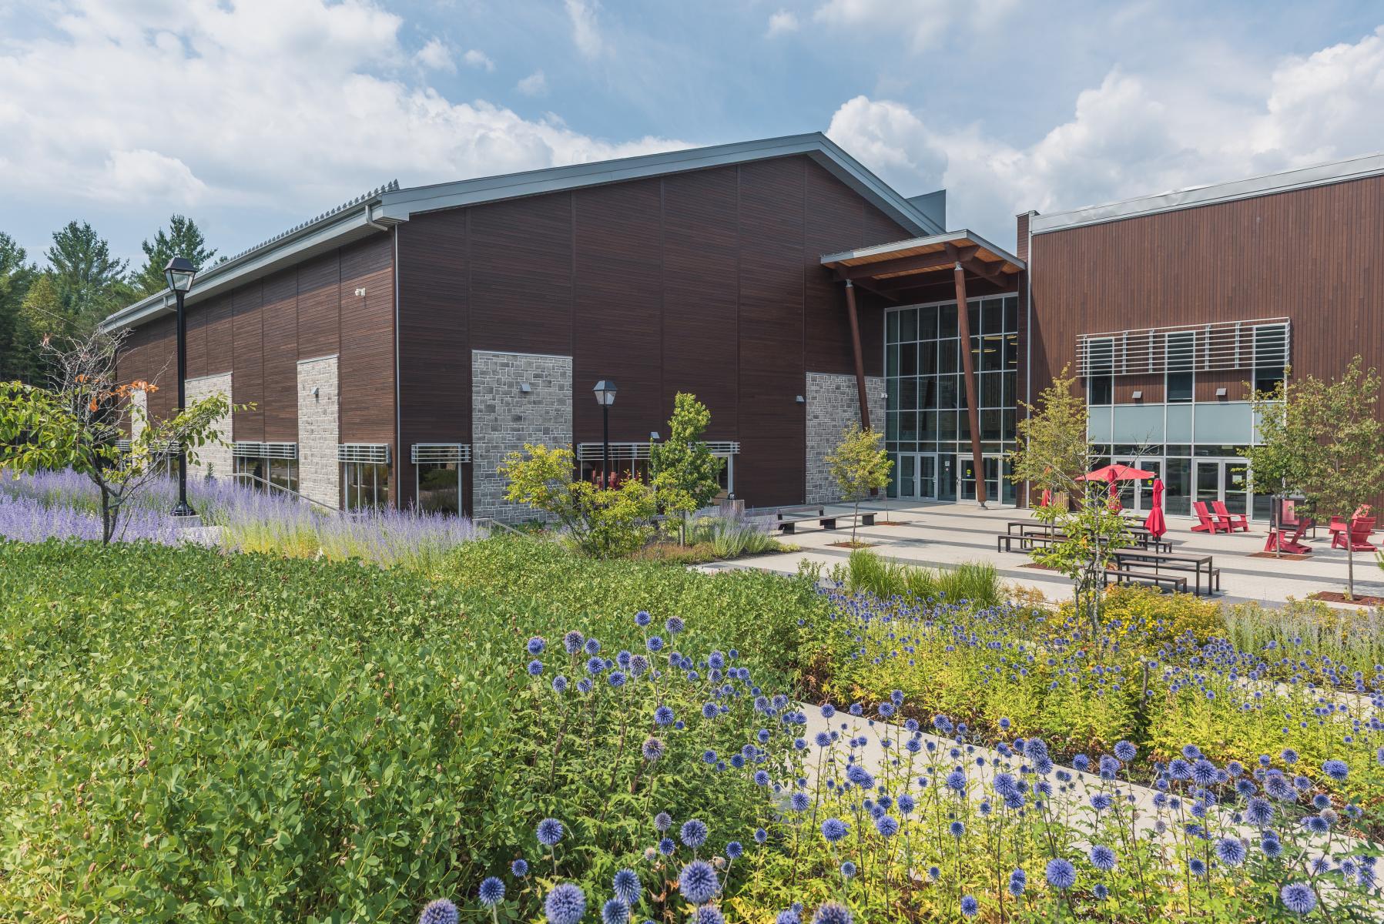
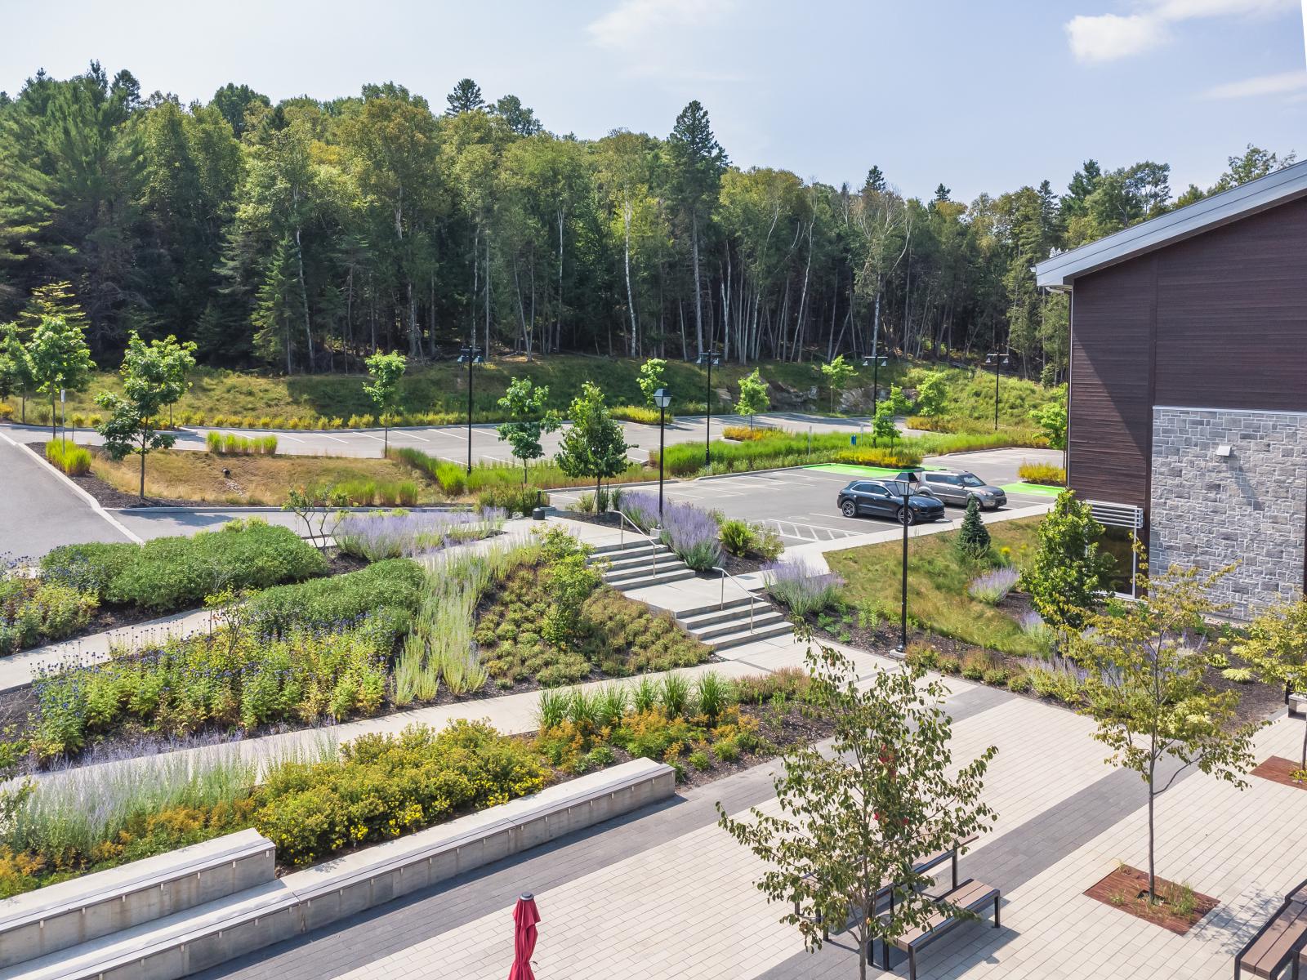
The buildings and public spaces are carefully woven into this forest framework to minimize impact on the land while creating open, luminous, and welcoming gathering spaces. At the heart of the project, the outdoor agora becomes a true civic plaza: a flexible and inclusive space where students, athletes, visitors, and the community can meet, learn, celebrate, and inhabit the campus in everyday life.
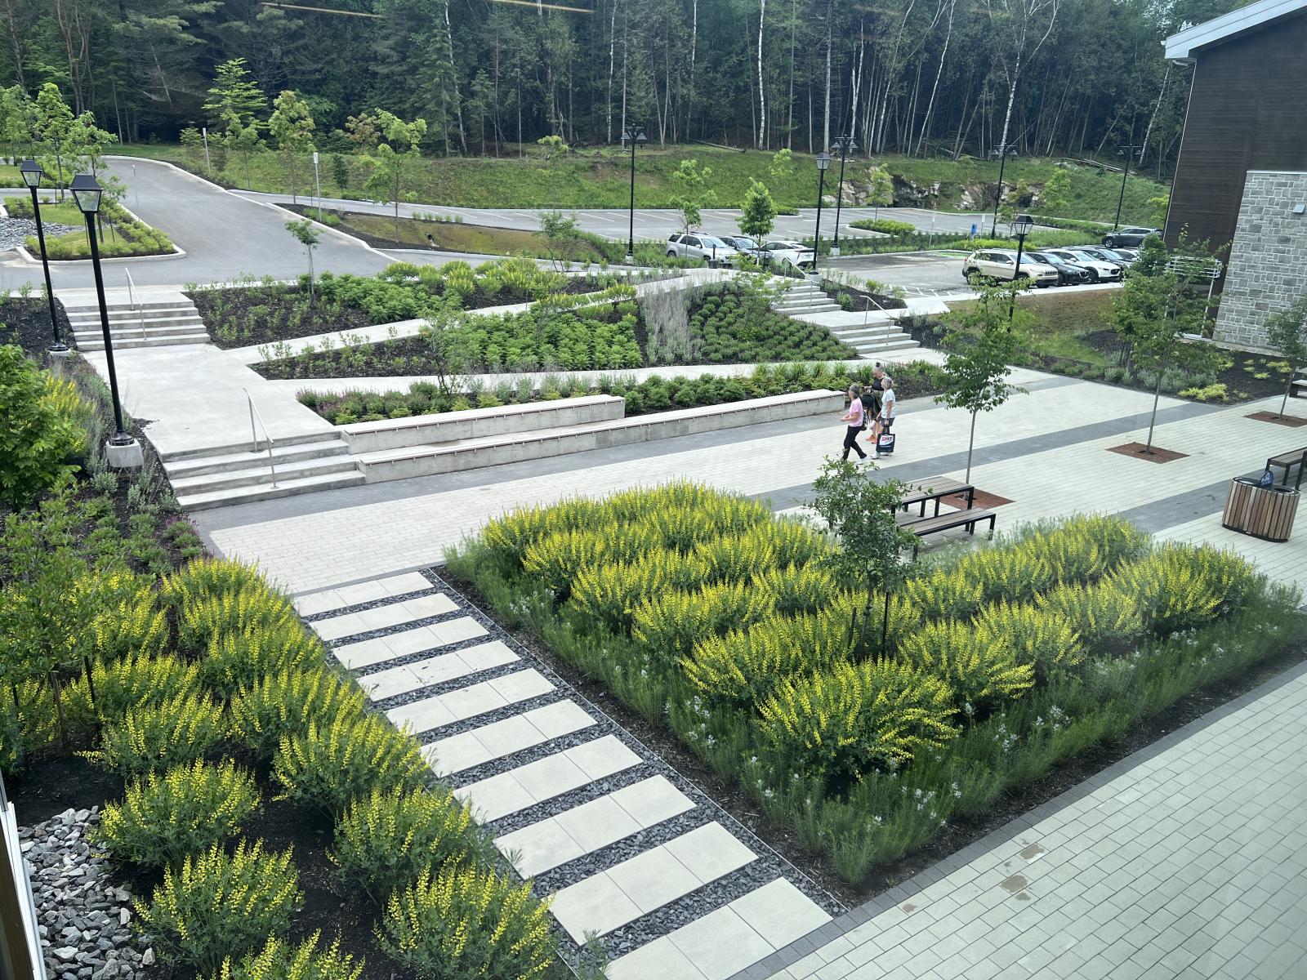
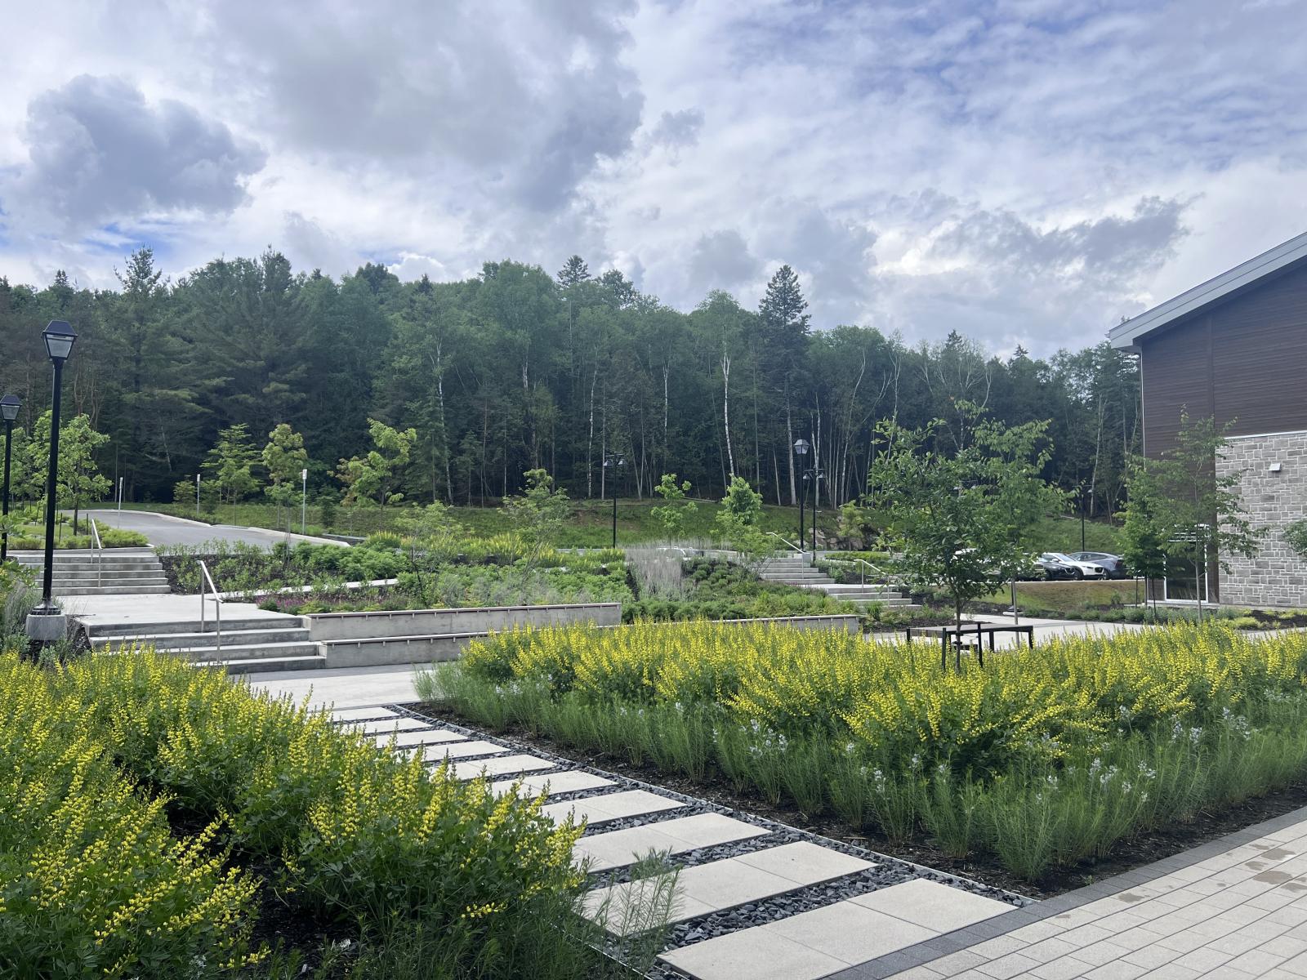
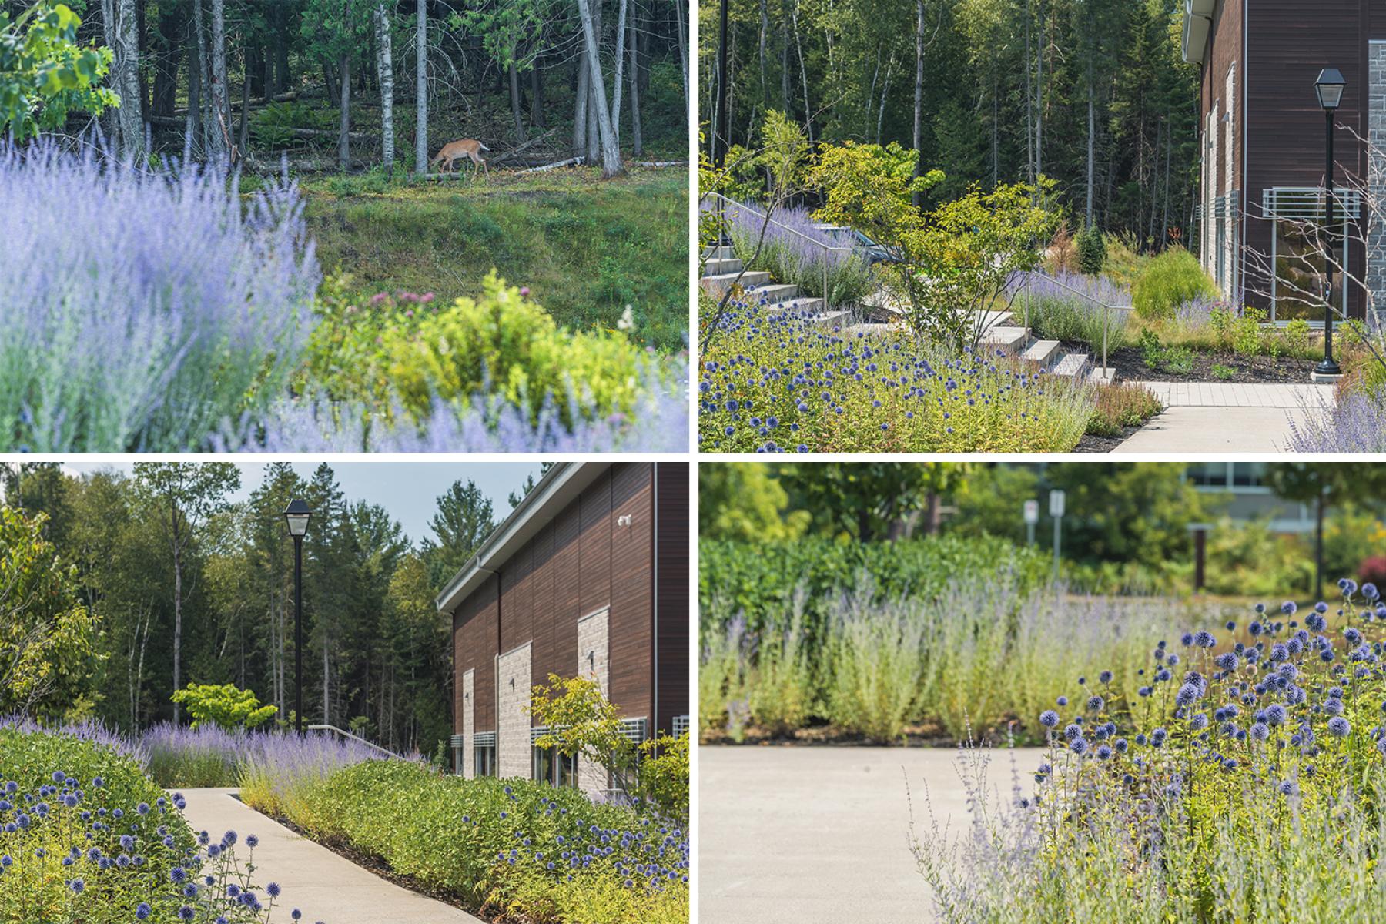
Landscape becomes an immersive and pedagogical experience. Terraced seating integrated into the topography, pathways, terraces, and informal gathering spaces transform the ground itself into active social infrastructure. Every movement through the site becomes a journey through living systems and seasonal transformation.
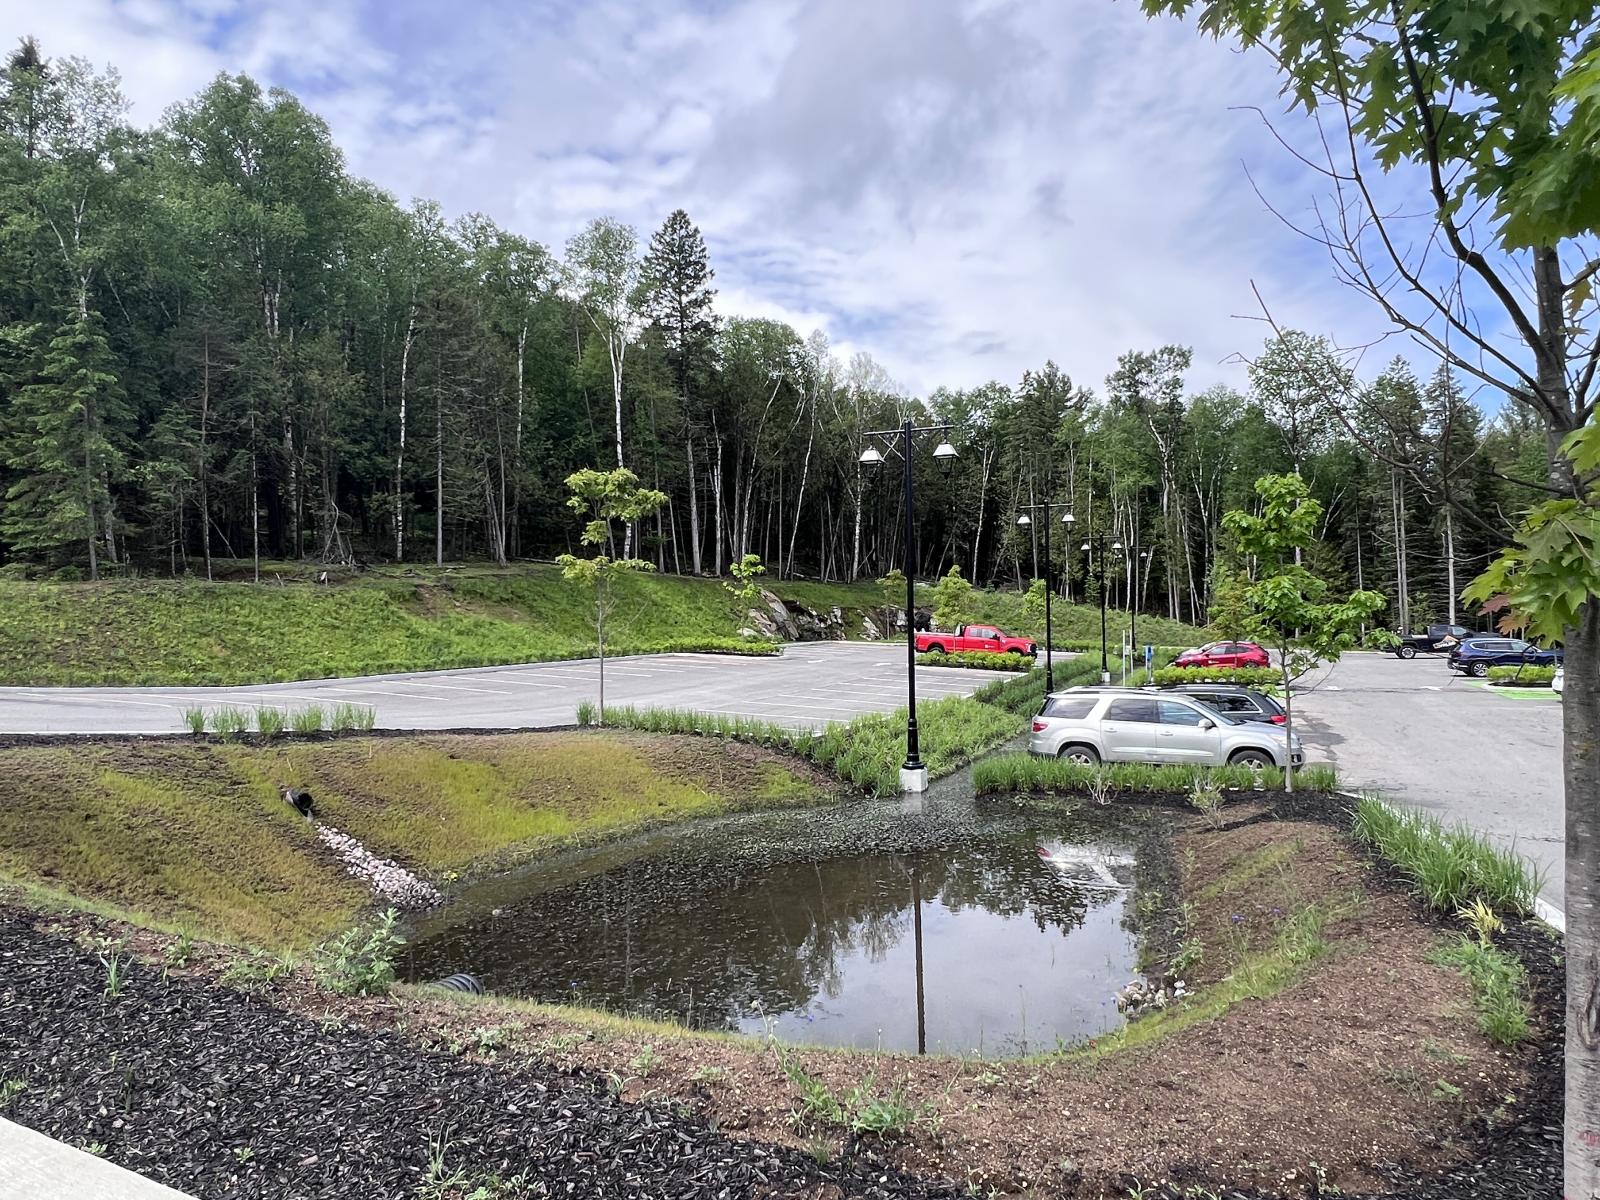
Water, often concealed in conventional developments, is revealed here as a central design element. Rain gardens, bioswales, and dry wells form an ecological stormwater management system that operates both as resilient infrastructure and as landscape choreography. Rainfall, snowmelt, and seasonal climatic cycles become visible, perceptible, and poetic experiences.
The planting strategy prioritizes native species adapted to northern climates and to the significant deer presence on site. Designed to evolve throughout all four seasons, the landscape promotes biodiversity, pollinators, and bird habitats while significantly reducing irrigation and maintenance requirements. Nature is not treated as decoration, but as an active participant in the educational experience.
Through its restraint, ecological sensitivity, and exemplary integration into the territory, the project reimagines the collegiate and sports campus as an inhabited, resilient, and deeply human landscape.
More than a place of learning, the Mont-Tremblant Collegiate and Sports Center becomes an immersive experience of the Laurentian landscape: a place where education also means experiencing the seasons, inhabiting the forest, understanding natural cycles, and reconnecting with the living world.
Here, education extends beyond the walls of the building and becomes rooted in the landscape itself.
Collaboration
Landscape architecture : WAA+
Architect : Smith Vigeant Architectes
Architect : Z & D Architectes
Engineering : Pageau Morel & Associés
Engineering : Équipe Laurence
Engineering : DWB Conultants
General contractor : Groupe Tisseur
General contractor : Groupe Picher
Photographer : milemot photo
Photo credit