

Share to
Bloor and Dufferin Masterplan
By : Turner Fleischer

GRANDS PRIX DU DESIGN 19th edition
Distinctions
Discipline : Architecture
Categories : Other categories in architecture / Open Category (Architecture) : Silver certification
Categories : Special Award / Adaptive Reuse, Salvage & Heritage : Silver certification
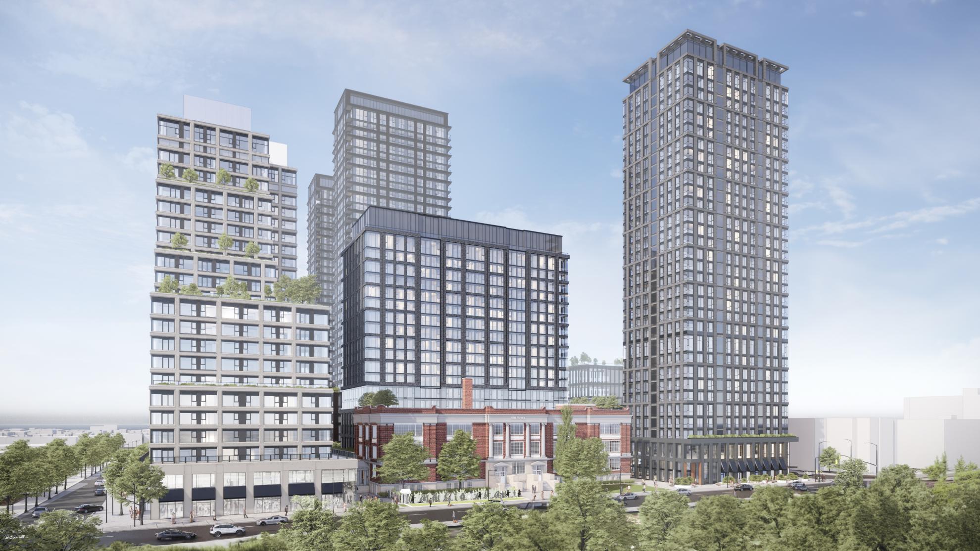
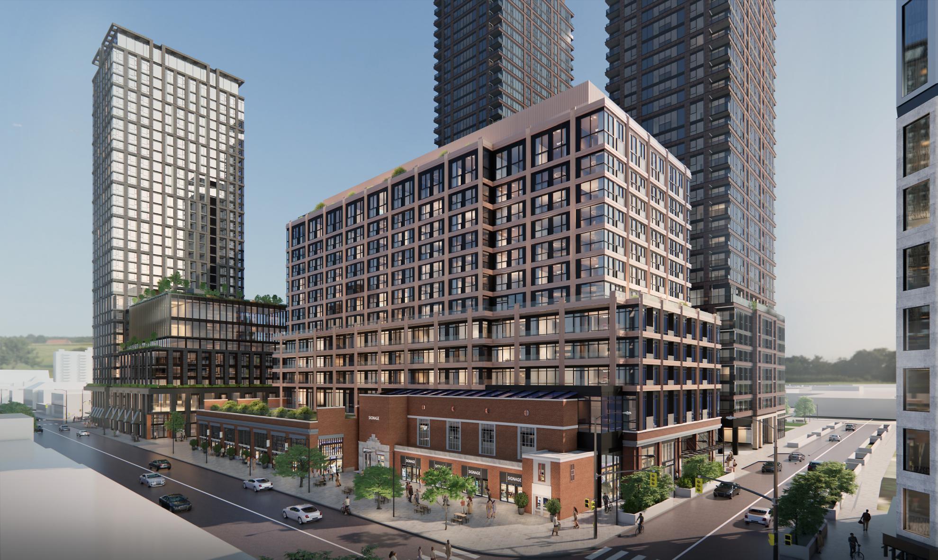
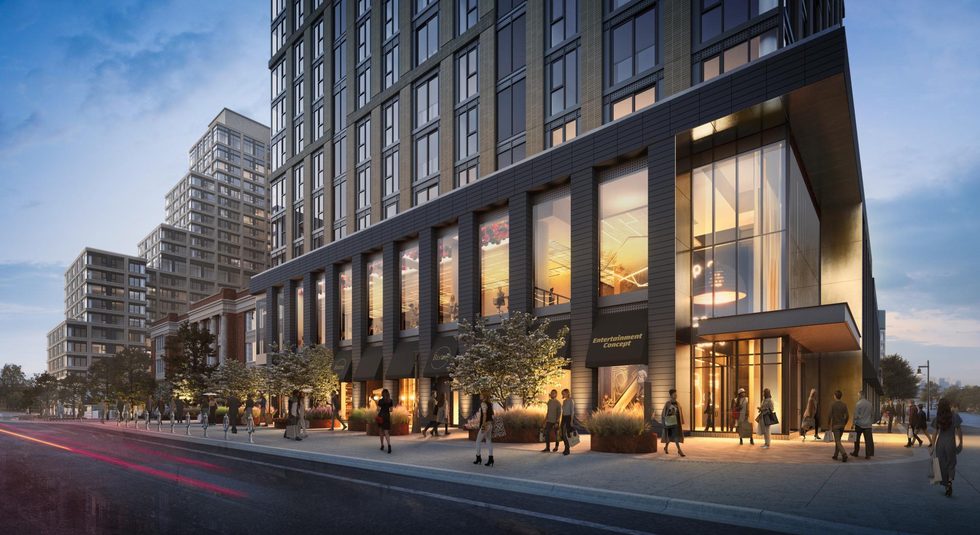
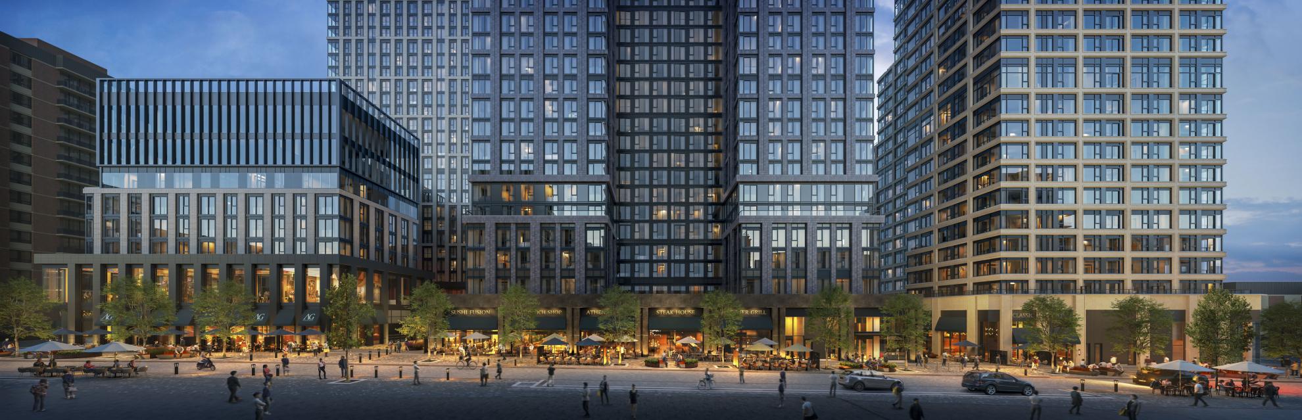
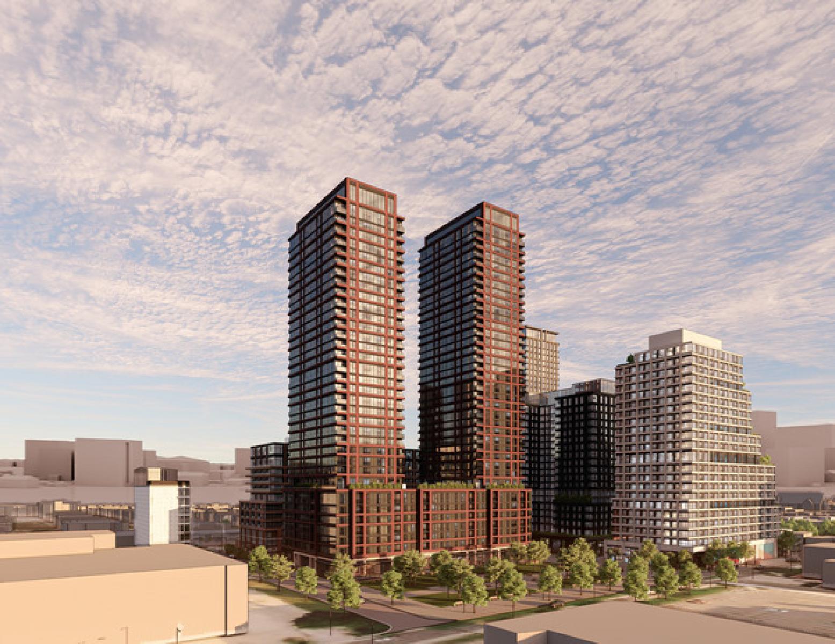
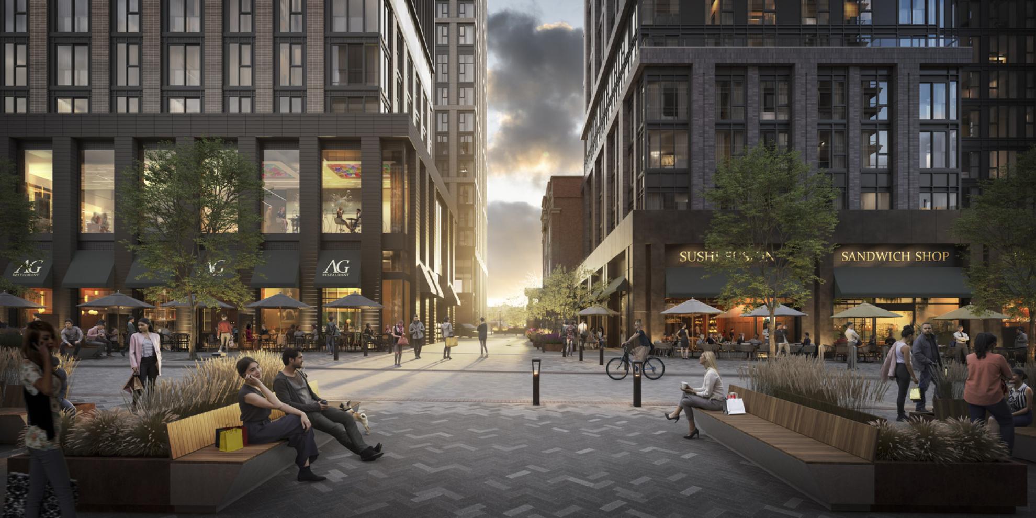
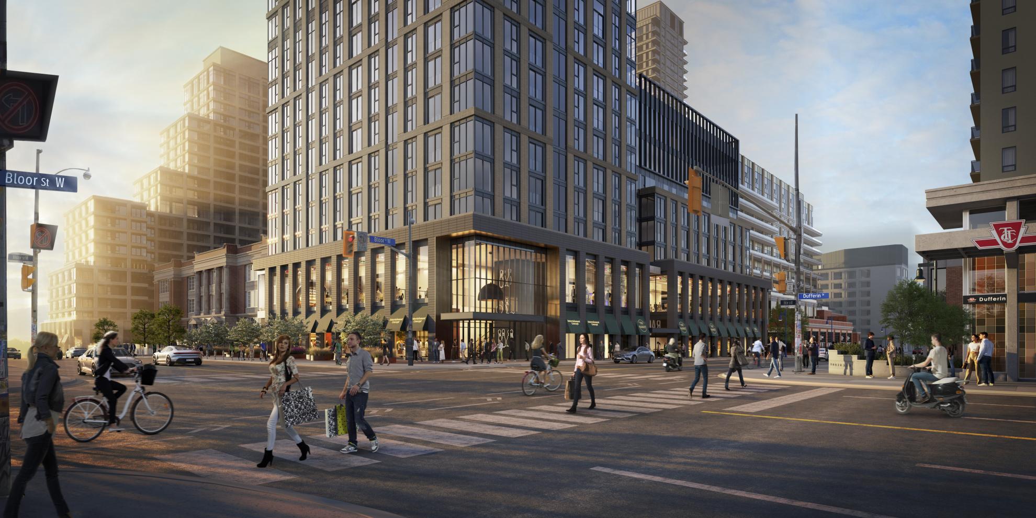
Located at Bloor Street and Dufferin Street, a major intersection in Toronto’s west end, the Bloor Crossing masterplan transforms a historically significant site into a cohesive urban district where housing, heritage, and public life converge. As one of Canada’s largest purpose-built rental communities, it integrates six distinct blocks within a cohesive network of pedestrian streets, parks, and animated retail, shaping a richly textured neighbourhood.
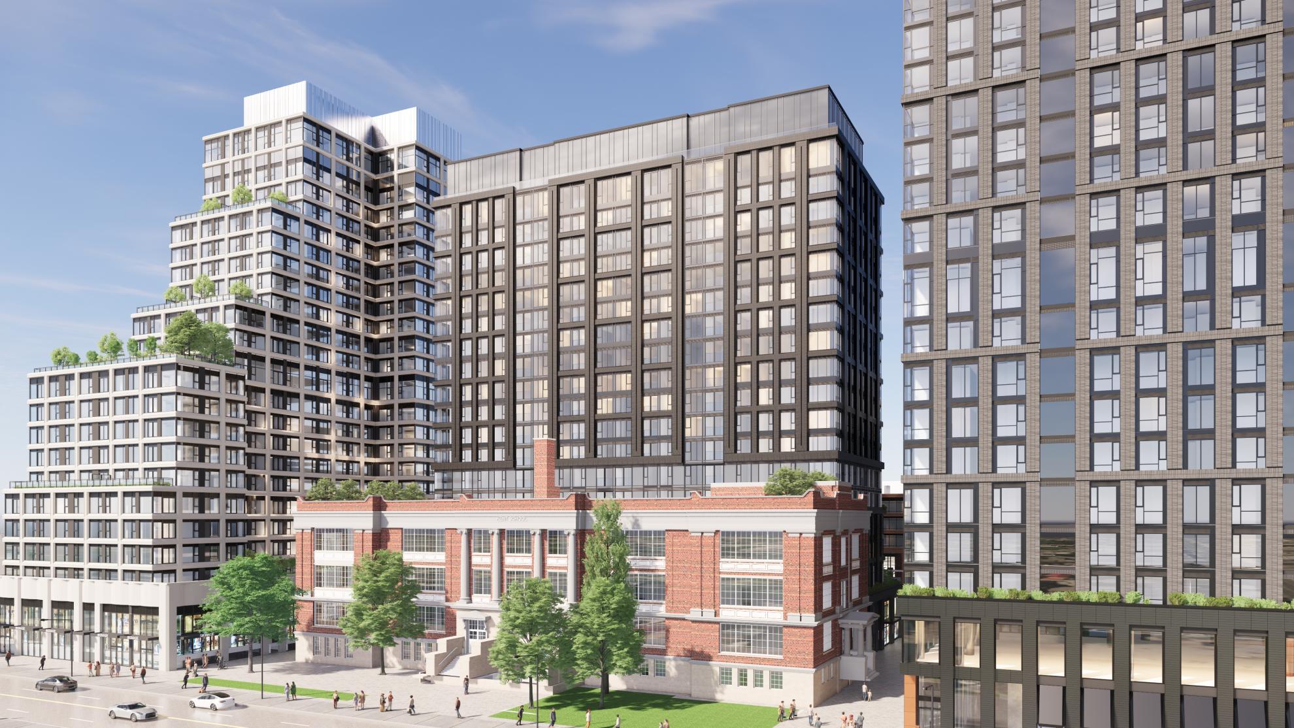
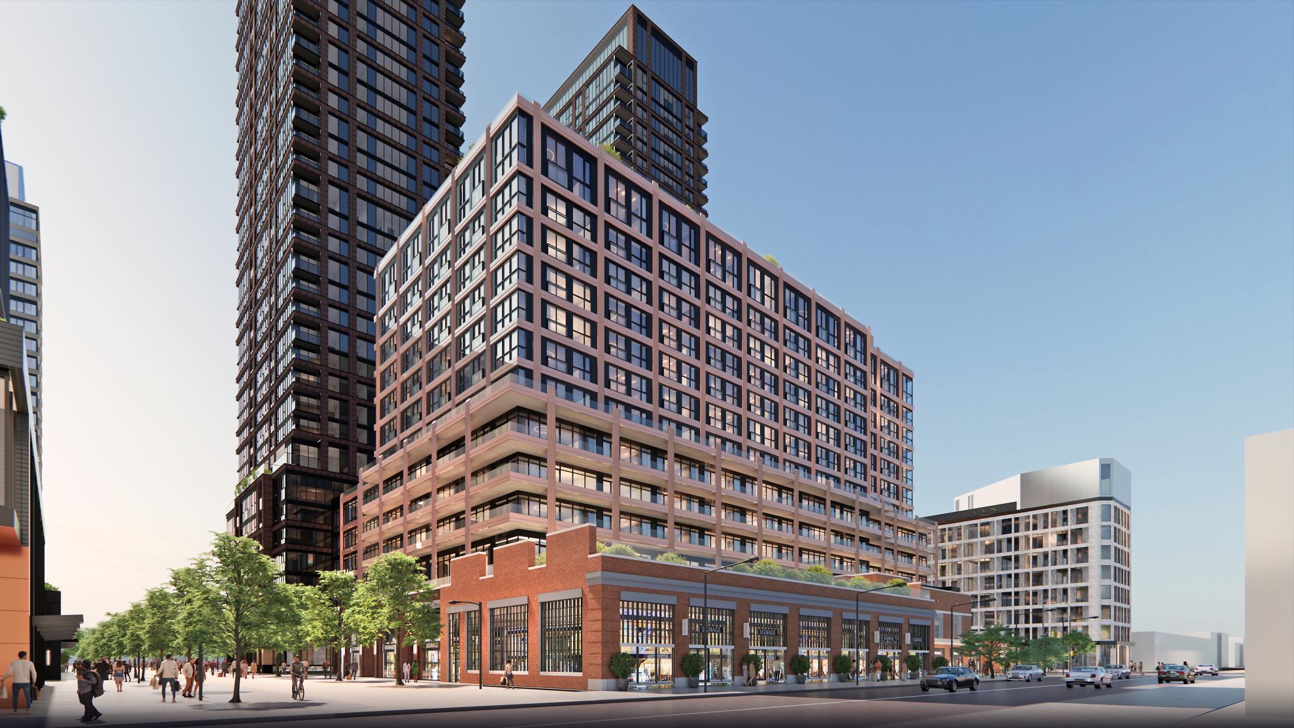
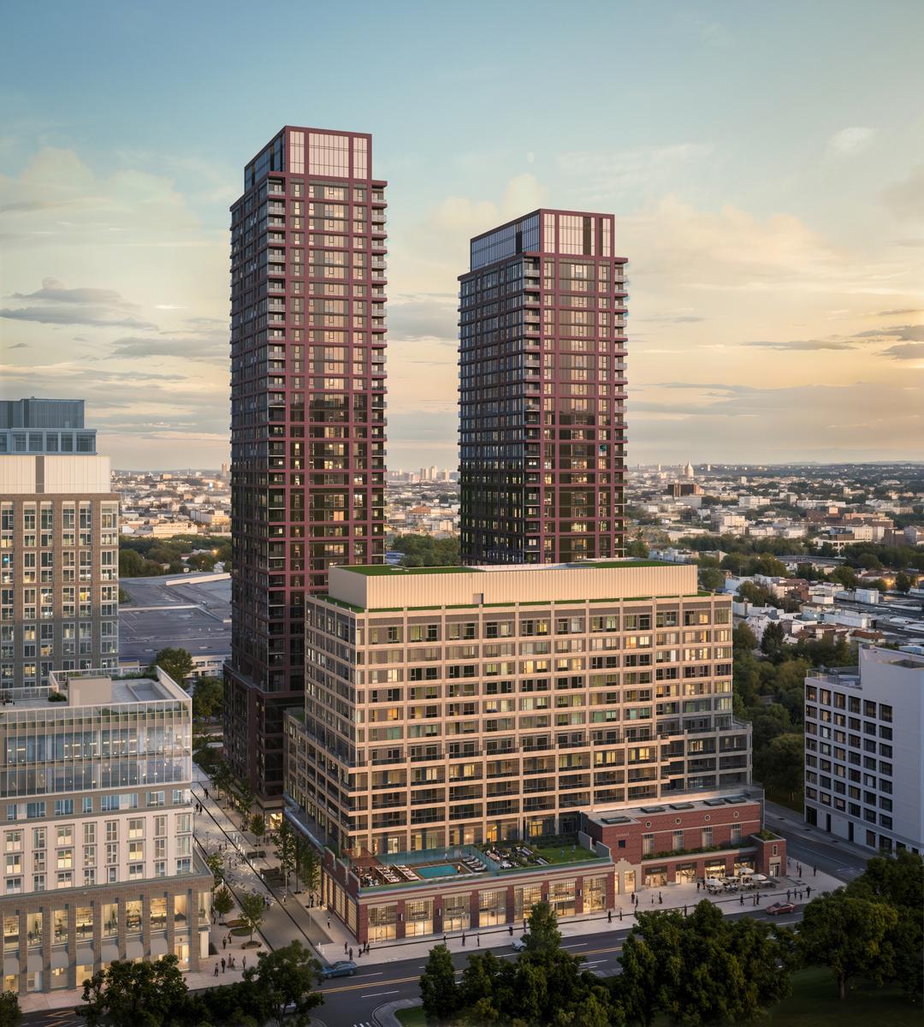
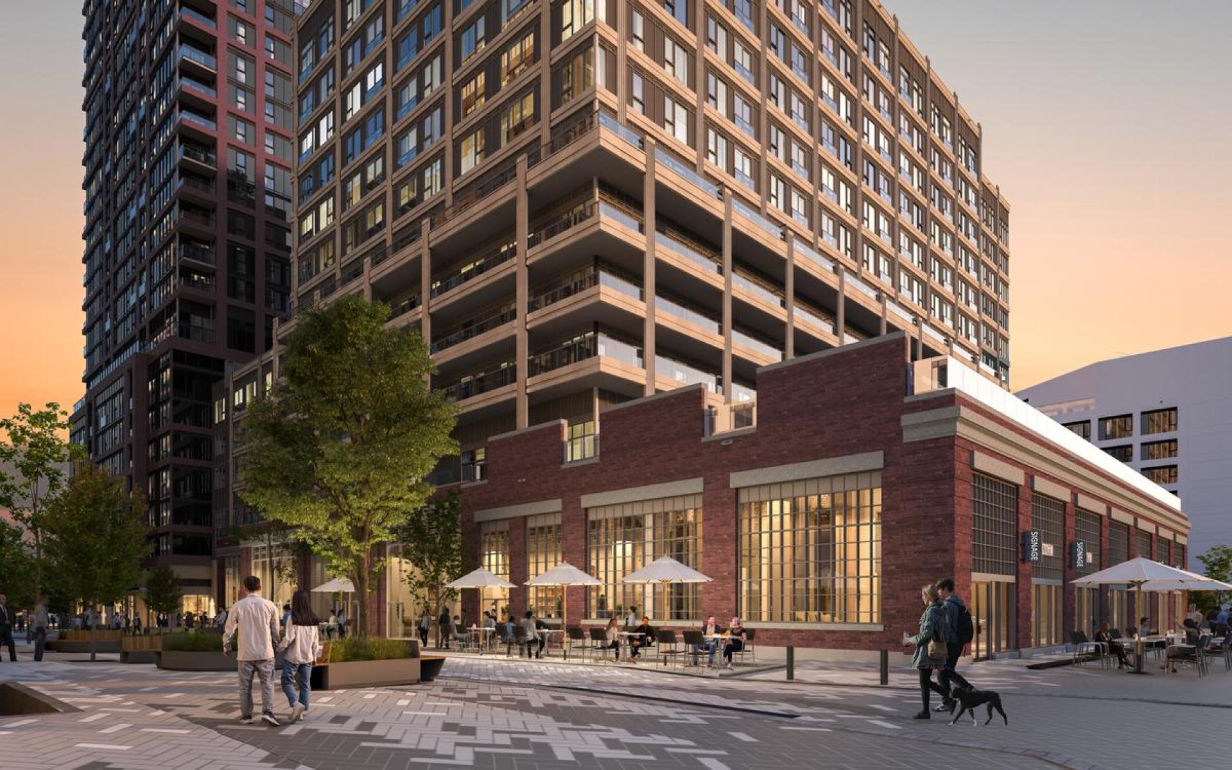
The composition balances intensity with history. Station House, comprising Station I and Station II, establishes a gateway connection. Station I adapts the historic 1949 Bloor Collegiate Institute and the 1916 Eaton Embroidery Factory, delivering 284 rental units while preserving the legacy of both heritage structures. Their restored façades create an articulated base condition for new residential and retail uses, grounding the development in the existing streetscape. Station II introduces two slender towers rising above a new public park, reinforcing the project’s relationship to the city while opening it to light, air, and landscape.
The Marlow unites a new residential complex with the 120-year-old Kent School, transforming the heritage elements into a vibrant community hub, re-establishing its civic presence through new programming and shared use. Anchored by a direct connection to Dufferin Station, the Marlow unifies transit, heritage, and housing into a seamless urban experience.
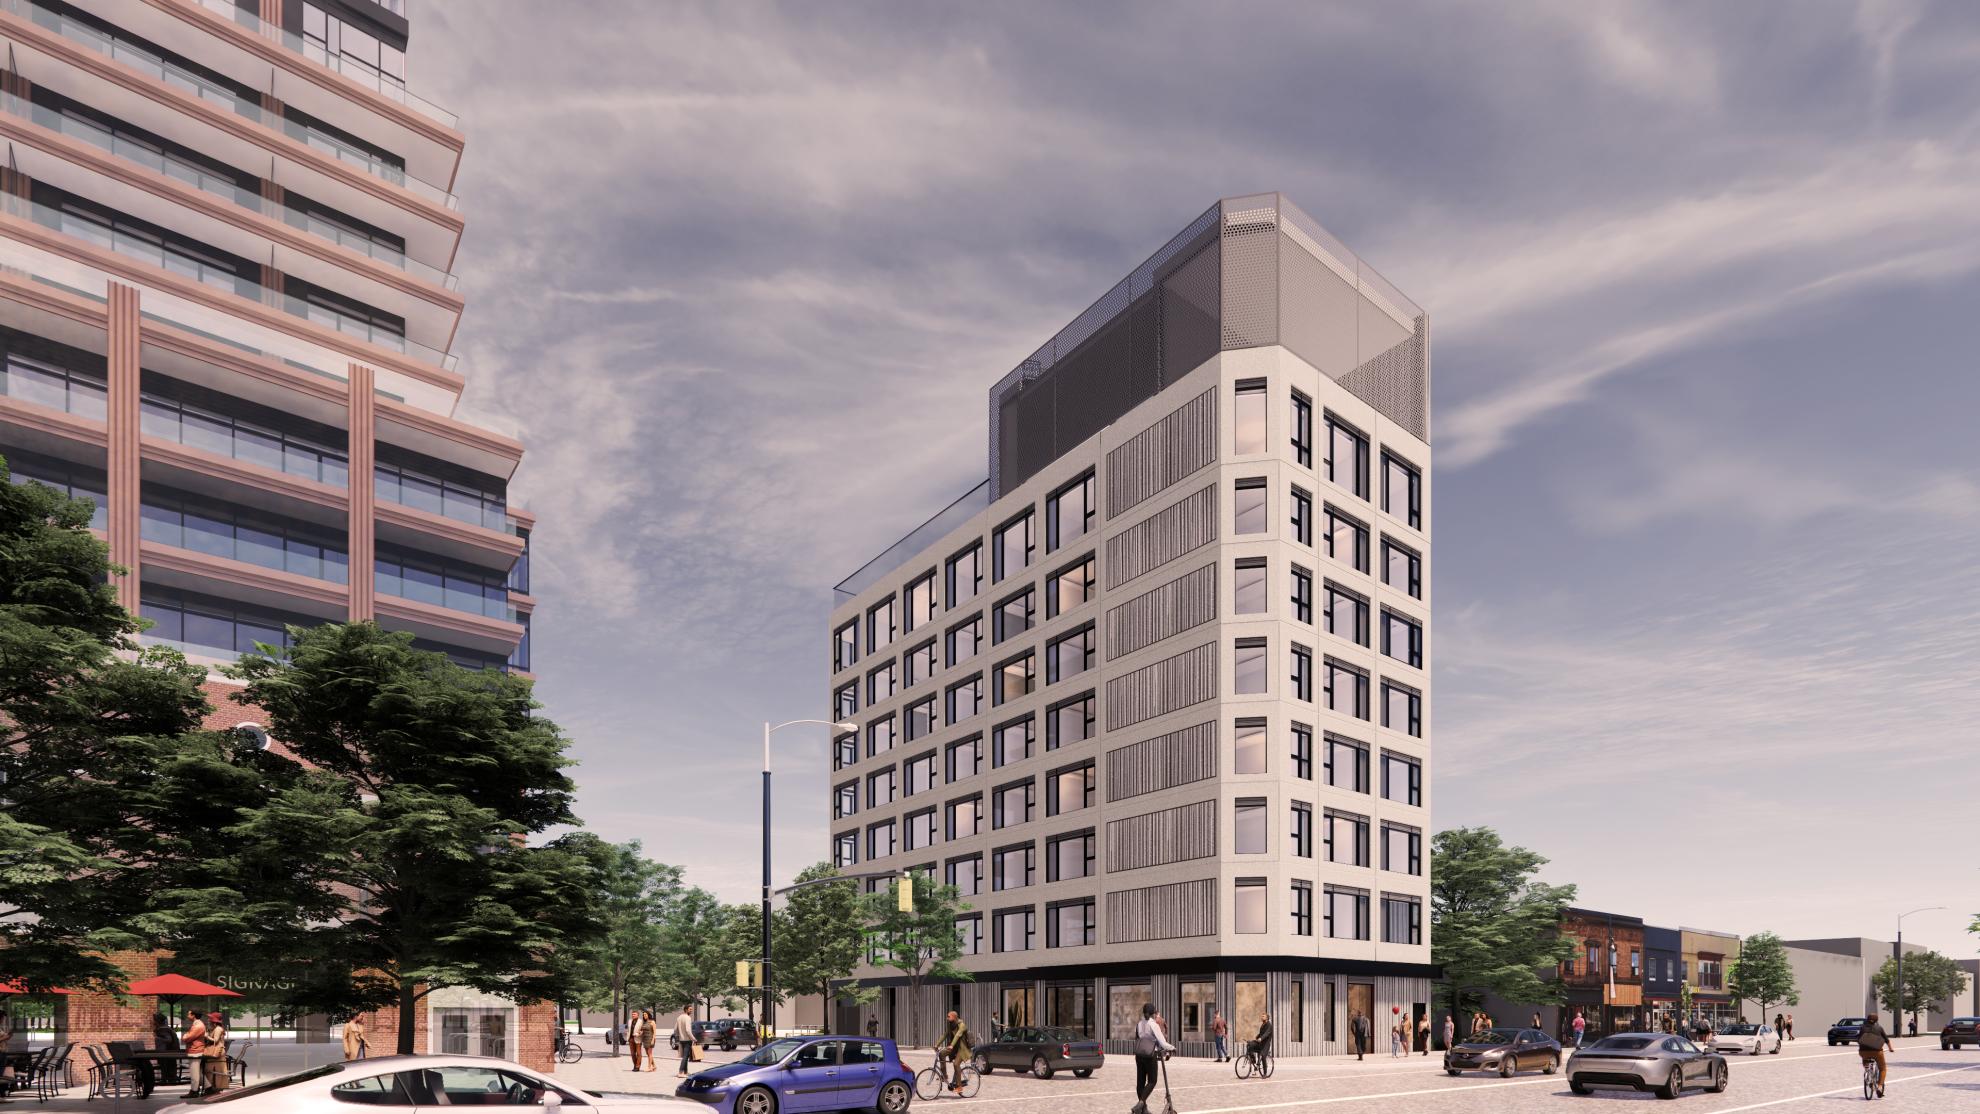
A new purpose-built affordable housing building completes the ensemble, embedding long-term accessibility and a diverse housing mix within the neighbourhood fabric.
Retail, community uses, and landscaped public spaces are integrated at grade, creating a continuous public realm that is active, porous, and responsive to daily life.
A comprehensive experiential graphic design strategy supports the clarity and legibility of the masterplan. At Station House, a refined signage hierarchy spans interior, exterior, retail, and parking environments, guiding movement across a complex, multi-phase site. Colour acts as an organizing element, structuring underground navigation and distinguishing buildings with clarity, reducing reliance on signage while supporting intuitive wayfinding. Within the heritage-integrated precinct, visual language and material cues draw from the site’s historic context, while the adjacent high-rise context adopts a more industrial expression through consistent typography, scale, and branding.
Bloor Crossing is defined by the balance between past and present. Density is calibrated, heritage provides continuity, and the public realm becomes the stage for a connected and active urban environment.
Collaboration
Architect : Turner Fleischer