

Share to
Assurancia Groupe Tardif bureau St-Hyacinthe
By : Genius-D

GRANDS PRIX DU DESIGN 19th edition
Discipline : Interior Design
Categories : Office / Office: Small & Medium (≤ 1,860 m² / ≤ 20,000 sq ft) : Bronze certification
How do you make people want to come back to the office when hybrid work no longer requires them to ?
For Assurancia Groupe Tardif (a Québec family-owned business with over 160 employees), the answer, for the Saint-Hyacinthe branch, took the form of a rare commitment in small business workspace design : transforming a former bank into an environment where mental health and human performance come first.
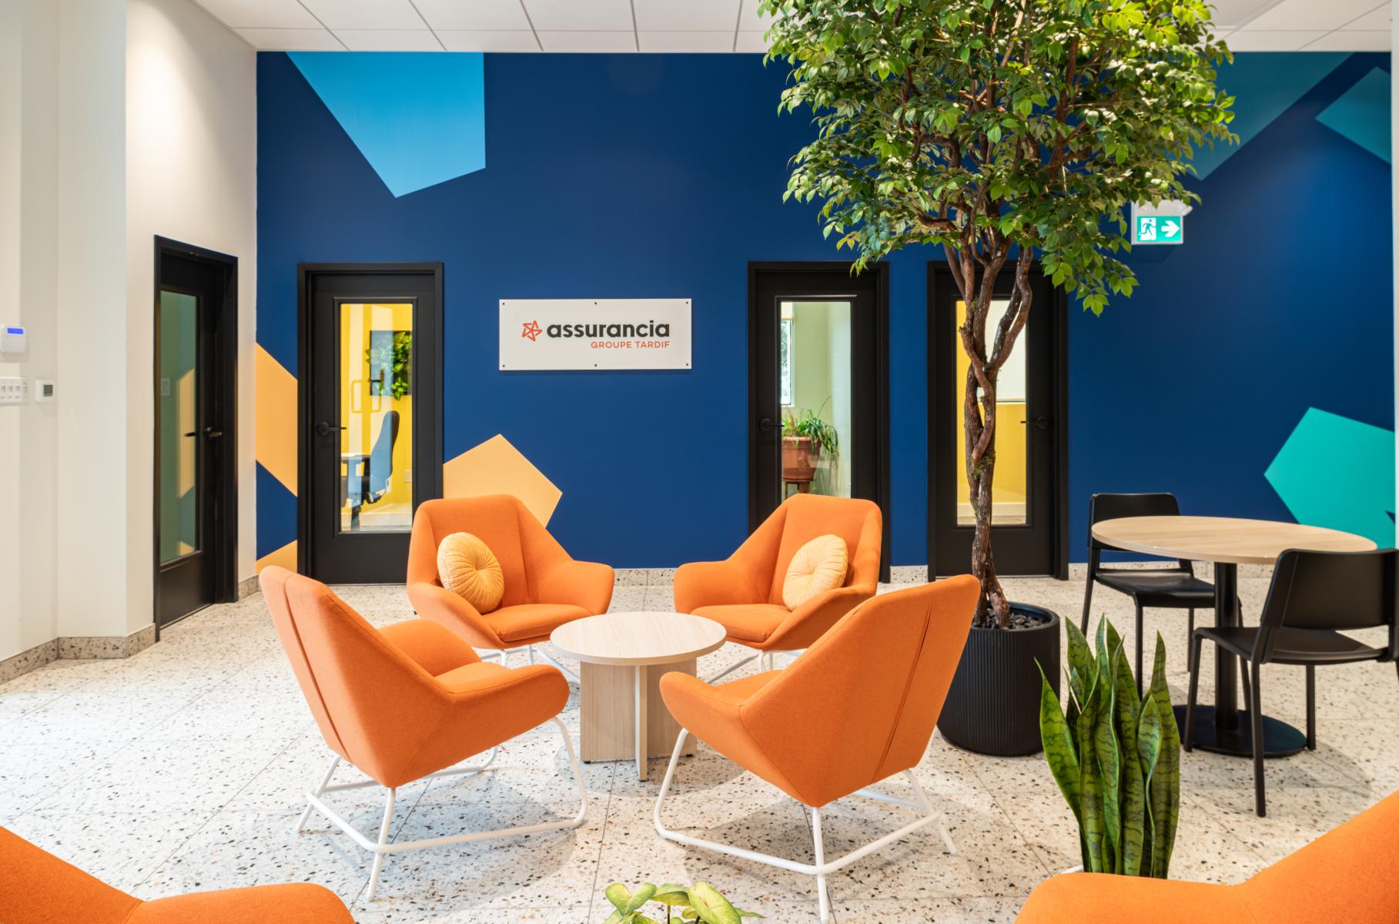
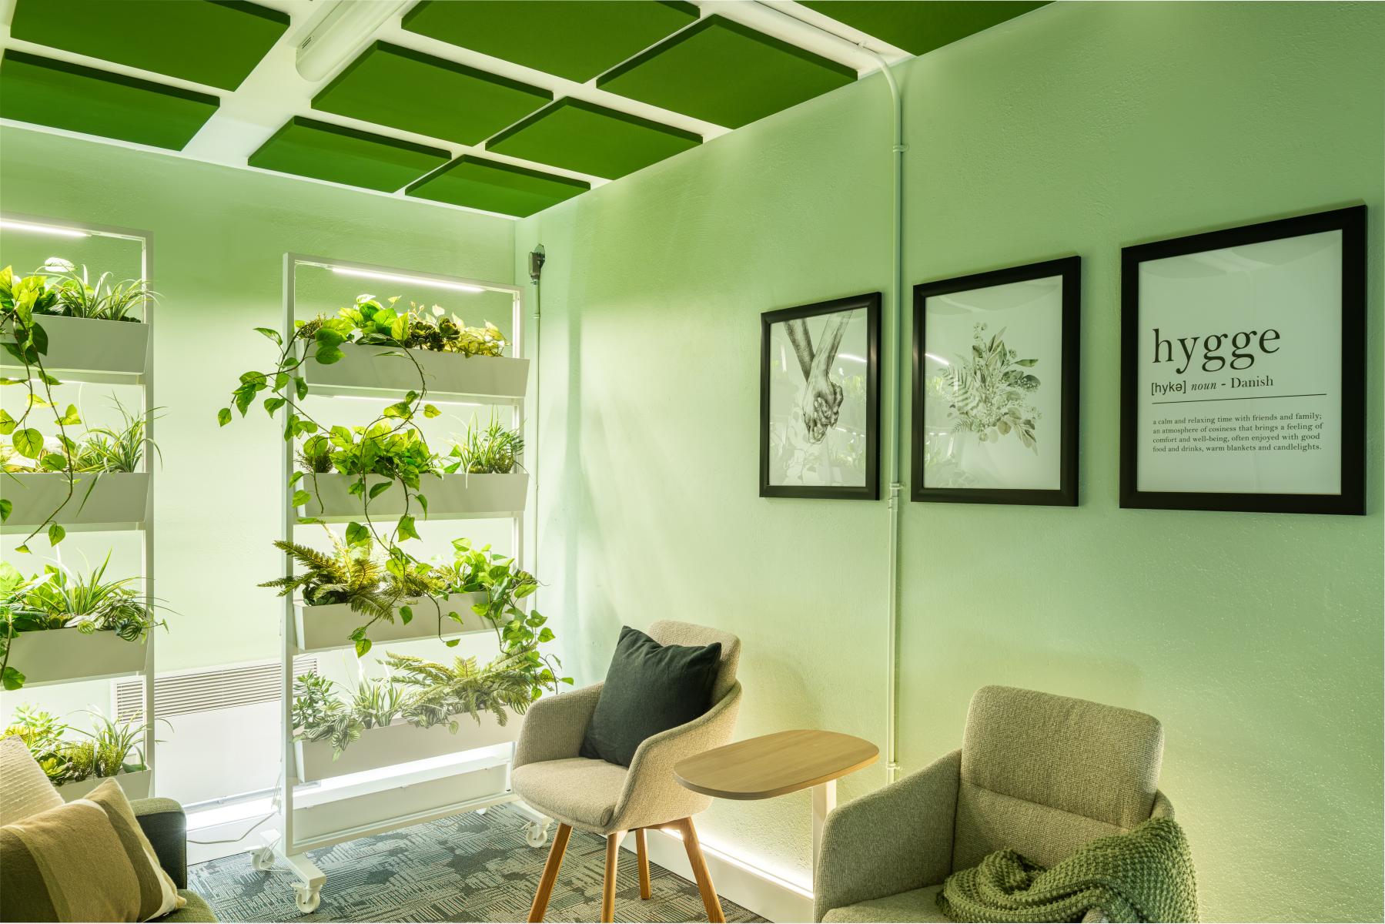
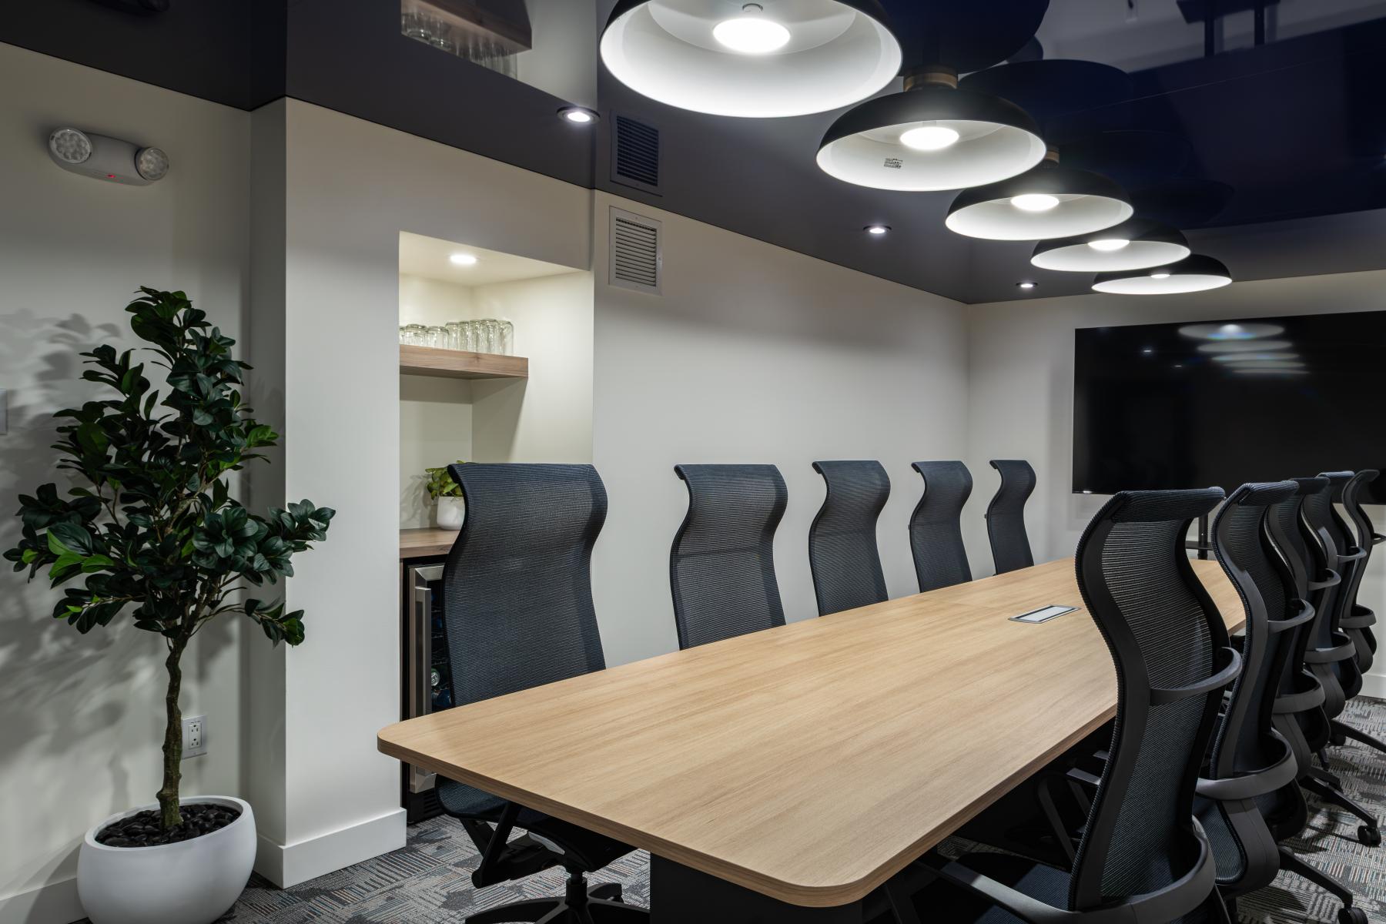
The innovation is twofold. First, conceptual : designing the environment around a holistic vision of the human being, rather than merely the function of a worker. This perspective changes the very nature of what an office can be. Second, the innovation lies in the ambition : where a small business might have settled for a functional layout, Assurancia chose to offer its 25 employees spaces that many organizations, regardless of their size, do not dare to provide. Nap room, vivarium, central hub, shower : deliberate choices, conceived as concrete drivers of well-being and performance.
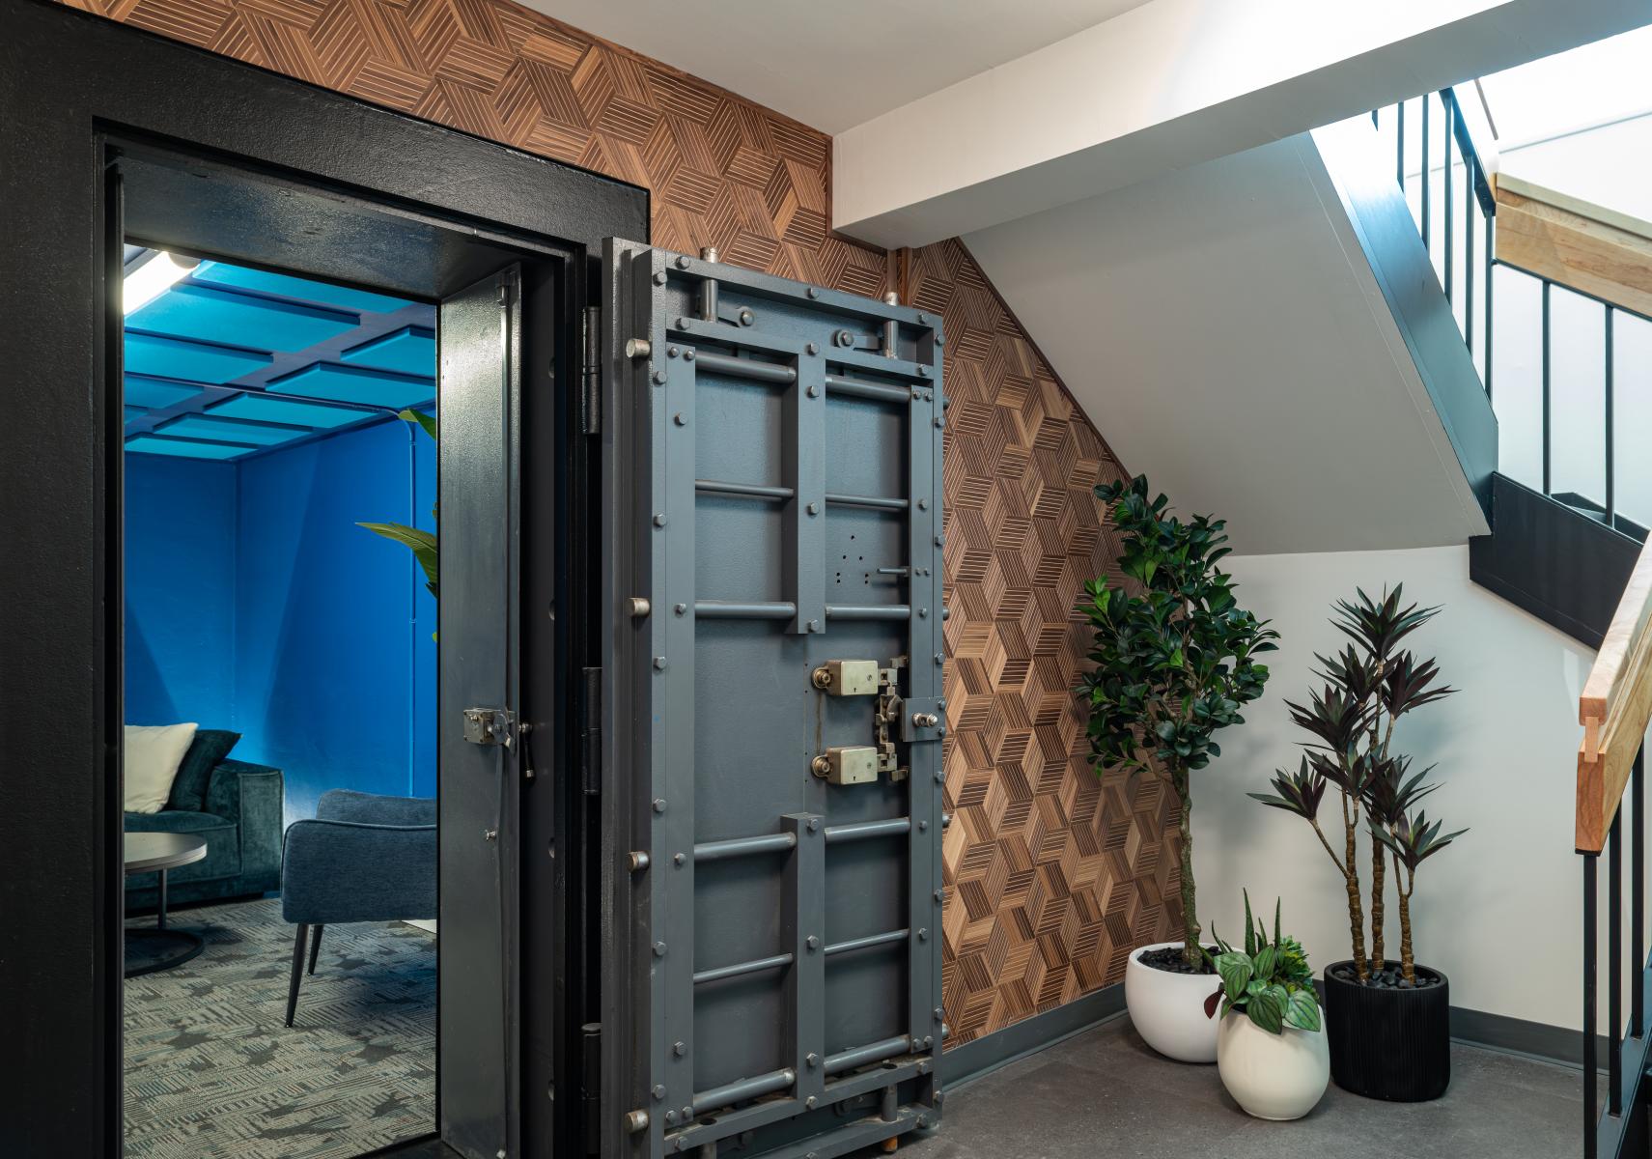
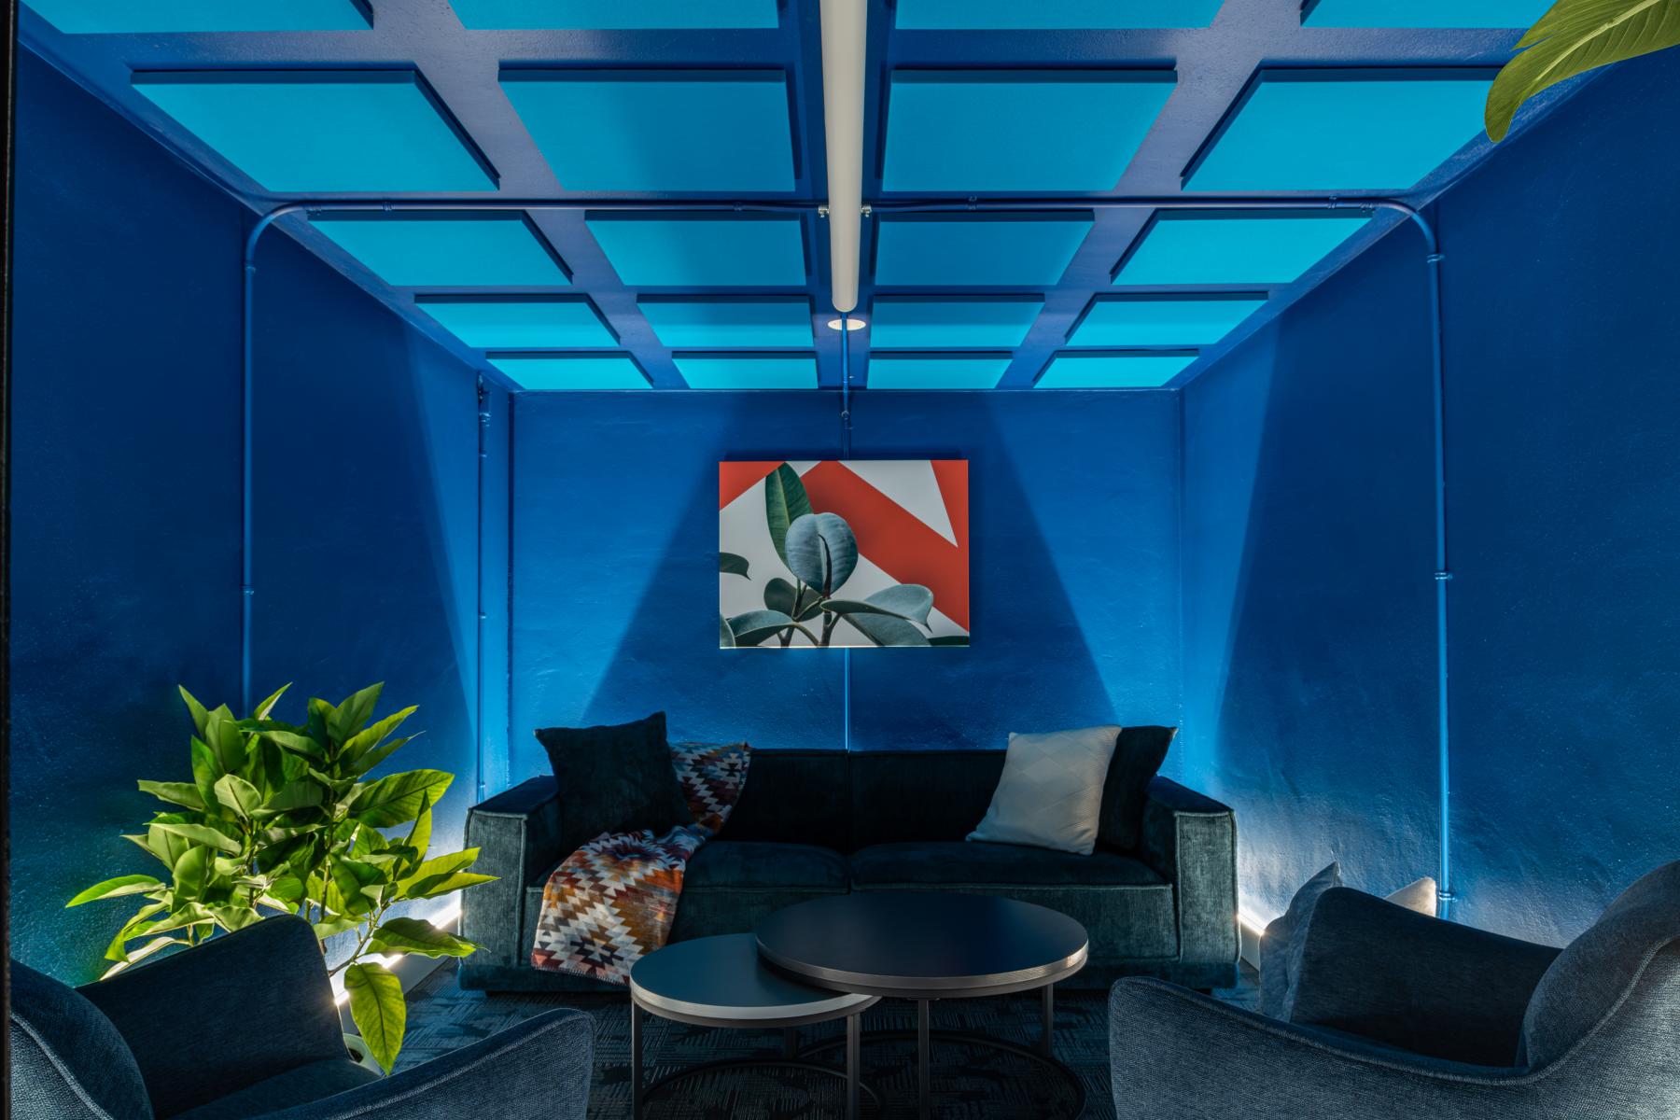
The most telling symbol : the vault door, preserved intact, now opens onto the rest area. Where financial assets were once stored is now a space dedicated to mental recovery.
This philosophy rests on a simple conviction : the human at work is a body that needs to move, a brain that alternates between focus and recovery, a nervous system that needs to regulate itself, a social being that needs physical presence and connection. A high-performing work environment is one that supports the human in all of these needs. Design then becomes a strategic investment in organizational performance.
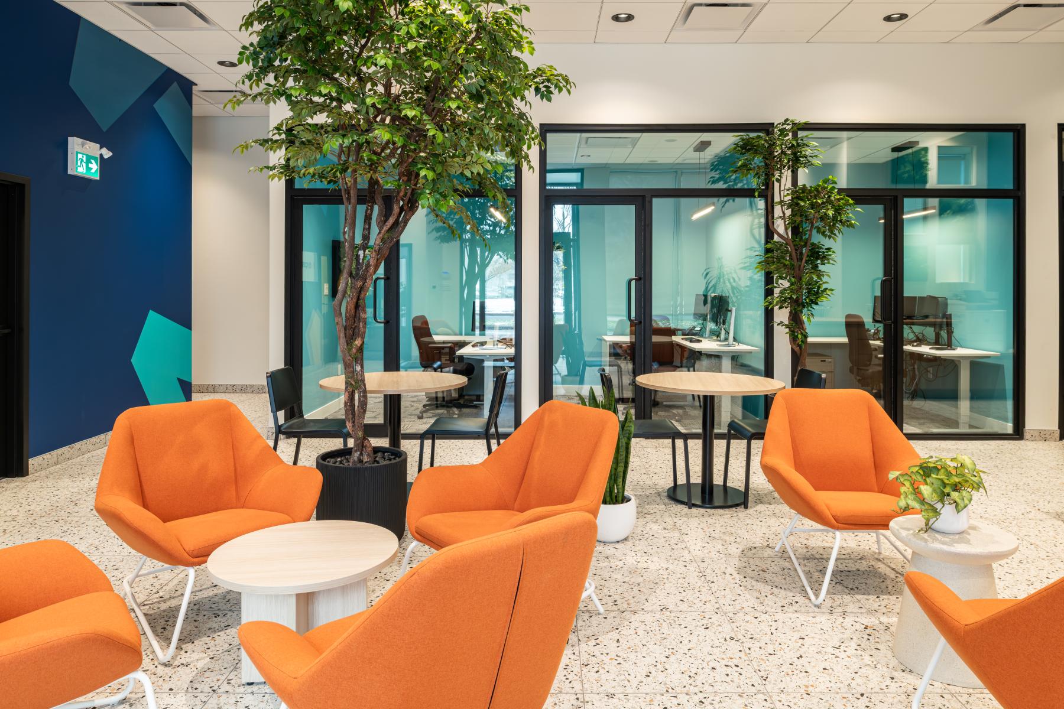
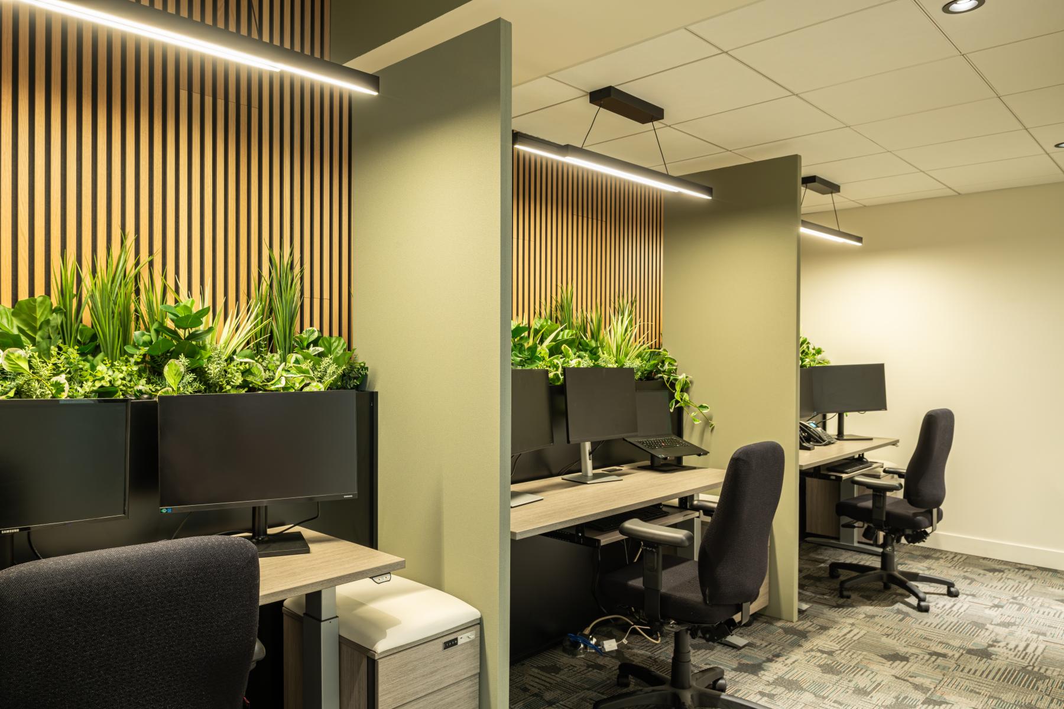
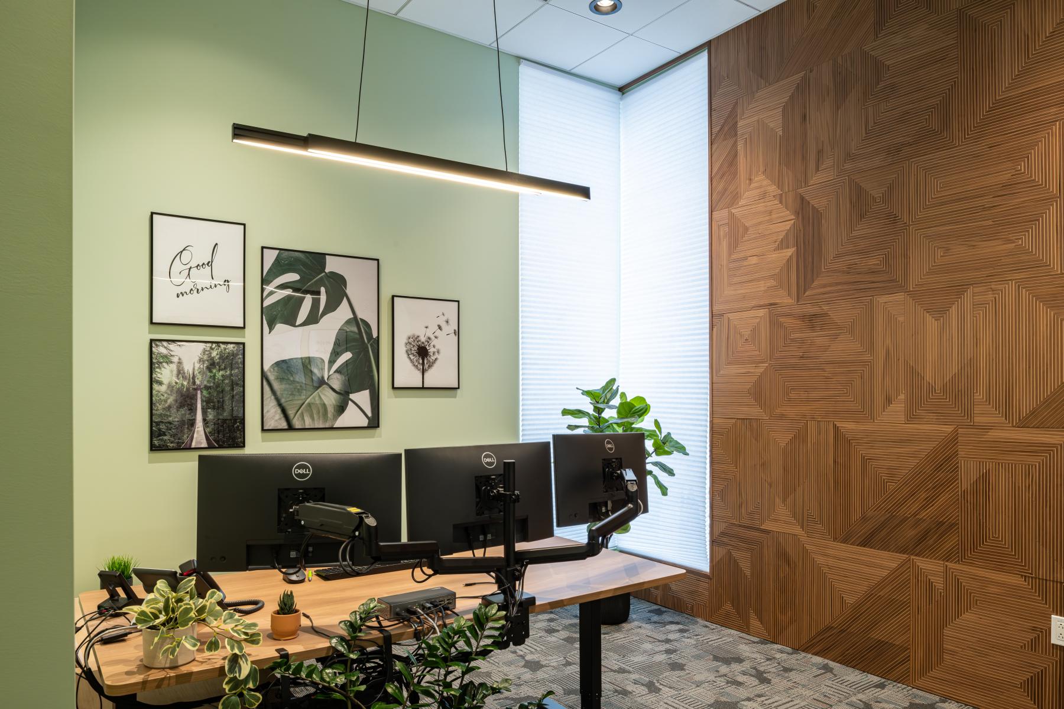
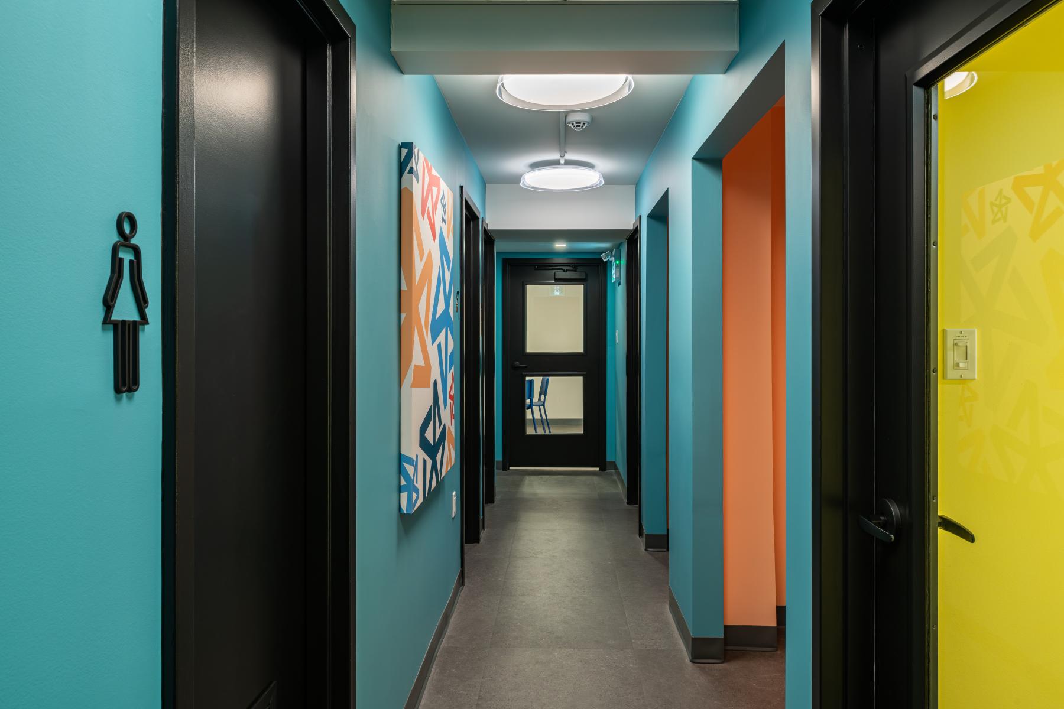
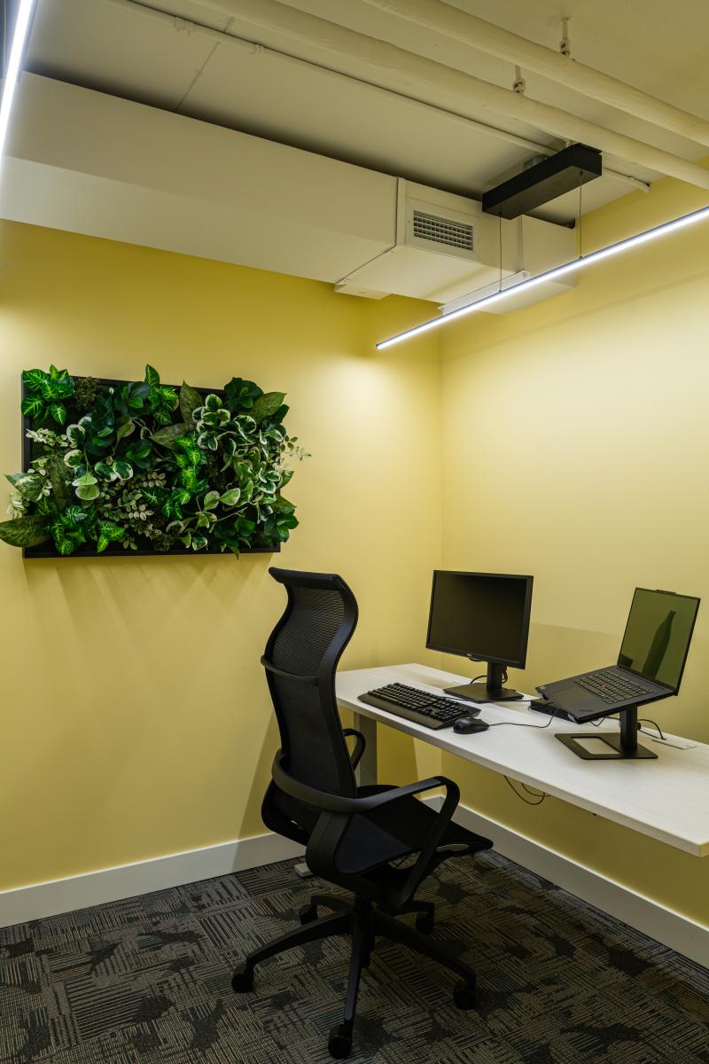
Three employee profiles, three distinct environments, designed according to task type, emotional regulation, cognitive load, and the recovery needs specific to each group. Residential brokers work in soothing turquoise enclosed cabins. Commercial brokers occupy open workstations punctuated by wood and vegetation. Administrative teams operate in green offices whose partitions extend to the deck above to meet the confidentiality required by the AMF.
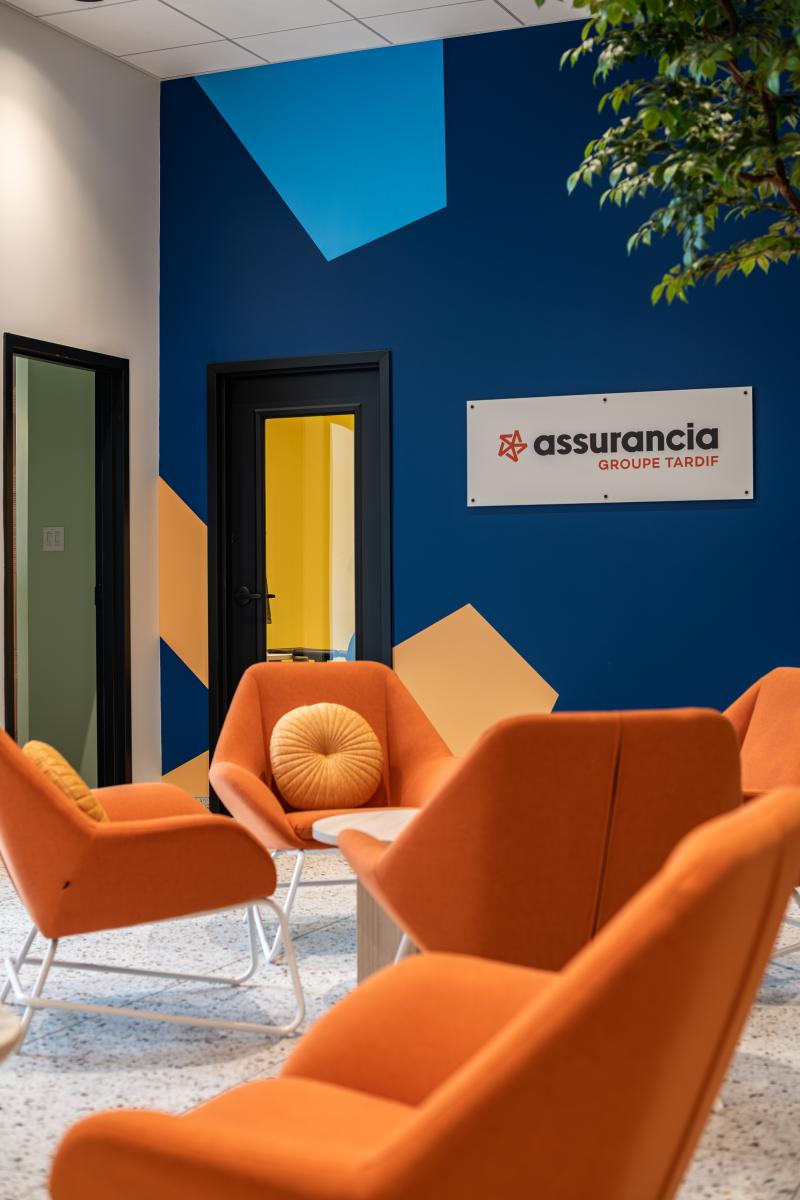
A transversal logic ties it all together : color as a physiological tool, biophilia as a guiding thread, modulable lighting calibrated to function. Multifunctional spaces allow each person to respond to their needs throughout the day.
The day after the move-in, an employee offered what may be the best summary of the project : "This isn't just an office, it's a living environment."
An office where people work well because they feel good. That's what this project makes possible.
Collaboration
Interior designer : Genius-D
Other : EL Concept design et architecture
Photo credit