

Share to
Arawana Retreat
By : Sanders Green Architecture

GRANDS PRIX DU DESIGN 19th edition
Discipline : Architecture
Categories : Residential Building / Private House — Small & Medium (≤ 185 m² / ≤ 2,000 sq ft) : Gold certification
Categories : Special Award / Architecture + Wood : Gold certification
Introduction & Context
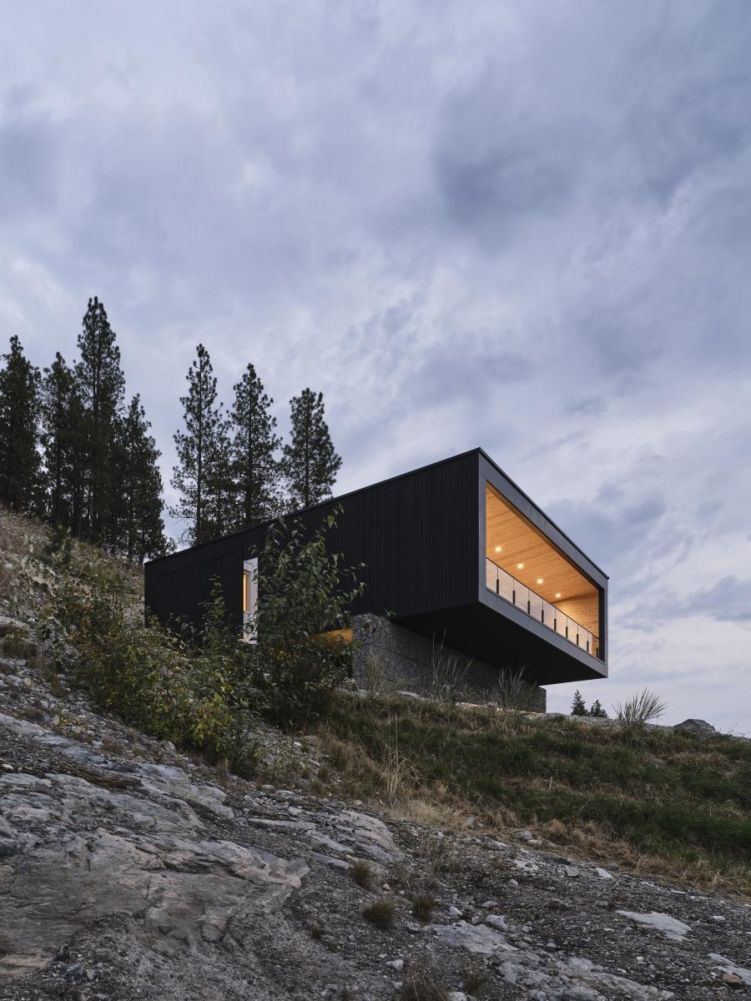
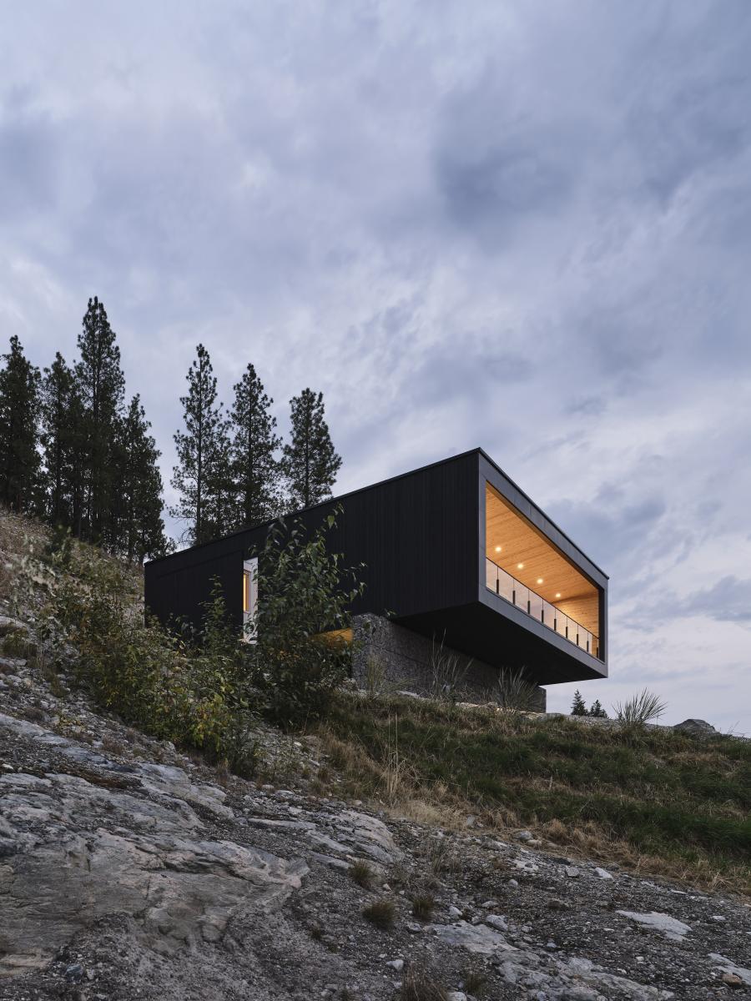
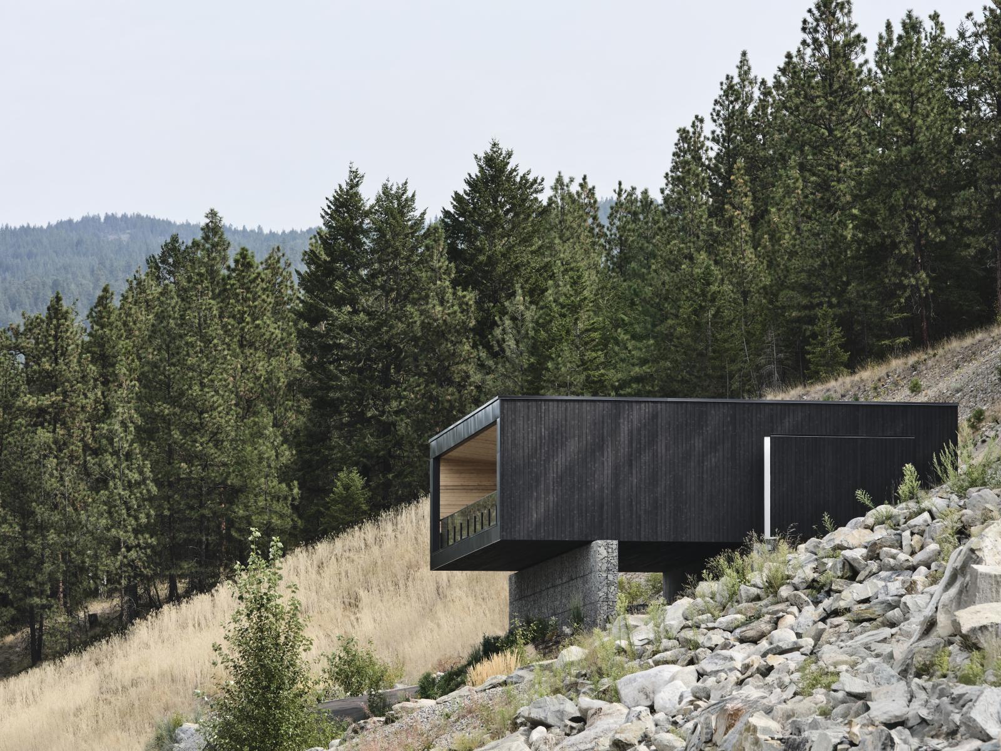
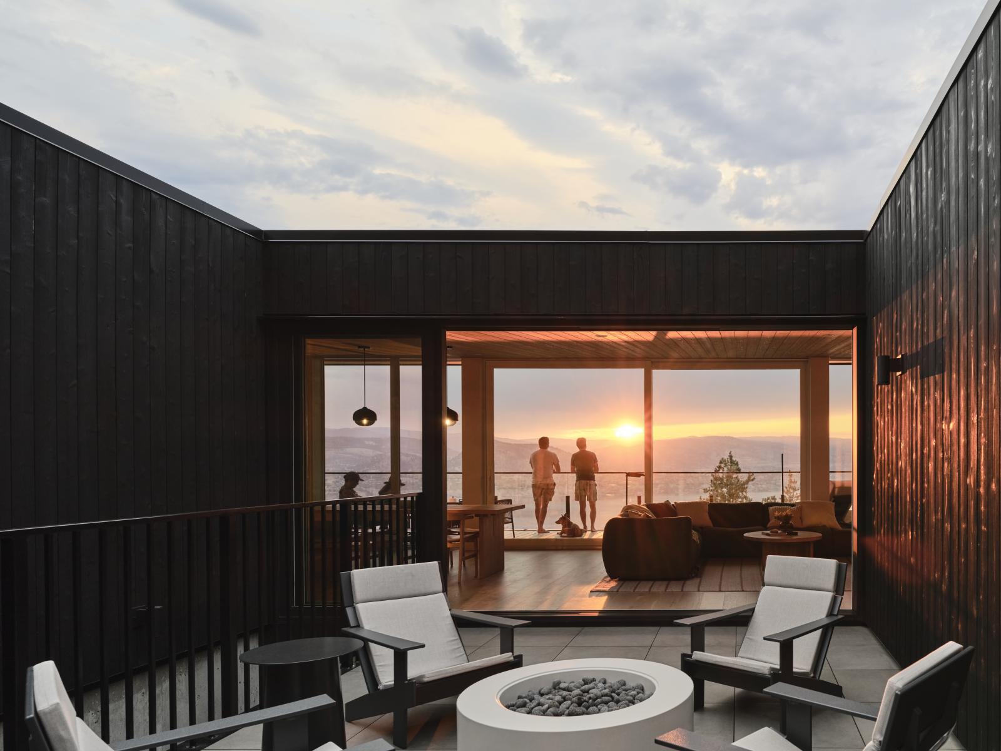
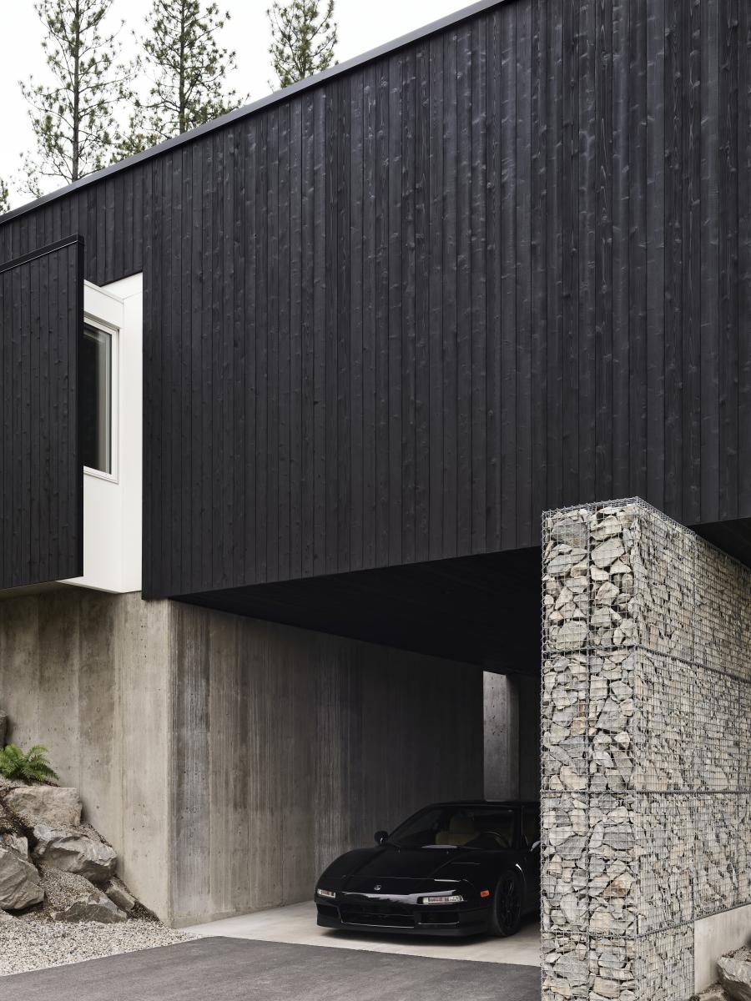
Arawana Retreat explores a minimalist hillside courtyard dwelling through a striking black box cantilevered over a caged stone wall. In a rapidly developing Canadian wine region often consumed by suburban excess, this project proposes a critical alternative: ethical density. At just 1,300 square feet, the home is a definitive rejection of sprawl in favor of spatial richness. Confronted with a steep, rocky topography, the architecture avoids dominating the hillside with complex, tiered foundations. Instead, it relies on a single, decisive structural move: a cantilevered volume that asserts a minimalist presence and allows the rugged terrain to flow uninterrupted beneath the building.
Spatial Efficiency & Climatic Response
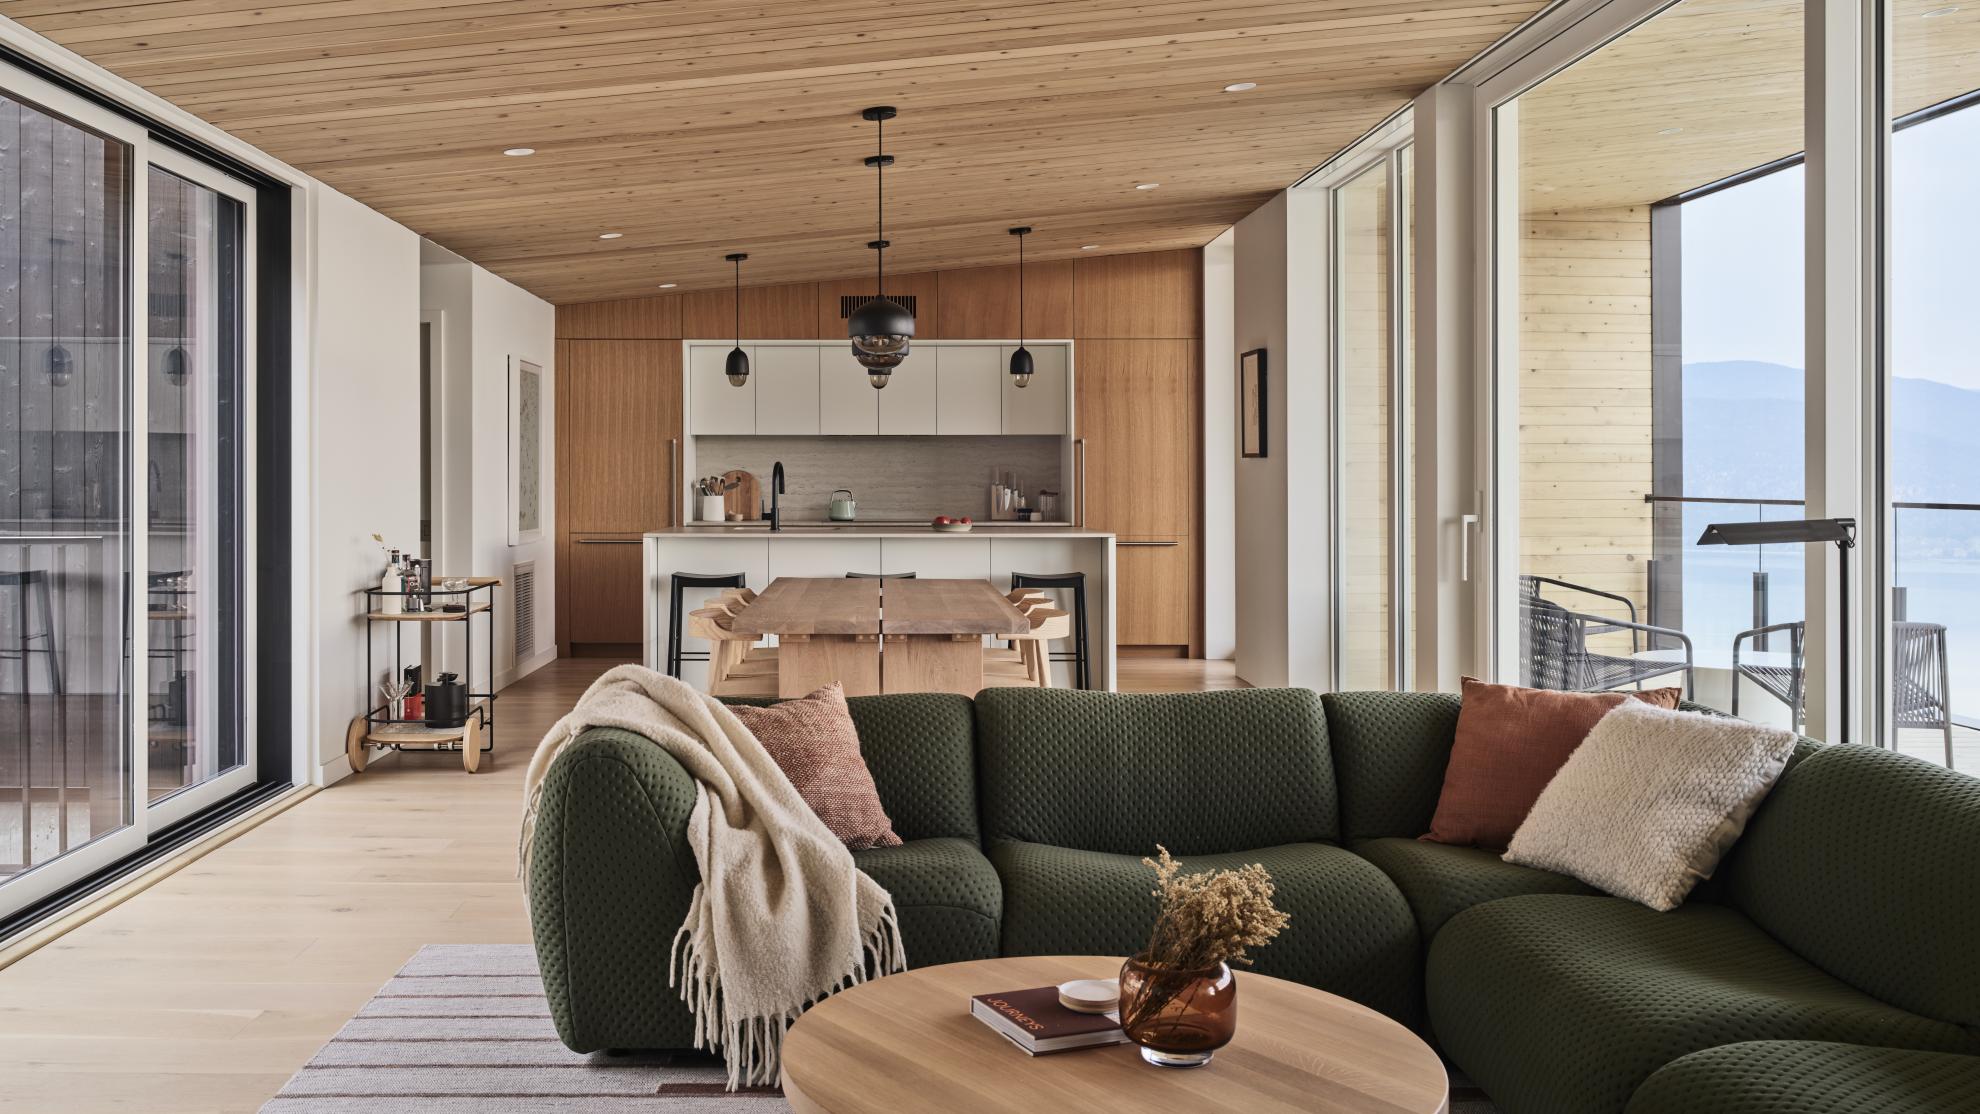
To achieve generosity within its highly disciplined footprint, the plan employs a binuclear organization. An elevated inner courtyard divides the social "day" spaces from the private "night" wings. This configuration is a climatic necessity; by capturing diurnal slope winds, the home acts as a passive instrument, engineered to naturally flush out heat and breathe in the extreme, semi-arid Okanagan summers. Large sliding glass doors create a seamless spatial sequence, connecting the courtyard through the dining room directly to the expansive west patio. When fully open, the home transforms into a deep, sheltered pavilion, creating an illusion of expansiveness that effectively doubles the perceived living area.
Closed-Loop Materiality & The Wooden Aperture
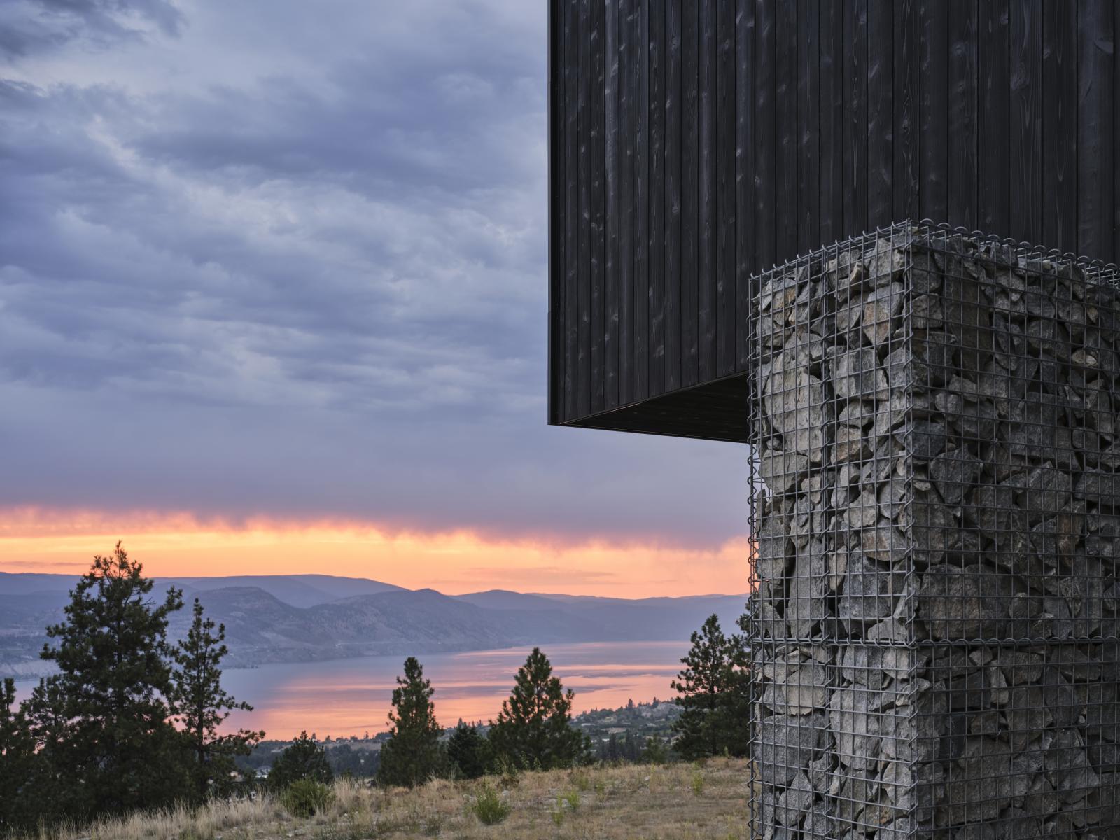
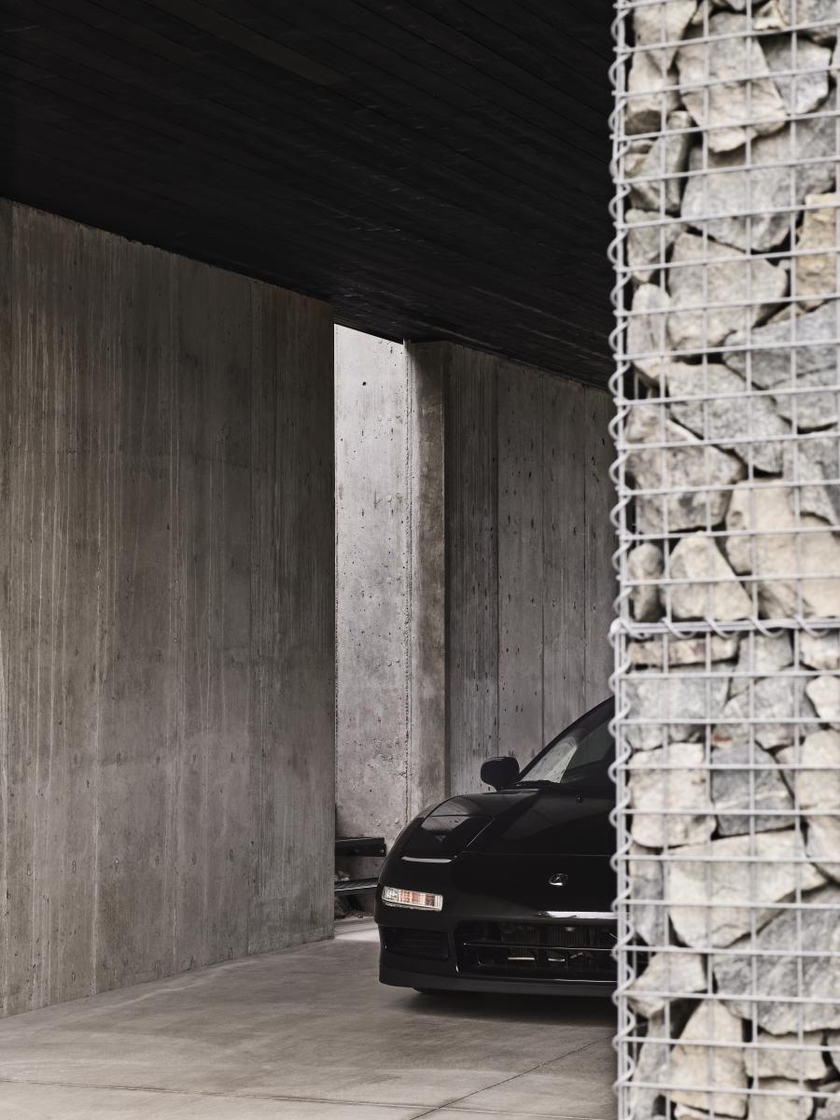
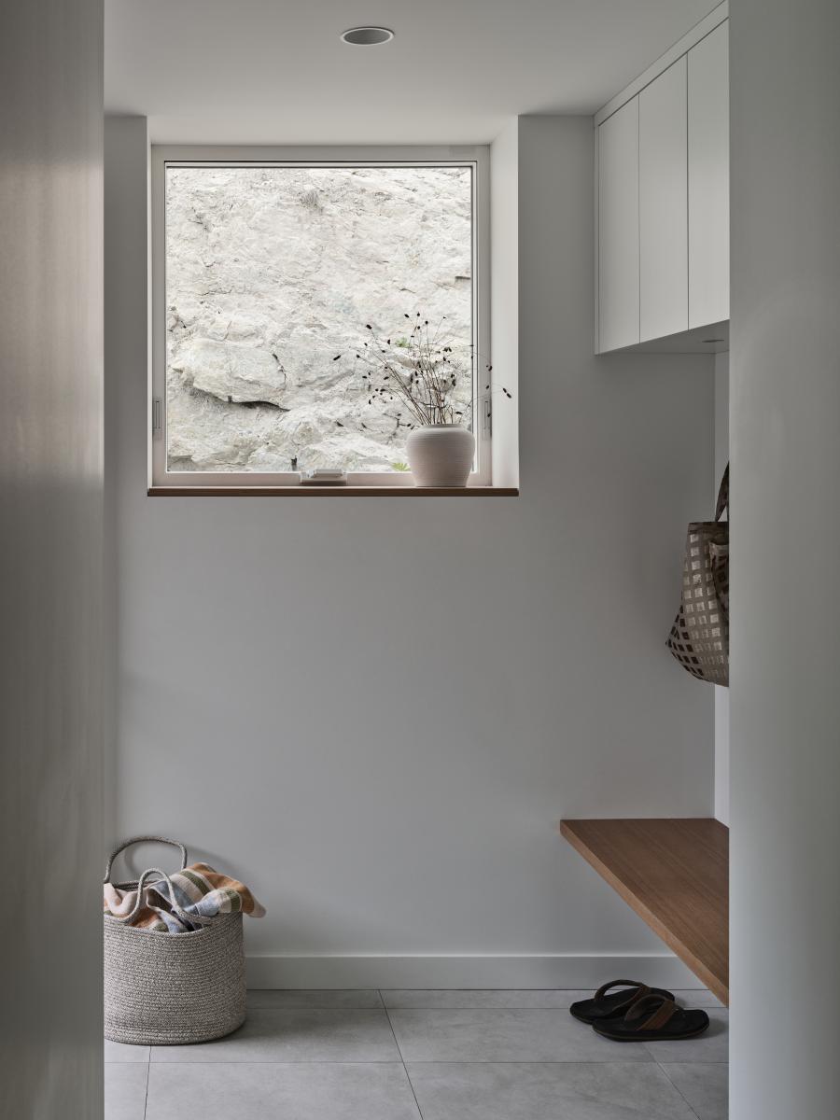
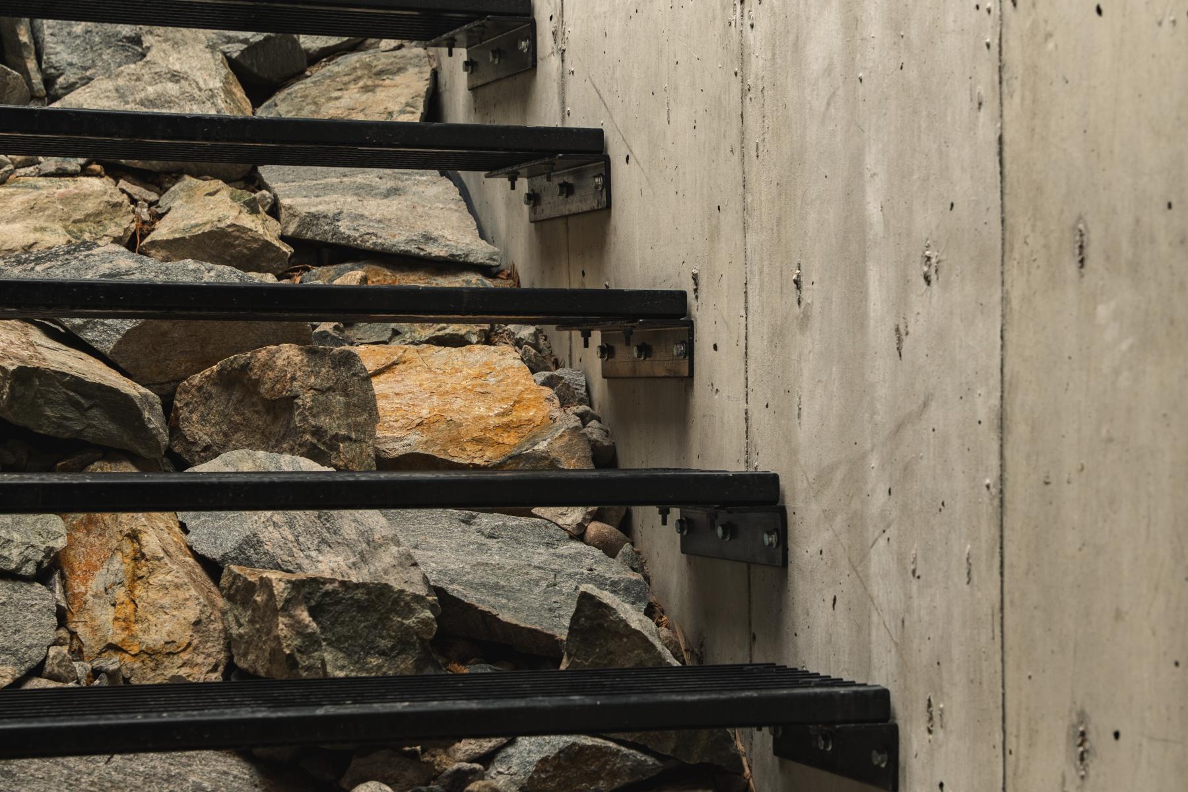
The building anchors itself to the land through a rigorous, closed-loop material strategy. Blast rock, harvested directly from the site's minimal excavation, was repurposed to fill the gabion baskets that form the home's foundational wall. This zero-waste approach eliminated haul-away carbon costs and transformed construction spoil into a permanent tectonic element.
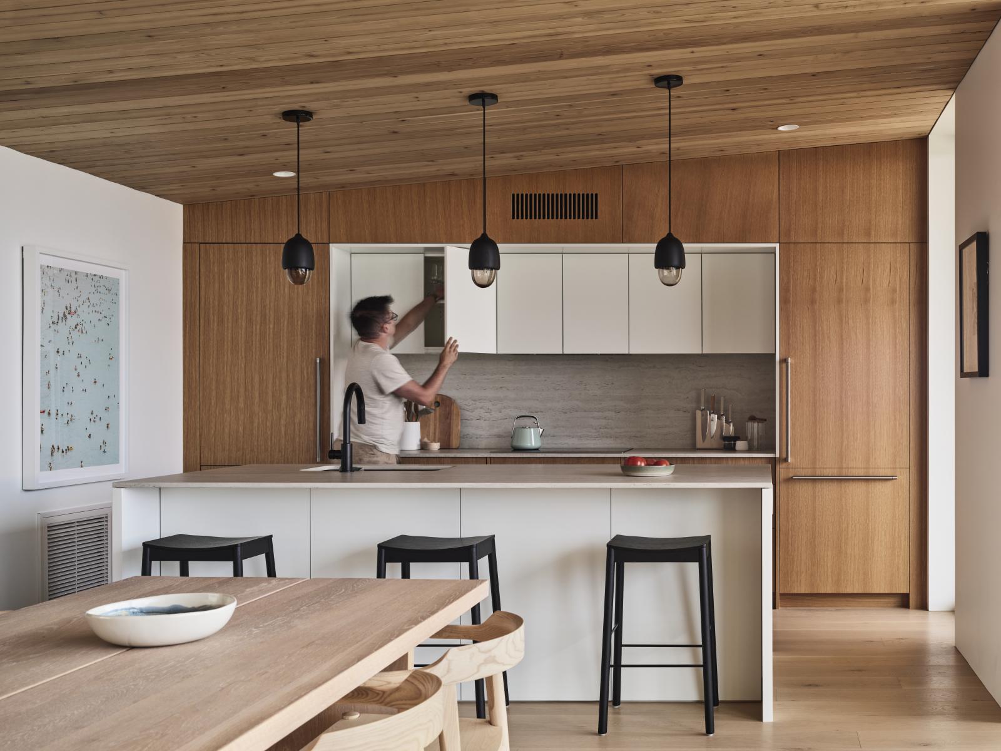
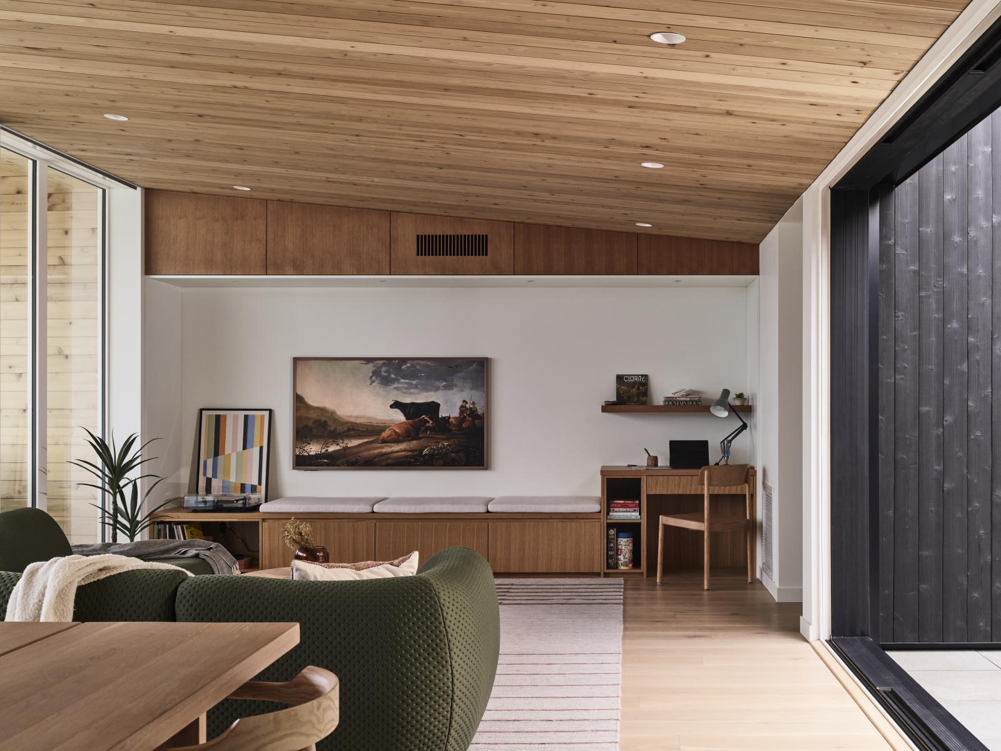
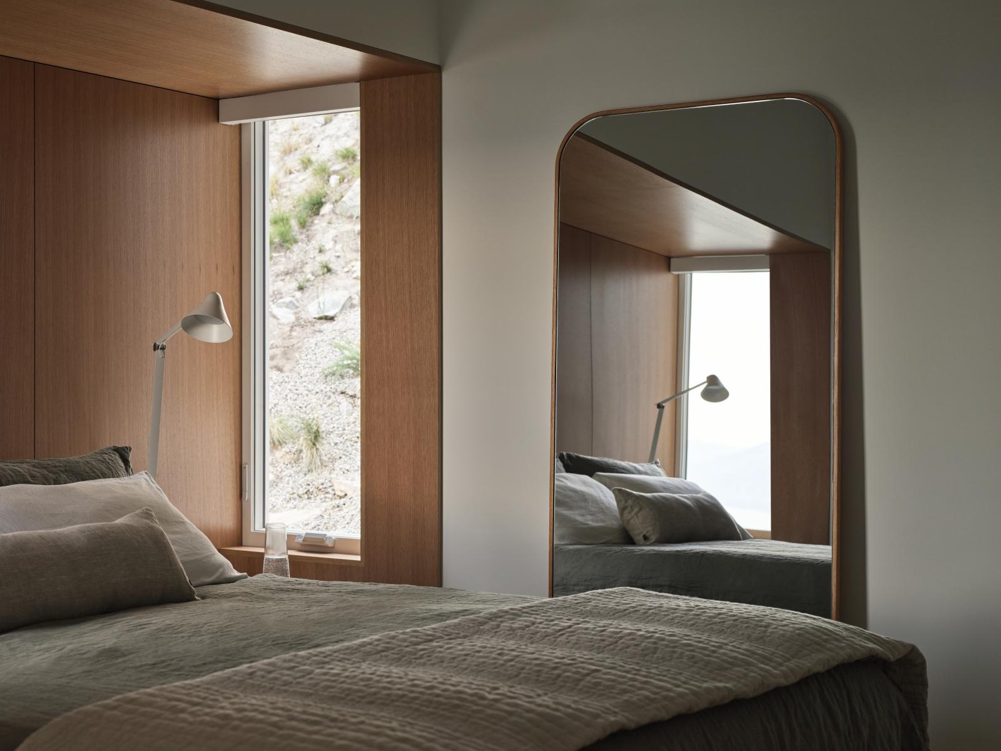
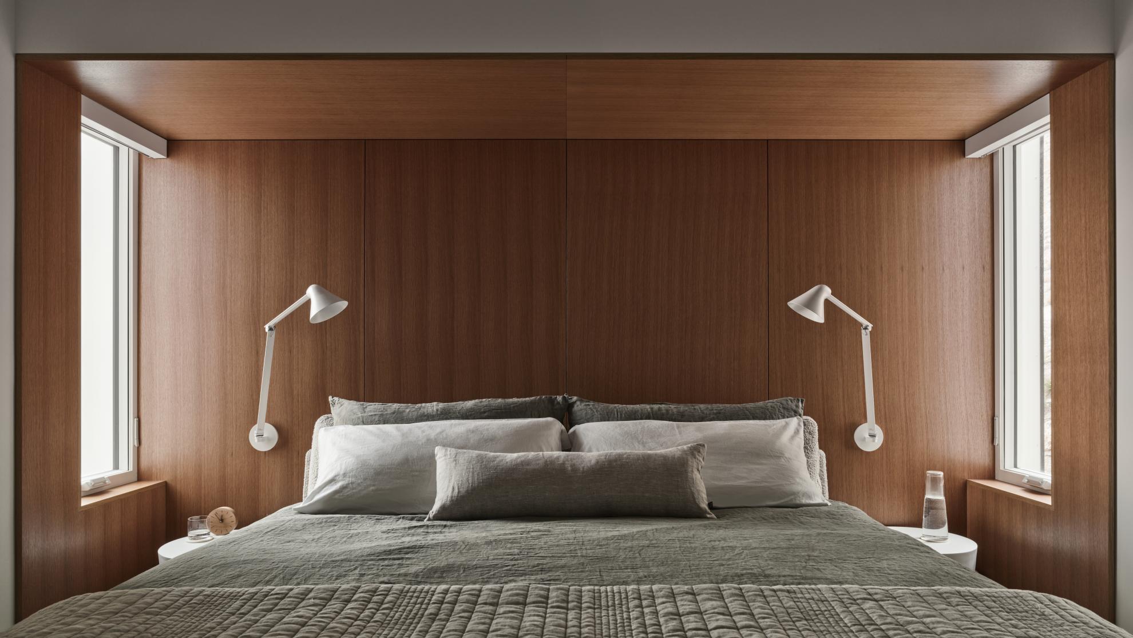
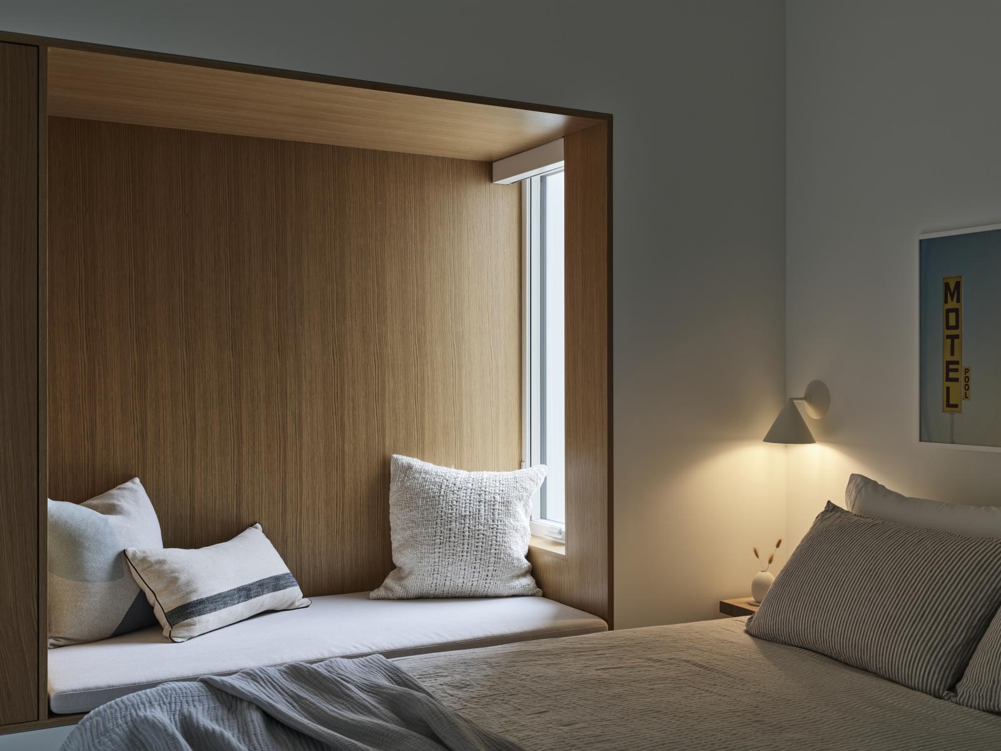
In direct response to its environment, the project explores the dual capacity of timber as both rugged defense and refined refuge. The floating upper volume is clad entirely in locally sourced, site-charred cedar. This treatment creates a "carbonized armor," acting as a hardened, resilient shell against the region's intense UV exposure and severe wildfire risks. In stark contrast, the interior is conceived as a continuous, warm cedar liner that wraps the floors and ceilings. This enhances the sensation of occupying a carved-out wooden aperture—a soft core protected by a hard shell. This timber logic extends into the sleeping quarters, where full-height oak paneling softens the acoustics and eliminates the visual noise of drywall. This "cabinet-like" finish reinforces the feeling of the bedroom as a carved-out sanctuary, proving wood's ability to provide both aggressive exterior resilience and precise interior warmth.
Collaboration
Architect : Sanders Green Architecture
Photo credit