

Share to
Ancestral House
By : _naturehumaine

GRANDS PRIX DU DESIGN 19th edition
Distinctions
Discipline : Architecture
Categories : Residential Building / House Extension : Gold certification
Maison de l'Ancêtre
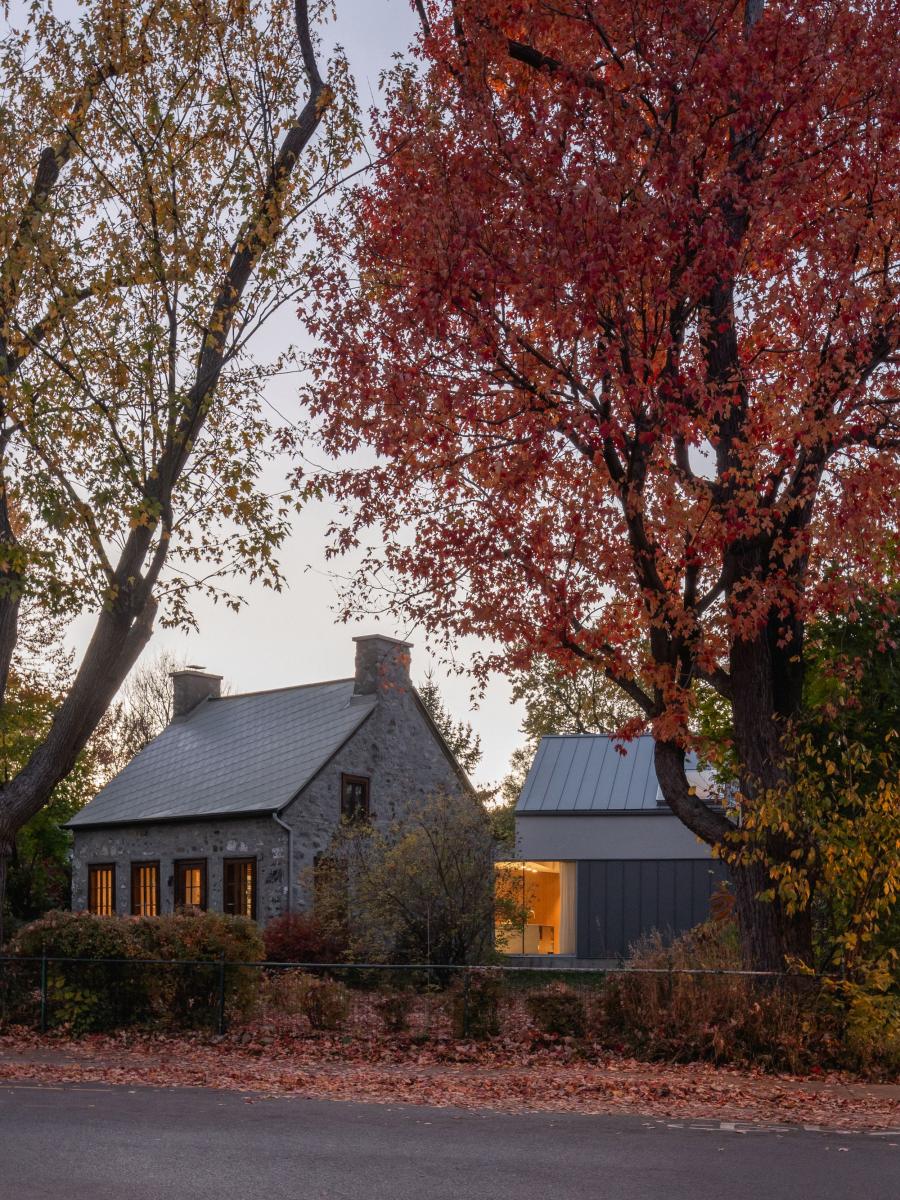
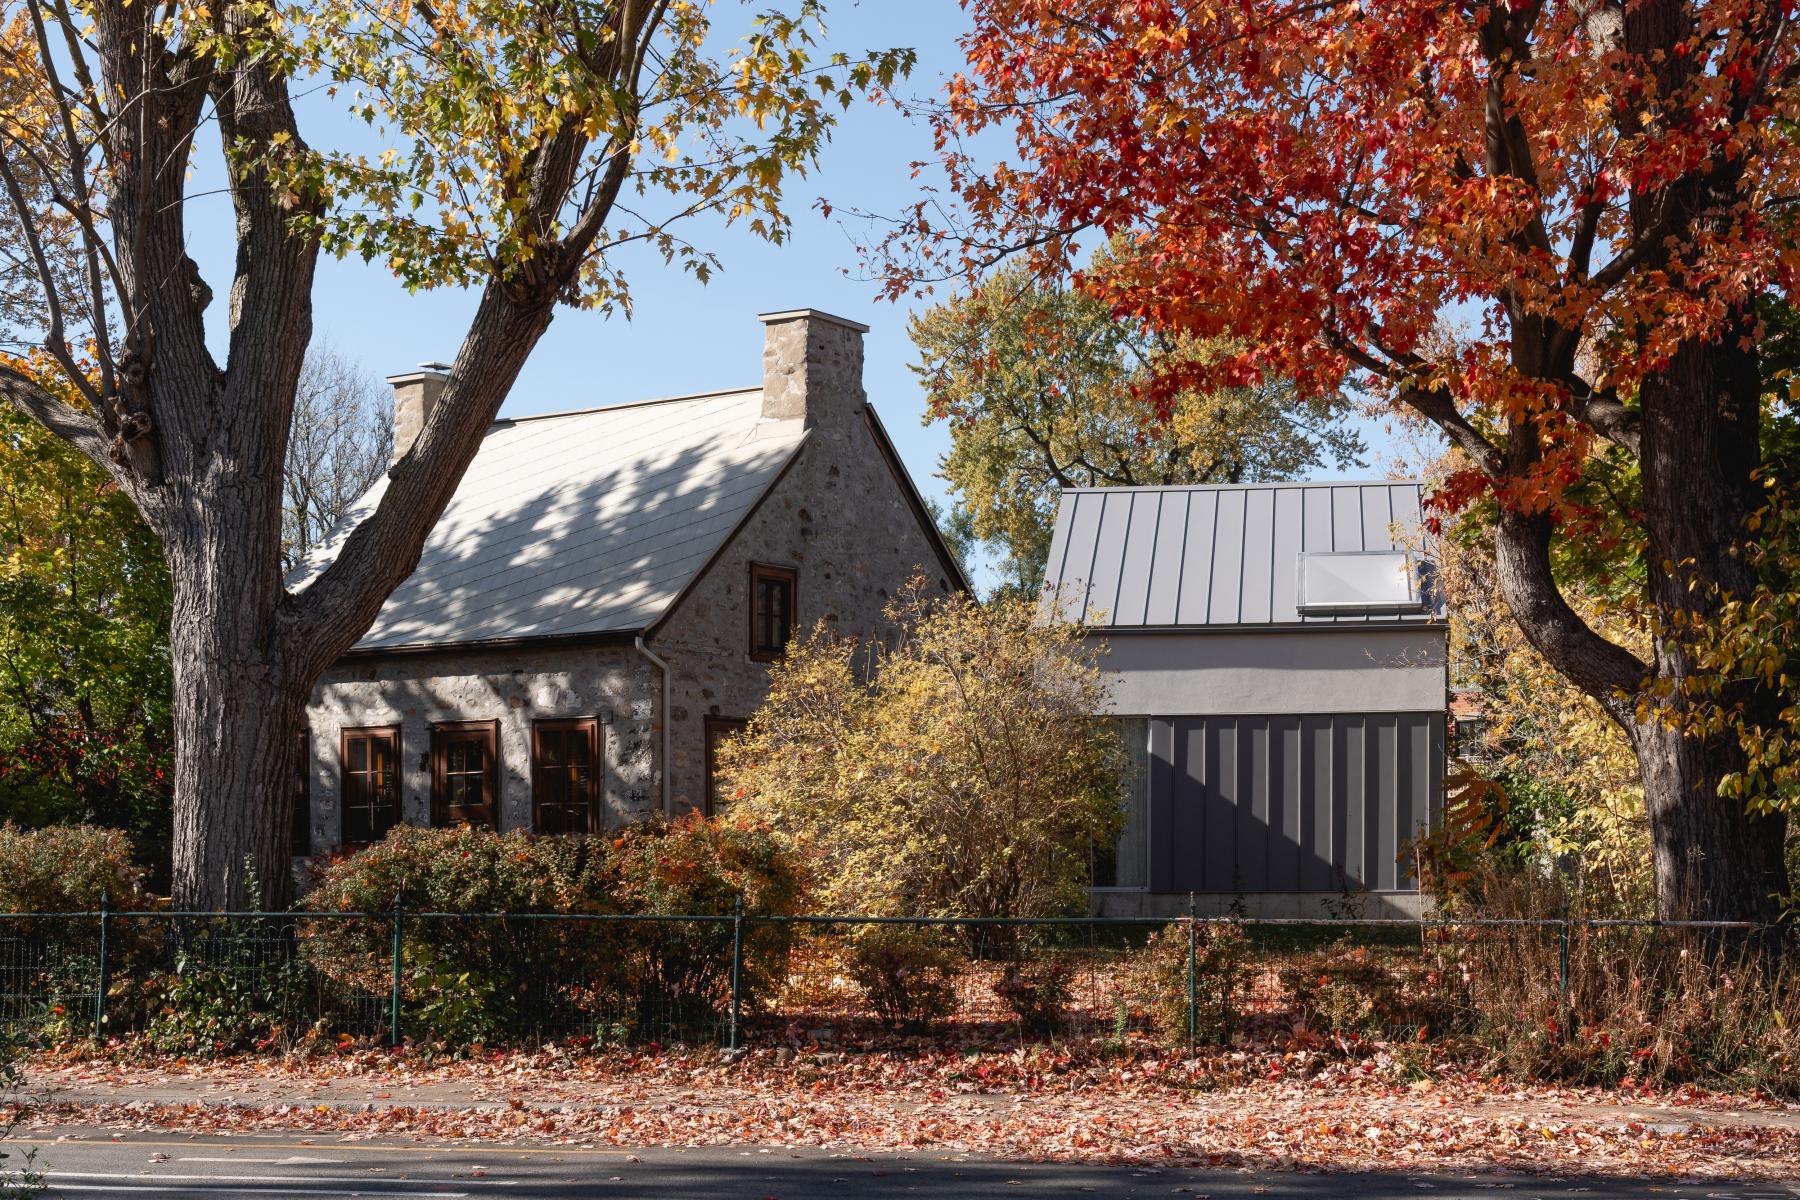
Located along Gouin Boulevard, in the heart of the village of Sault-au-Récollet in Ahuntsic-Cartierville, the "Maison de l'Ancêtre" is a rare witness to the vernacular architecture of our cultural heritage. Built in the early 1770’s by François Dagenais, this modest fieldstone house, topped with a Canadian-style double-sloped tin roof and punctuated with gabled dormers, presents a simple yet powerful silhouette. Its form reflects both the economy of means and the constructive intelligence of its time.
Situated on an irregular lot of about 10,000 square feet, the dwelling is slightly rotated in relation to the street grid. Surrounded by established single-family homes, the property stands out due to the presence of mature, century-old trees that envelop the building and anchor the site in collective memory. Following a transformation into an English cottage style in the early 20th century, a 1981 restoration brought back its original character, calling for a humble, sober, and respectful intervention.
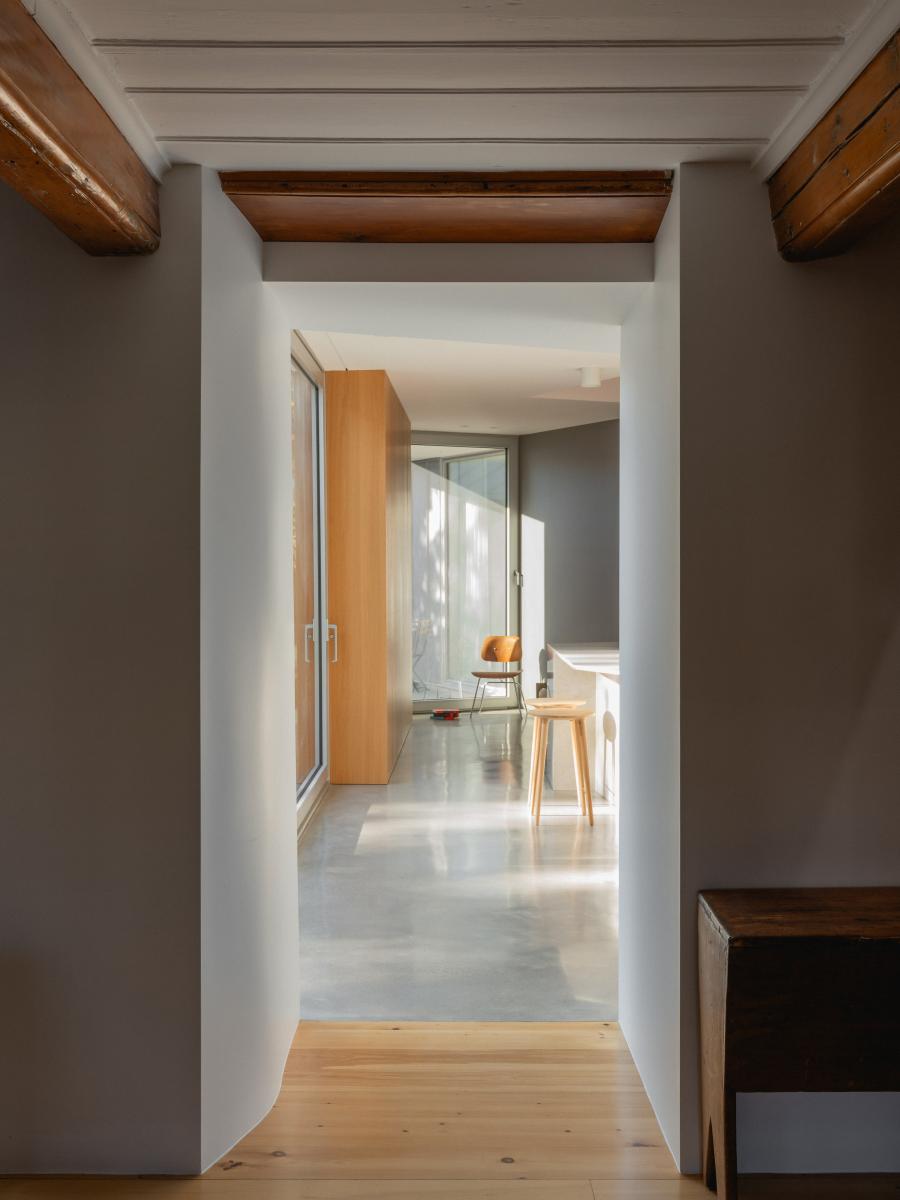
The project’s ambition wanted to combine the new and the old through a respectful dialogue, and to create a spatial experience that allows one to transition from the enveloping and protective atmosphere of the ancestral house to an open luminous space oriented toward the garden. This intention led to a composition articulated into three distinct entities: the “Maison de l’Ancêtre”, a contemporary addition, and the requalified former garage. The house retains its domestic function, while period elements such as the fireplace hearth, exposed framing pieces, and sculpted stone basin are carefully preserved.
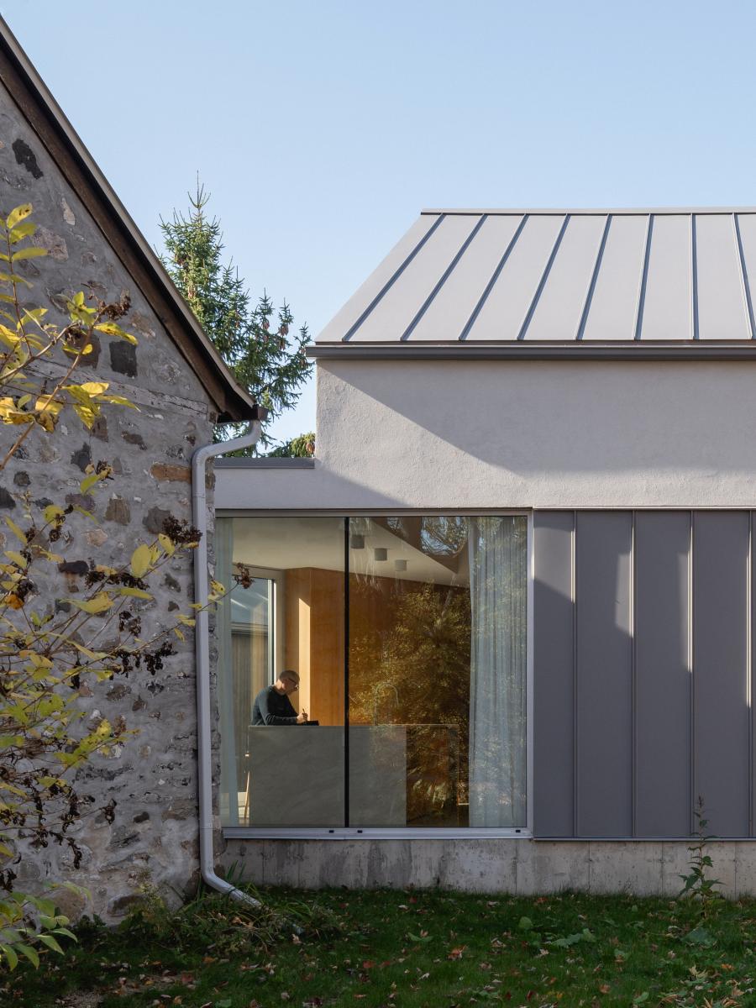
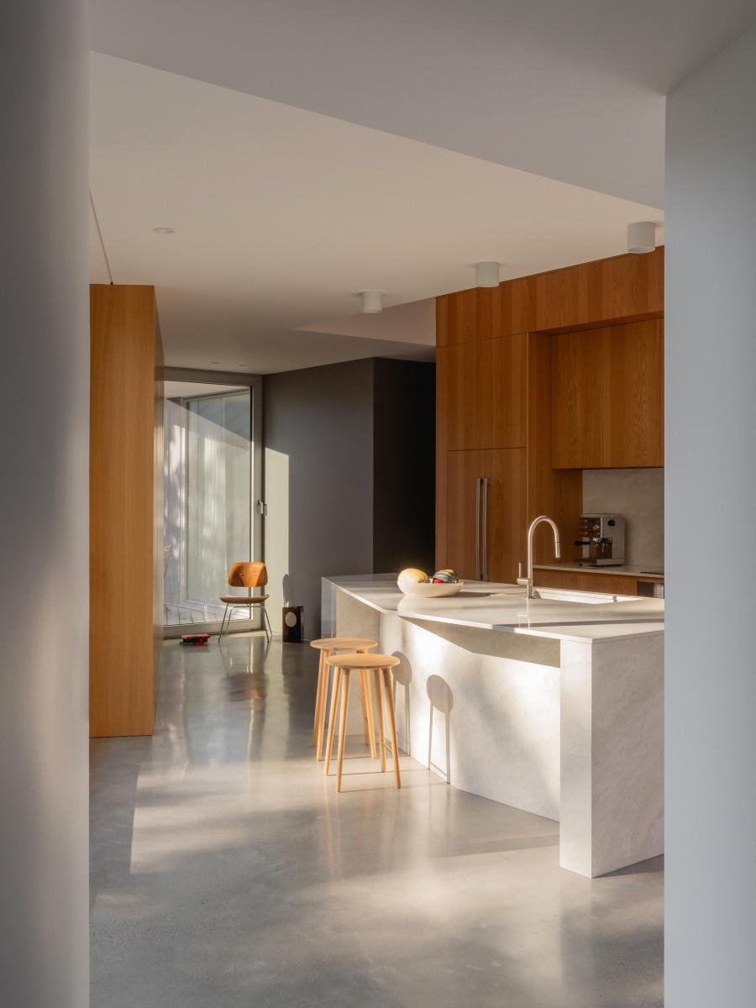
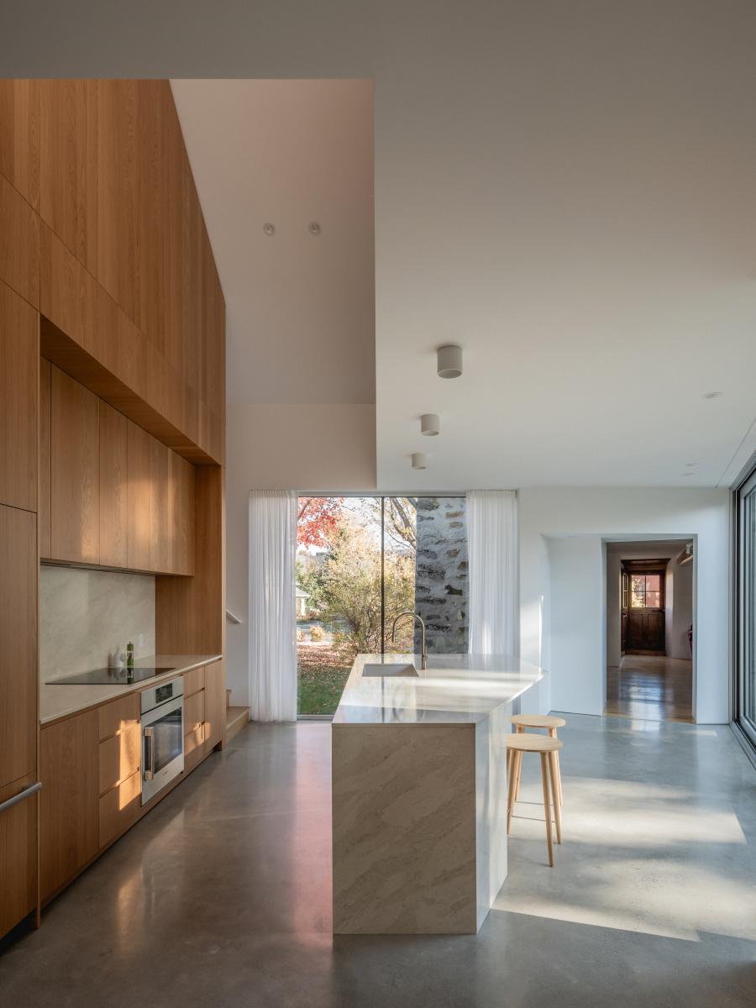
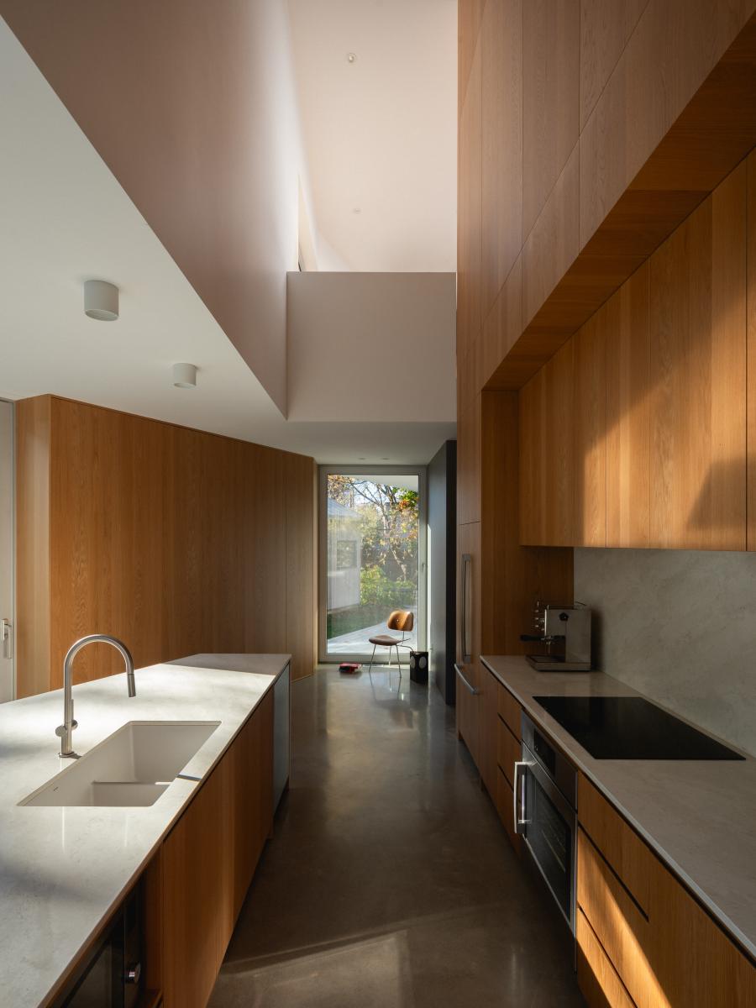
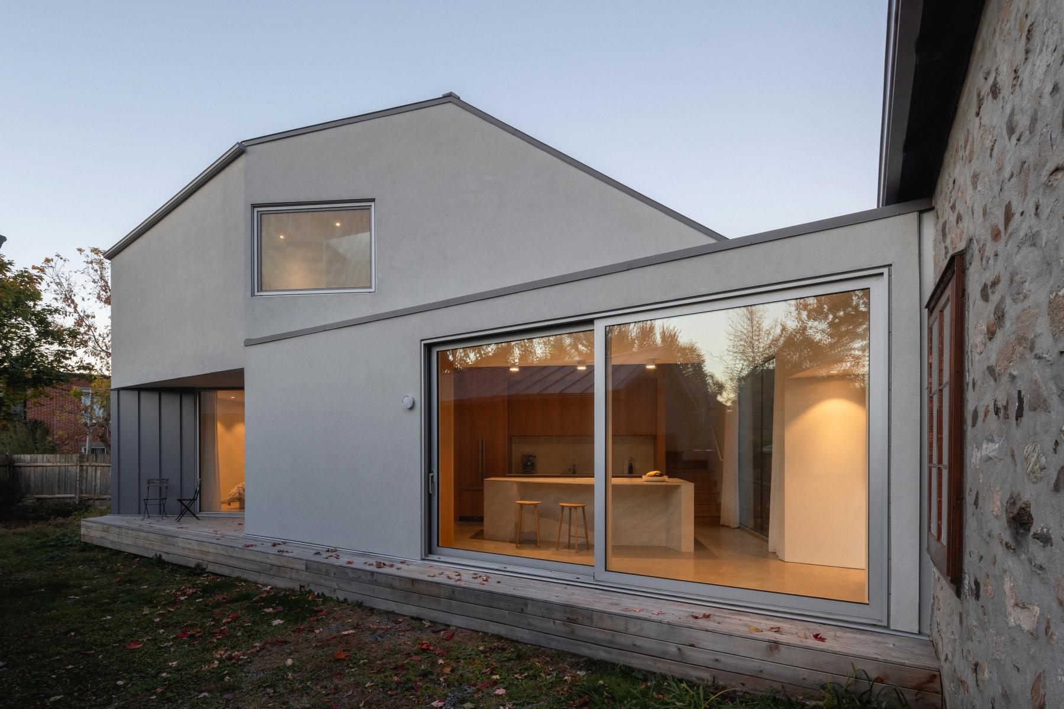
Set back from the street, the two-story addition unfolds over approximately 1,700 square feet. Its volume assumes a discreet lateral presence expressed through a gabled roof oriented perpendicular to that of the original house while minimizing visual impact from the street. The implantation strategy prioritizes the preservation of heritage facades and the integrity of the masonry. The addition is thus positioned at the rear and connected through the existing secondary doorway, avoiding any dismantling of the original stonework.
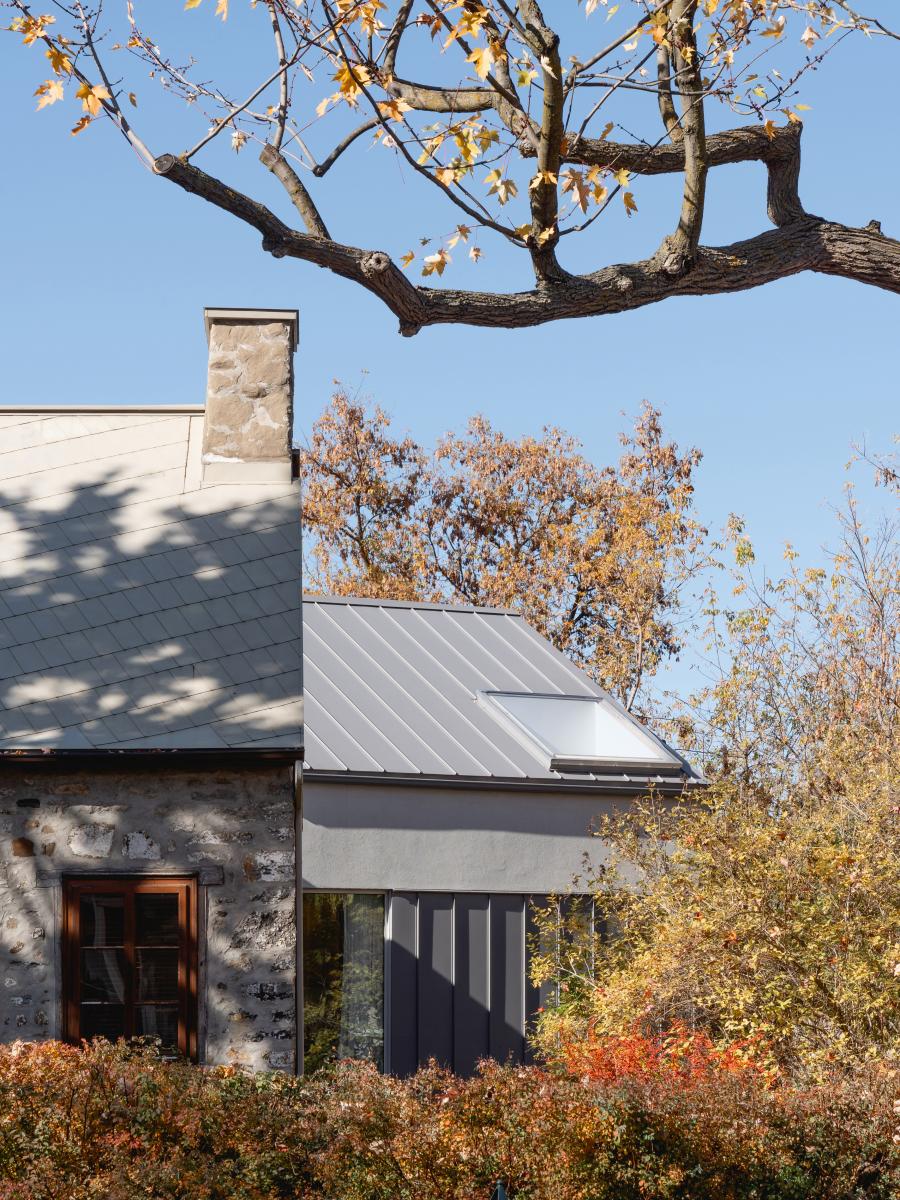
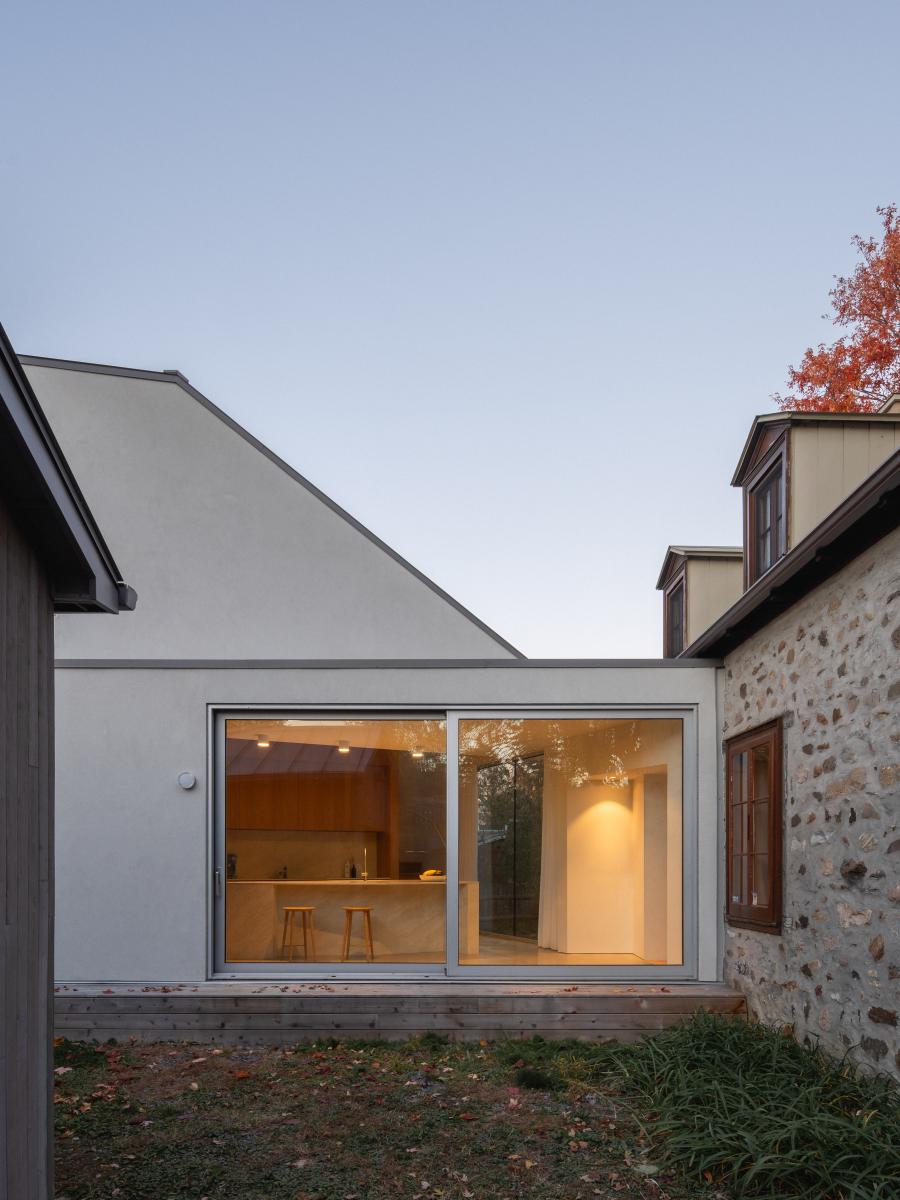
Together, the three volumes define an intimate courtyard. Angular incisions carved into the mass of the addition frame views toward the garden and reinforce the presence of the historic house. One opening reveals views of the traditional tin roof. Then on the ground level, a carved recess extends the living spaces outward into an intimate terrace.
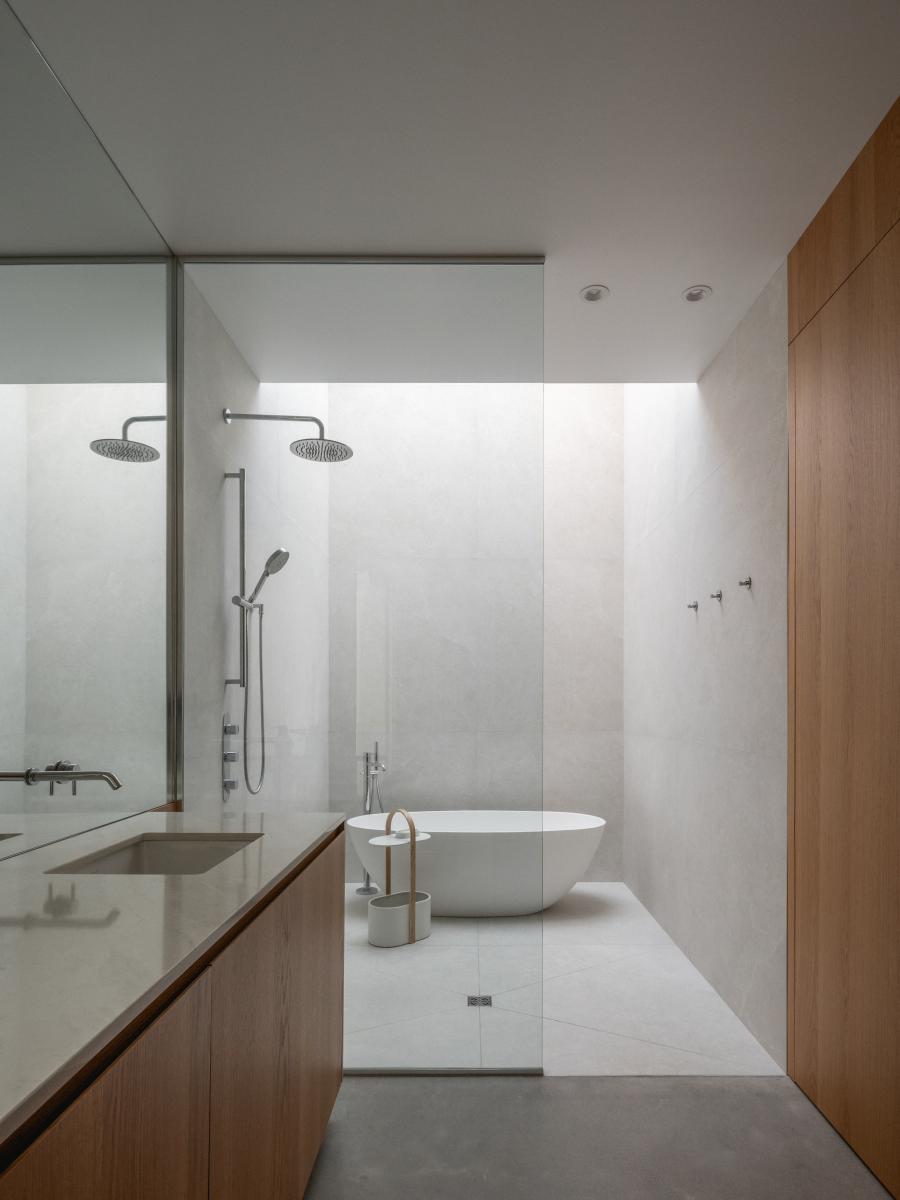
Materiality reinforces the duality between old and new, openly acknowledging their differences. The rough texture of the fieldstone contrasts with the restrained, monochromatic character of the extension. The approach seeks to resonate without imitation, to connect without altering, and to enhance without masking.
Collaboration
Architect : _naturehumaine
Photo credit