

Share to
Aménagement FLEX - Projet Pilote
By : Cimaise

GRANDS PRIX DU DESIGN 19th edition
Distinctions
Discipline : Interior Design
Categories : Office / Office: Large (> 1,860 m² / > 20,000 sq ft) : Silver certification
Categories : Office / Office: Agile (ABW) & Co-working Environment : Silver certification
Categories : Special Awards / Healthy, Low-Carbon & Certified Interiors (LEED, WELL, Fitwel) : Grand Winner
Located in the heart of the Cité Multimédia, the Louis-Charland building is undergoing an exemplary requalification that questions and redefines contemporary models of institutional workplaces. Built in 2000 to house the administrative services of the City of Montreal, the building has now become a testing ground for a new spatial paradigm: an agile, collaborative environment inspired by coworking logics.
Emerging from the profound shifts in working methods accelerated by the pandemic, the project offers a concrete architectural response to the hybridization of professional practices. Commissioned to design this pilot project, Cimaise has framed its intervention around a desire to optimize existing floor area while enhancing the quality of spaces and user experience. The challenge goes beyond simple functional reorganization: it is about transforming work culture through space.
Deployed over three strategic levels (01, 03 and 09), the intervention targets key administrative units, including the water services and information technologies departments. Conceived as a reproducible prototype, the project lays the foundations for a new fit-out standard intended to be implemented across the municipality’s real estate portfolio.
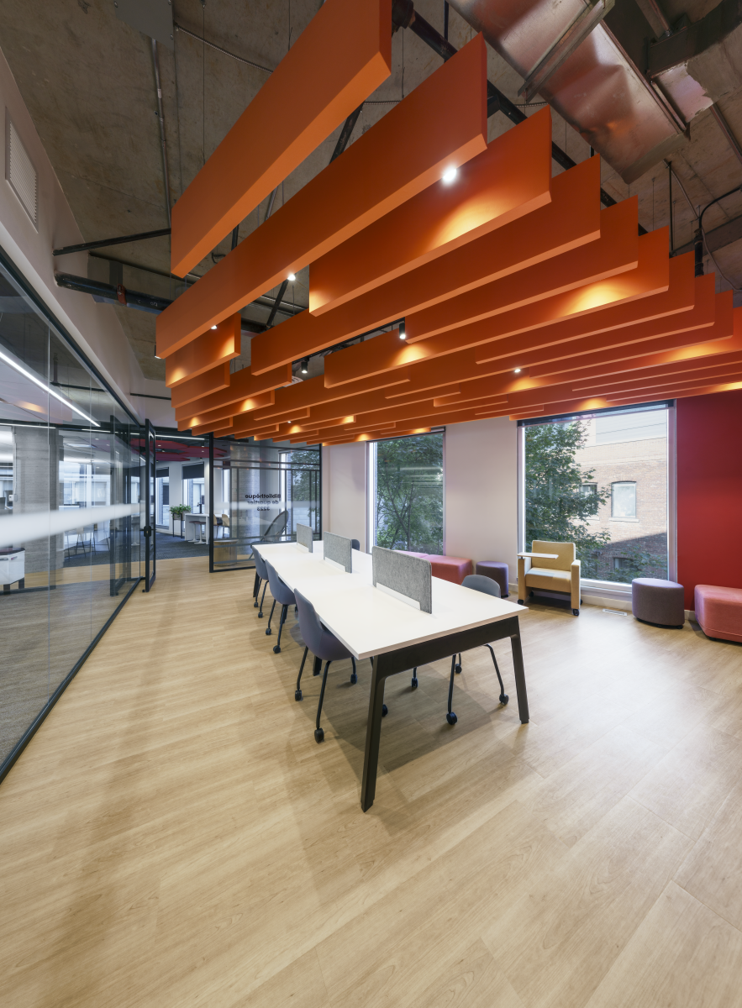
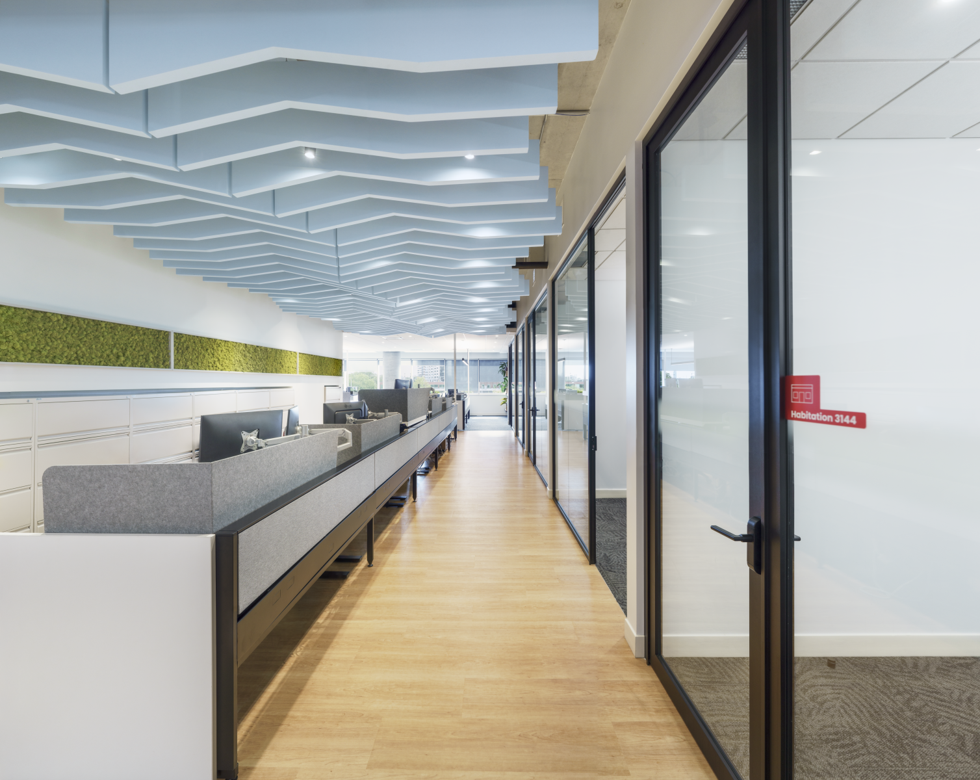
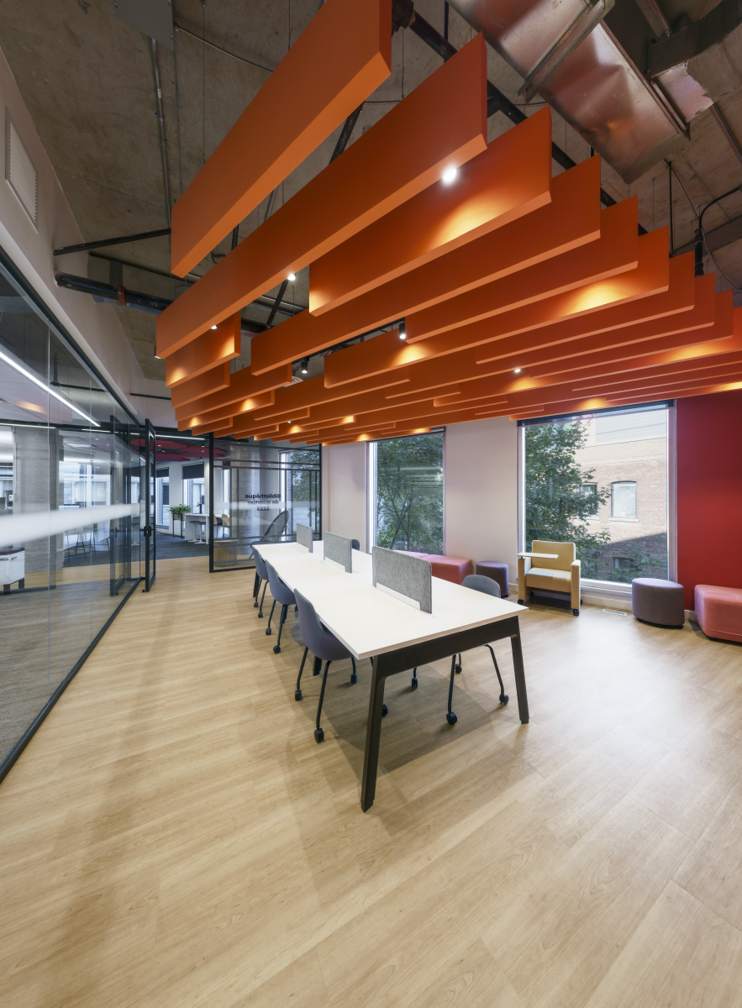
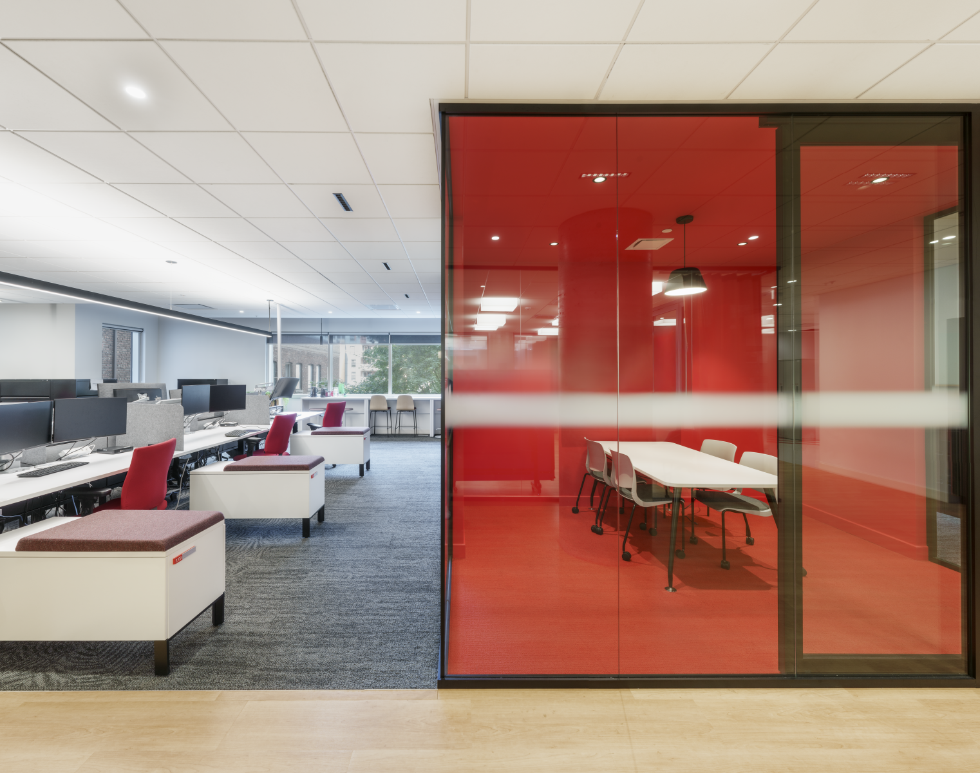
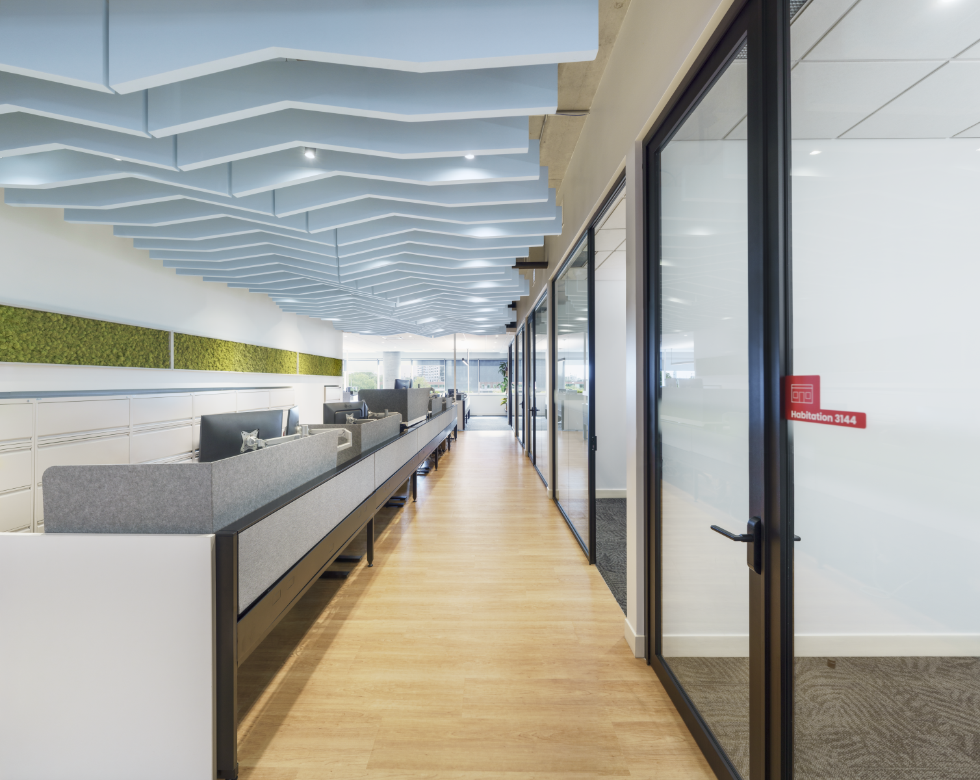
The architectural approach is based on a clear gesture: freeing the floor plan. Demolishing enclosed offices and existing cubicles reveals large, open, continuous floors bathed in natural light. This physical opening is accompanied by an enhancement of Montreal’s emblematic panoramas—from downtown to the Saint Lawrence River—anchoring the workspaces within their broader urban context.
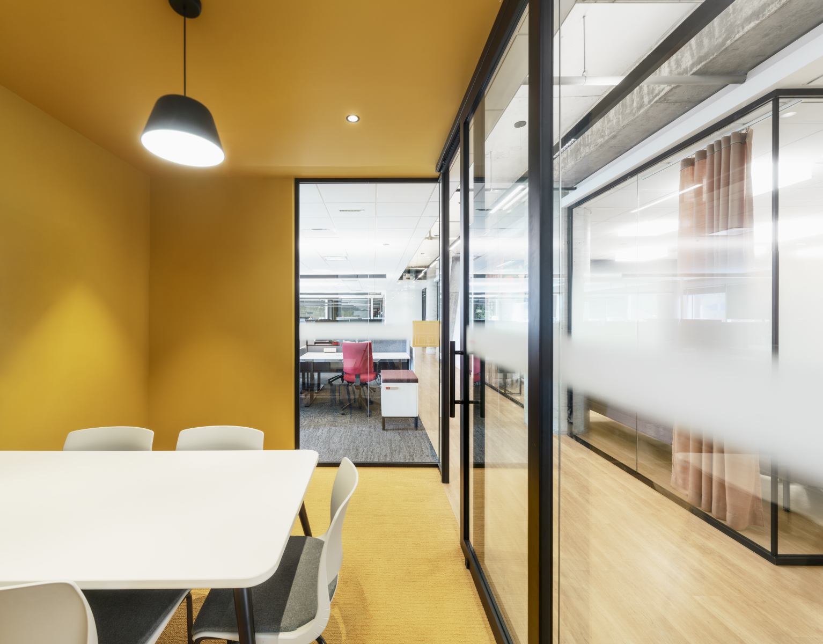
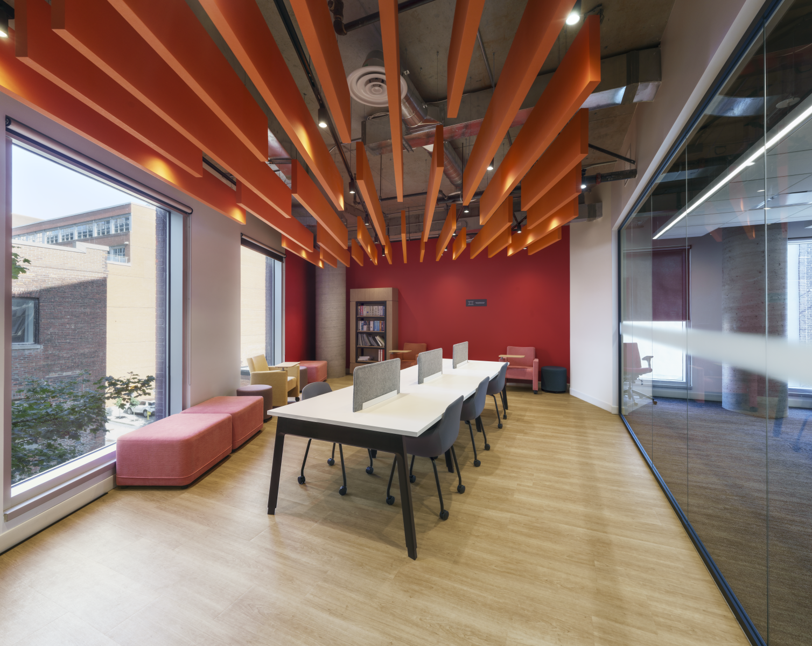
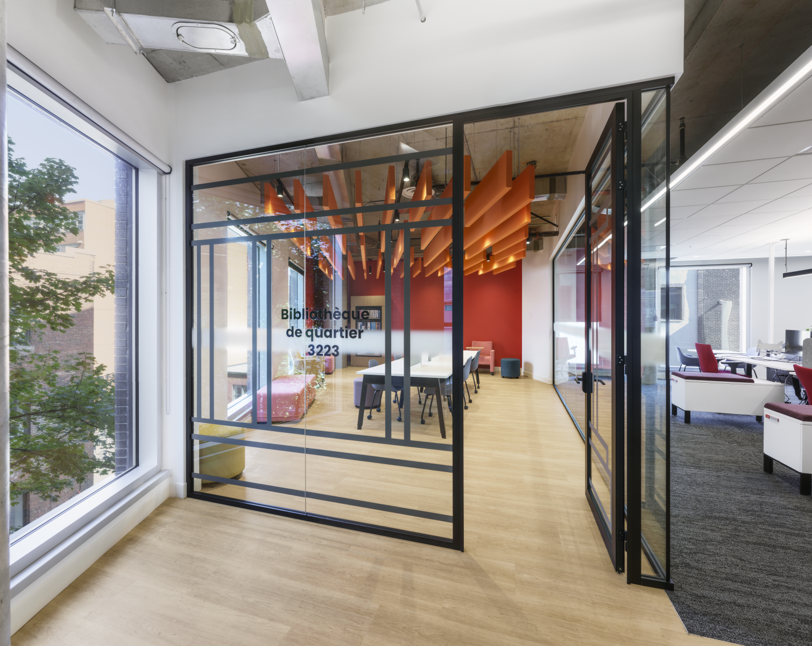
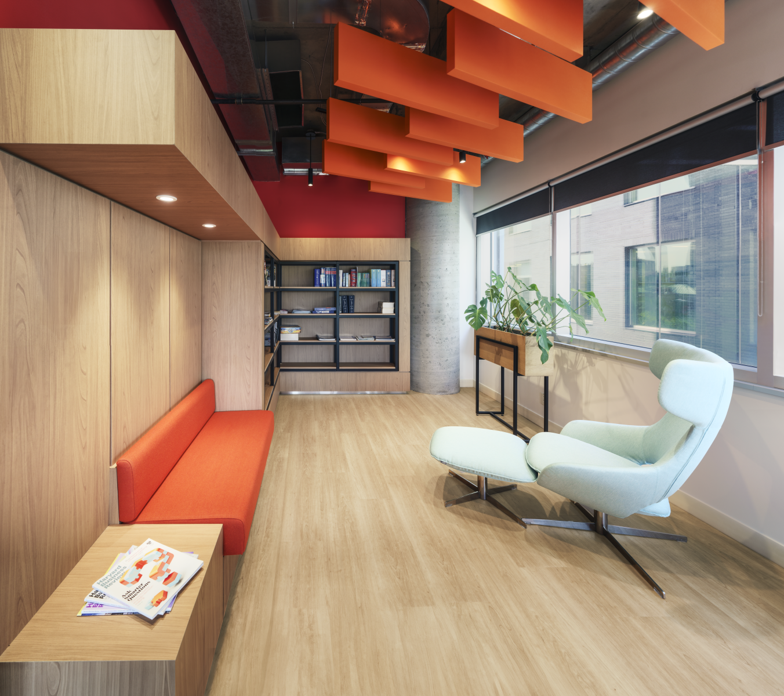
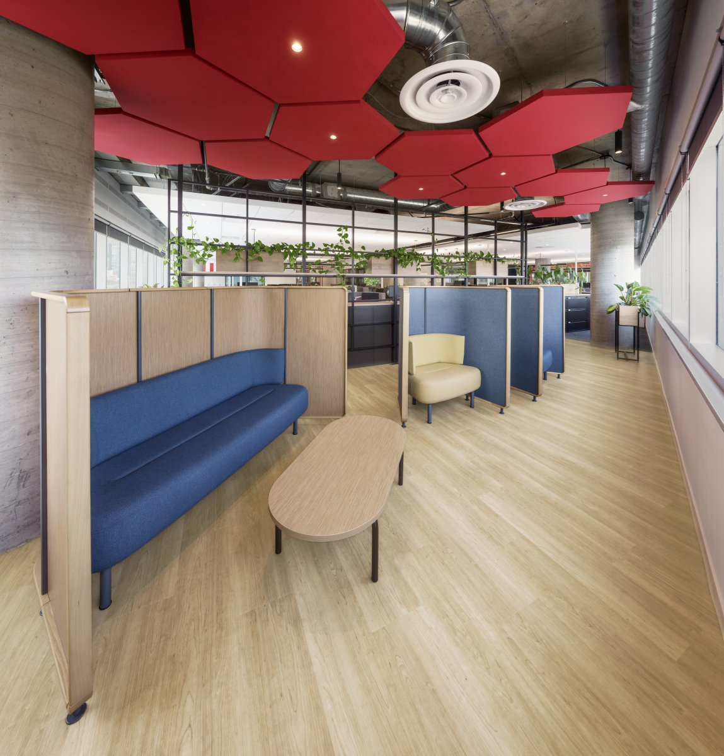
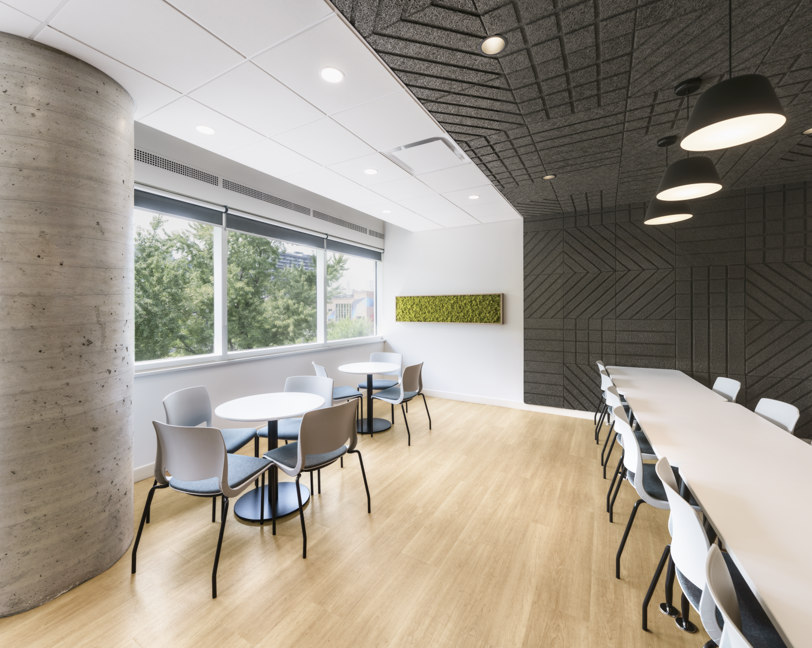
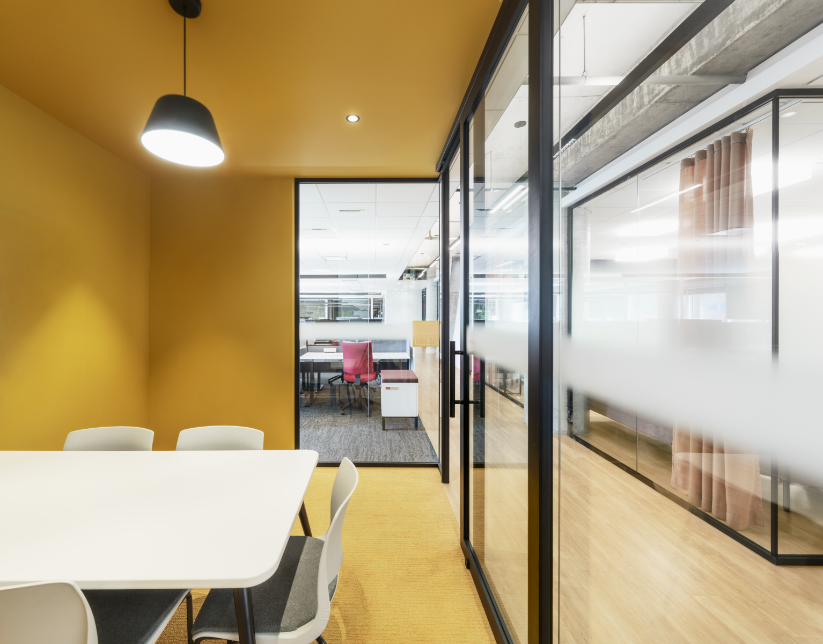
Superimposed on this open framework is a system of differentiated occupations inspired by coworking environments. The space is structured as a constellation of zones with complementary identities: reconfigurable agile rooms, informal collaborative areas, acoustic enclaves for focused work, as well as relaxation zones that foster social interaction. This programmatic diversity supports a wide range of uses and work rhythms within a single environment.
The project favors a logic of flexibility and appropriation. Workstations, which are unassigned, become shared resources that can adapt to the evolving needs of users. This spatial strategy supports the emergence of a hybrid model in which the office is no longer a place of compulsory presence, but a chosen destination for collaboration, exchange, and creation.
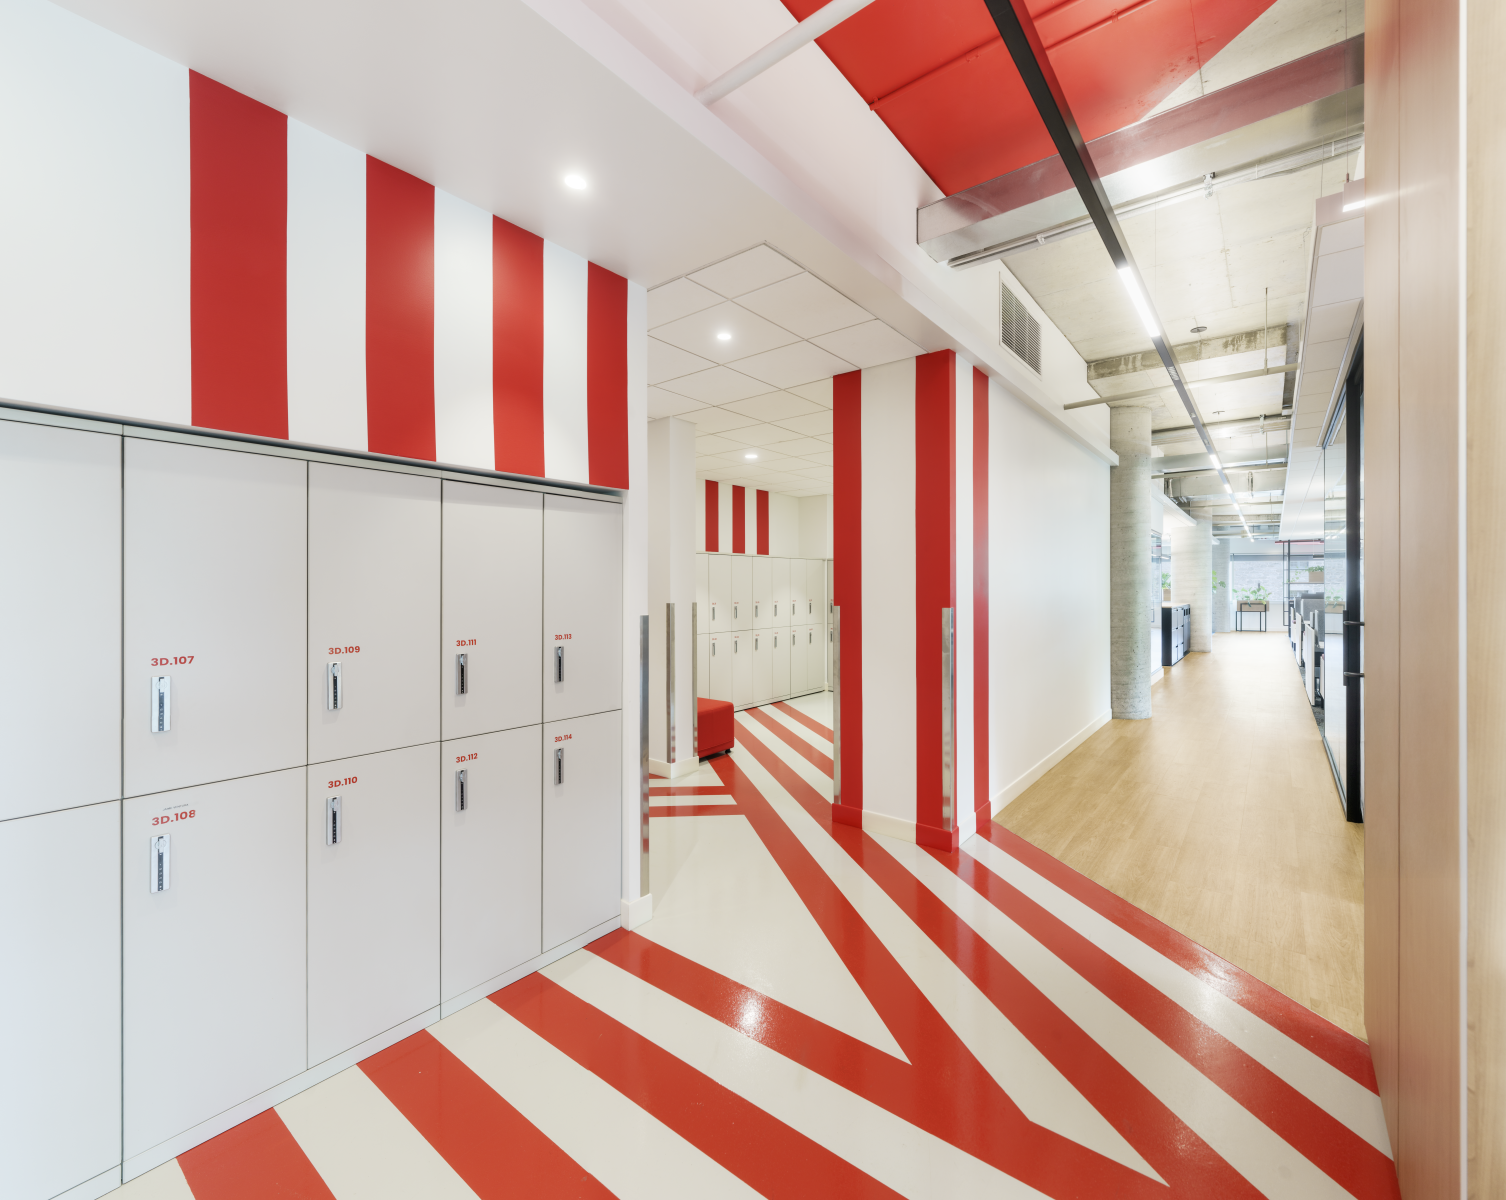
Carried out in an occupied environment, the construction site was phased into three distinct packages to ensure continuity of operations. This constraint informed a finely tuned approach to planning and logistics, integrating the gradual relocation of teams, furniture, and equipment. At the same time, particular attention was paid to coherence between furniture, signage, and architectural identity, reinforcing the legibility and unity of the project.
LEED CI-Silver certified, the project integrates sustainable development principles both in material selection and in the quality of interior environments. It reflects a desire to situate the transformation of workplaces within a responsible and lasting perspective.
More than a fit-out, the Louis-Charland project stands as a manifesto for a new generation of public workspaces: open, flexible, and human-centered. By bringing together agility, coworking, and architectural quality, it offers a renewed vision of the office as social infrastructure, capable of supporting organizational transformation and anticipating future uses.
Collaboration
Architect : Cimaise
Other : Vertima
Engineering : AGM génie solutions
Engineering : MLC Associés
General contractor : Montarville Gestion+Construction
Project manager : CIMA+
Photo credit