

Share to
3141 E 19TH MULTIPLEX
By : High Cliff Homes

GRANDS PRIX DU DESIGN 19th edition
Distinctions
Discipline : Construction & Real Estate
Categories : Construction / Residential Construction : Gold certification
Categories : Real Estate Development / Residential Development : Gold certification
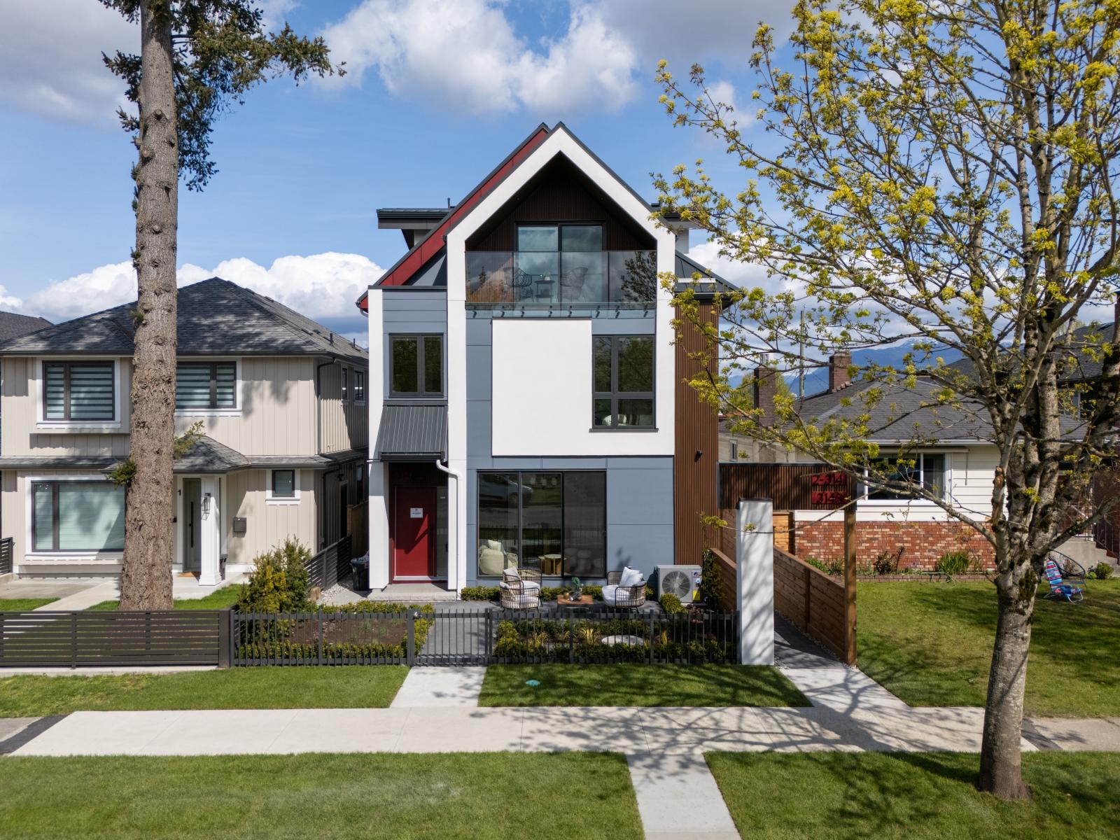
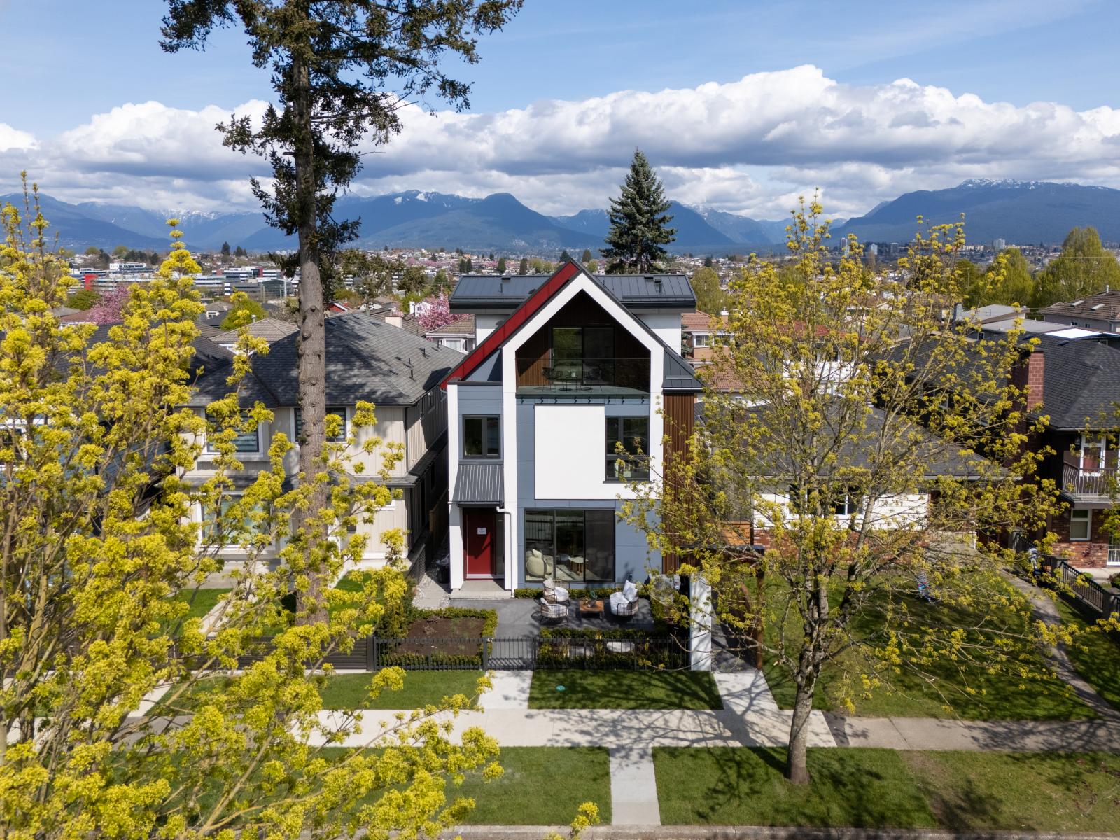
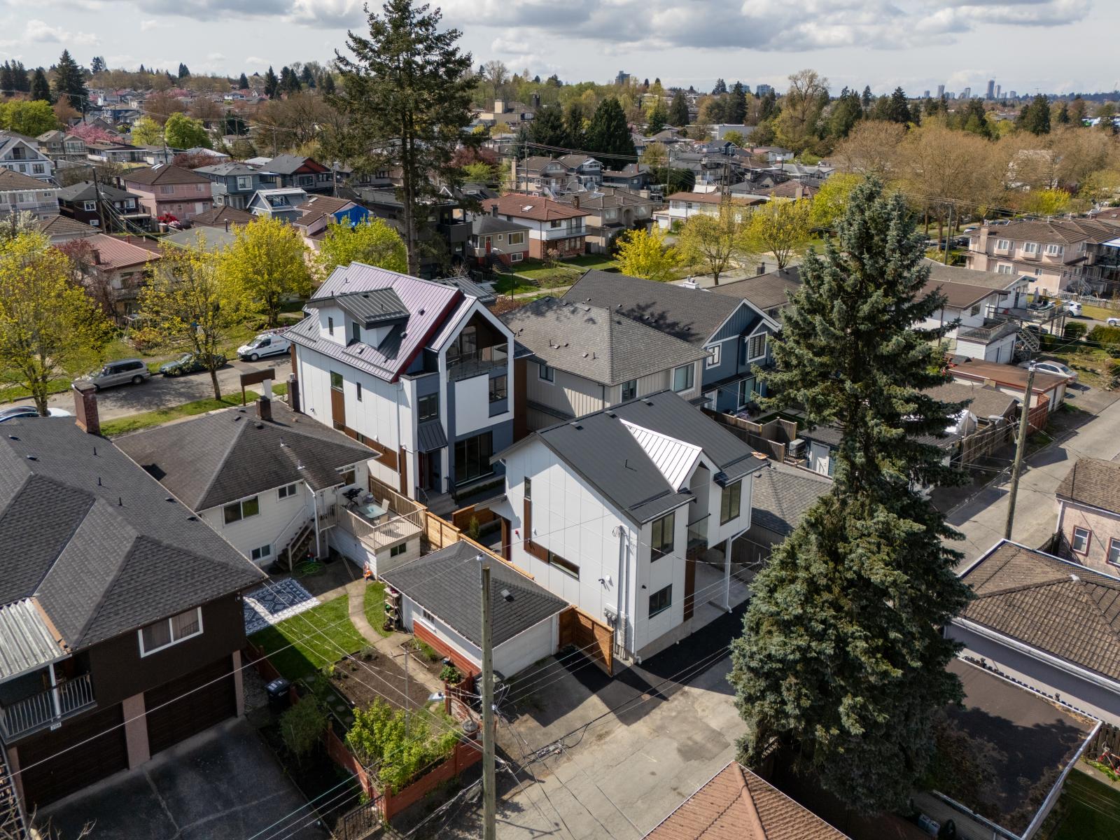
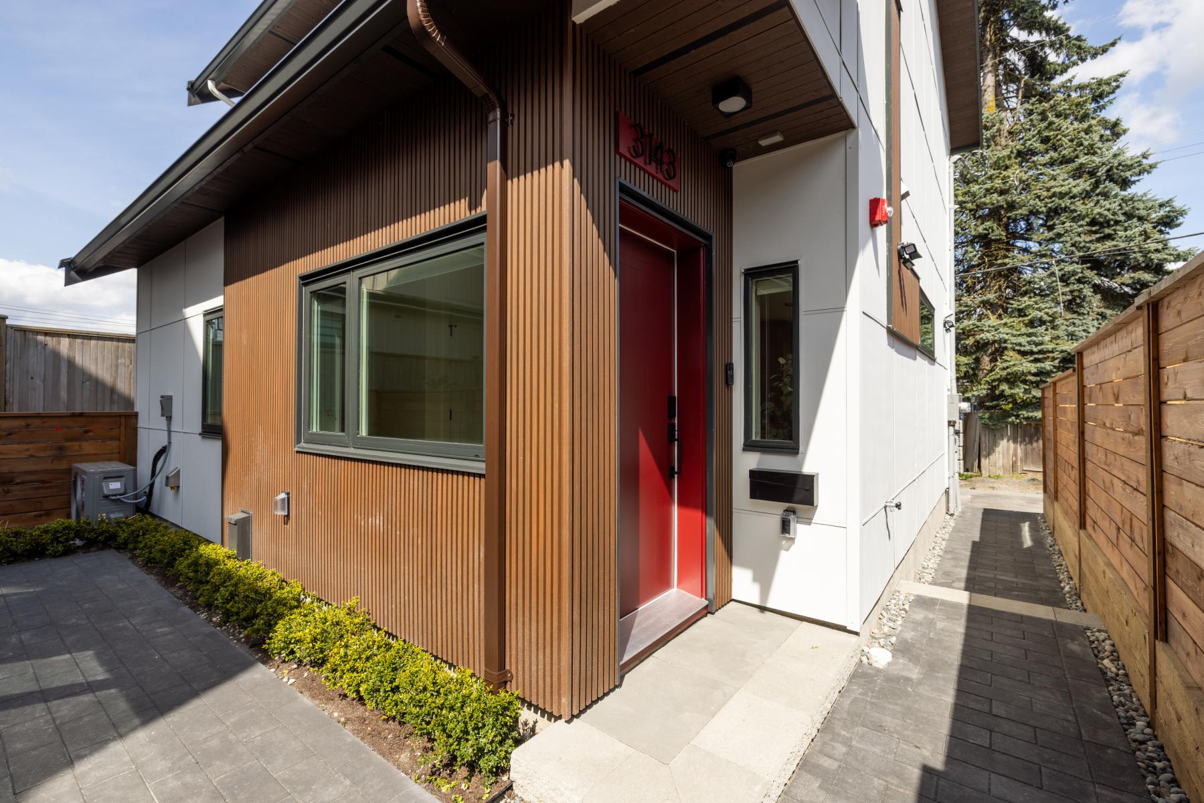
The site is located on the north side of East 19th Avenue, Vancouver, B.C., with secondary vehicular access from a 20-foot rear lane. The 33’ x 110’ lot meets the program requirements at the minimum allowable dimensions, establishing a compact framework that informed a precise and efficient architectural response.
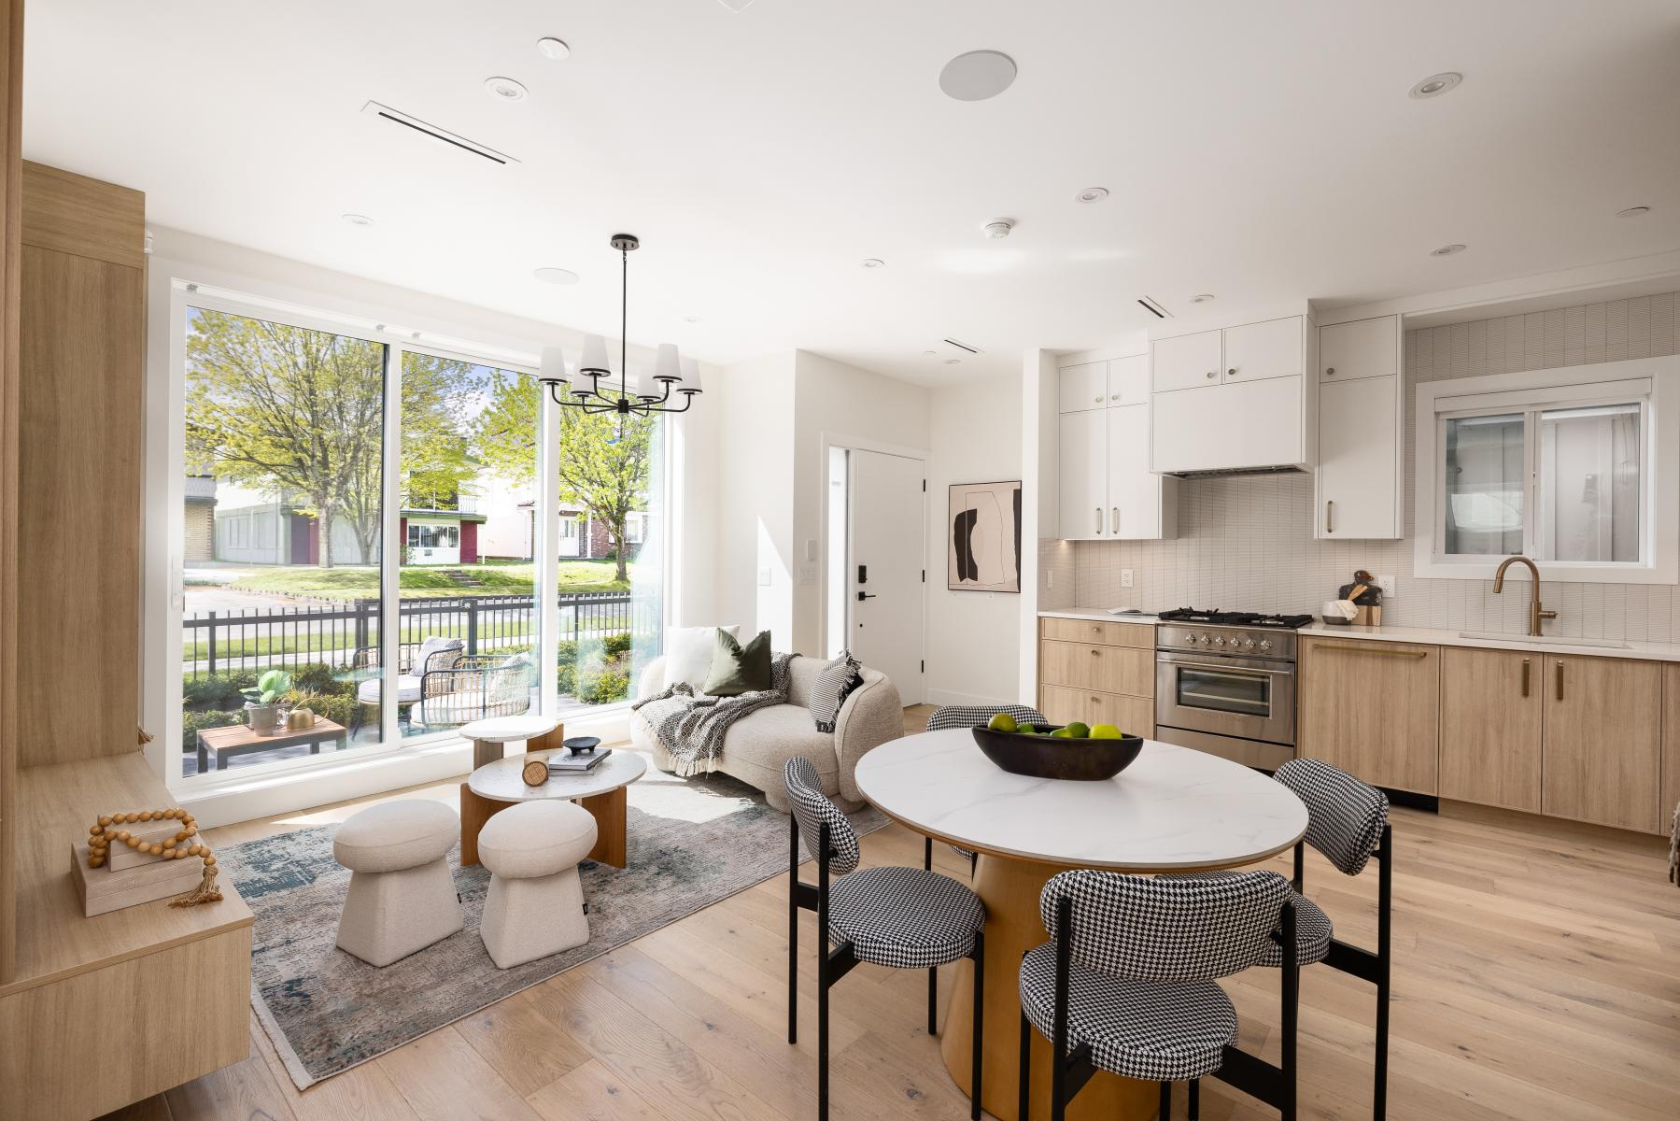
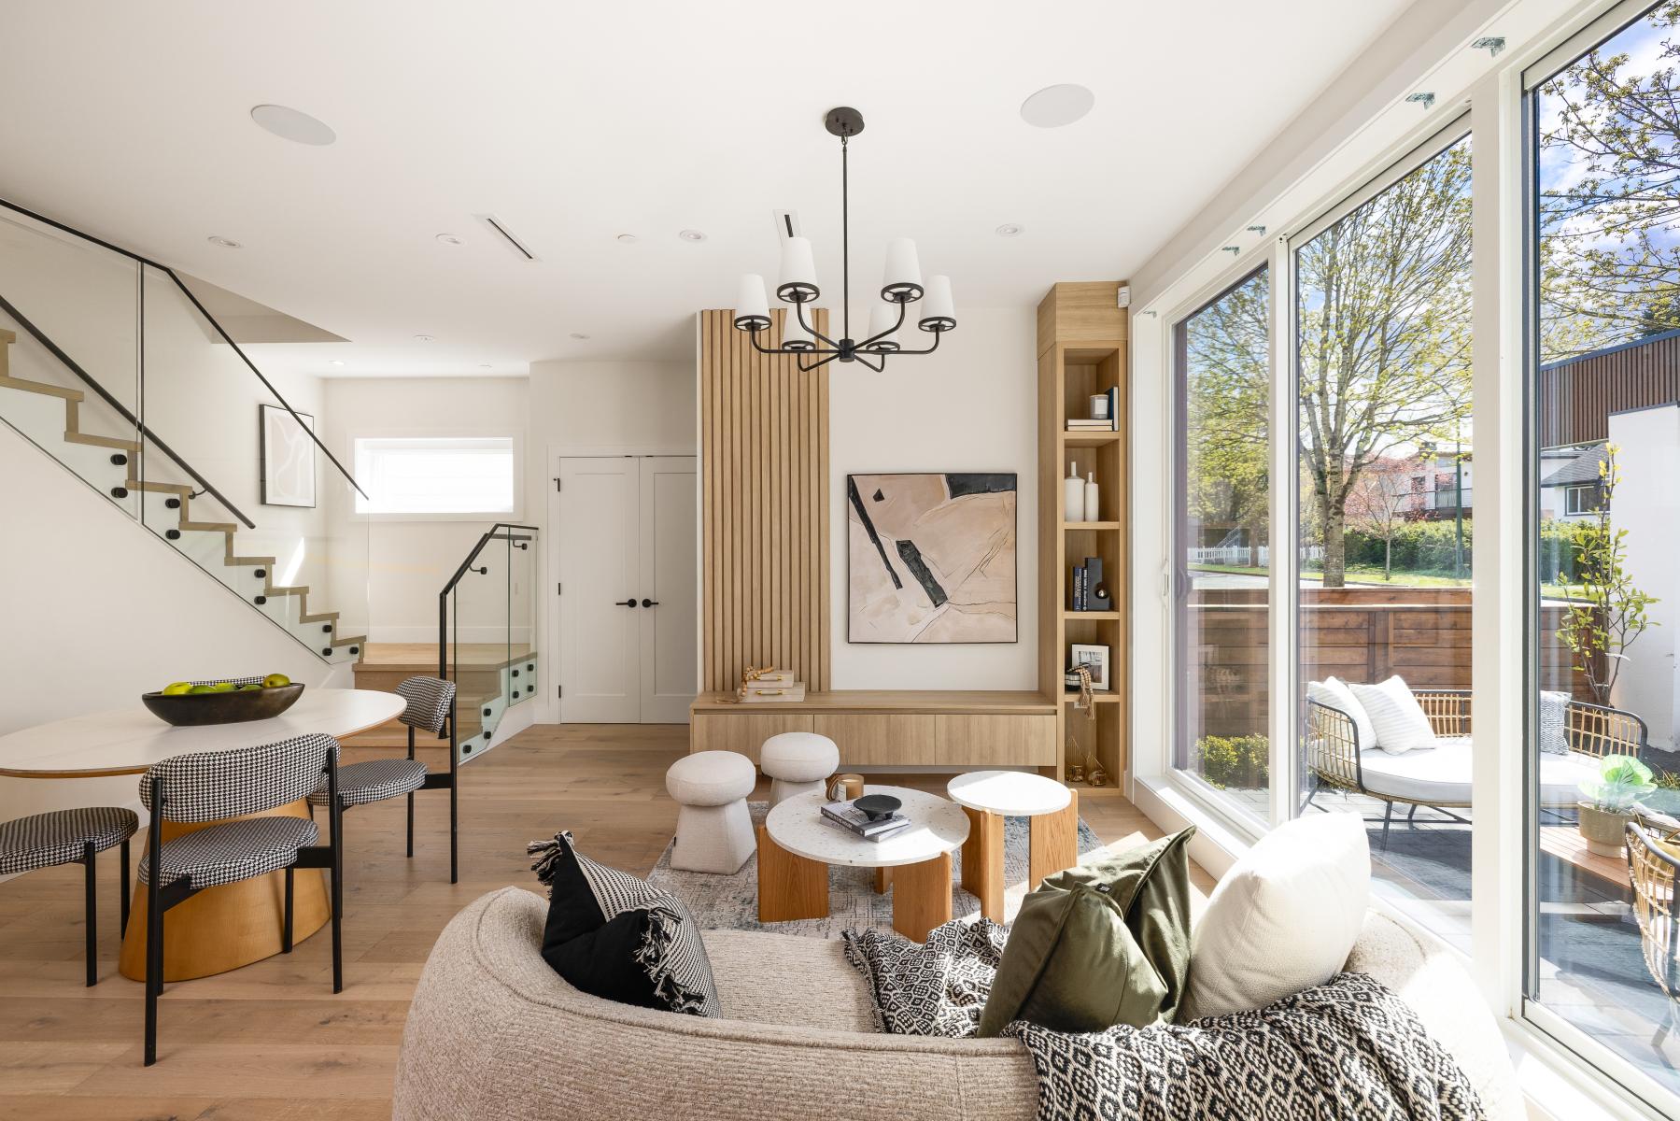
A core strategy is the elimination of basements. While permitted, all three units are fully above grade; two back-to-back units within a three-storey front building and one unit in a two-storey rear building. This approach reduces excavation and embodied carbon, minimizes disturbance to existing trees, enables gravity-fed sewer connections, and ensures full visitability without steps, improving accessibility and everyday usability.
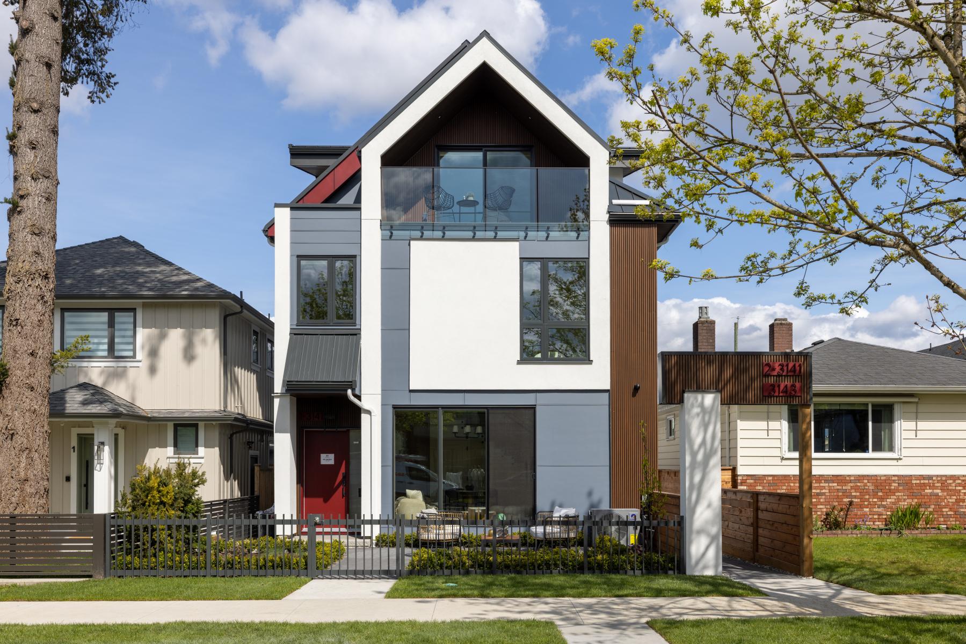
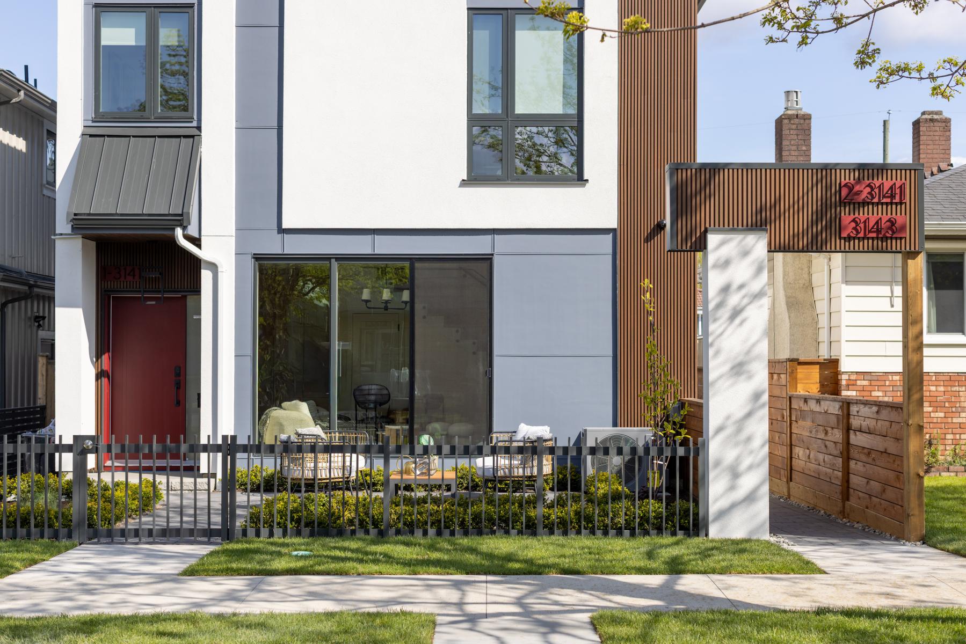
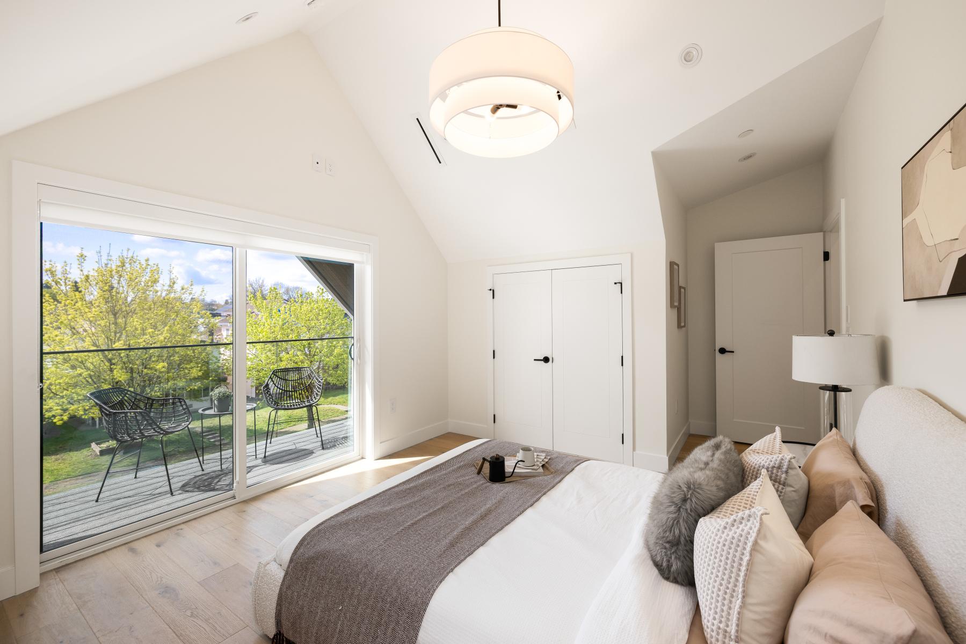
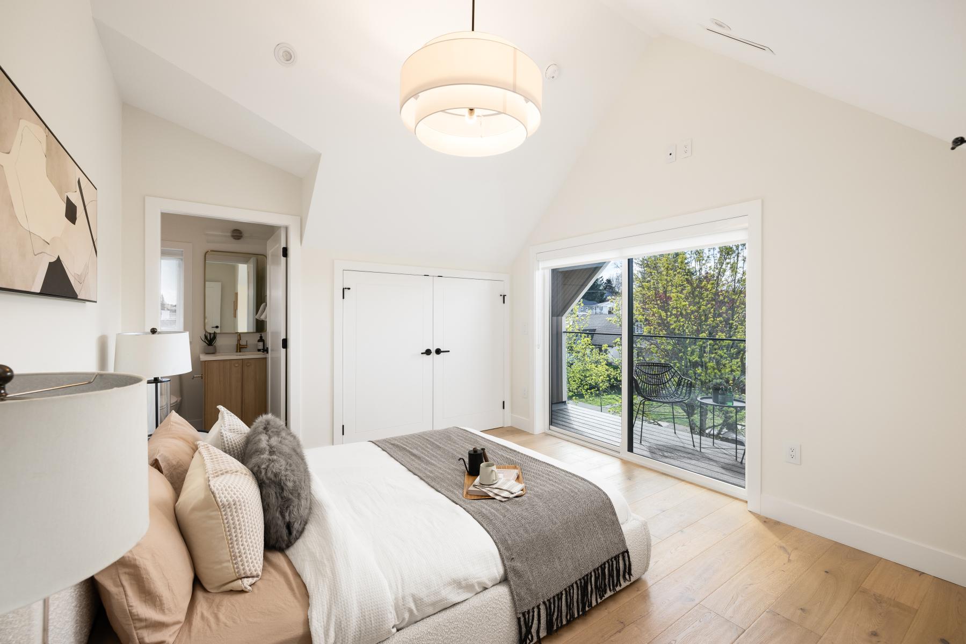
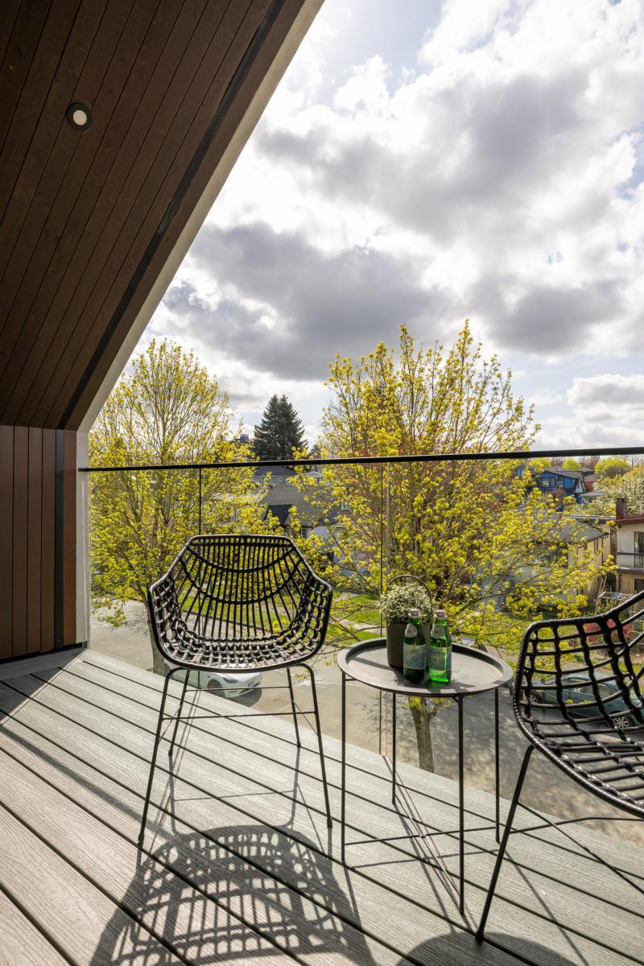
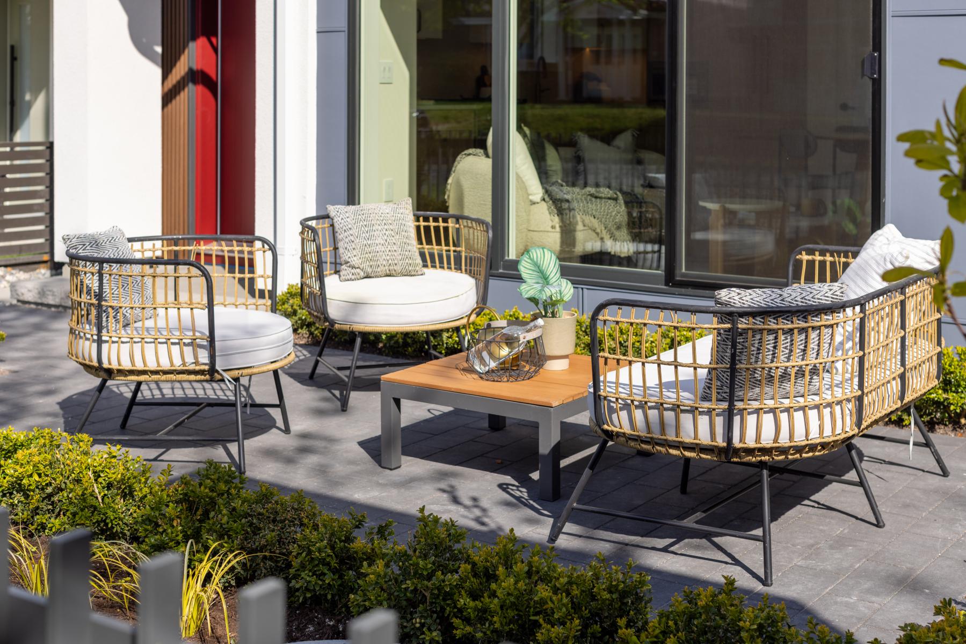
Each unit is directly connected to outdoor space through generous patios and elevated master bedroom decks. These layered extensions strengthen indoor–outdoor relationships and enhance daily living.
Privacy is addressed through full-width spatial buffers placed in front of entrances and primary living spaces. These layered thresholds ensure privacy within a dense configuration while maintaining spatial openness and clarity.
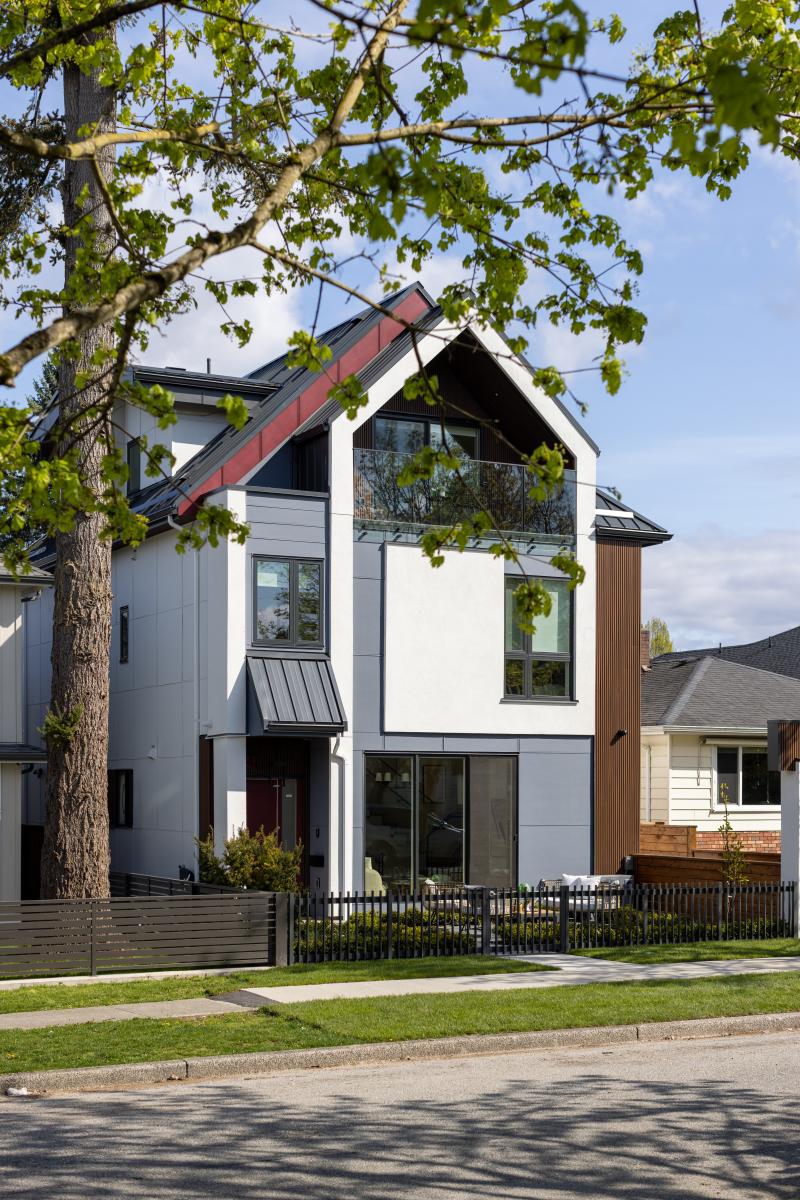
The project establishes a positive interface with the public realm through an integrated landscape approach. Although not required for multiplex housing, landscape is treated as part of the architectural system. Through interaction between building and planting, spatial organization is reinforced. Vegetation softens edges, improves air quality, and defines a clear hierarchy between public and private zones.
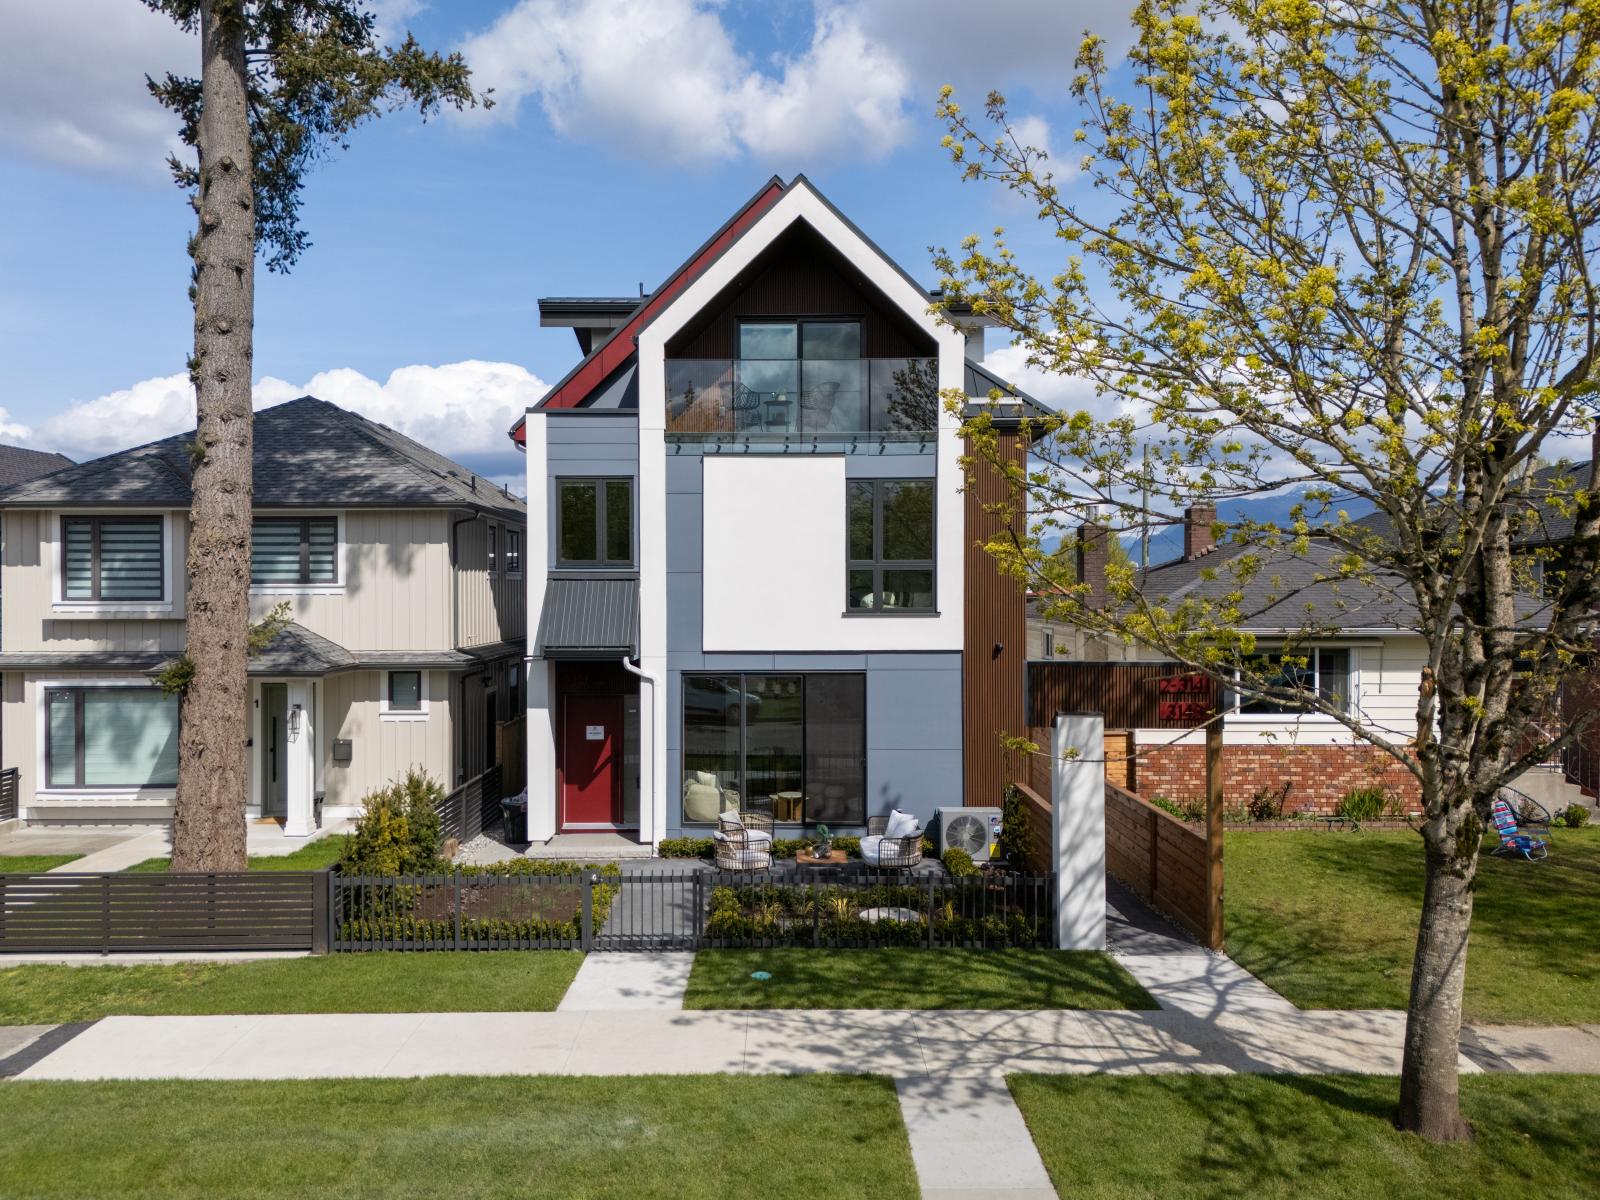
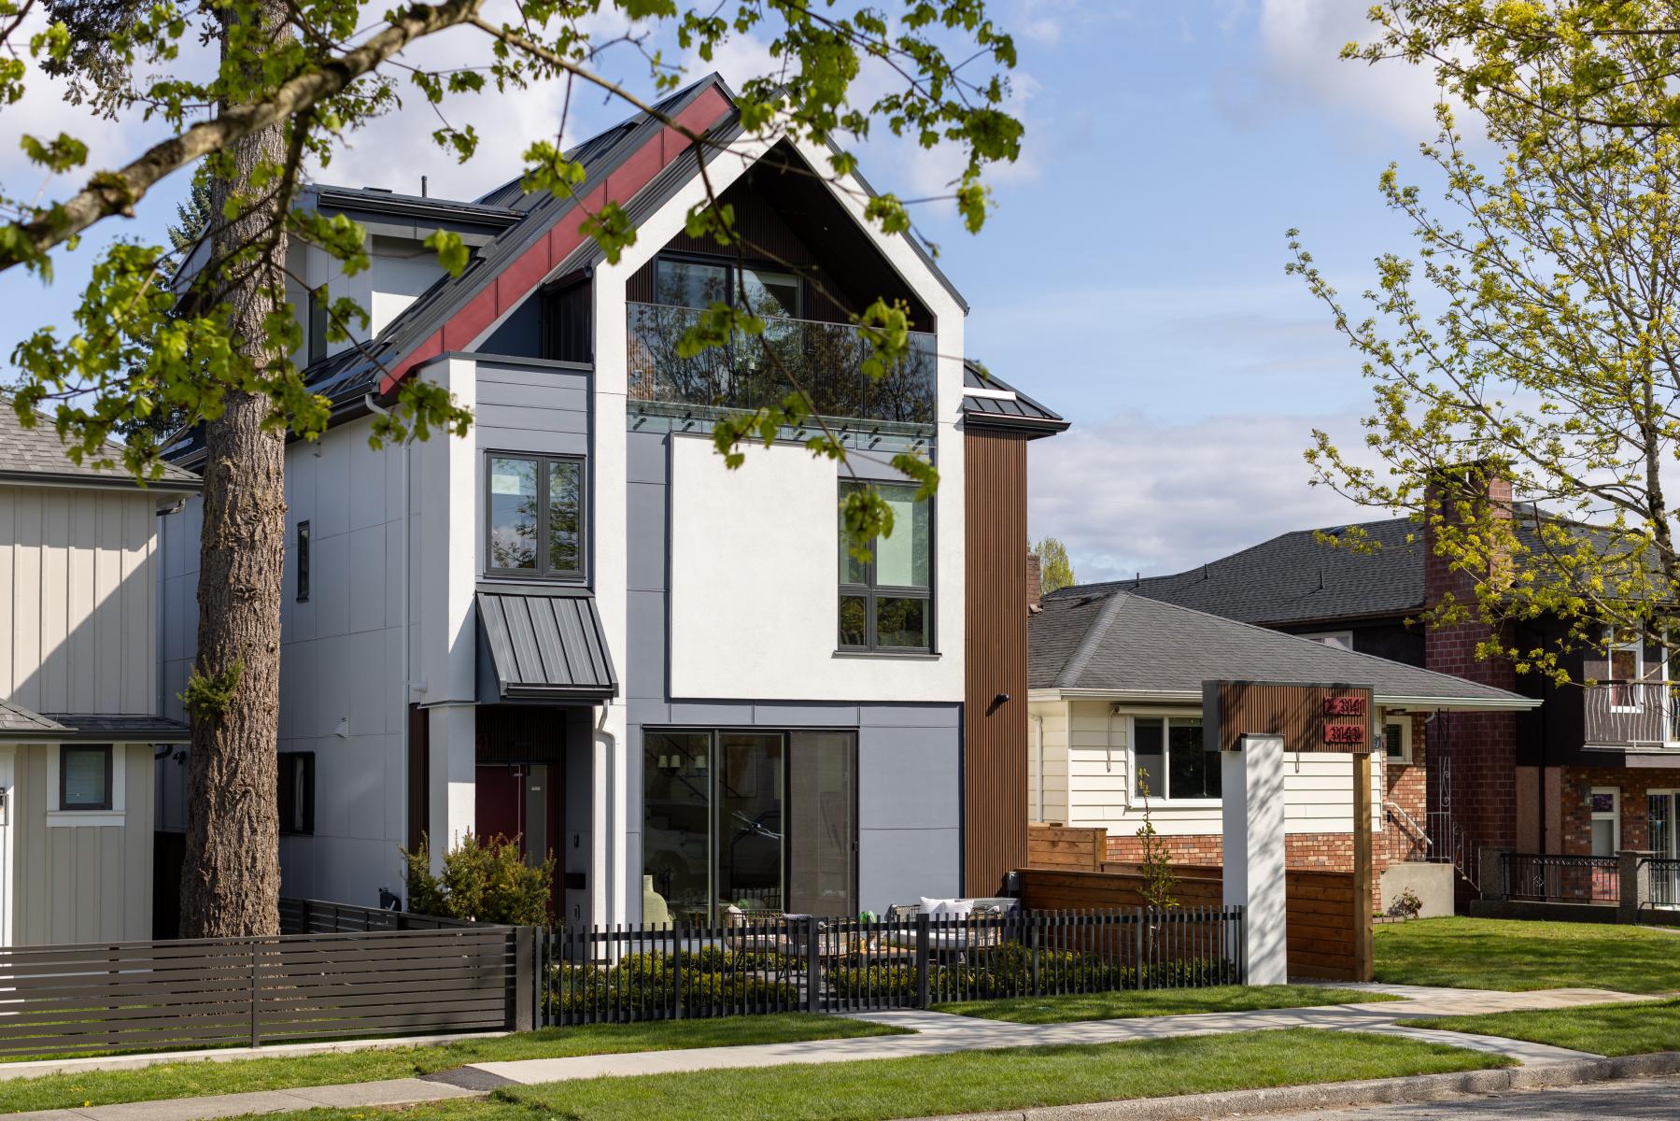
The architectural expression responds to proportional constraints. Maximizing the allowable envelope resulted in a heavy massing condition, resolved through a slim, elongated façade frame that restores balance and lightness to the composition.
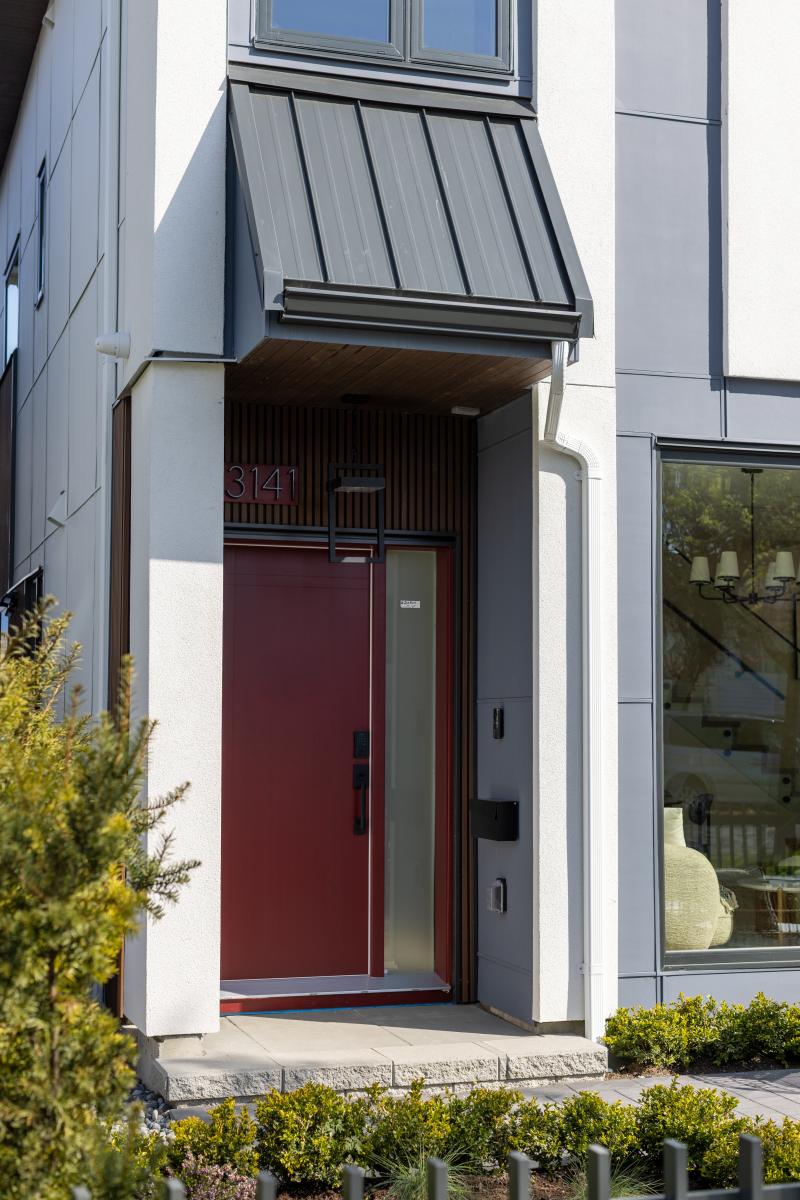
This frame introduces a narrative reading of the building. A thin white band, one foot wide, organizes the façade. A single vertical element defines the entrance on the left, while the central composition unfolds through a subtle, fragmented spiral movement. This gesture gathers key façade elements; from lower-level windows to the deep upper deck; linking diverse spatial conditions into a continuous sequence that converges toward the conceptual “heart” of the spiral.
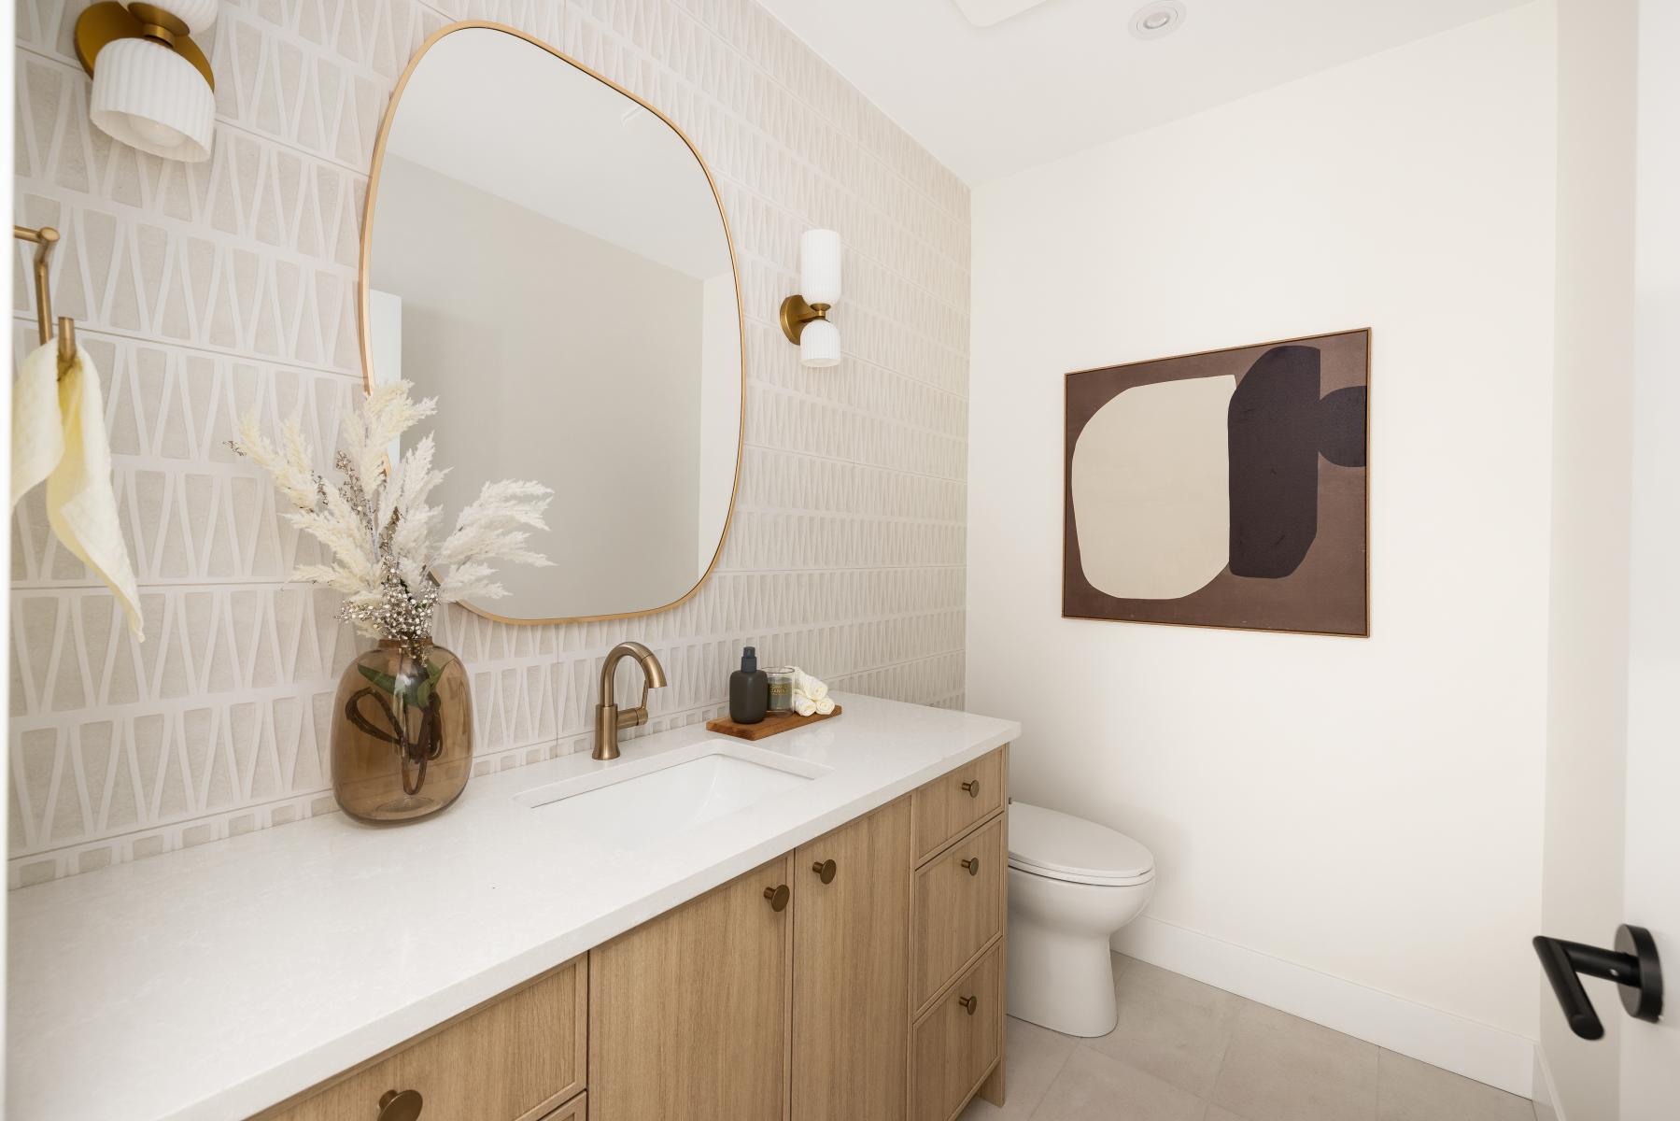
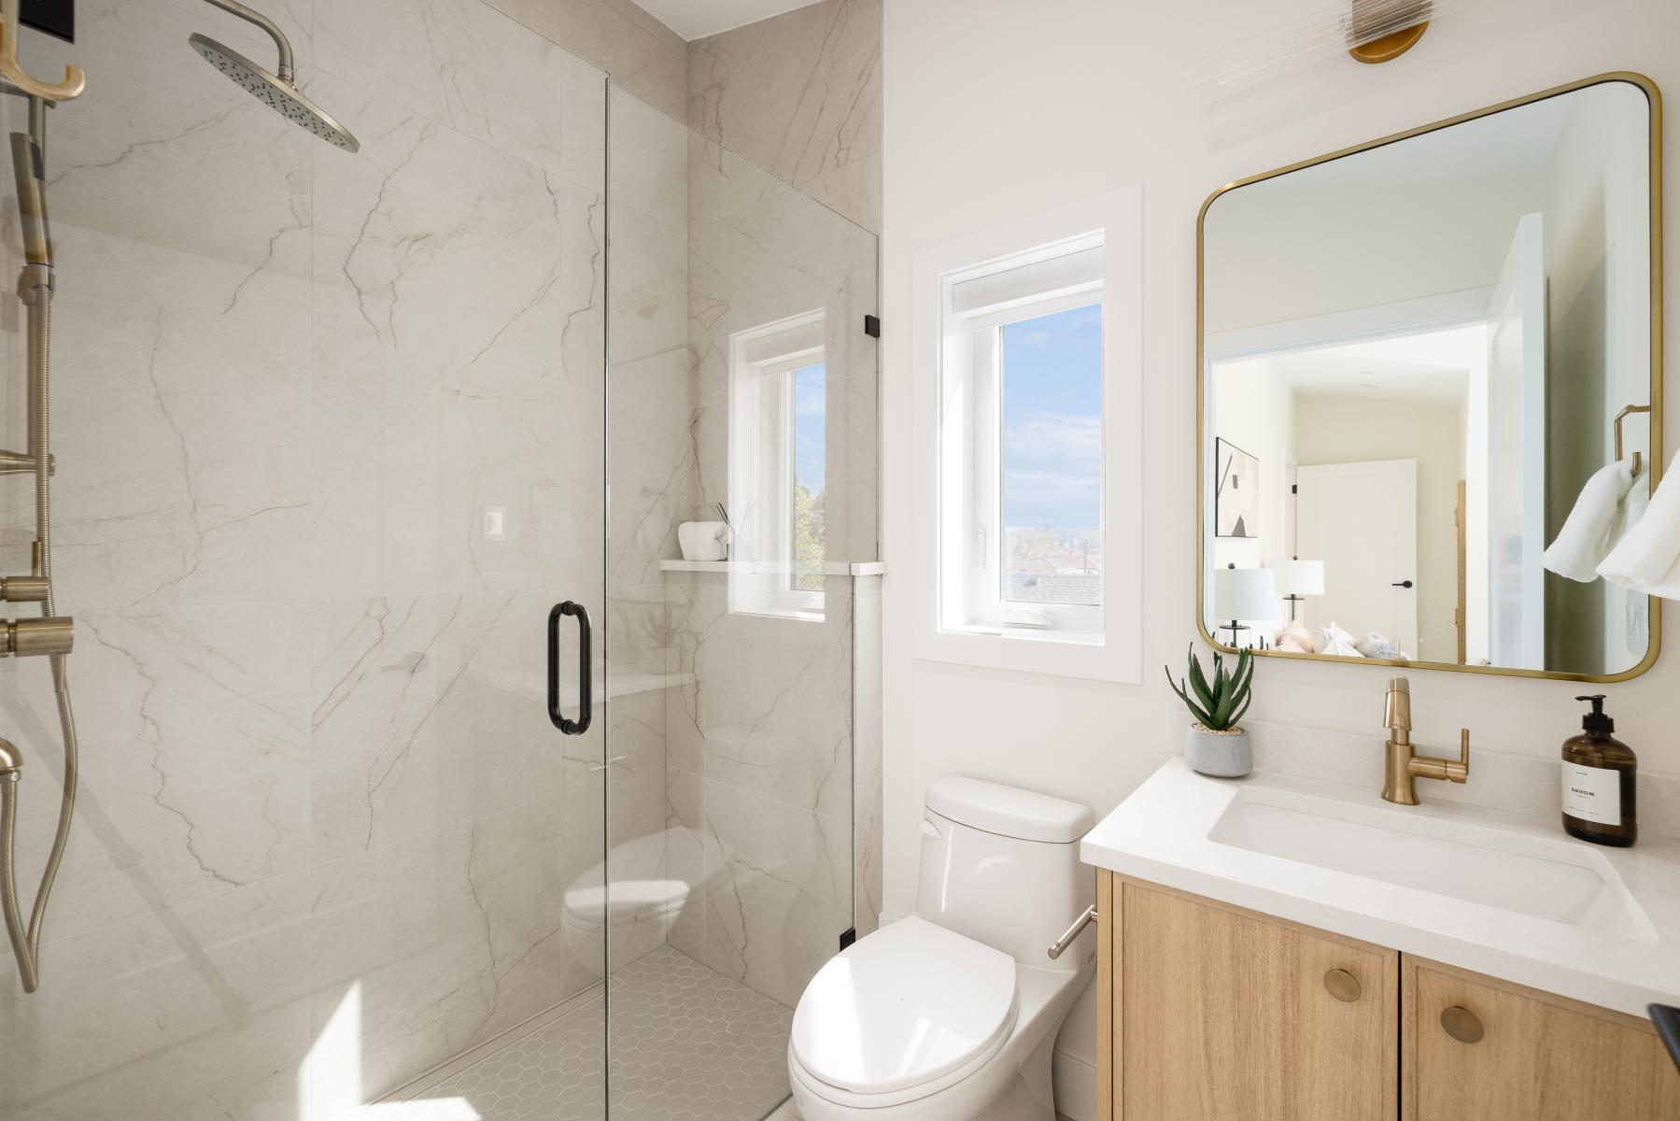
A central ambition of the project is the cultivation of a sense of happiness in the built environment. This is achieved through a deliberate orchestration of light, shadow, and colour across both interior spaces and façades. The palette of grey, white, brown, and red contributes to a warm, legible, and emotionally engaging architectural experience.
Overall, the project transforms a compact urban constraint into a coherent framework that integrates environmental responsibility, accessibility, privacy, and narrative expression into a unified architectural strategy.
Collaboration
Interior designer : First Impression Designs
General contractor : HIGH CLIFF HOMES LTD
Photo credit