

Share to
Wildflower Studios
By : Entro

GRANDS PRIX DU DESIGN 19th edition
Distinctions
Discipline : Communication & Branding
Categories : Environmental Design / Signage, Wayfinding & Murals : Grand Winner
Wildflower Studios is the world’s first vertical film studio and soundstage. The 760,000 square-foot facility in New York was designed by Bjarke Ingels Group (BIG) for developers Robert De Niro and Adam I. Gordon. It is positioned as a key contributor to the city’s film and creative industries, supporting multiple productions within a highly complex, multi-level environment.
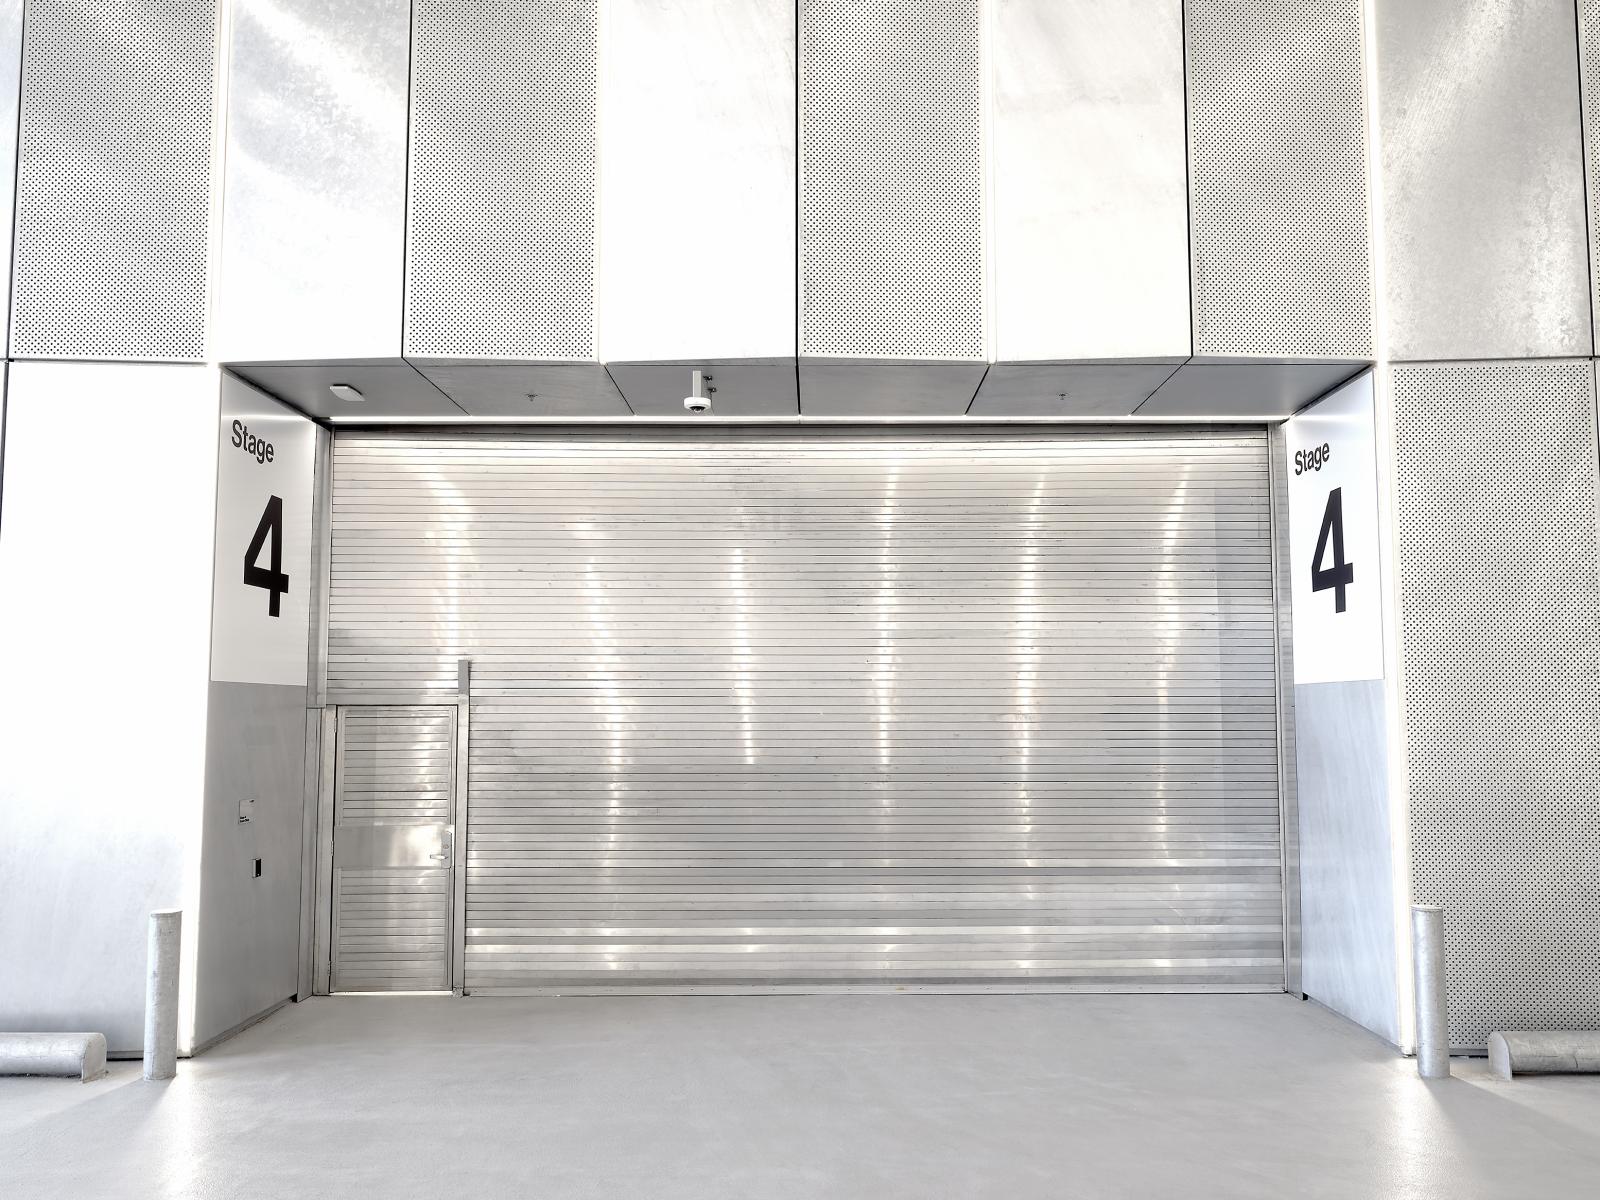
Given the scale and intensity of use, effective wayfinding and signage are essential. Film production operates on tightly constrained schedules where delays can result in significant financial impact. Navigation must support not only people, but also large vehicles, equipment, props, and continuous logistical operations throughout the space.
The objective was to create a wayfinding system that is bold, highly visible, and operationally efficient. It needed to support complex workflows while remaining simple, intuitive, and cohesive across a wide range of users and environments.
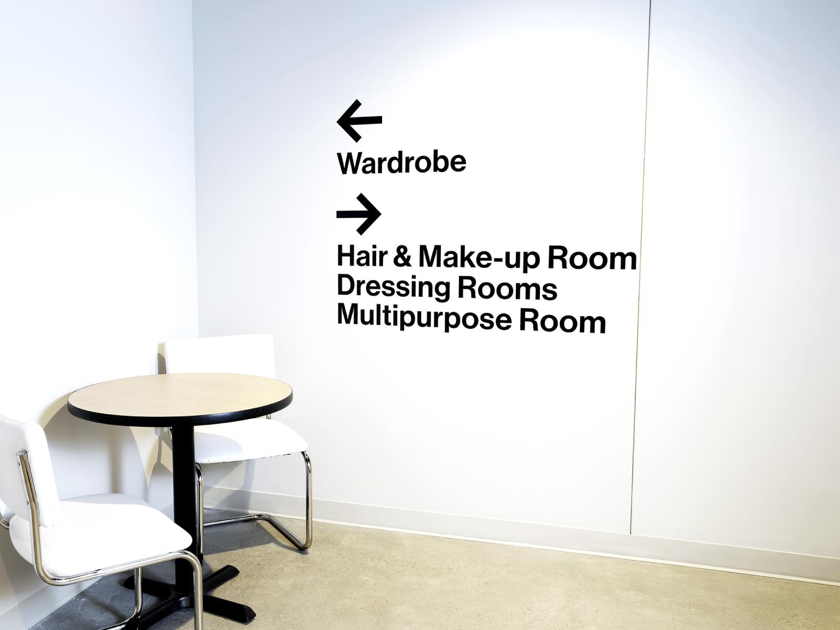
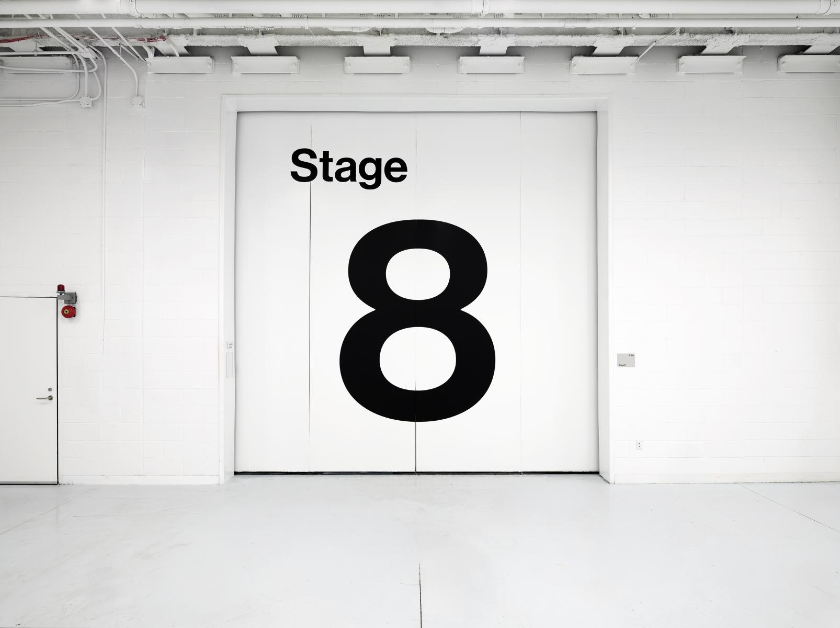
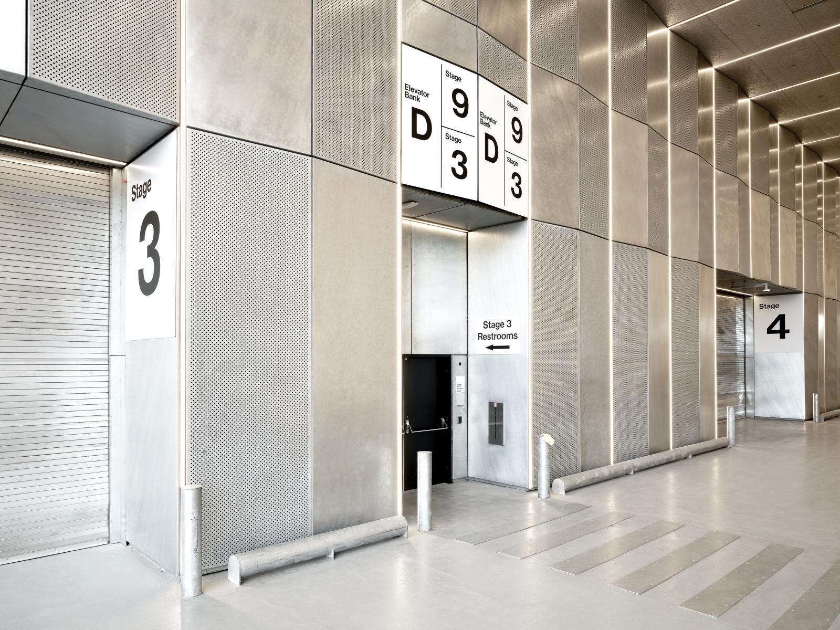
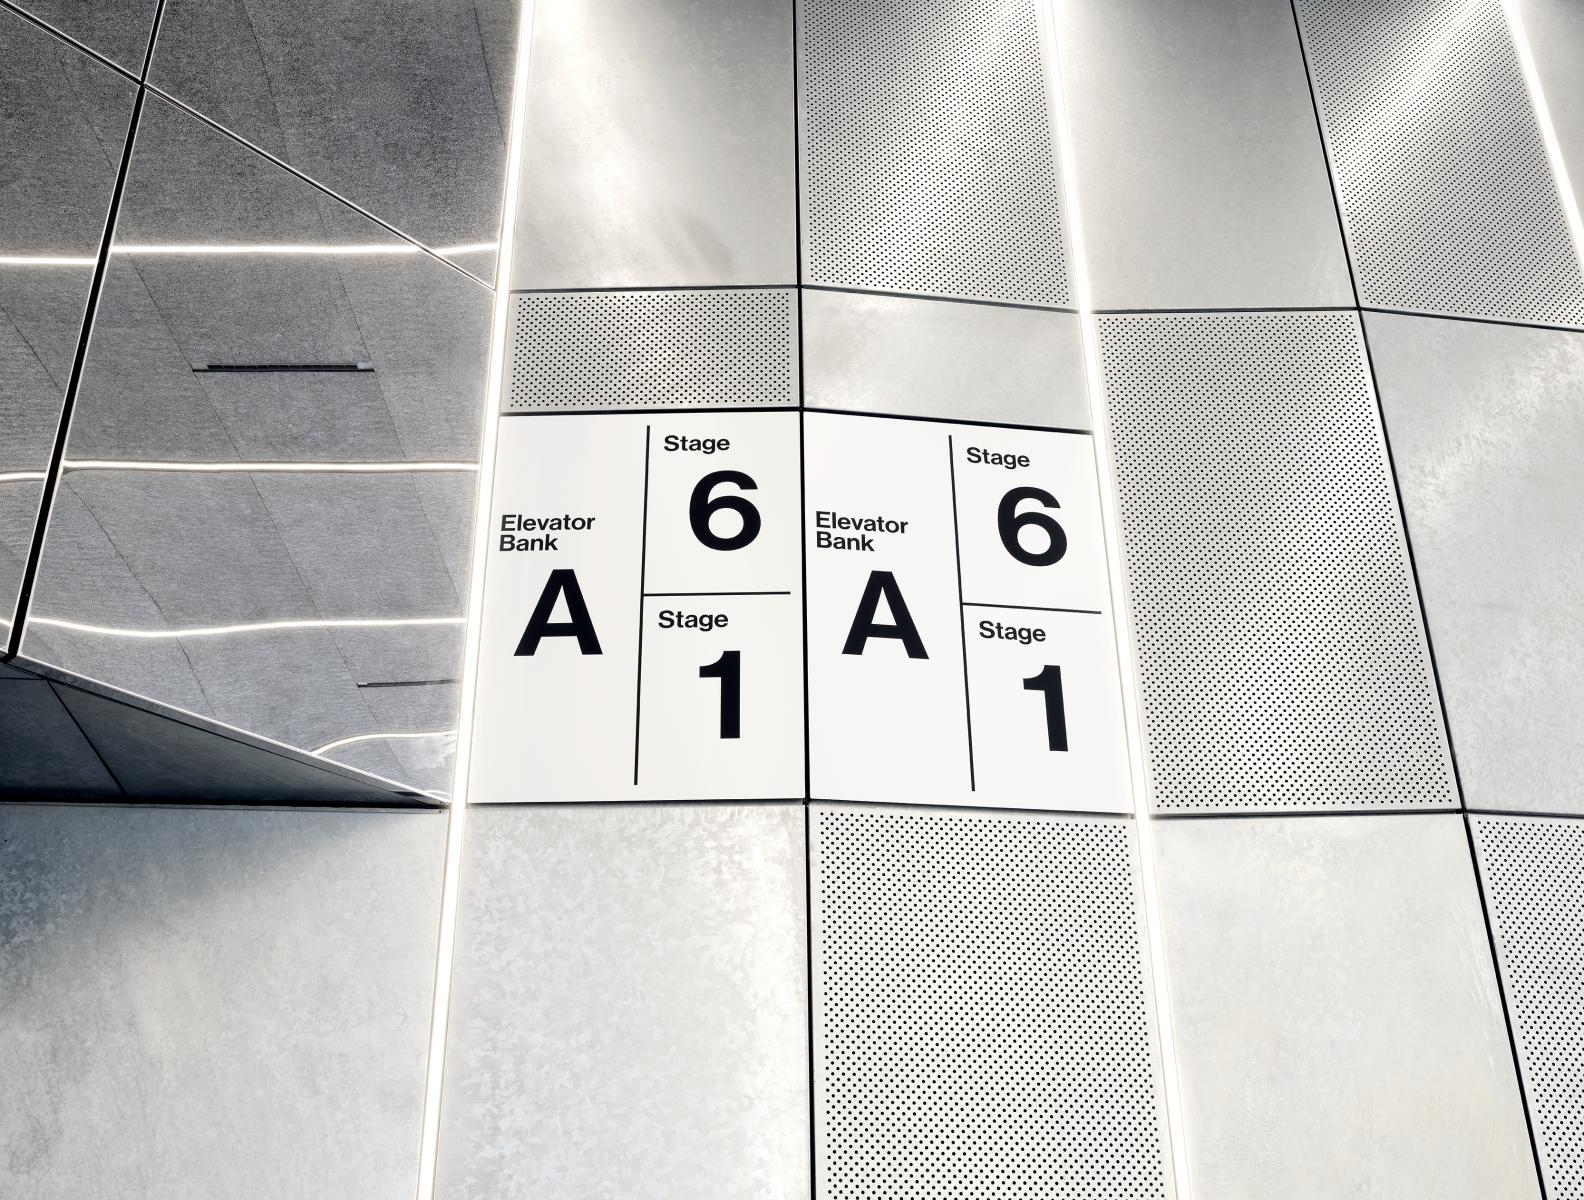
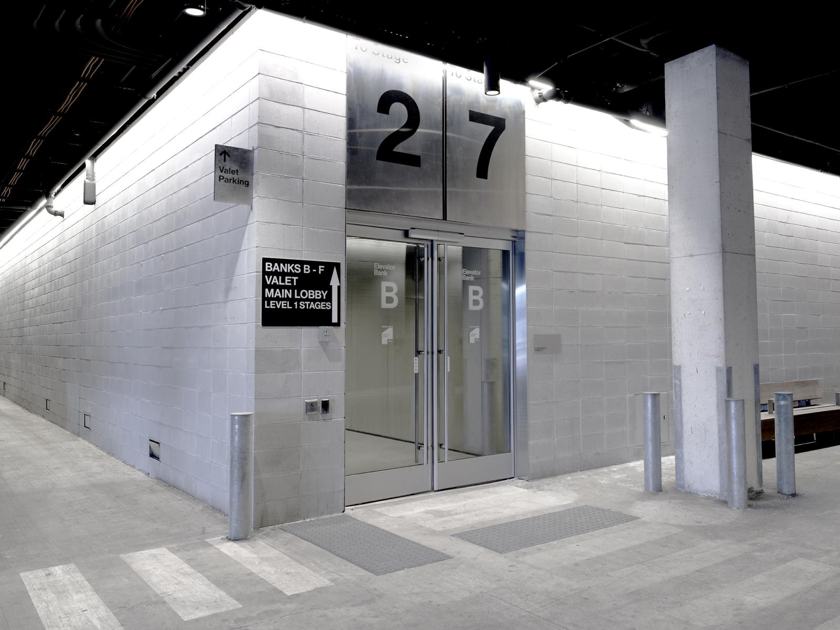
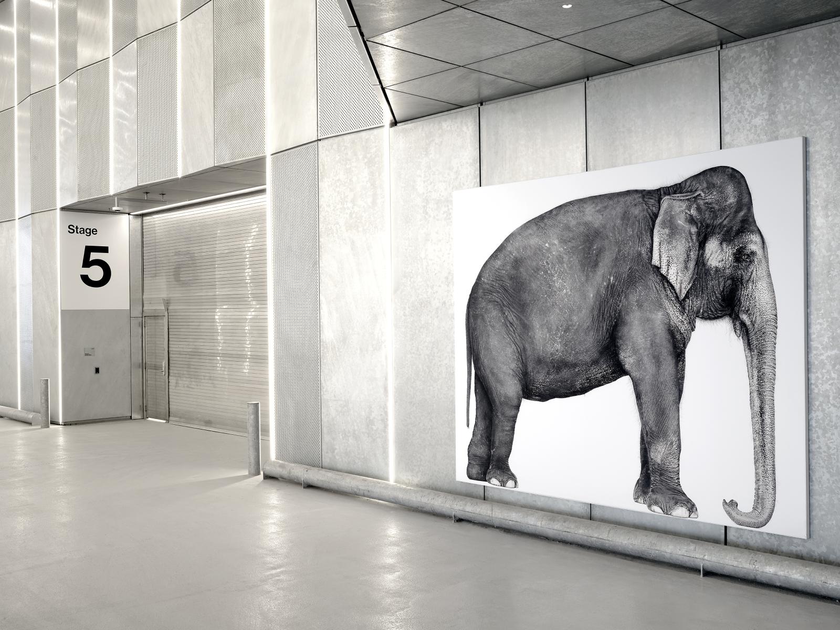
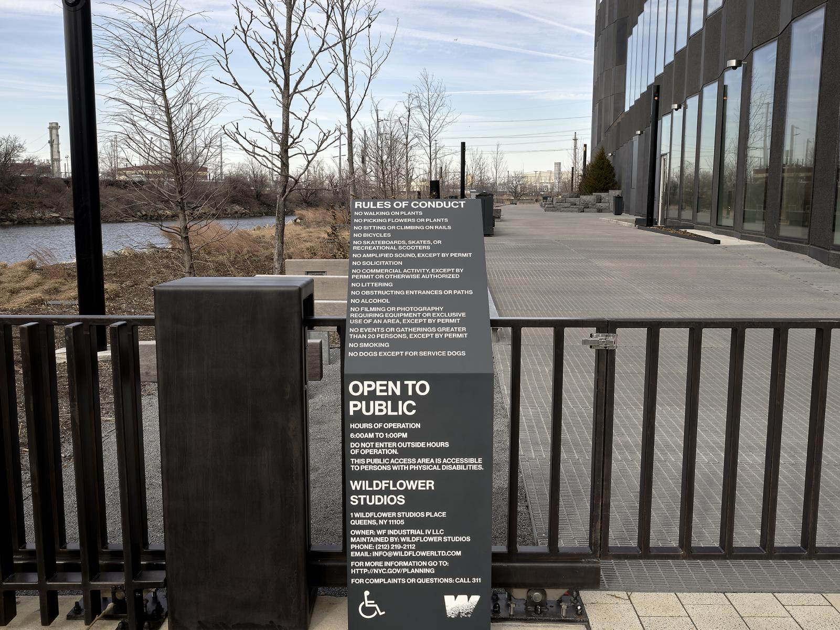
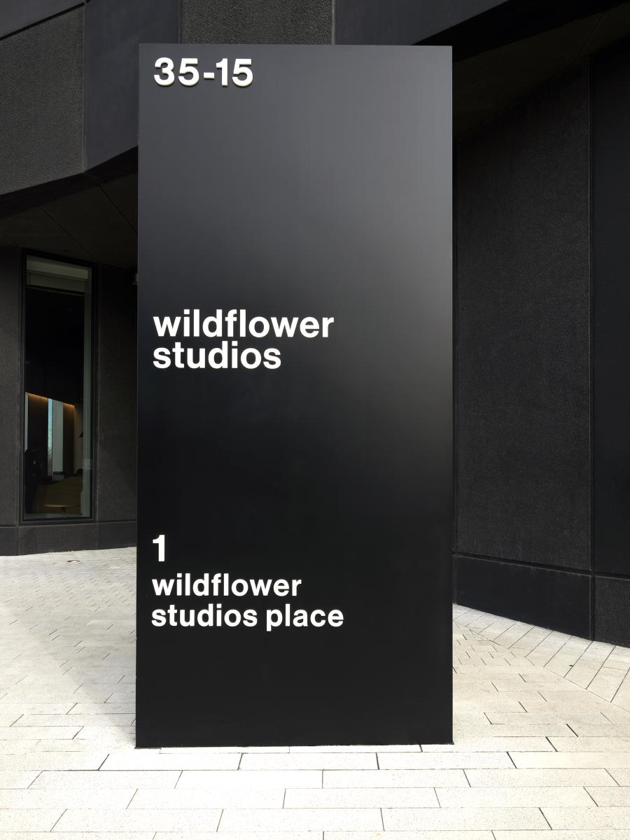
The design approach prioritized clarity at scale. Large-format typography, strong contrast, and strategic placement ensure visibility from long distances and across multiple viewpoints. Signage elements were carefully positioned, often elevated or angled off walls, to maintain sightlines for users in motion, whether on foot or in vehicles, and arriving from various directions. Placement also accounts for frequent obstructions such as trucks, set pieces, and large equipment.
The system was developed with a detailed understanding of the building’s dynamic use patterns. Each decision considered both the architecture and the constantly shifting conditions of film production, including how spaces transform throughout the day and how those changes could affect navigation.
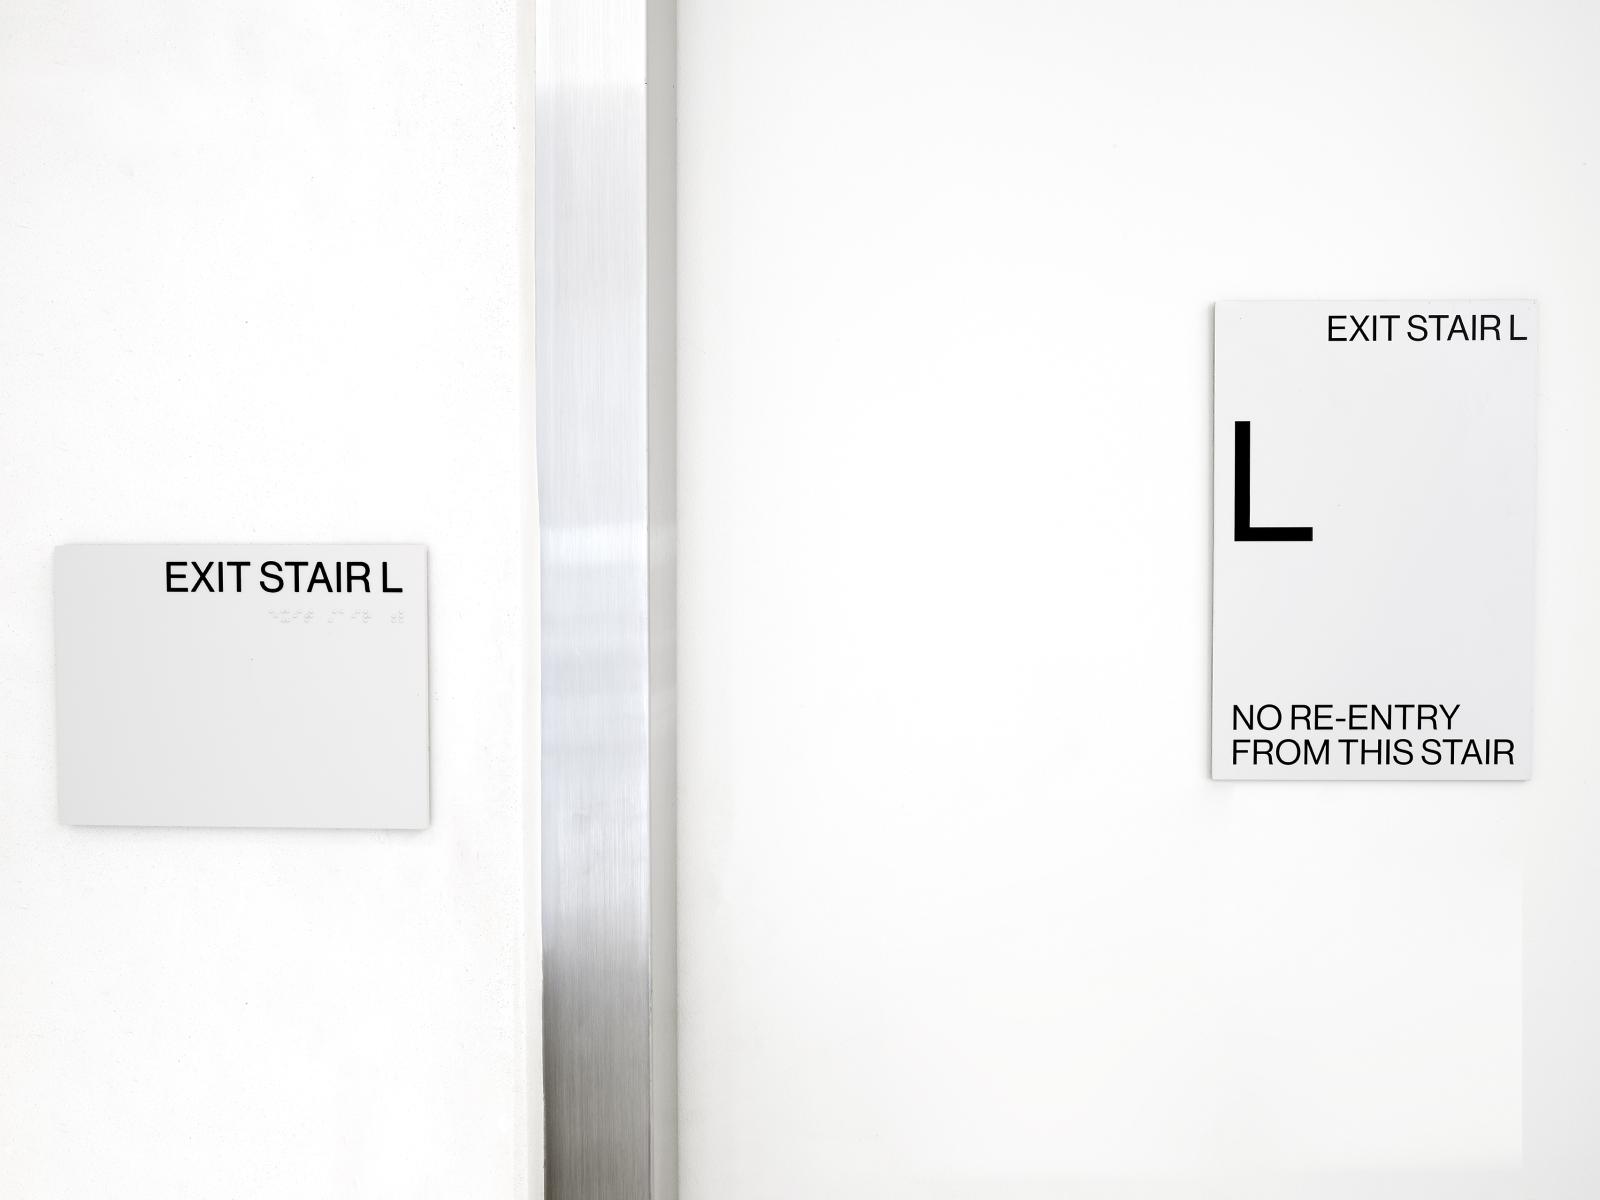
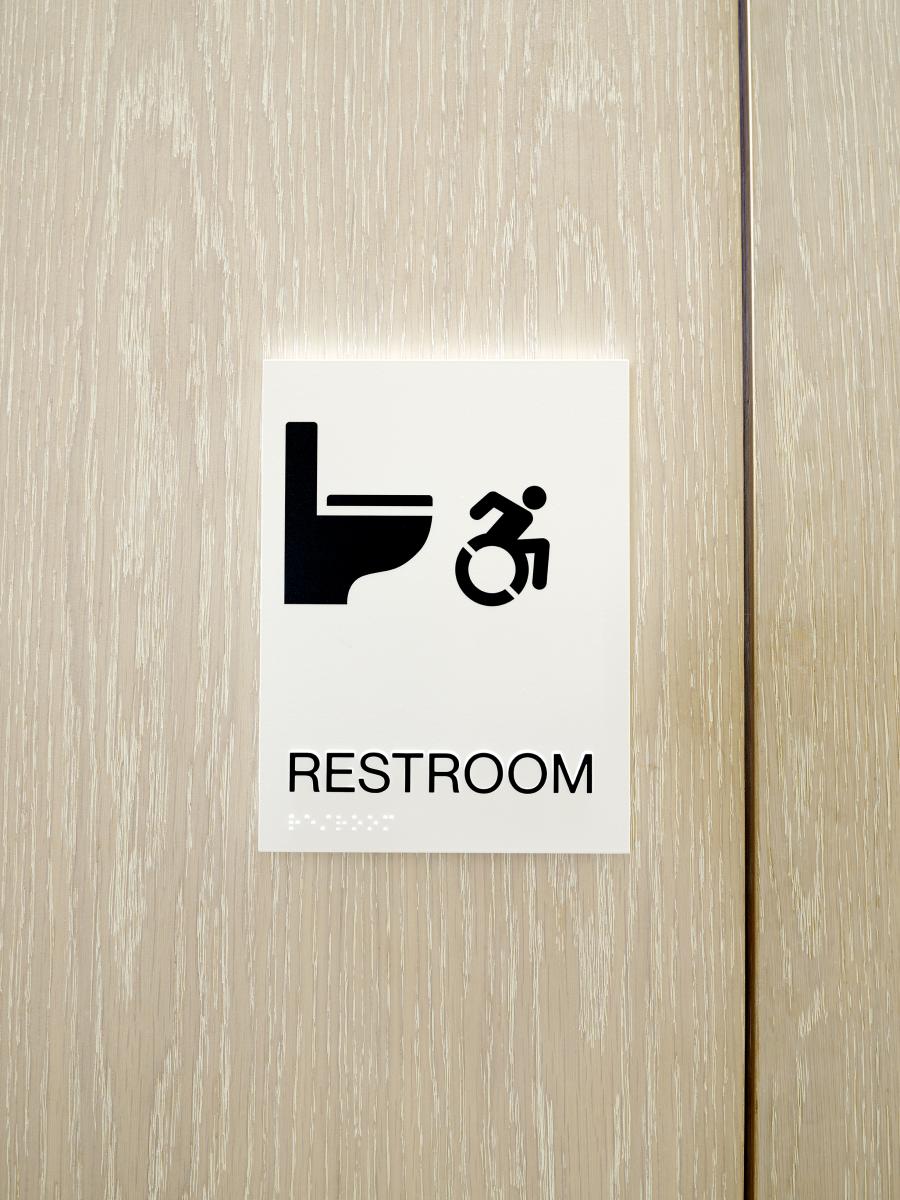
A comprehensive signage program was implemented, ranging from large-scale identifiers to ADA compliant and code-required elements. A key challenge was addressing the diversity of spaces, including soundstages, dressing rooms, post-production suites, offices, meeting rooms, commissary, green room, reception, parking, security, and large-scale logistics areas.
The resulting system responds to the functional needs of each space while integrating with the architecture and supporting the overall spatial intent.
The completed wayfinding system enables efficient and intuitive navigation across a complex and fast-paced production environment. It supports seamless movement for crew, talent, visitors, and logistics teams, to optimize operational flow.
By prioritizing visibility, adaptability, and legibility, the system performs reliably under real-world conditions, including shifting spatial configurations and heavy equipment movement. It enhances both the functional performance of the facility and the overall user experience.
The project establishes a cohesive identity across the campus while reinforcing Wildflower Studios as a world-class film production facility.
· Partner in Charge: Anna Crider
· Senior Designer: Greg Riestenberg
· Senior Designer: Dave Wilkinson
Collaboration
Communication & Branding : Entro
Specialty Consultant : Andrew Zuckerman
Architect : Bjarke Ingels Group (BIG)
Photo credit