

Share to
Wedge
By : architecture inform

GRANDS PRIX DU DESIGN 19th edition
Distinctions
Discipline : Interior Design
Categories : Office / Meeting & Collaboration Space : Gold certification
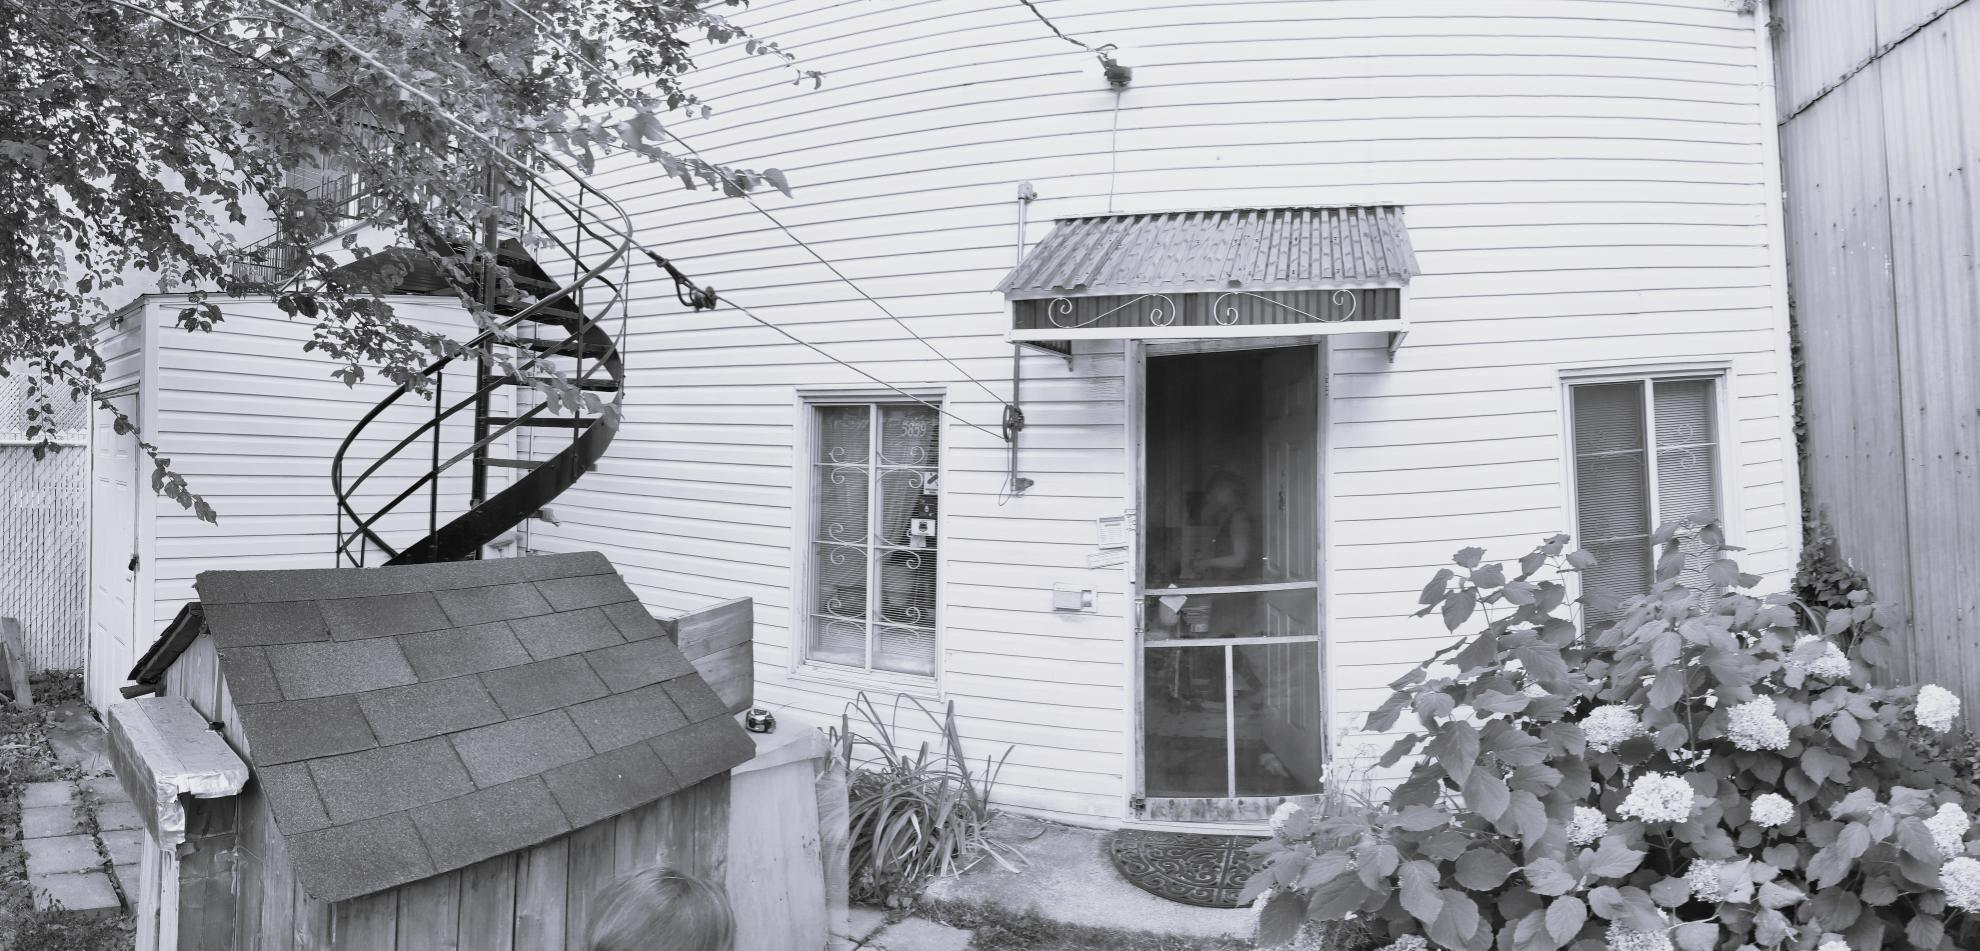
Categories : Special Awards / Renovation (Before & After) : Gold certification
Categories : Special Awards / Interior + Colour & Atmospheres : Gold certification
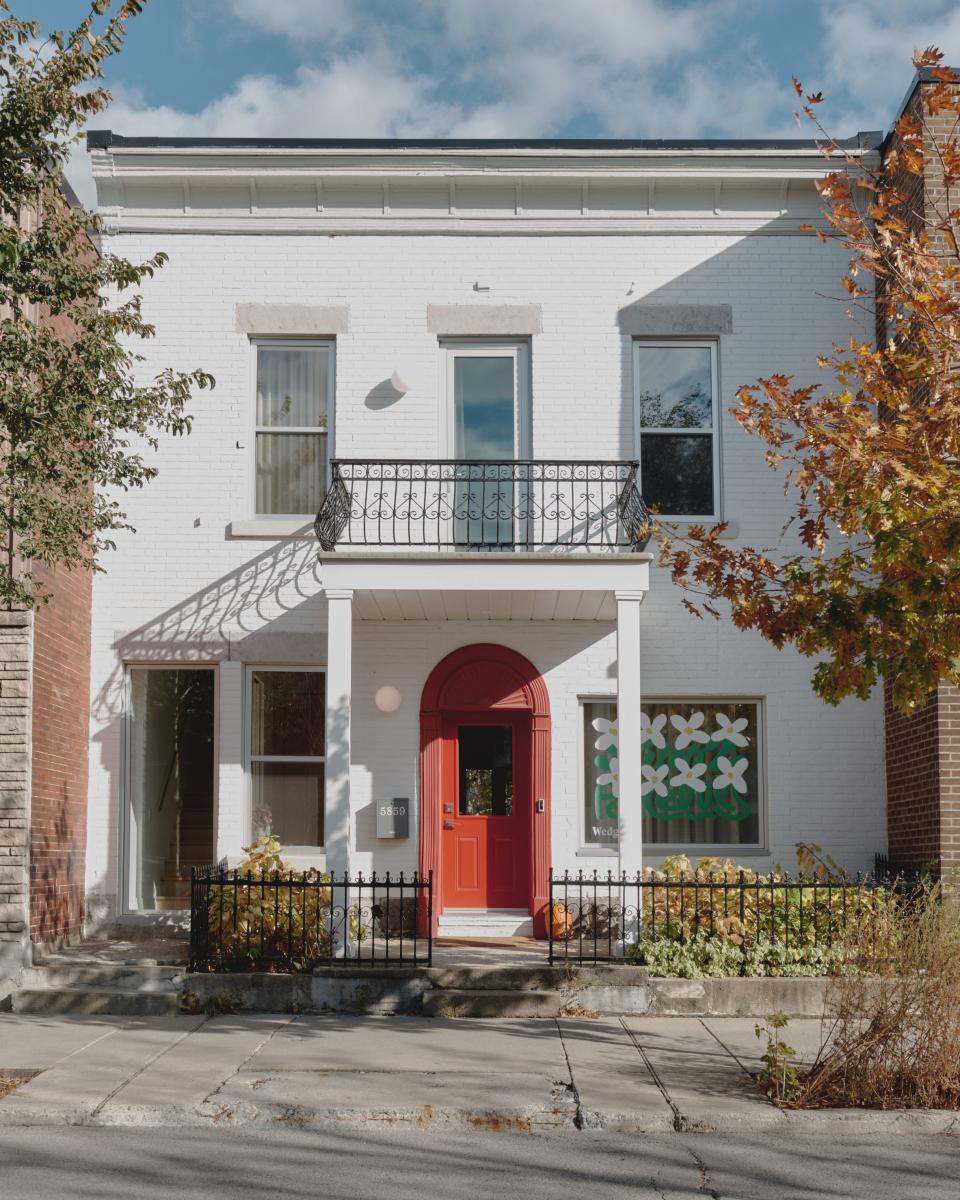
Located in the heart of Montreal, the Wedge House project redefines the typology of contemporary workspace by transforming a hybrid building, formerly a 1980s hair salon on the ground floor and a residence upstairs, into a creative studio. In collaboration with the firm Vives St-Laurent for the design, the architectural intervention aimed to merge two distinct addresses into a cohesive entity, capable of supporting the philosophy of "creative hospitality." The objective was to create an environment where the professional rigor of the studio meets the warmth found at home, thus fostering connection and inspiration.
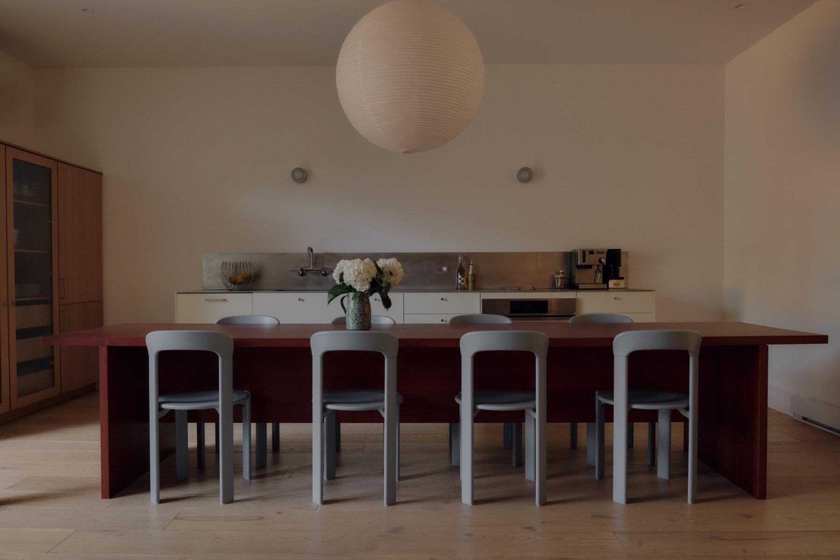
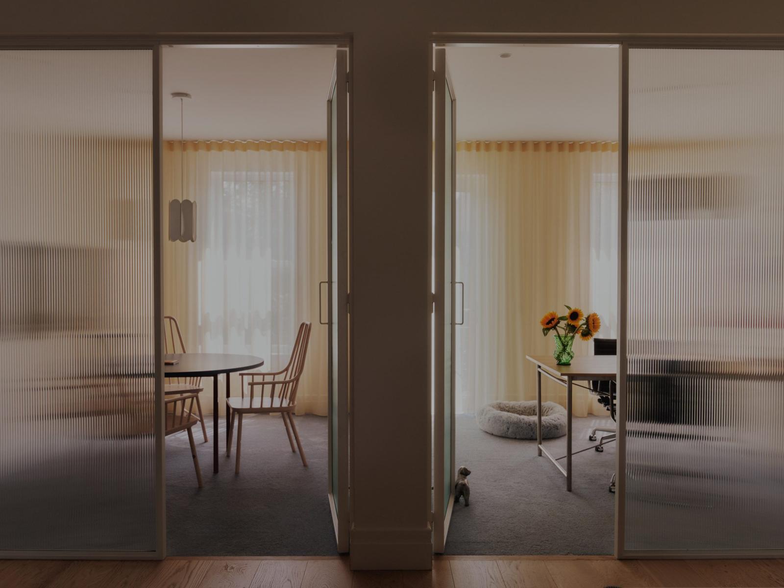
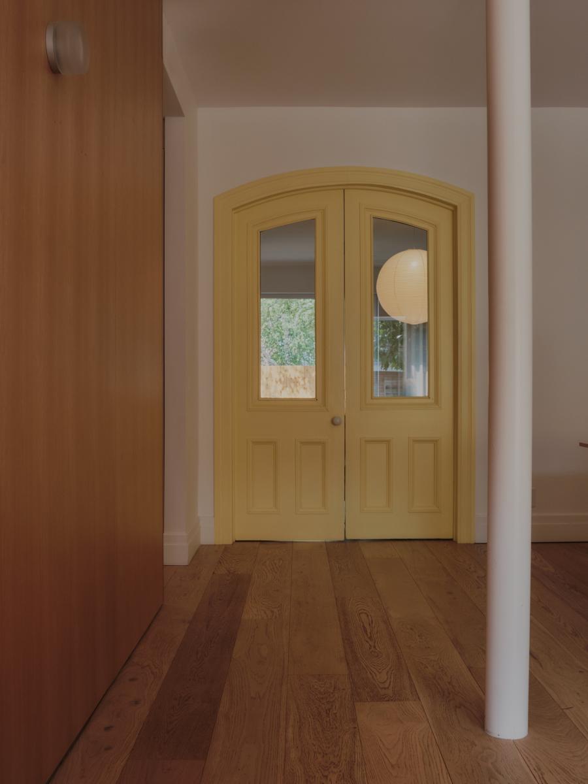
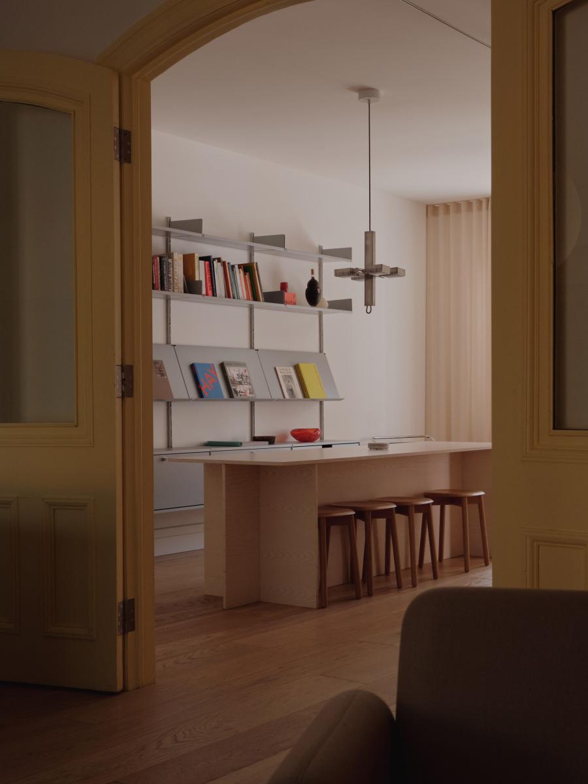
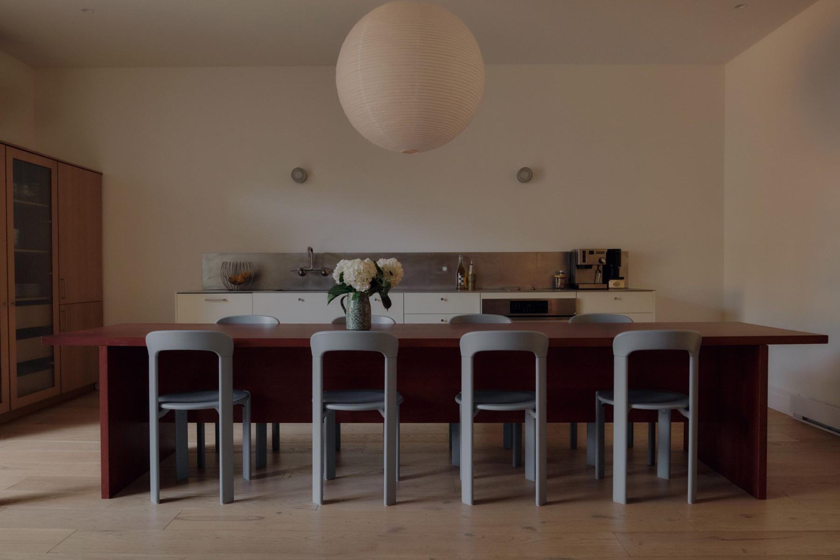
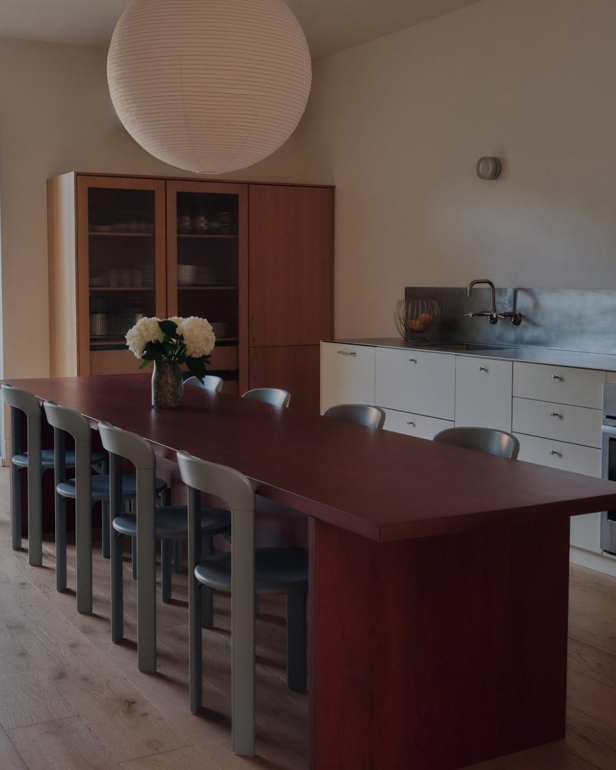
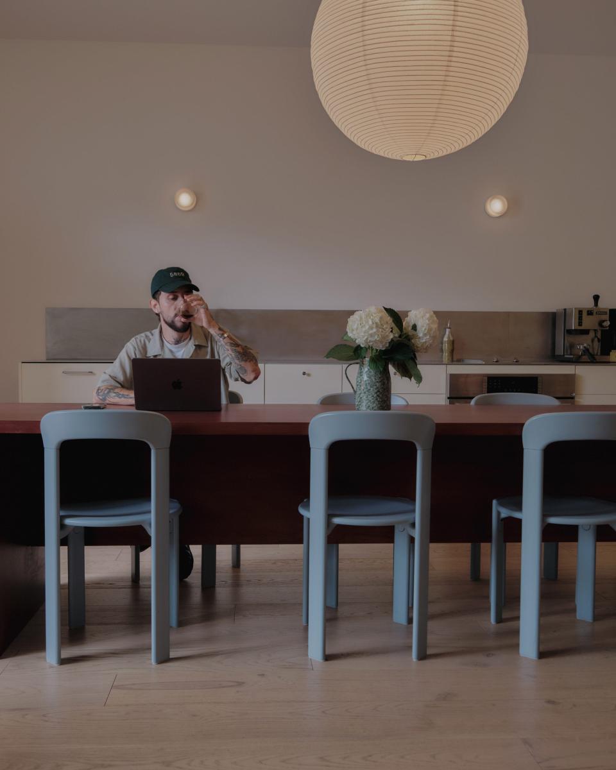
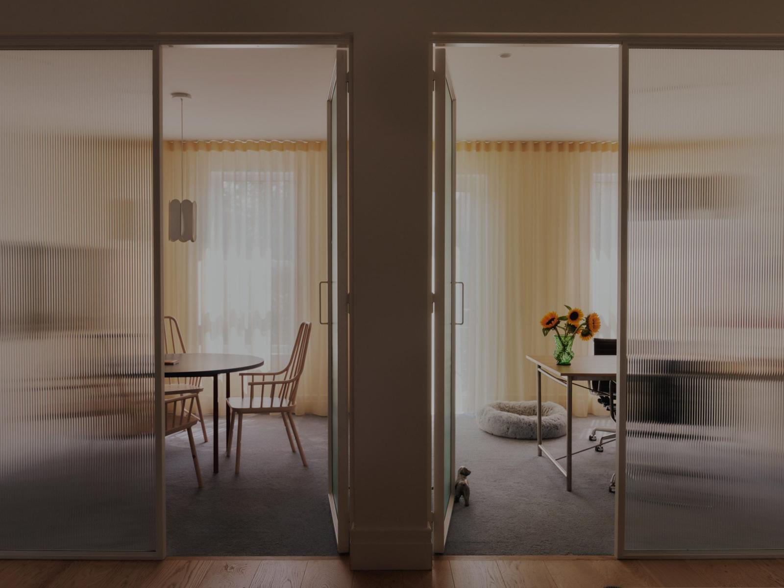
The atmosphere of Wedge House is dictated by a search for calm and clarity, relying on a narrative frame of materials chosen for their tactile and utilitarian aspect. The palette is dominated by soft whites, brushed aluminum, and natural oak, creating a neutral base. To counter this sobriety, strategic chromatic interventions act as vibrant focal points: a 12-foot kitchen table with an iron rust finish, double doors of solar yellow recovered from a century-old home, and azure blue seating. This use of pastel colors mixed with vibrant primary accents transforms the workspace into a stimulating yet serene living place, where each room seems to tell a story of custom design.
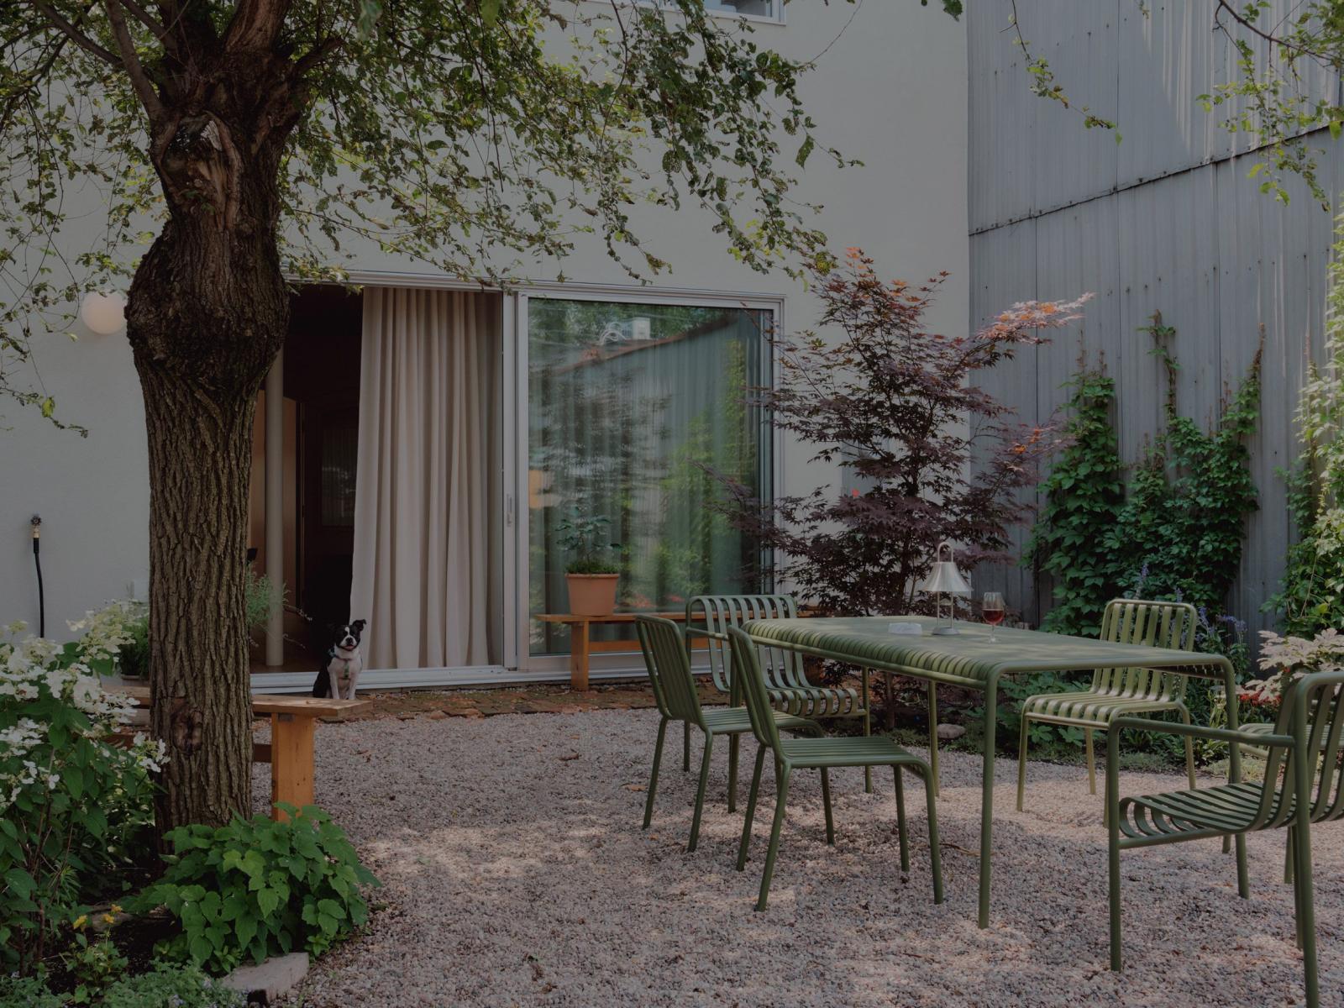
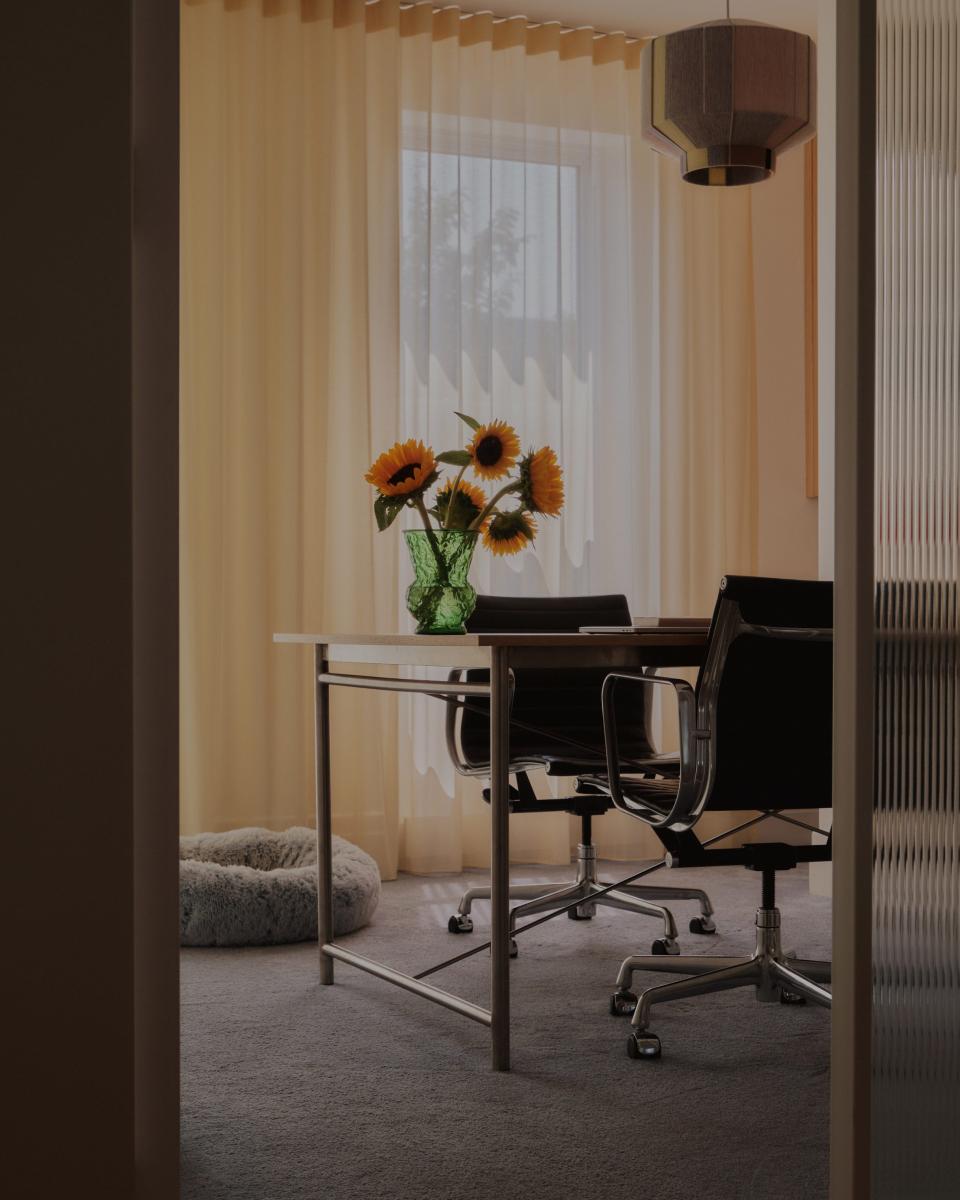
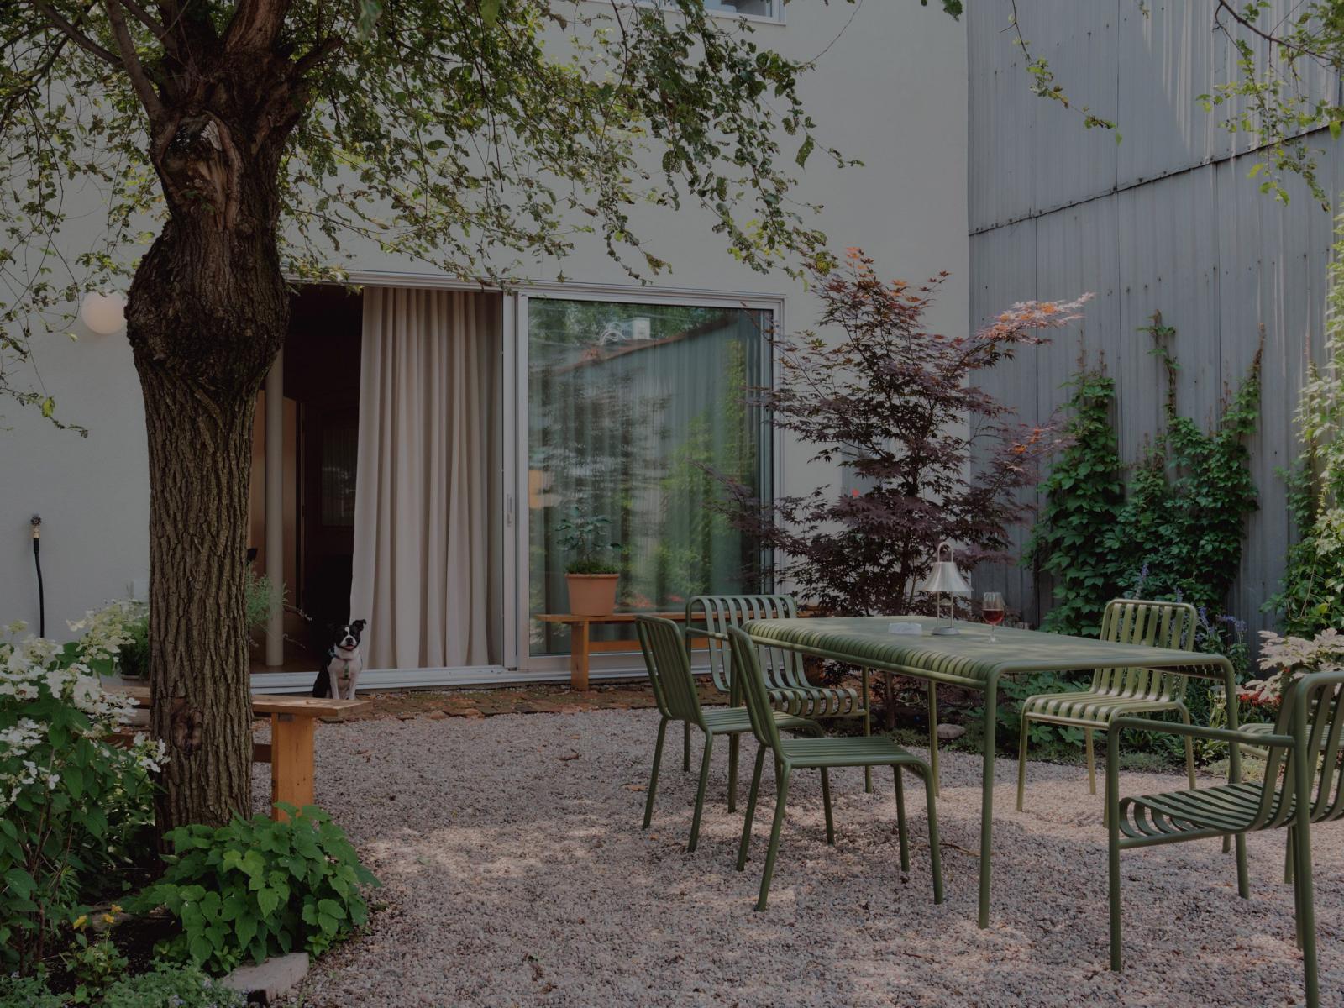
The project required a radical structural rejuvenation by Gauthier Construction. Originally, the building was divided into two hermetic worlds: an outdated neighborhood shop on the ground floor and a fragmented residential apartment upstairs. The transformation began with a complete gutting, including the demolition of the rear wall to open the building to its private garden. By merging the two addresses, the design established a new hierarchy: the ground floor now hosts living and meeting spaces (living room, kitchen, and client reception), while the upstairs is entirely dedicated to production with a large open workshop, a meeting room, and the executive office. This transition from a compartmentalized structure to a fluid volume now allows a team of twelve creatives to evolve between zones of intense collaboration and corners of domestic intimacy.
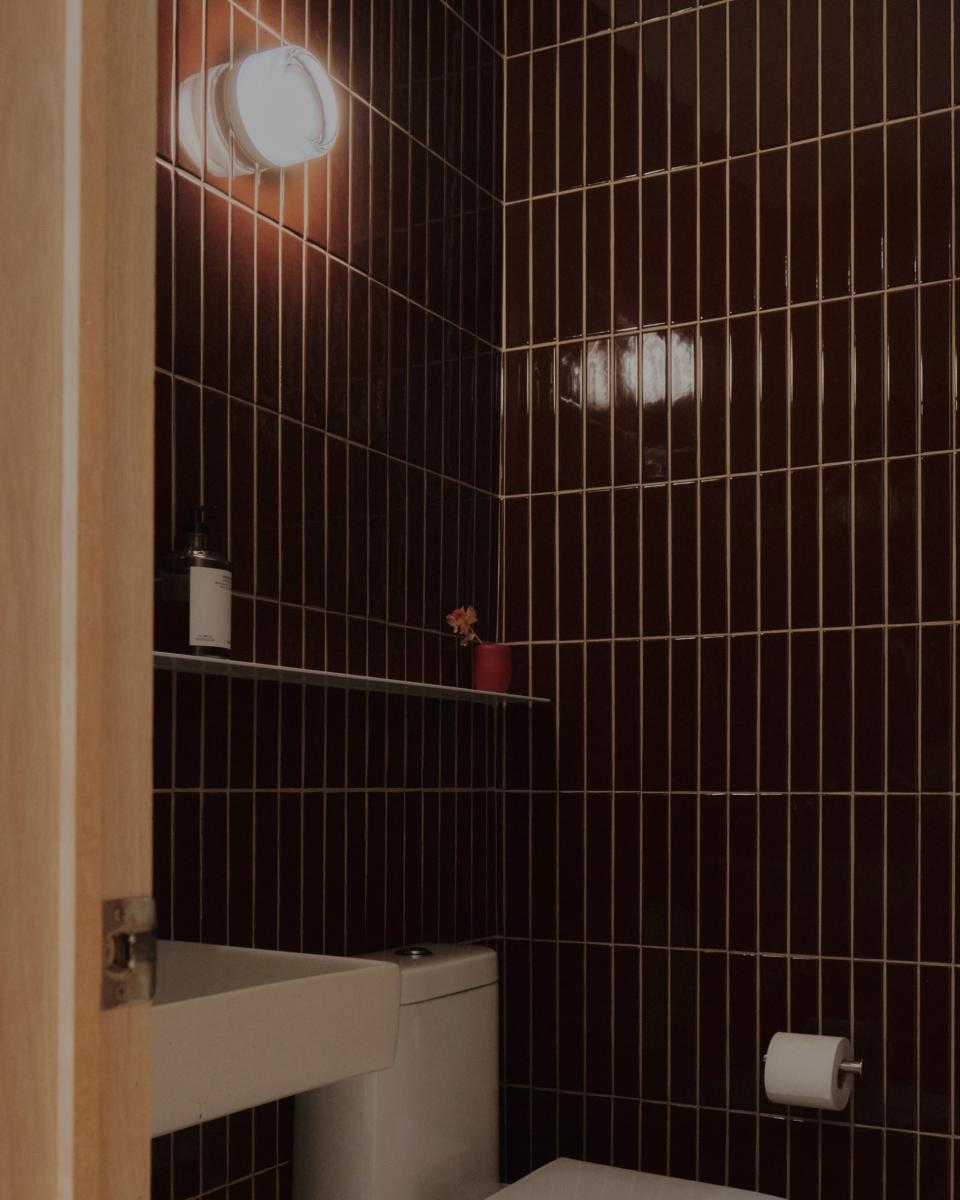
Beyond restructuring, Wedge House stands out through an advanced integration of custom furniture. From the garden's wooden benches to the sculptural living room couch, each element was designed to fit precisely into the new volumes. The choice of floor coverings, alternating between hard surfaces for durability and localized carpeted areas for comfort, demonstrates an adaptation to Montreal's climate without sacrificing aesthetics. The final result is an architecture that not only houses a business but embodies the very identity of Wedge.
Collaboration
Architect : architecture inform inc
Photo credit