

Share to
Waterhouse
By : o y a m a | Julia Manaças Arquitecta

GRANDS PRIX DU DESIGN 19th edition
Distinctions
Discipline : Architecture
Categories : Residential Building / Private House — Large (> 185 m² / > 2,000 sq ft) : Gold certification
Categories : Residential Building / Cottage & Country House : Gold certification
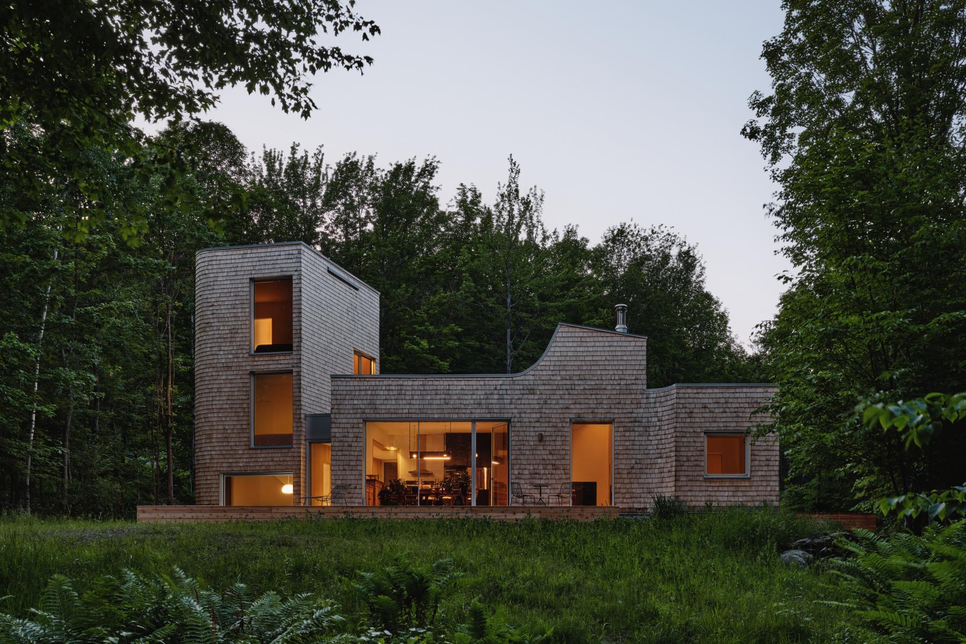
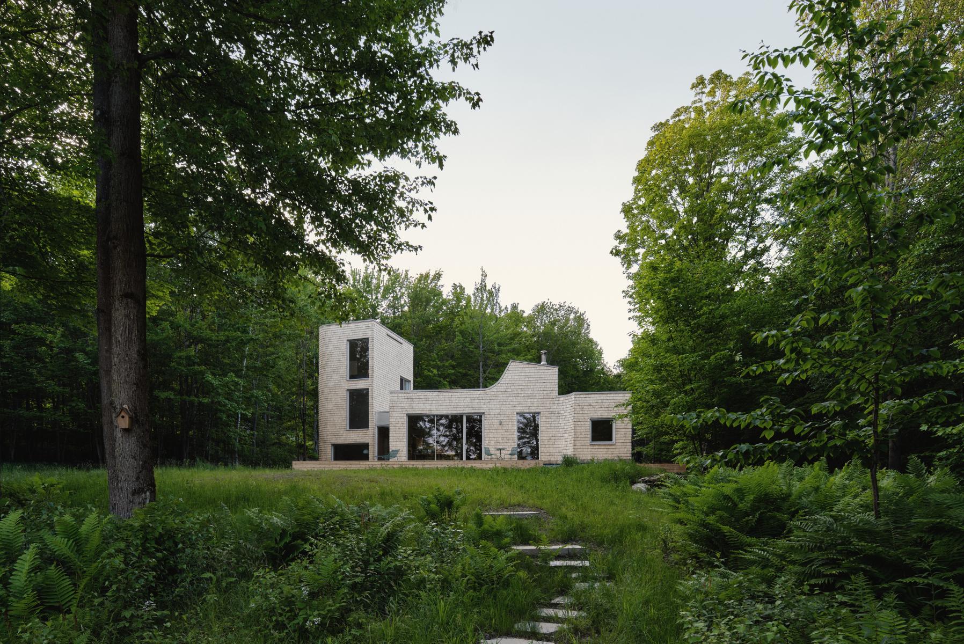
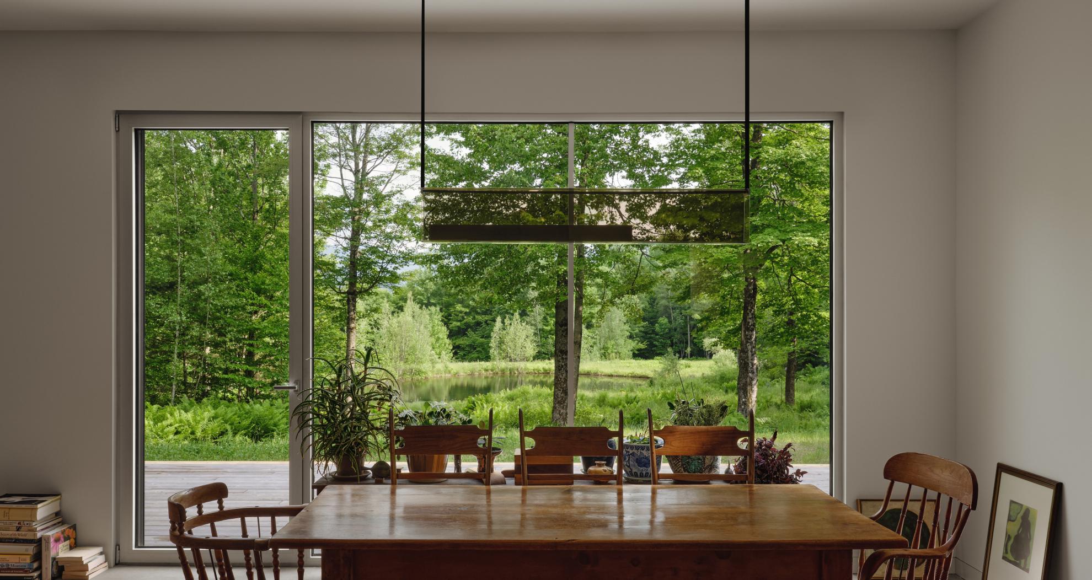
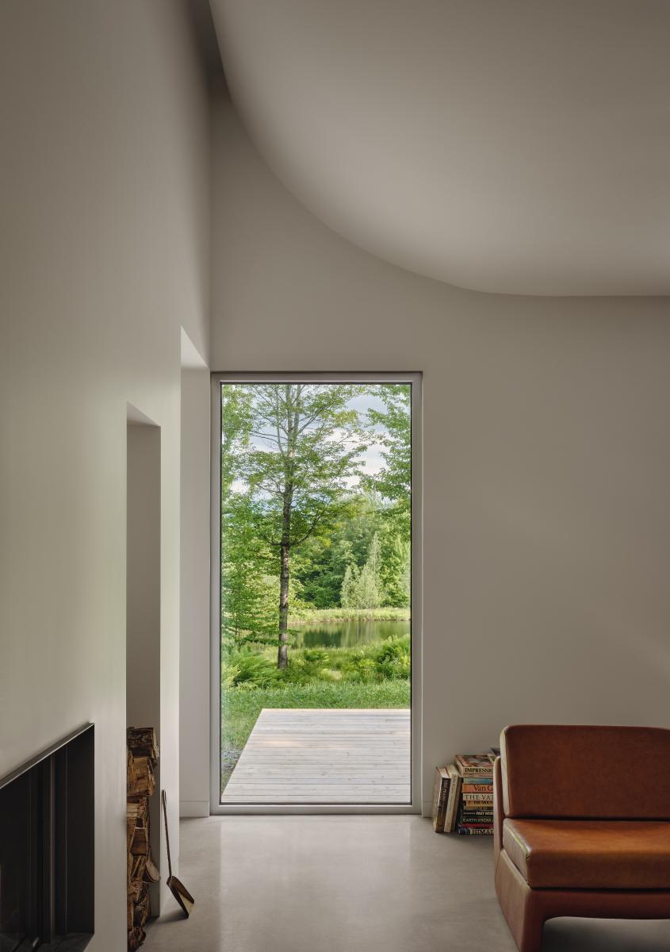
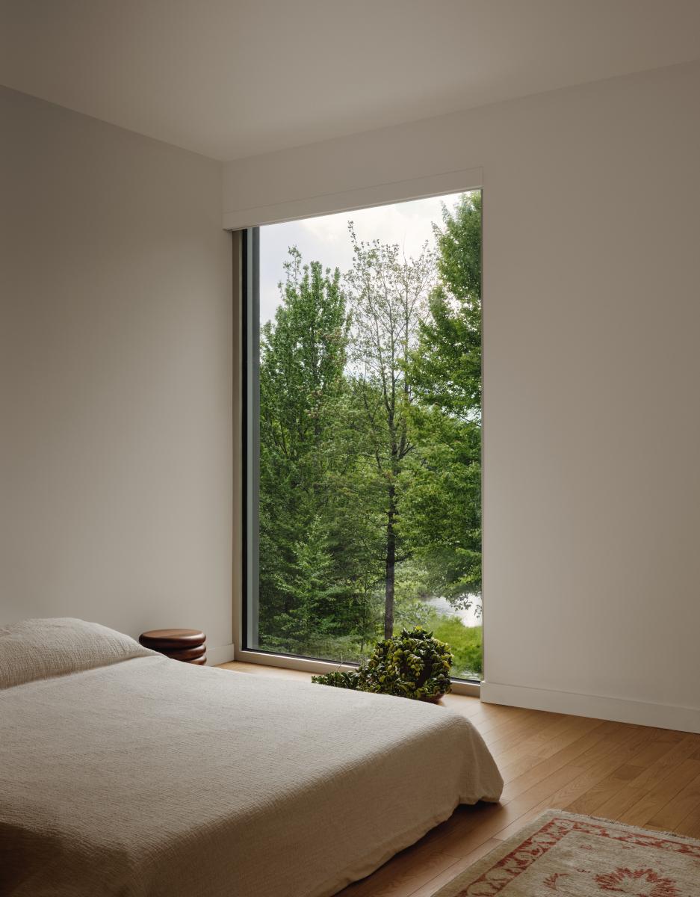
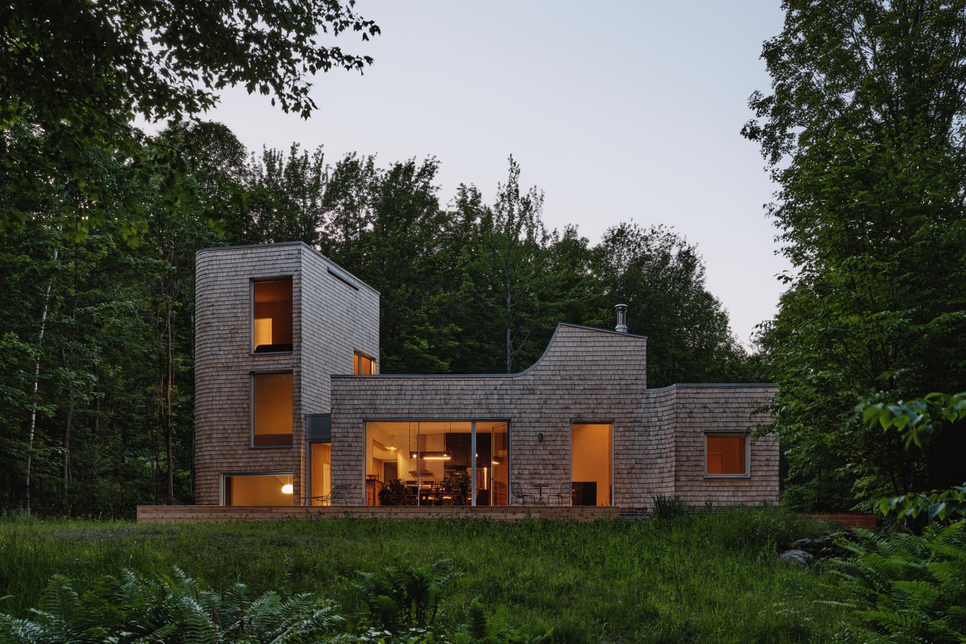
During the first field visit, one is captivated by the lush nature: the Green Mountains in the distance, the pond, the ferns, the rocks, the wildflowers, and the rolling landscape. The design process for this single-family home in Sutton, Quebec, begins with the desire to connect this rich natural setting to the programmatic needs expressed by the client. A first massive volume is quickly fragmented to better meet the program and exploit the multiplicity of views surrounding the house. Following an iterative process combining physical and digital models, the proportions and assembly of the volumes are developed to obtain a more intimate scale and a more nuanced interaction between the objects and the site. The shapes are molded and adjusted according to orientation and the program and become, through their eclectic appearance and proximity, an agglomeration, a village, consisting of a tower, a workshop, and the great hall.
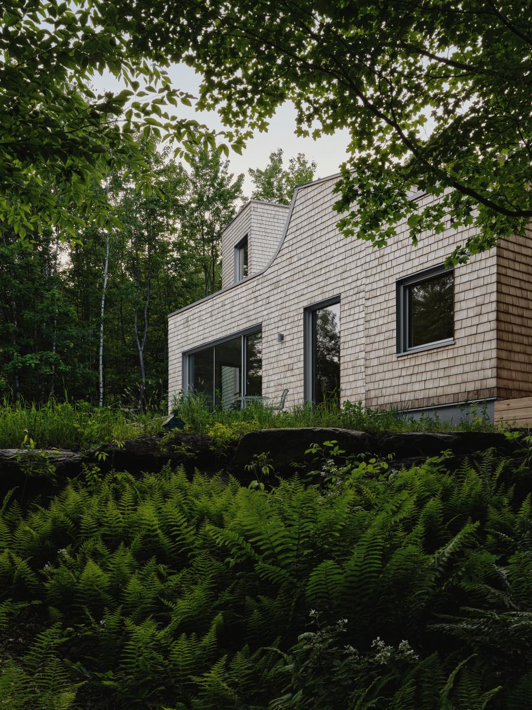
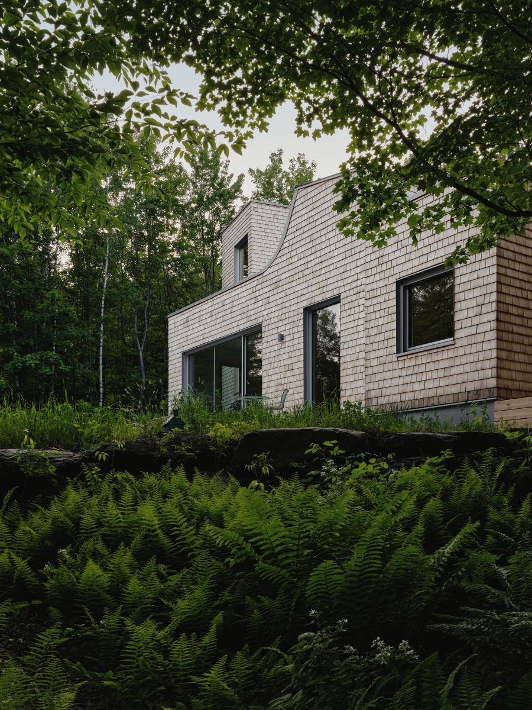
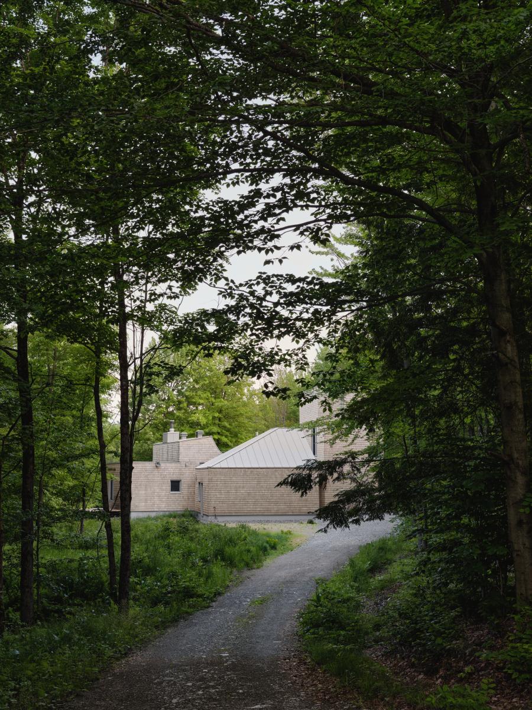
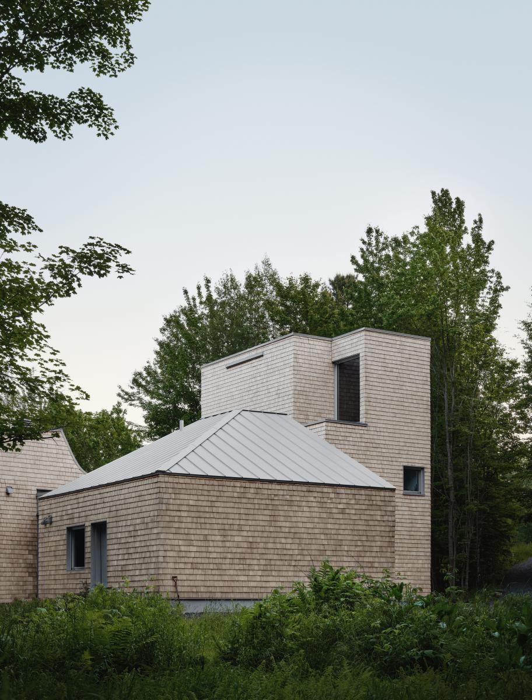
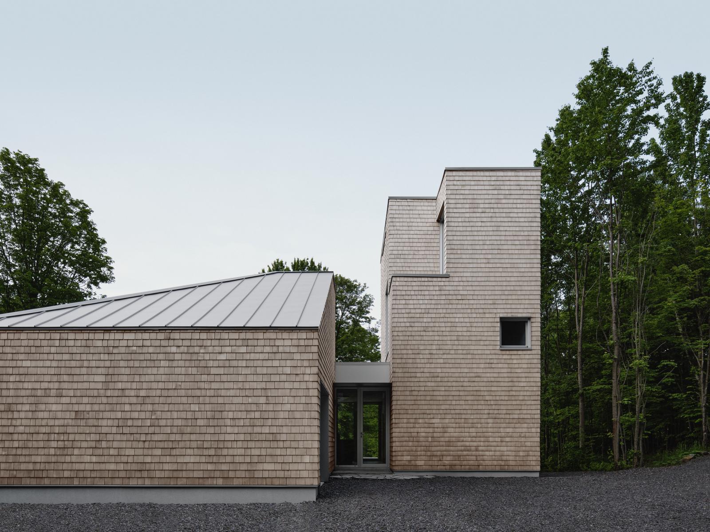
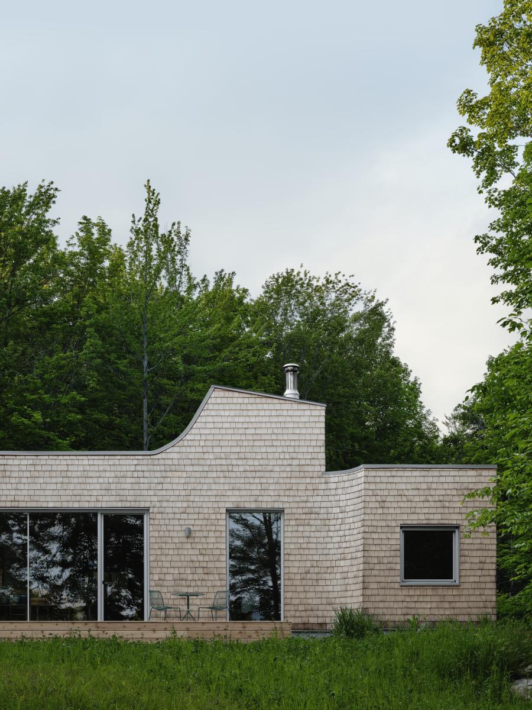
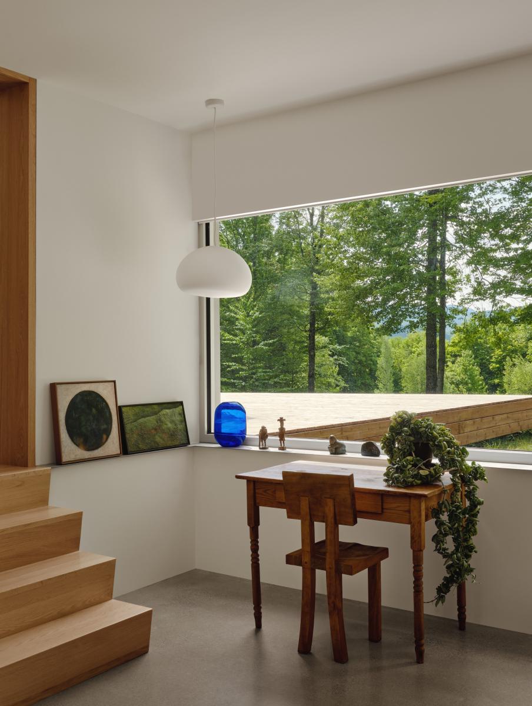
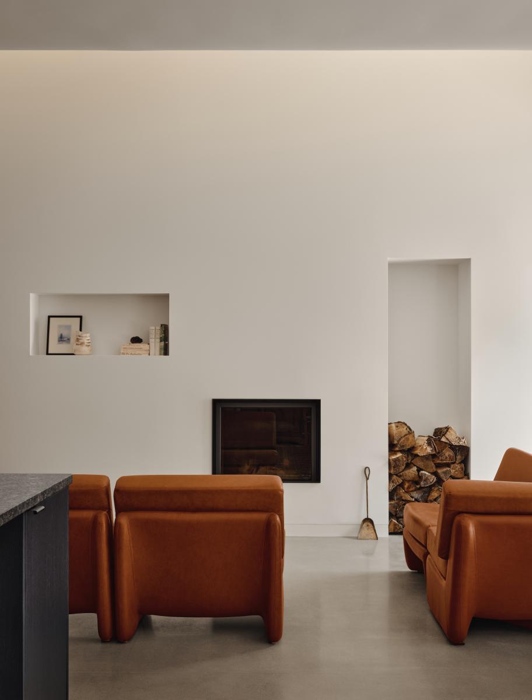
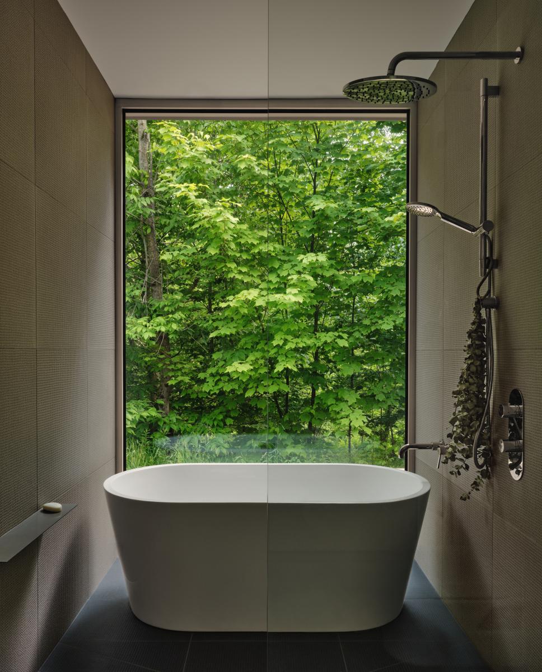
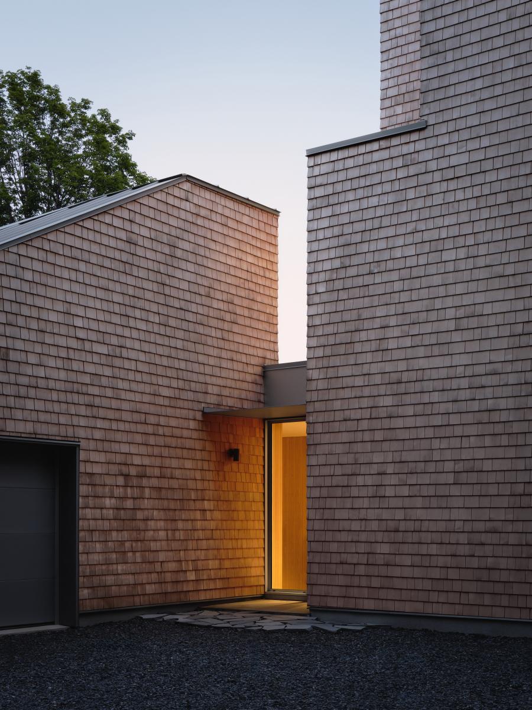
The approach to the house is by a long wooded path that gradually reveals the building's volumes. The first visible facade is that of the workshop, a pyramidal volume presenting its blind wall. Inside, there is a large double-height workshop and a parking space for winter. The second landmark is the tower, rising over three floors, each containing a guest room and a bathroom. The tower is partially sunk, establishing a unique relationship to the landscape for the office that benefits from a window at garden level. The great hall occupies most of the ground floor and serves as the main living space for the client. This volume is oriented due south for optimal solar exposure and to better frame the targeted perspectives. The fireplace wall is thickened to integrate storage, conceal mechanical systems, and especially to separate the common spaces from the master suite.
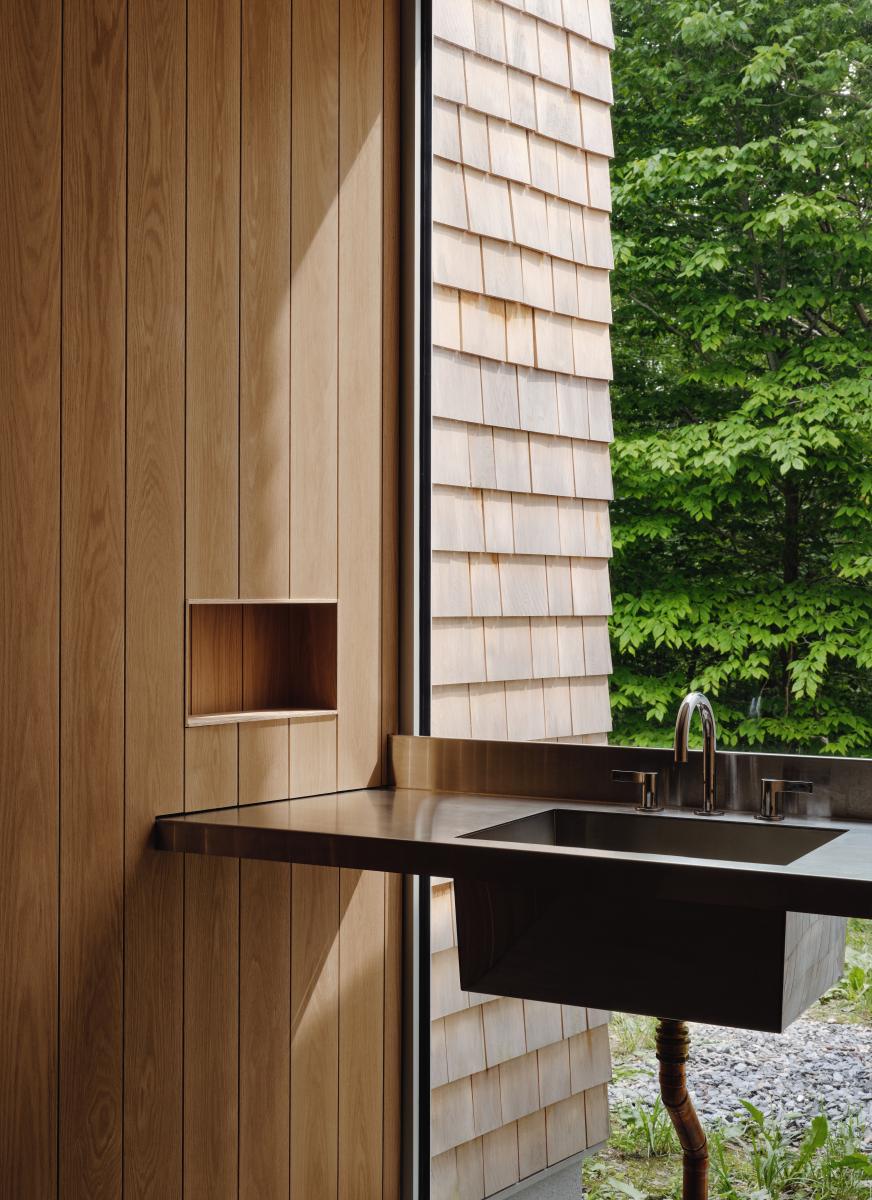
The three distinct volumes of the project are unified and connected to the context through the choice of cedar shingle cladding, typical of the region.
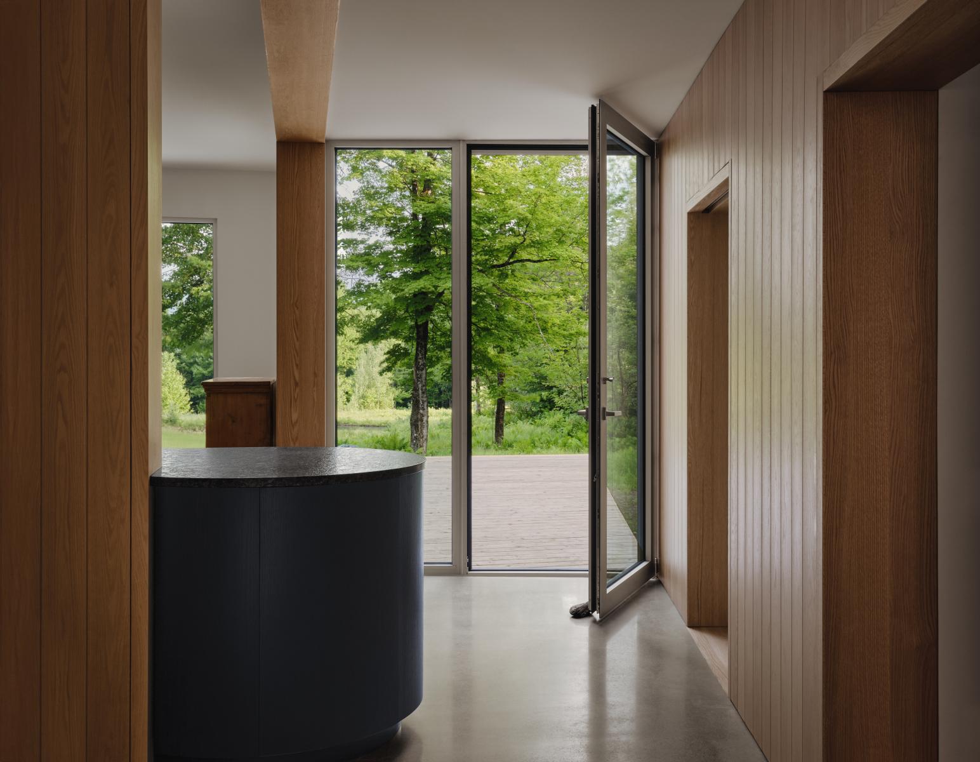
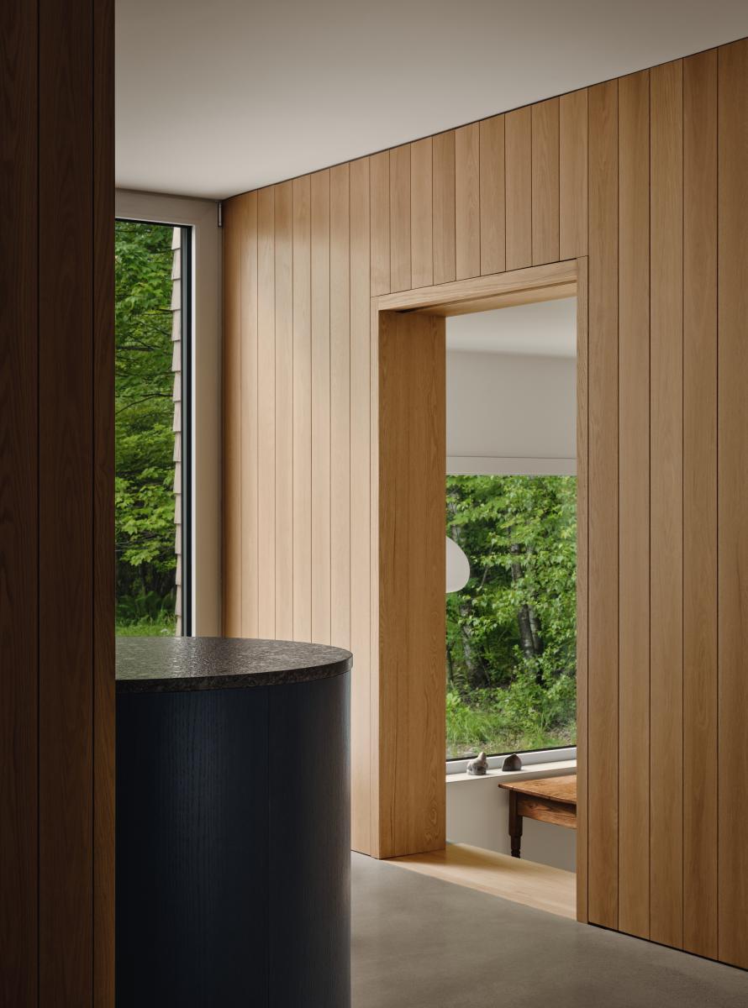
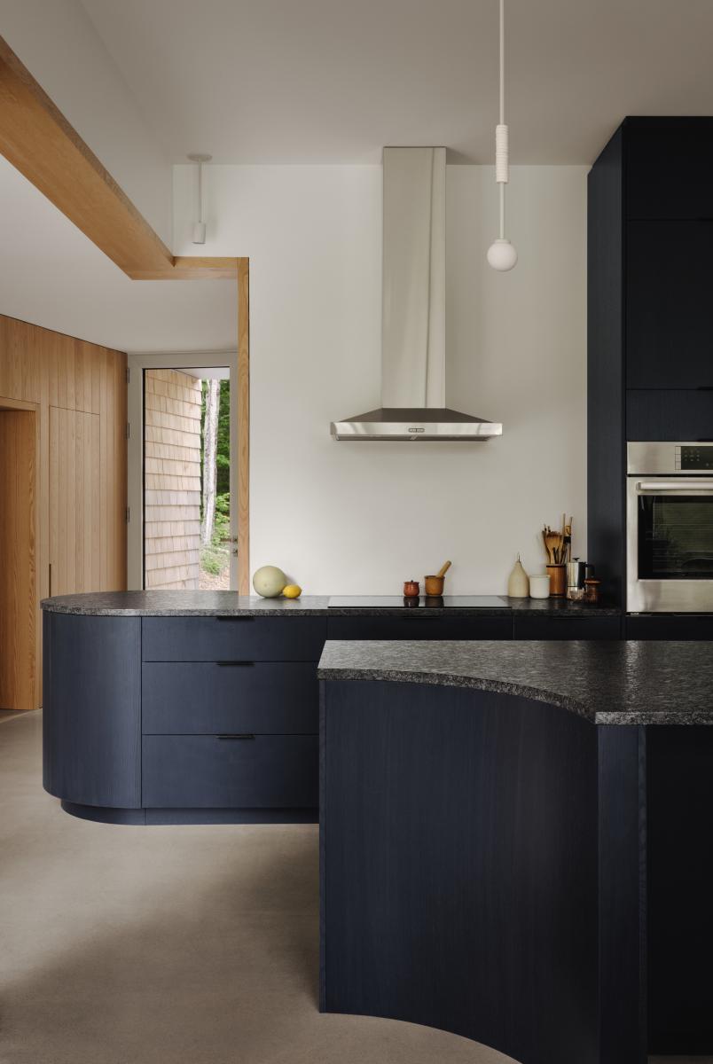
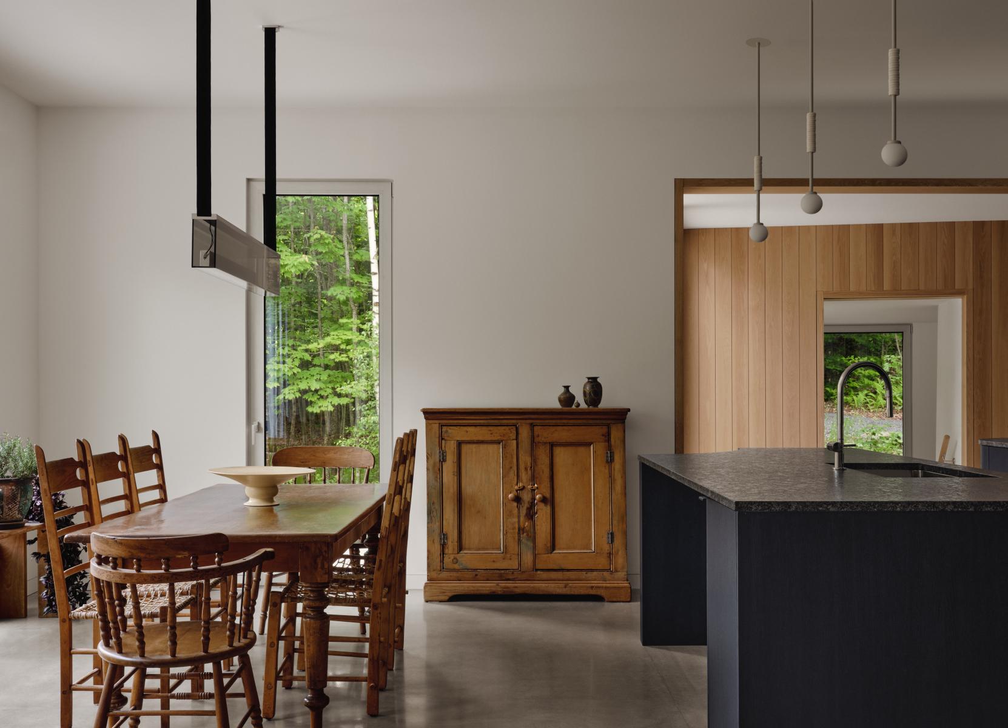
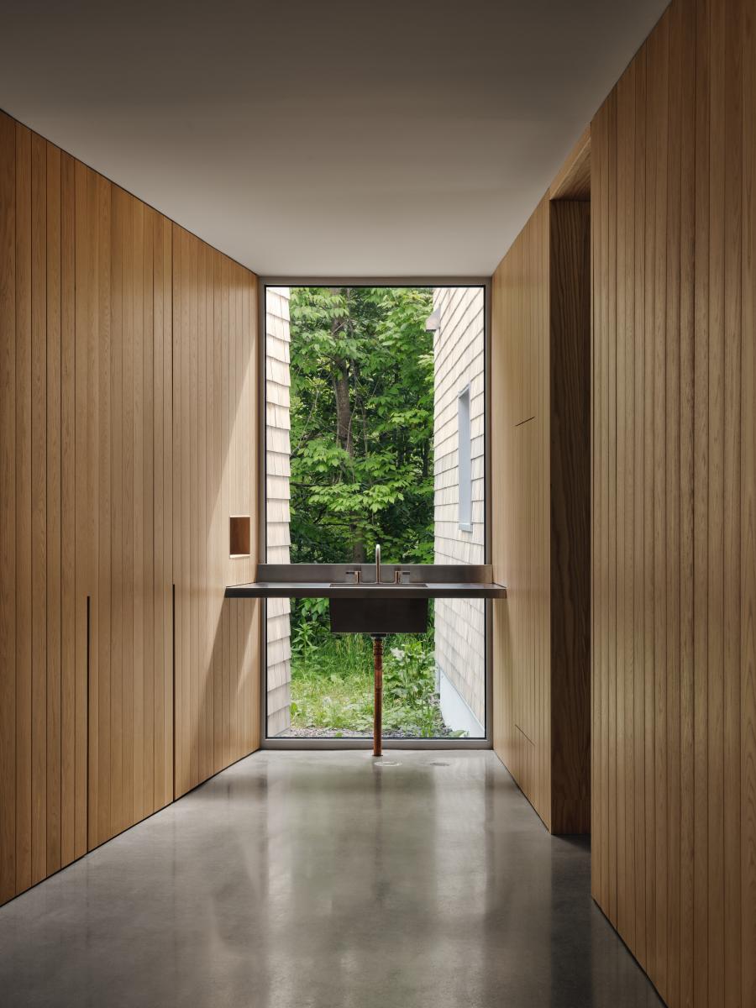
The decomposition of the project into distinct volumes creates a central negative space that serves as an anchor point around which daily activities unfold. Its walls are clad in oak planks extending the wood cladding inside, while the three glazed ends highlight the access points of the house.
The project plays with a playful assembly of strange bodies that dissolve boundaries and invite wandering, strolling between house and landscape. The pavilion house with familiar cladding integrates naturally into its context while maintaining an element of mystery.
Collaboration
Architect : o y a m a
Architect : Julia Manaças Architecte
Photo credit