

Share to
Voya Condos
By : Turner Fleischer

GRANDS PRIX DU DESIGN 19th edition
Distinctions
Discipline : Architecture
Categories : Residential Building / Apartment & Condo — Mid / High-Rise (5+ floors) : Gold certification
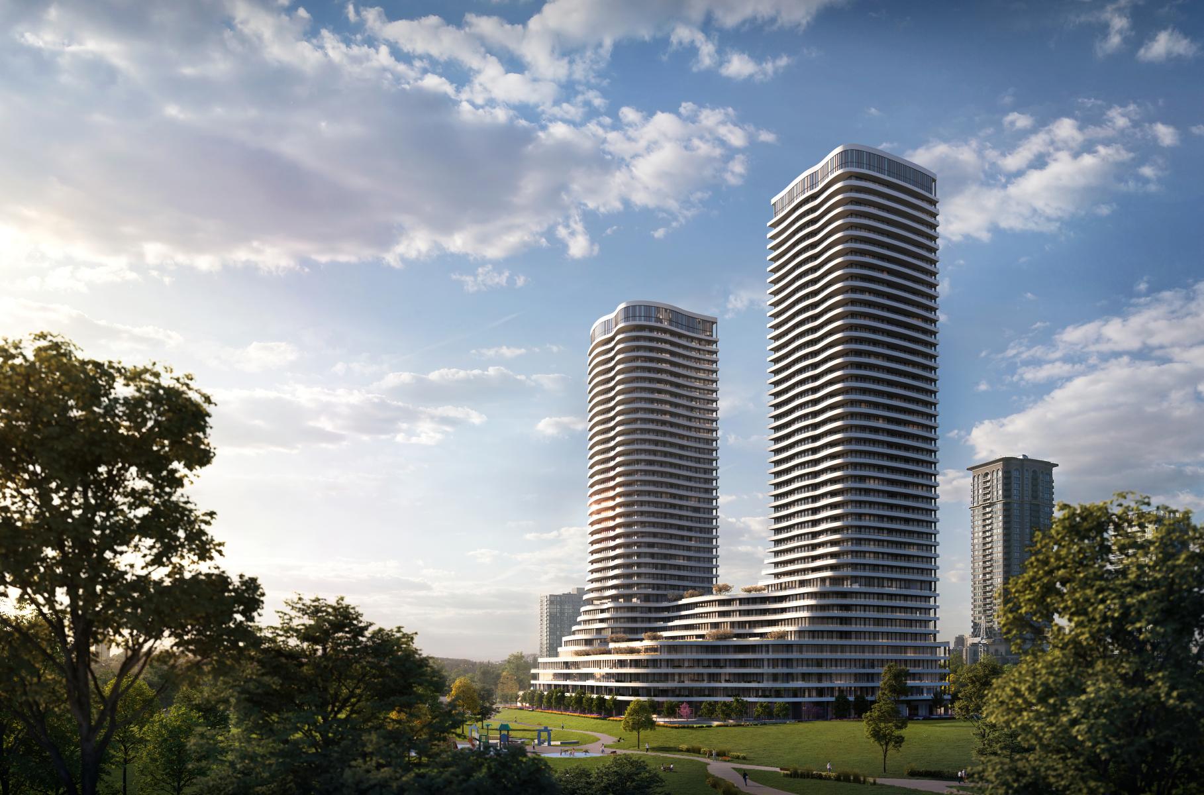
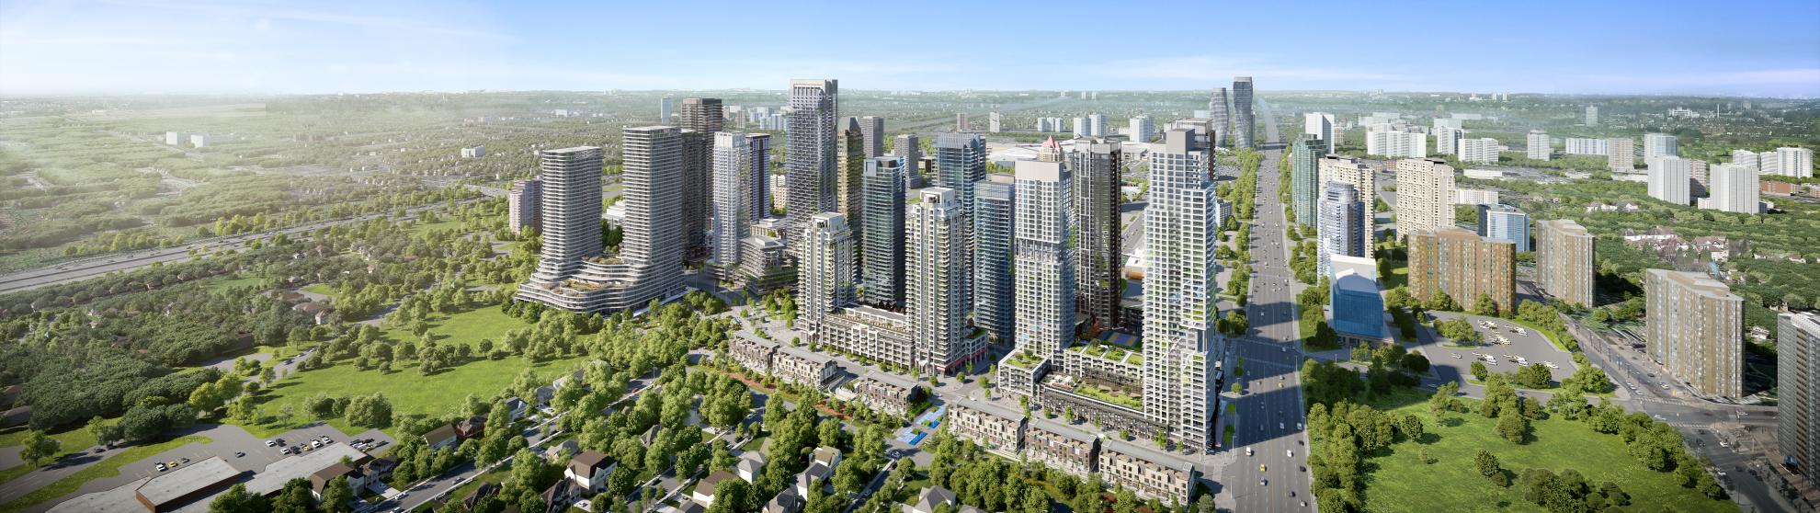
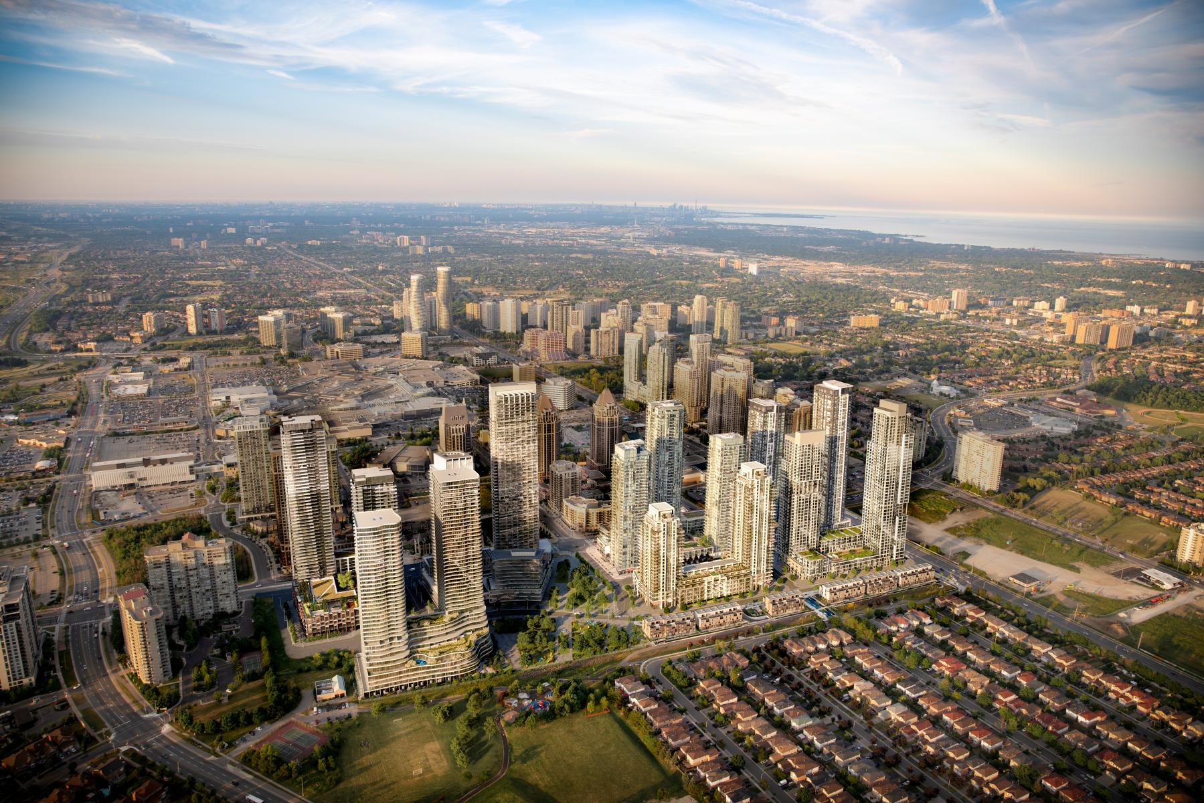
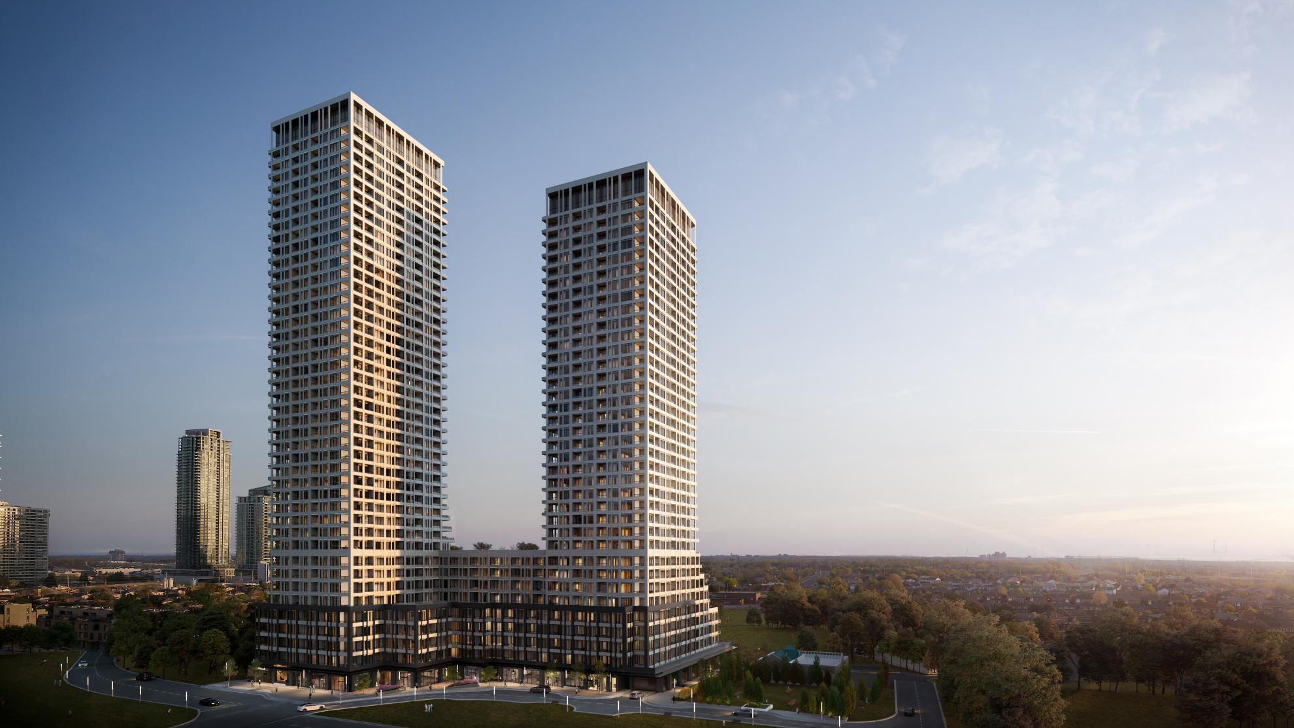
Voya is a two-tower residential development in the City of Mississauga’s downtown core that establishes a sculptural presence to the evolving Parkside Village master plan. Comprising 38- and 44-storey towers, the project forms a gateway at the intersection of Burnhamthorpe Road West and Confederation Parkway, where the intensity of the city meets the open landscape of Zonta Meadows Park.
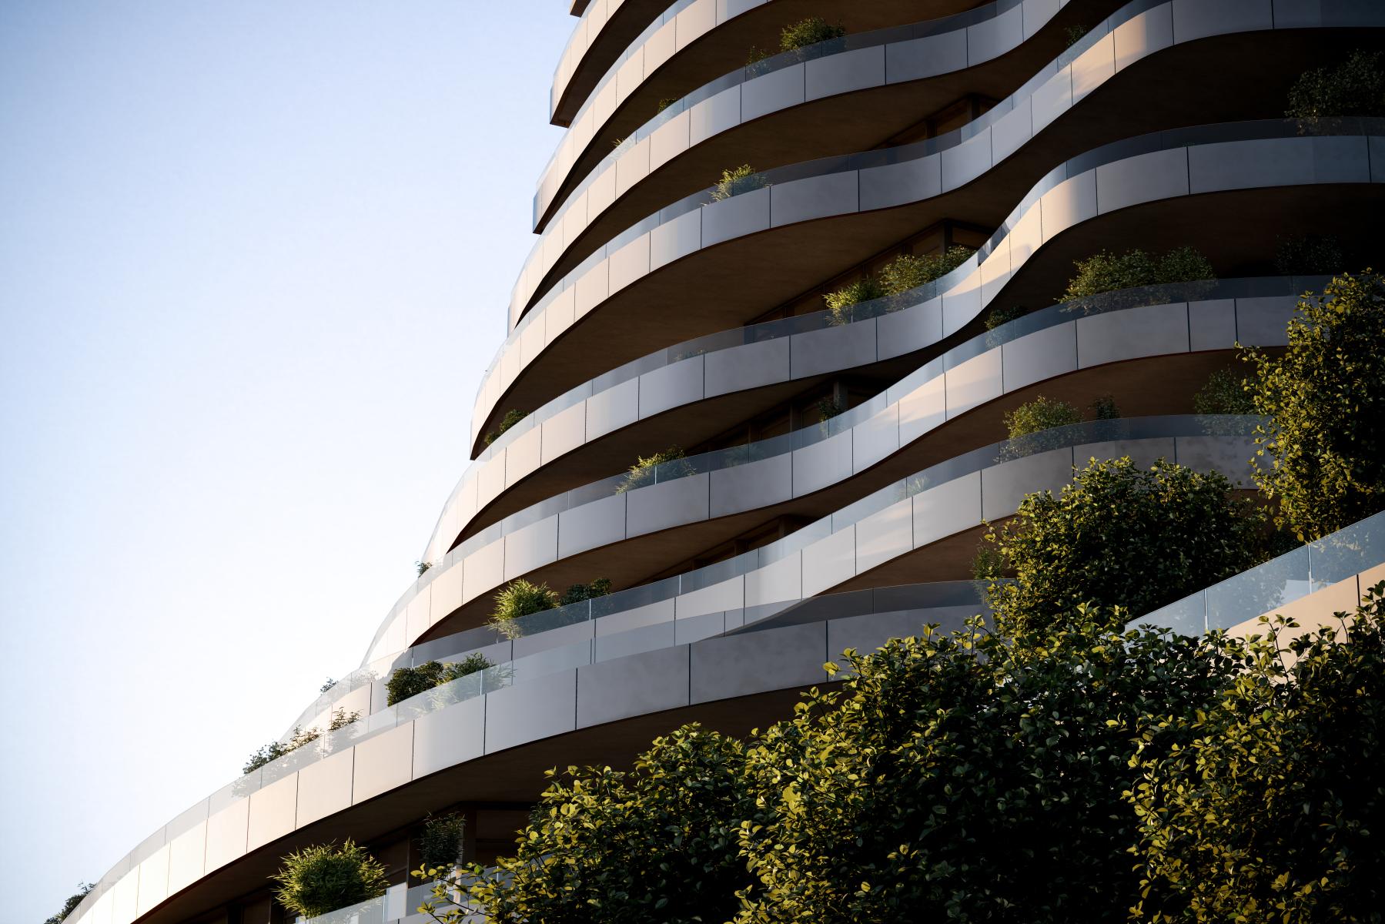
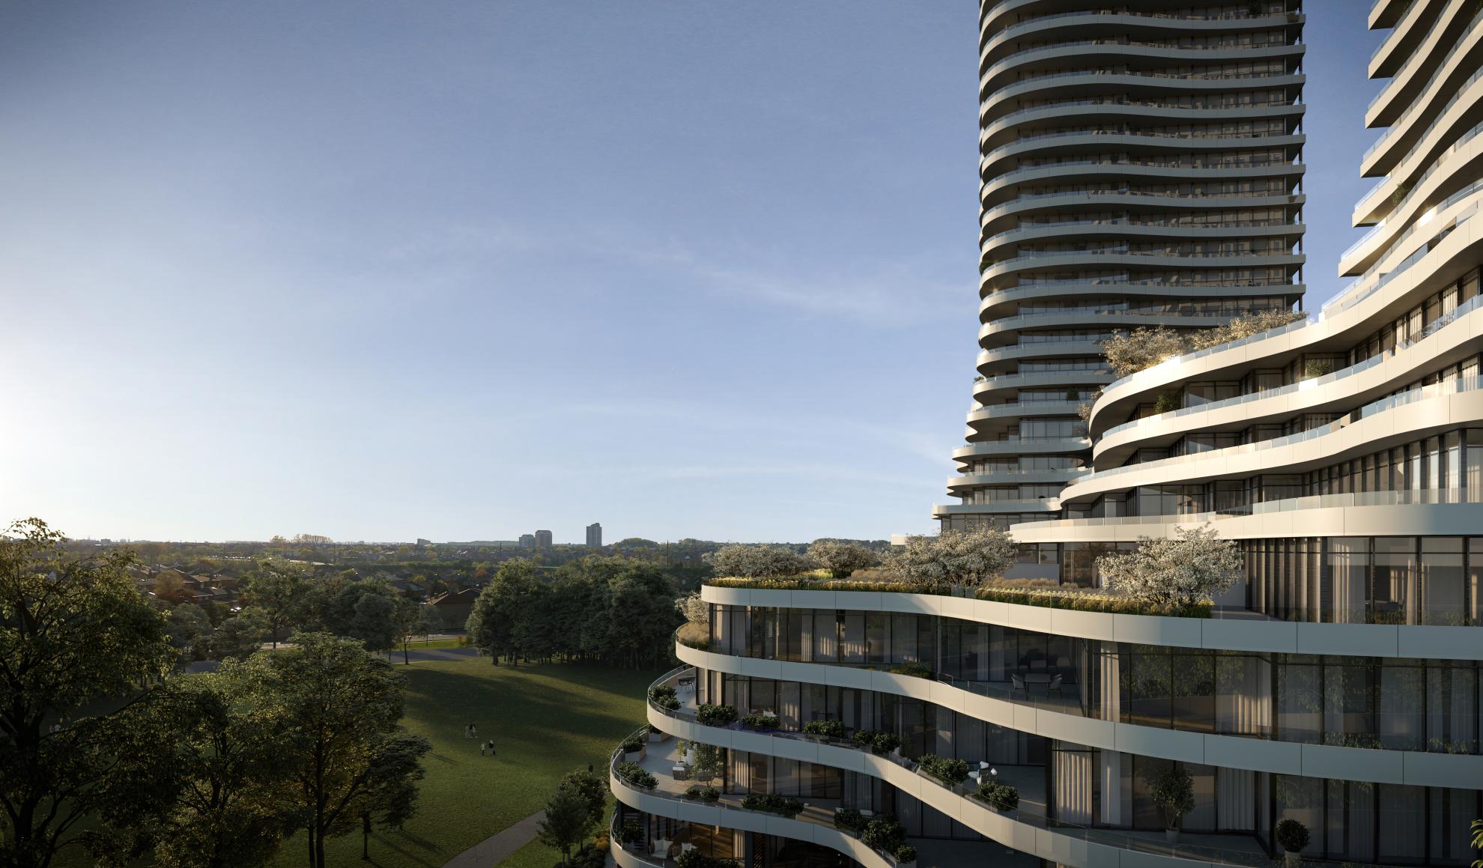
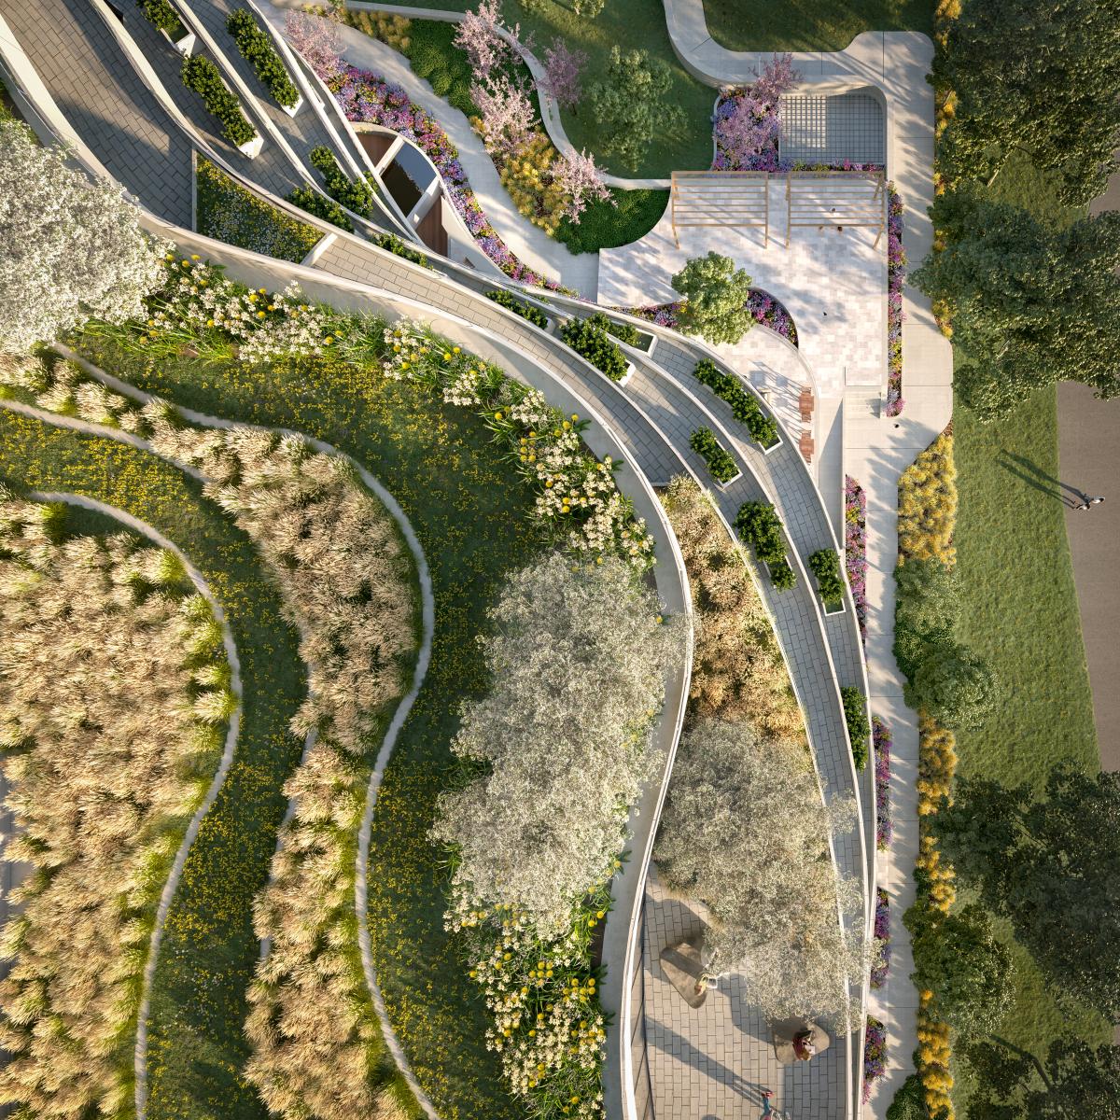
A Janus-inspired dual façade design expresses two distinct identities within a unified architectural language, responding to contrasting contexts: city and nature. Towards the south, the architecture is defined by horizontal movement, softened corners, and layered setbacks that introduce a sense of fluidity. The façade unfolds as a sequence of shifting planes, with curved balcony edges and rhythmic bands creating depth, shadow, and a subtle sense of motion across the elevations. Generous views of the parklands reinforce the relationship between vertical living and open green space, while terraces, planted edges, and curving forms reduce the perceived height of the towers and extend the landscape vertically.
In contrast, the north façades adopt a more urban expression. A consistent grid of pronounced vertical piers, paired with recessed glazing and balconies, establishes a façade that balances solidity and transparency, giving a sense of order and permanence within the surrounding high-density fabric.
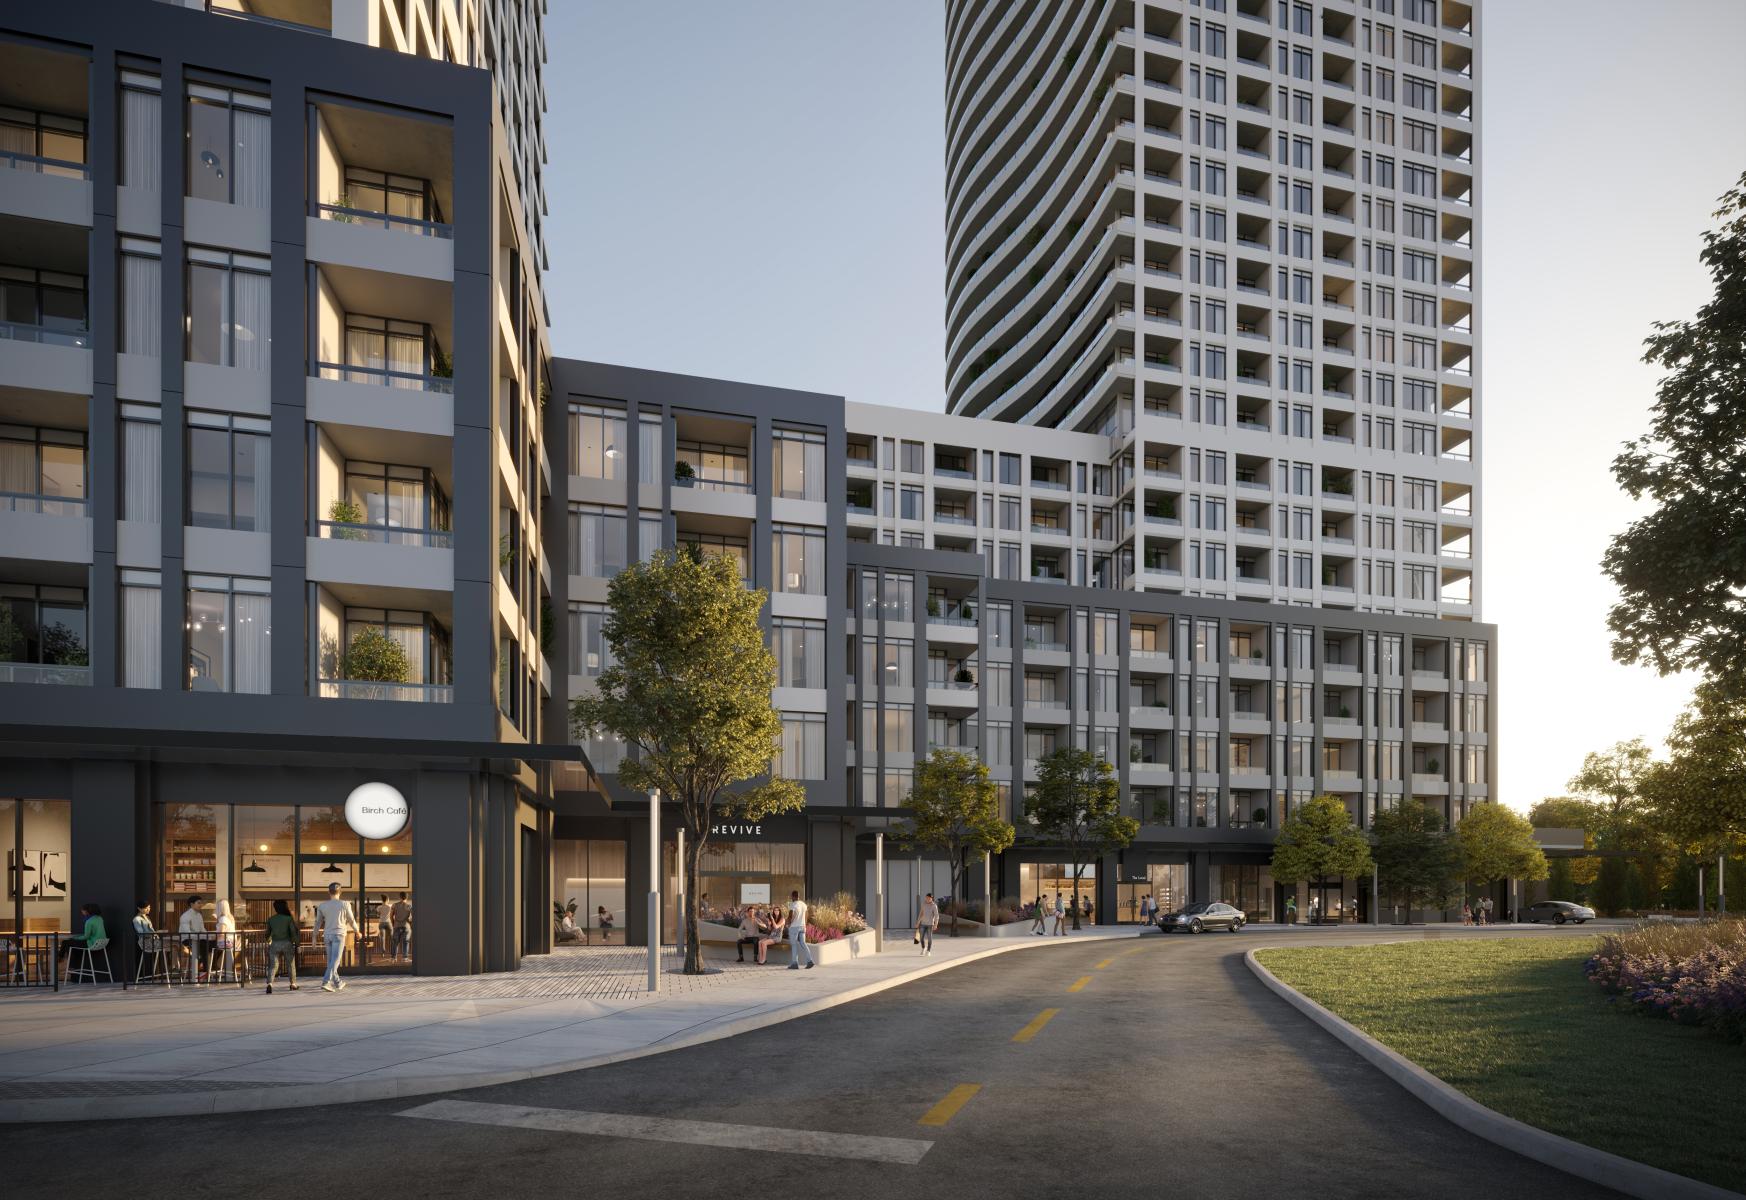
At the podium, articulated bays and a pronounced frame establish a legible street wall, supporting retail activity and reinforcing a consistent pedestrian rhythm along the north edge. As the podium transitions southward, the geometry shifts towards stepped terraces, planted edges, and more fluid lines that extend the character of the park.
The suite design extends this duality, combining contemporary comfort with practical functionality. Nine-foot ceilings enhance spatial openness, while nature-inspired interior elements reinforce a calm, livable environment.
With 45% of suites designed as two-bedroom or larger units, the project accommodates a range of household types, while 22 affordable rental units—secured for at least 15 years— support broader housing accessibility within the community.
Voya establishes a connection between high-density living and natural landscape, positioning the project as a residential landmark within Mississauga’s evolving urban core.
Collaboration
Architect : Turner Fleischer
Photo credit