

Share to
Voltige (Phase 3) – TOUR ARIA
By : Atelier Chaloub Architectes

GRANDS PRIX DU DESIGN 19th edition
Distinctions
Discipline : Architecture
Categories : Residential Building / Apartment & Condo — Mid / High-Rise (5+ floors) : Silver certification
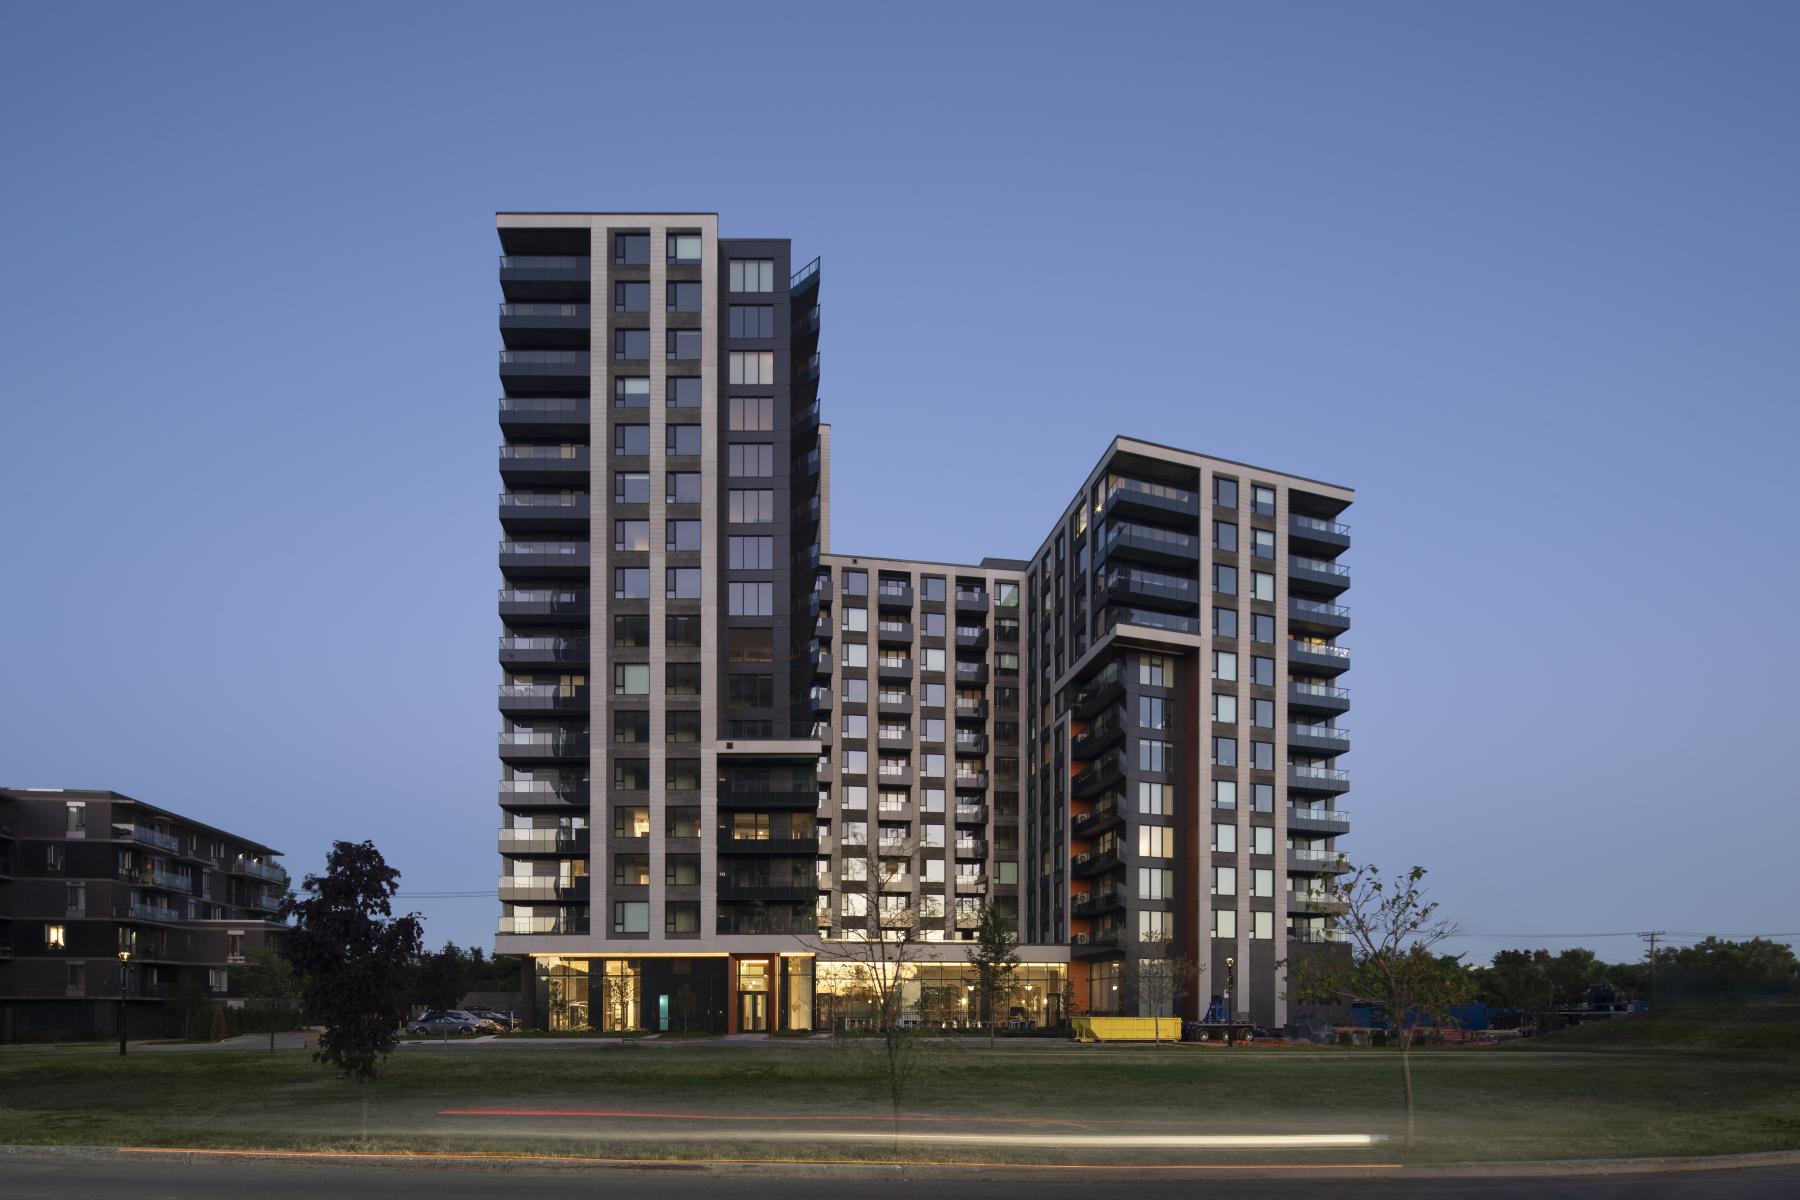
ARIA is the third phase of a four-building mixed-use redevelopment in Ahuntsic–Cartierville, Montréal, an urban project shaped by mobility corridors and transit-oriented development. Conceived within a context shaped by transportation infrastructure and major circulation routes, the project treats density not as a constraint, but as an opportunity to reconcile large-scale urban systems with the intimacy of everyday residential life.
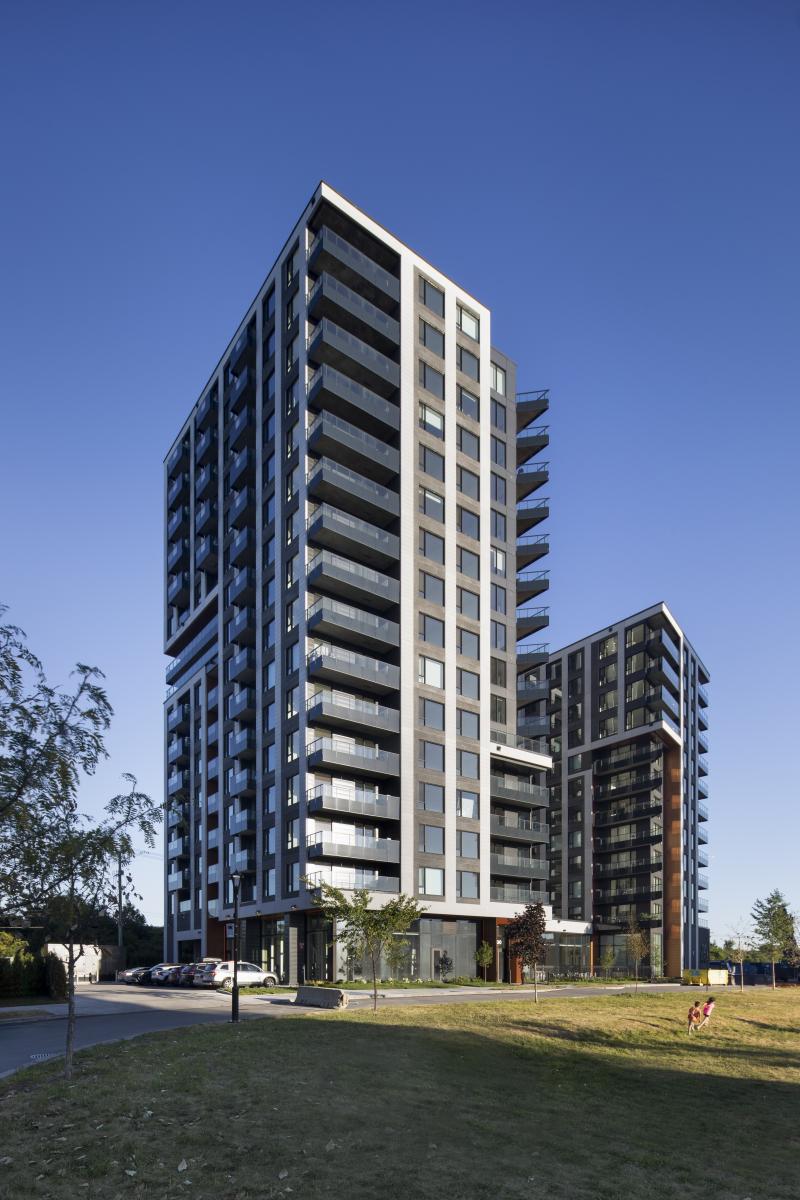
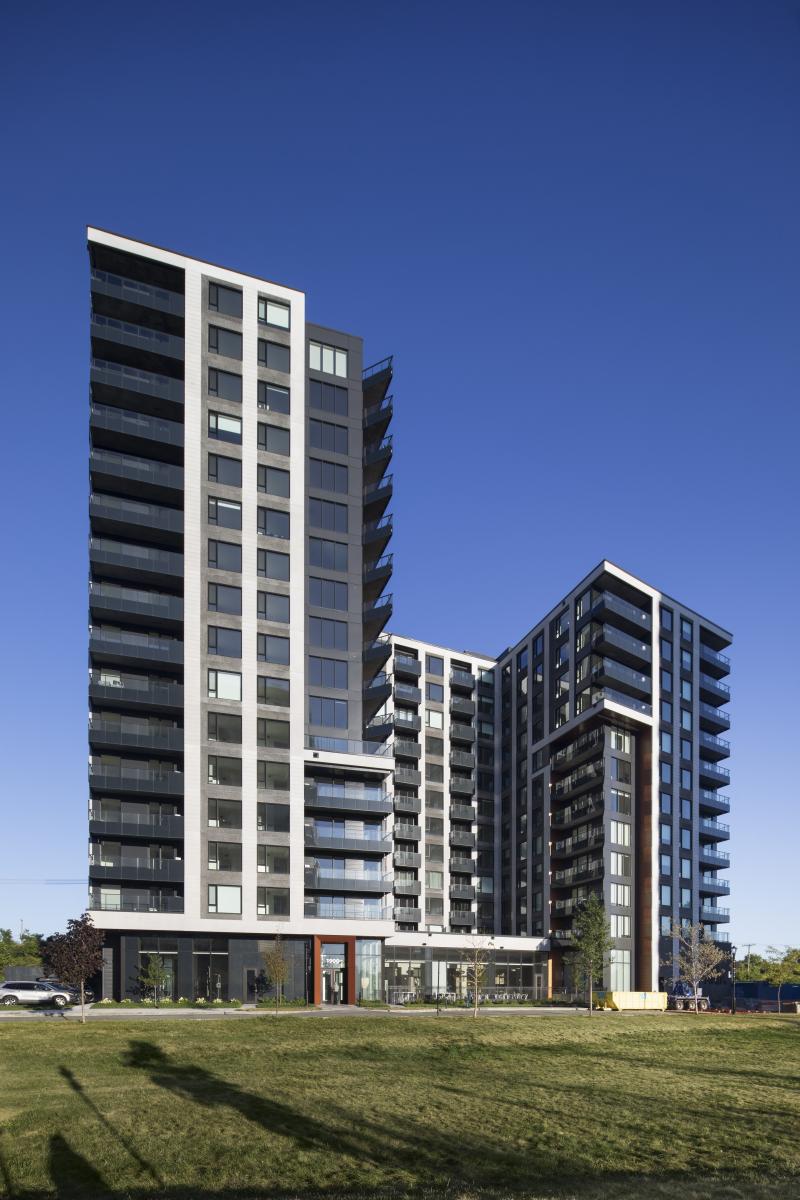
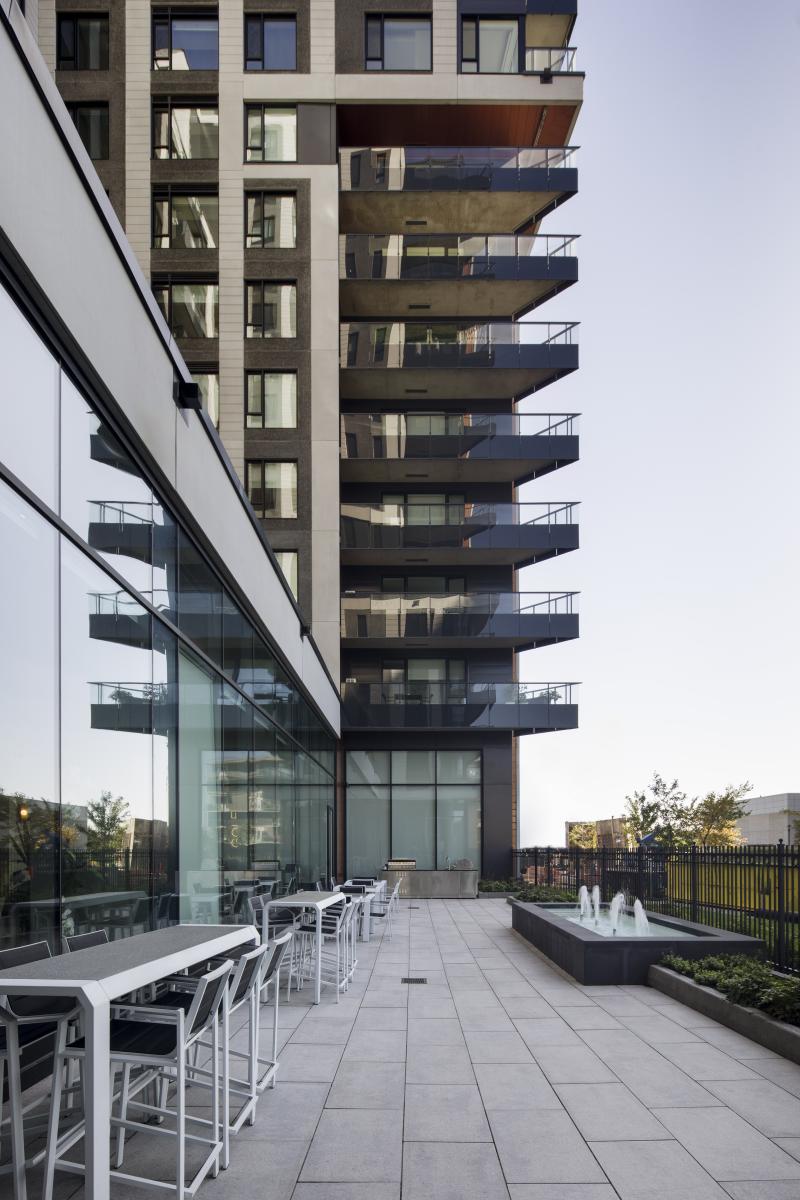
Rising 16 stories, ARIA adopts a restrained yet expressive architectural language. Its U-shaped massing establishes a spatial threshold between the public realm, neighboring buildings, and an adjacent park, mediating exposure and protection while reinforcing urban continuity. A disciplined façade rhythm, articulated through light-toned vertical bands and recessed balconies, tempers the building’s height and introduces depth and shadow. Rather than relying on iconic gestures, the architecture privileges proportion, repetition, and material clarity to form a calm and enduring presence within the skyline.
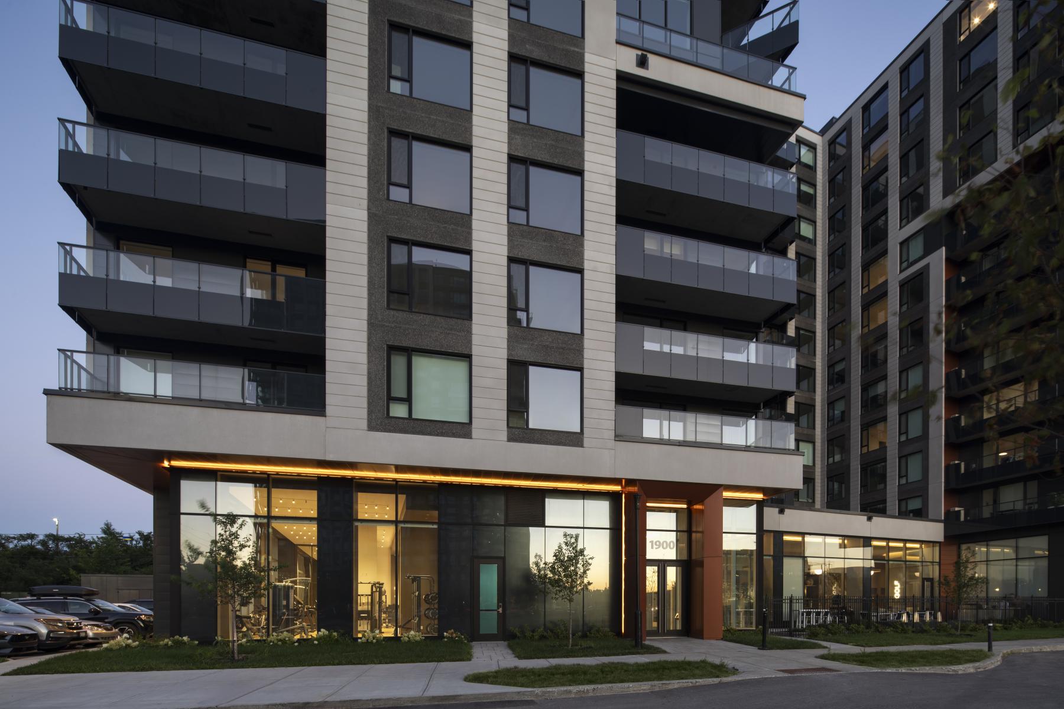
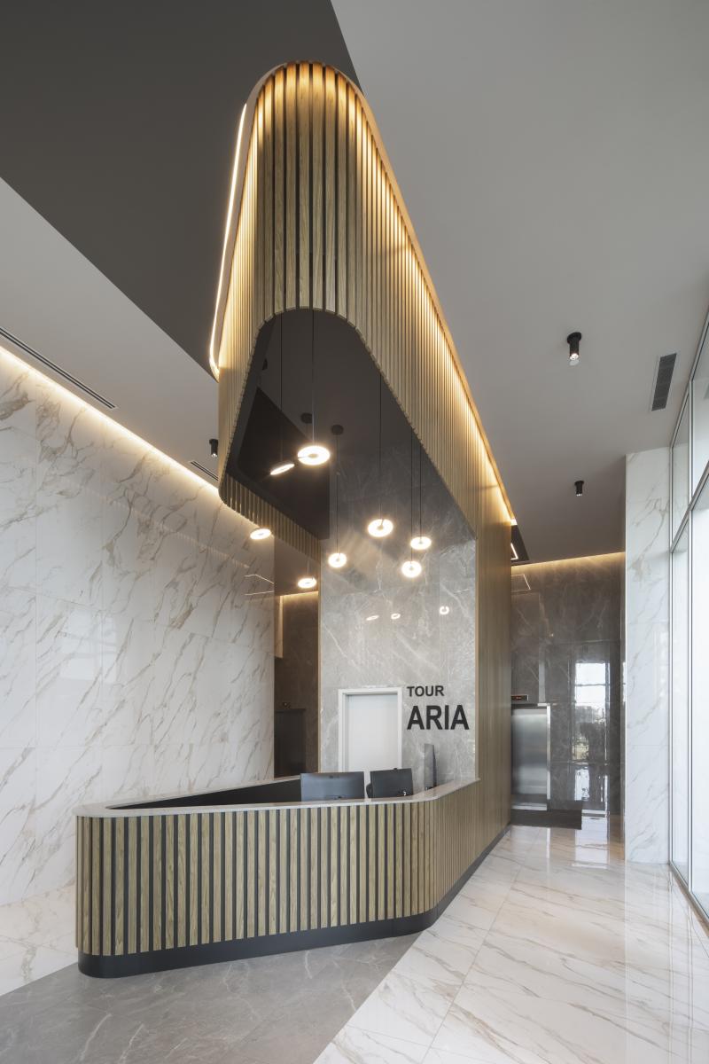
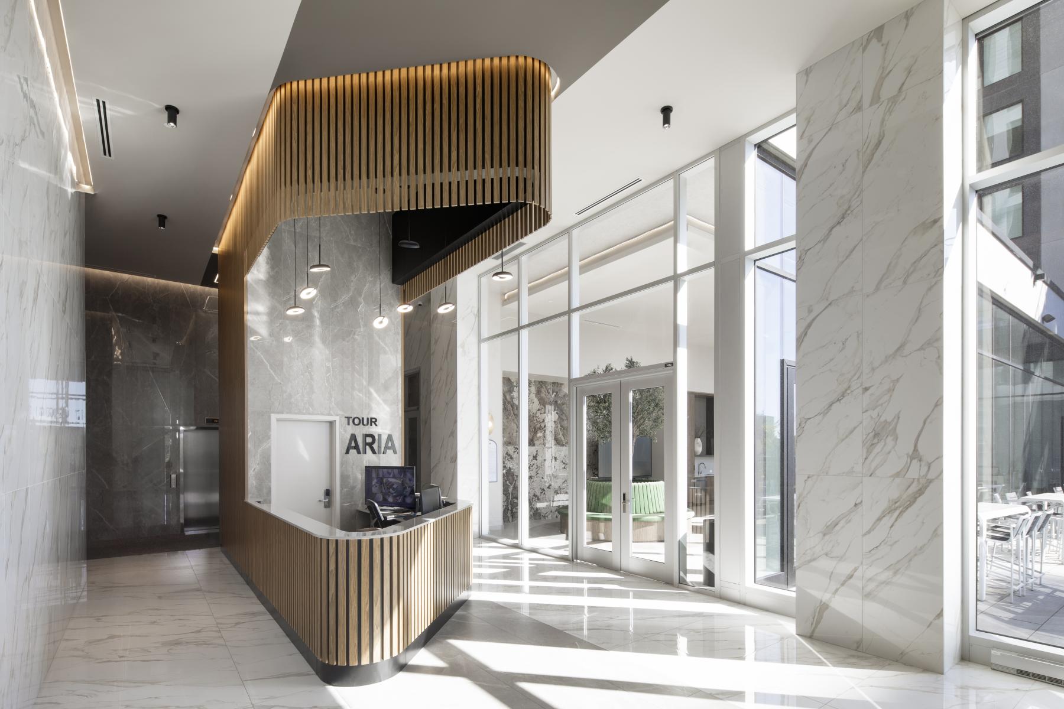
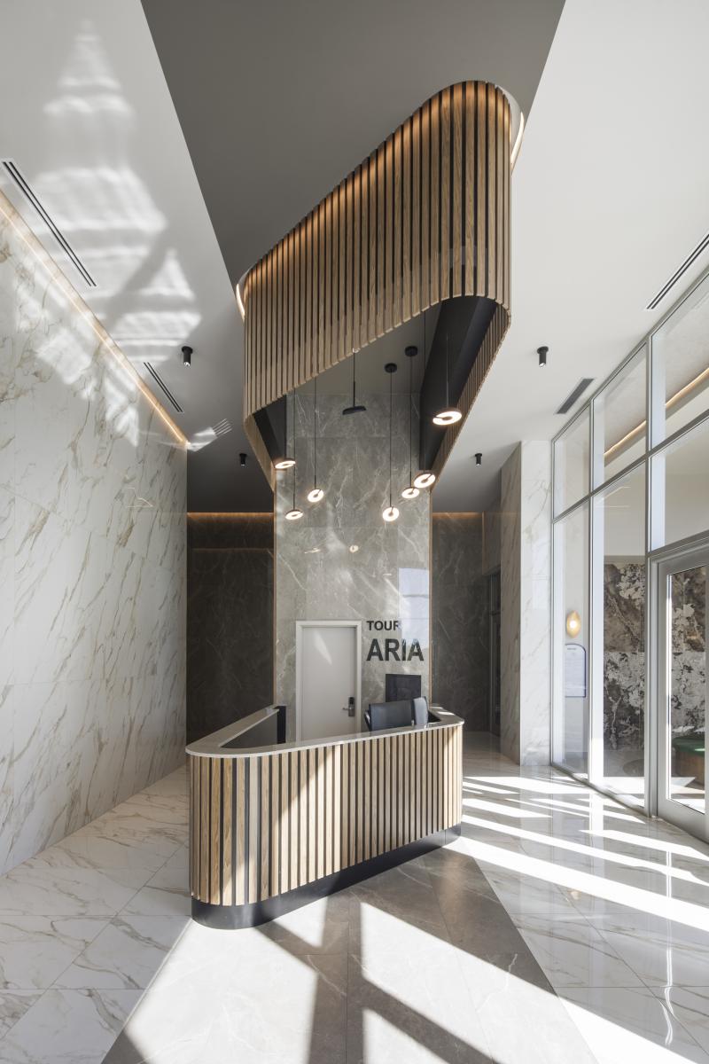
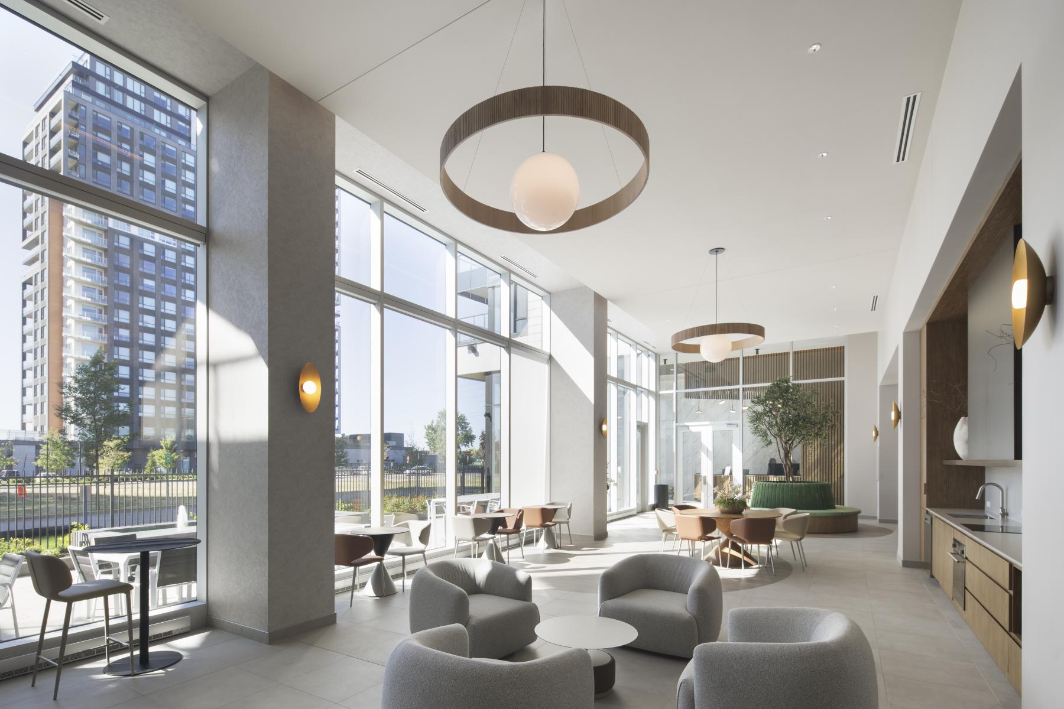
At ground level, the project is anchored by a transparent ground floor housing amenities, utilizing its functional requirements to aesthetically lift the tower above. Flooded with natural light, the space is structured around sculptural elements and a refined material palette combining various materials. This spatial sequence extends seamlessly into the urban chalet, a shared living space envisioned as the social heart of the building. Defined by double-height glazing, soft furnishings, and carefully calibrated lighting, the chalet blurs the boundary between interior and exterior, offering residents a flexible environment for gathering, working, or informal leisure while remaining visually connected to the surrounding landscape.
Above, 182 residential units, ranging from studios to three-bedroom apartments, are supported by integrated mobility infrastructure, including underground parking, electric charging readiness, and generous bicycle facilities. Together, these elements position ARIA as an architecture of transition: transforming infrastructure-driven density into a livable, human-scaled residential environment rooted in its urban context.
Collaboration
Architect : Atelier Chaloub Architectes
Photo credit