

Share to
Urban Scenography – Public Square in Pierrefonds-Roxboro
By : WAA+

GRANDS PRIX DU DESIGN 19th edition
Discipline : Landscape & Territories
Categories : Concept / Concept (Project not realized) : Gold certification
Urban Scenographies: when landscape becomes spectacle
The new public square of Pierrefonds–Roxboro redefines the role of contemporary public space by transforming a simple passageway into a true civic, cultural, and ecological stage.
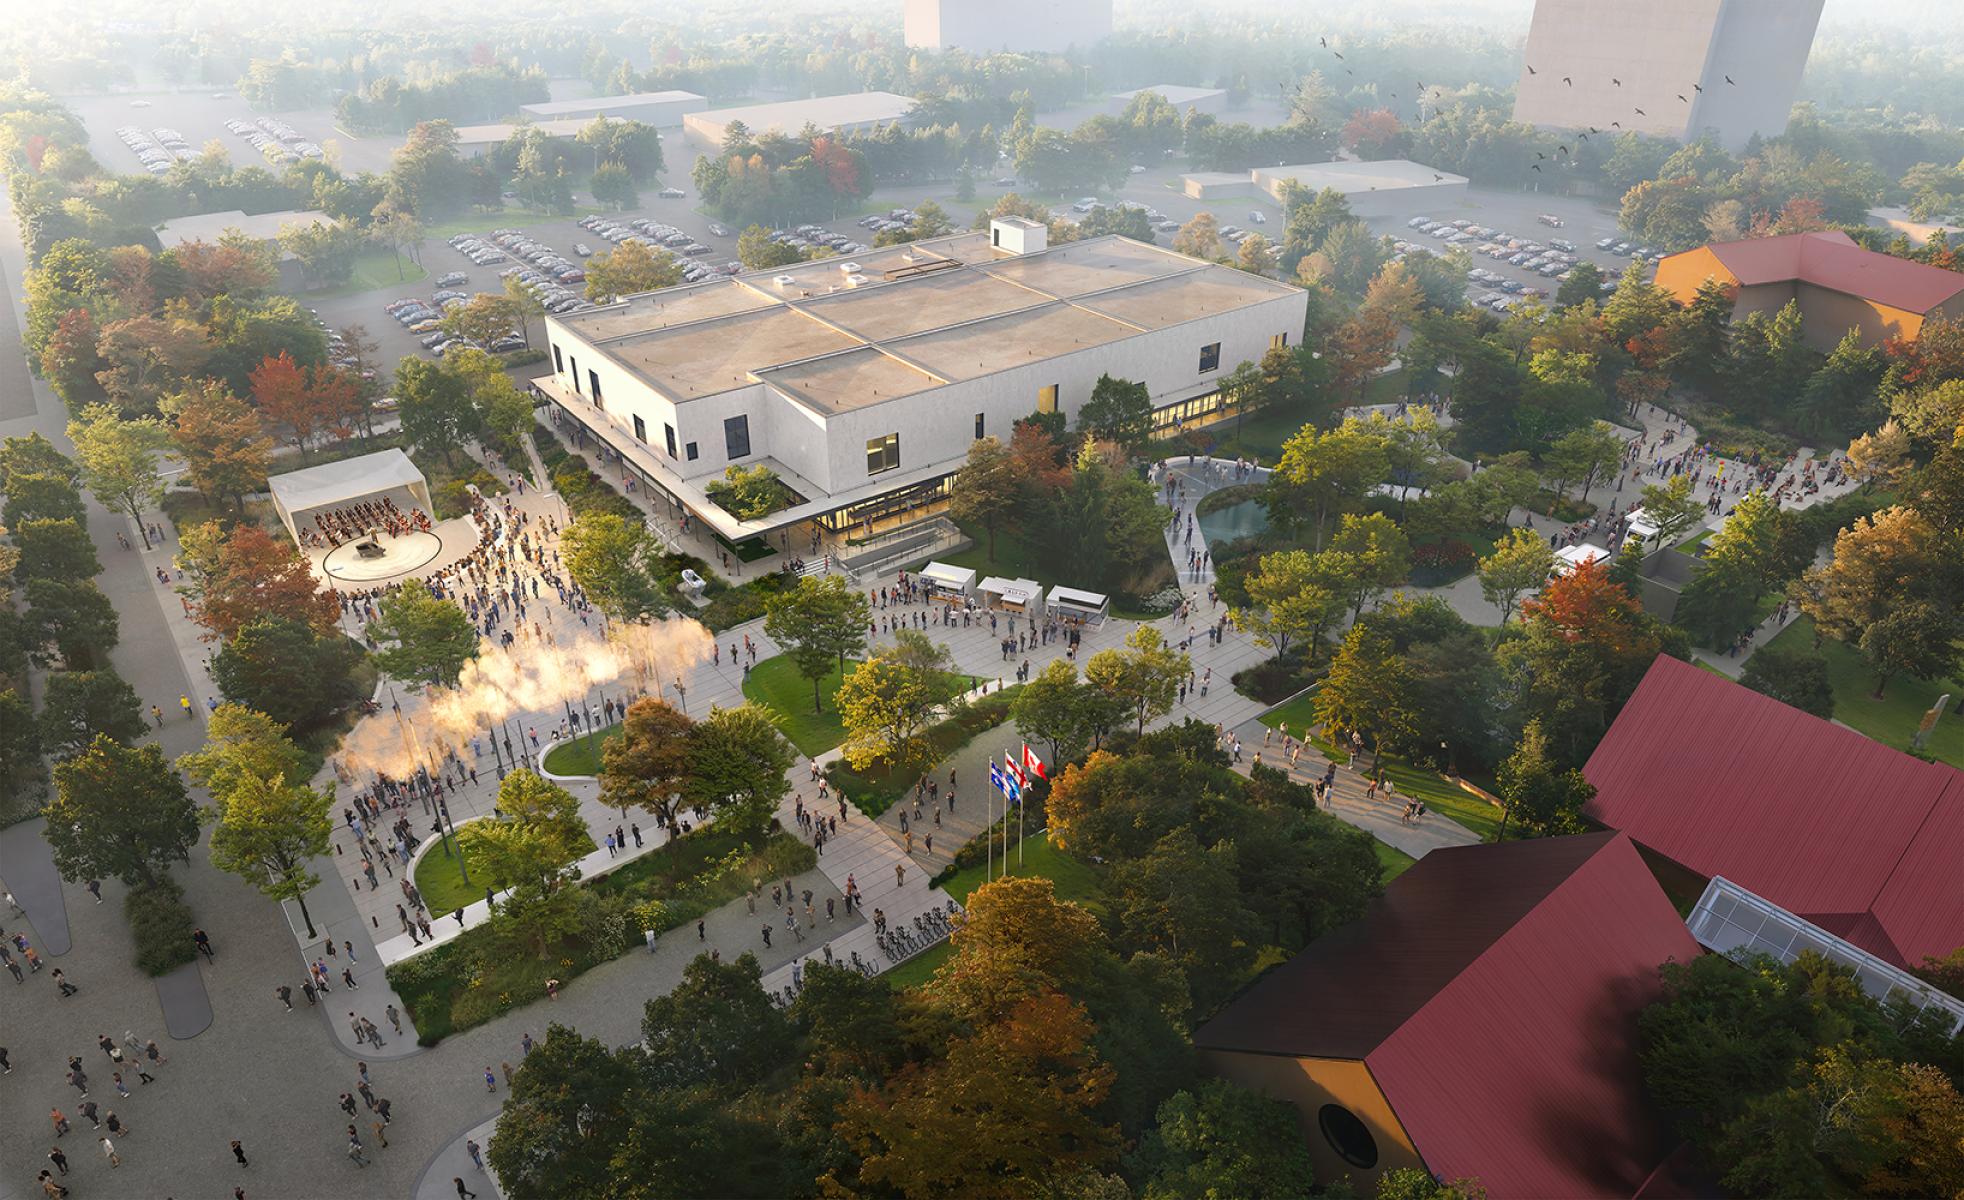
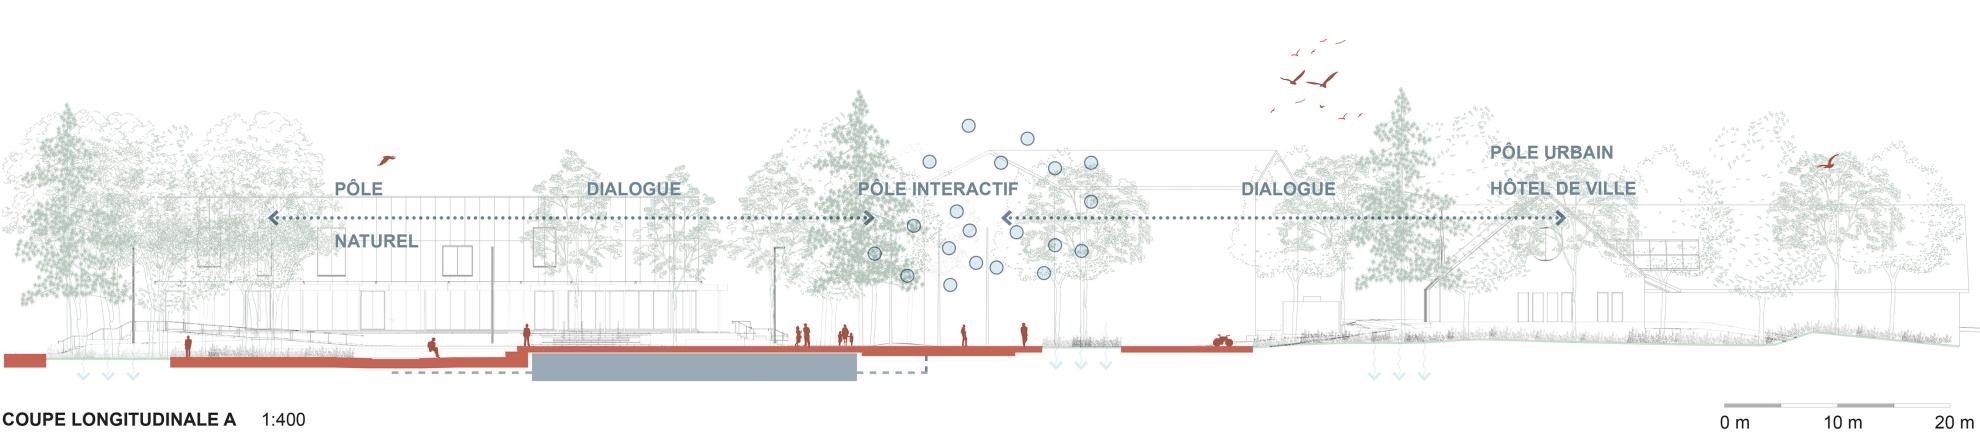
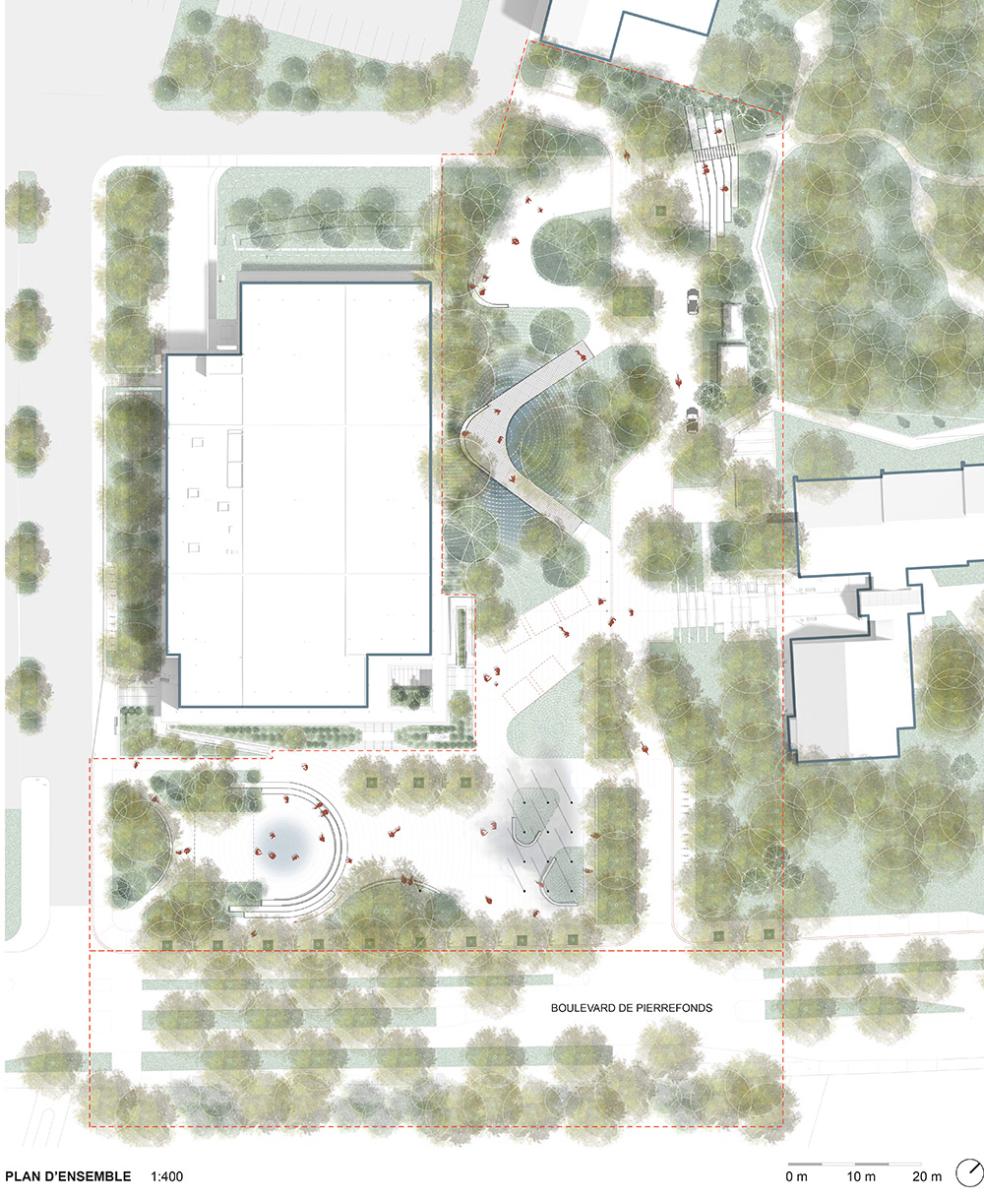
Located between the library, city hall, Millenium Park, and the future aquatic center, it acts as a unifying urban pivot capable of bringing citizens together around a strong and identity-building collective experience.
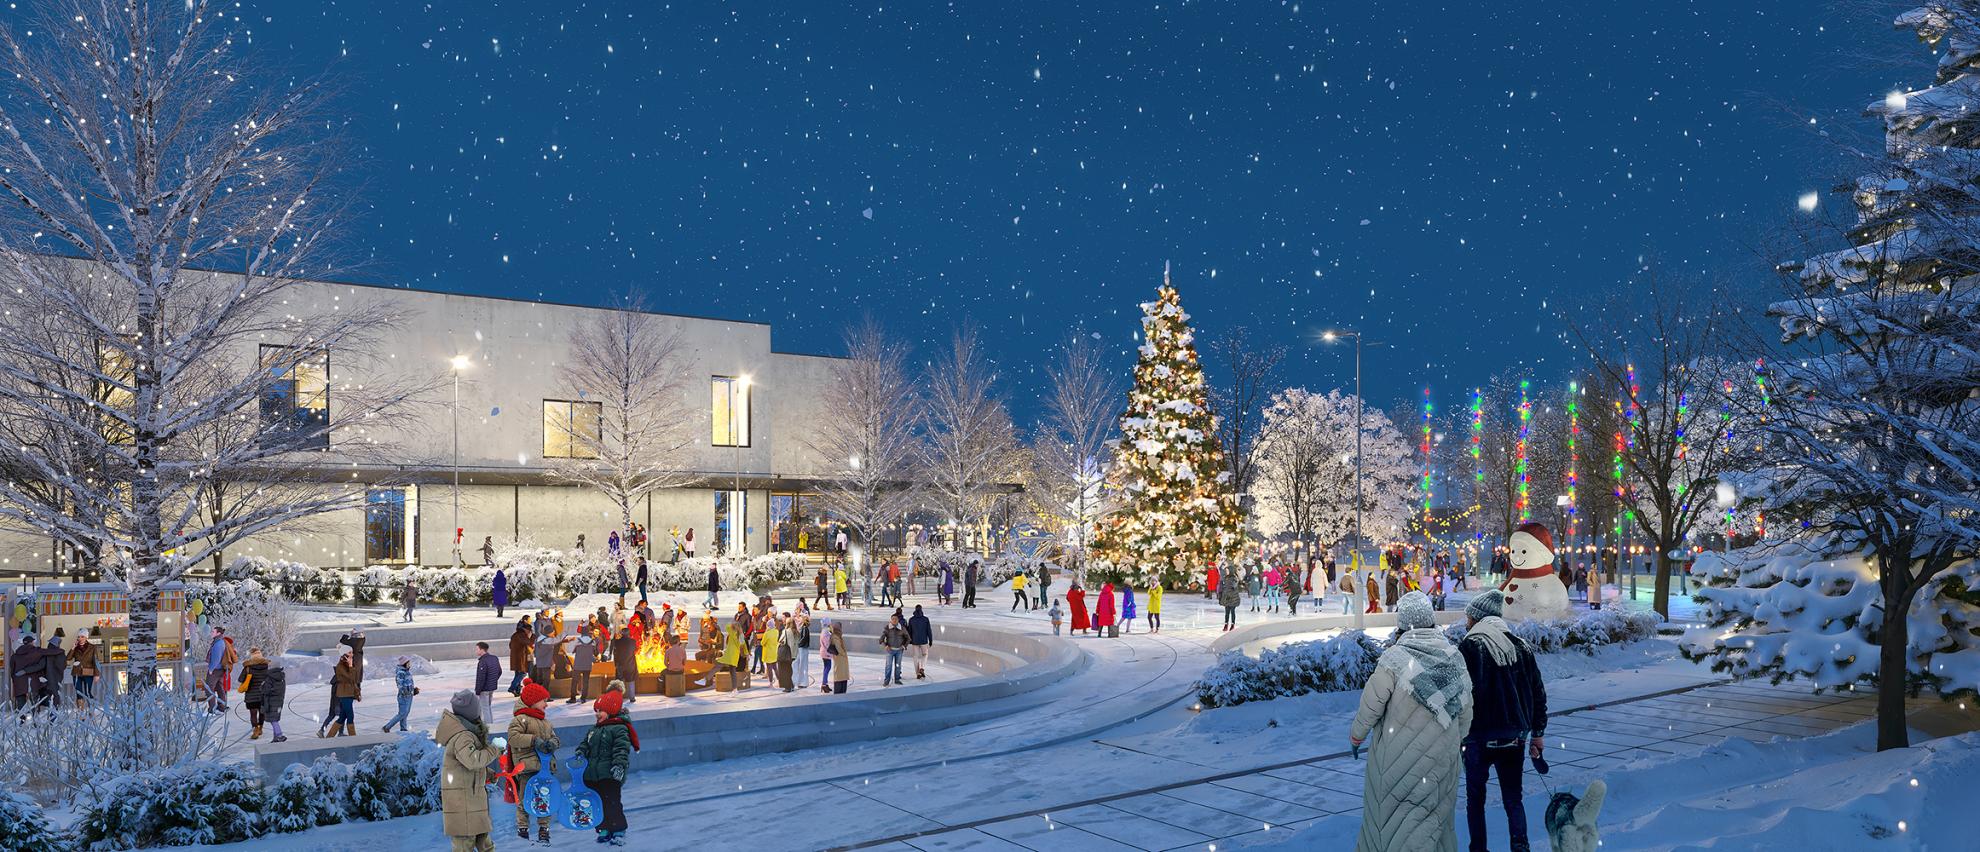
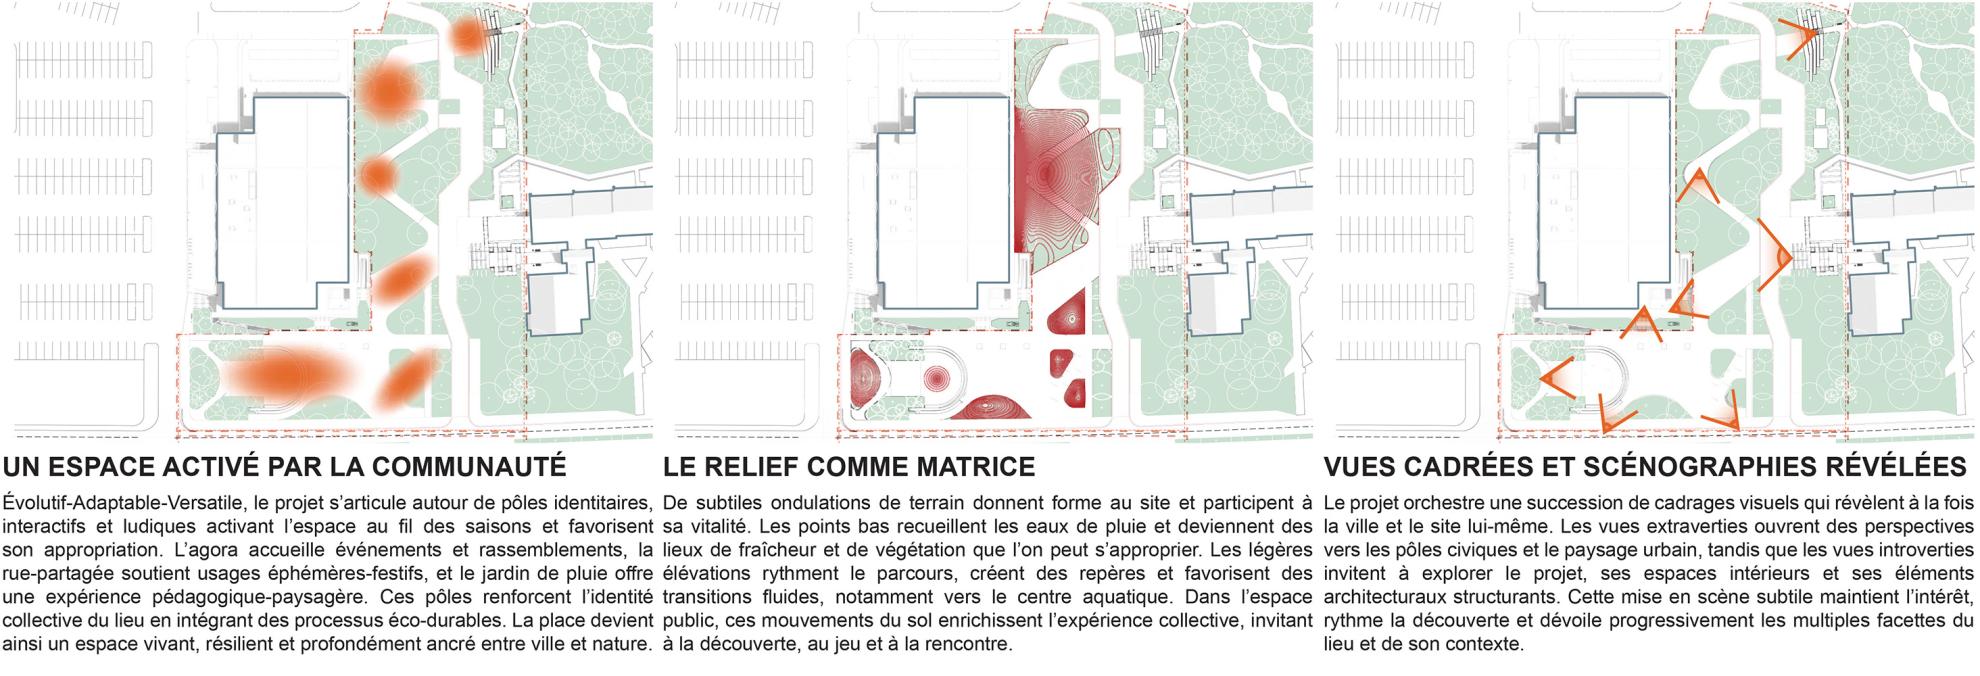
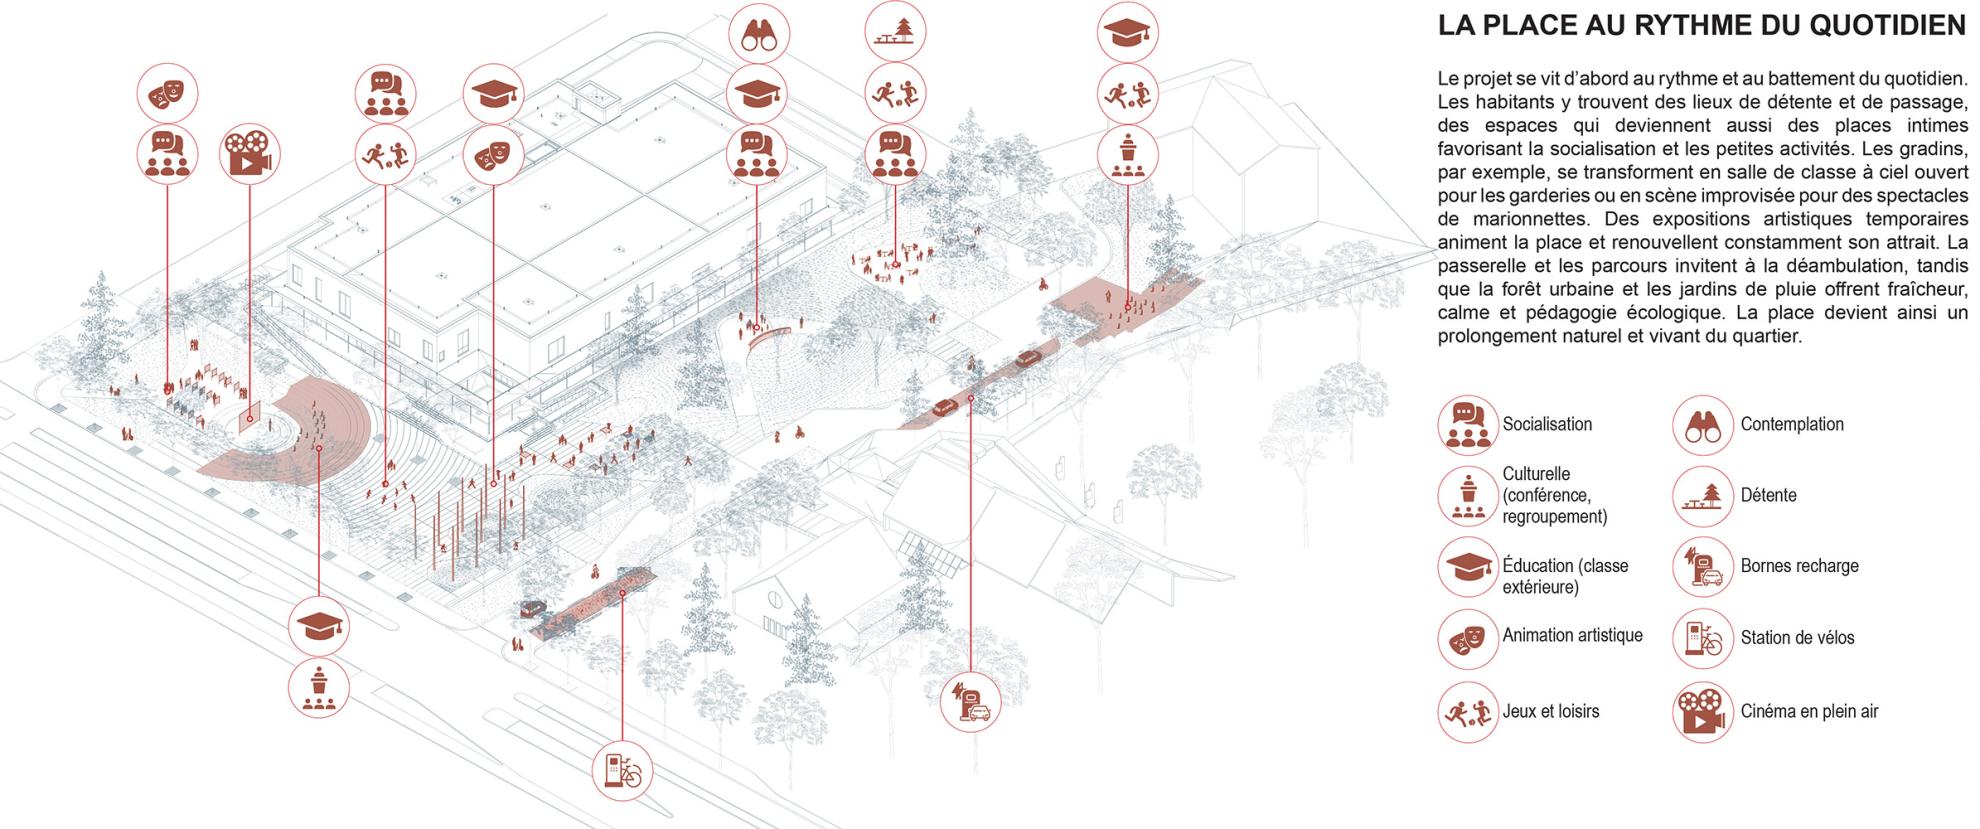
Designed as an “urban scenography,” the project creates a dialogue between landscape, mobility, culture, and climate resilience. The square evolves with the seasons, events, and daily uses. Both civic and intimate, festive and contemplative, it offers an inclusive living environment where each citizen can recognize themselves and take ownership of the space.
The project revolves around two major complementary elements: the agora and the shared street.
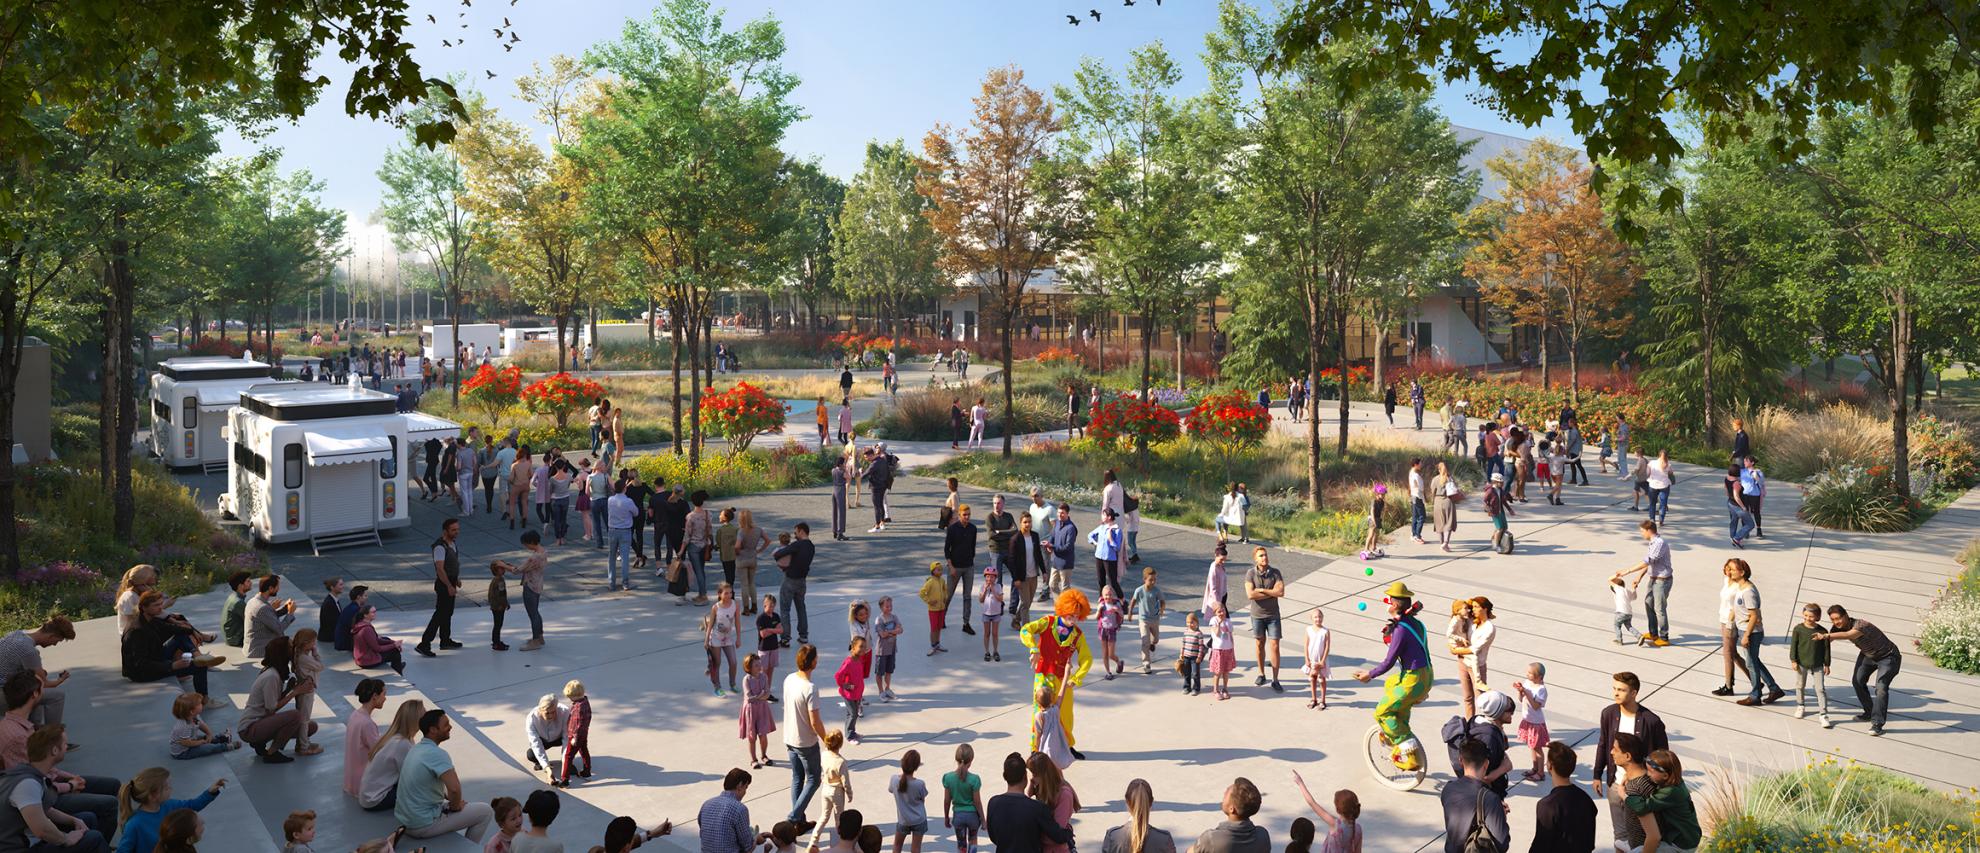
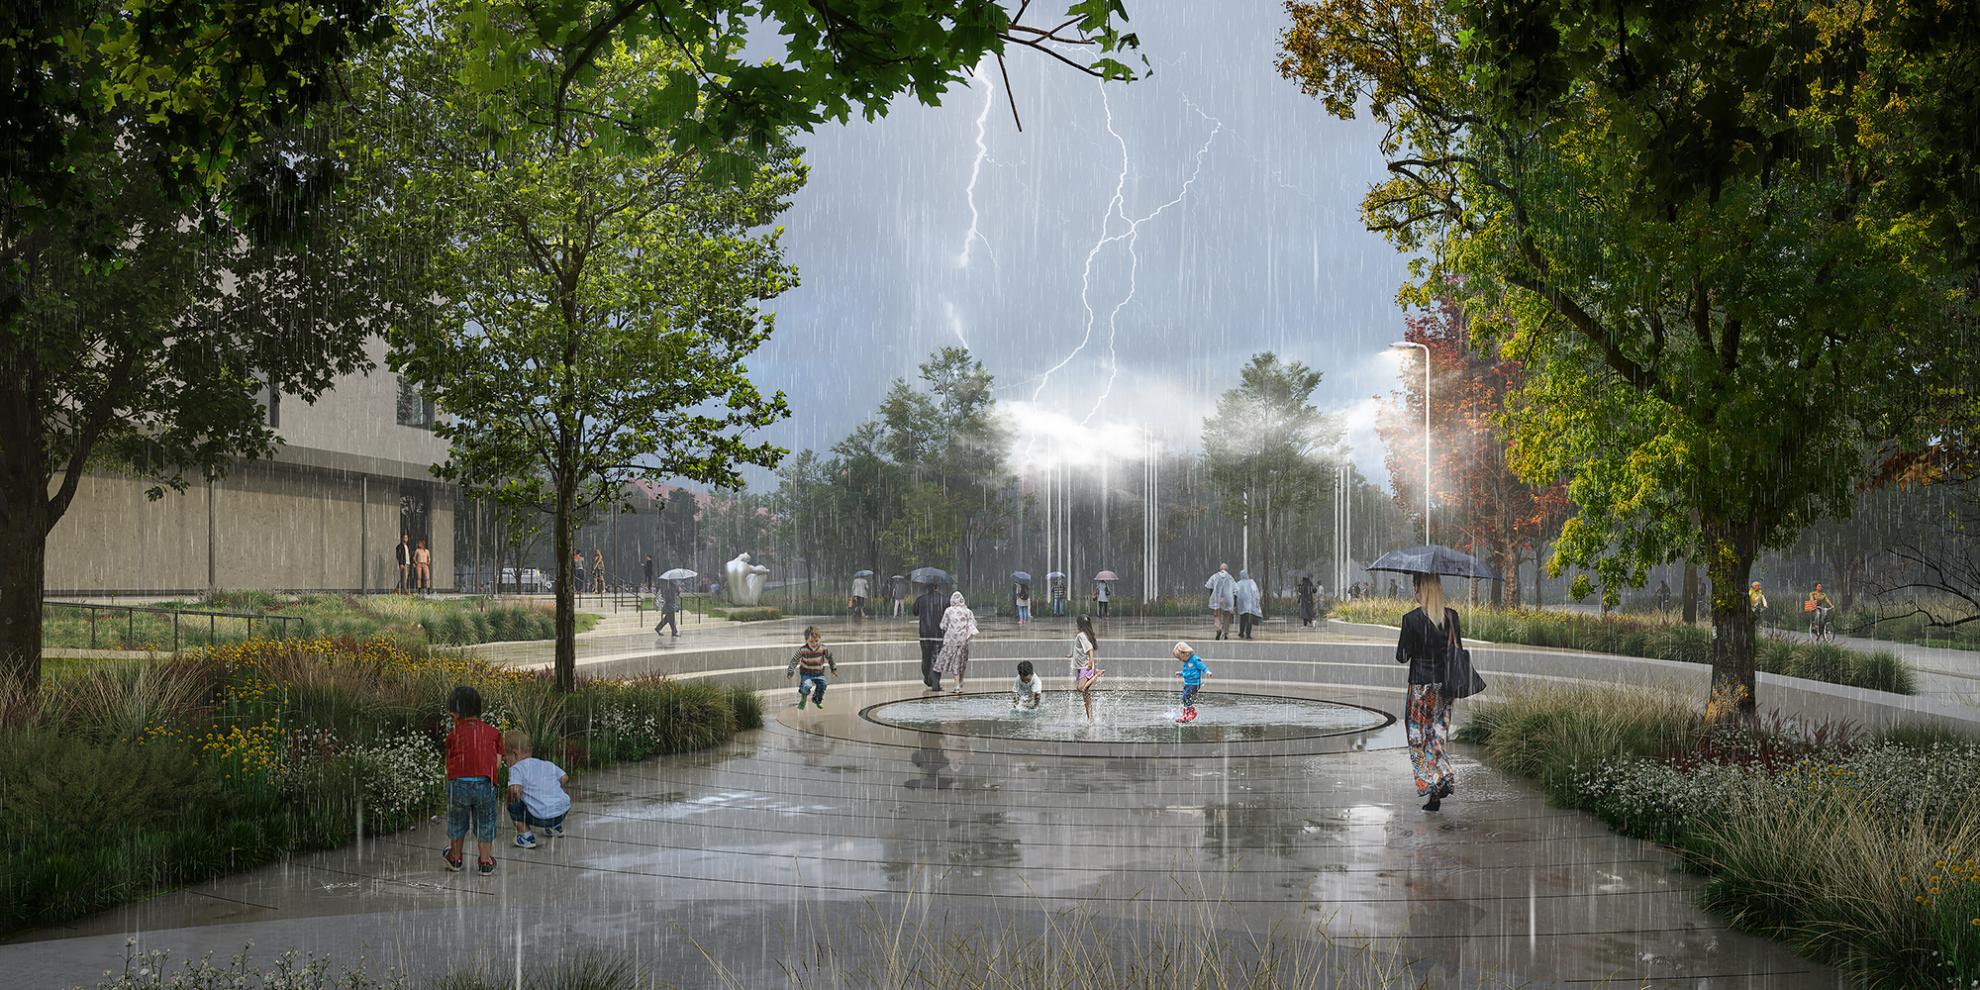
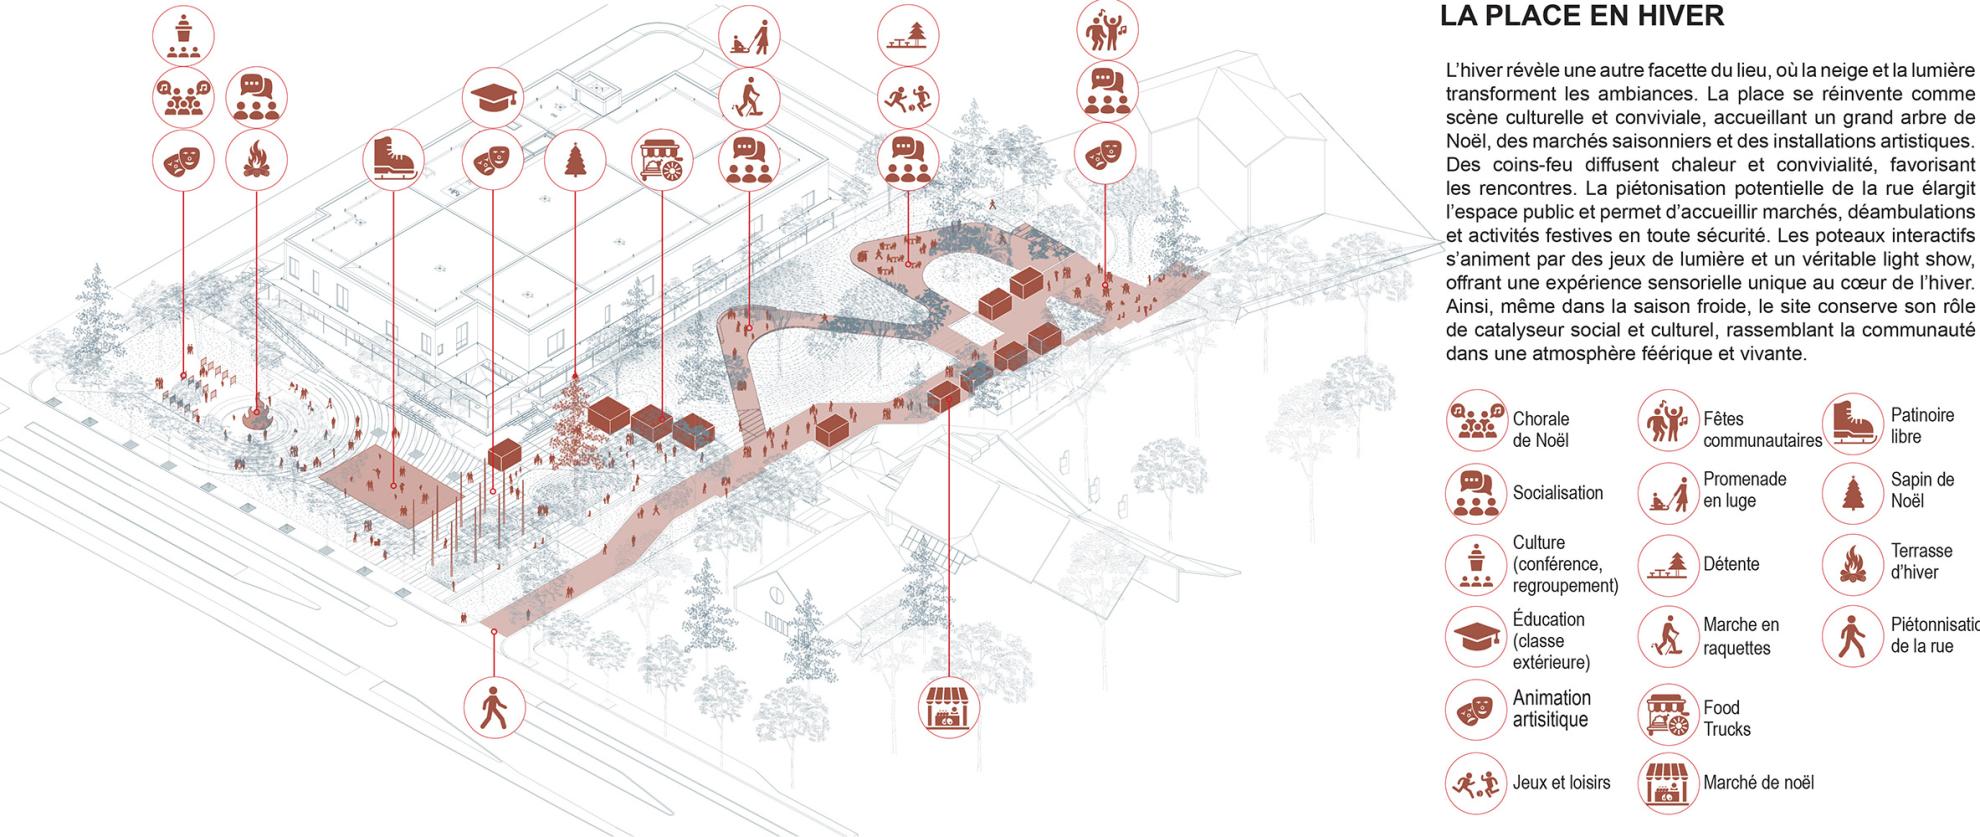
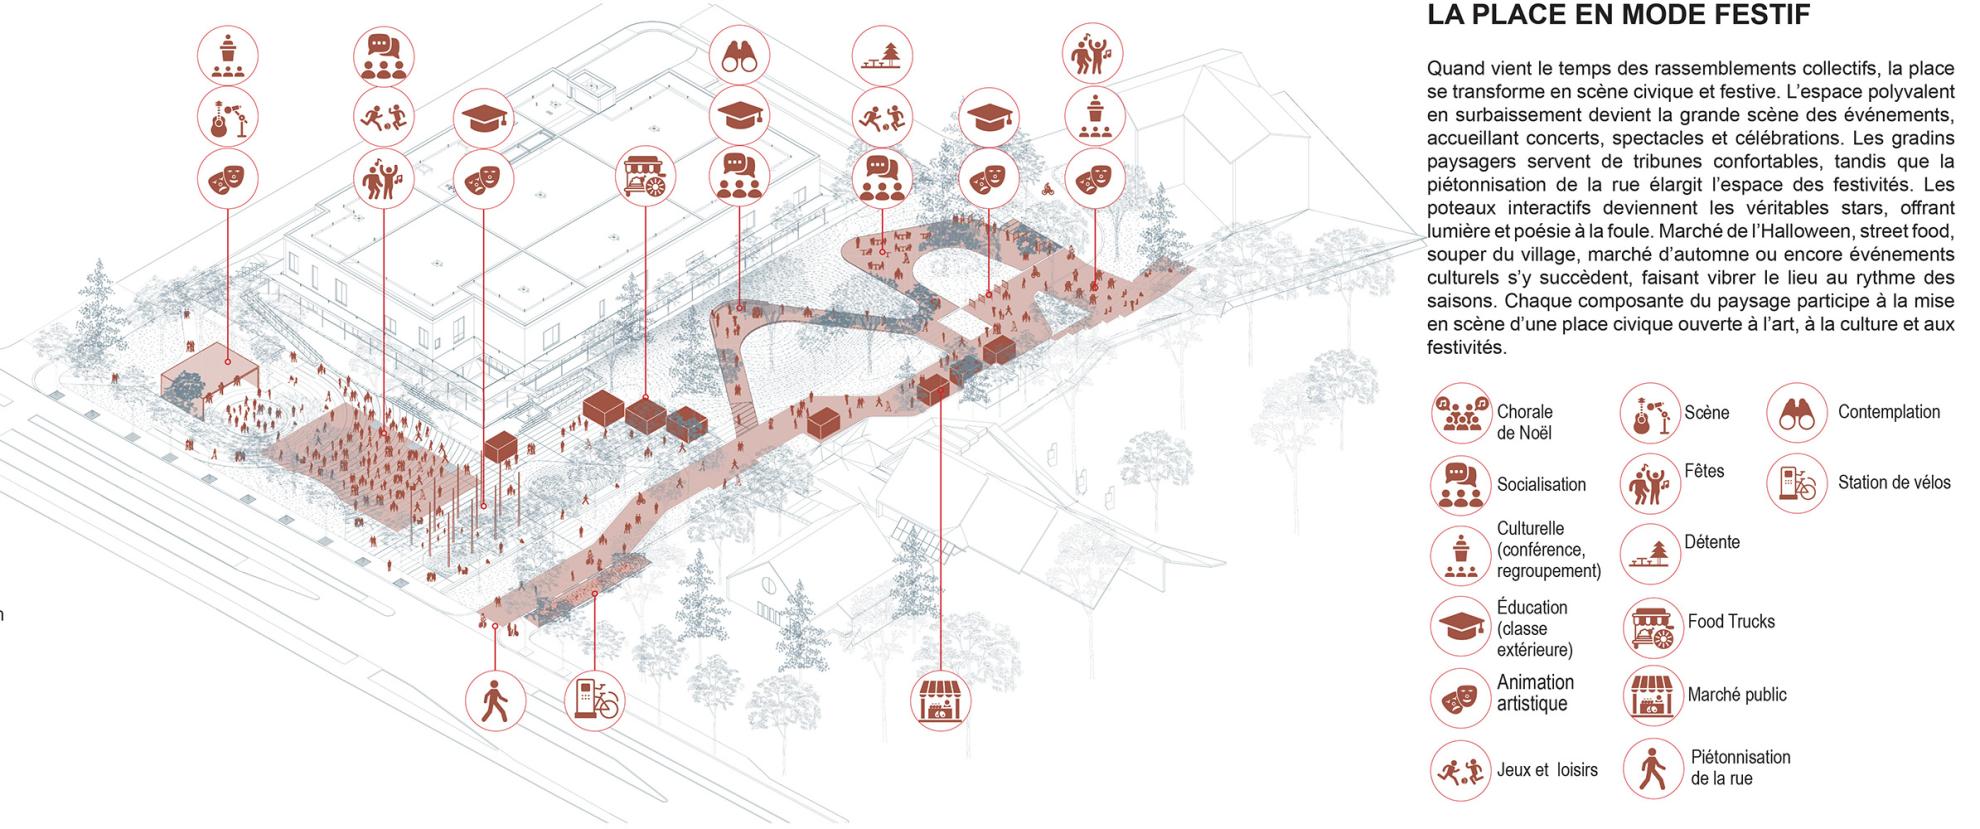
Located along Pierrefonds Boulevard, the agora acts as a true civic theater. Structured by large lines of trees and planted islands, it hosts a multifunctional amphitheater capable of accommodating both spontaneous cultural events and large gatherings. Its adaptable design also allows transformation into a retention basin during heavy rains and a public ice rink during winter.
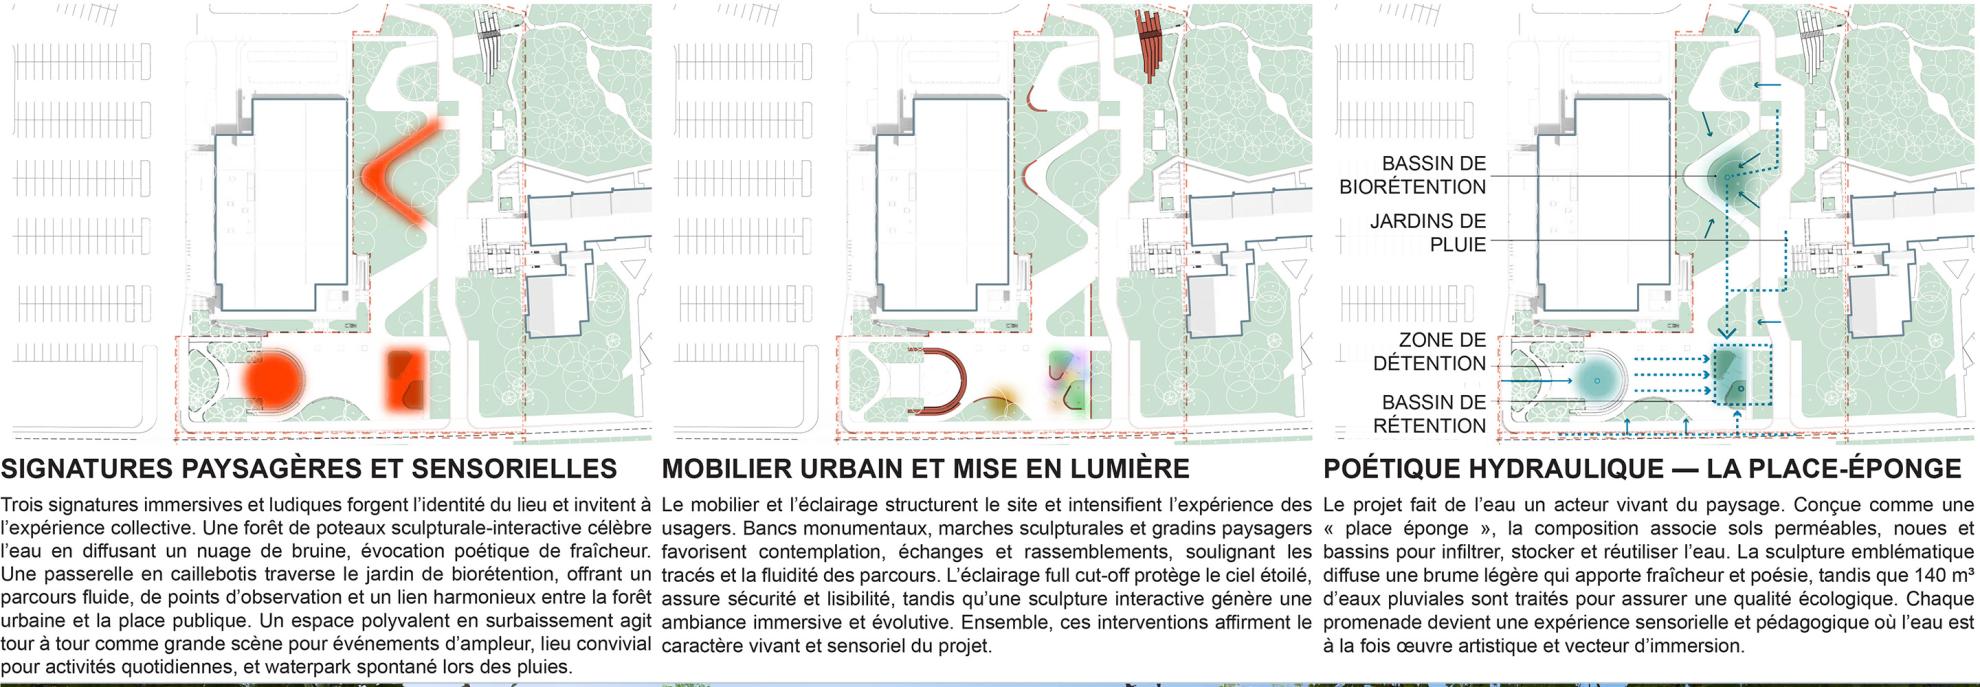
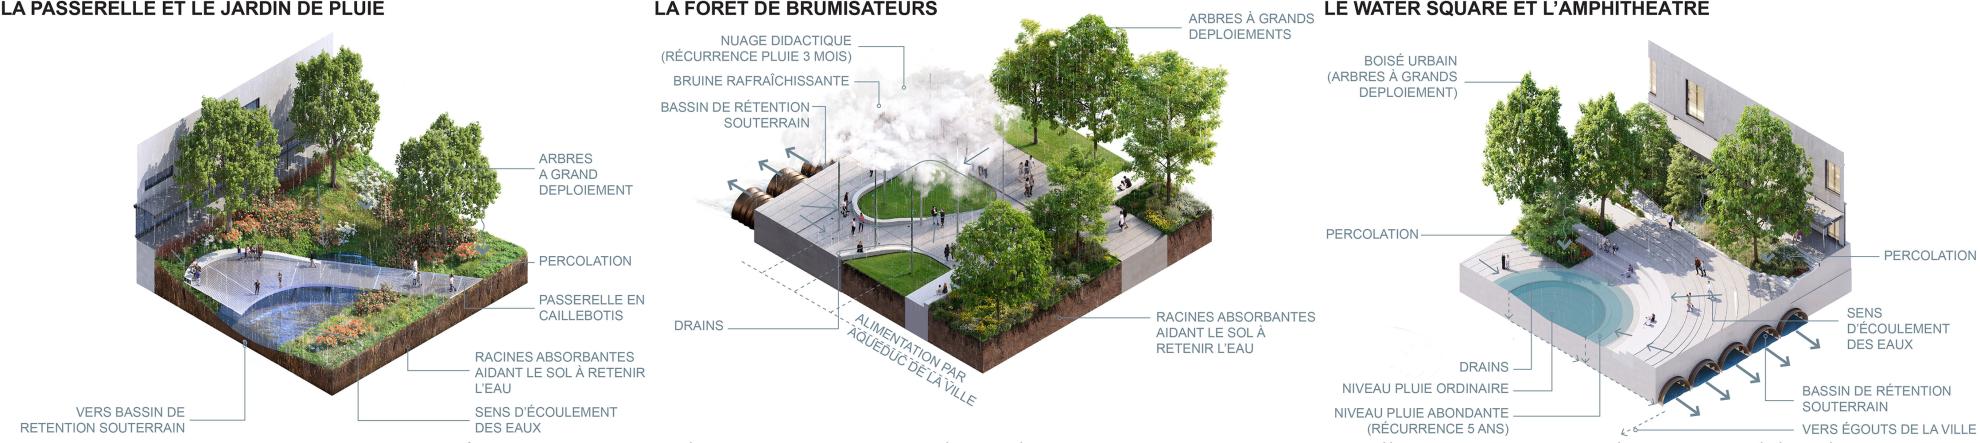
To the east, twelve misting poles become the site's identity markers. Connected to the underground retention basin, they release clouds of mist when water volumes reach a certain threshold, turning stormwater management into a sensory, poetic, and educational experience. Here, water becomes a living material, revealing usually invisible natural cycles.
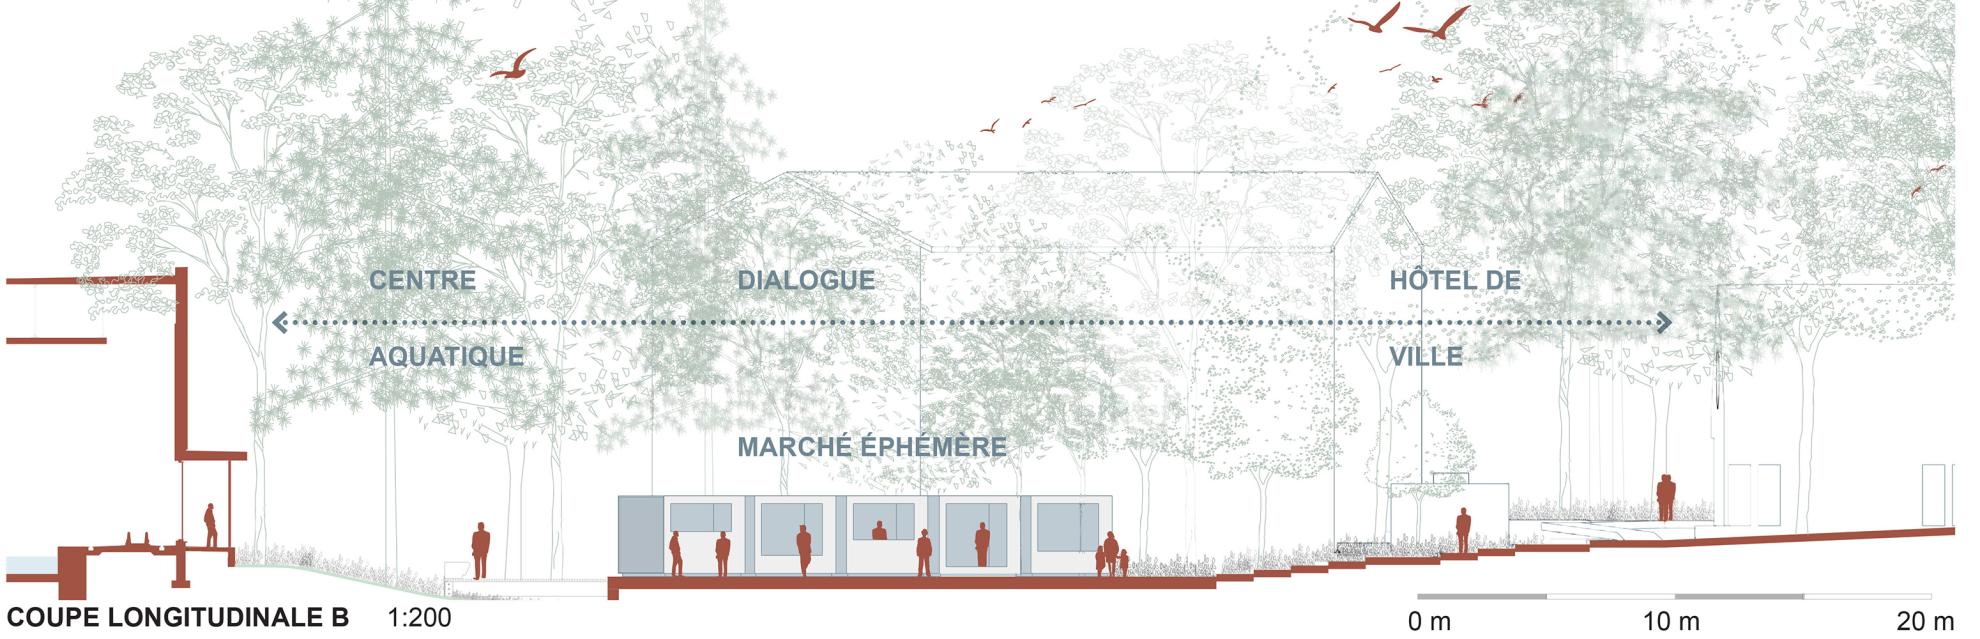
Inspired by European woonerfs, the shared street links city hall to the future aquatic complex in a calming sequence where pedestrians have priority. Flexible and reversible, it can host markets, neighborhood parties, food trucks, and temporary installations.
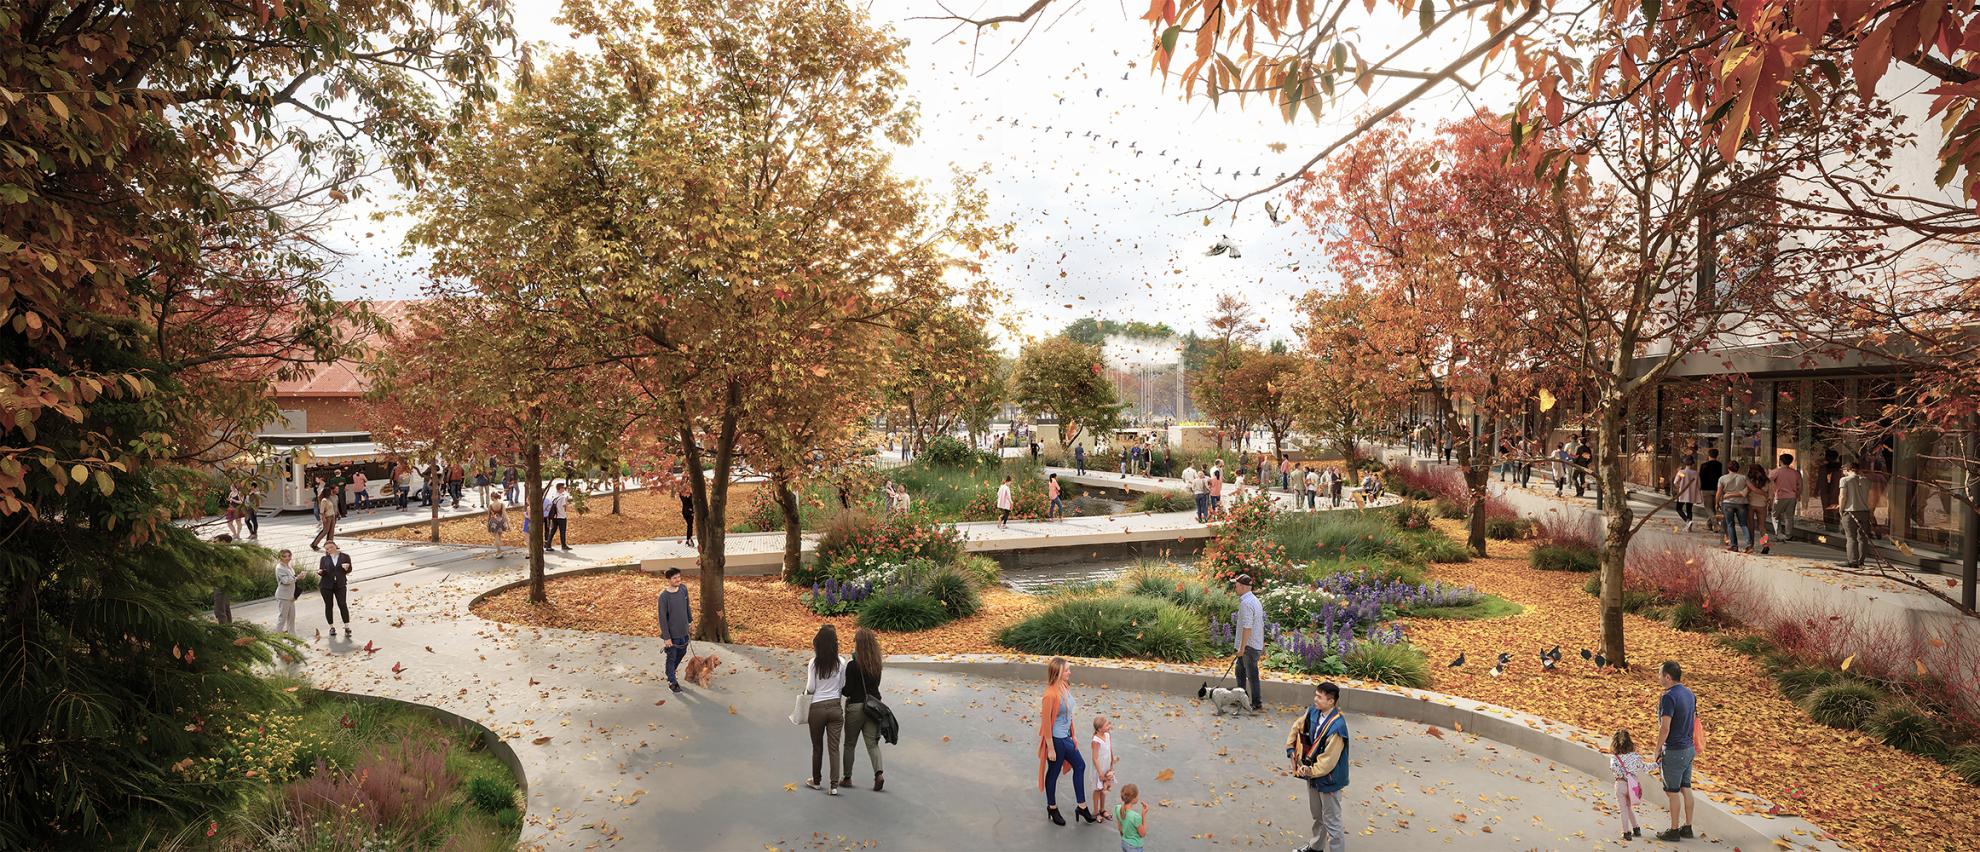
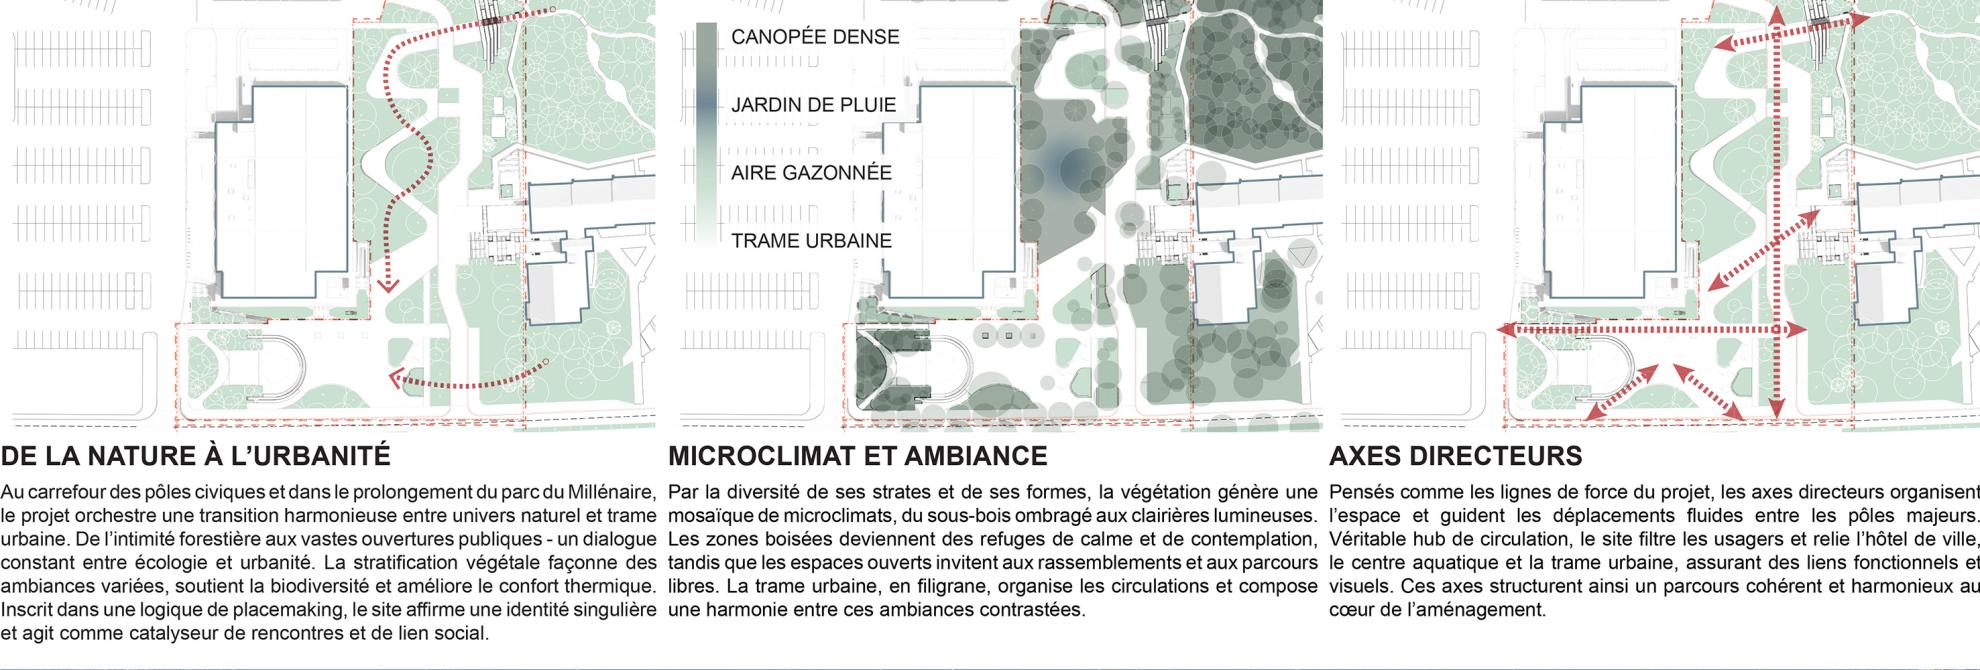
A vast rain garden accompanies this journey and acts as a true living ecological infrastructure: it collects, infiltrates, and filters rainwater while creating a biodiversity and urban cooling corridor.
The plant strategy is based on a generous canopy and a mosaic of shrubs and perennials promoting biodiversity, microclimatic comfort, and resilience. Nearly 53% of hardened surfaces benefit from shade, actively contributing to the reduction of heat islands.
Designed as a sponge landscape, the square integrates infiltration, bioretention, and underground storage to address contemporary climatic challenges and extreme rain episodes.
More than just a development, the public square of Pierrefonds proposes a new vision of urban centrality: an inclusive, evolving, and profoundly human space where the landscape becomes a spectacle and each citizen becomes an actor in collective life.
Collaboration
Landscape architecture : WAA+
Engineering : Ponton Guillot
Photo credit