

Share to
Ubisoft
By : A+

GRANDS PRIX DU DESIGN 19th edition
Distinctions
Discipline : Interior Design
Categories : Office / Office: Large (> 1,860 m² / > 20,000 sq ft) : Gold certification
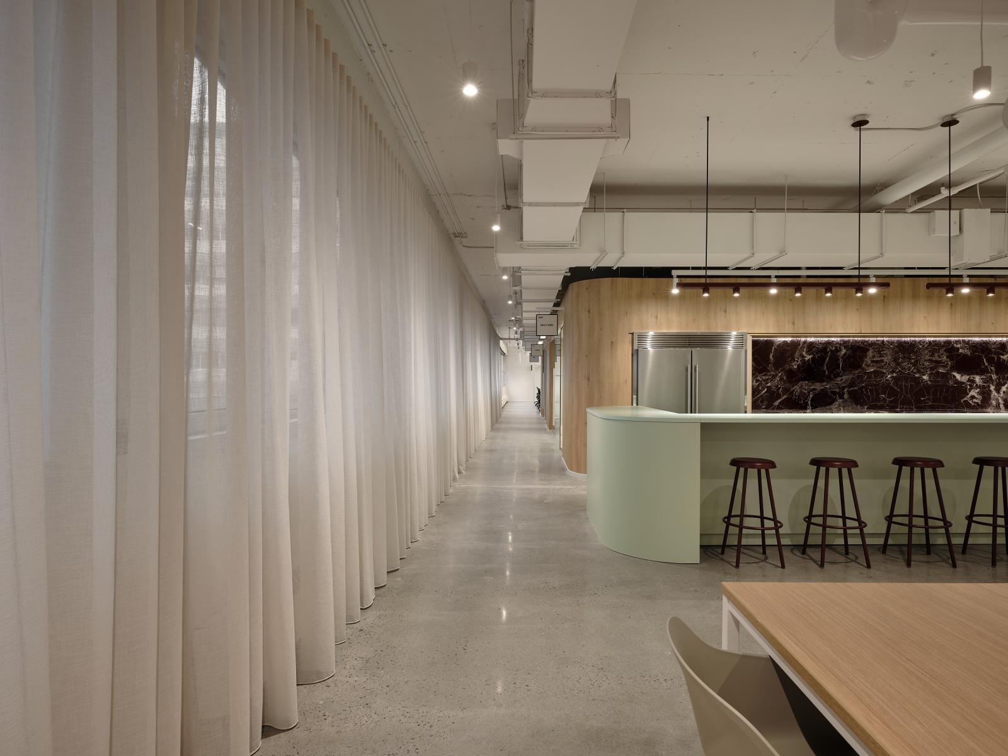
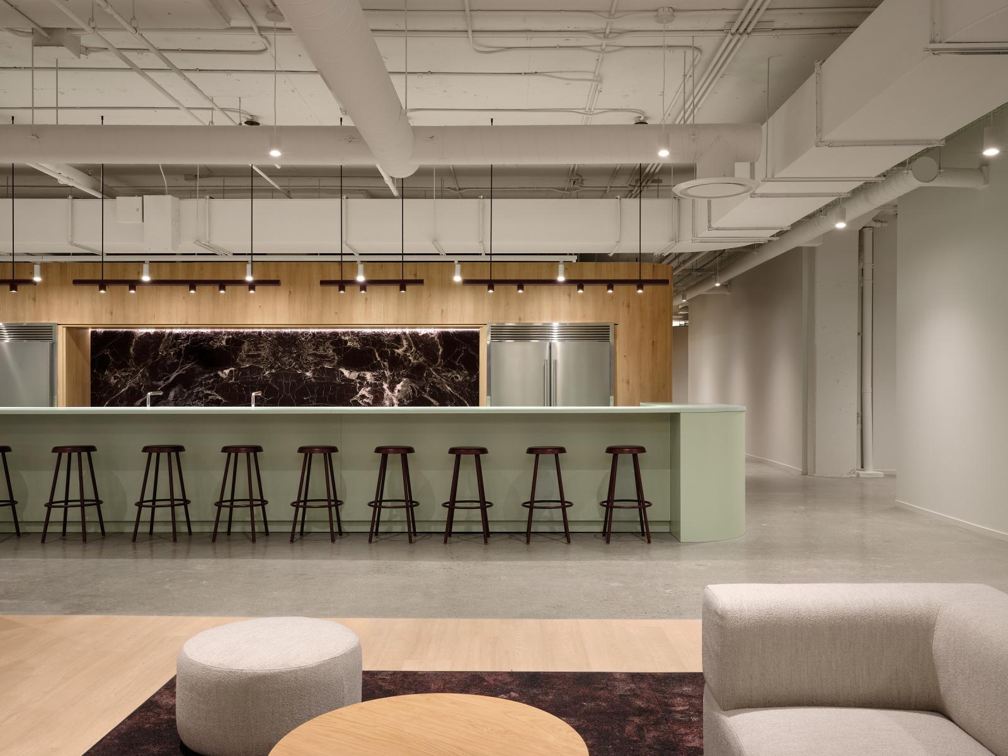
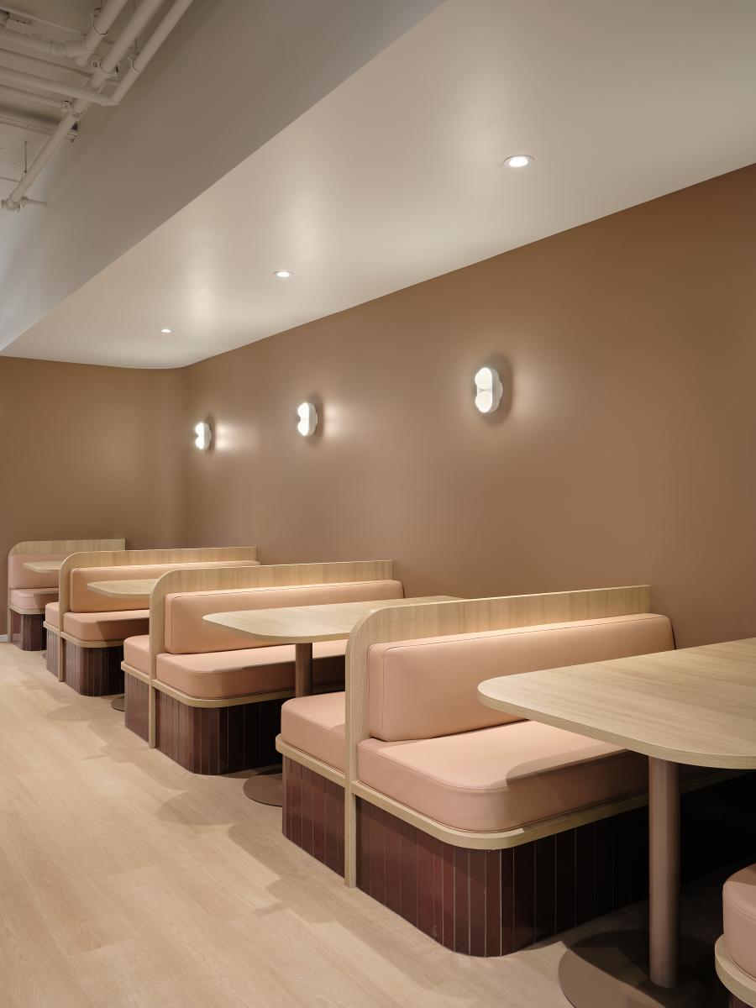
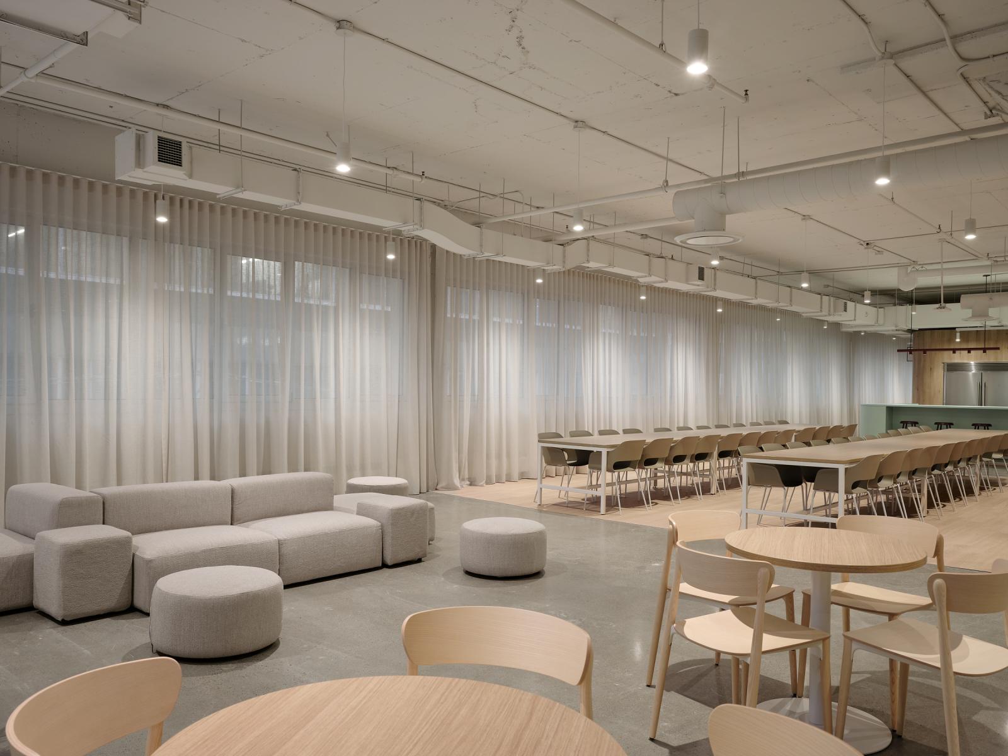
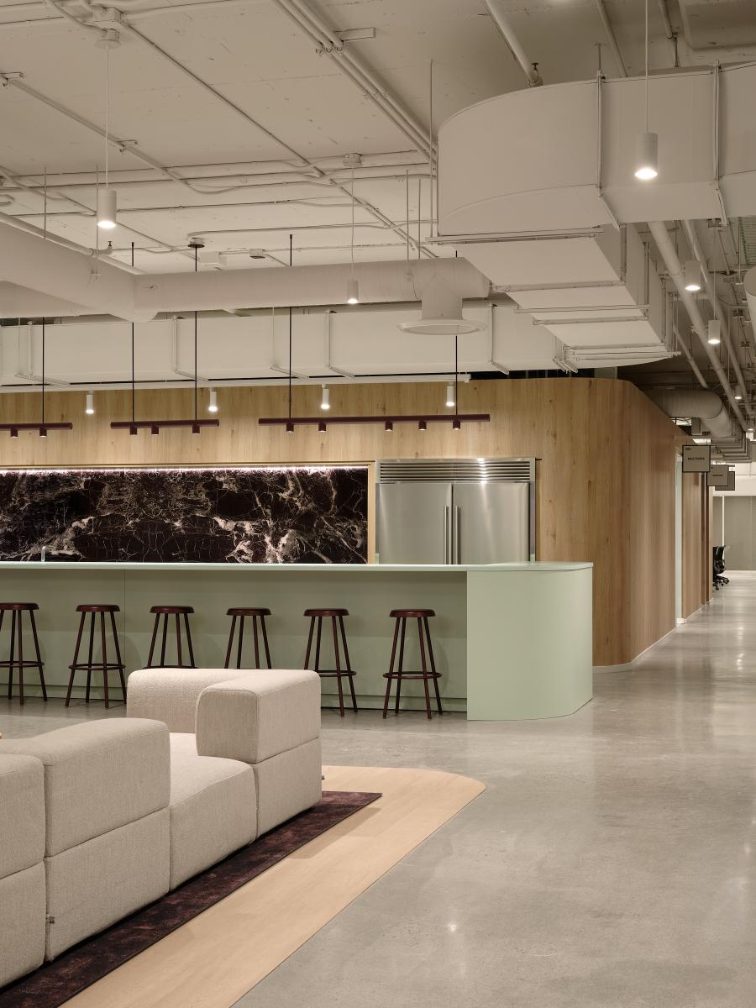
Categories : Office / Workplace Dining & Social Hub : Gold certification
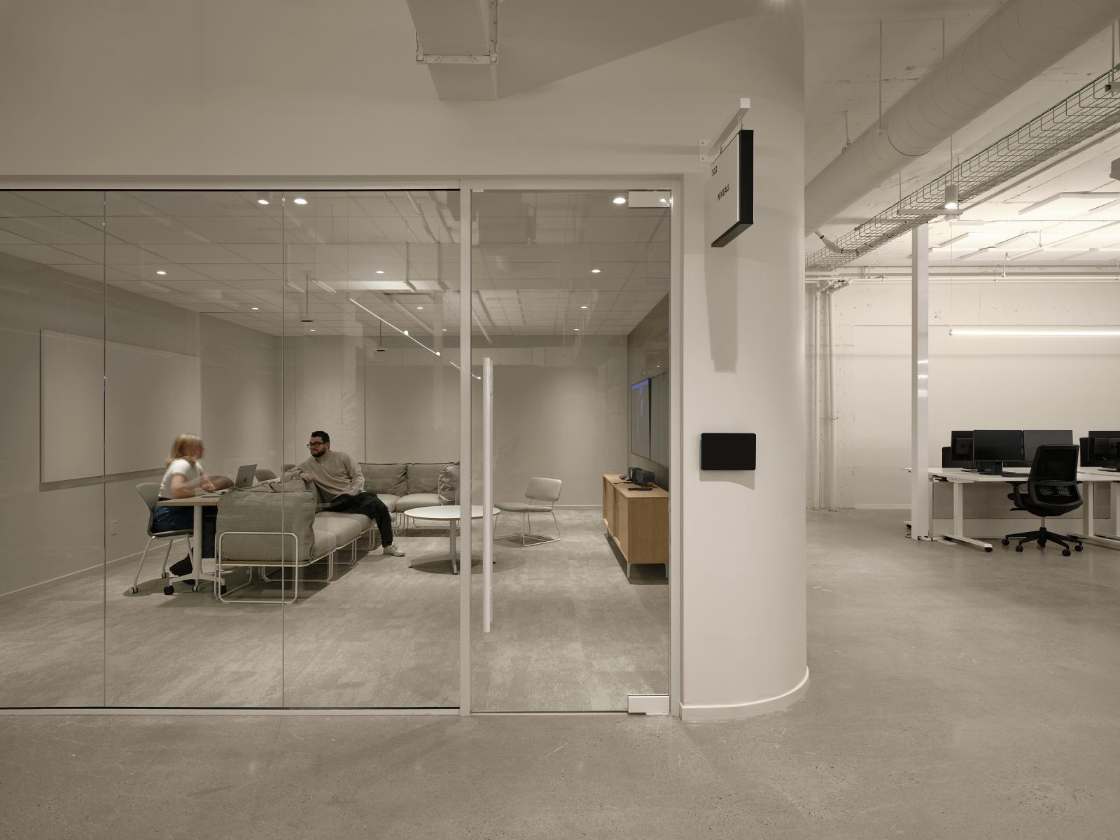
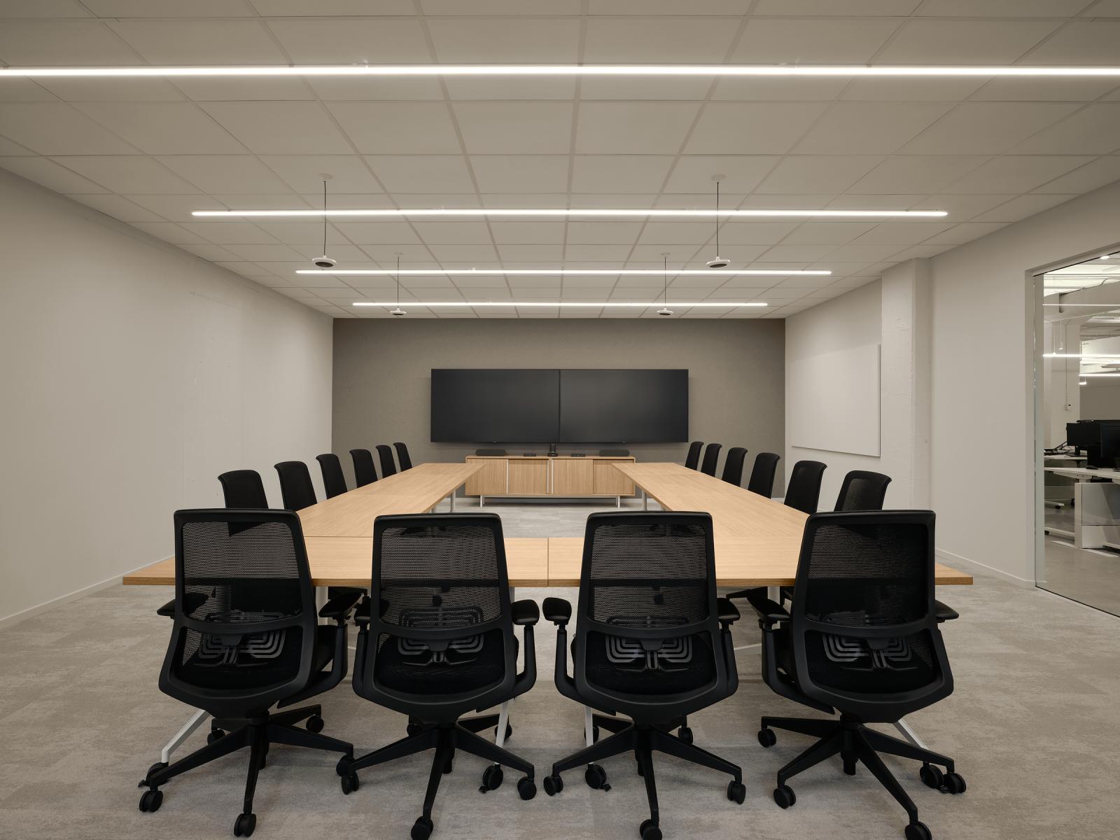
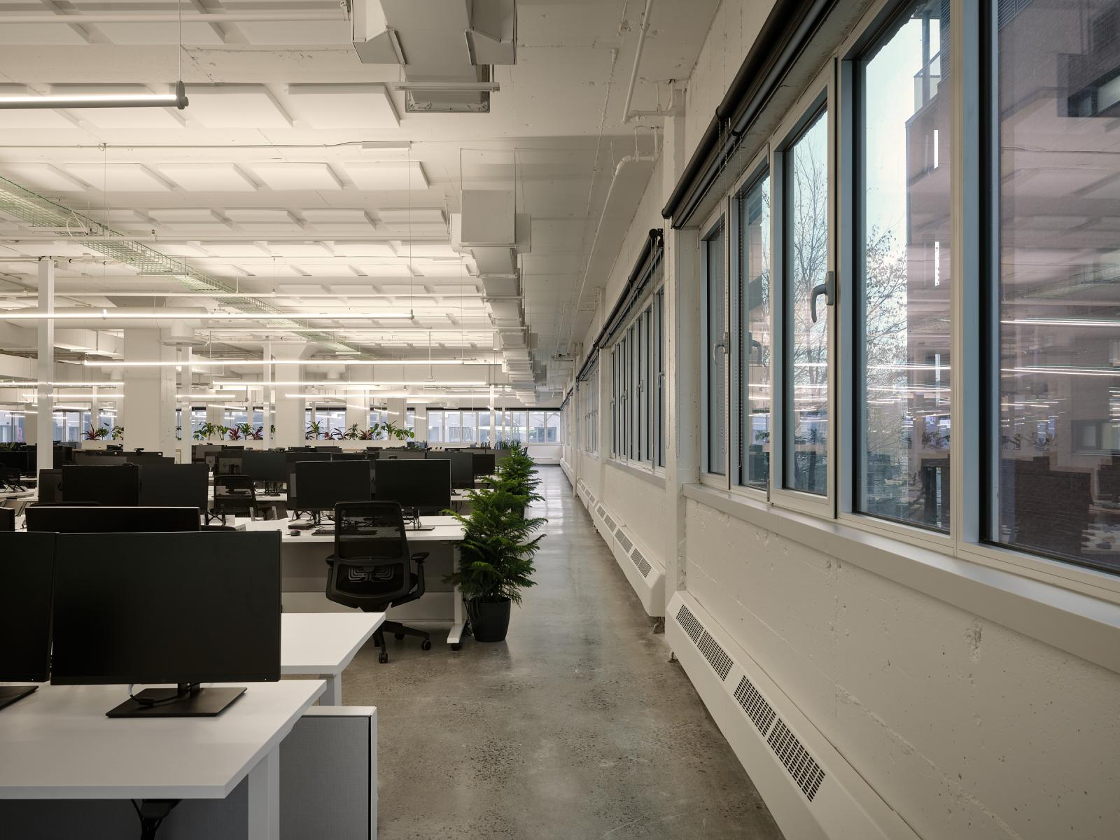
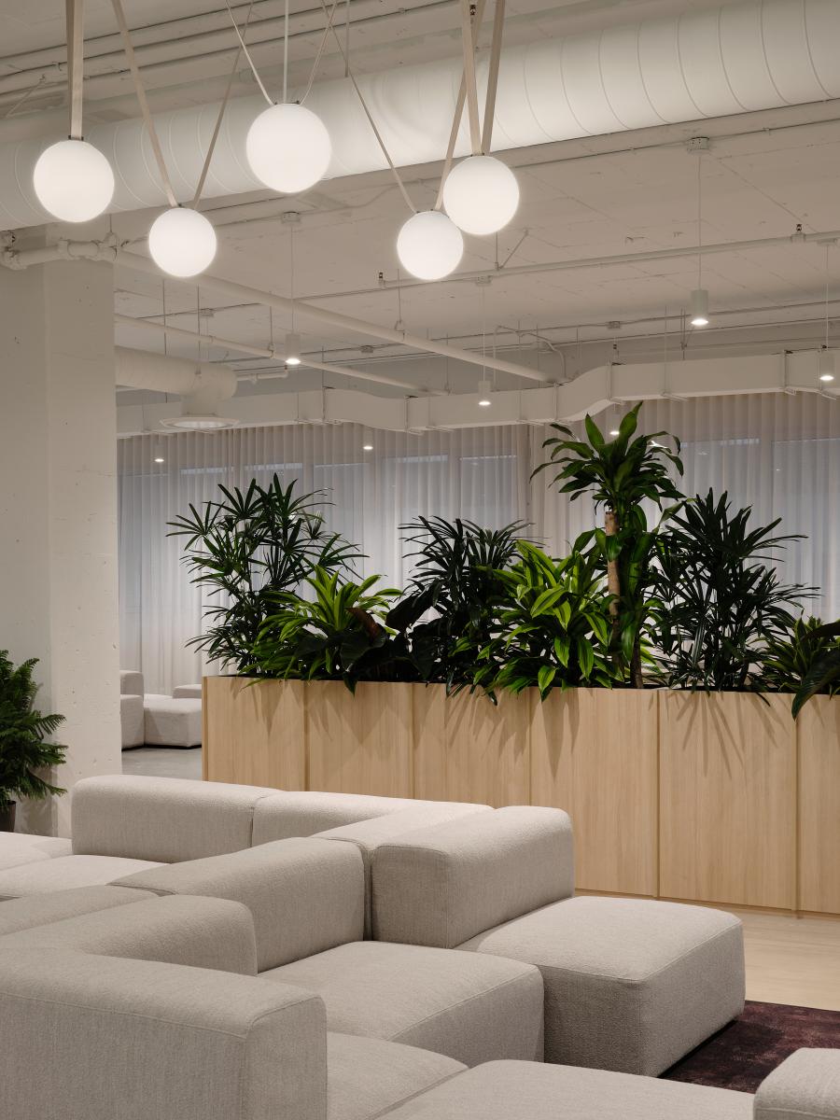
We had the privilege of designing a work environment created to support Ubisoft’s teams. A project where operational performance and employee experience move forward hand in hand. The intention was to create open, warm, and intuitive spaces capable of accommodating high occupancy density without compromising ergonomics or well-being.
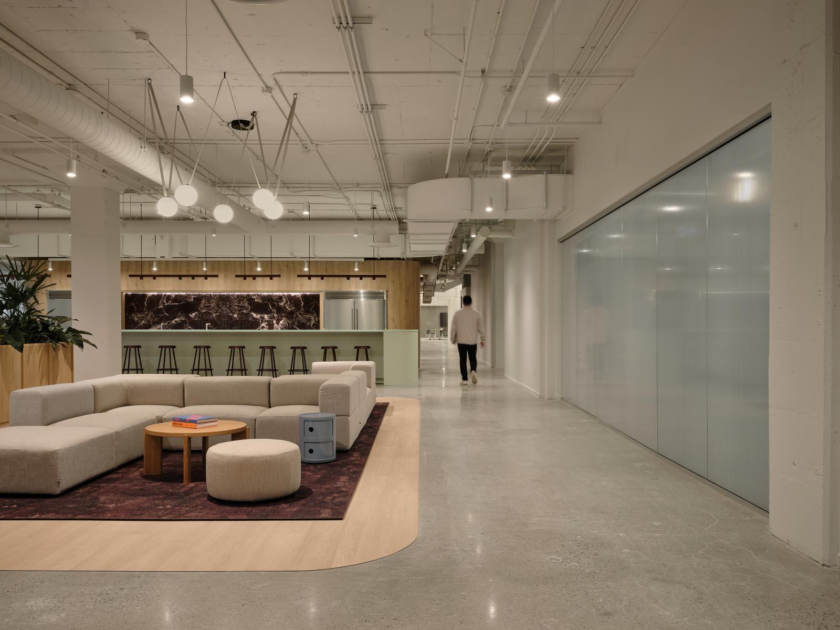
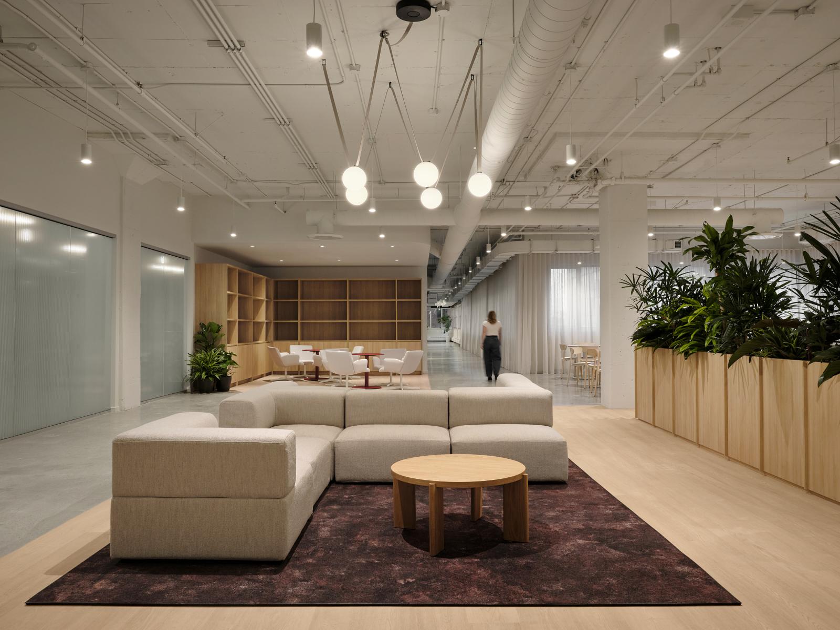
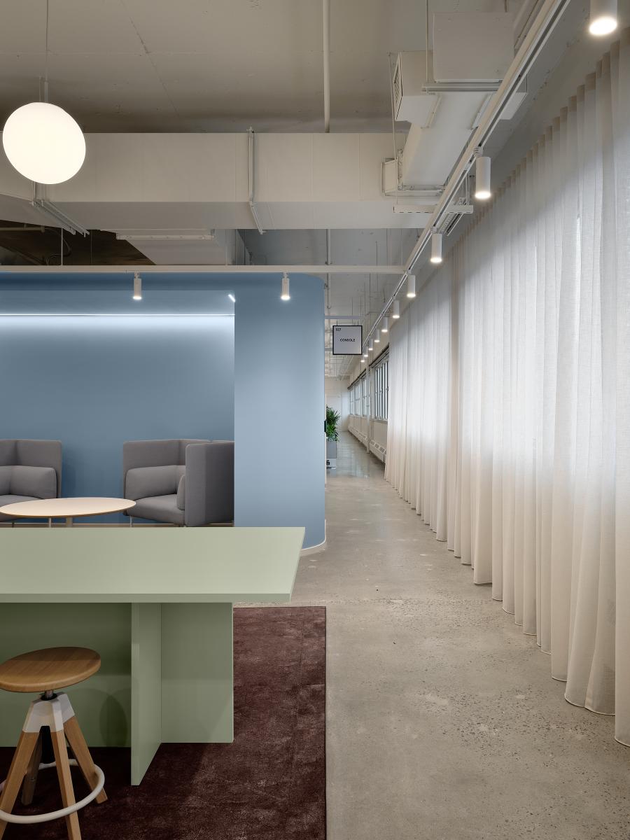
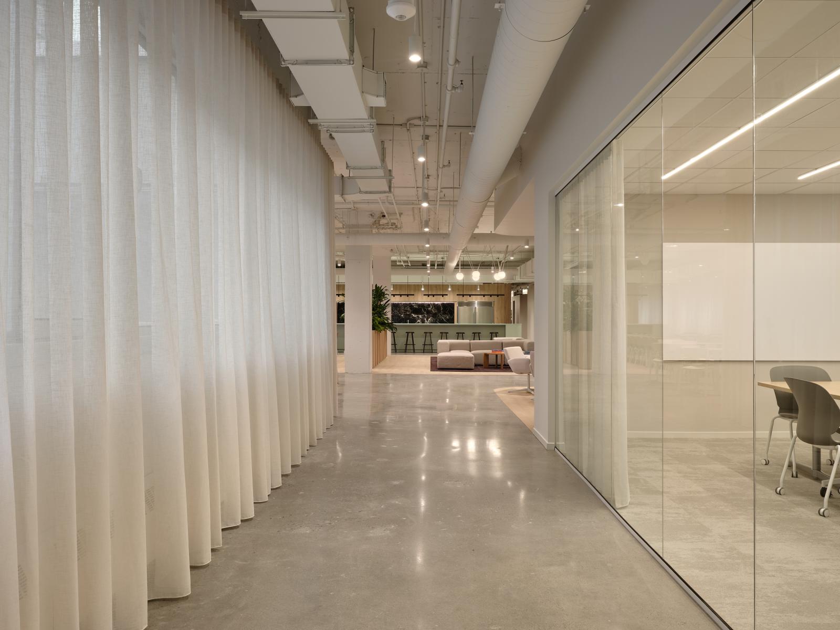
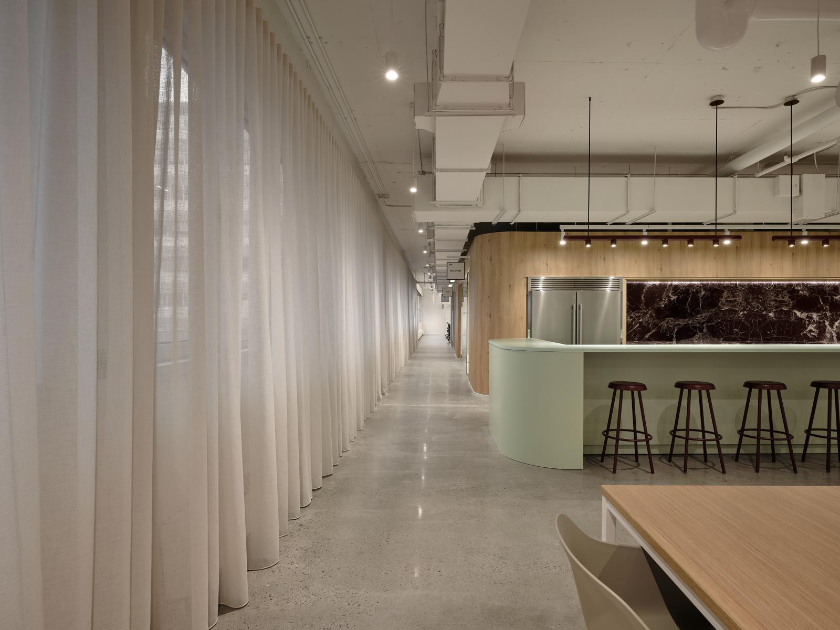
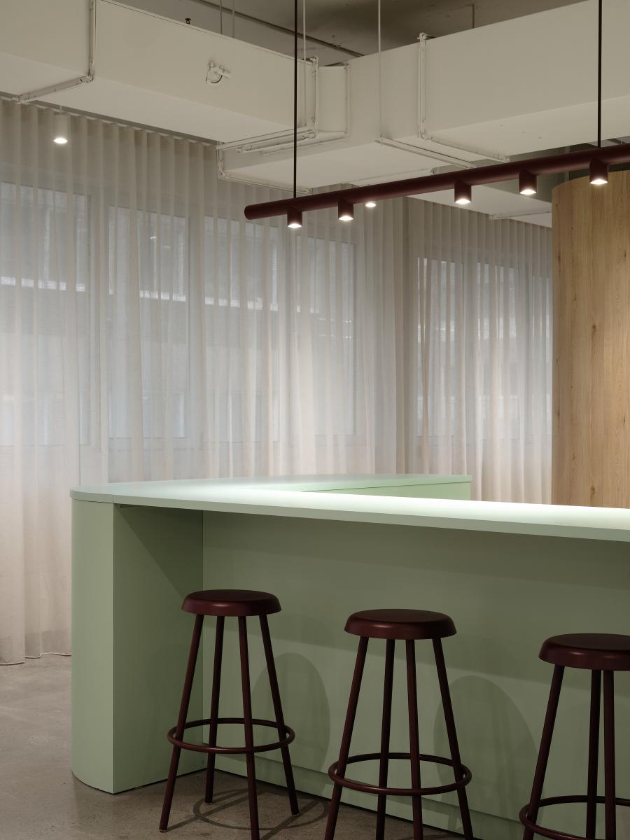
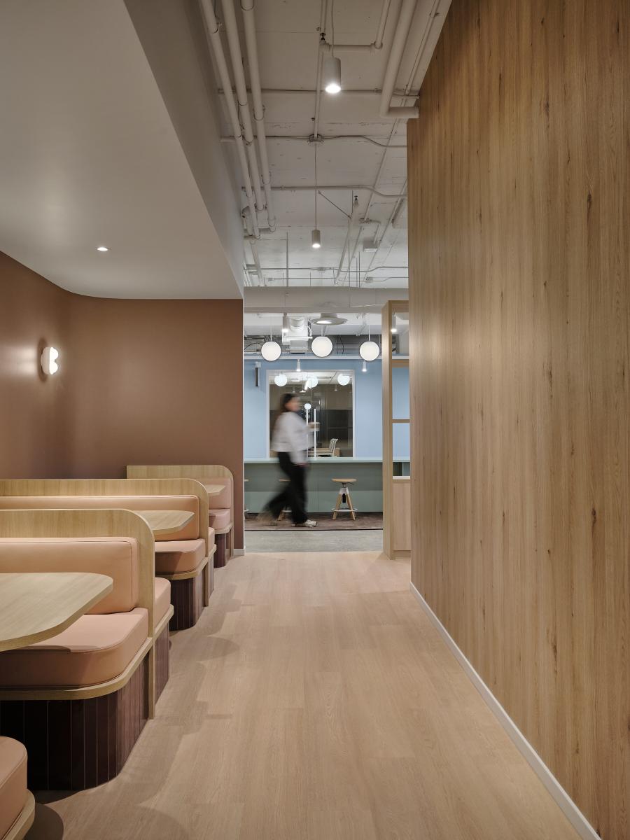
The concept is built around fluid circulation, punctuated by places to gather. Enveloping forms, light wood, and soft lighting structure the different uses while respecting the raw character of the building. The result is a balance between a strong architectural foundation and more sensitive interventions that make the spaces feel lively, welcoming, and easy to inhabit.
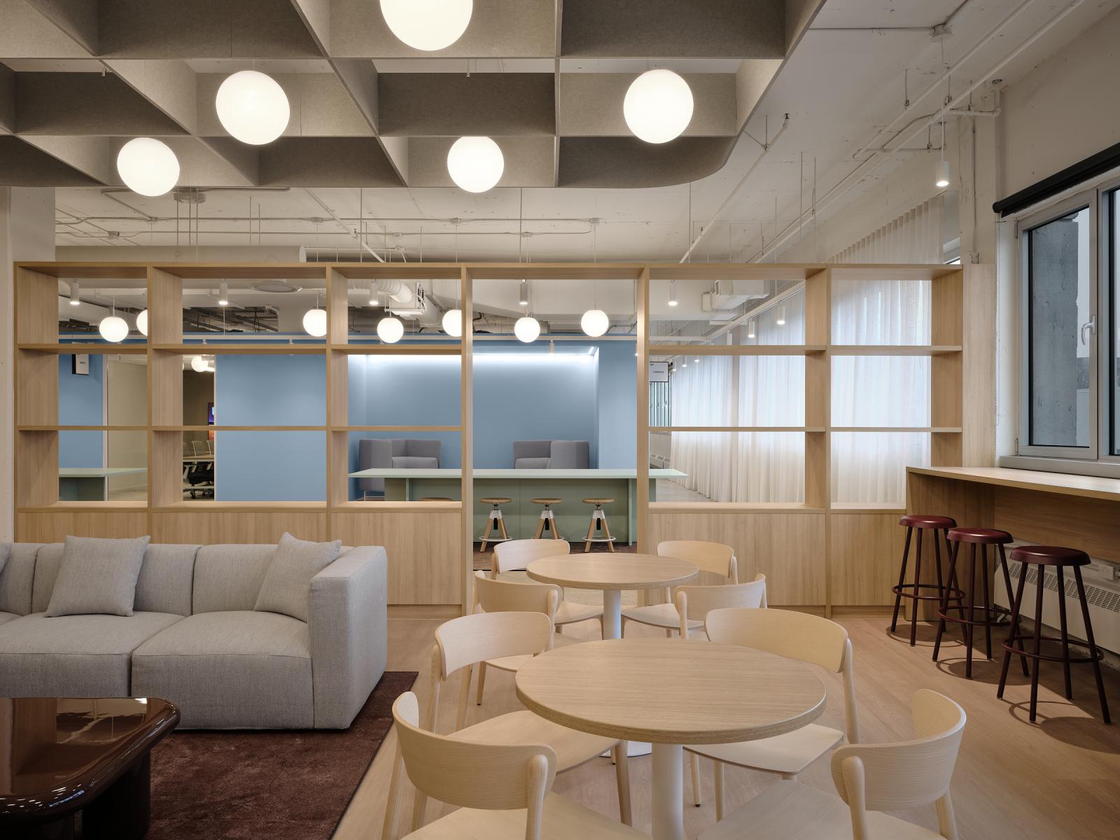
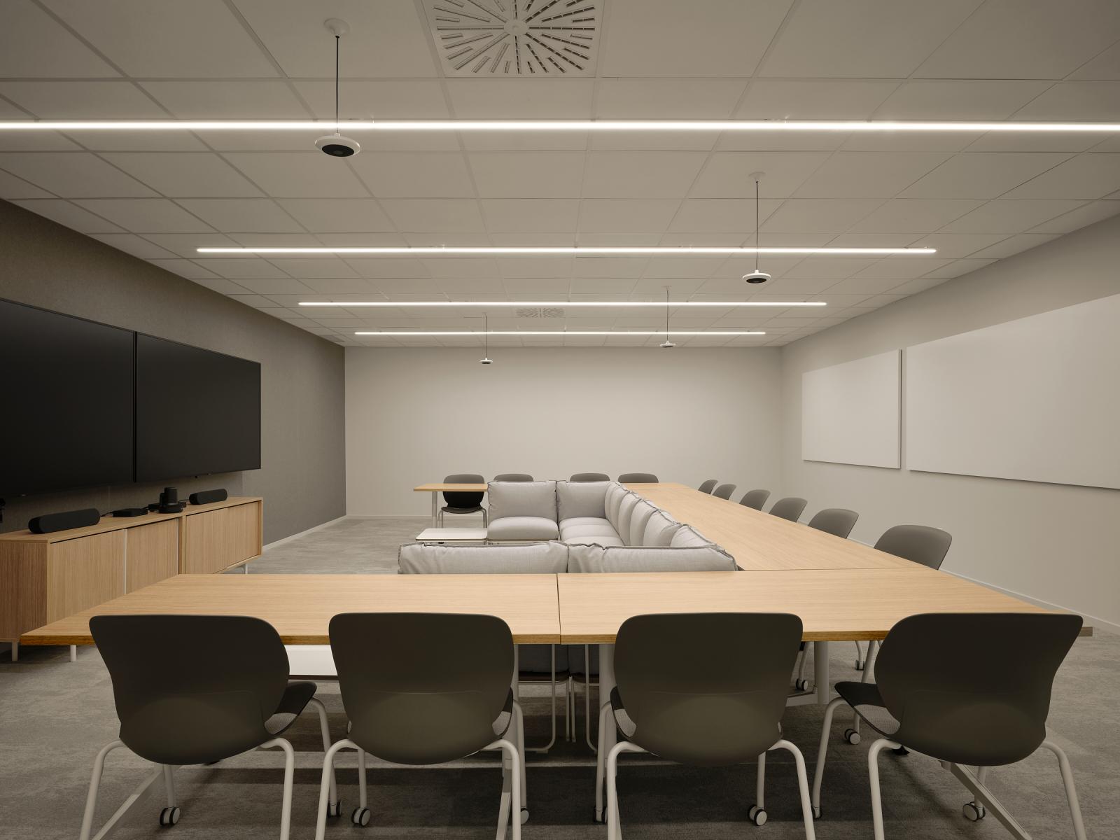
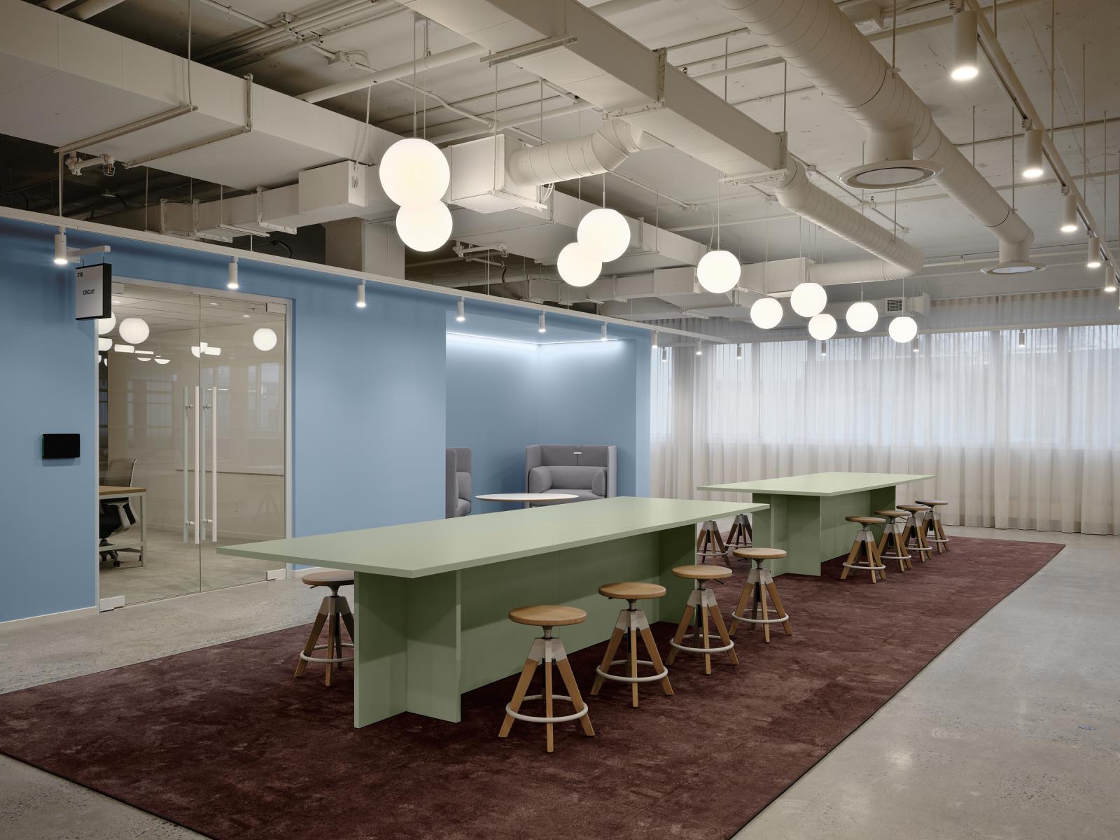
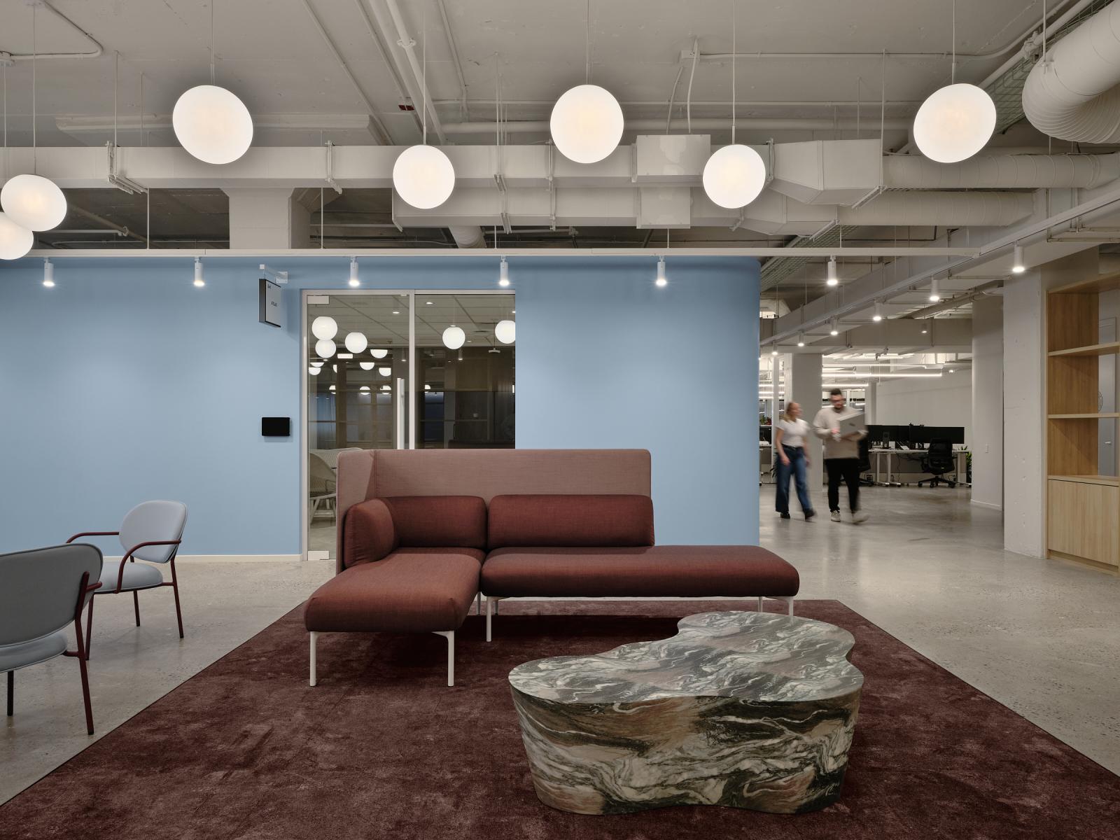
The project’s coherence is rooted in a shared design language, adapted according to each function. Materials, integrated furniture, lighting, and visual markers create a continuous, legible, and durable framework. The key moments are centered around central gathering zones, true hubs of activity, as well as more intimate signature spaces designed to vary the pace: focusing, exchanging, collaborating, and welcoming.
This diversity of atmospheres responds to the client’s three priority objectives: supporting growth with scalable spaces, optimizing performance through a functional and comfortable environment, and creating a unifying workplace that strengthens belonging, collaboration, and engagement.
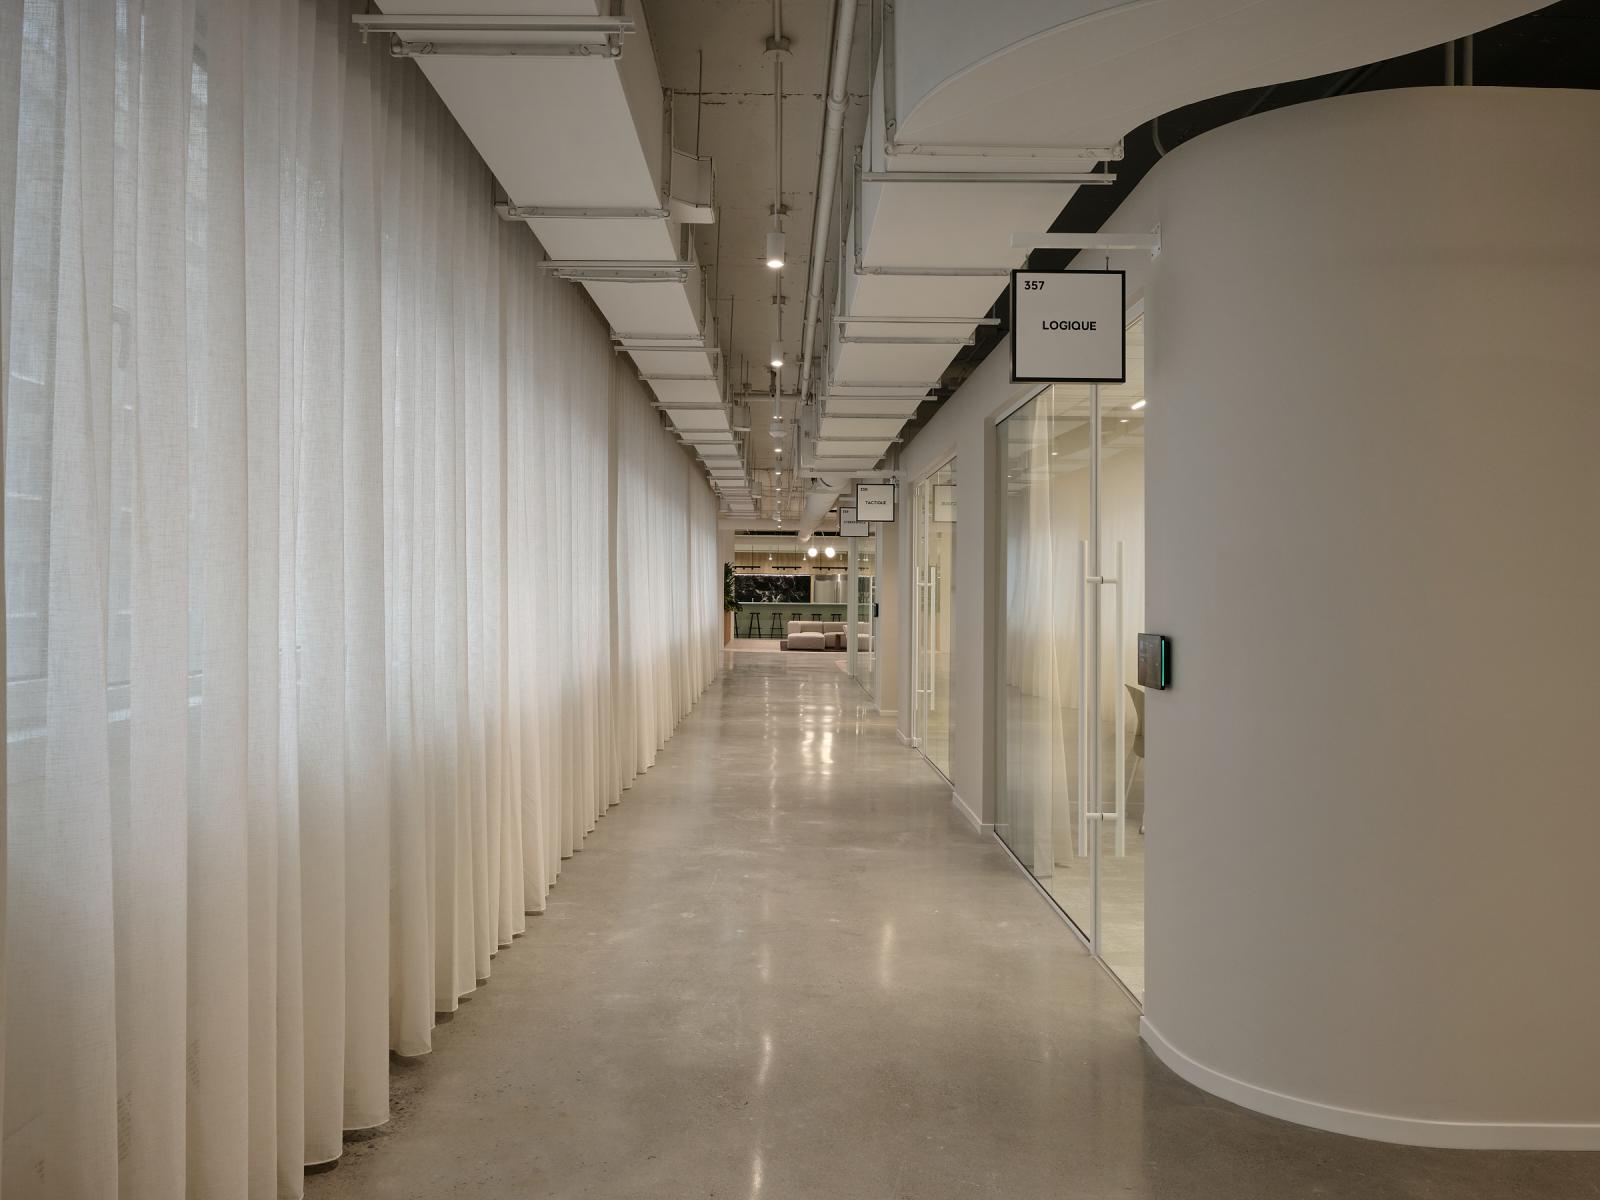
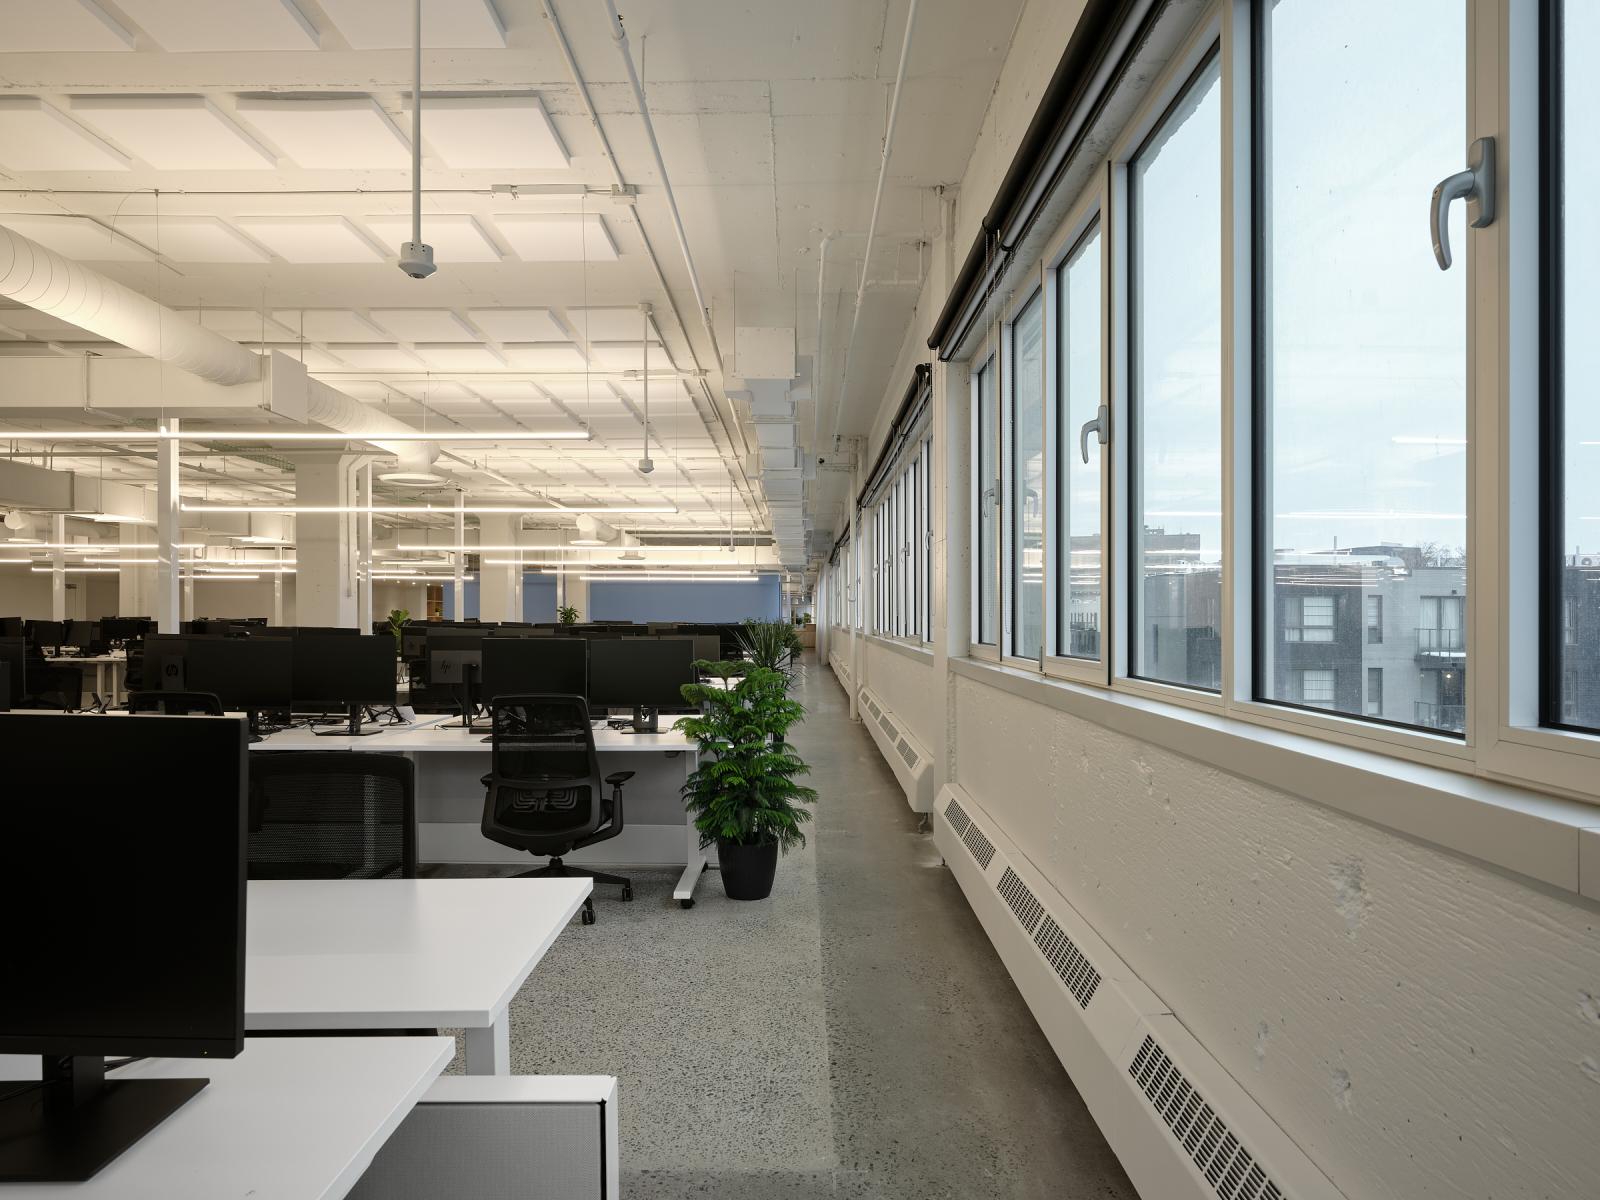
The spaces were planned to accommodate production teams, who require structured and efficient workstations, as well as support teams, with complementary zones adapted to their specific needs. The circulation paths ensure smooth coexistence, optimize flows, and clarify work areas without friction or unnecessary detours.
Constant attention was given to three key levers: maximizing access to natural light, controlling the acoustic environment, and preserving a sense of openness despite the large number of workstations. Every decision, from layout and rhythm to materials and lighting, was guided by this objective: making density invisible and the experience seamless.
All of this was achieved within non-negotiable constraints: an exceptionally tight schedule, with a design-build project completed in 9 months, and a very strict budget framework. The key was rigorous control of needs from the outset, followed by highly precise design execution, staying true to quality expectations while developing thoughtful and innovative solutions.
A project where space becomes a tool: serving growth, efficiency, and the collective.
Collaboration
Interior designer : A+
Architect : Desk architectes
Engineering : Navada
General contractor : A+
Project manager : A+
Decoration : Blitz Design
Manufacturer : Cime environnements d'affaires
Manufacturer : Élément de base
Lighting : Homier
Photographer : Maxime Brouillet
Photo credit