

Share to
Turner Fleischer Office
By : Turner Fleischer

GRANDS PRIX DU DESIGN 18th edition
Discipline : Interior Design
Categories : Office / Office 5,400 - 54,000 sq.ft. (500 - 5 000 sq. m.) : Gold certification
Turner Fleischer’s Toronto Studio is shaped by purpose, flexibility, and the evolving needs of hybrid practice. More than a renovation, it was a complete transformation guided by Project HOME (Health, Operations, Materials, and Equality), engaging Studio members in shaping a space that reflects how they work, collaborate, and connect.
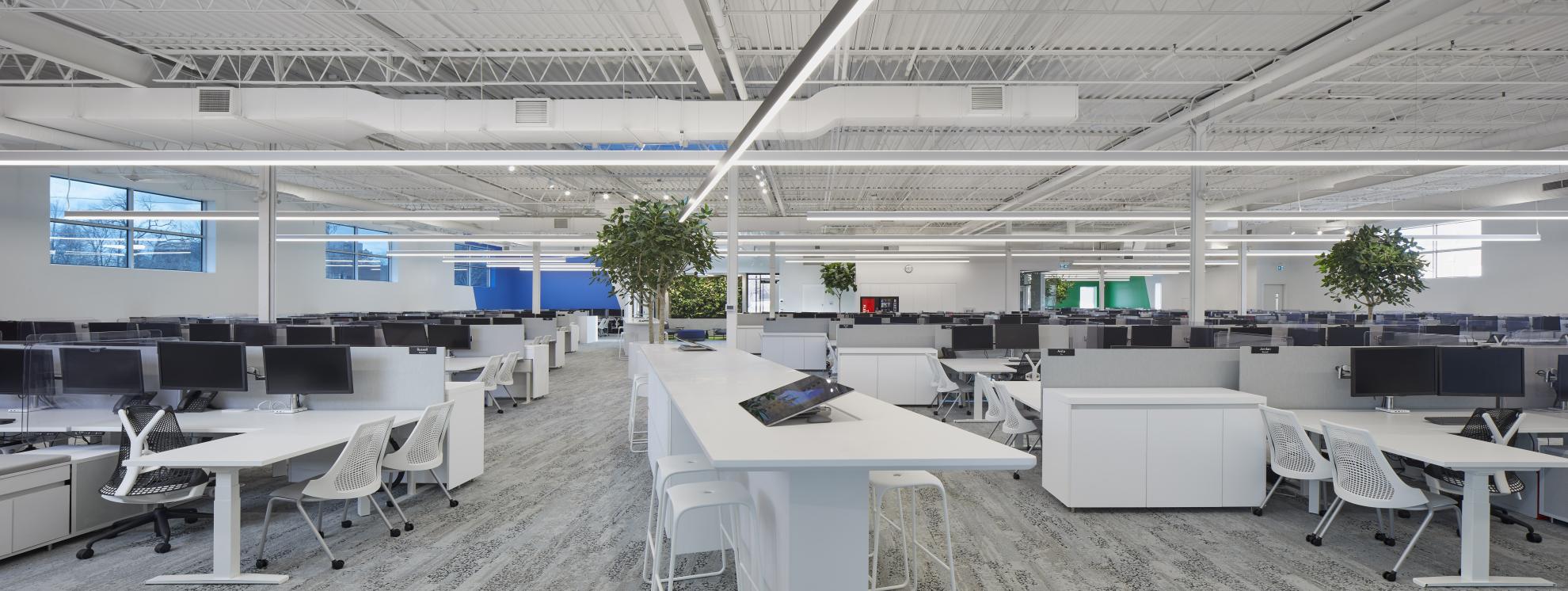
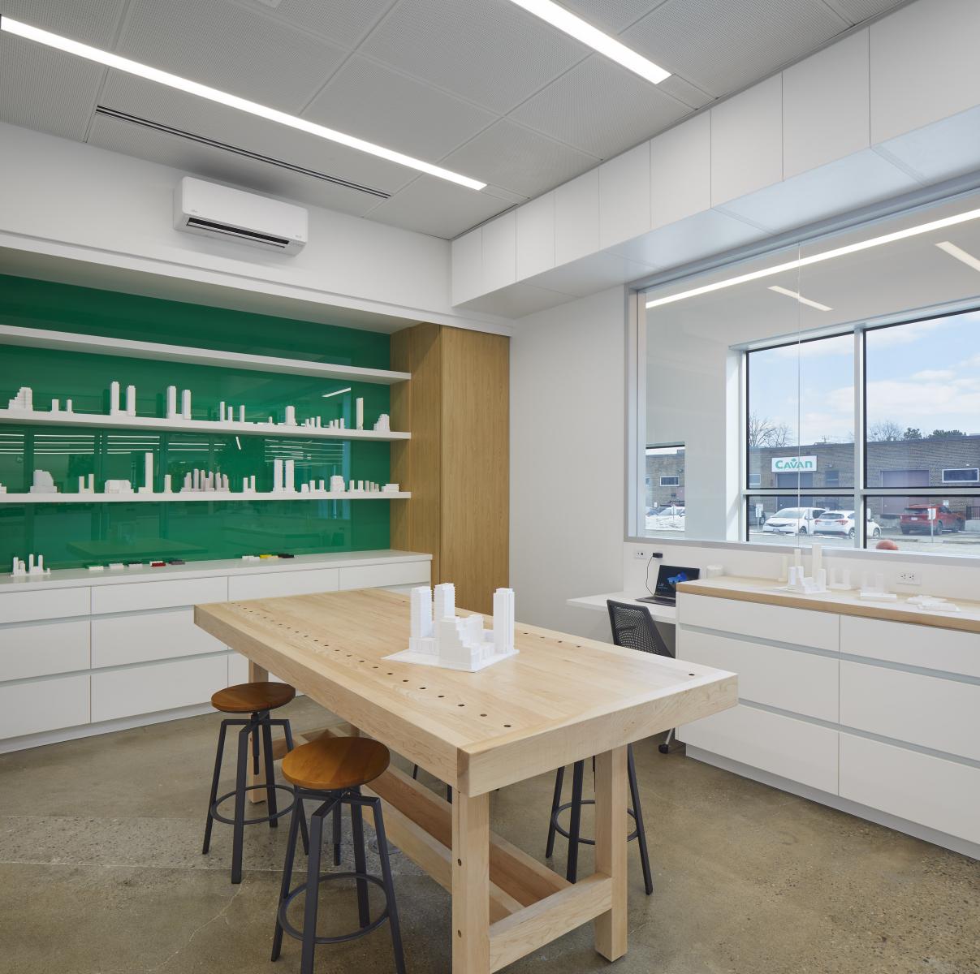
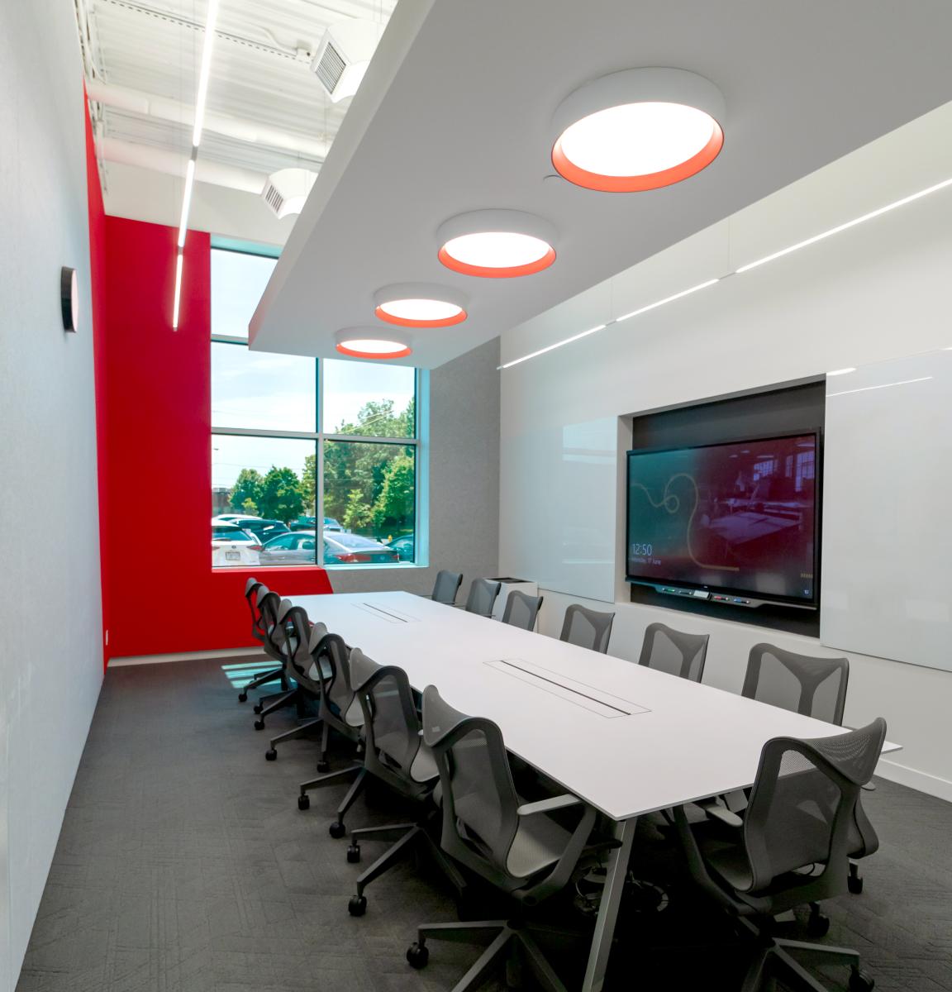
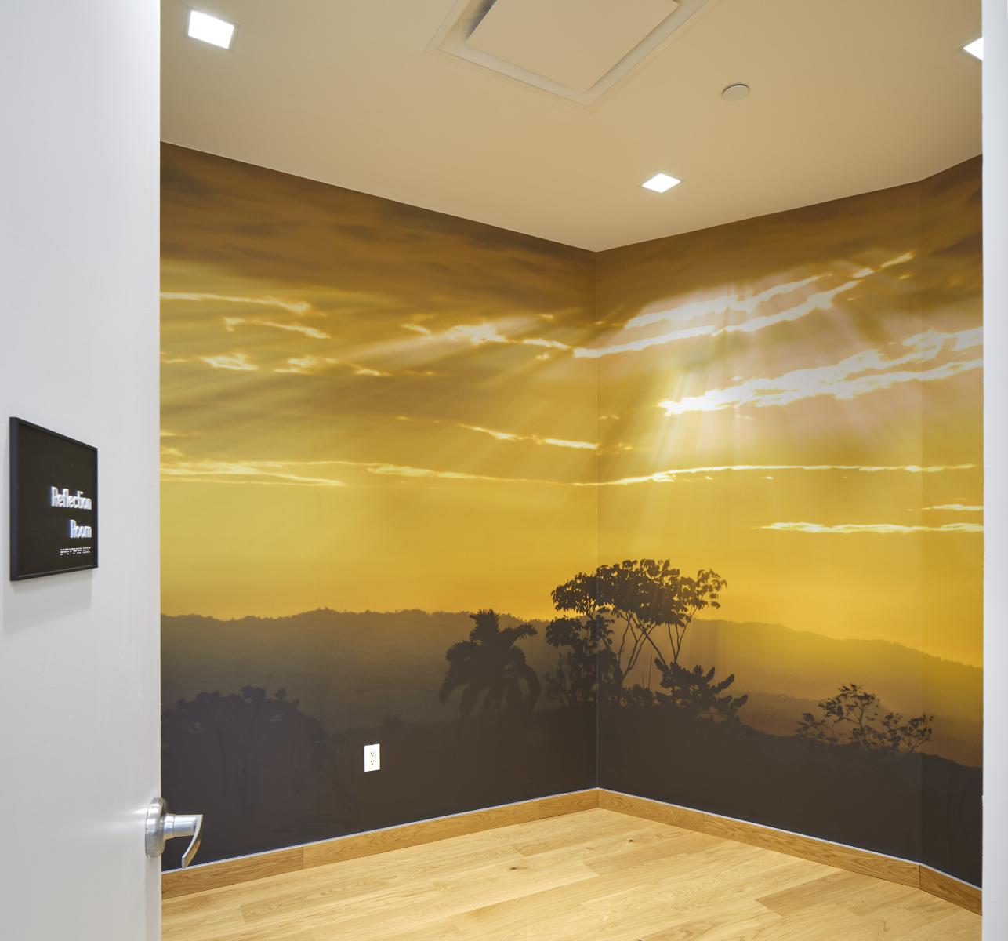
The layout prioritizes adaptability and cohesion. Open workstations and enclosed pods support diverse work styles within an open-office concept, carefully positioned to maintain acoustic comfort and spatial clarity, while balancing collaboration and focus. Co-working areas, private phone booths, and 3D printing and model-making zones are seamlessly integrated. A Reflections Room offers a quiet retreat for prayer, rest, or sensory regulation, while a gym and showers encourage movement and wellness throughout the day.
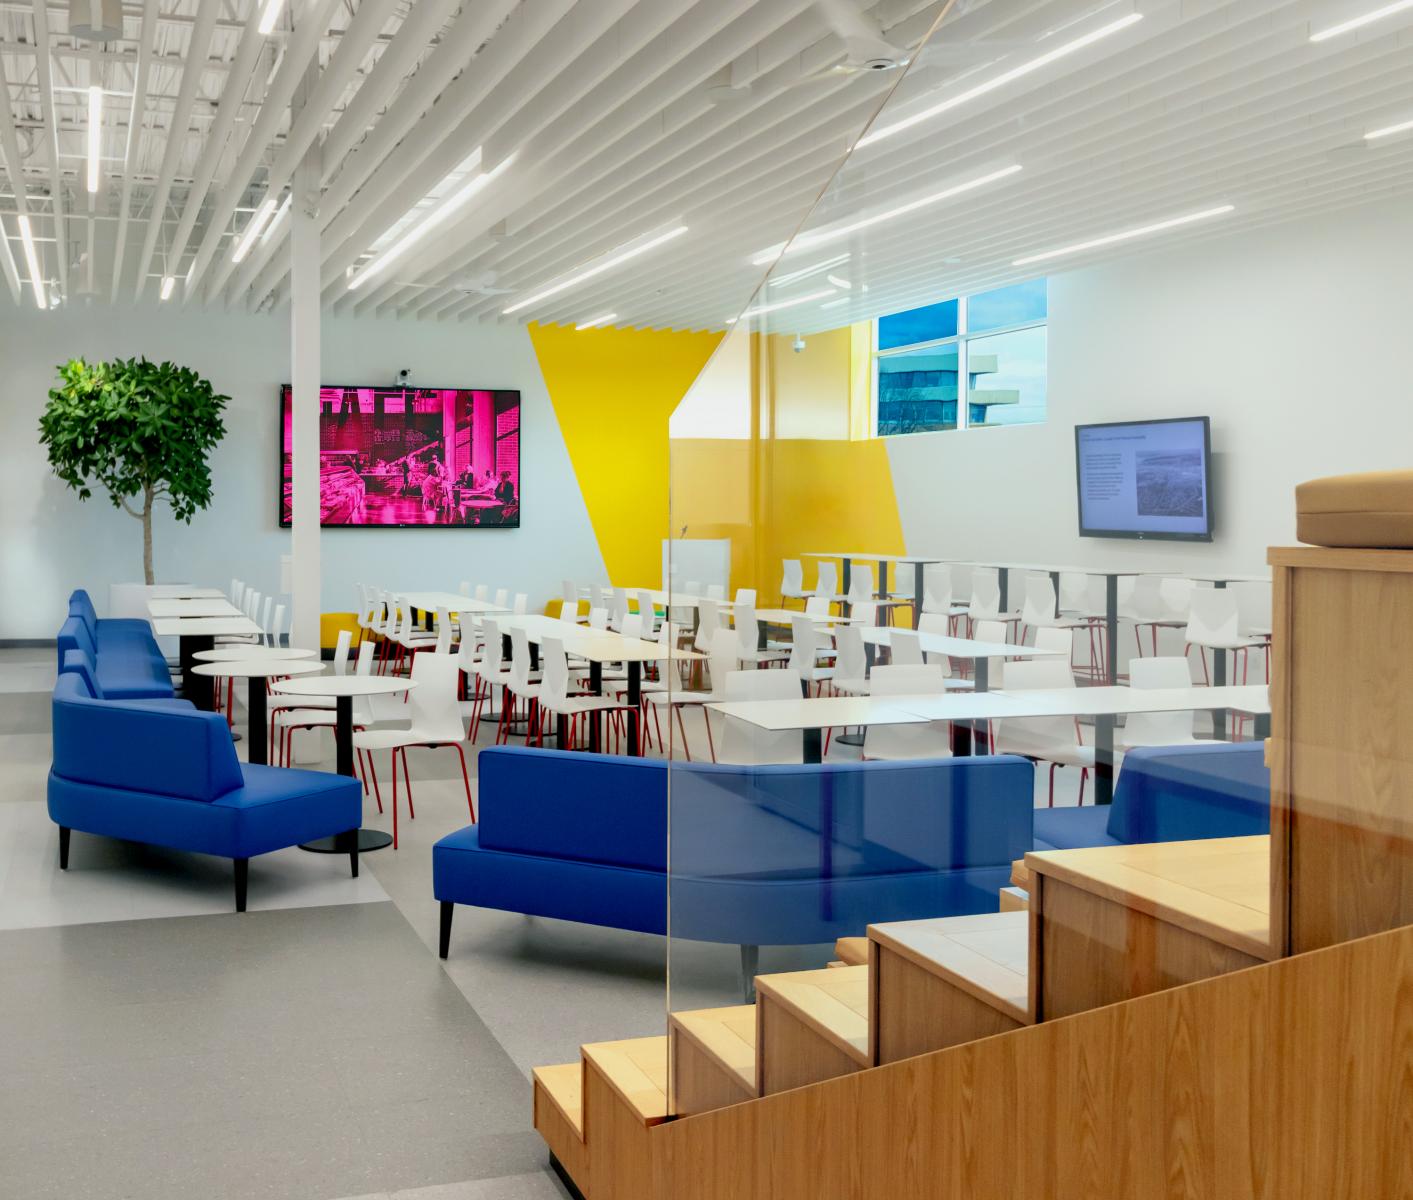
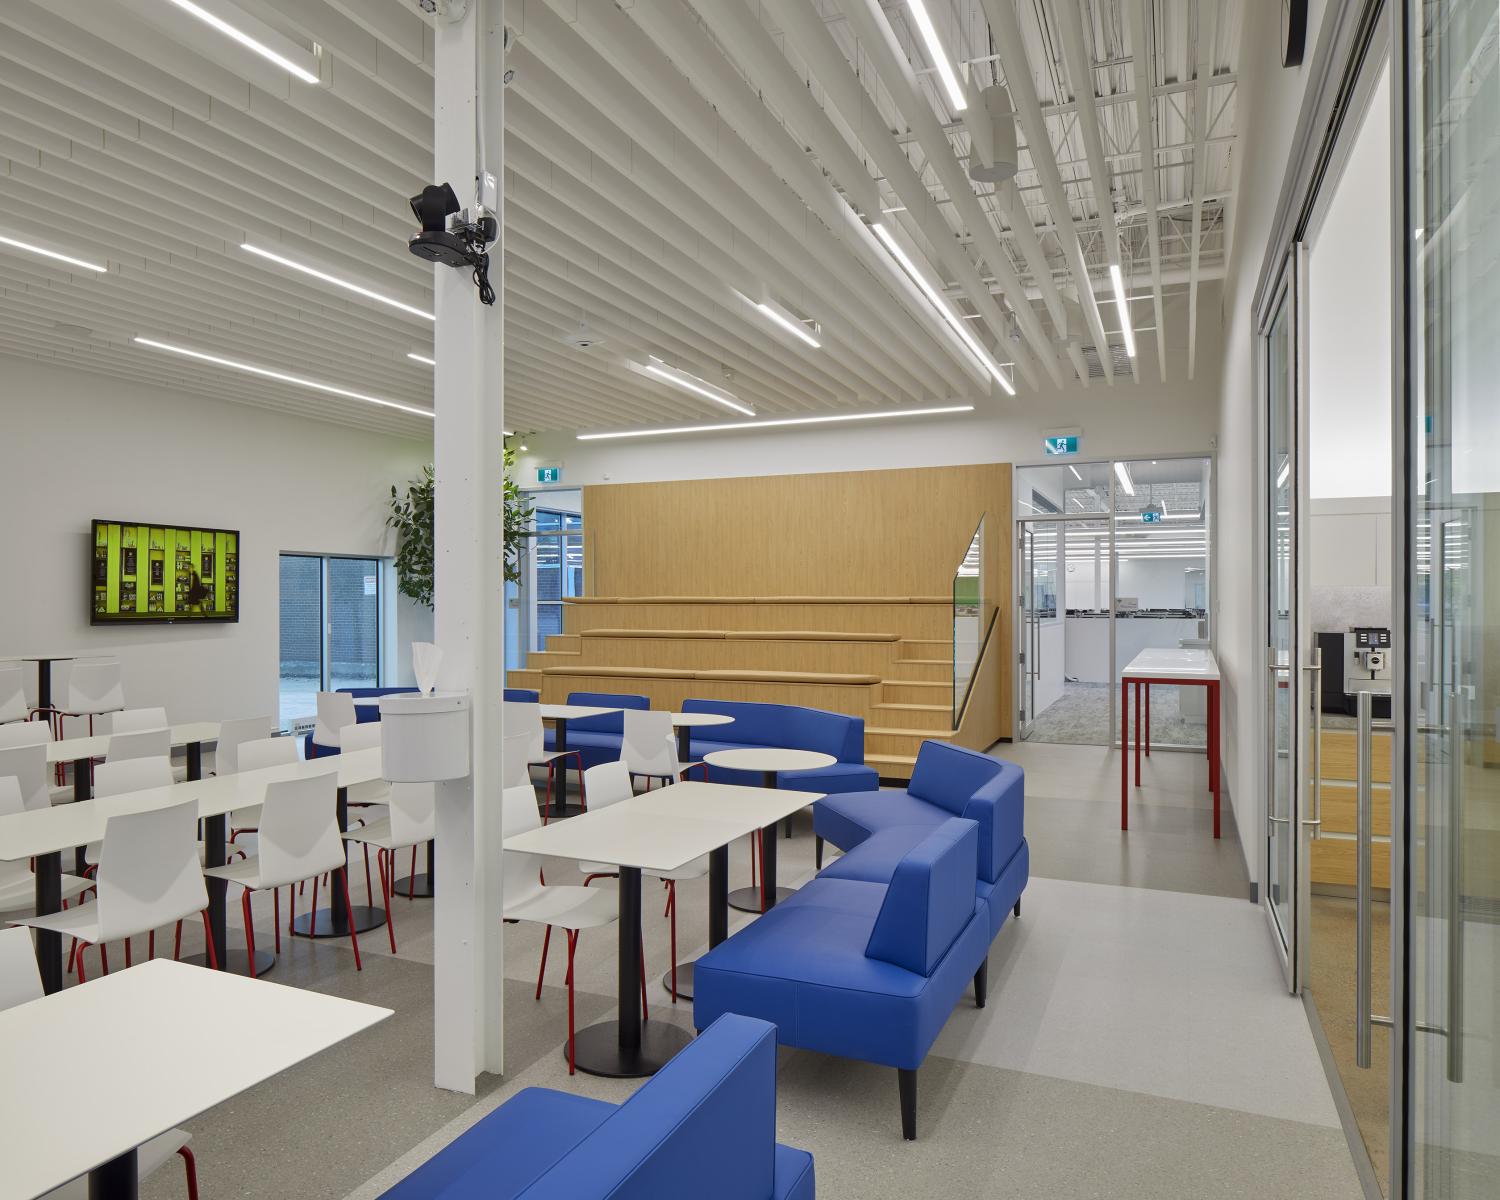
At the heart of the plan is a flexible kitchen and lunchroom designed as a social anchor. Handcrafted wood stadium seating and mobile furnishings allow the space to shift between informal gatherings and studio-wide events. Generous circulation paths and zones for pause ensure the Studio supports both activity and restoration.
Material selection focused on durability, user comfort, and sustainability. Custom millwork and surface finishes were chosen to age well, reduce maintenance, and reinforce a cohesive spatial identity. Transitions between areas are seamless, with detailing that emphasizes continuity and flow.
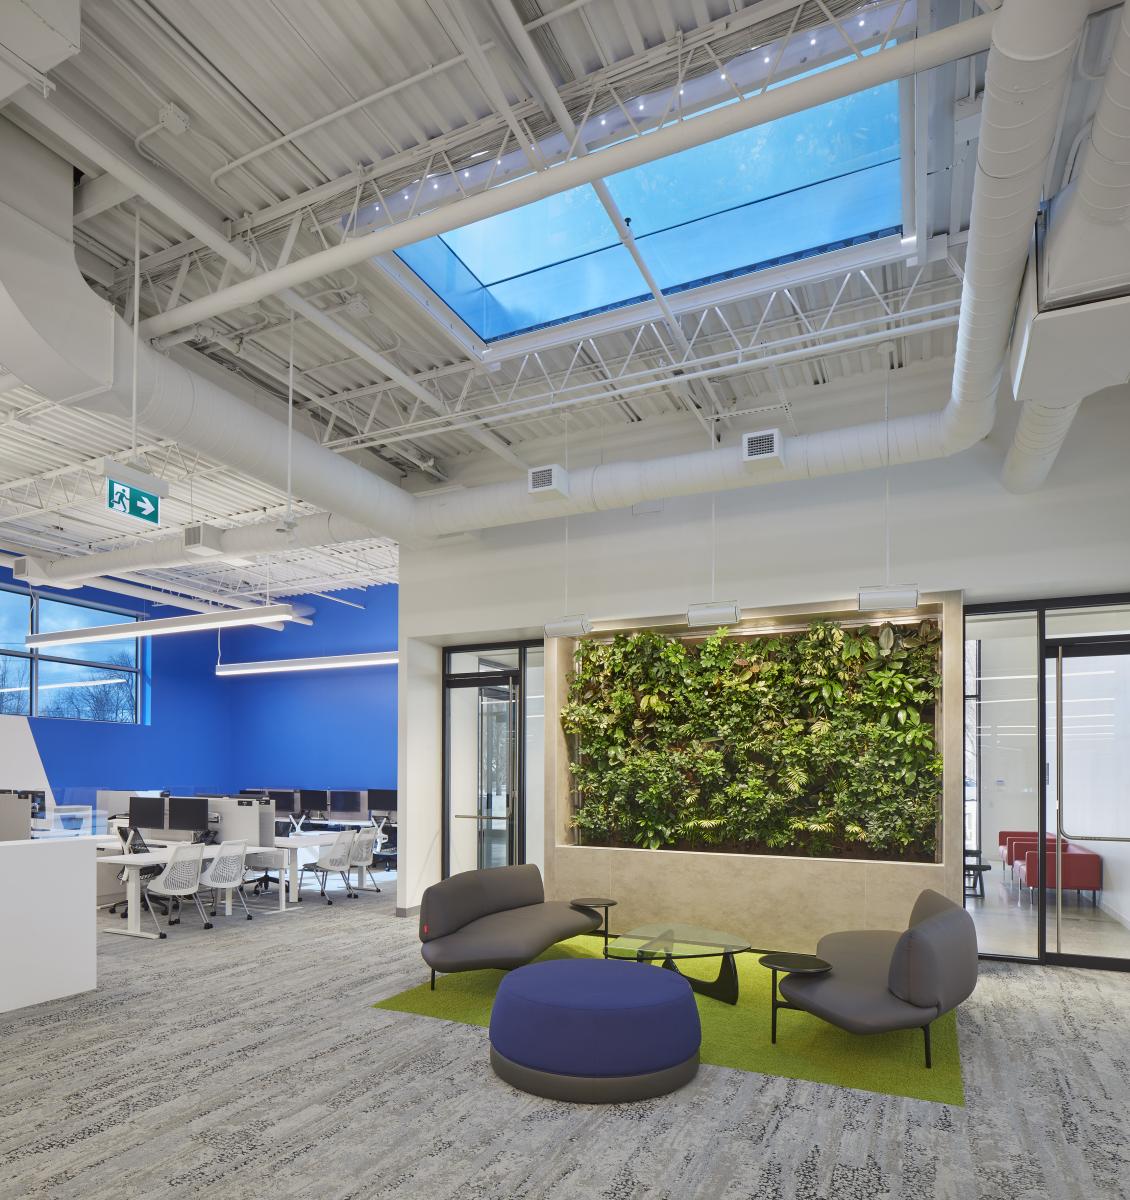
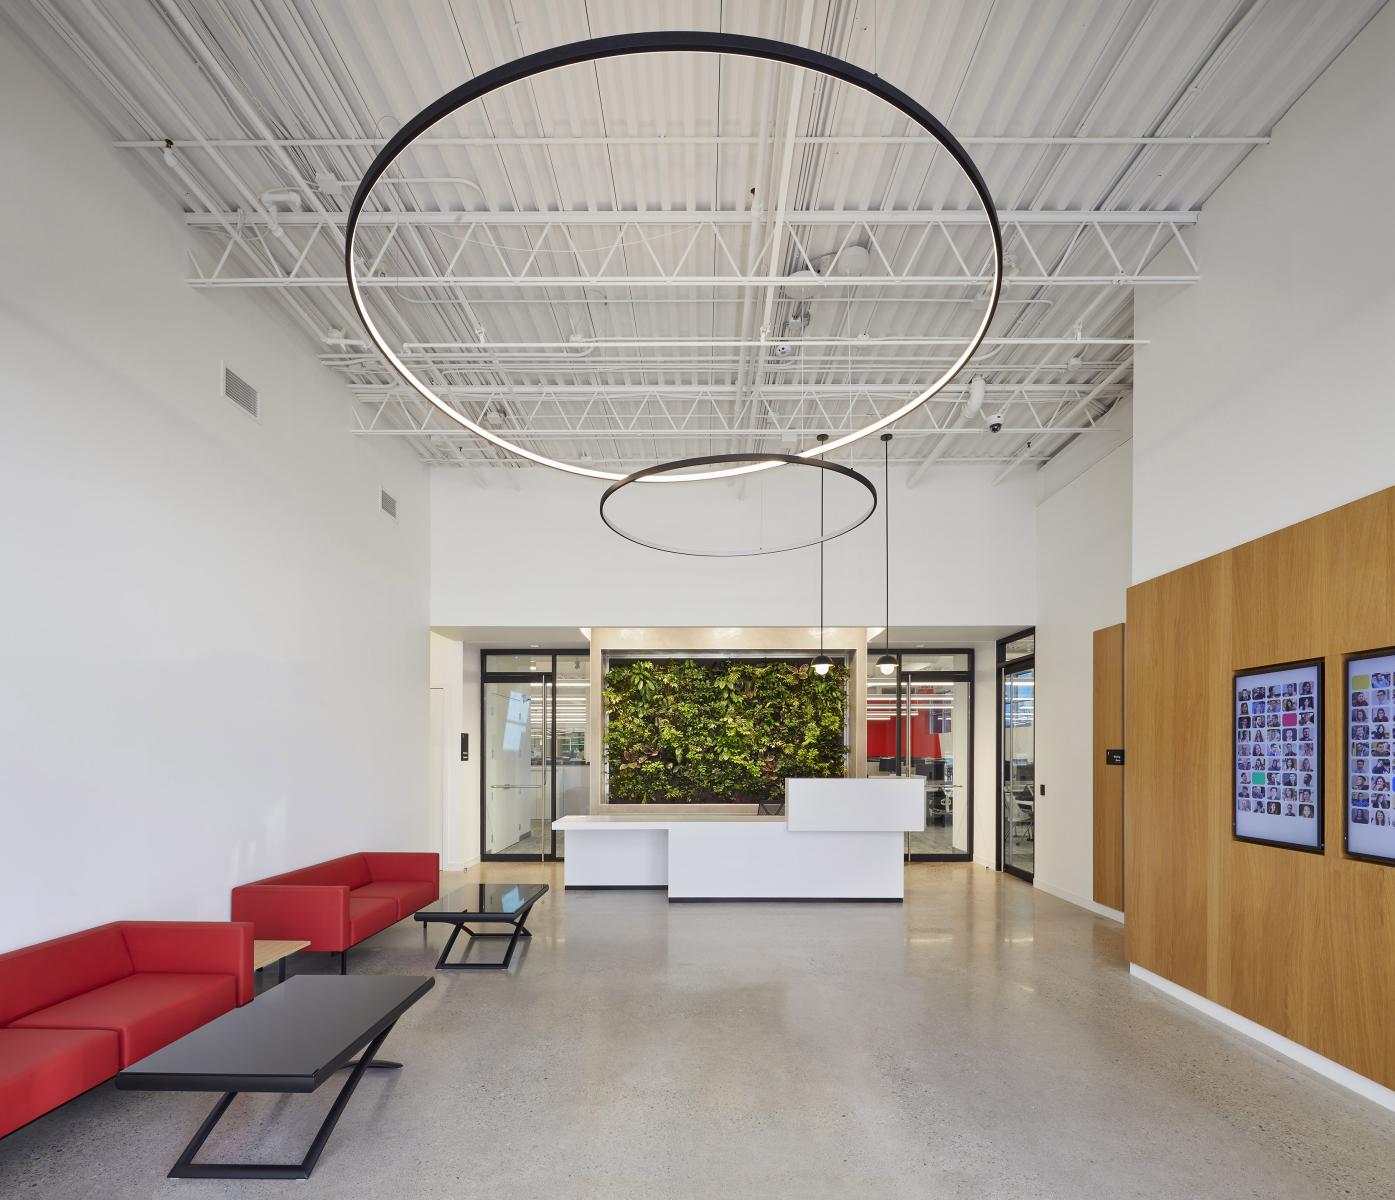
Natural light played a vital role in enhancing the space and promoting user wellbeing. Skylights and Halio smart windows modulate natural light throughout the day, enhancing comfort while reducing glare and energy use. A restrained palette of natural finishes, anchored by a double-sided green wall, brings warmth and visual harmony to the space.
Biophilia was introduced to support wellness, with integrated trees reducing stress, enhancing mental clarity, and fostering a restorative environment. Trees are integrated throughout the studio, reinforcing work zone boundaries while softening transitions. These elements promote mental clarity, reduce stress, and contribute to a restorative environment.
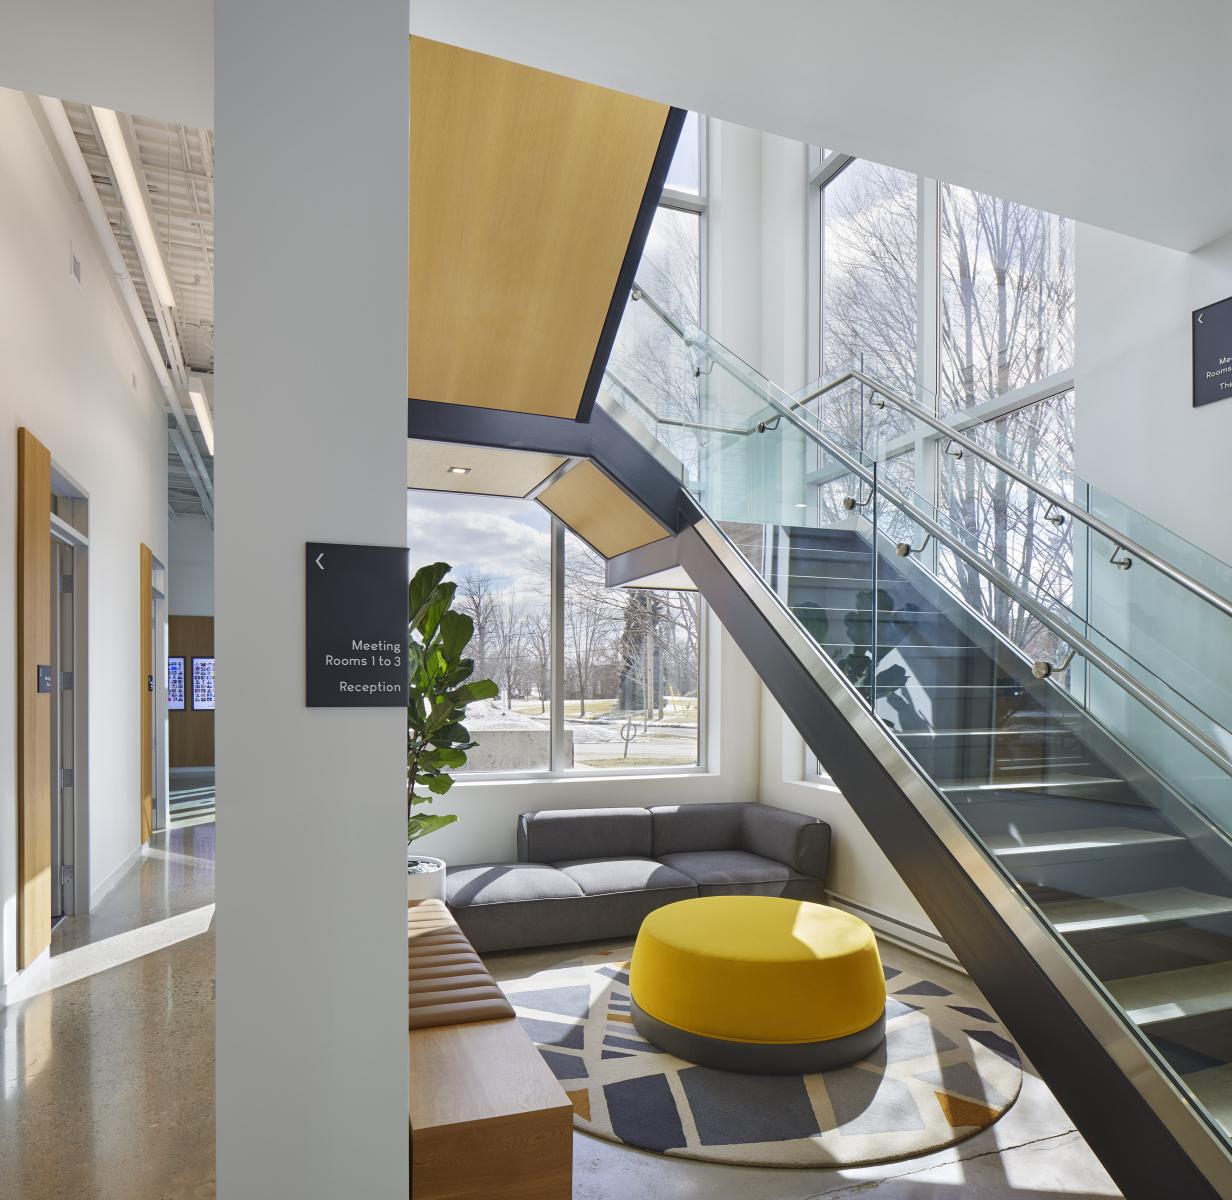
Wayfinding and signage, developed by our Experiential Graphic Design team, were conceived as part of the architectural language. Inspired by the clean geometry of the I-beam, the system uses restrained typography and precise placement to ensure legibility without visual clutter. Dual-height Braille markers and tactile signage enhance accessibility and user confidence.
This is an interior designed for longevity—not just in how it performs, but in how it supports the people within it. Every decision—from spatial sequencing to lighting—was made to elevate daily experience and foster a sense of belonging. The result is a studio that embodies the values of thoughtful, inclusive design—where innovation lives not in statements, but in how the space quietly responds to its users.
Collaboration
Interior designer : Turner Fleischer
Photo credit