

Share to
Tribute to André Blouin
By : Jean-Maxime Labrecque . Architecte

GRANDS PRIX DU DESIGN 19th edition
Distinctions
Discipline : Interior Design
Categories : Residential / Residential: Large (> 250 m² / > 2,700 sq ft) : Gold certification
Categories : Special Awards / Renovation (Before & After) : Grand Winner
Tribute to André Blouin, architect,
and Laurent Girouard, engineer
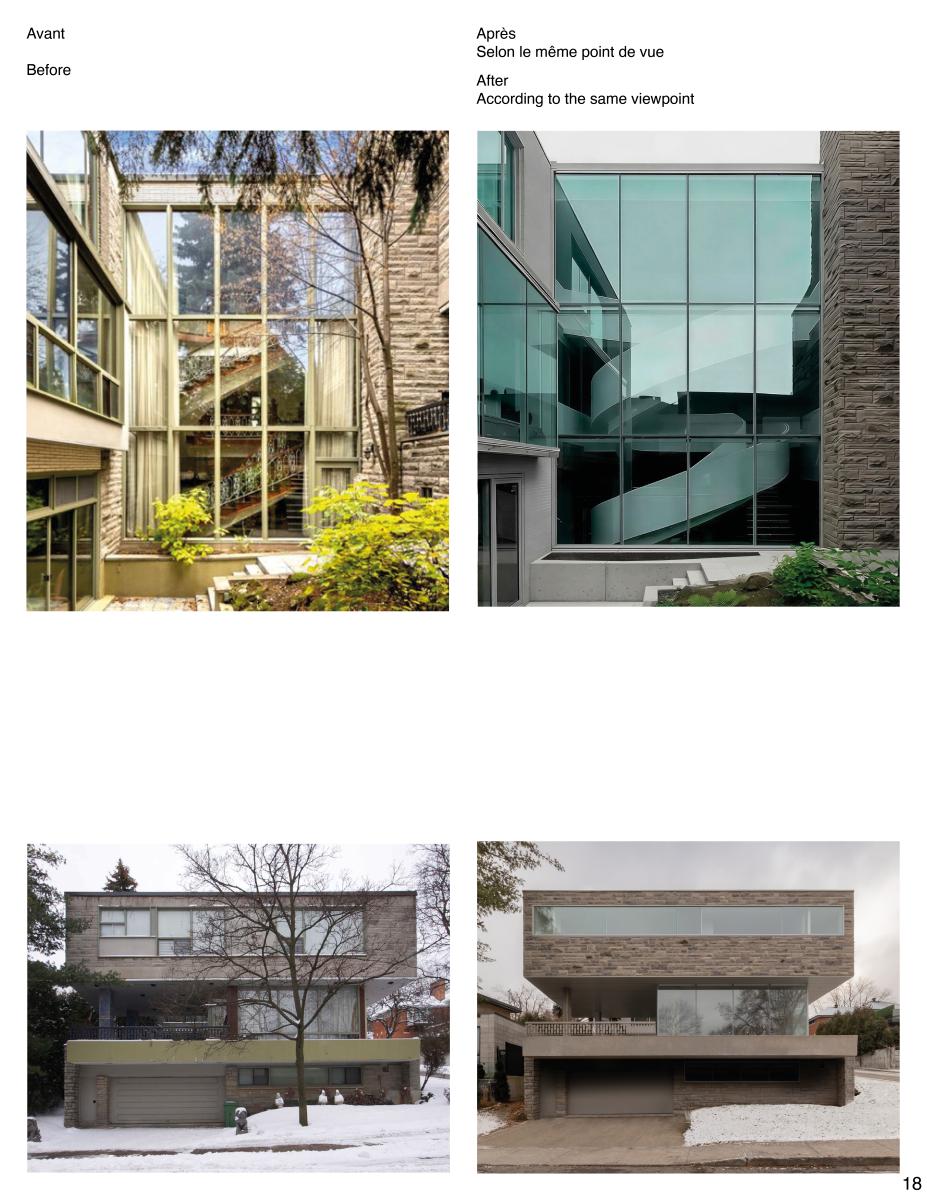
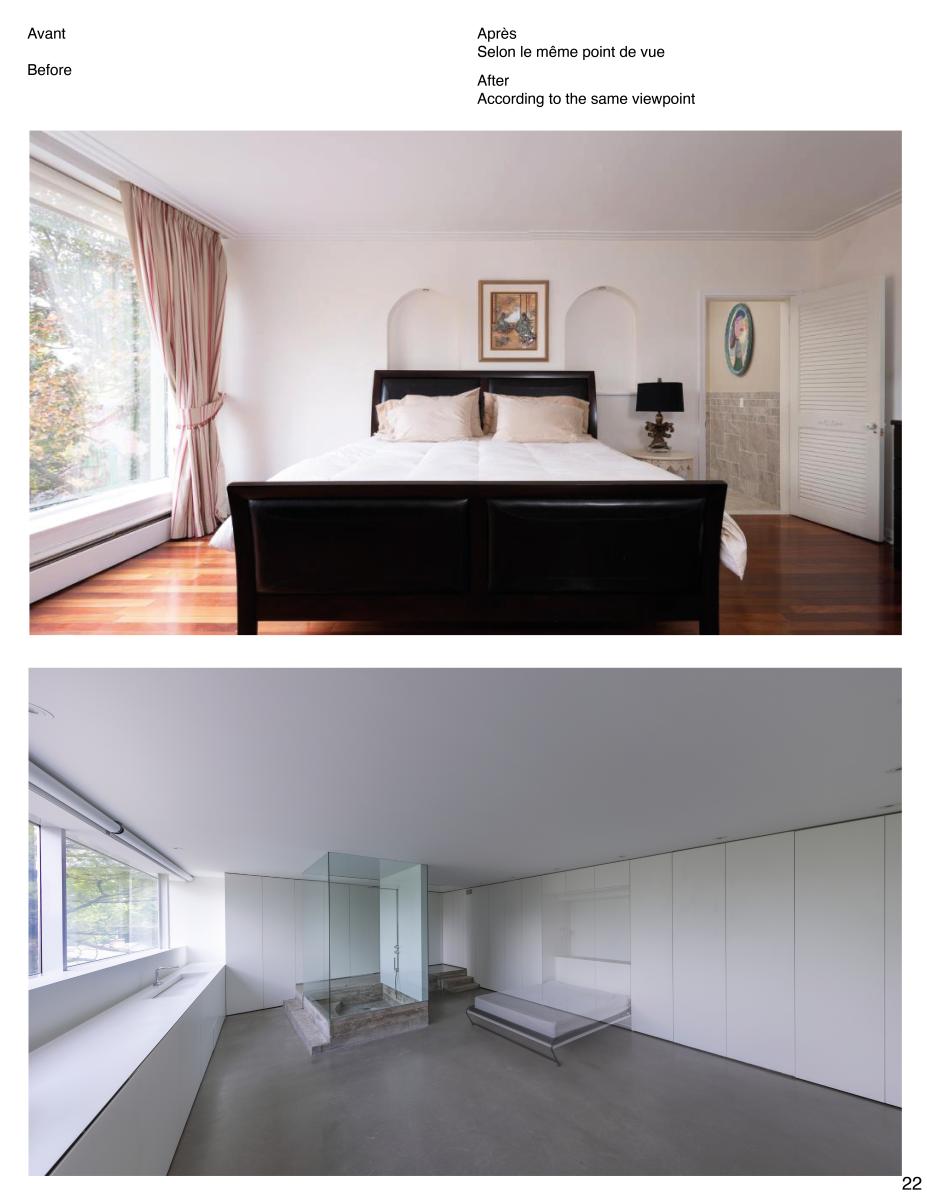
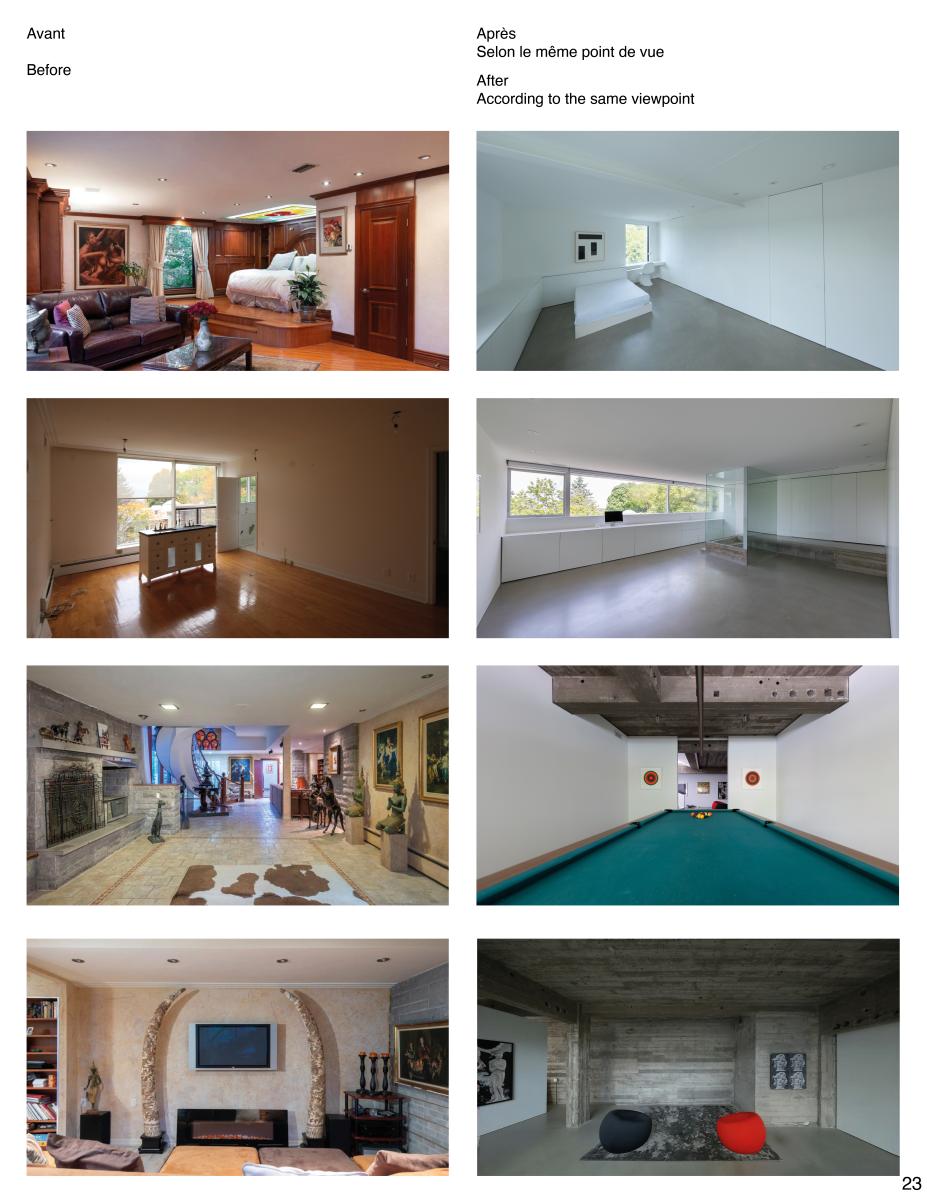
After 7 demanding years of construction, we proudly present this tribute to one of our important post-war modernist architects and the master builder who commissioned his residence in 1963. All interventions in this renovation were carried out with the utmost respect for the original work while imbuing it with a new essence.
25 sub-projects in one
Each piece of this project is treated as a project in its own right. The integrated furniture structures each of the living spaces.
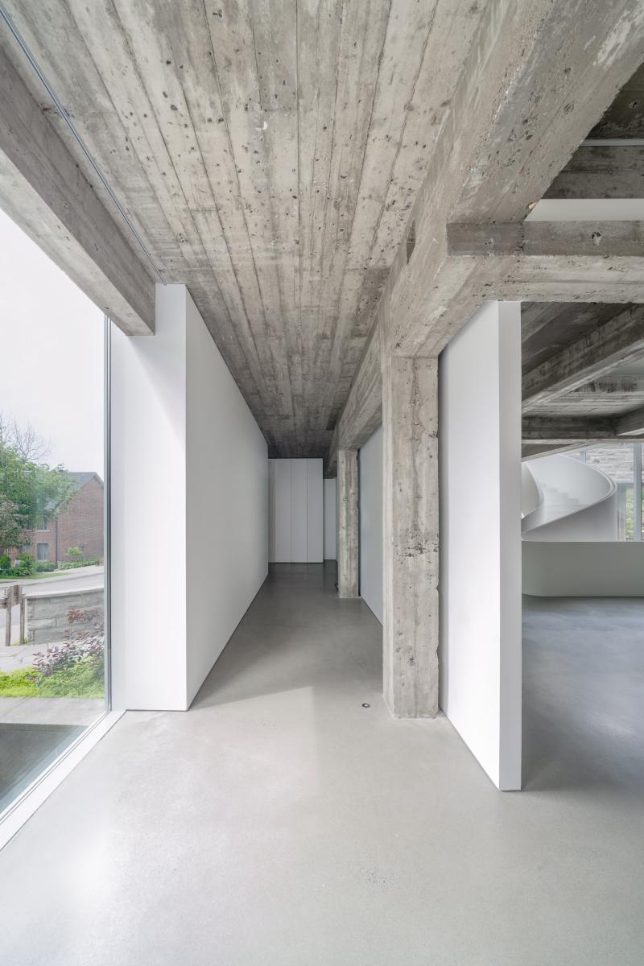
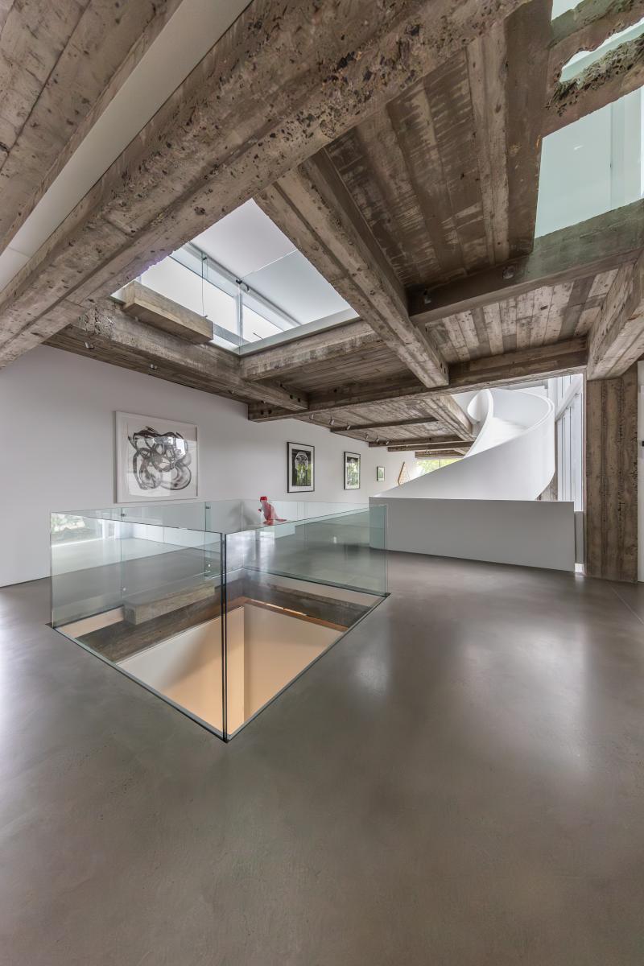
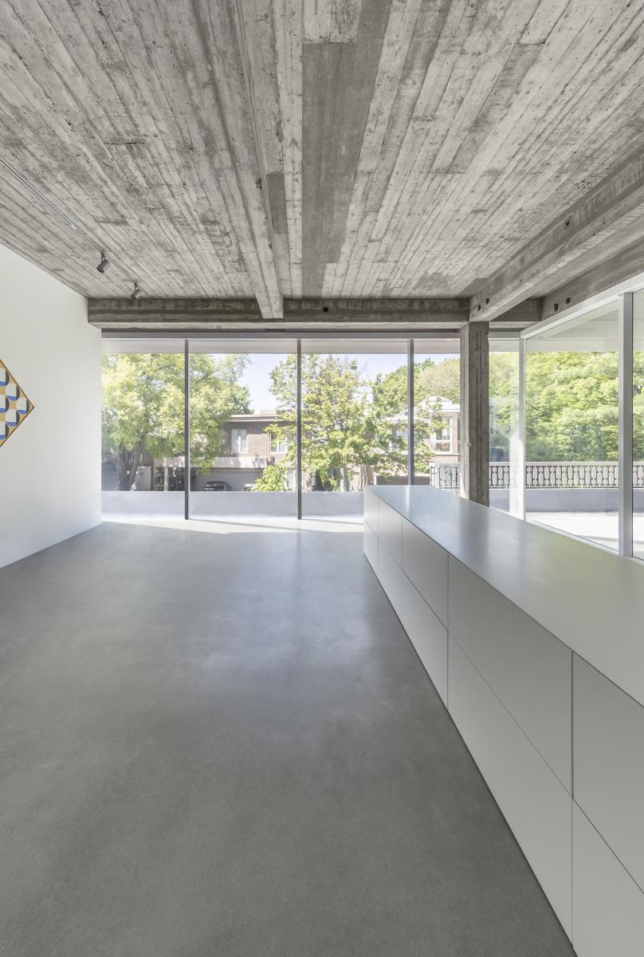
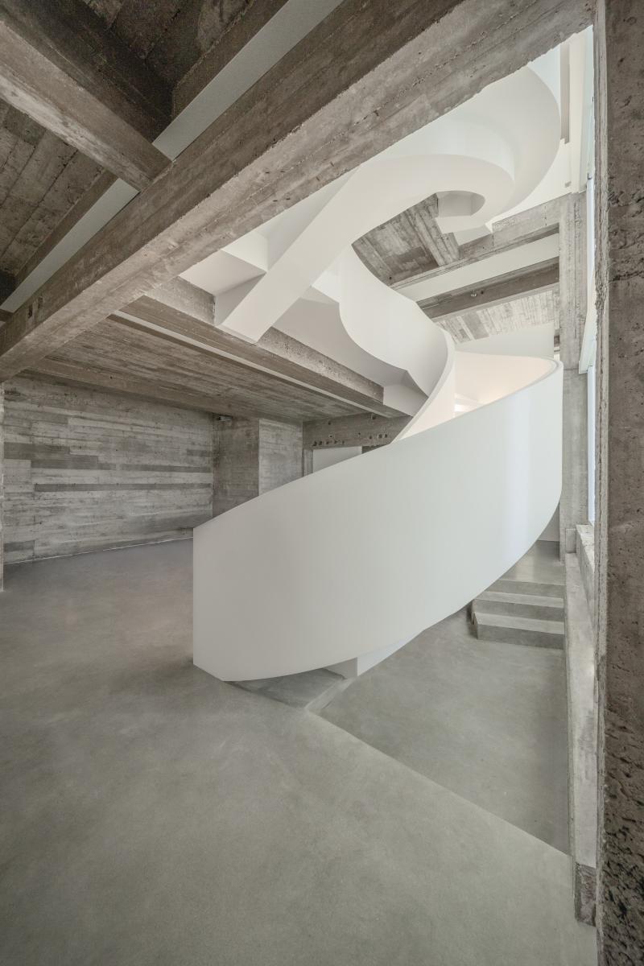
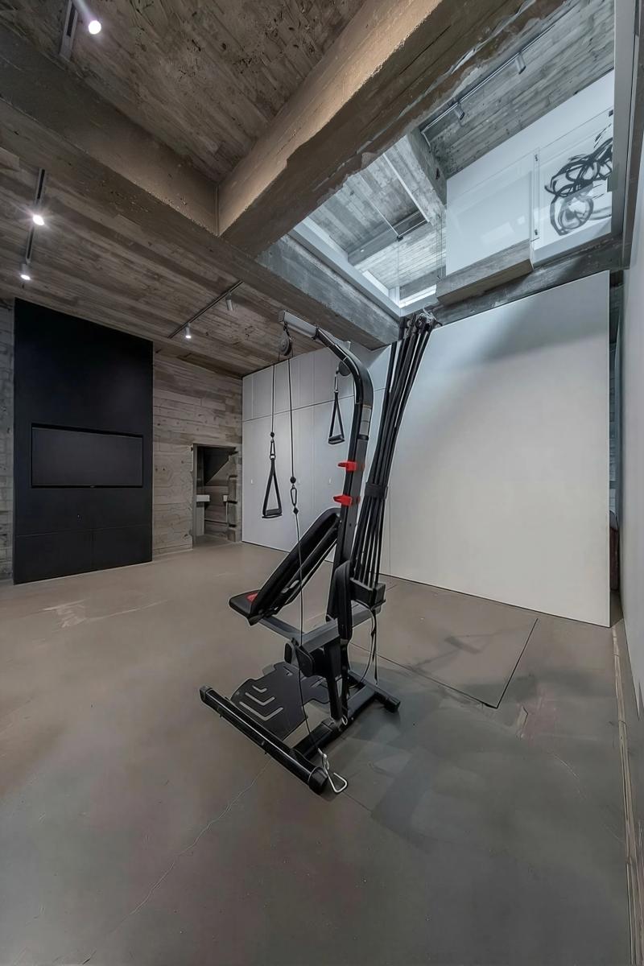
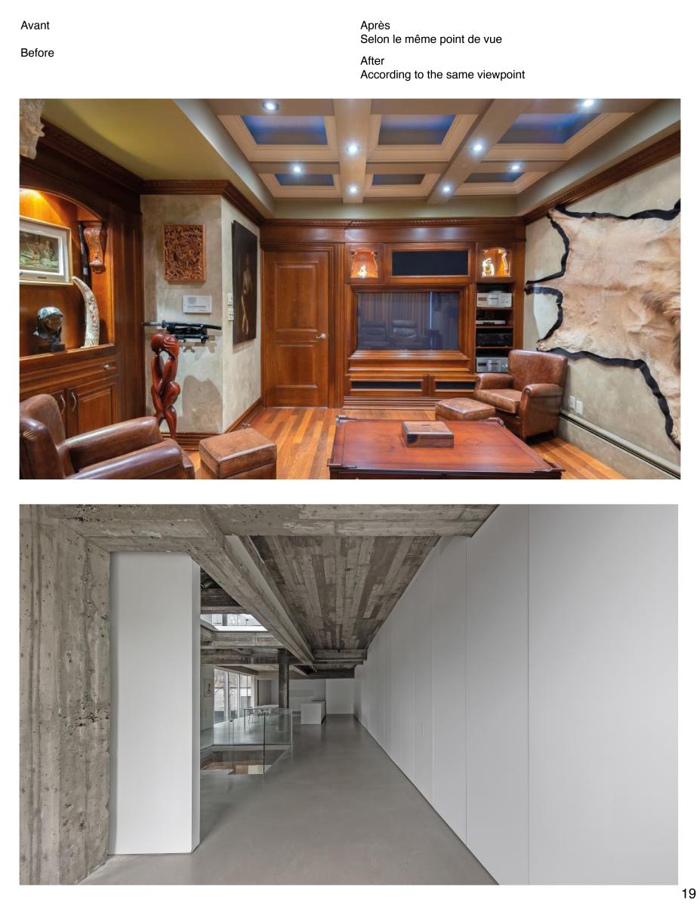
Ground floor. A complete stripping revealed the remarkable sculptural concrete structure marked by the formwork boards. This structural concrete, given its quality execution, features rich textures. It is simply complemented by minimalist partitions.
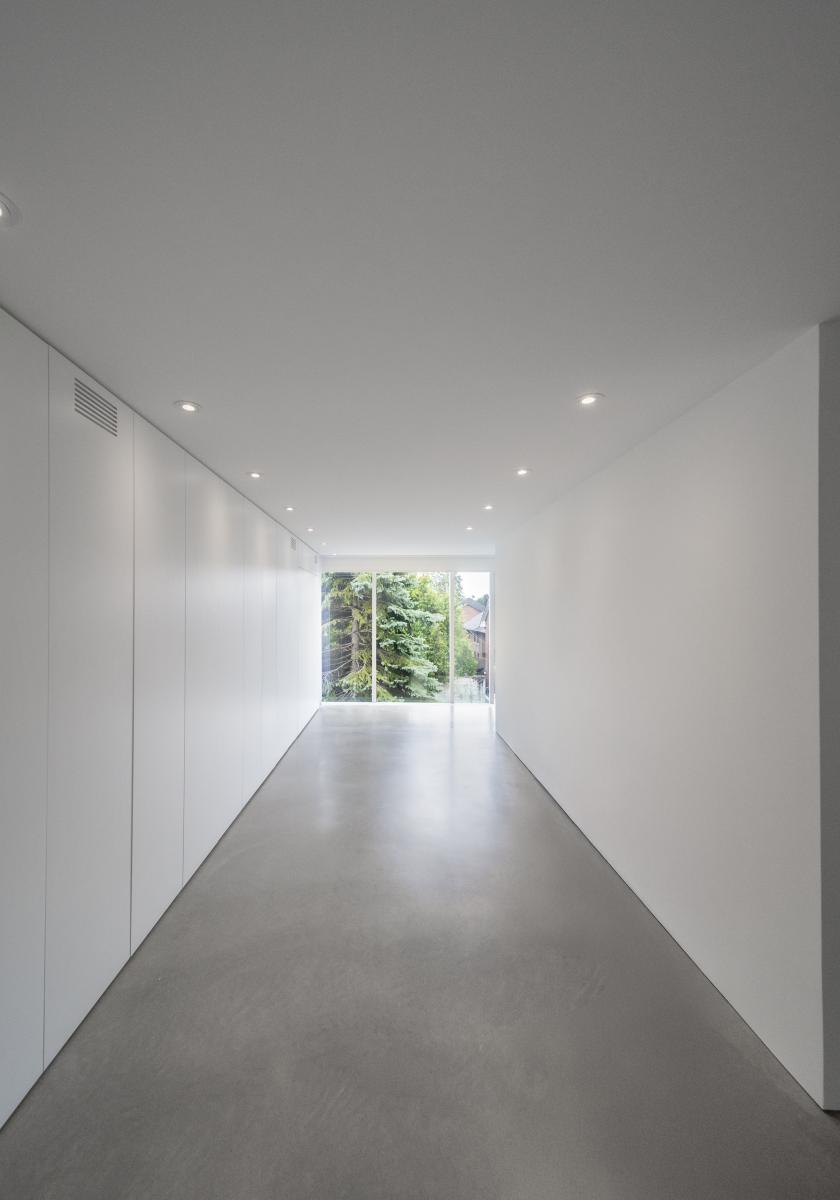
Entrance. The visitor reception area unfolds in a first gallery where a set of massive concrete beams and columns are highlighted. At the end of the arrival corridor, the visitor discovers the large main space.
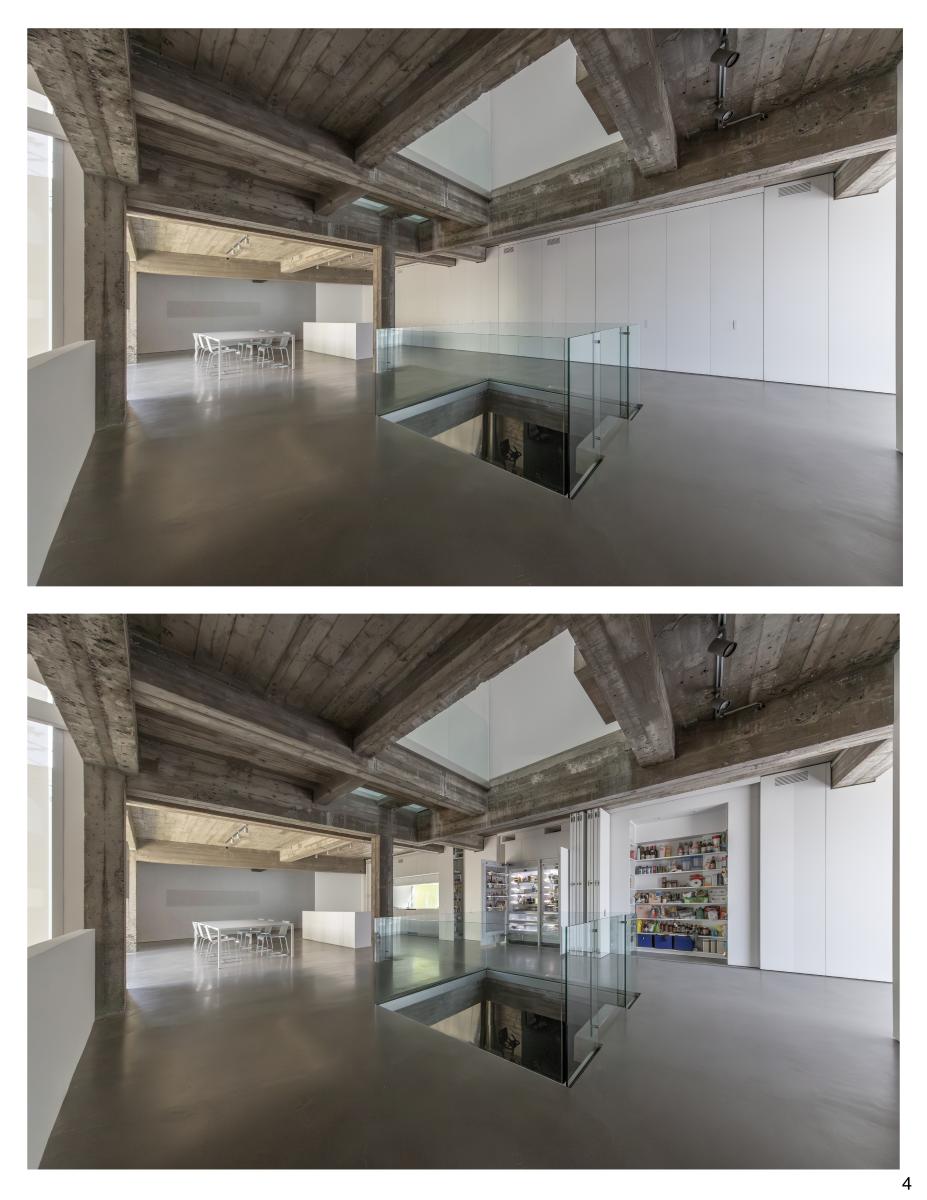
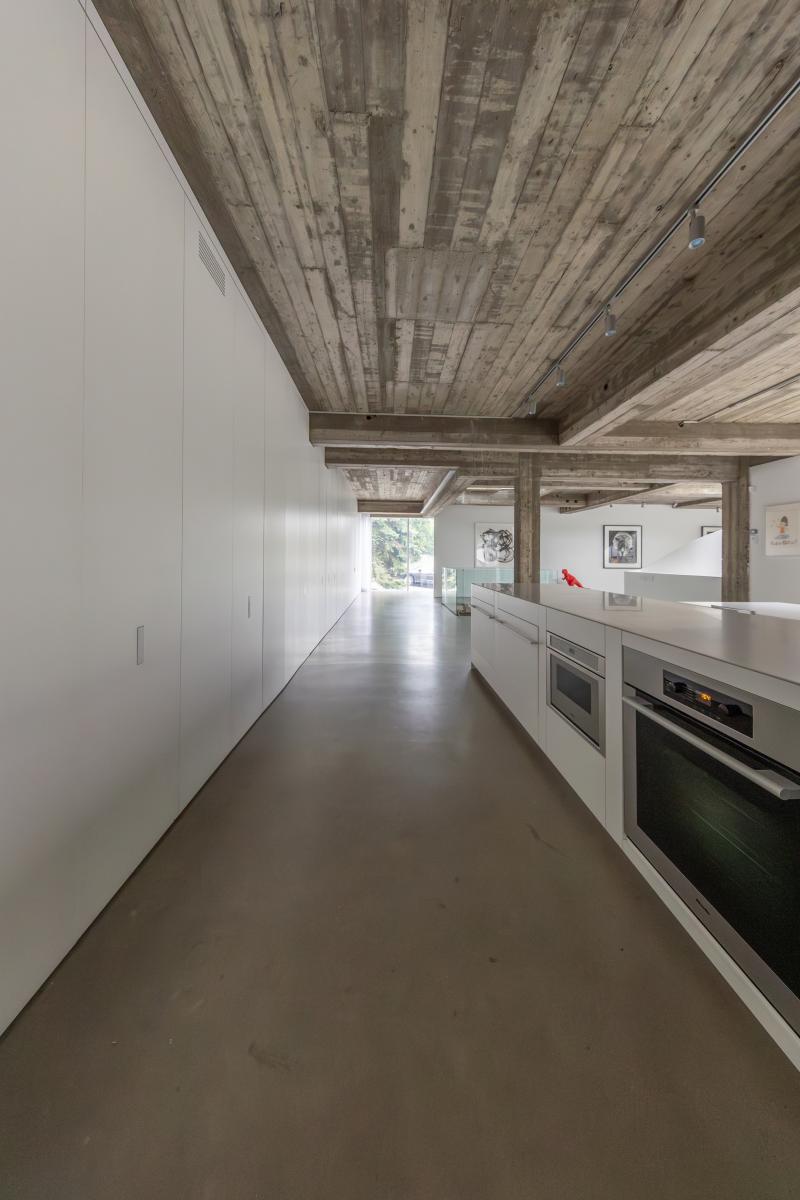
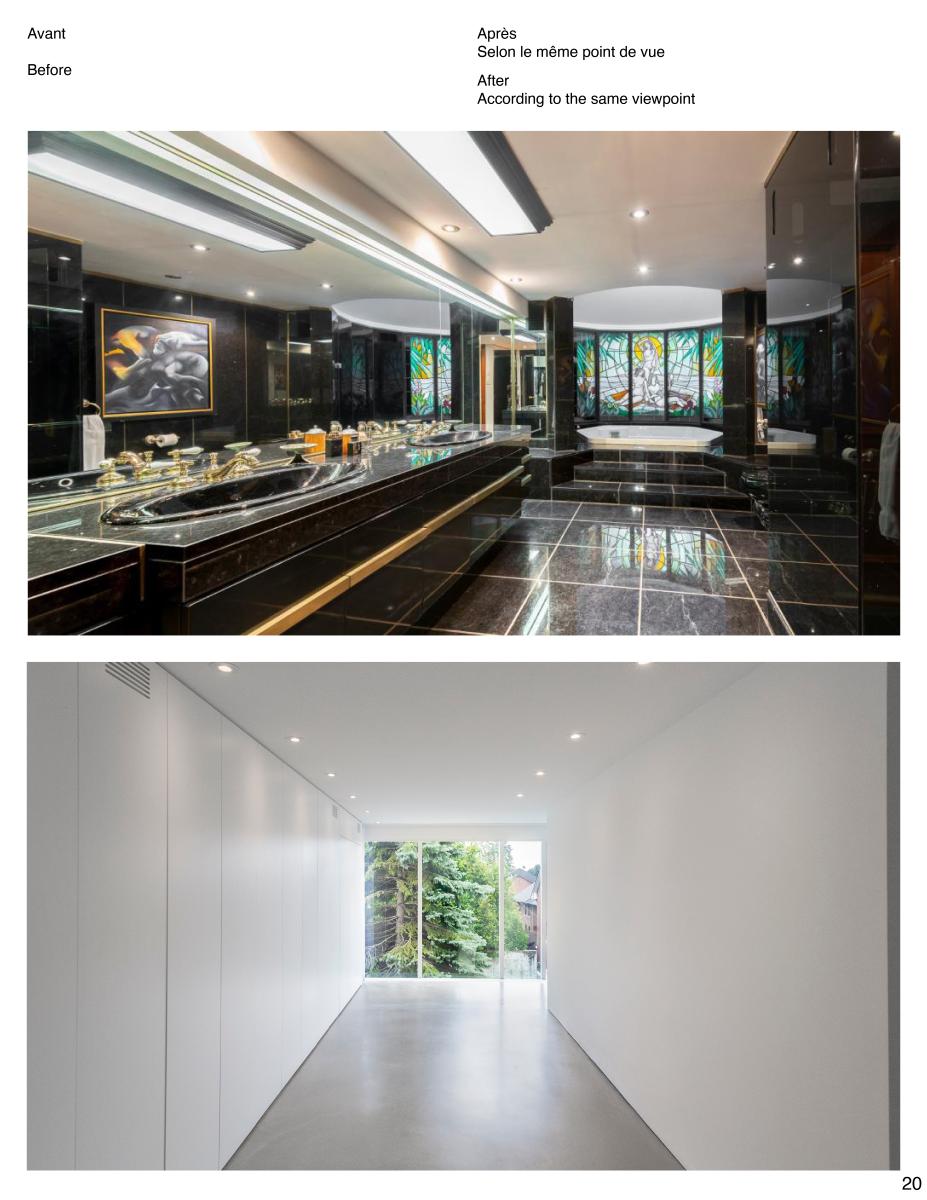
The multifunction wall. The owners wanted the space to feel like an art gallery everywhere. To this end, the space has been neutralized by a multifunction cabinet wall long of ___. Given the irregularity of the context, it required 4 years of work. Its 24 identical modules, 9’6” high, have doors 24” wide and 2 ¼” thick. They conceal a powder room, two pantries, a drawer-closet, two refrigerators. A complete kitchen (sink, hotplate, and dishwasher) is placed behind 8 accordion doors.
A monolithic island and a dining table complete the set. The island includes an electric oven, dishwasher, freezer drawer, and microwave.
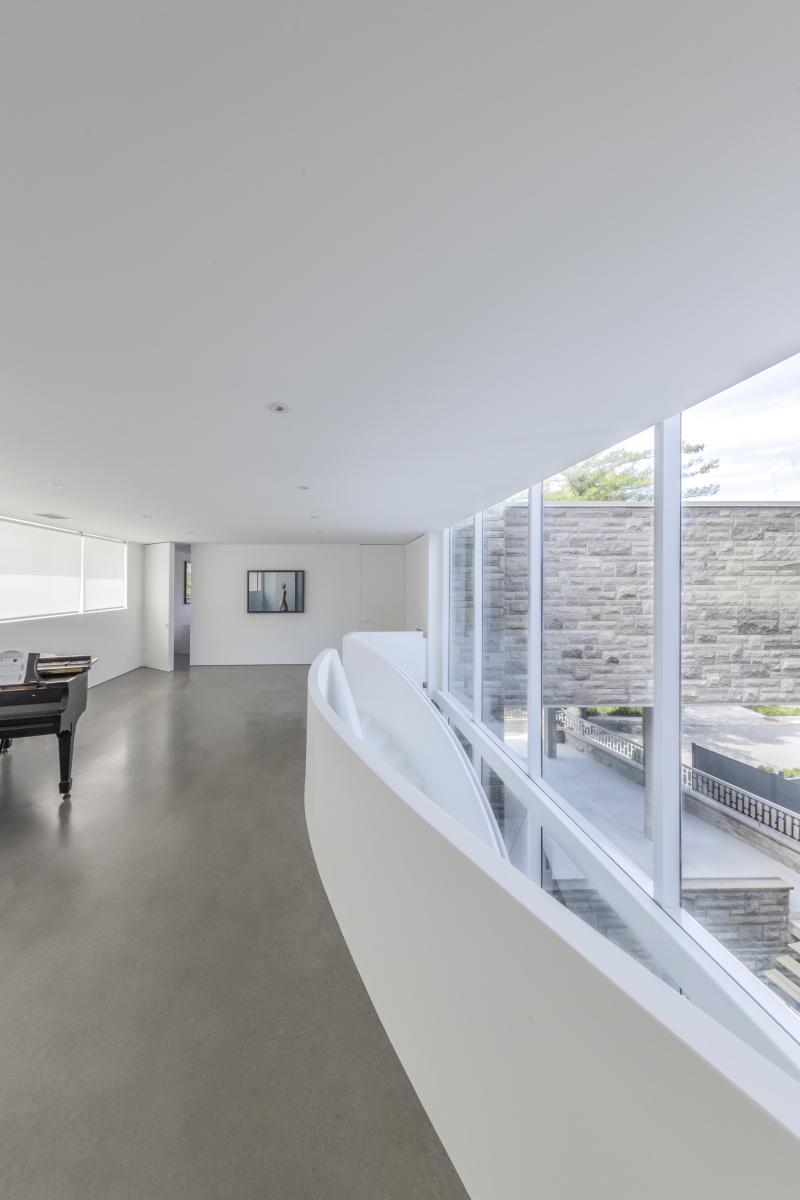
Leaving this area to join the rest of the floor, we encounter the floor opening of a former staircase, surrounded by a glass railing.
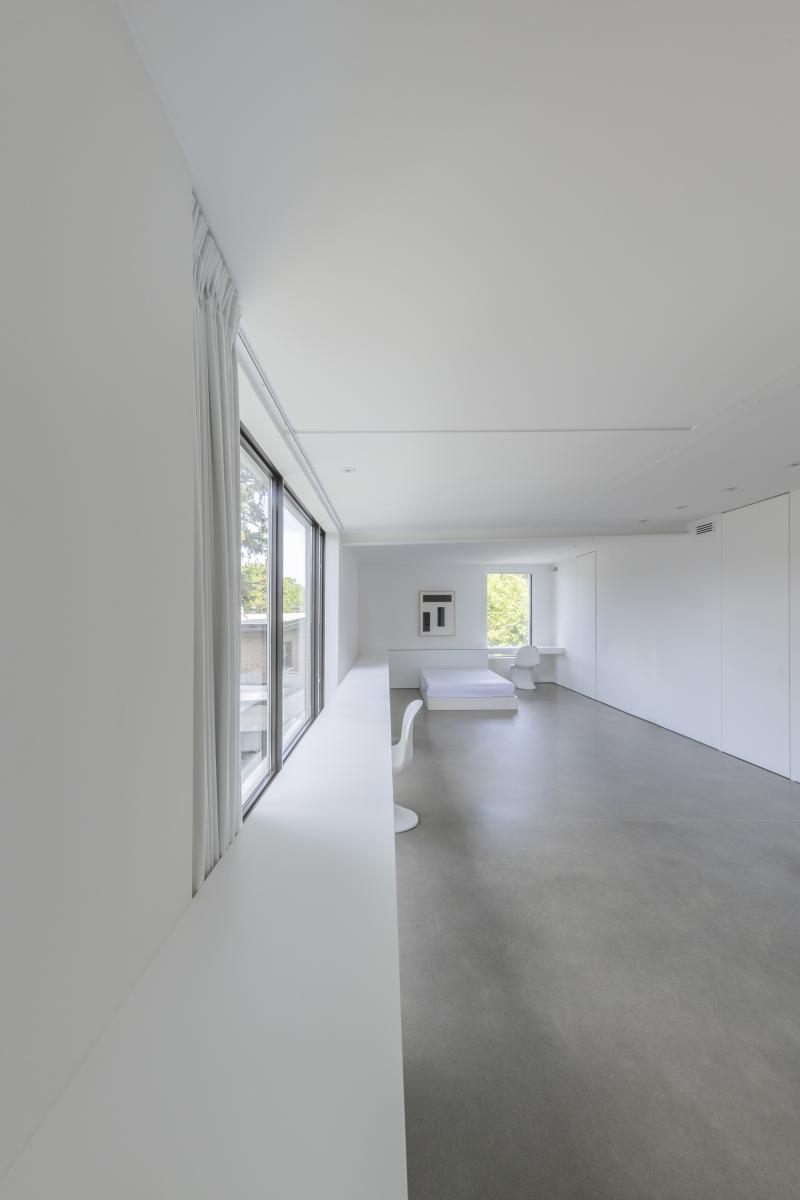
The long hanging wall. One of the main gestures of the floor is a partition long of ___ feet. It extends the length of the house to display artworks.
The gallery. A piece from the Monoliths collection with variable concealed functions, part of a collection I have been developing since 2007, was commissioned here. This piece contains integrated chairs, storage, and retractable armchairs.
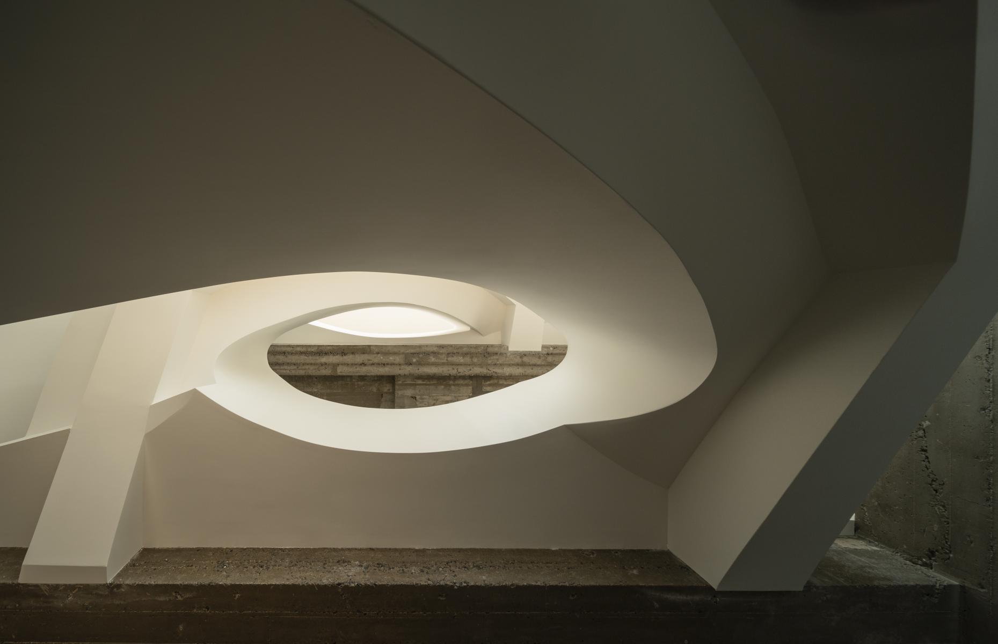
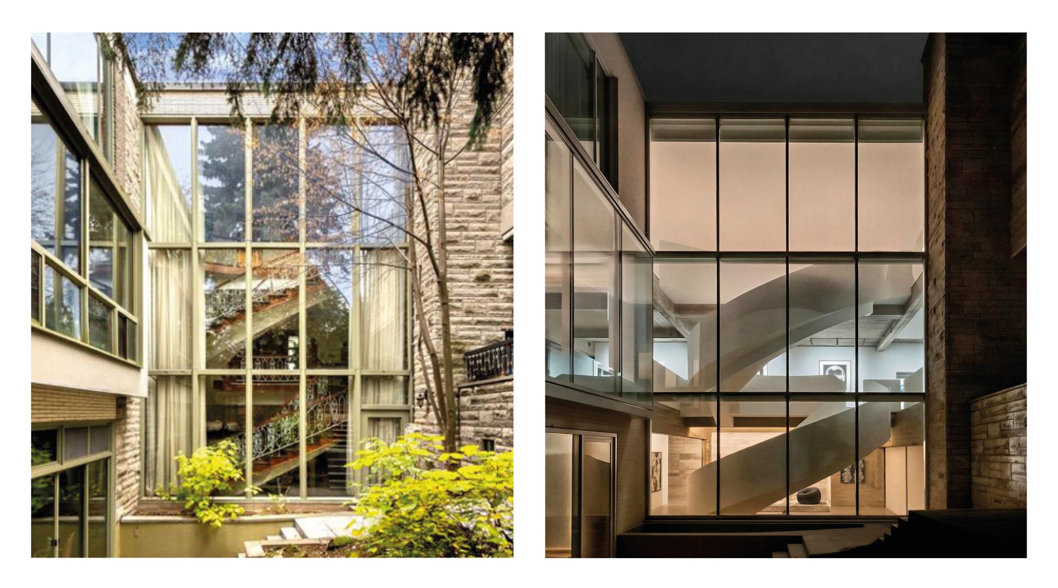
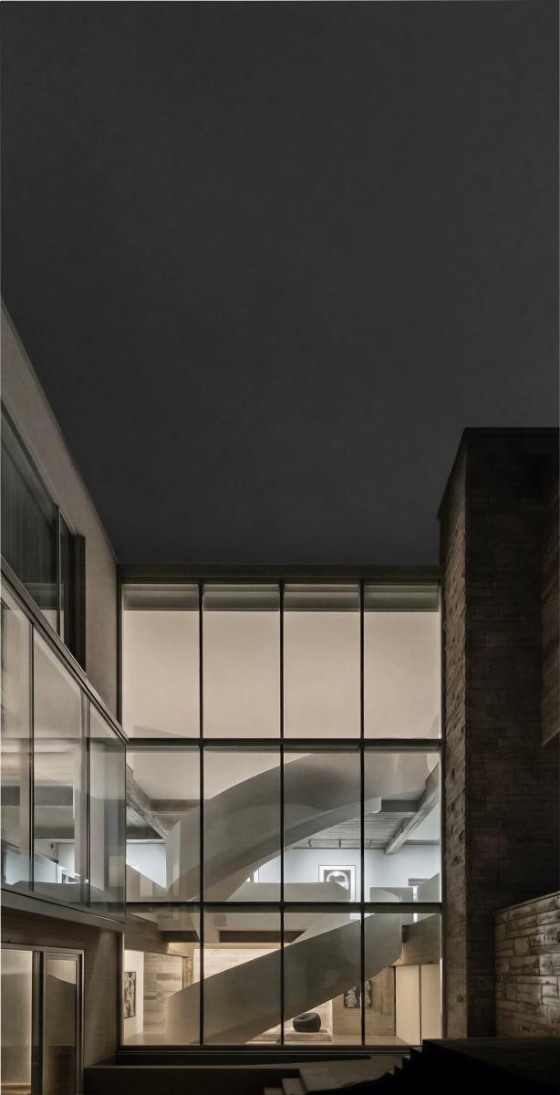
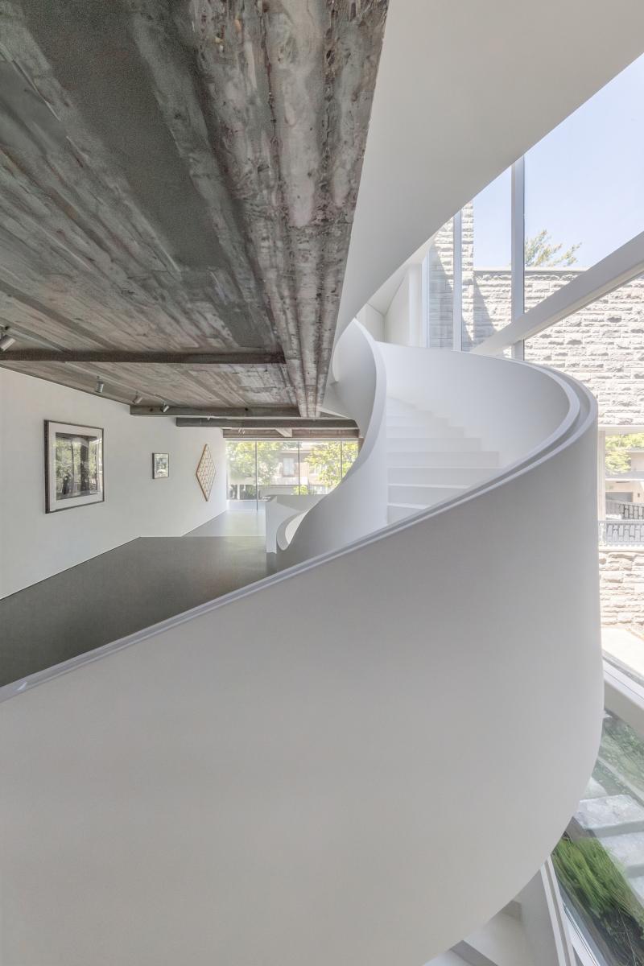
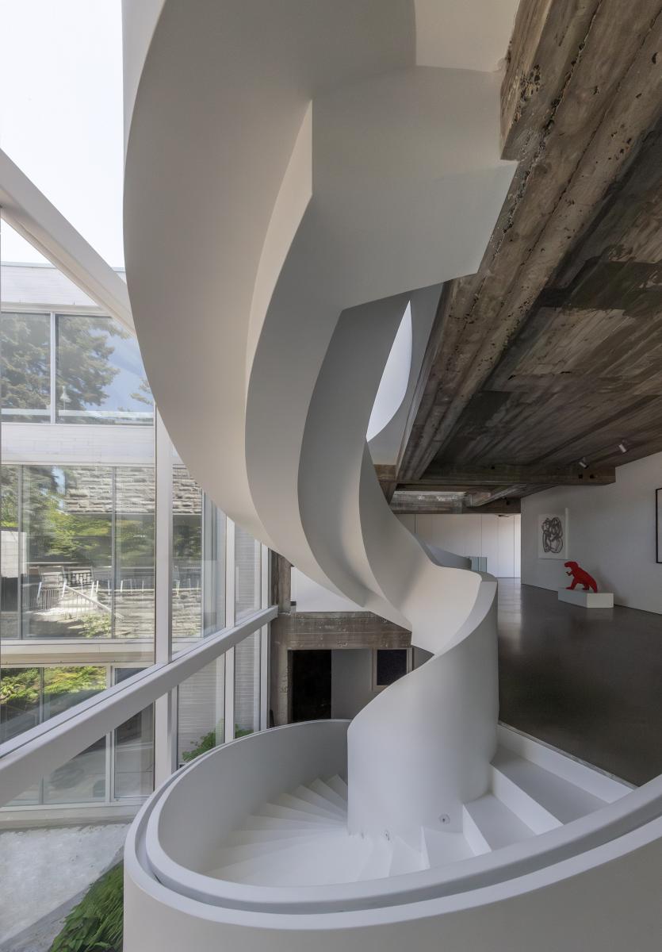
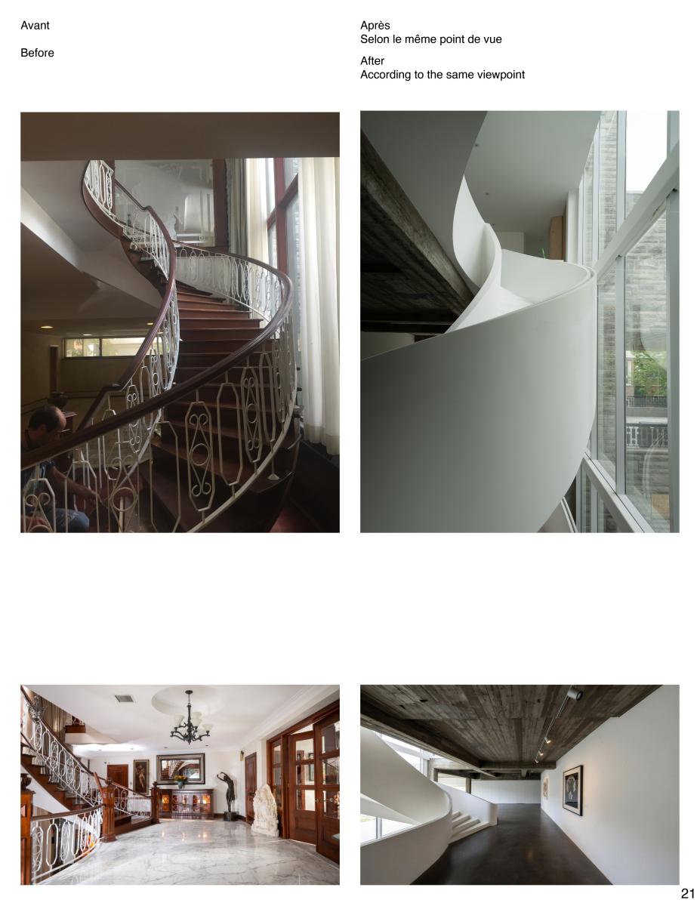
Central staircase. This sculpture is positioned in front of the large curtain wall of the interior courtyard. It connects the three floors, provides abundant natural light, and offers the spectacle of the seasons, day and night. Time. The original concrete backbone has been preserved. The wrought iron railing was replaced with simple opaque gypsum surfaces. This decision gives it increased sculptural strength. Stair lighting turns it into a luminaire.
Collaboration
Architect : Jean-Maxime Labrecque, architecte
Photo credit