

Share to
Tract House 2.0
By : Michael Taylor Architecture + Design

GRANDS PRIX DU DESIGN 19th edition
Distinctions
Discipline : Architecture
Categories : Residential Building / House Renovation : Gold certification
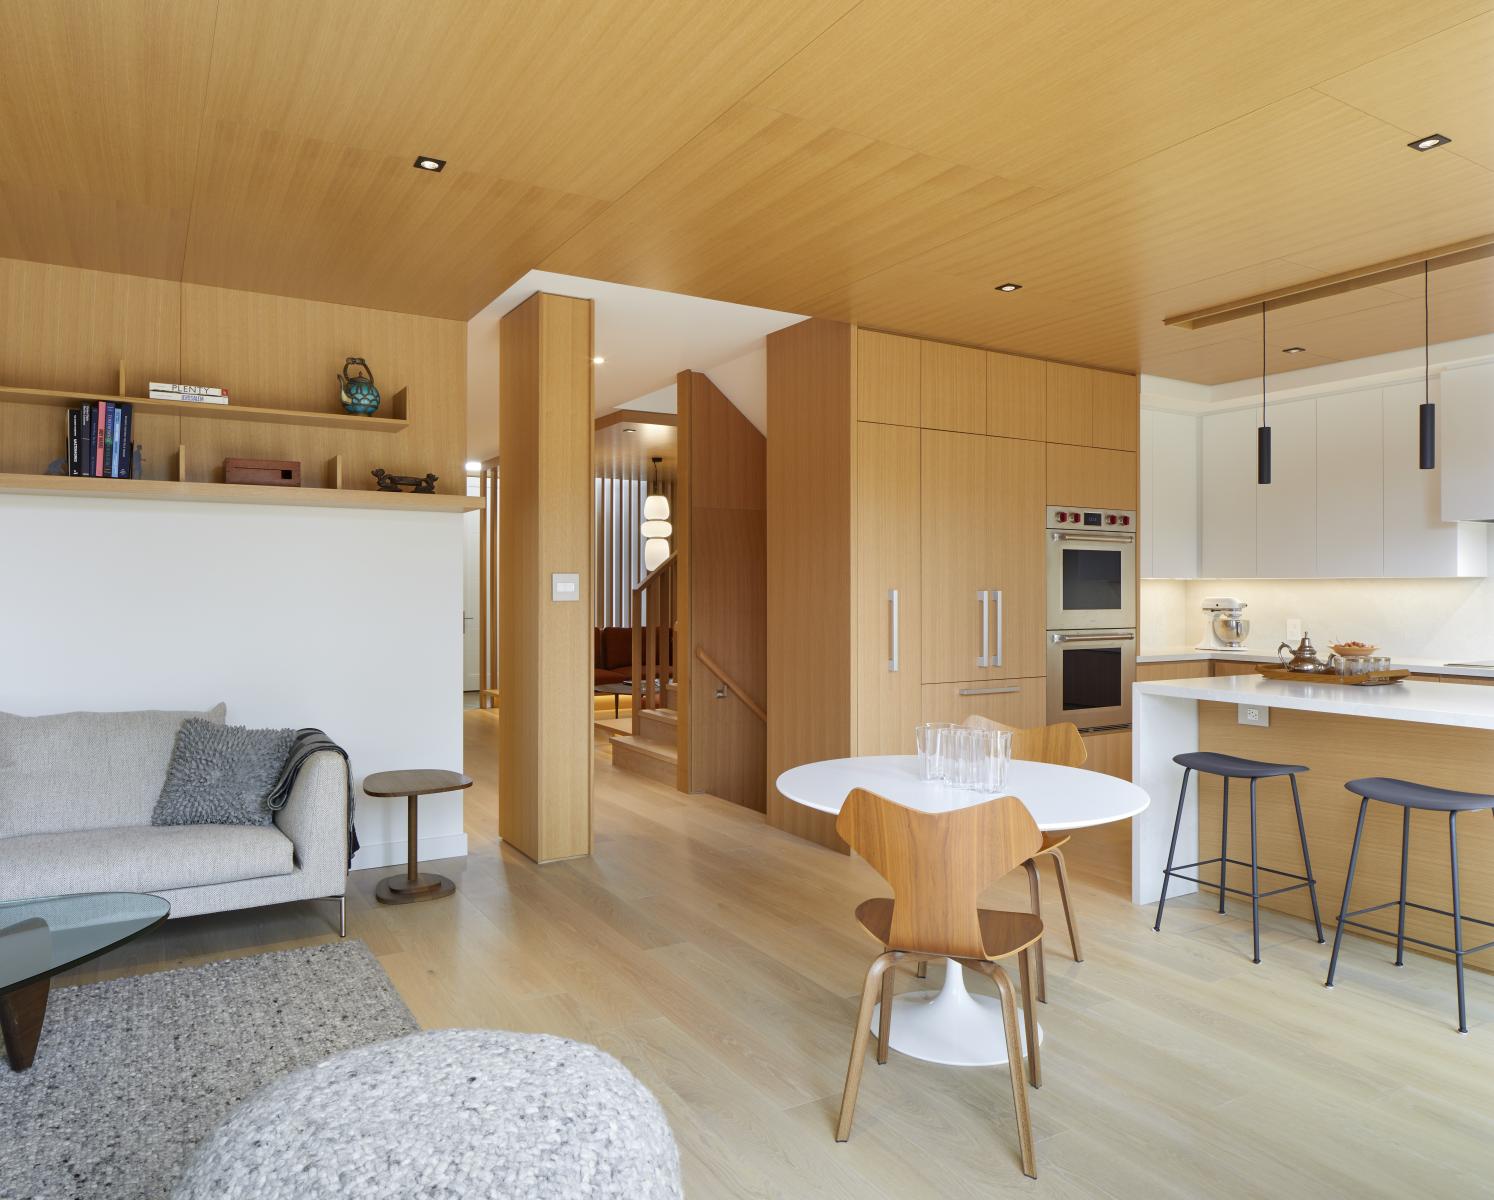
This residential renovation project demonstrates that existing non-descript housing can be successfully and creatively transformed into remarkable living environments. The existing house is located within a suburban 1980’s development of unremarkable tract housing in Thornhill, Ontario. After determining that building a new house was not financially viable, the clients retained Michael Taylor Architecture + Design to update the interiors of the house they had been living in for the past 35 years. They shared a vision with the architects to create a transition from the standard developer finishes and cramped layout of small rooms to an open plan with a palette of warm natural materials.
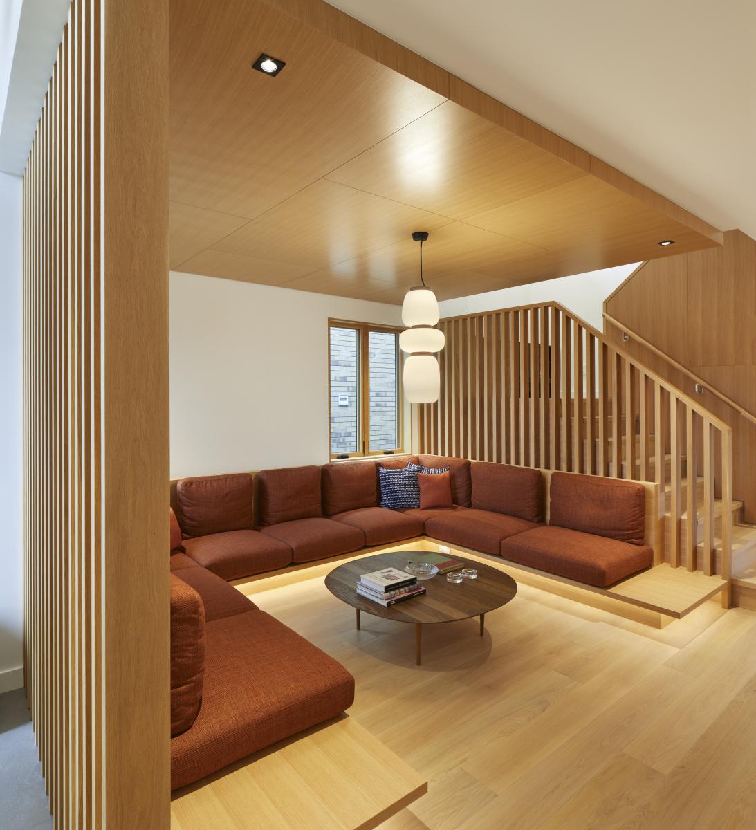
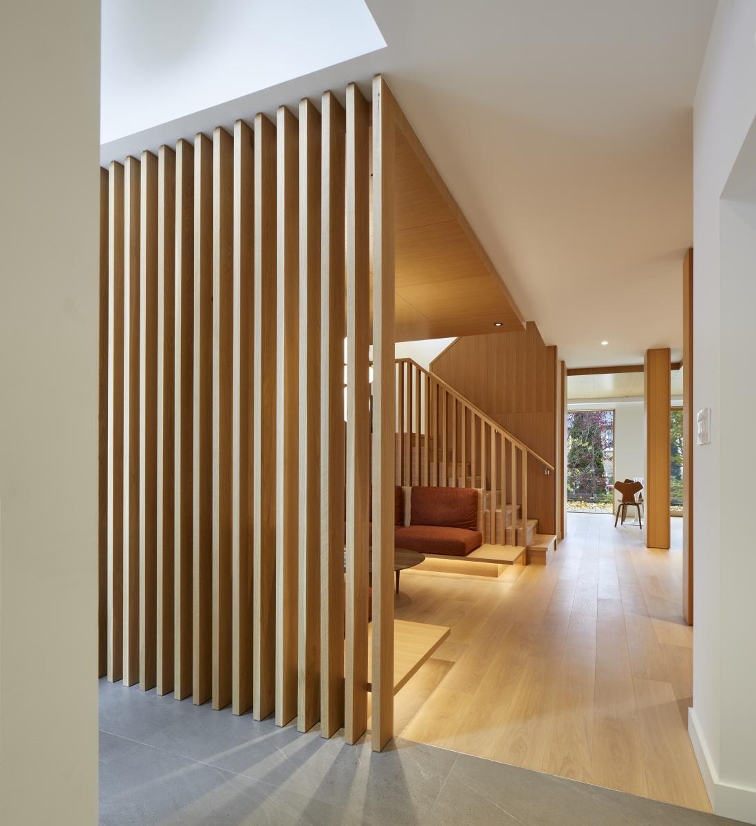
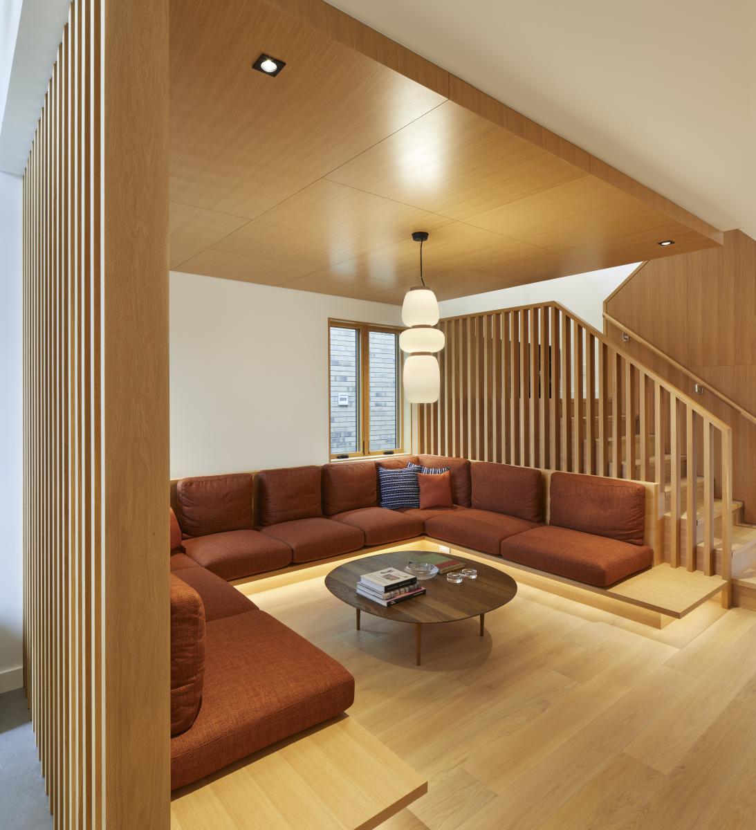
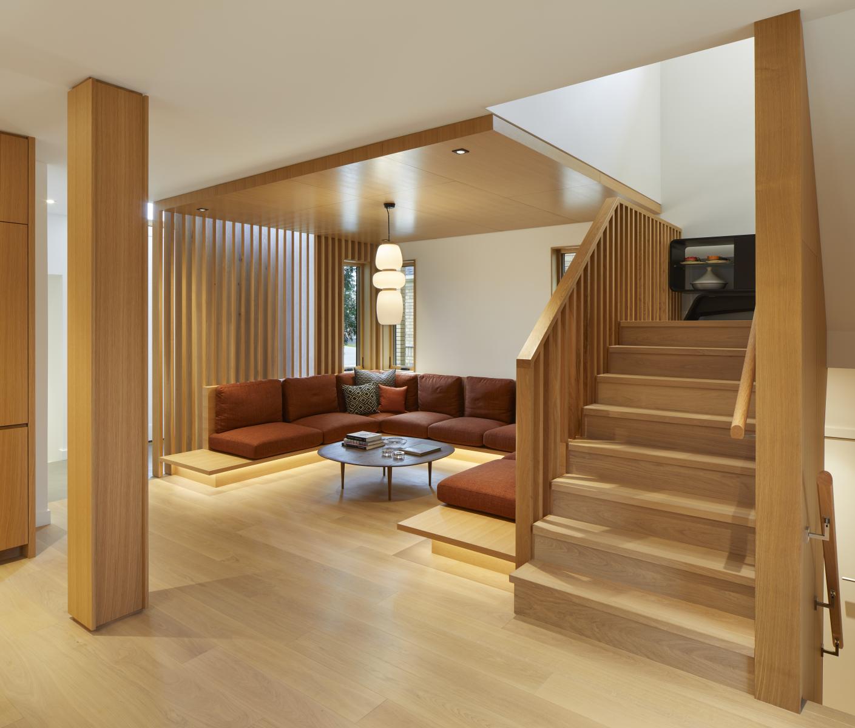
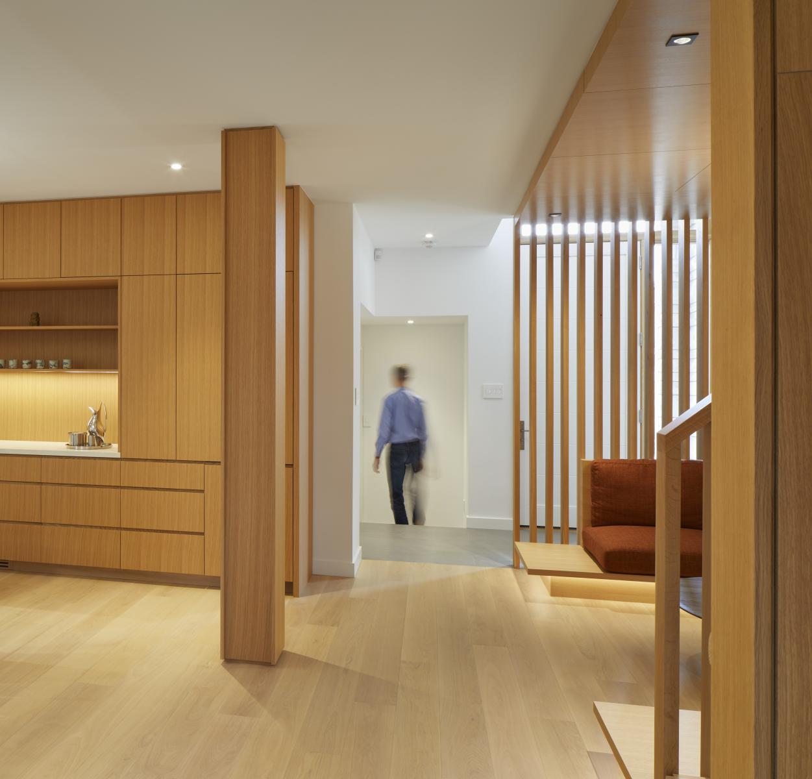
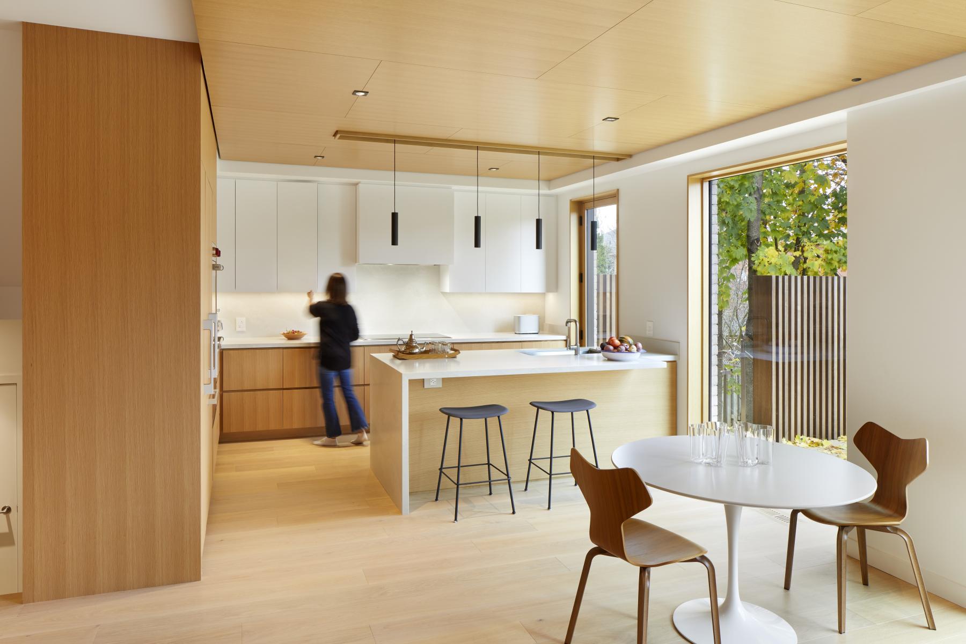
The ground floor was gutted and reconfigured, and the rear wall at the kitchen/family room opened up to an extensive outdoor deck with new full height windows and sliding doors. An awkward space at the front of the house has been reconfigured to create a U-shaped built-in seating nook with custom upholstery, inspired by a Moroccan sddari that reflects the wife’s heritage. This has become a cozy and intimate entertaining space for guests and a place to curl up with a good book.
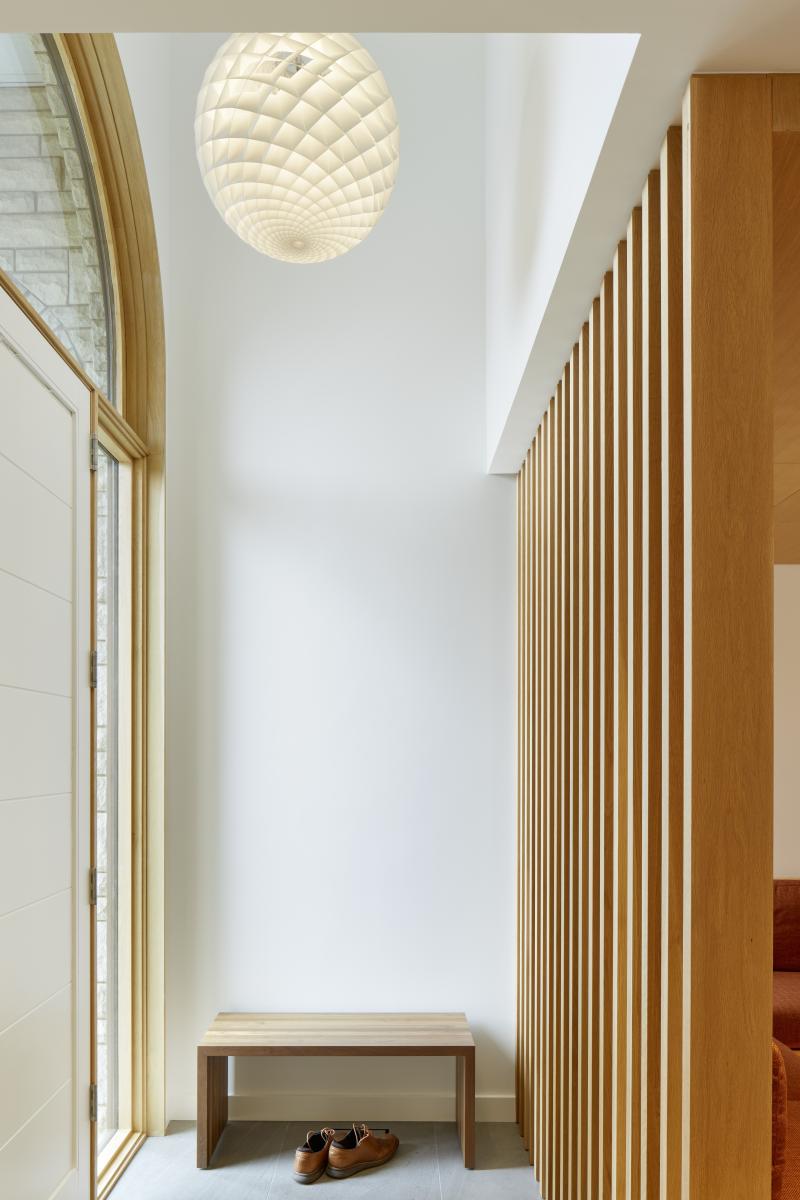
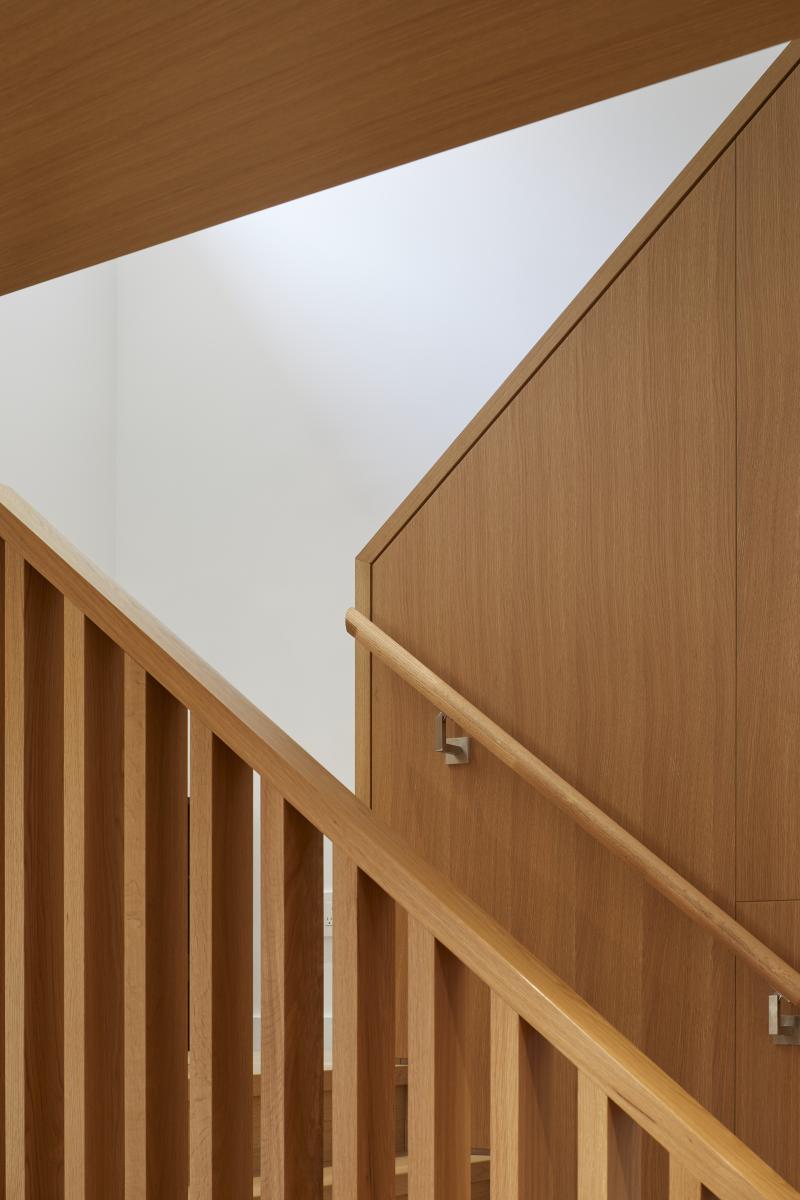
White oak is used extensively throughout the design for flooring and built-in millwork. Vertical oak slats at the foyer and stair guards are combined with wood panelled ceilings over the seating nook and family room. The potentially problematic locations in the new floor plan of two existing structural wood posts that were revealed during demolition have been transformed into sculptural features by cladding them in oak rather than trying to conceal them.
One of the things that makes this project special is the delightful experience that comes from the unexpected discovery of the contemporary interior within such a nondescript exterior which has remained untouched except for new windows. And from an environmental standpoint, adaptive reuse of existing housing stock is an appropriate response to sustainable development responsibility.
Collaboration
Architect : Michael Taylor Architecture + Design
Engineering : Moses Structural Engineers Inc.
Photographer : Tom Arban Photography Inc
General contractor : Desar Construction Studio Inc.
Photo credit