

Share to
Timbertop House
By : Akb Architects

GRANDS PRIX DU DESIGN 19th edition
Distinctions
Discipline : Architecture
Categories : Residential Building / Cottage & Country House : Gold certification
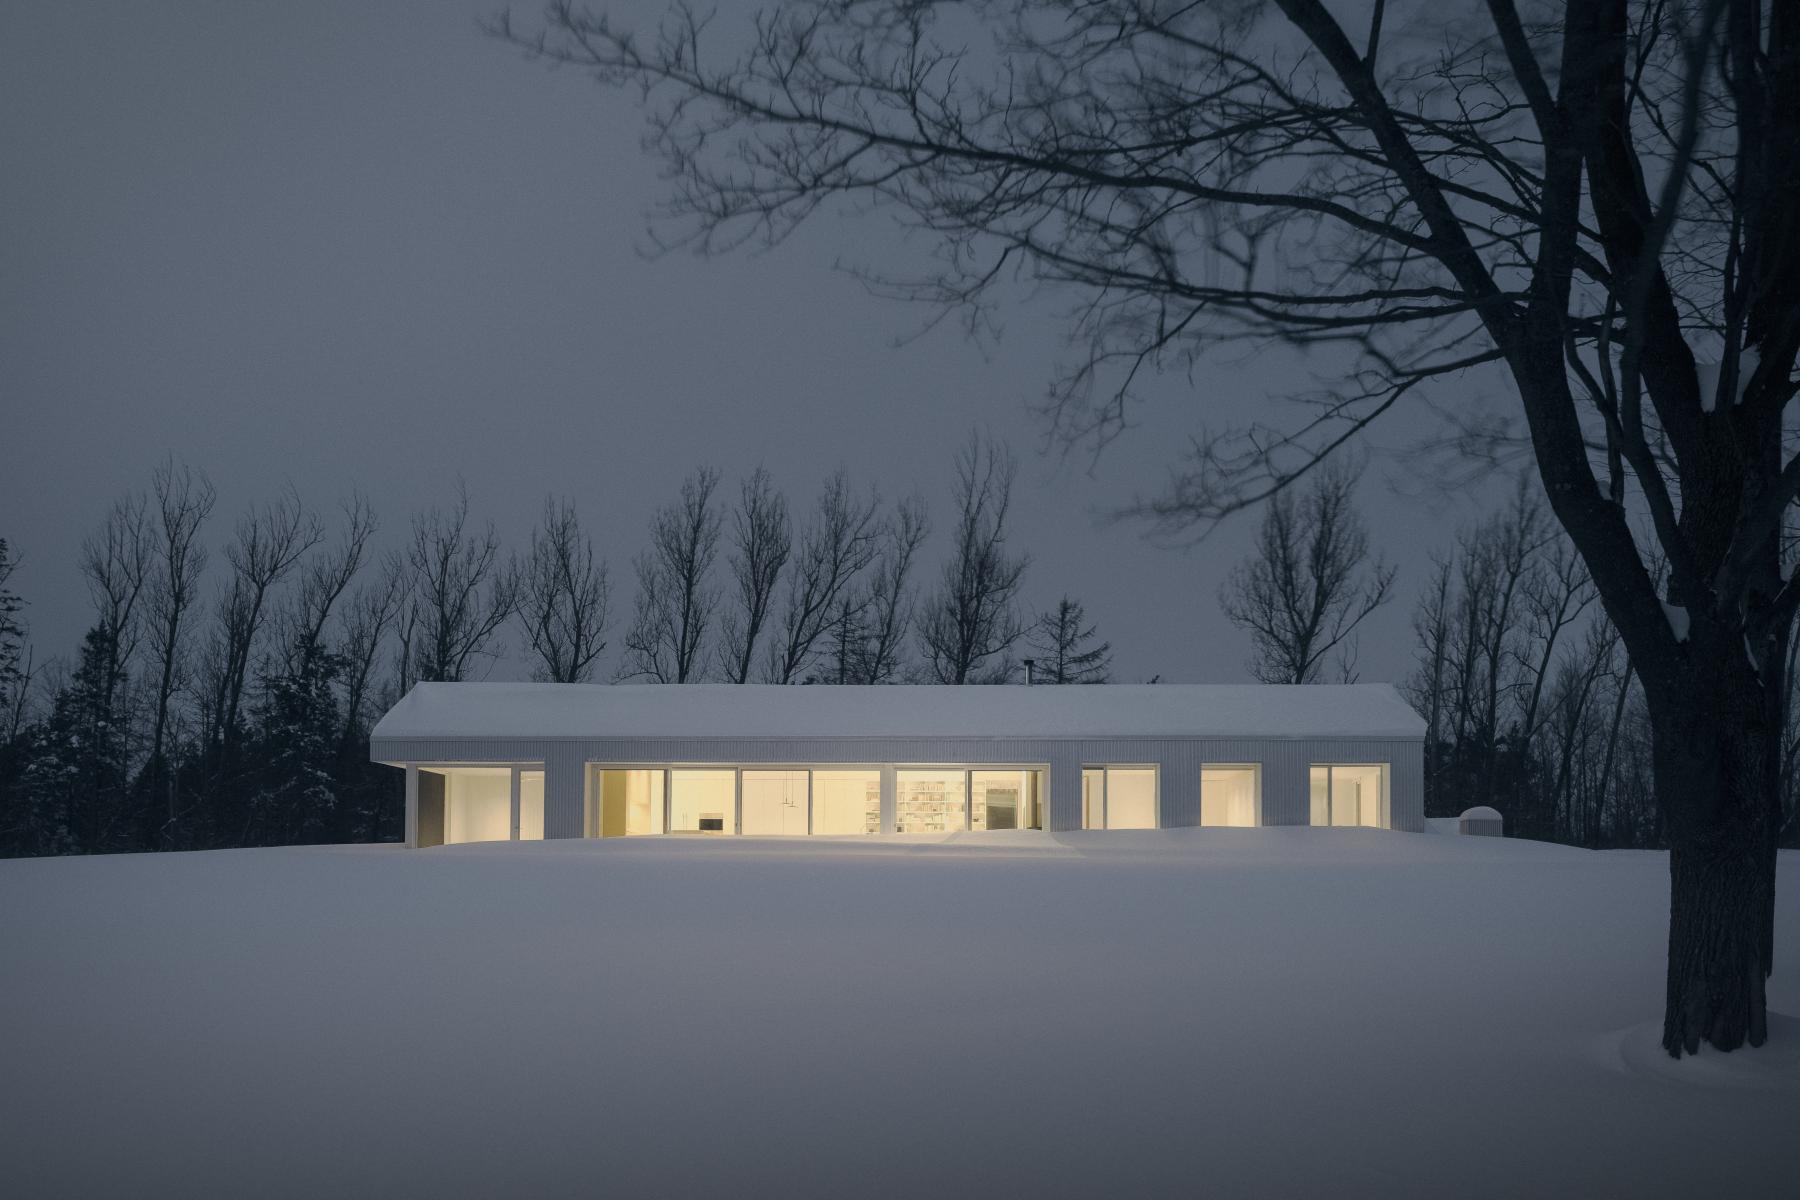
Rooted in the language of traditional farm architecture, Timbertop is a contemporary retreat conceived as a weekend home for an active family of five. Perched on a hilltop clearing, the residence offers sweeping views of southwestern Ontario’s Niagara Escarpment and its terrain of undulating farmland and forested ridges. The 200-acre property is almost entirely woodland and home to deer, porcupines, and wild turkeys. Privately owned and carefully managed, the land is crossed only by footpaths and UTV trails winding through dense pines and mature maple groves.
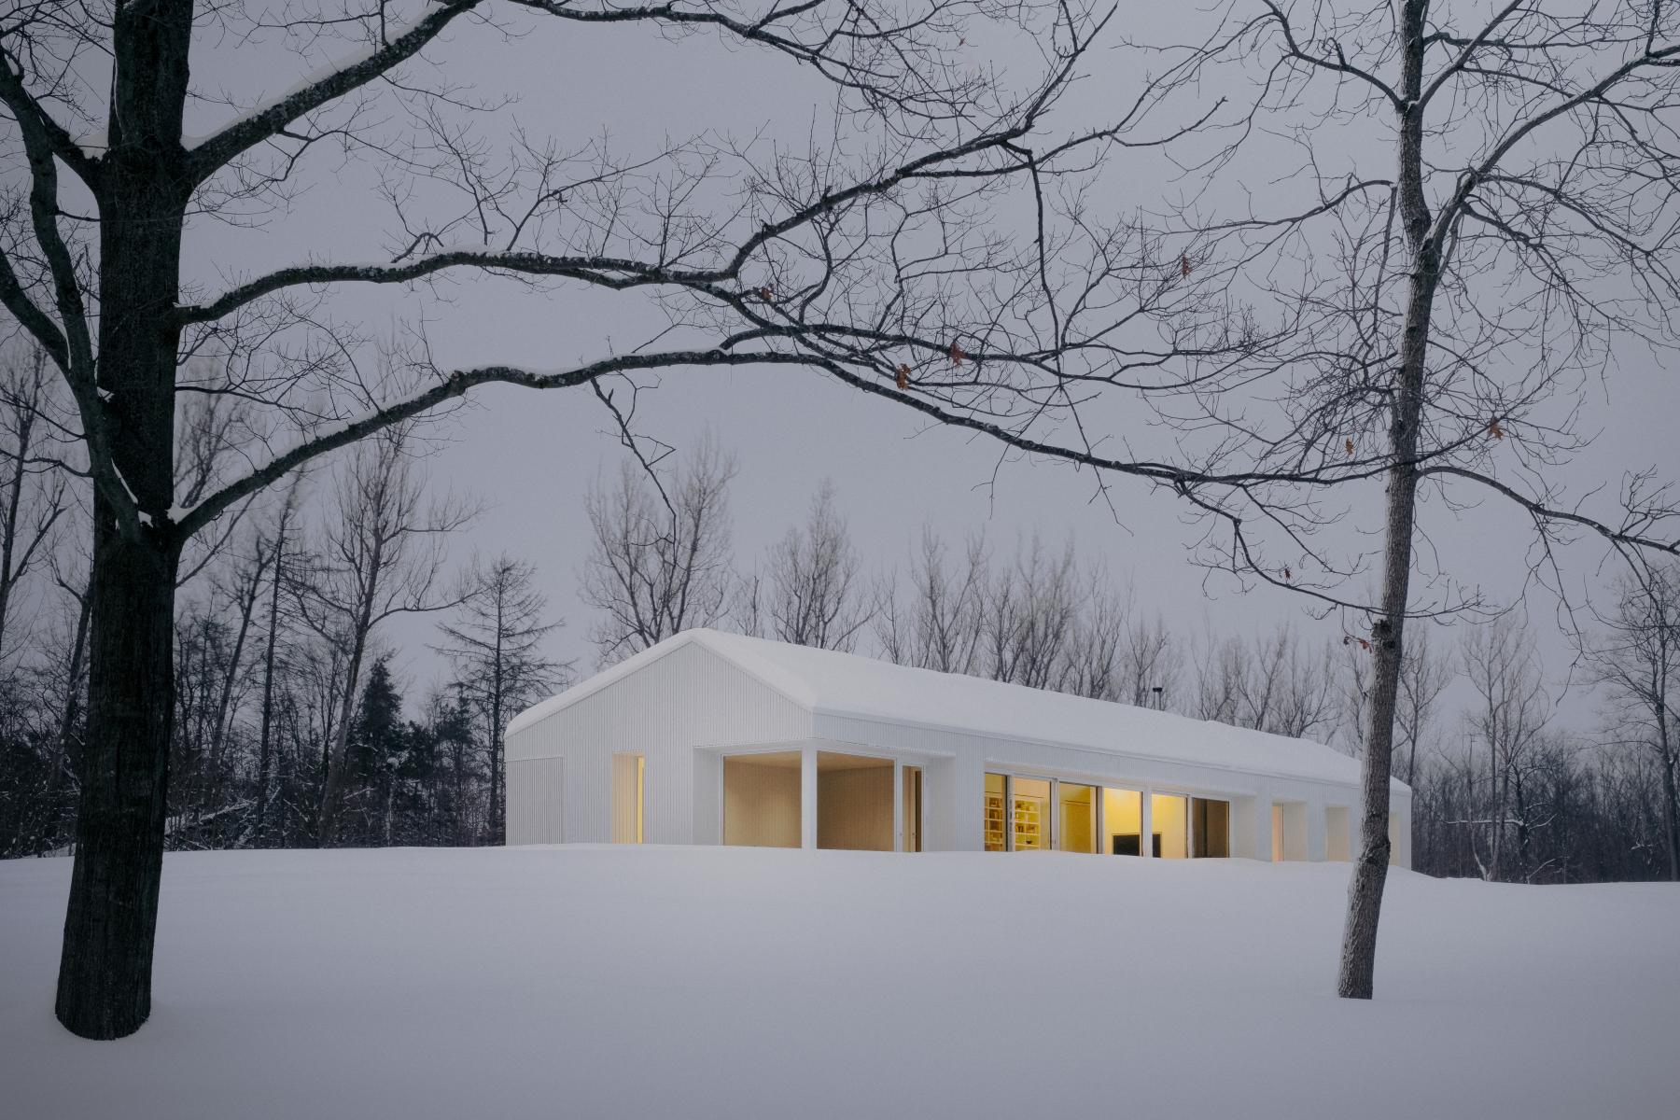
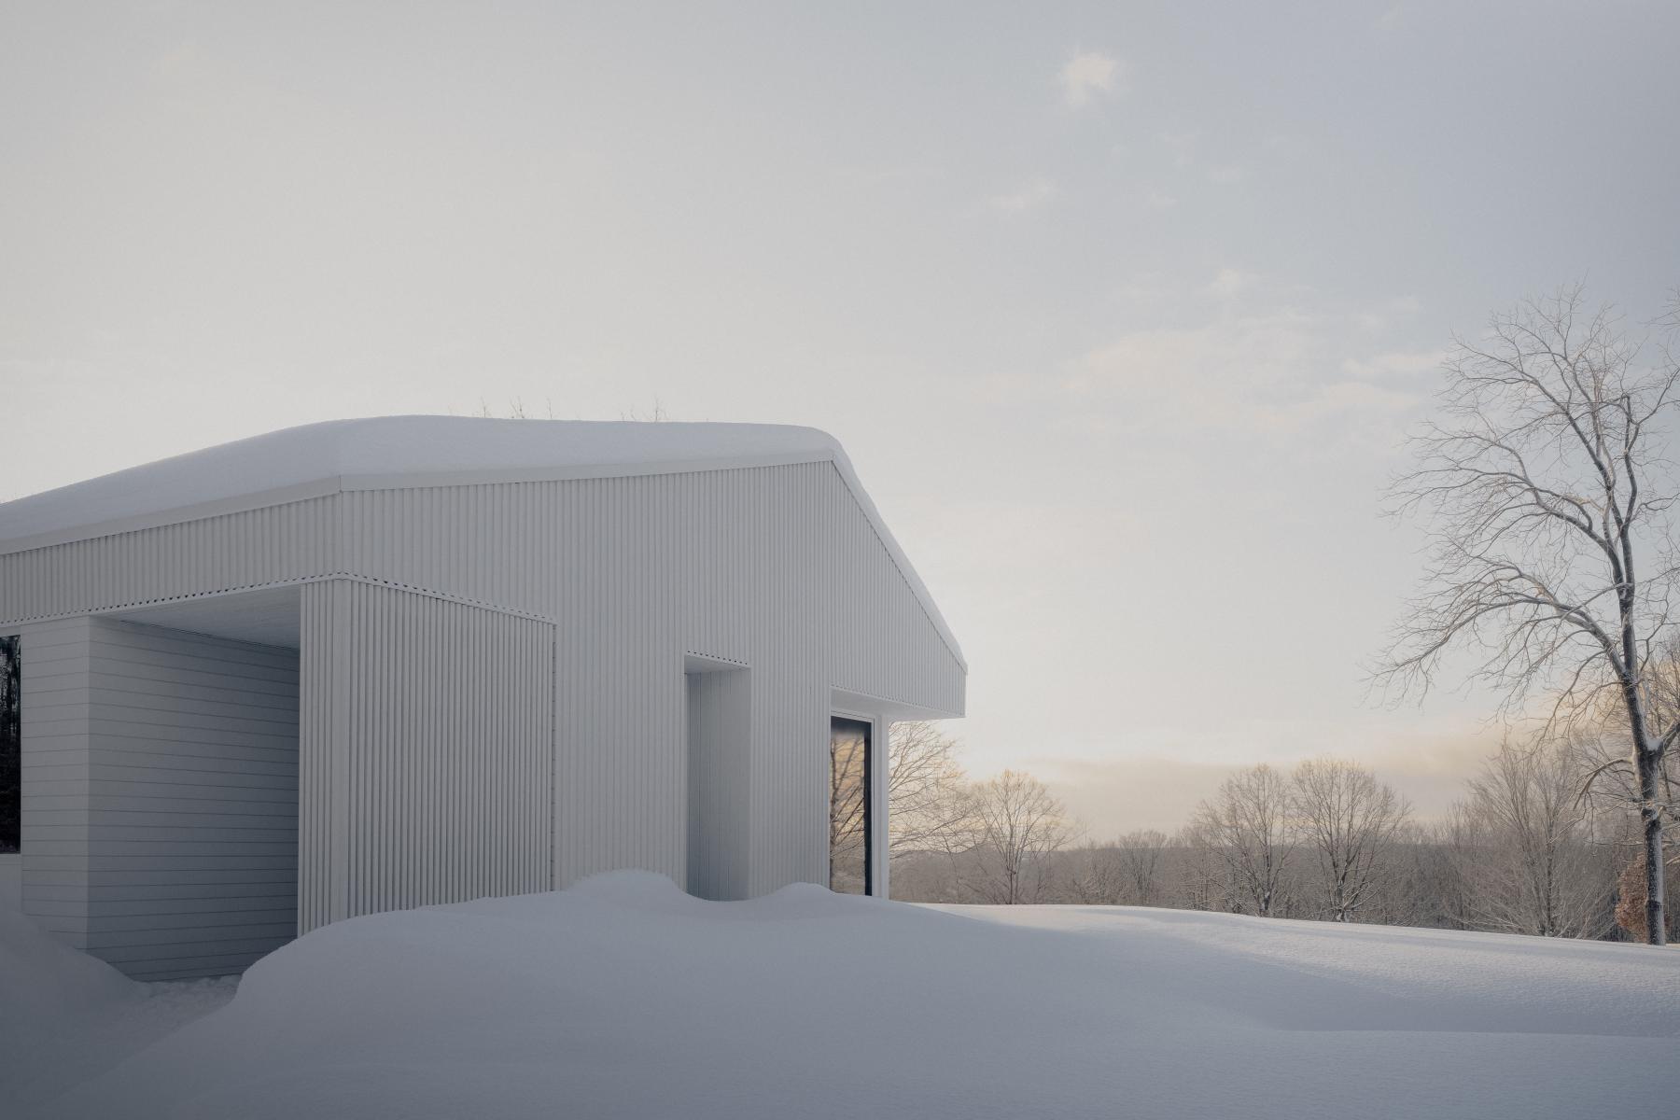
The home’s gabled form draws on regional agrarian typologies, including single-storey barns and modest farmhouses, reinterpreted through a contemporary lens. The roofline skews slightly off-axis, subtly reanimating the familiar pitched silhouette while aligning the structure with the site’s uneven terrain. This gesture also opens the home to its most compelling vista overlooking the forested slope below. Along the southern-facing edge, a series of glass walls open onto a railing-free deck, creating an unmediated connection between interior and landscape. The deck wraps around one end of the house to cradle a raised cedar-clad hot tub.
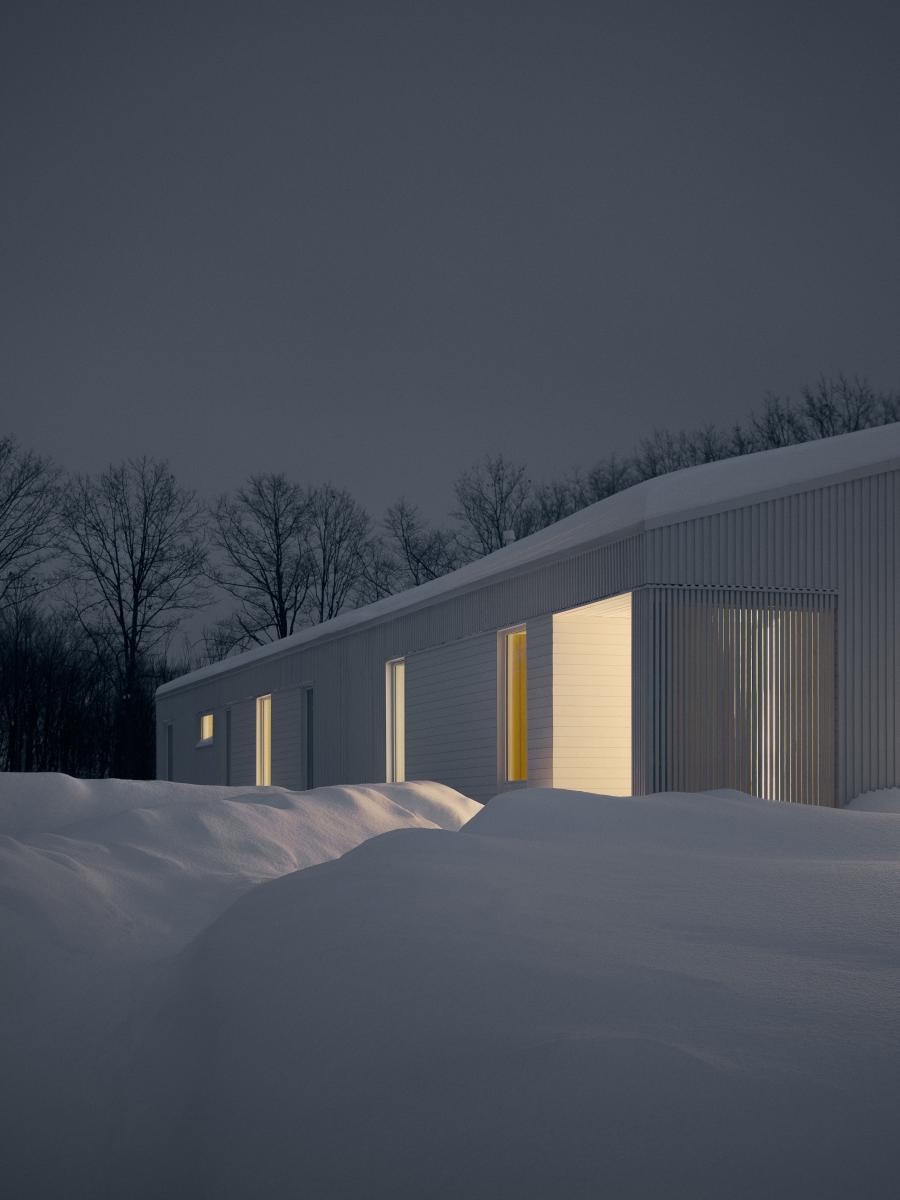
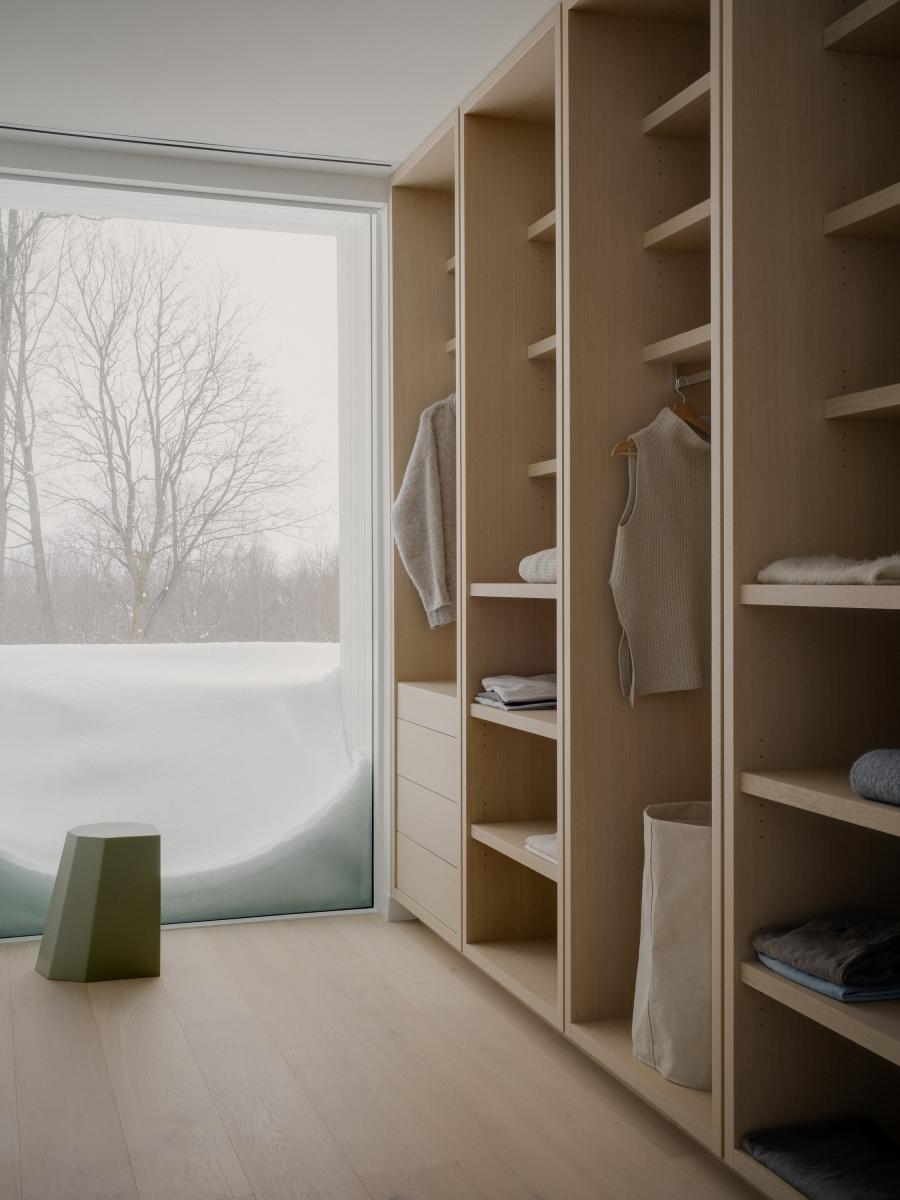
Rather than relying on a cantilever, the home maintains a continuous roofline beneath which voids are carved to create a sheltered entry and a screened dining and lounge area off the kitchen. Elsewhere, full-height windows are recessed within 26-inch architectural frames that provide passive shading and privacy without interrupting the flow of natural light.
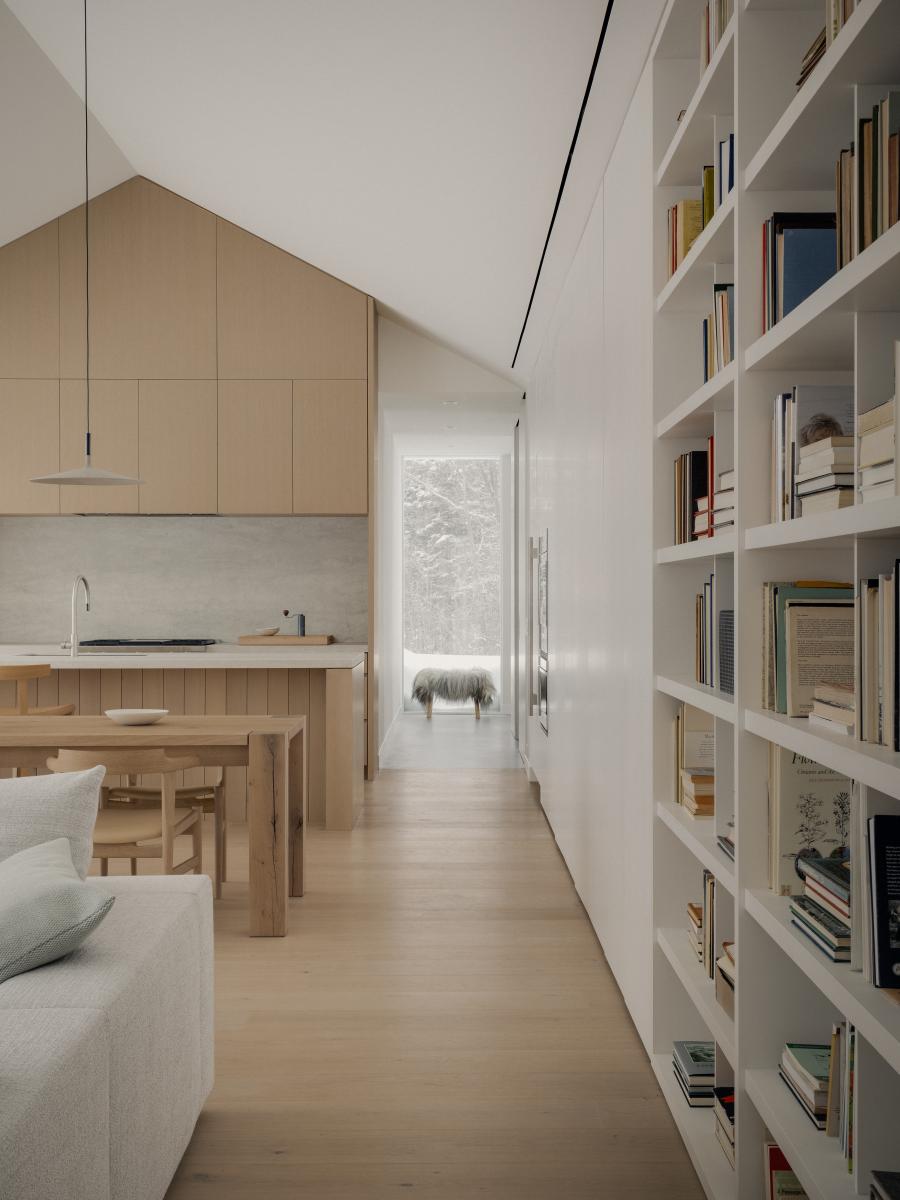
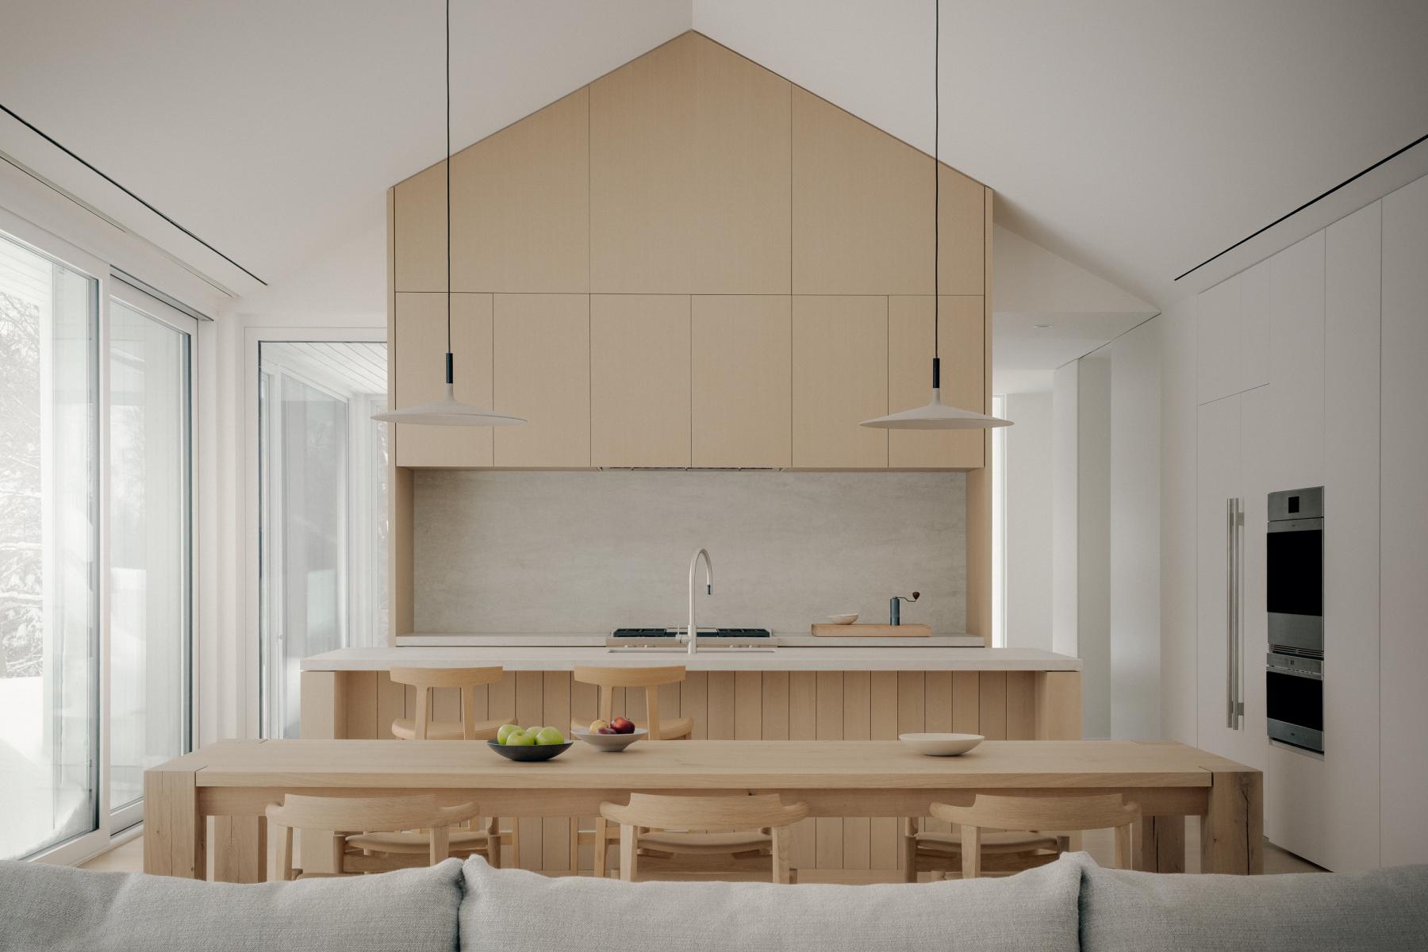
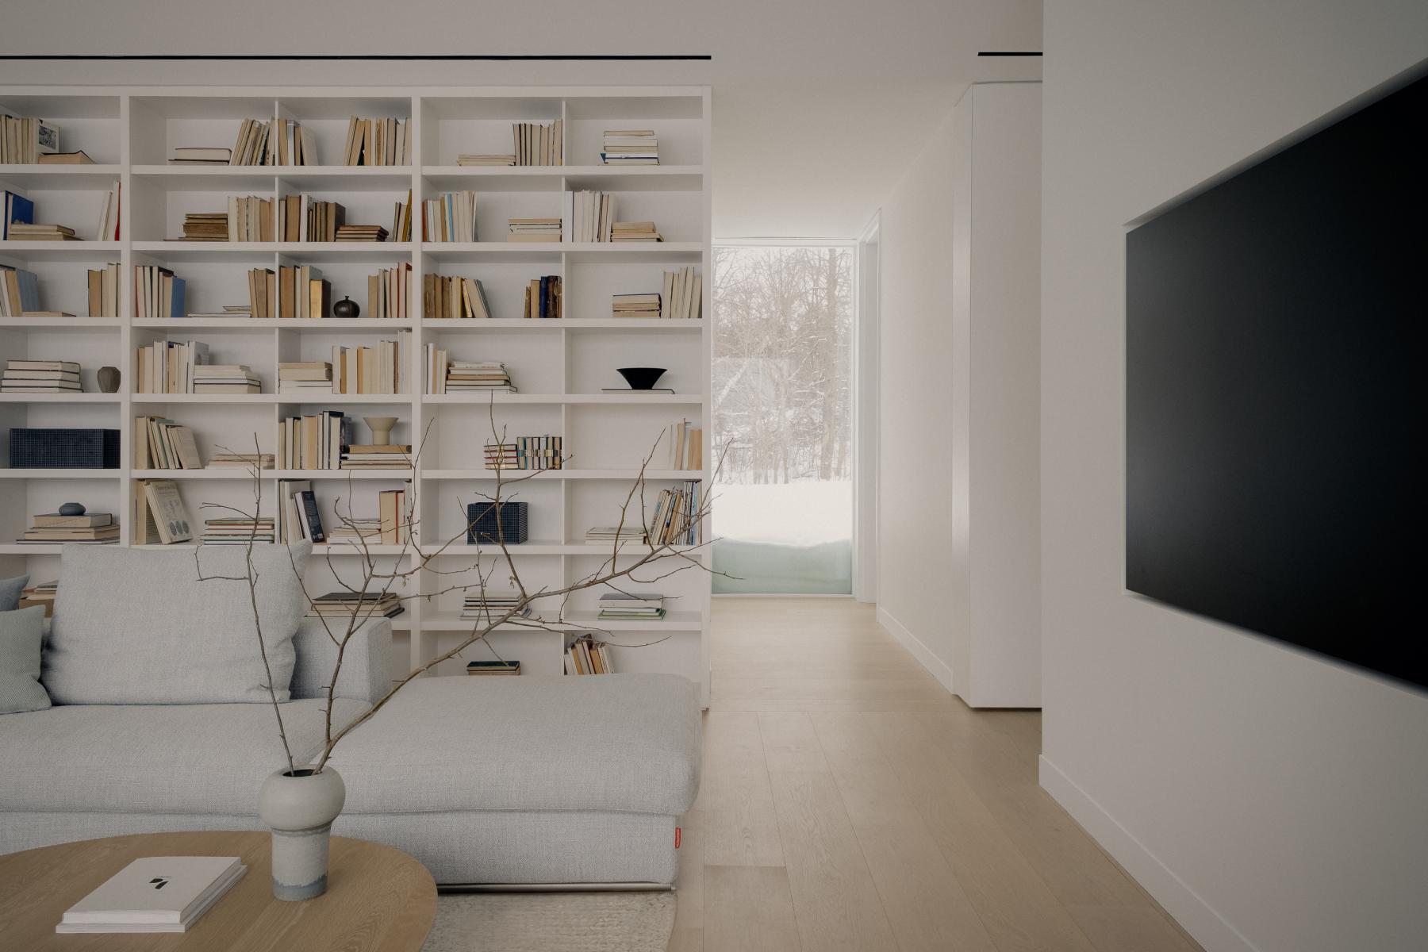
Designed for year-round living, the interior prioritizes functionality and ease. Its single-storey layout supports the rhythms of busy family life while remaining adaptable to quieter living in the future. A spacious mudroom with laundry facilities sits directly off the main entry, offering generous storage for sports gear and wet boots. From there, circulation opens into the communal heart of the home, where a dramatic vaulted ceiling frames an open kitchen and harvest table at one end and a generous living area with a built-in library at the other.
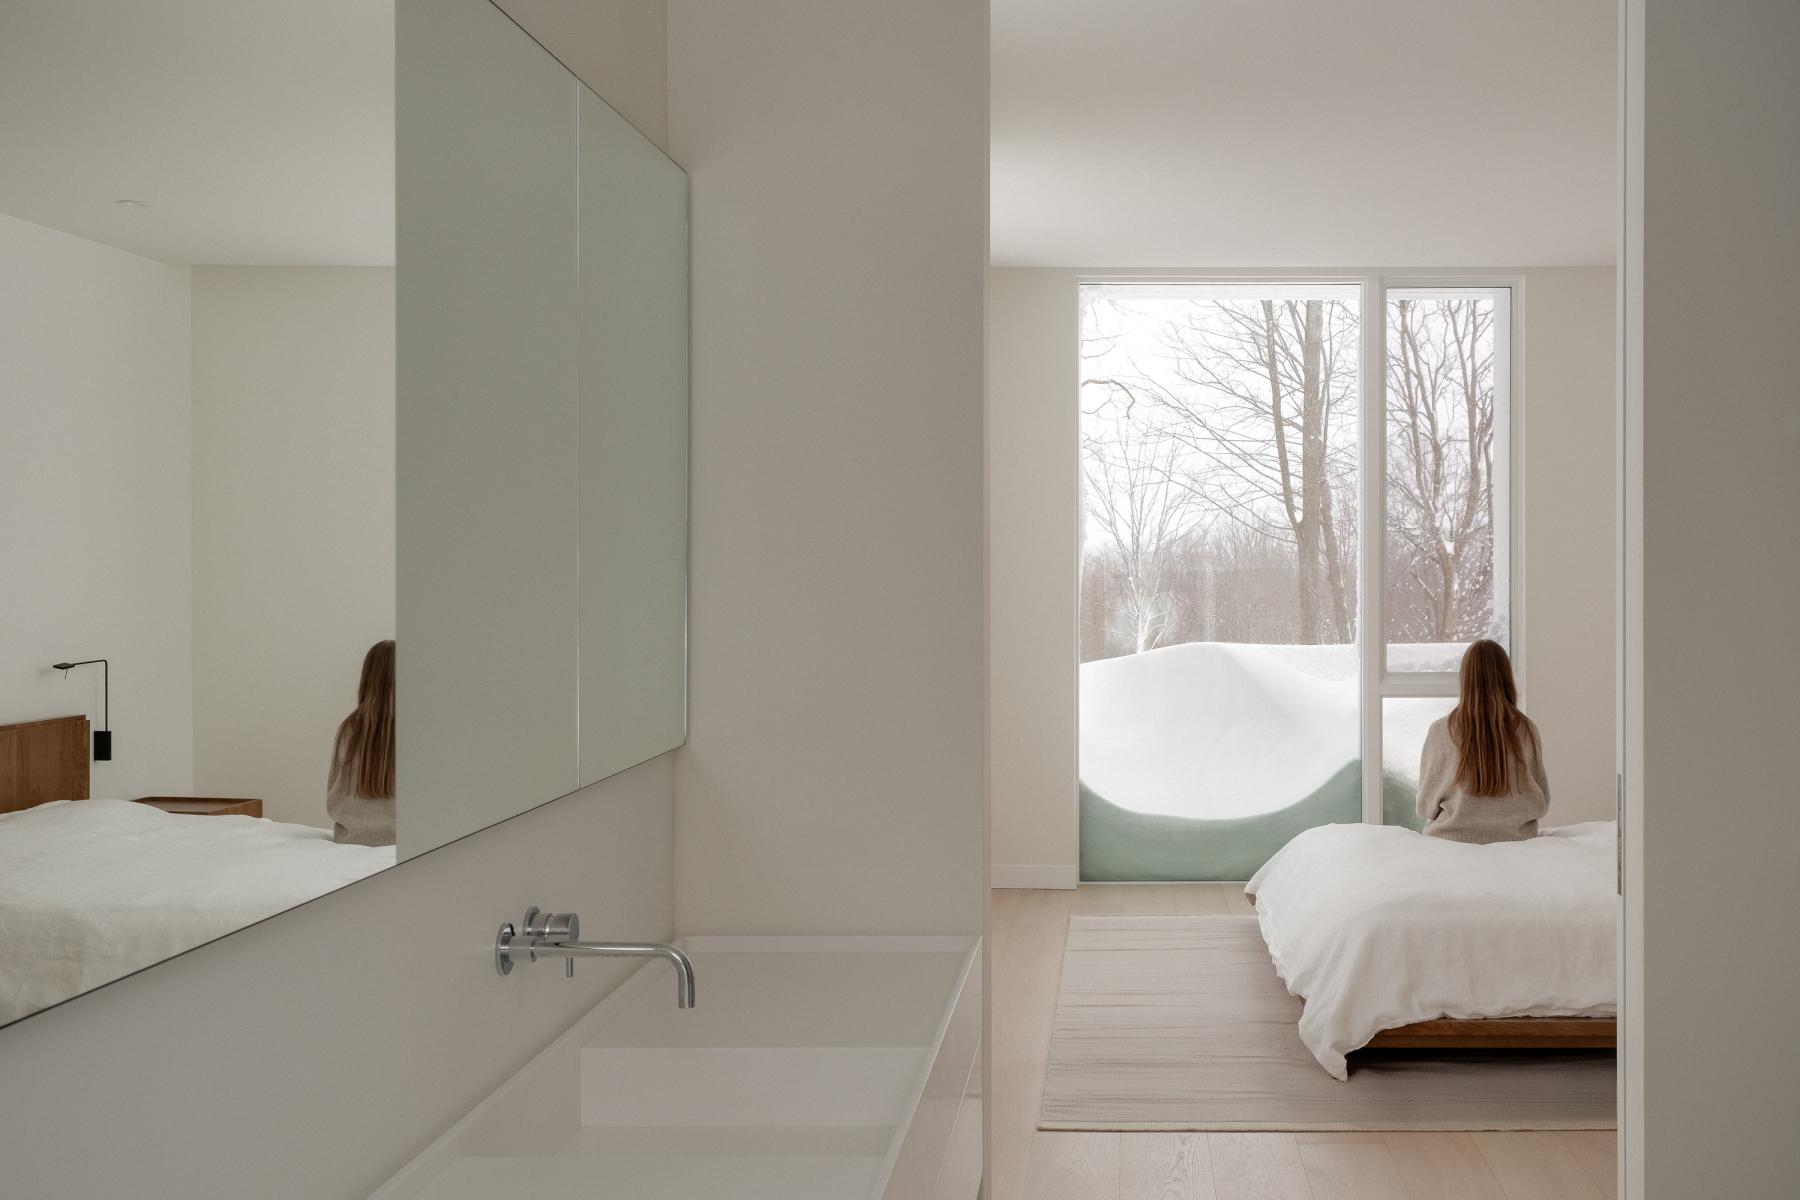
Private spaces are organized along a wide corridor, where three children’s bedrooms share a central bathroom. The primary suite and ensuite occupy the end of the hall with a full-height pivoting door able to completely close off the main bedroom from the rest of the house.
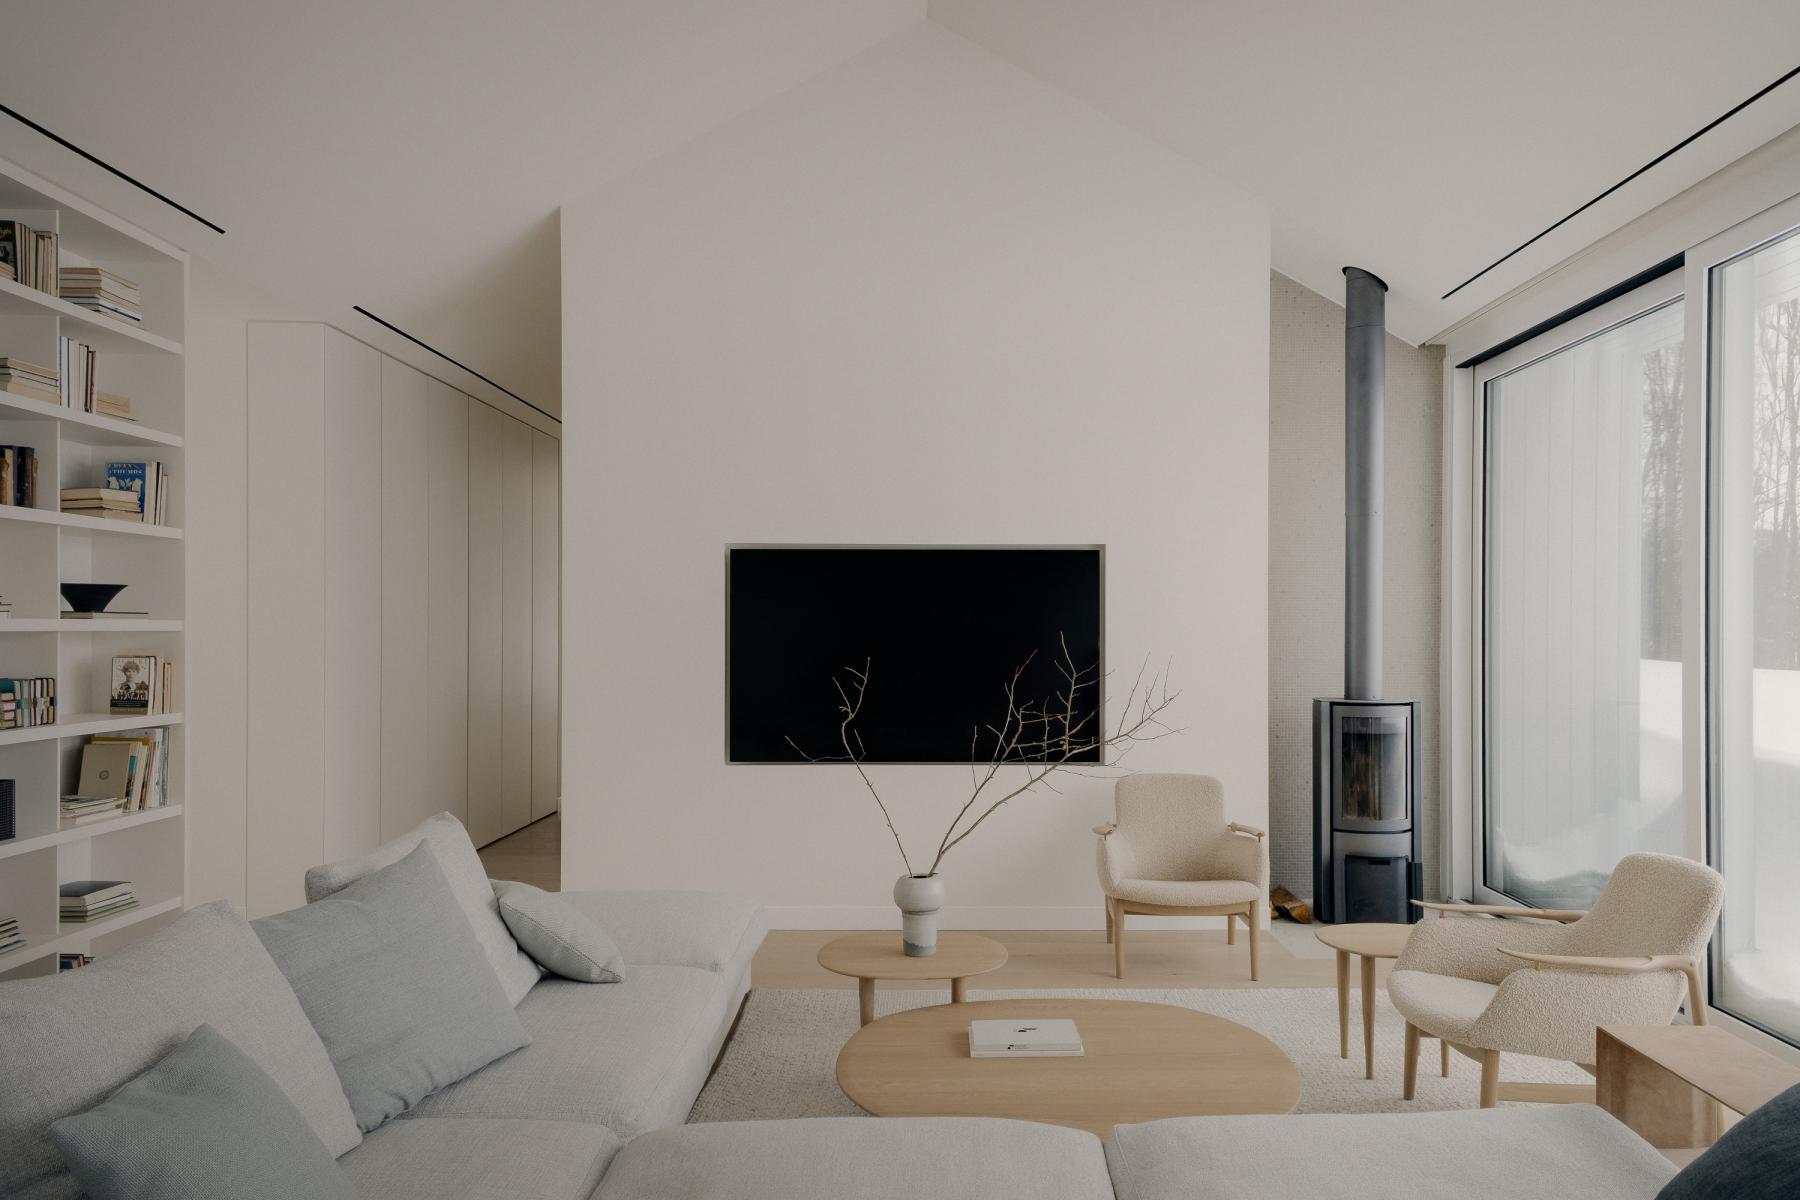
Modernity quietly animates tradition throughout. White board-and-batten cladding and white oak floors reference rural vernaculars through a restrained, minimalist sensibility, while radiant floor heating introduces contemporary comfort. A recessed television screen, essential for a young family, recedes into the wall as a quieter geometric presence within the pale material palette. The woodburning stove is deliberately understated, tucked into a corner in the spirit of the utilitarian hearths found in older farmhouses.
Collaboration
Architect : Akb Architects
Photo credit