

Share to
The Edge
By : MINARC - Erla Dögg Ingjaldsdóttir and Tryggvi Thorsteinsson

GRANDS PRIX DU DESIGN 19th edition
Distinctions
Discipline : Architecture
Categories : Residential Building / Private House — Large (> 185 m² / > 2,000 sq ft) : Gold certification
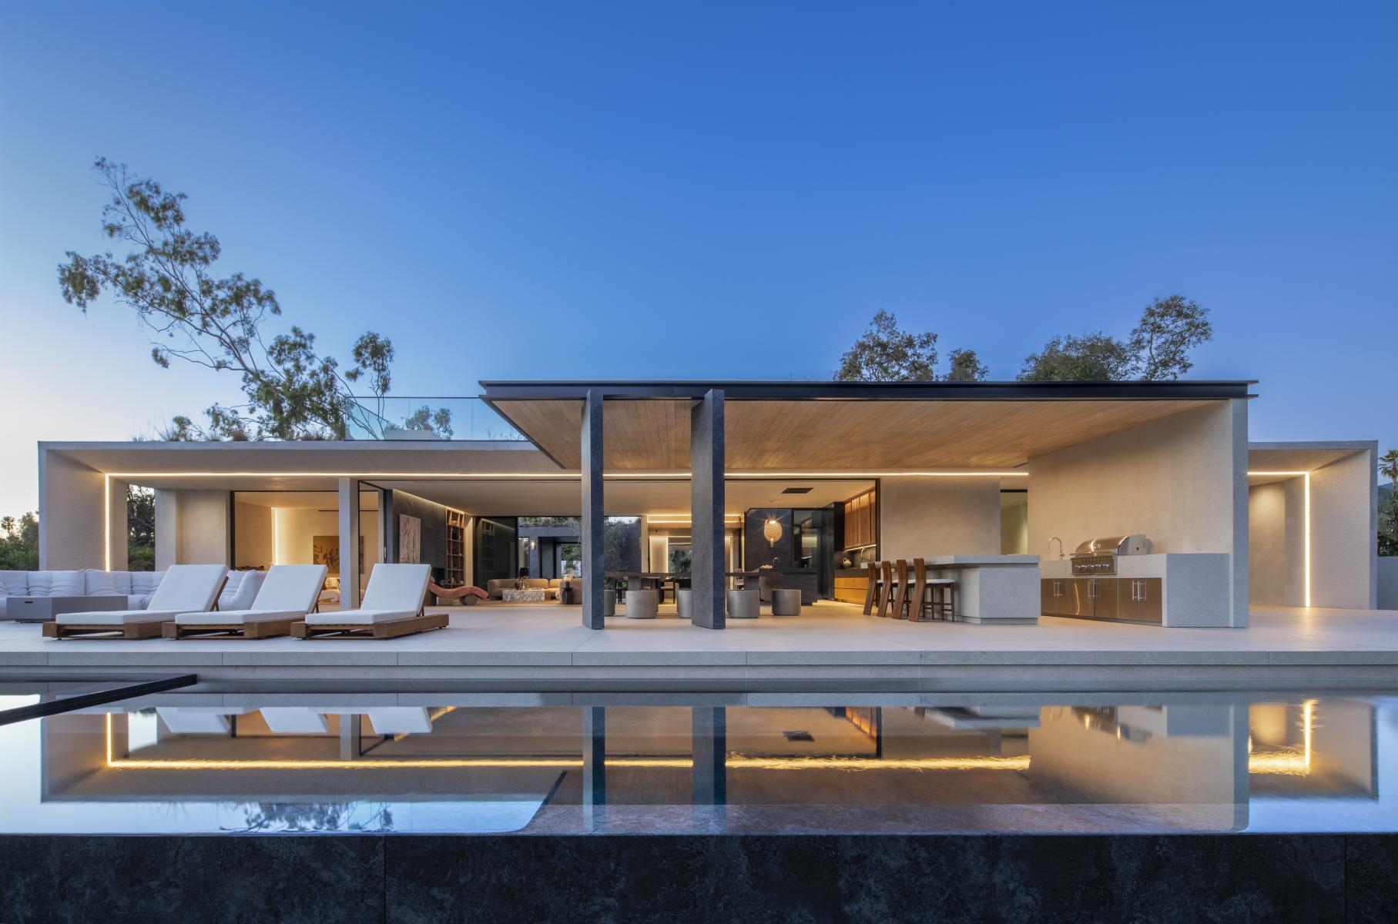
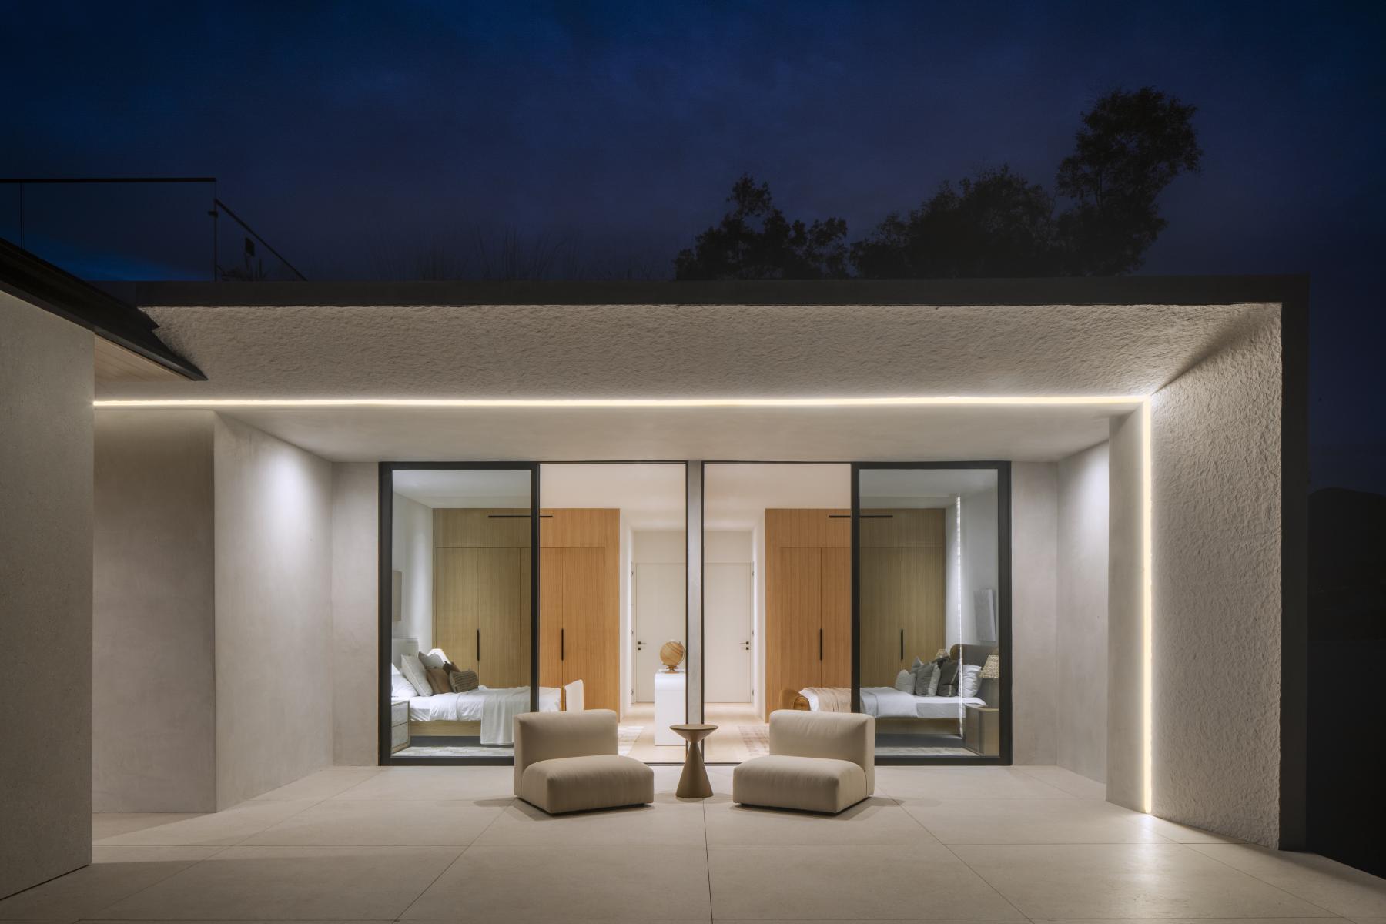
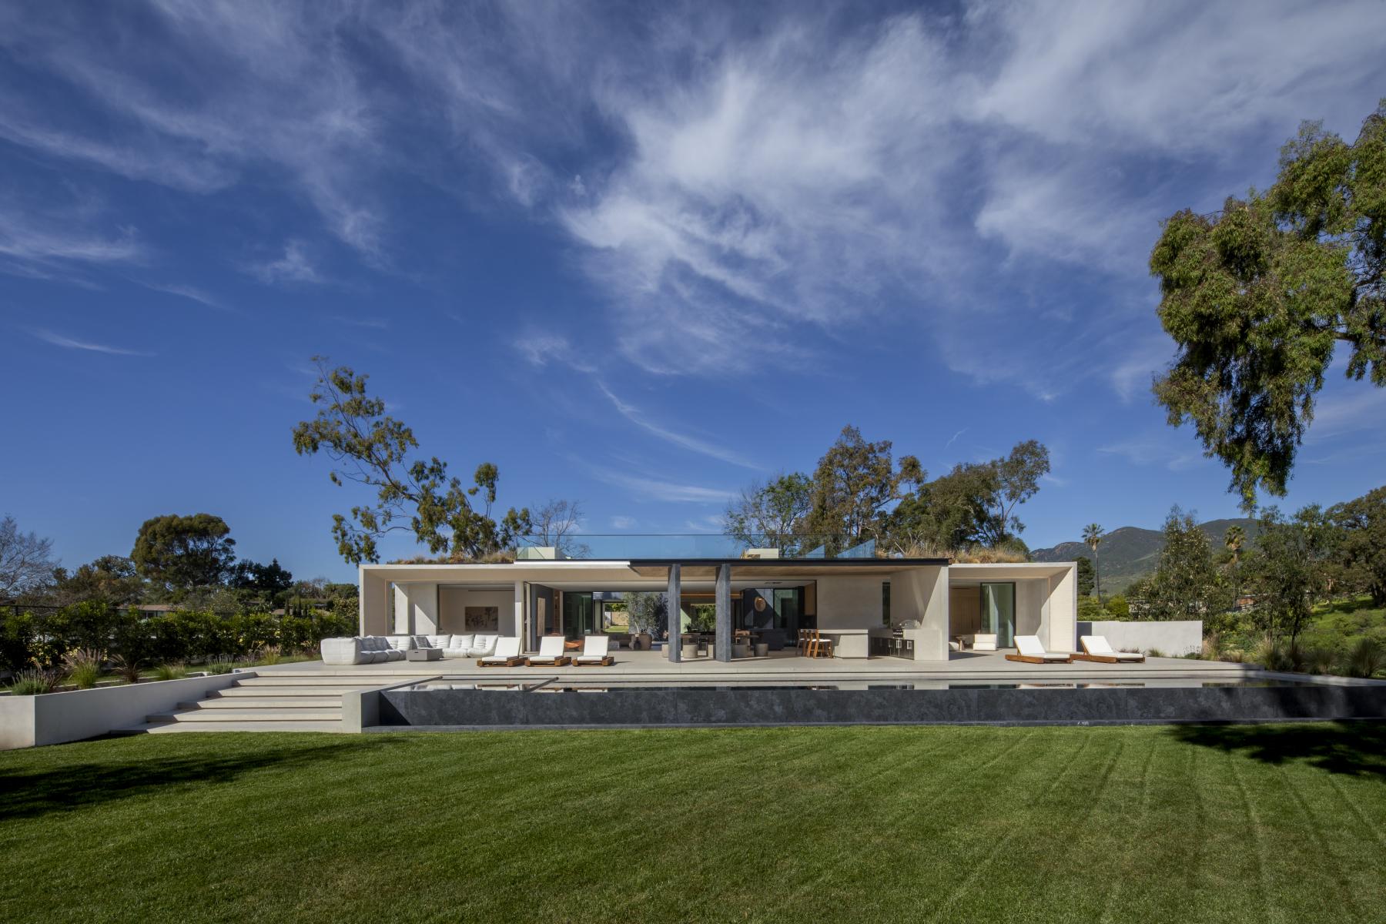
Located in Malibu’s Point Dume, The Edge is a forward-thinking single-family residence that redefines how architecture can respond to wildfire-prone environments without compromising the indoor-outdoor lifestyle of Southern California. Designed as a resilient, single-story home, the project treats fire not as a secondary concern, but as a primary design force—shaping every aspect of its structure, materiality, and site strategy.
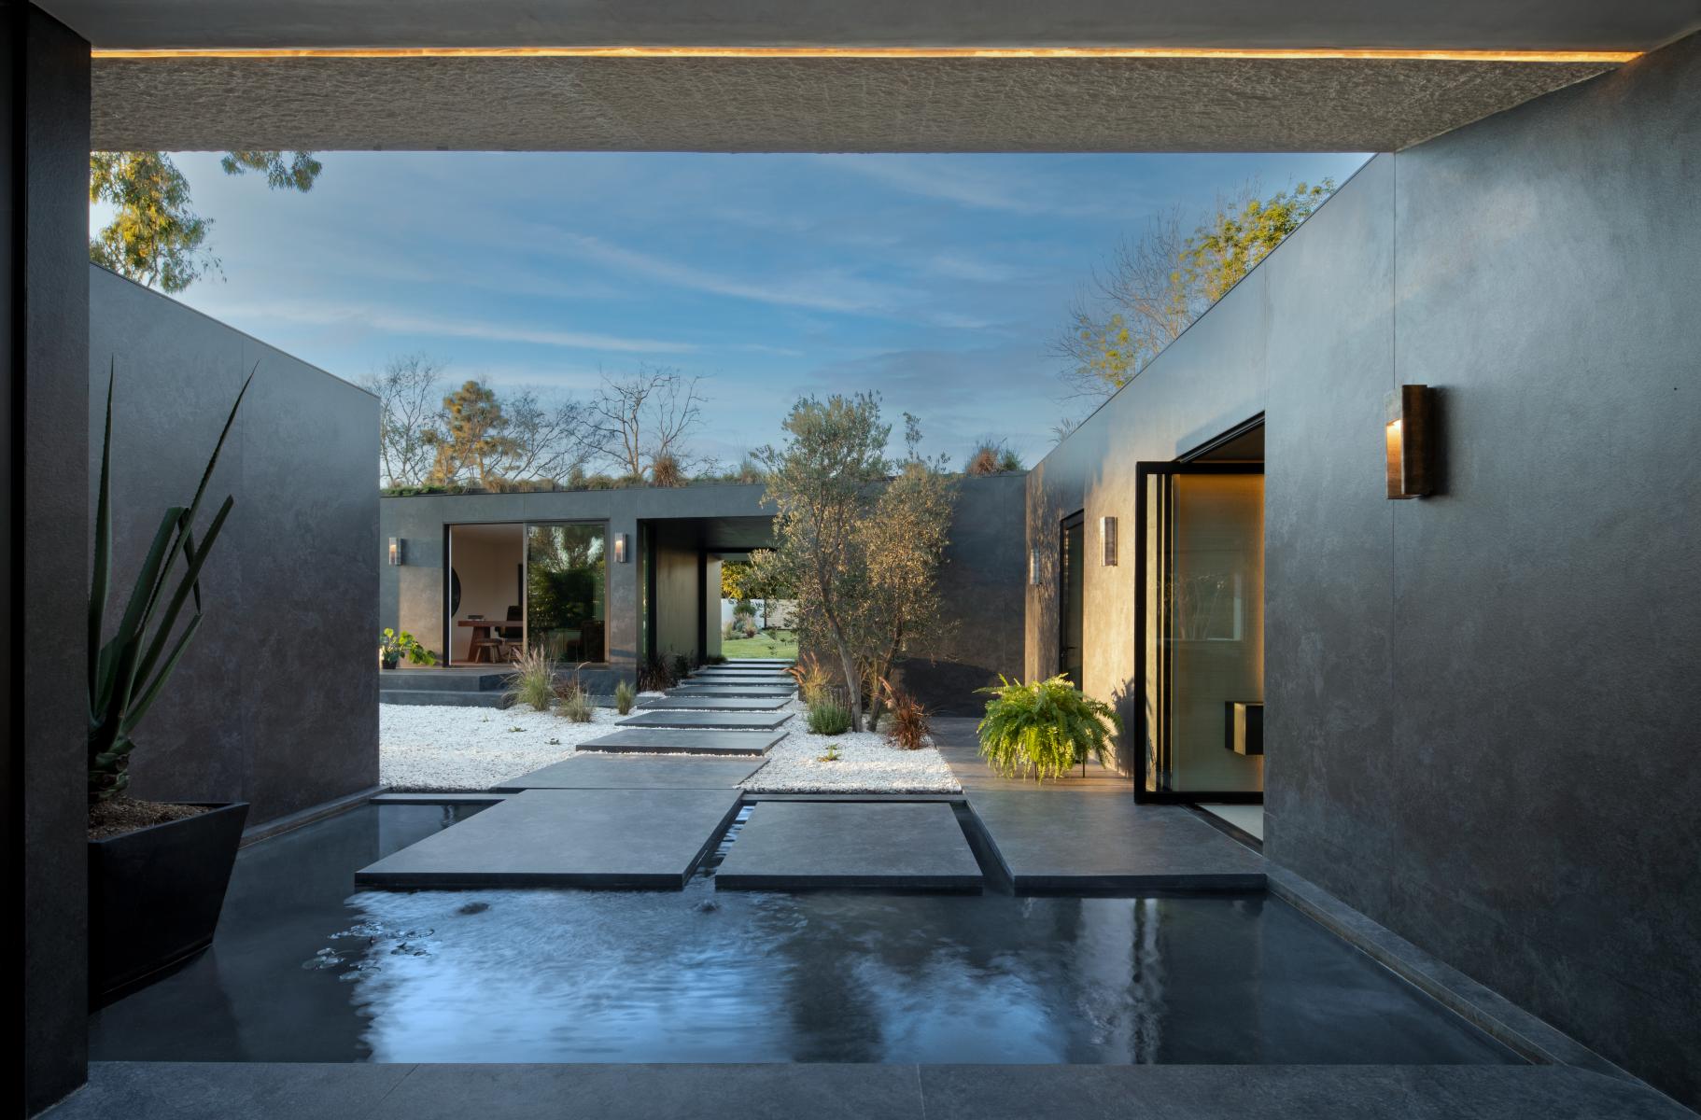
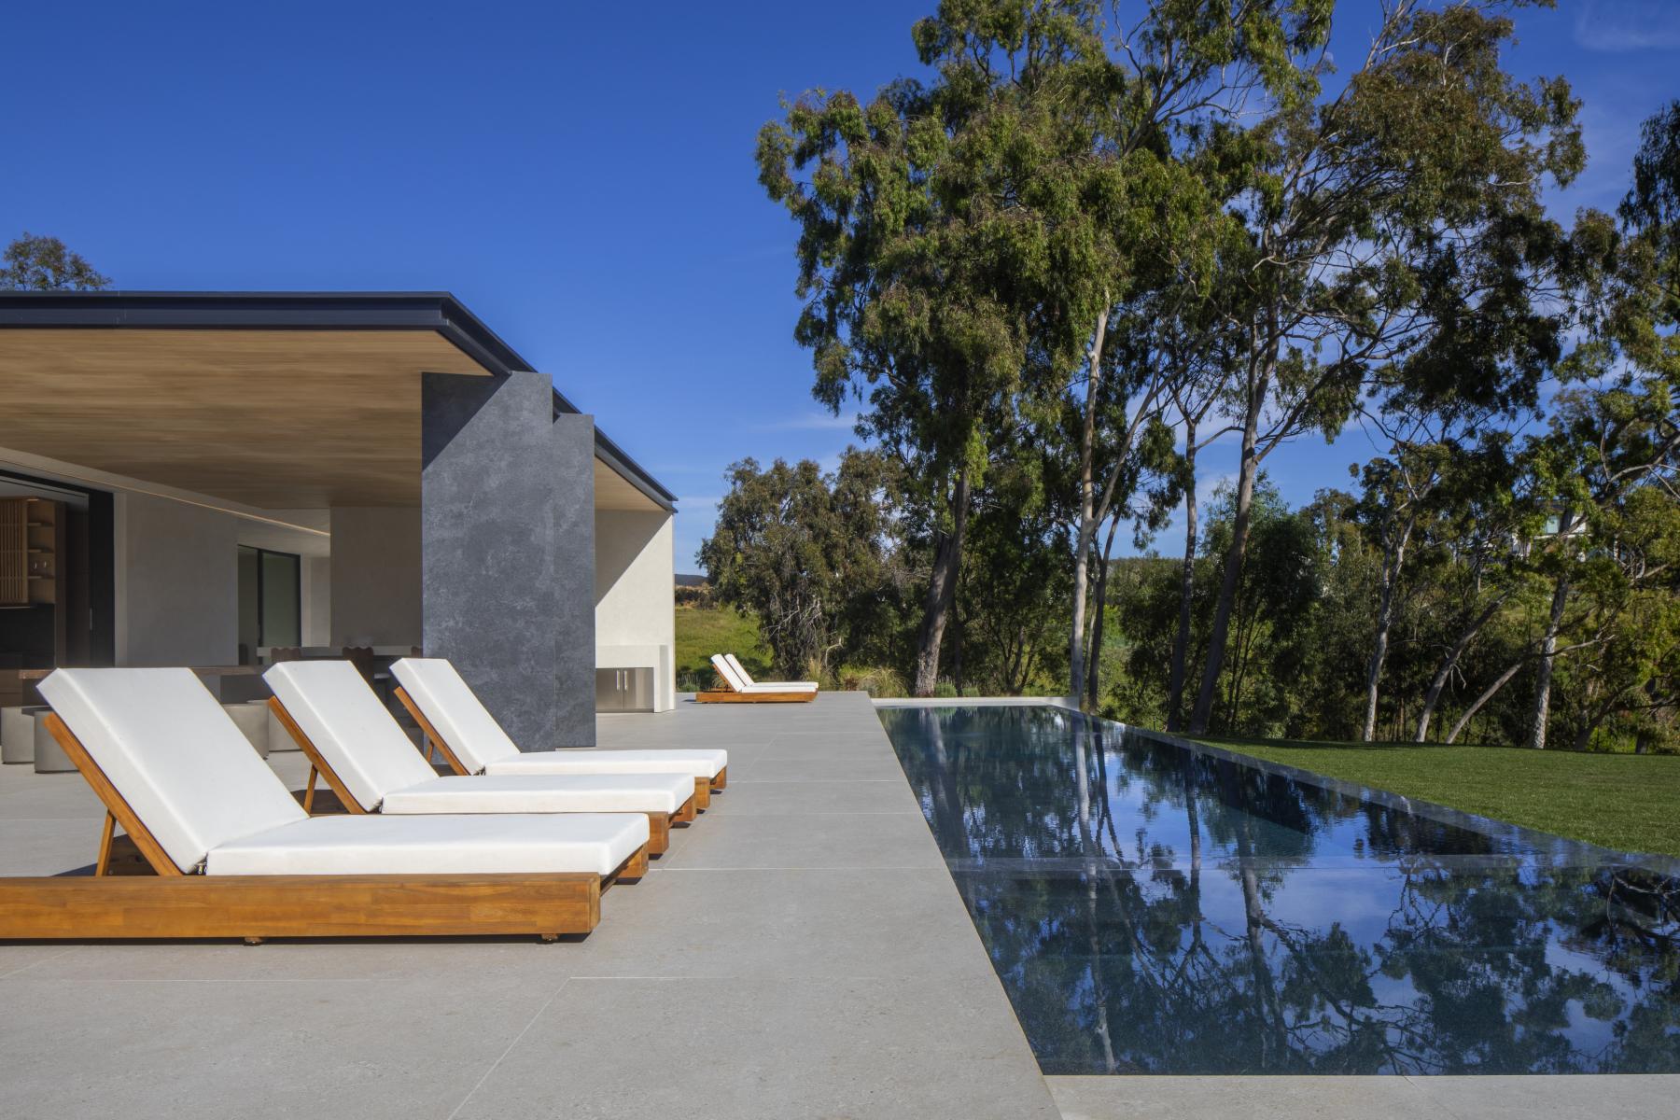
At its core, the project eliminates combustibility from the architecture itself. Traditional wood framing is replaced entirely with light-gauge steel, removing ignition risks from the structural system. The building envelope is reinforced with fire-rated sheathing, while all exterior surfaces—including decks and terraces—are constructed from non-combustible materials such as stone, concrete, and fire-retardant composites. These decisions ensure the home can endure extreme heat while maintaining a refined and modern aesthetic.
Resilience is further reinforced through integrated fire-defense infrastructure. The property includes a private on-site hydrant and is graded to accommodate fire department access. A fully automated sprinkler network, powered by a high-capacity pump, draws water directly from the swimming pool, allowing the home to remain protected even in the event of municipal water failure. Above, a living green roof serves both as insulation and as an active defense system, equipped with full-coverage sprinklers to suppress embers and reduce heat accumulation.
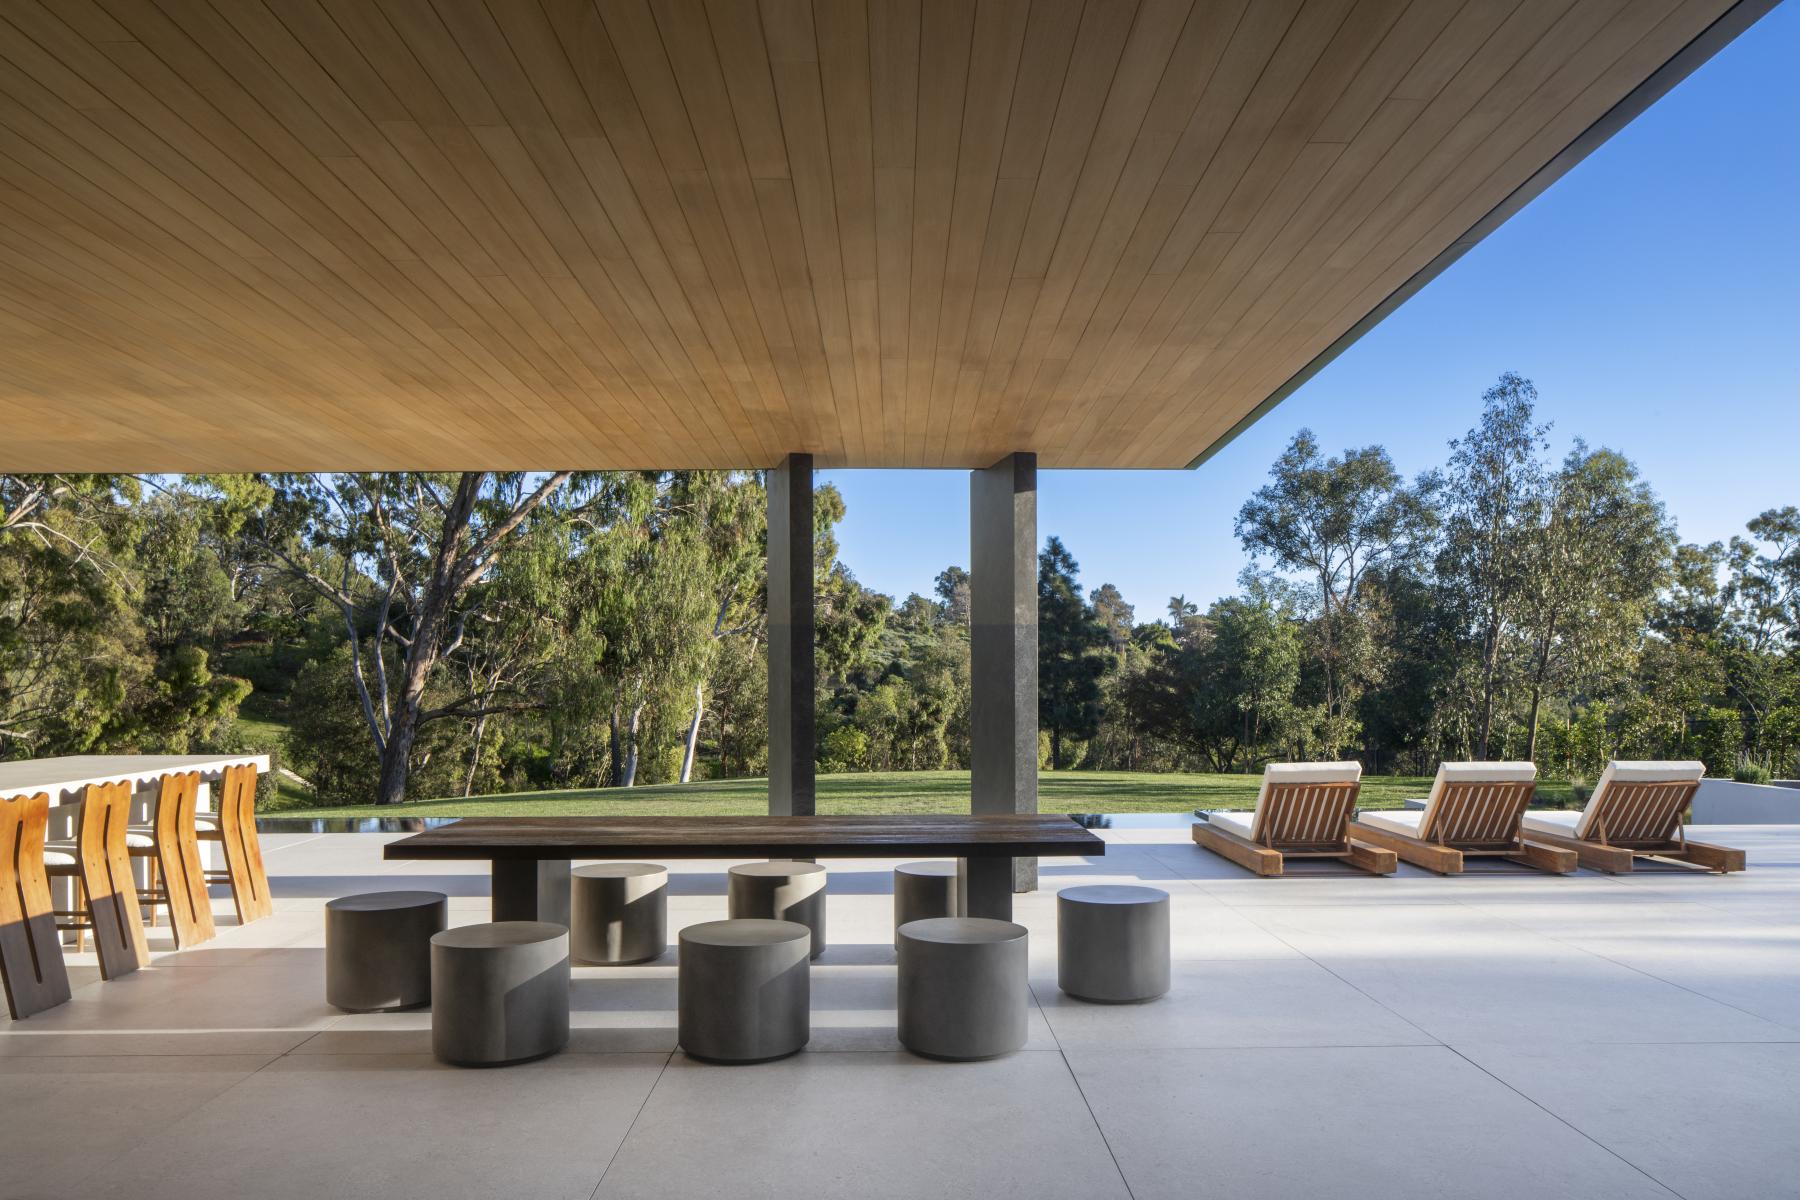
Equally important is the project’s commitment to sustainability and minimal environmental impact. Of the 3.6-acre site, only a small portion is developed, preserving the surrounding landscape and reducing ecological disruption. Passive design strategies—including deep overhangs and expansive glazing—maximize daylight while minimizing solar gain. The home incorporates an on-site wastewater treatment system, drip irrigation, and permeable paving to responsibly manage water use and stormwater runoff.
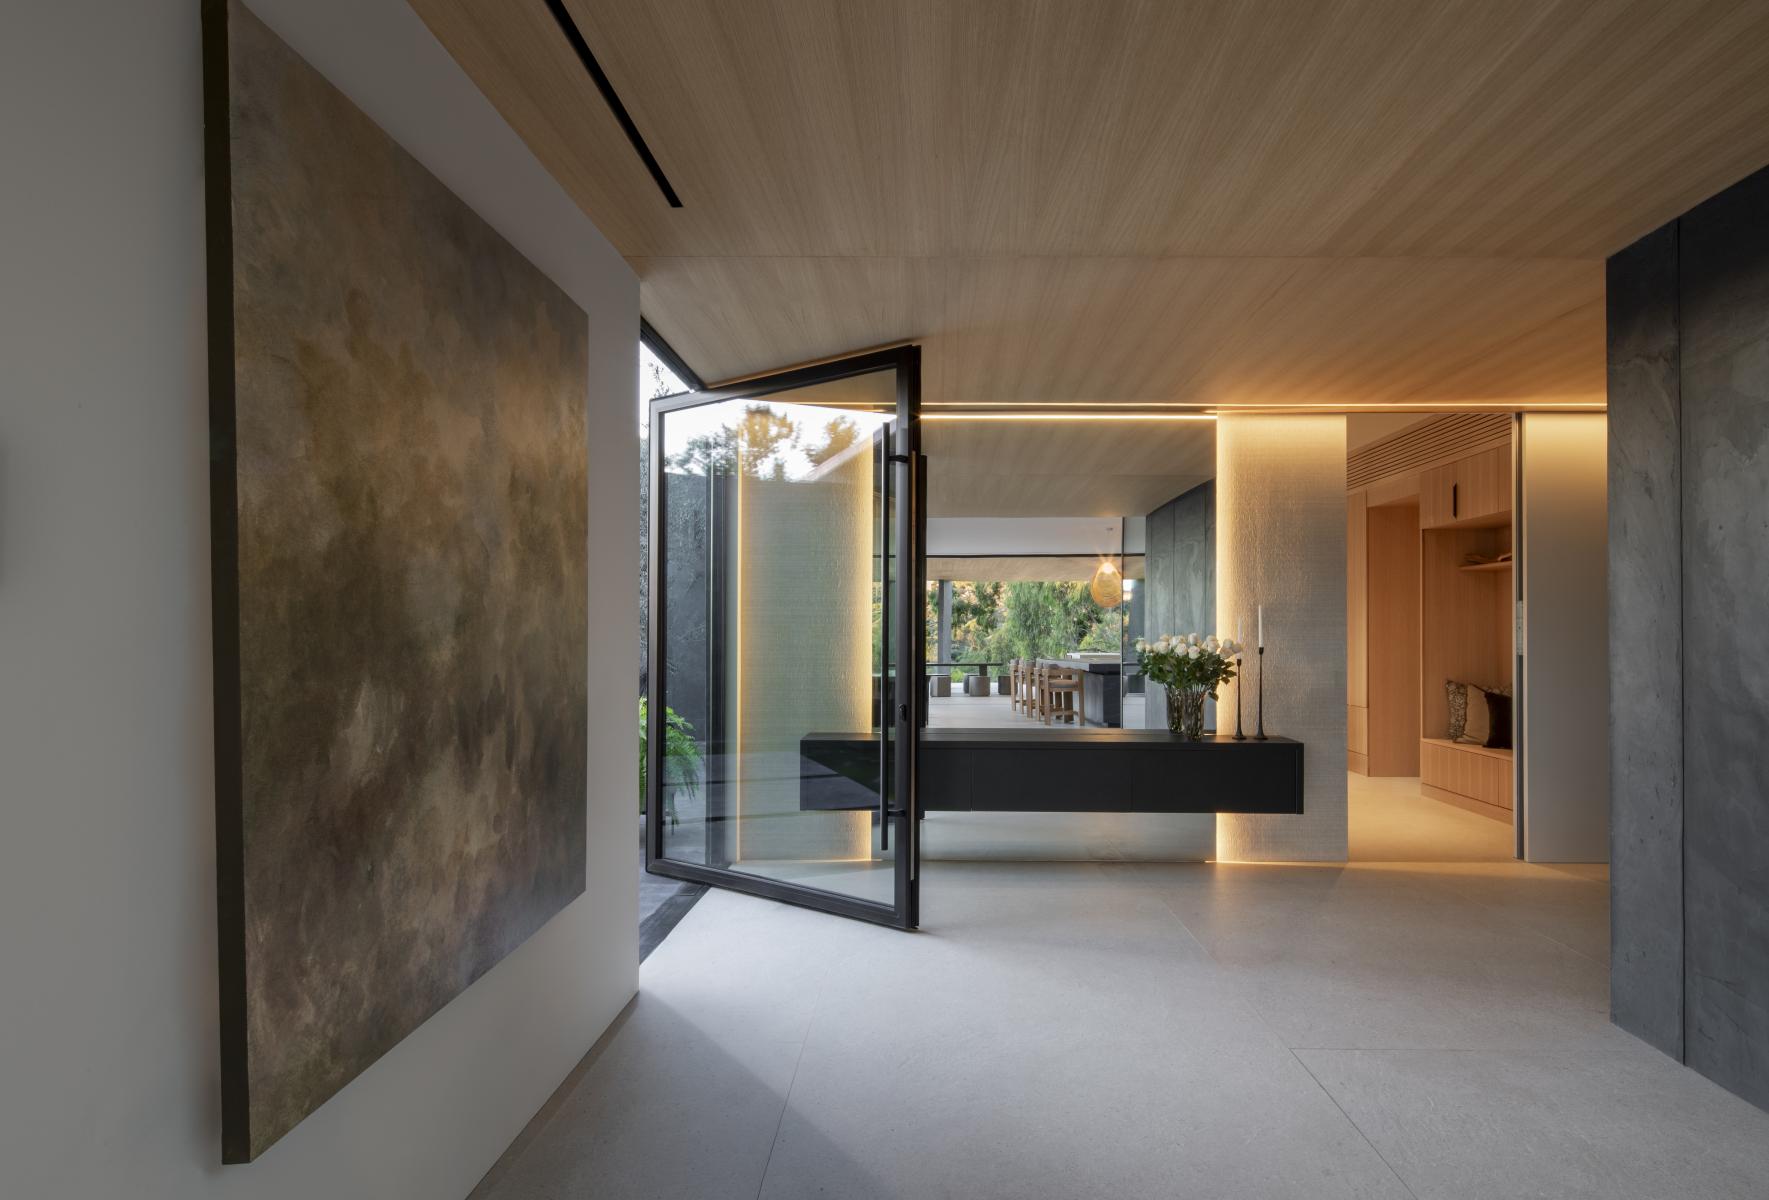
The Edge ultimately resolves the tension between openness and protection. It is a home that remains visually and spatially connected to its environment while possessing the strength and intelligence to withstand it—offering a new model for resilient, sustainable living in fire-prone regions.
Collaboration
Architect : Minarc Architects
Architect : Tryggvi Thorsteinsson
Architect : Erla Dögg Ingjaldsdóttir
Interior designer : MYMM
Engineering : David Choi
Other : Tomer Benyehuda
Engineering : Taylor Johnson
Engineering : Michelle Meehan
Engineering : Kevin Poffenbarger
Photo credit