

Share to
TCI+ Espace Montmorency
By : MUSE Solution de gestion

GRANDS PRIX DU DESIGN 19th edition
Distinctions
Discipline : Interior Design
Categories : Office / Office: Small & Medium (≤ 1,860 m² / ≤ 20,000 sq ft) : Gold certification
Categories : Office / Office: Agile (ABW) & Co-working Environment : Gold certification
The growth of TCI+’s new office space, located on the 10th floor of the Espace Montmorency complex in Laval, represents a milestone for the company. A subsidiary of Vinci Energies, the Québec branch specializes in energy transition and digital transformation. TCI+ aimed to establish a corporate environment that would support its operations, strengthen its brand image, and reinforce its position as an employer of choice.
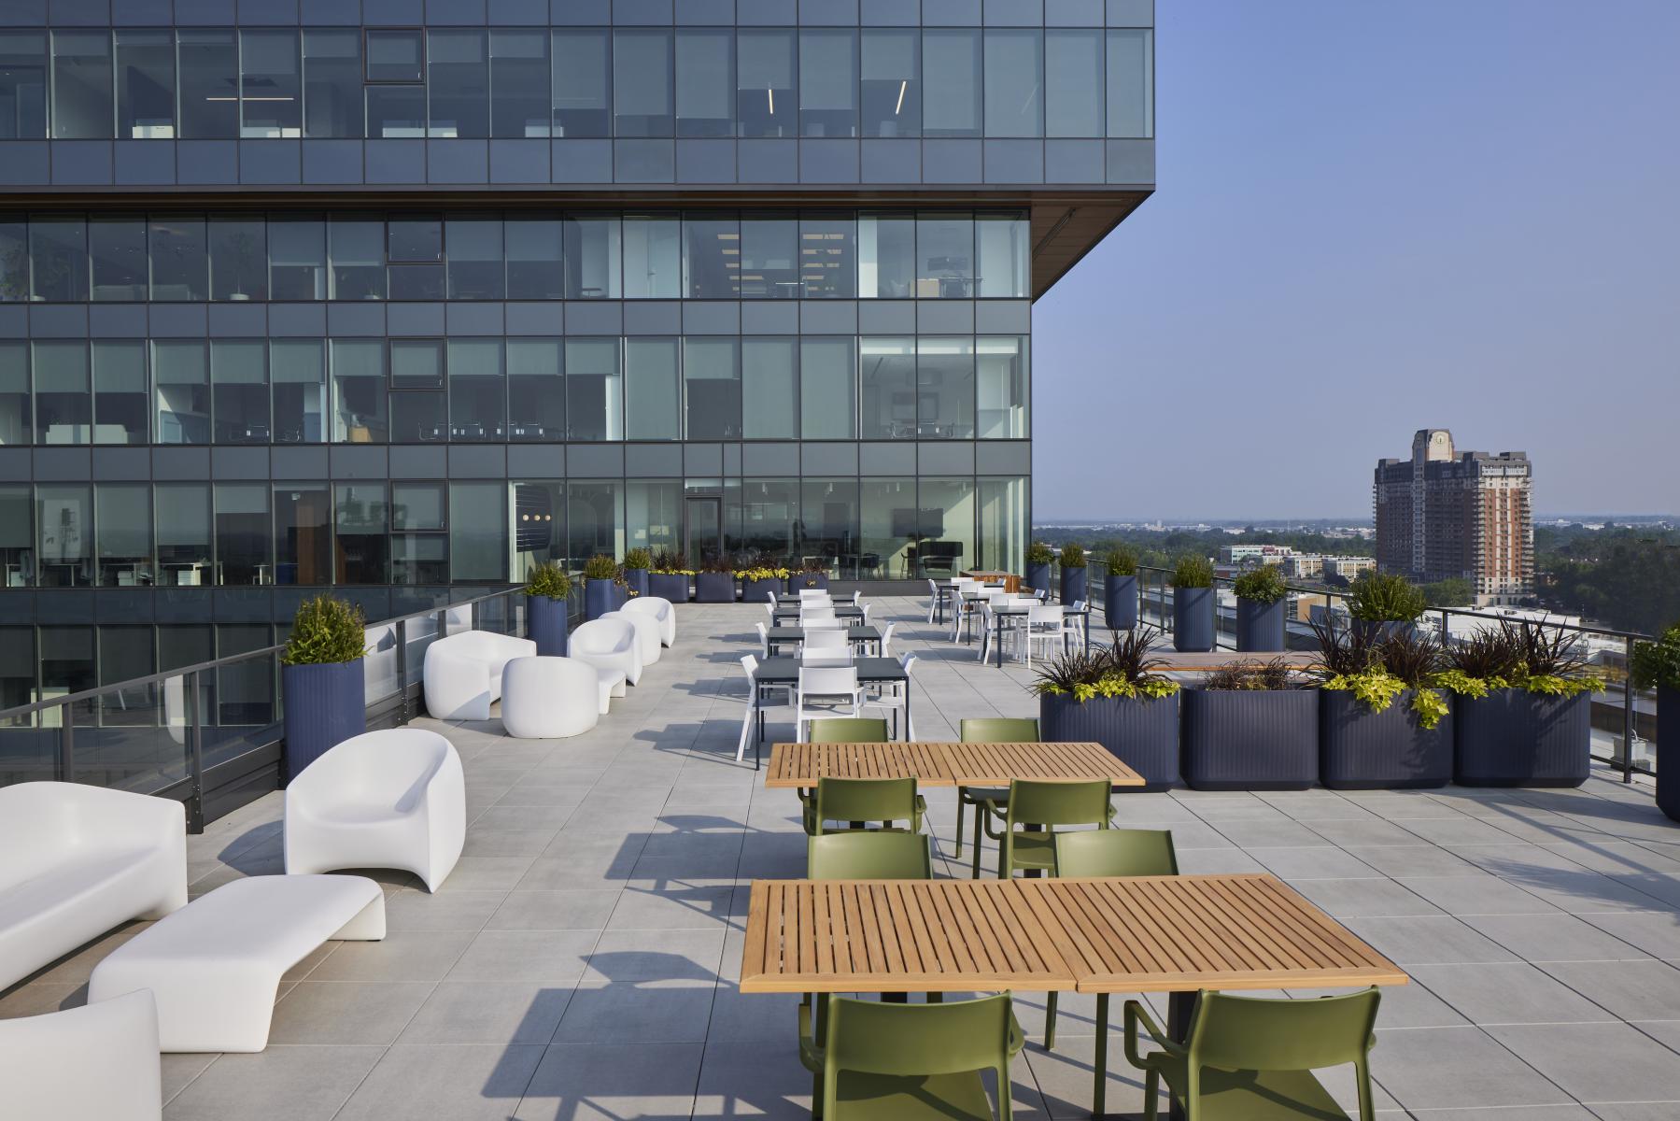
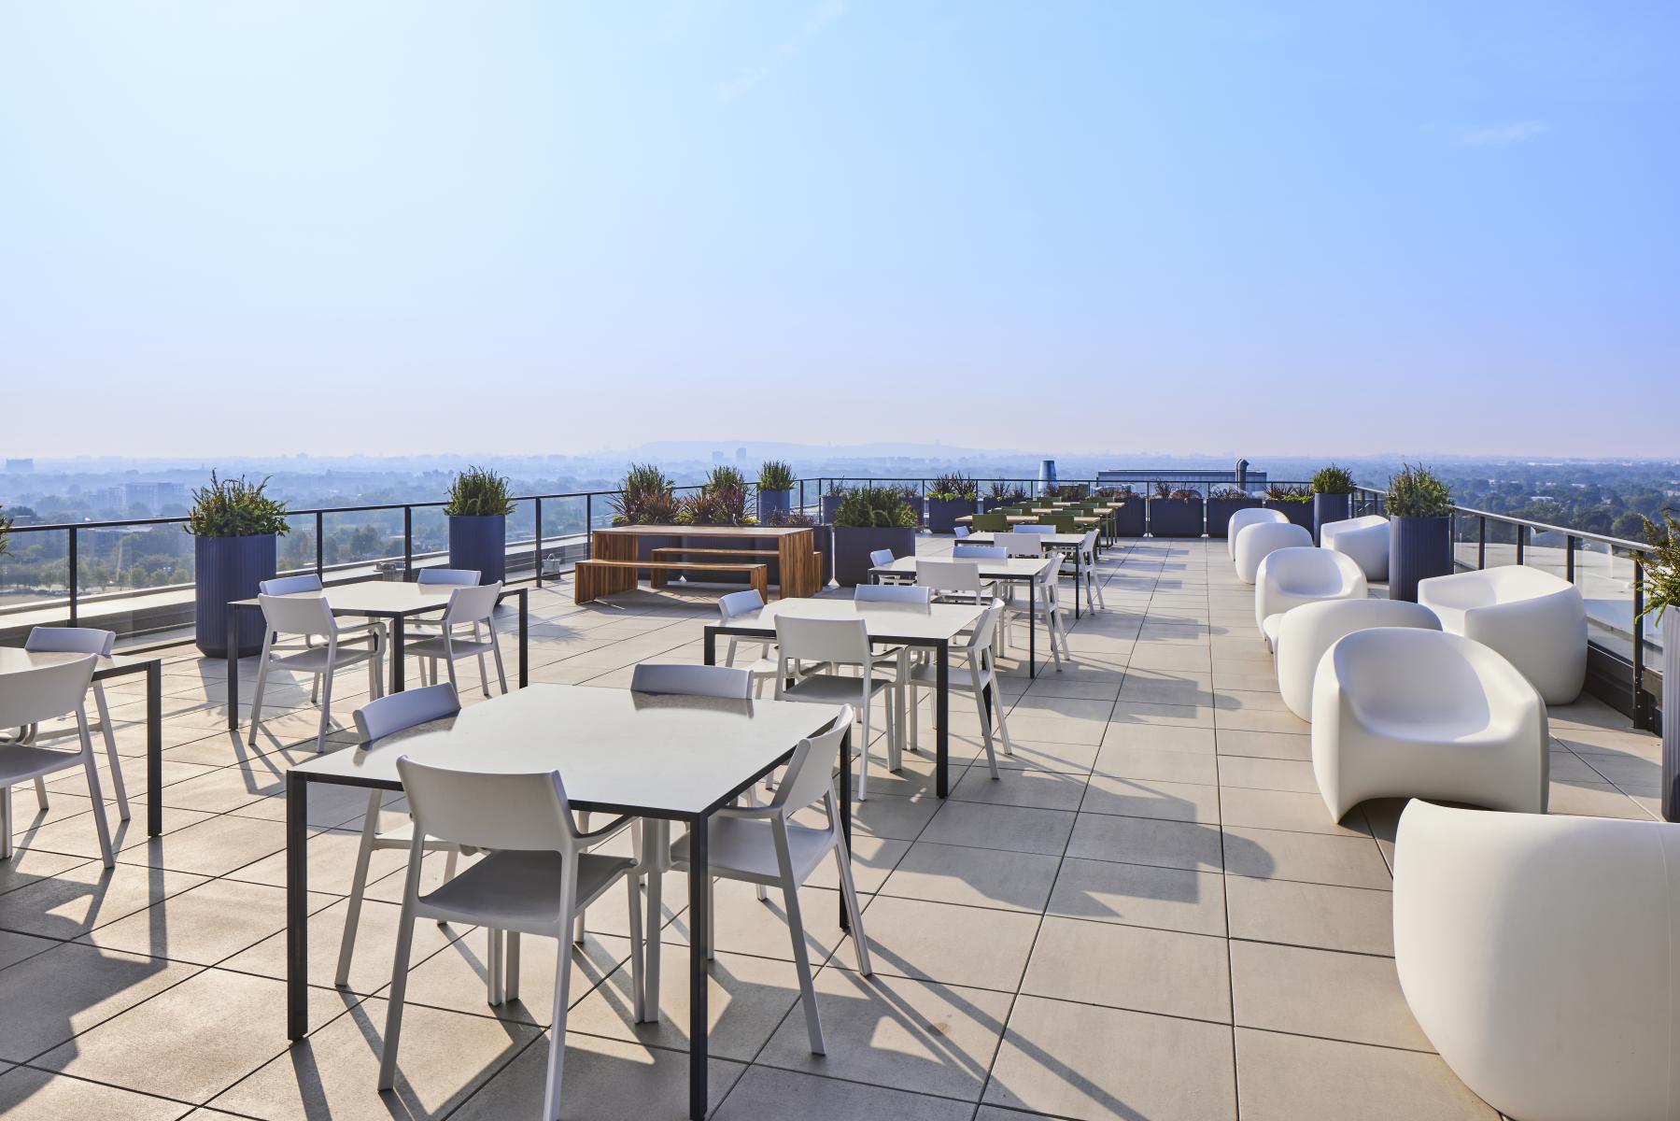
Muse Solution was entrusted with a full turnkey mandate, from the feasibility studies before leasing through final delivery. This included needs analysis, concept development, space planning, and coordination of all stakeholders throughout the design and construction phases. The project also integrated a 5000 ft2 terrace extending the interior workplace experience outdoors.
Delivered within a tight six-month timeline, the project required a rigorous and collaborative approach, balancing the corporate standards of the head office located in France adapted to the Québec-specific needs. The design process was inclusive from the start, relying on in-depth user consultations through internal surveys and employee committees in a document. The findings were compiled in a final analysis outlining the expectations around collaboration, productivity, well-being, sense of belonging, and acoustic comfort.
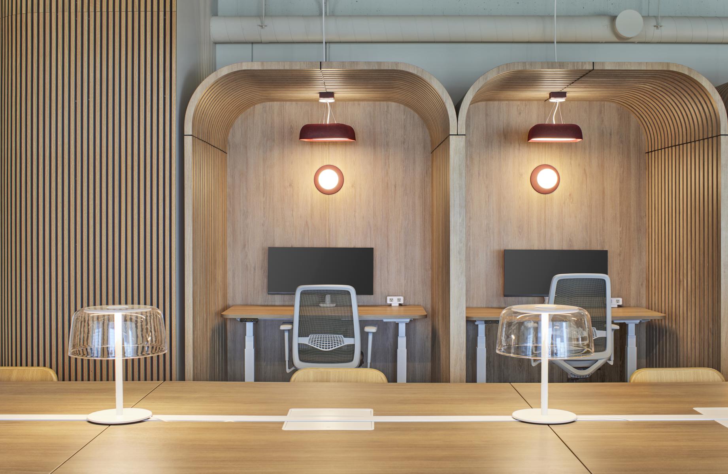
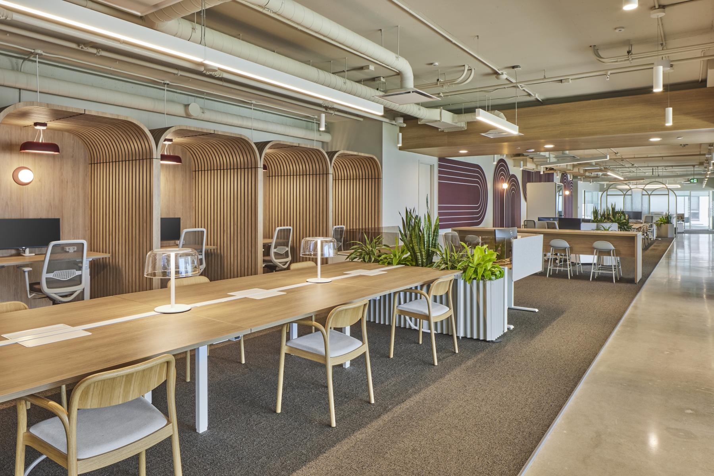
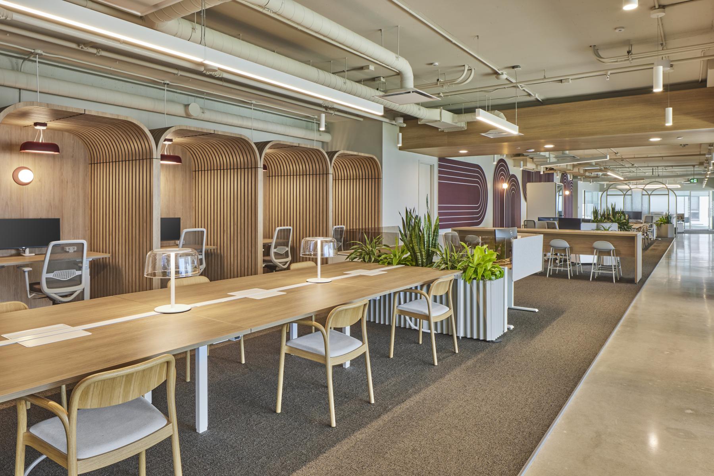
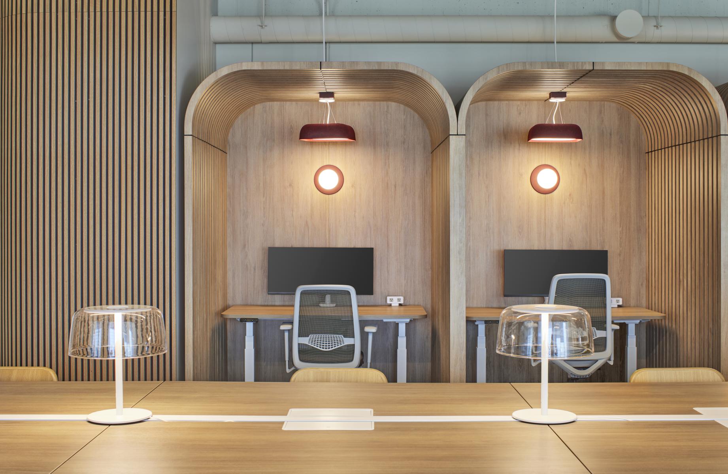
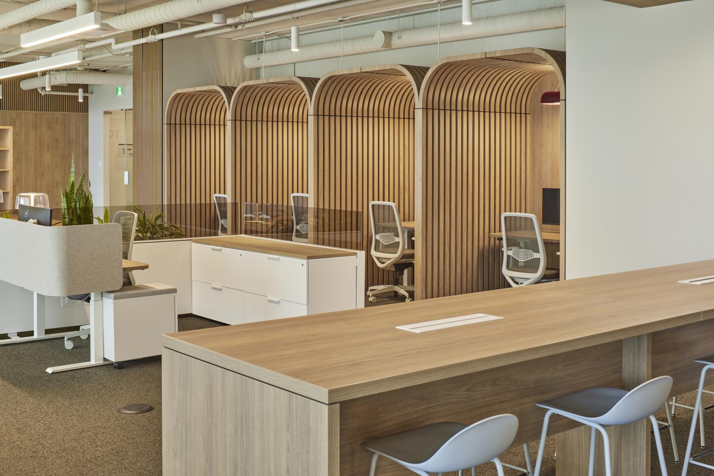
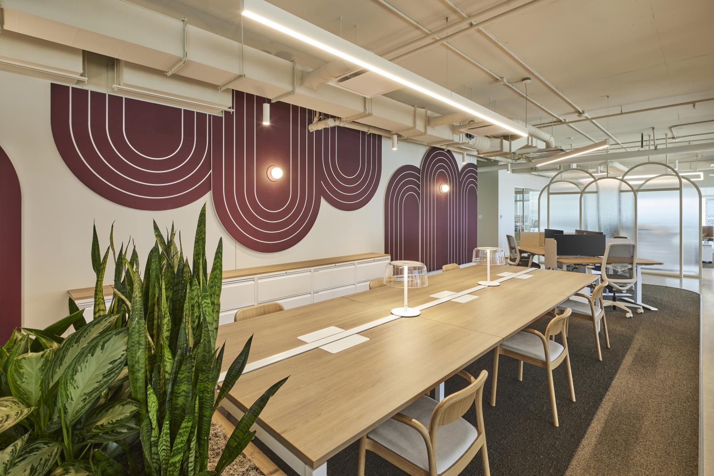
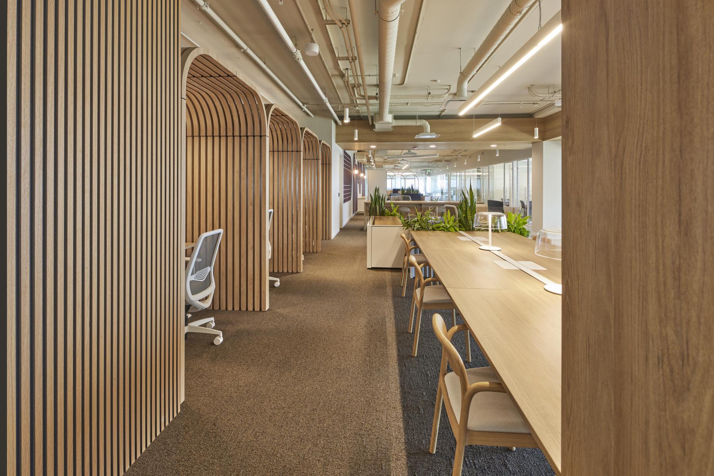
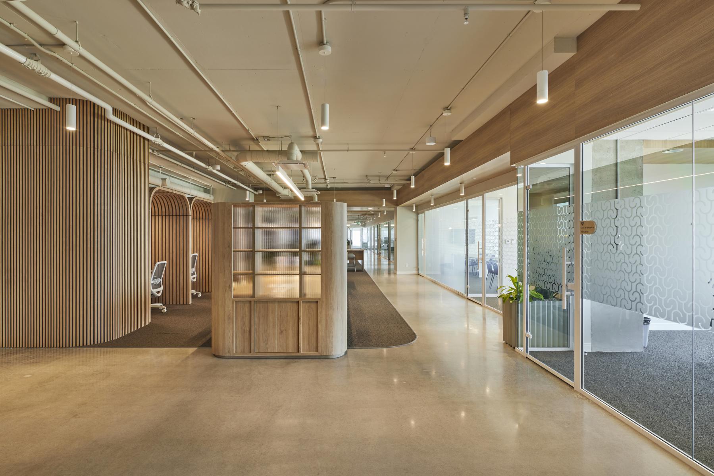
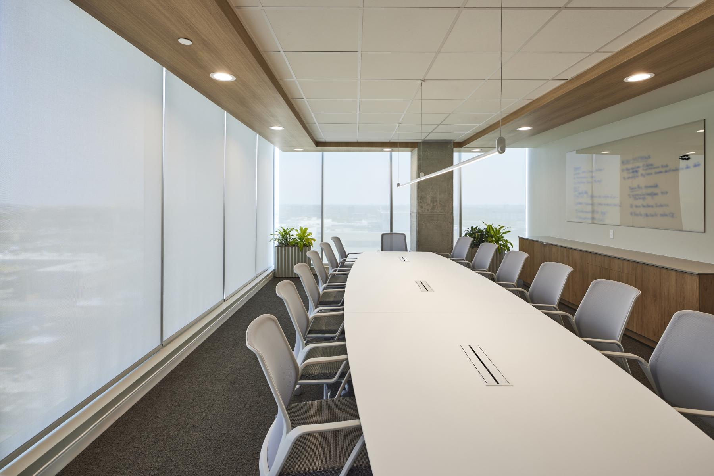
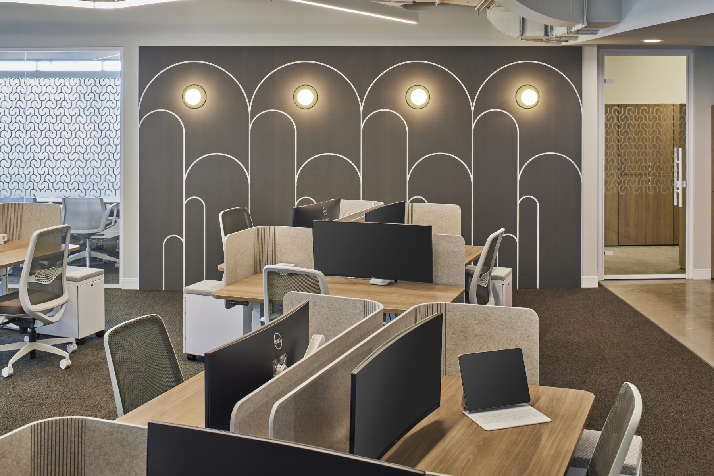
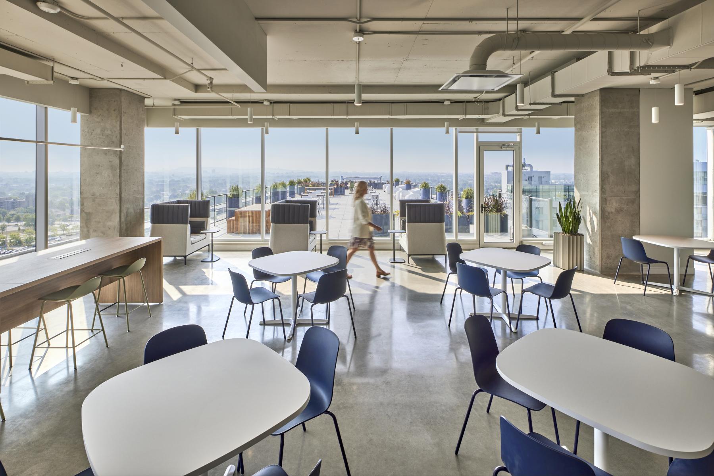
Four guiding principles structured the concept: flexibility, collaboration, sustainability and well-being. Abundant natural light, provided by full-height glazed curtain walls, served as a central anchor. Enclosed offices placed along the perimeter with glass partitions ensure confidentiality while maximizing daylight diffusion. At the core of the plan, open collaborative zones encourage spontaneous interaction. Inspired by the library concept, these spaces offer different unassigned work stations with adapted settings and postures, supporting an agile and evolving work model.
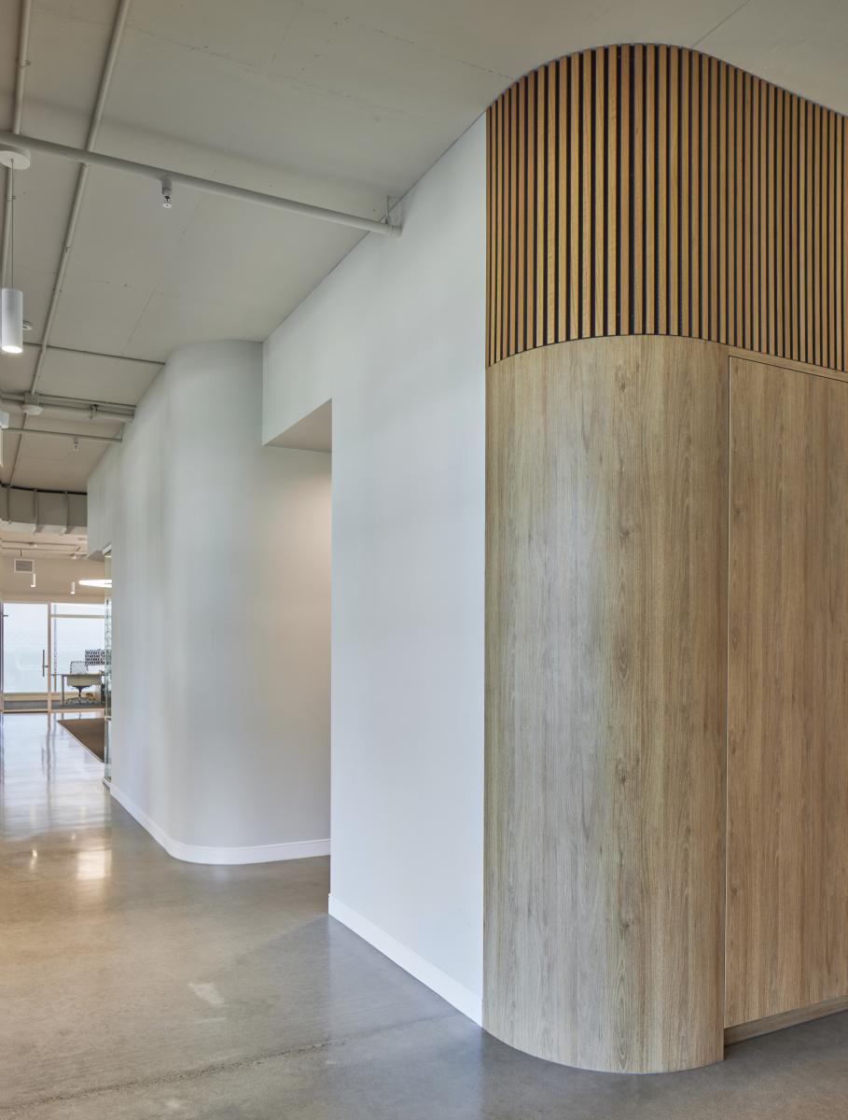
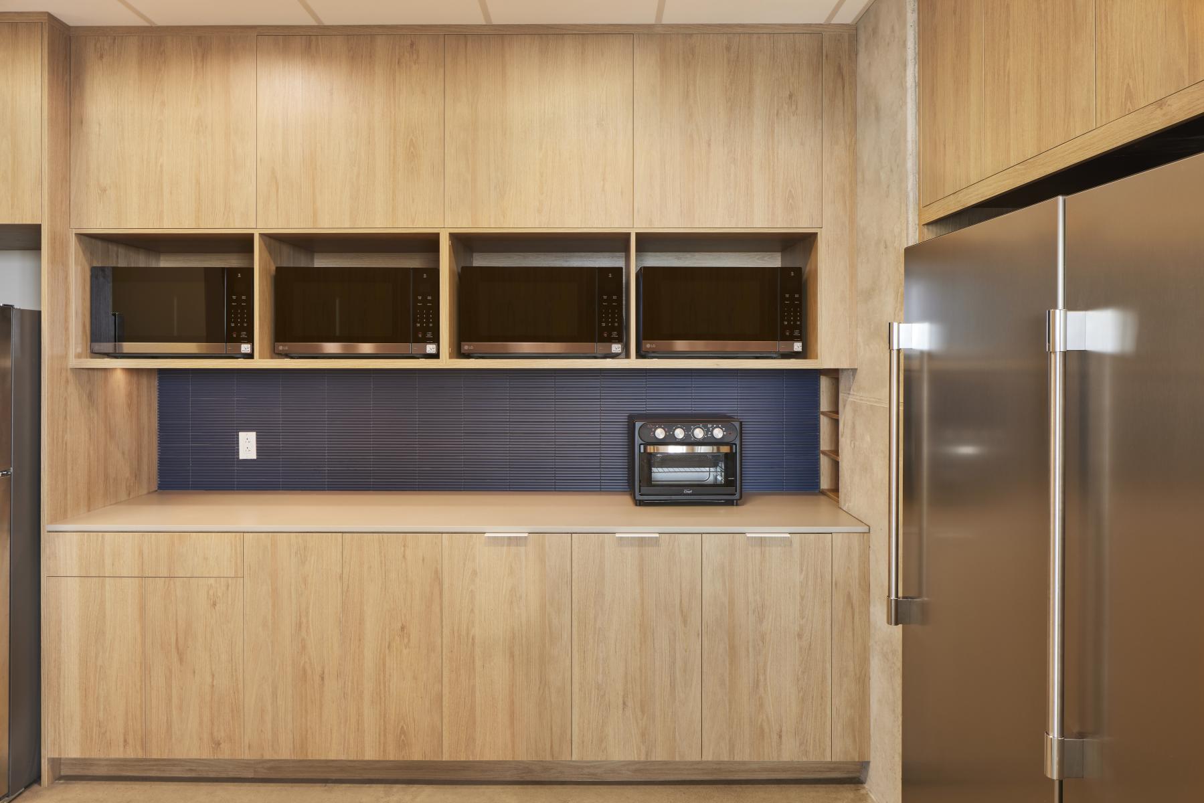
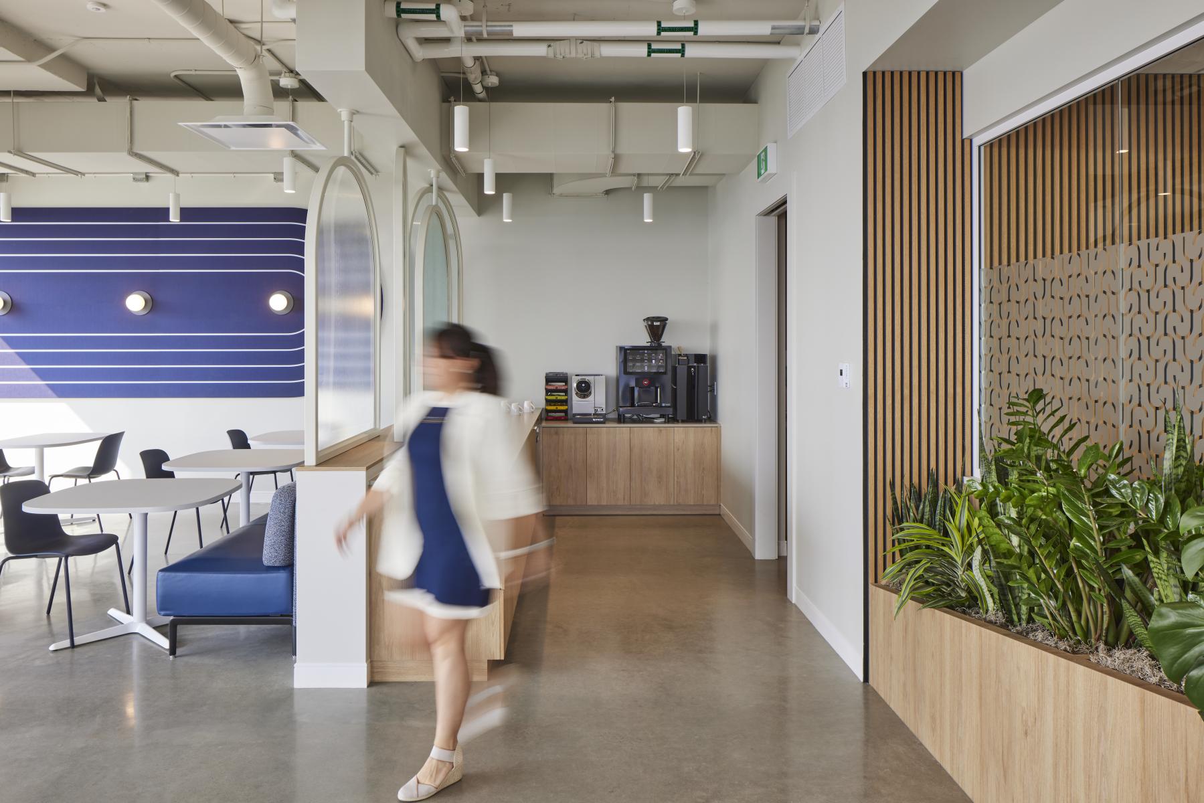
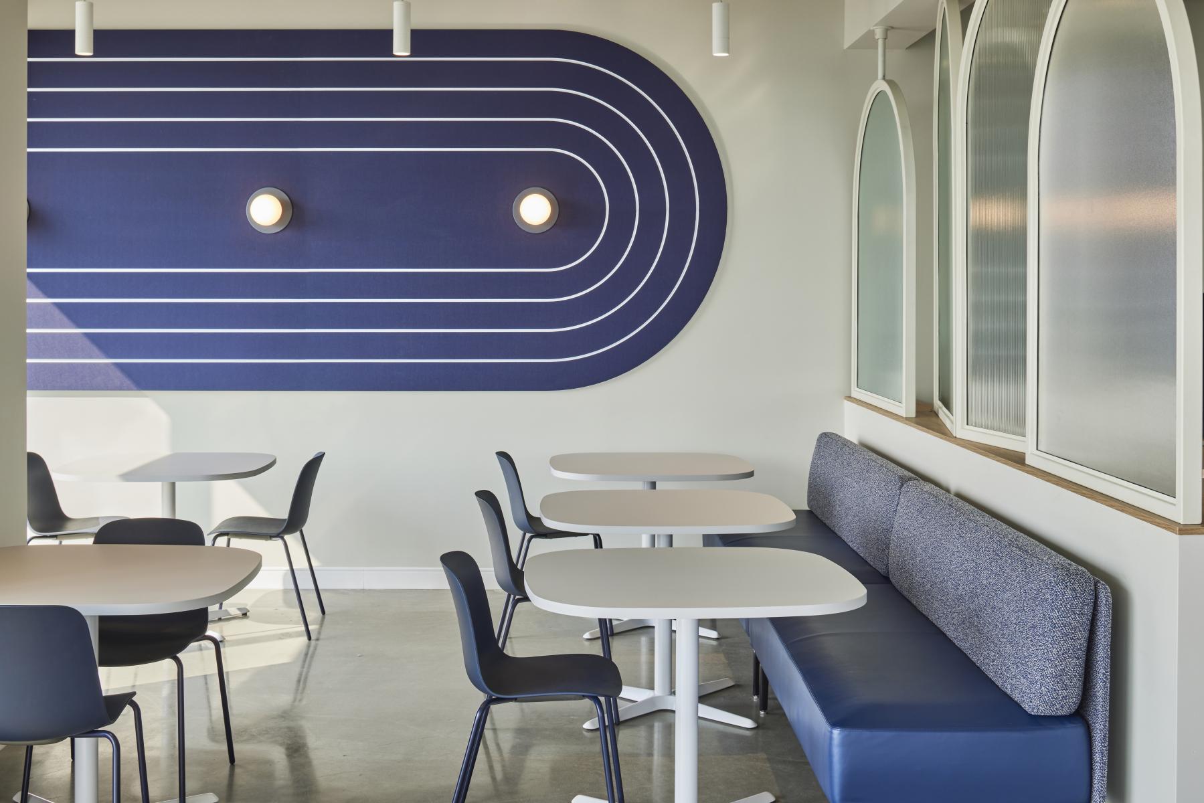
The overall ambiance combines concrete, glass, and wood to create a contemporary, warm, and timeless environment. Textures, textiles, custom acoustic panels, and colorful accents enrich the sensory experience while enhancing user comfort. A layered lighting design blends discreet functionality with different ambiances to support workplace quality.
Through proactive site management, rigorous budget management, and close coordination between the client, professionals, and subcontractors, the project was delivered while sticking to the originally approved concept, budget, and schedule. Real-time, transparent communication was mandatory to deliver a sustainable, agile, and inspiring work environment.
Collaboration
Interior designer : MUSE Solution de gestion
Architect : EMPHASE Architecture
Engineering : MTA Experts Conseils
Lighting : Homier éclairage
Project manager : MUSE Solution de gestion
Manufacturer : Teknion
Photo credit