

Share to
Symphonia Sol+Viu
By : Provencher_Roy

GRANDS PRIX DU DESIGN 19th edition
Distinctions
Discipline : Architecture
Categories : Residential Building / Apartment & Condo — Mid / High-Rise (5+ floors) : Gold certification
Now home to a new community, VIU and SOL continue the renewed development of the Symphonia master plan on the southern tip of Île des Sœurs.
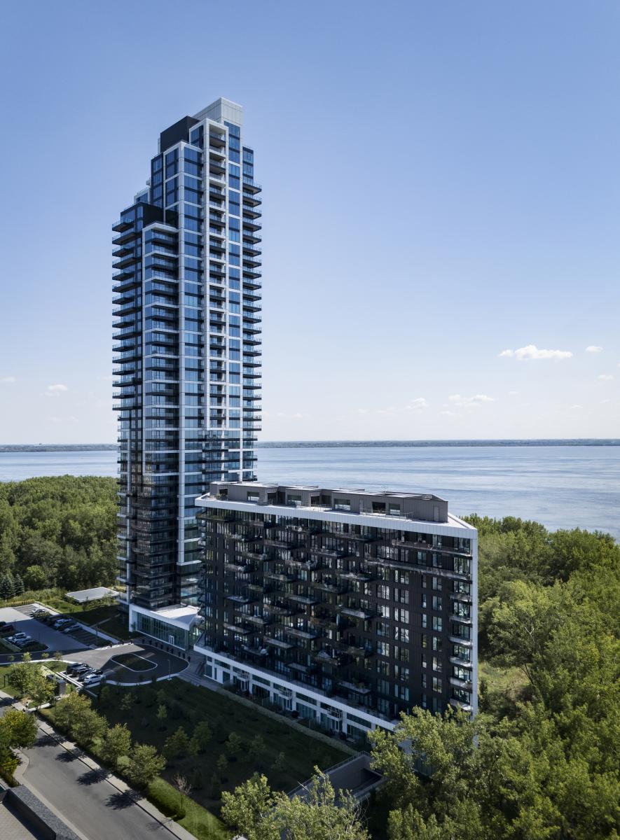
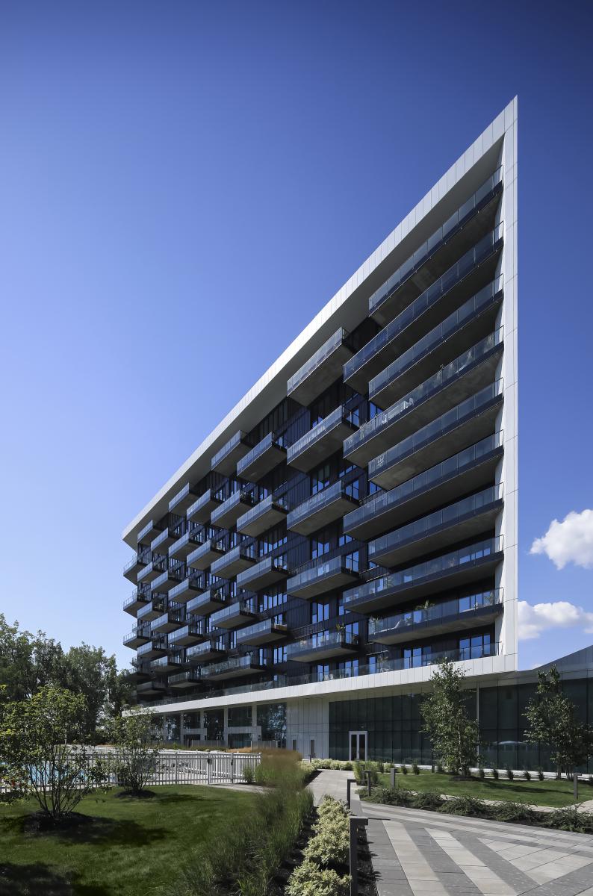
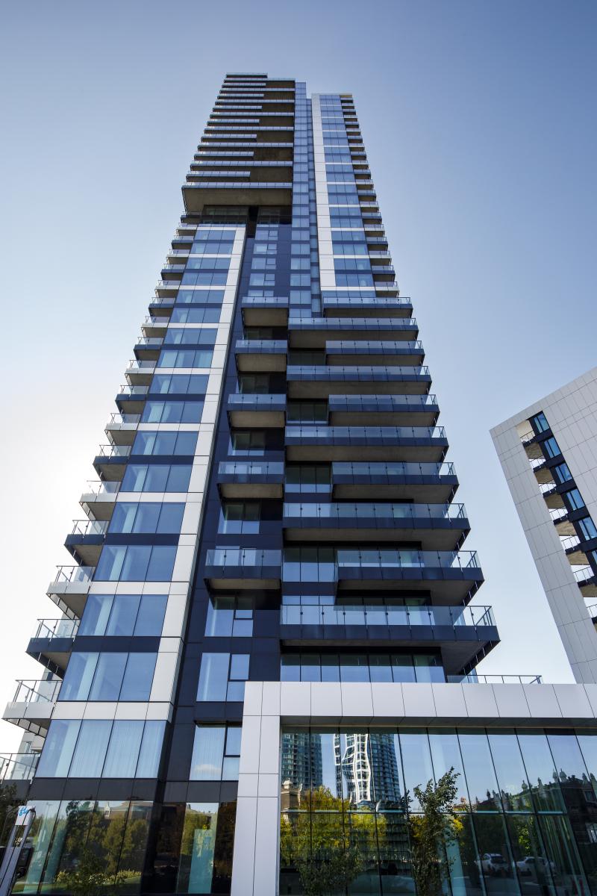
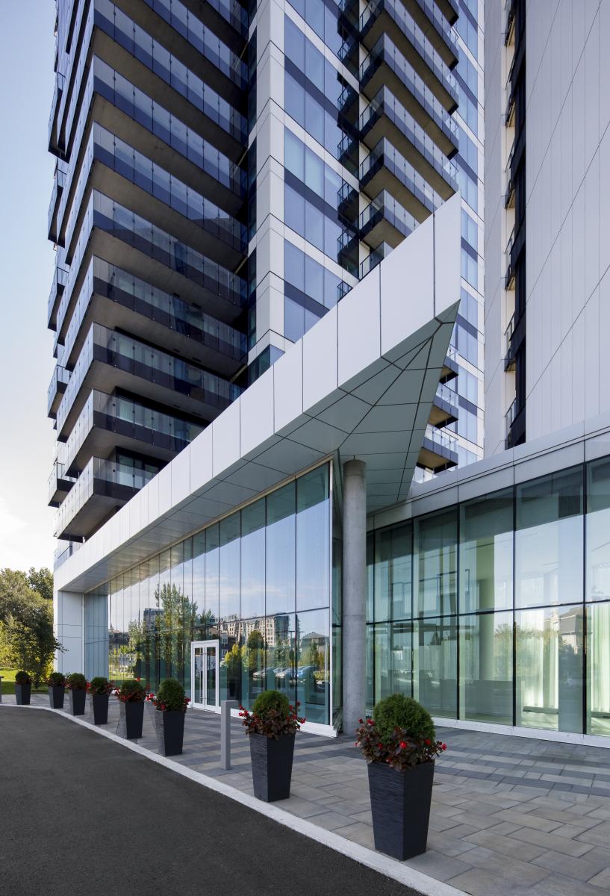
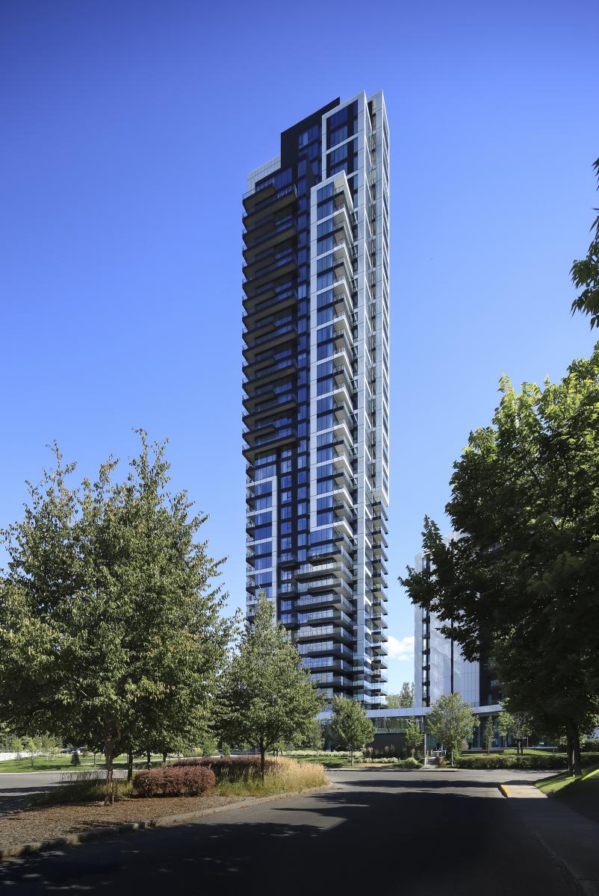
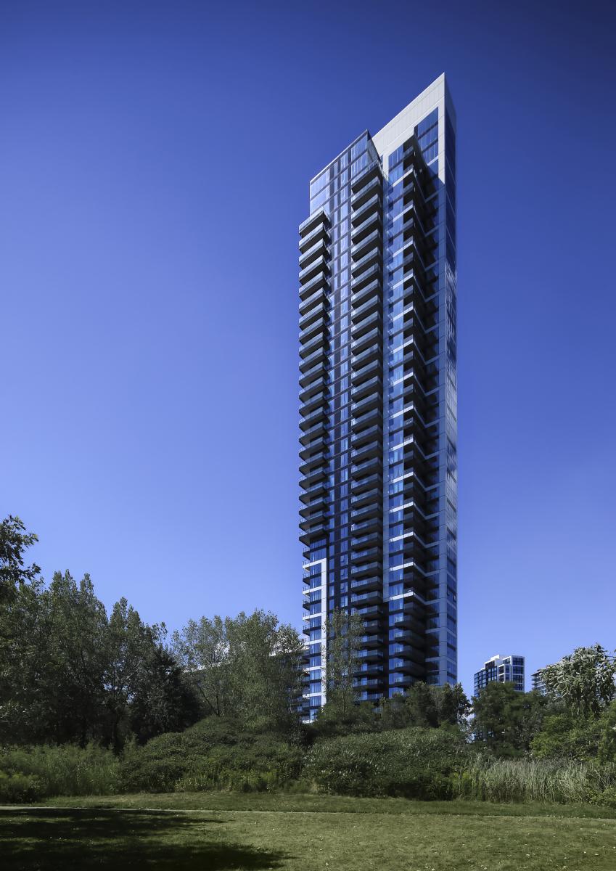
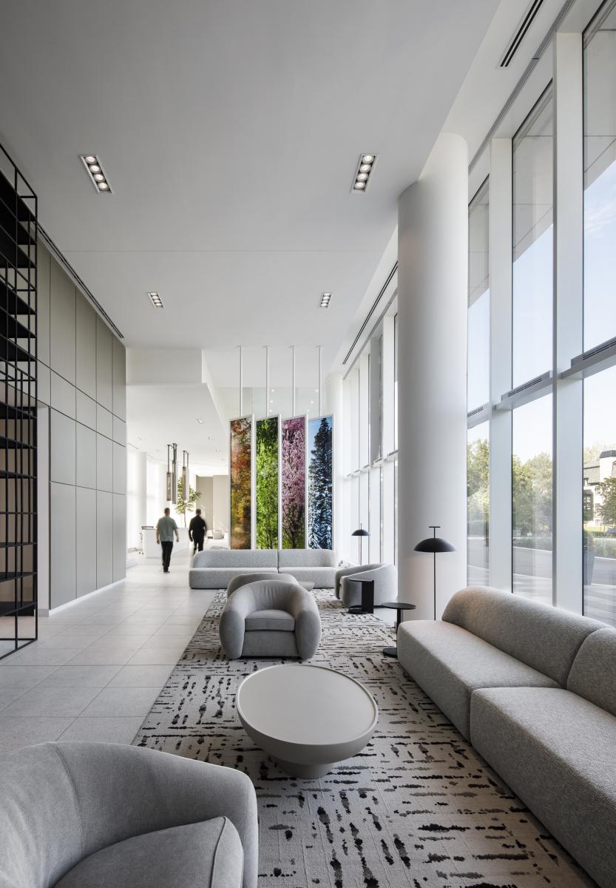
The development began with Symphonia POP, completed in 2022. The two new phases of the project showcase spectacular views—on one side of downtown Montreal and on the other of the majestic St. Lawrence River. The complex comprises a slender 44-storey tower with 221 residences facing the city, and an elongated, angled 12-storey building with 94 residences facing the river, both connected by a large, transparent lobby that visually links the arrival plaza to the expansive interior gardens, framed by the buildings, a forest at the site’s edge, and the extensive pedestrian and cycling promenade along the river.
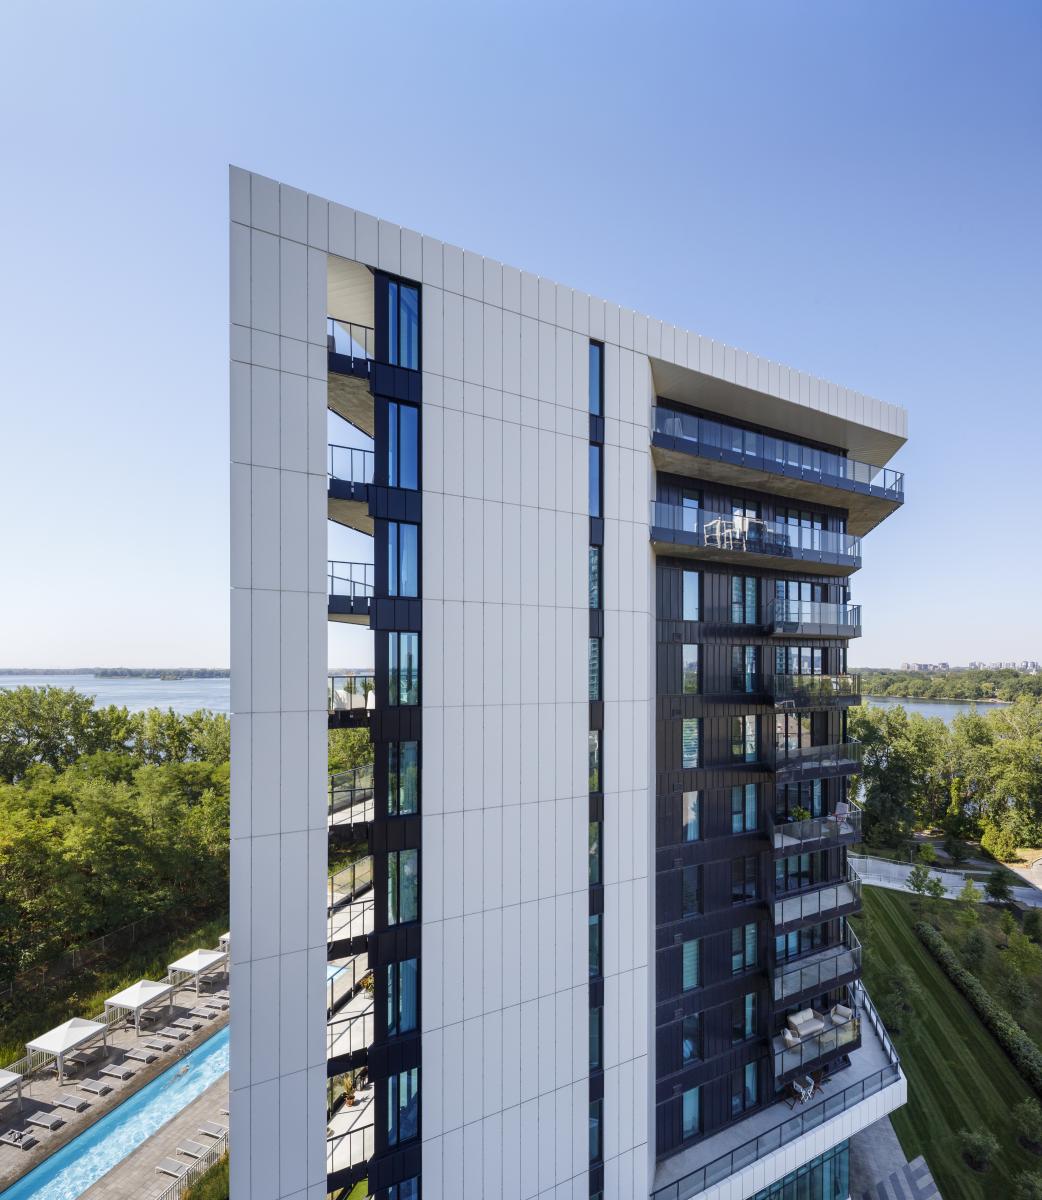
Directly reflecting the architectural approach developed for POP, the tower tapers through a composition of vertical layers culminating at varying heights, slightly offset from one another, emphasizing the building’s verticality. The cubic composition of POP is echoed here, flattened to relate the tower’s architecture to the overall development, with a unified materiality achieved through a full-height glass curtain wall covering the tower. The elongated building is clad in metal, but both structures are unified through the same palette of white and deep blue tones.
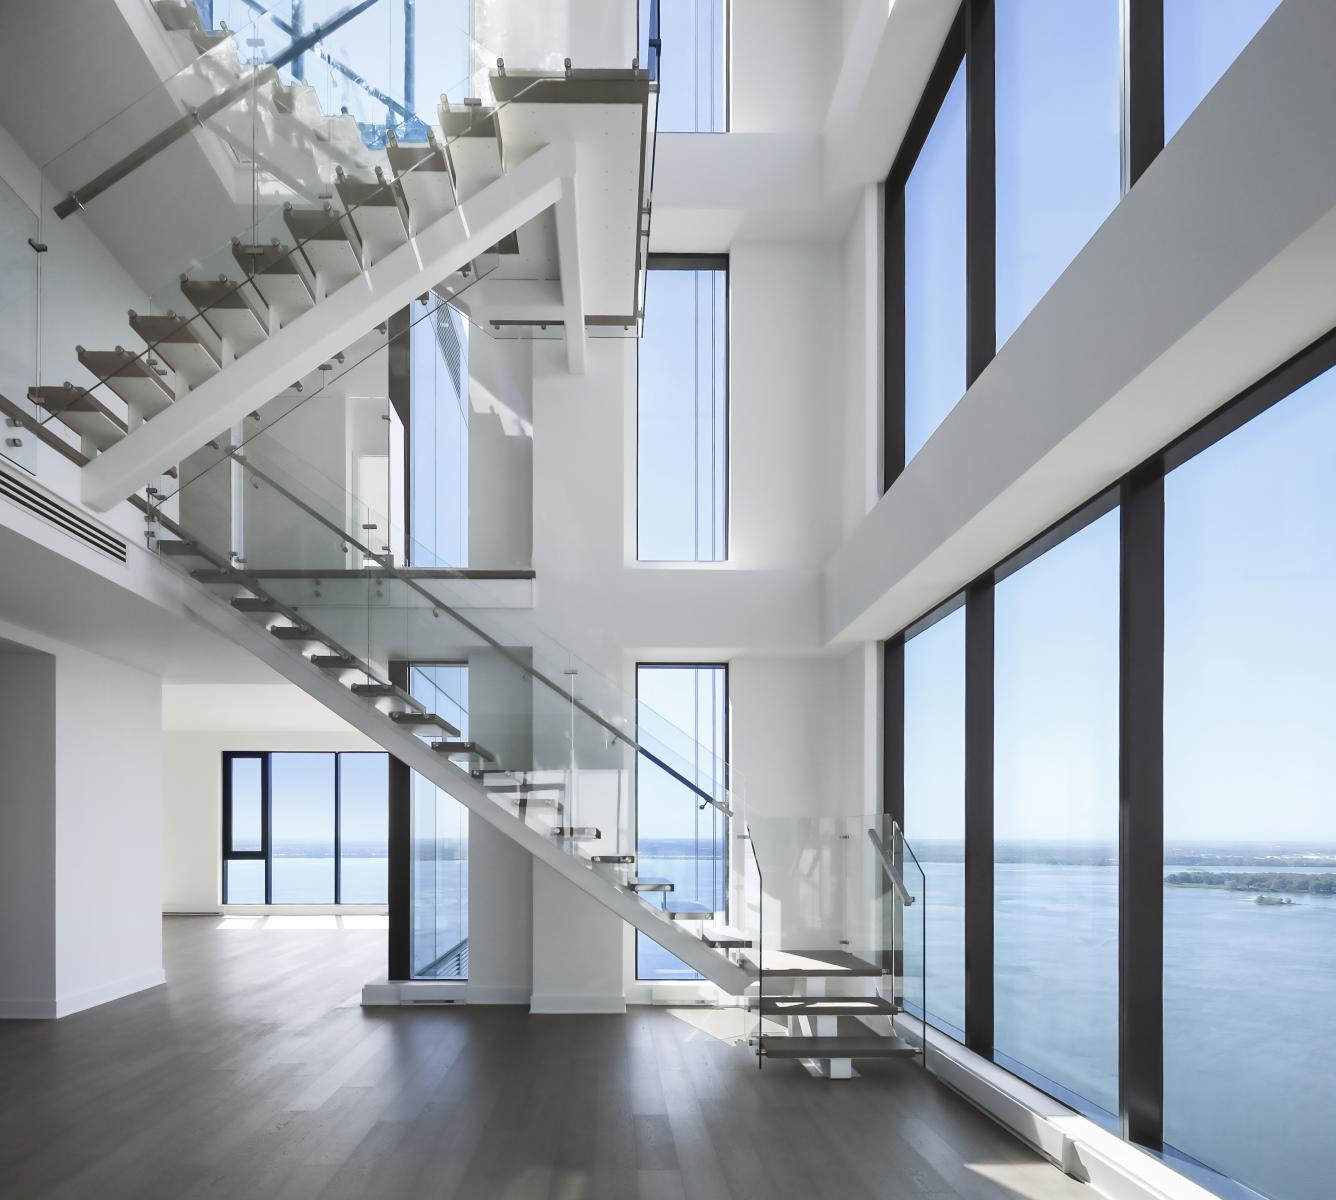
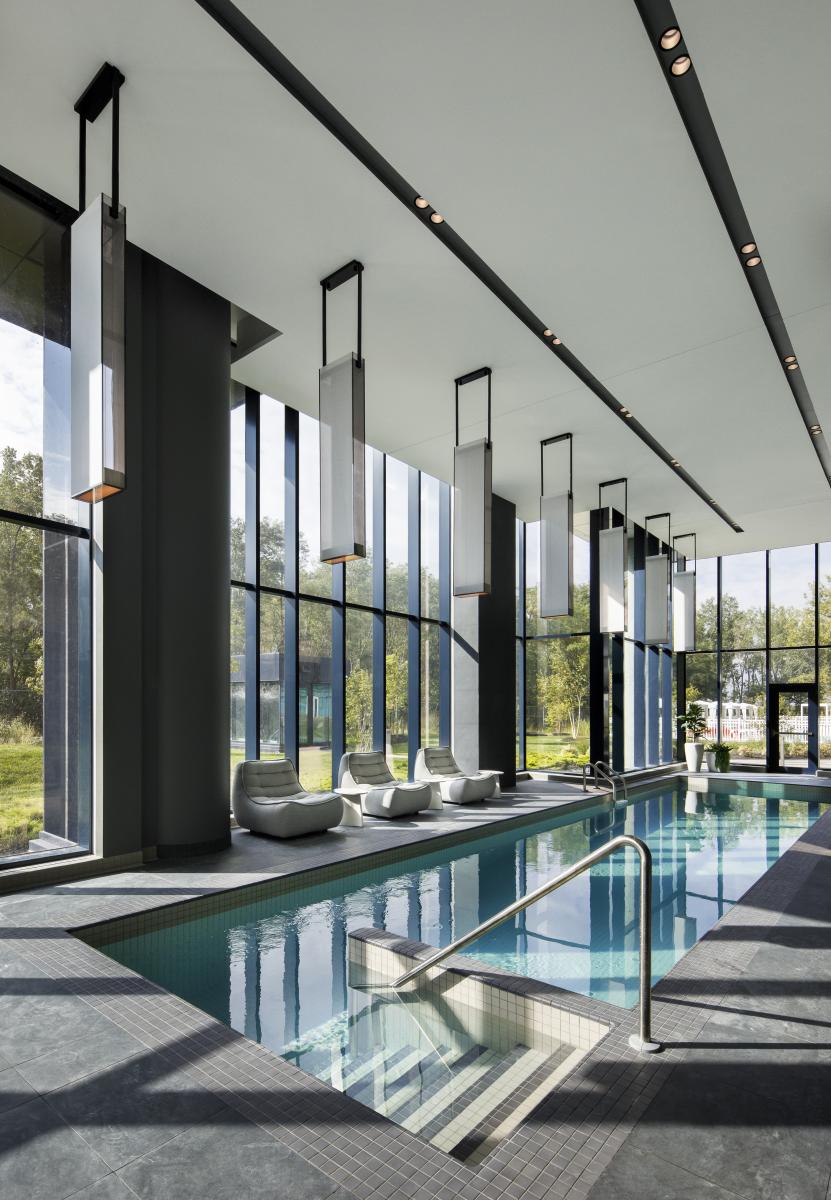
The residential units, many of which are corner units, benefit from dramatic views framed by generous fenestration. Each unit includes outdoor space in the form of balconies or rooftop terraces. Additional indoor and outdoor communal amenities—such as swimming pools, shared lounges, and a fitness centre—occupy much of the tower’s ground floor and the surrounding gardens, which account for 90% of the exterior space. The project will soon be completed by the final phase, named MUZ, a 42-storey tower currently in development, which will conclude the Symphonia project.
Collaboration
Architect : Provencher_Roy
Engineering : Leroux + Cyr
Engineering : Dupras-Ledoux
Engineering : Marchand Houle et associés
Interior designer : Provencher_Roy (Espaces communs et intérieurs logements)
Interior designer : Innédesign (Espaces communs)
Interior designer : Ranger Design (Intérieur logements)
General contractor : Magil (pour partie SOL)
General contractor : Reliance (pour partie VU)
Photo credit