

Share to
SYMBIOZ
By : Emmanuelle Andreani Architectes

GRANDS PRIX DU DESIGN 19th edition
Distinctions
Discipline : Architecture
Categories : Residential Building / Apartment & Condo — Mid / High-Rise (5+ floors) : Gold certification
Located in a small-scale housing neighbourhood, SYMBIOZ draws inspiration from the rhythms, forms, and scale of the surrounding urban fabric.
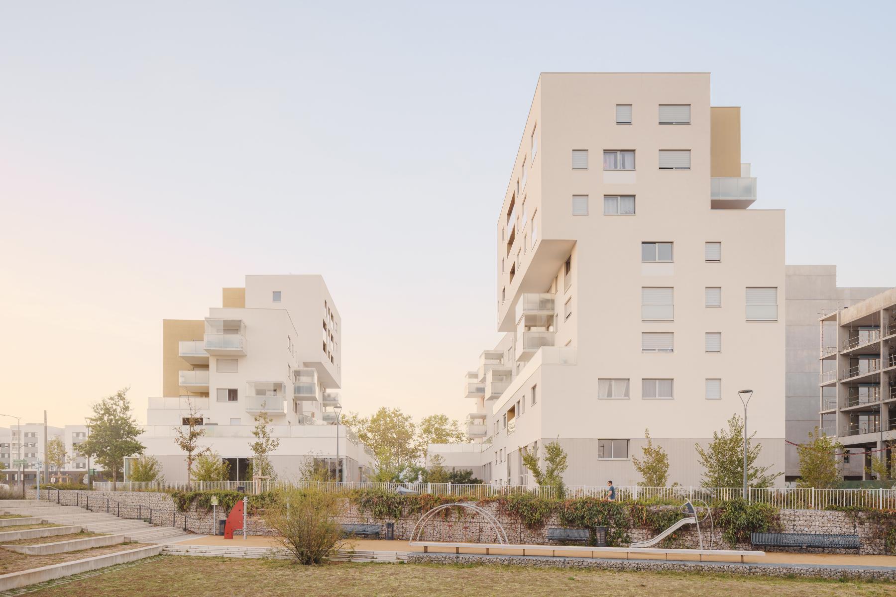
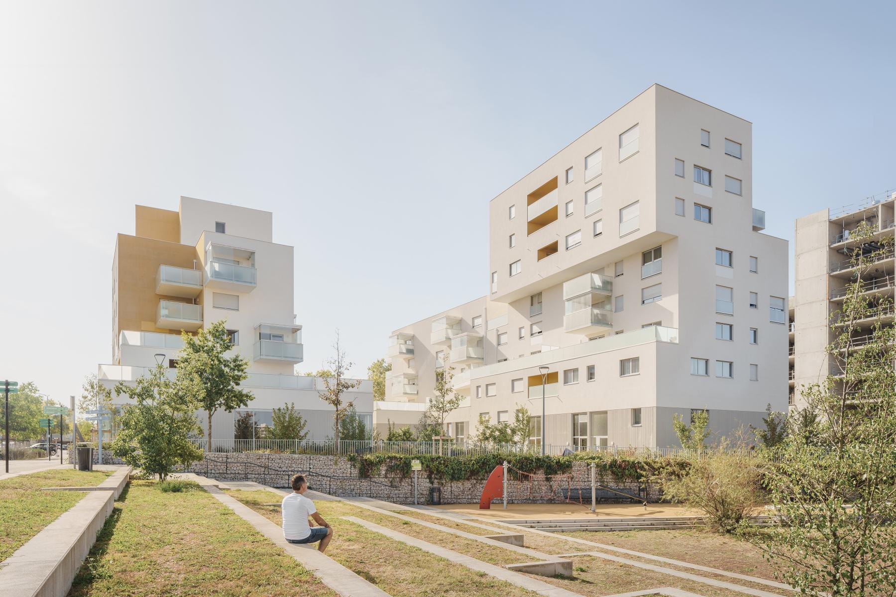
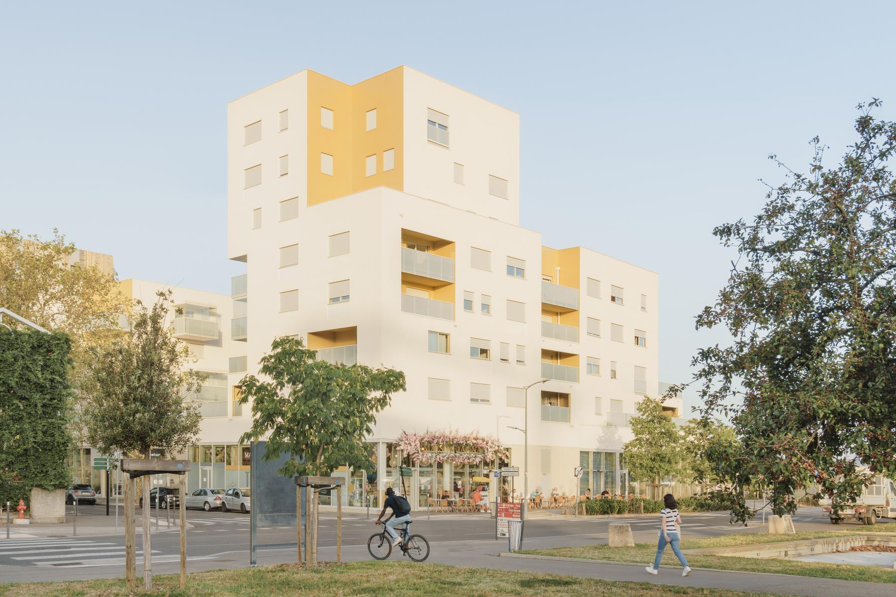
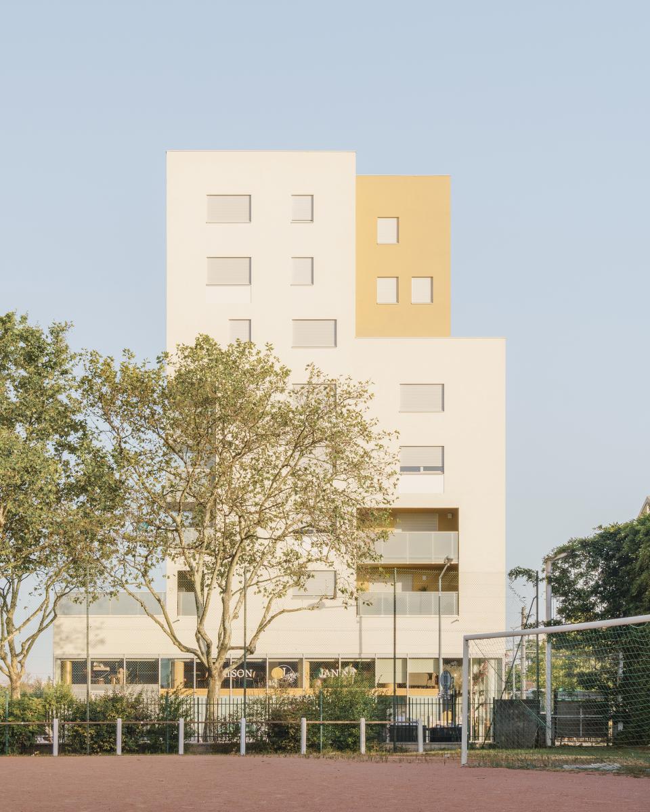
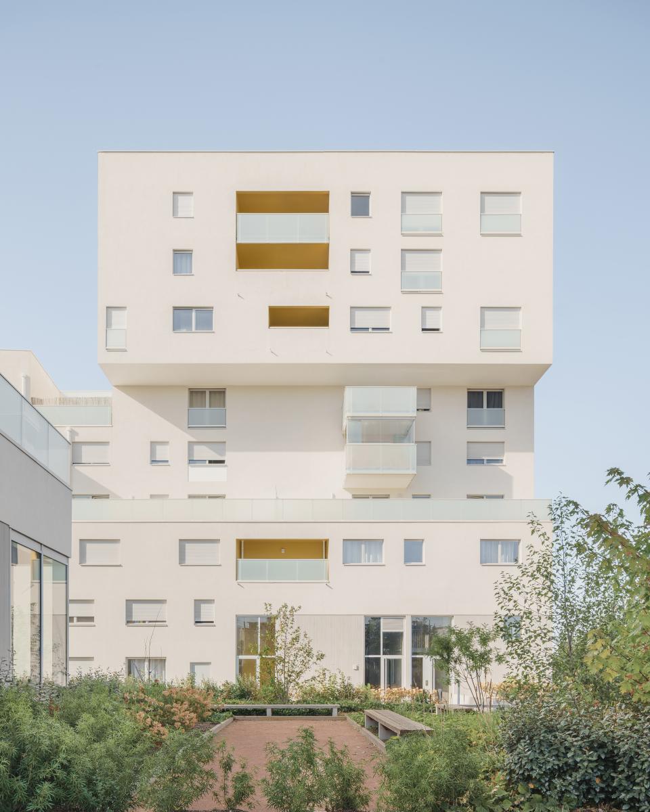
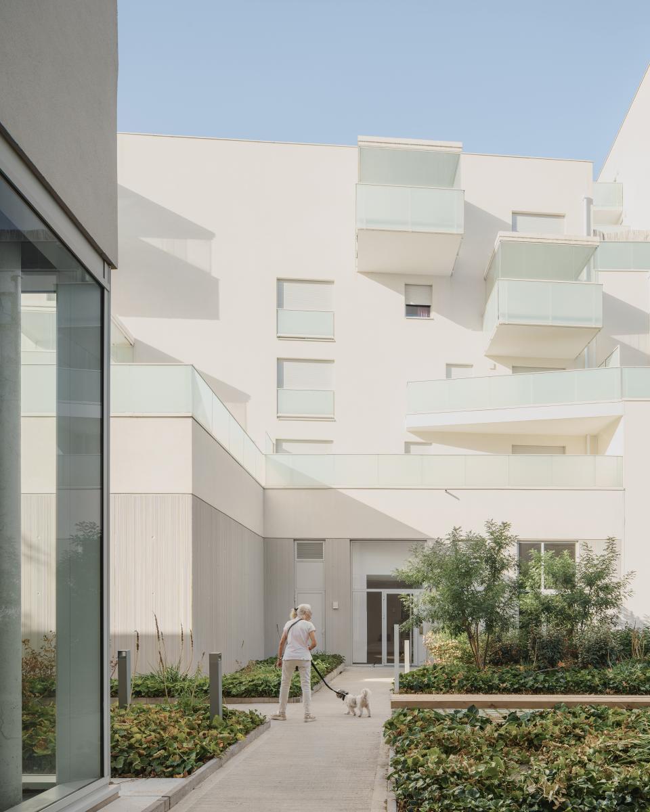
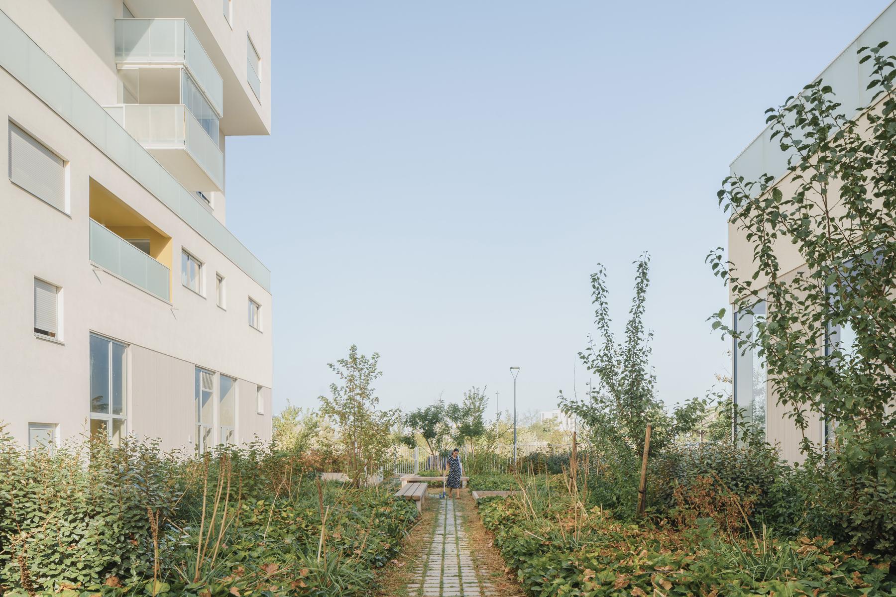
The architectural concept proposes buildings blocks composed of simple stacked volumes. The careful and controlled placement and rotation of the volumes shape the outdoor spaces in the form of terraces, loggias, winter gardens, and balconies for all apartments. These spaces act as buffer zones that help regulate summer heat through natural ventilation, while benefiting from solar gains in winter.
These pronounced recesses, combined with variations in tone and concrete texture, clearly express the interplay of volumes. As a result, the project conveys a sense of lightness.
Within, the project is designed to embrace change. The adaptable apartments are designed with the possibility of being easily reconfigured as user needs evolve.
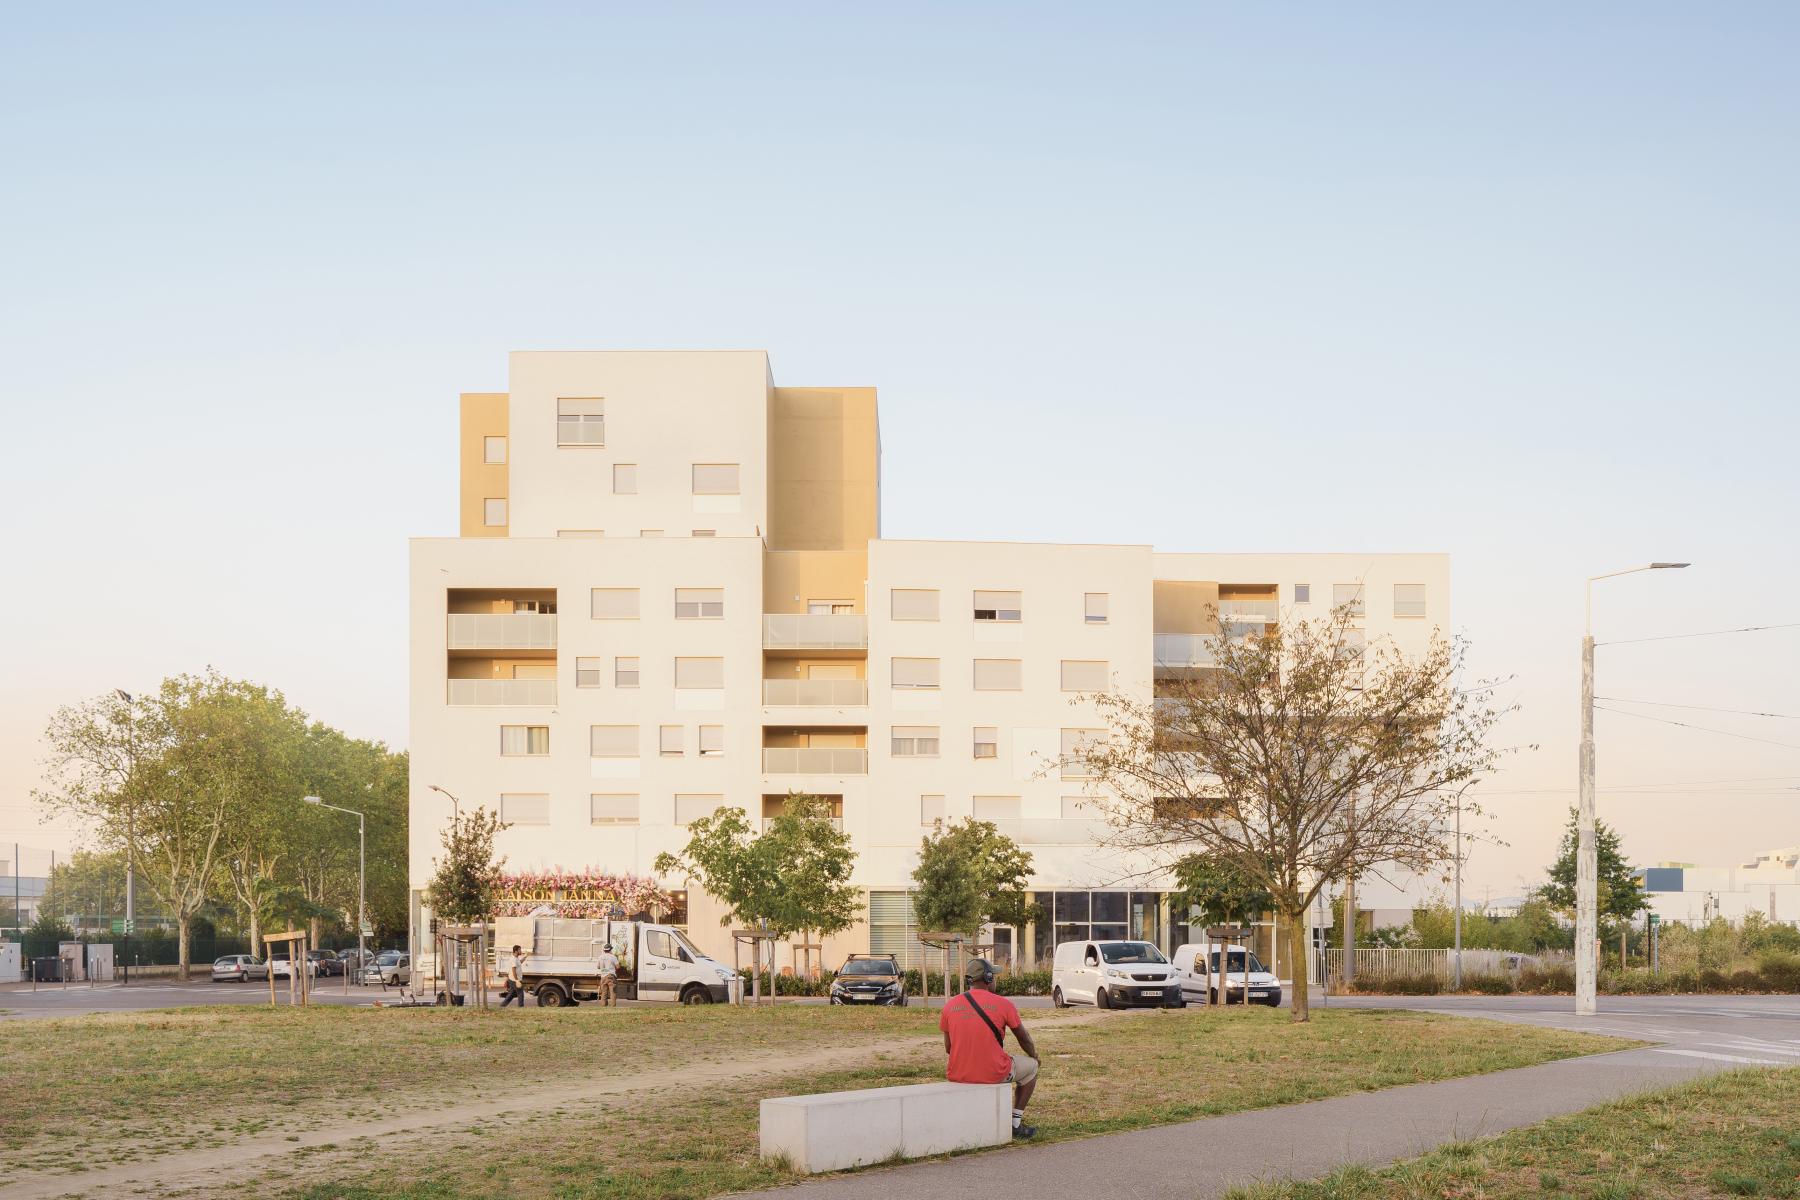
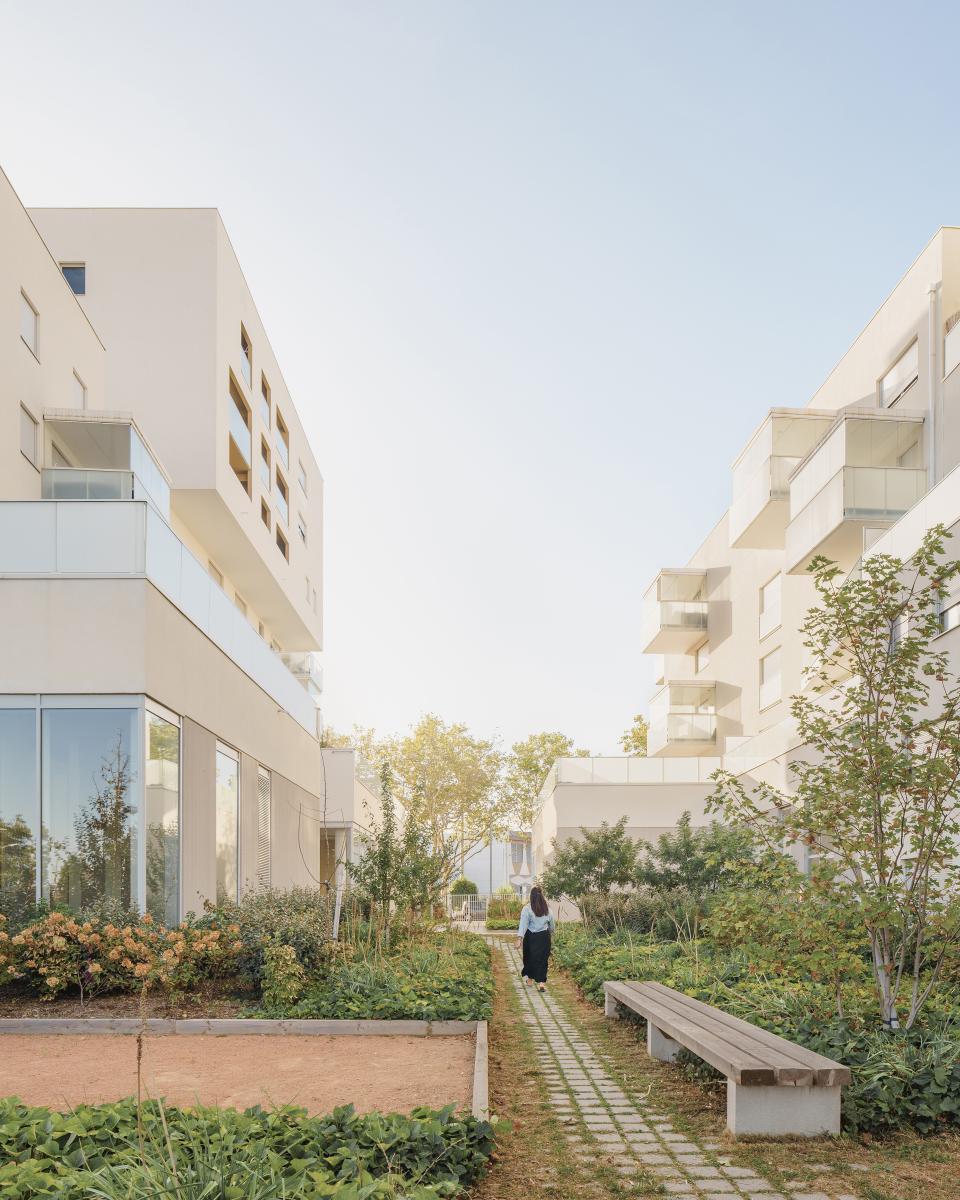
Like a stacking of housing units from the first floor upwards, the project clearly reveals a distinct ground floor. It defines a plinth of shops and communal spaces that are open and connected to the streetscape, fostering activity along the public spaces. In doing so, the building welcomes passers-by and takes advantage of the landscape at the heart of the block.
As a whole, this composition creates the image of an open building that is anchored in the surrounding landscape and environment. The intention is to re-establish, through façade articulation and rhythm, a scale that relates to the surrounding suburban fabric and the small-scale volumes of the district. SYMBIOZ expresses a sense of harmony between new and existing, and between the natural and the built, in a constantly evolving area.
Collaboration
Architect : Emmanuelle Andreani Architectes
Photo credit