

Share to
Surmesur
By : Agence Spatiale

GRANDS PRIX DU DESIGN 19th edition
Distinctions
Discipline : Interior Design
Categories : Retail / Retail: Small & Medium (≤ 500 m² / ≤ 5,400 sq ft) : Grand Winner
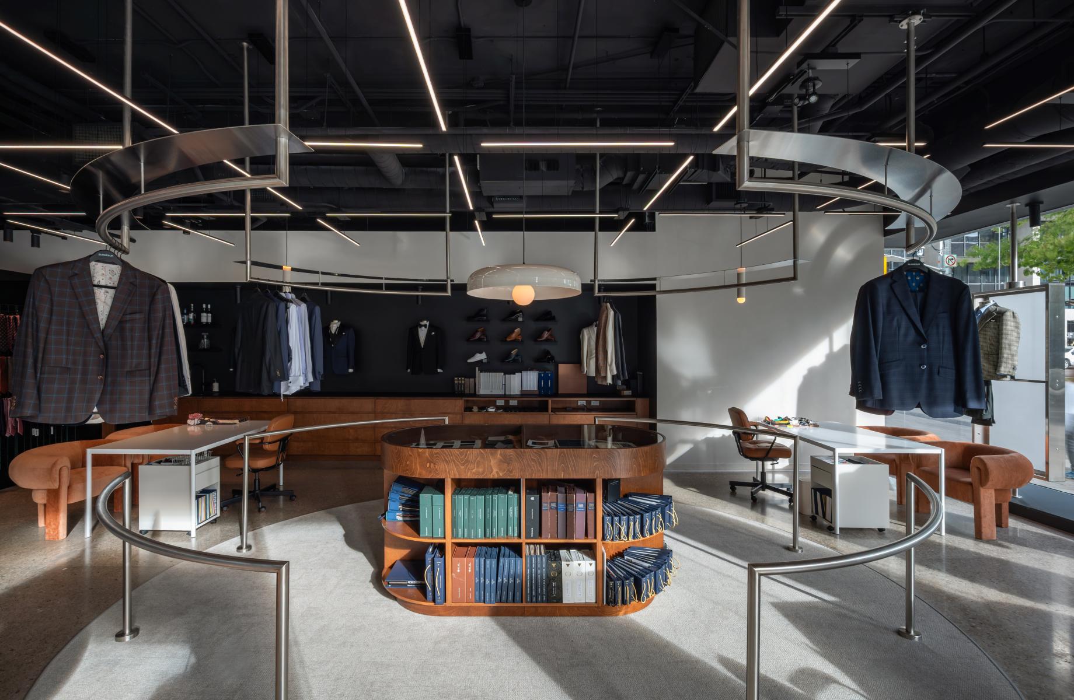
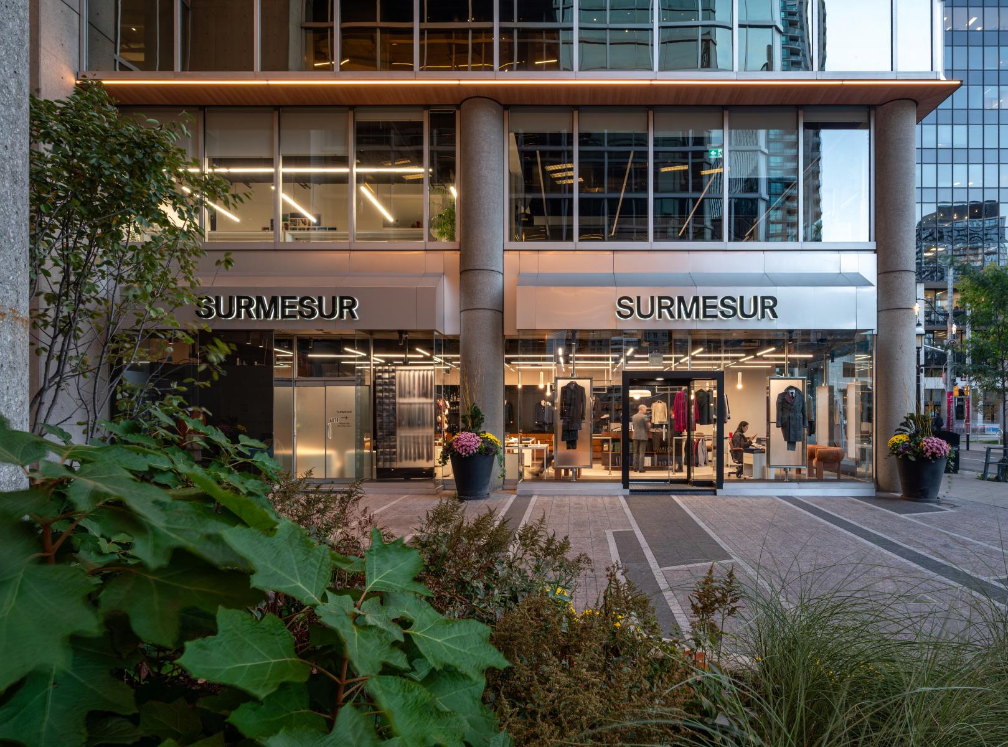
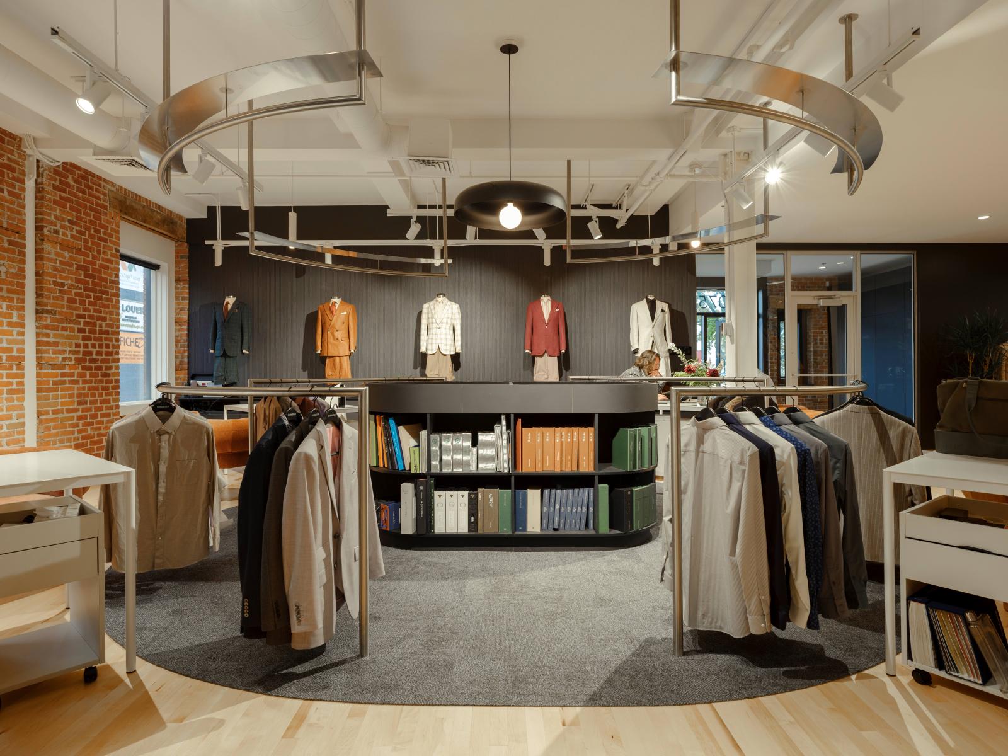
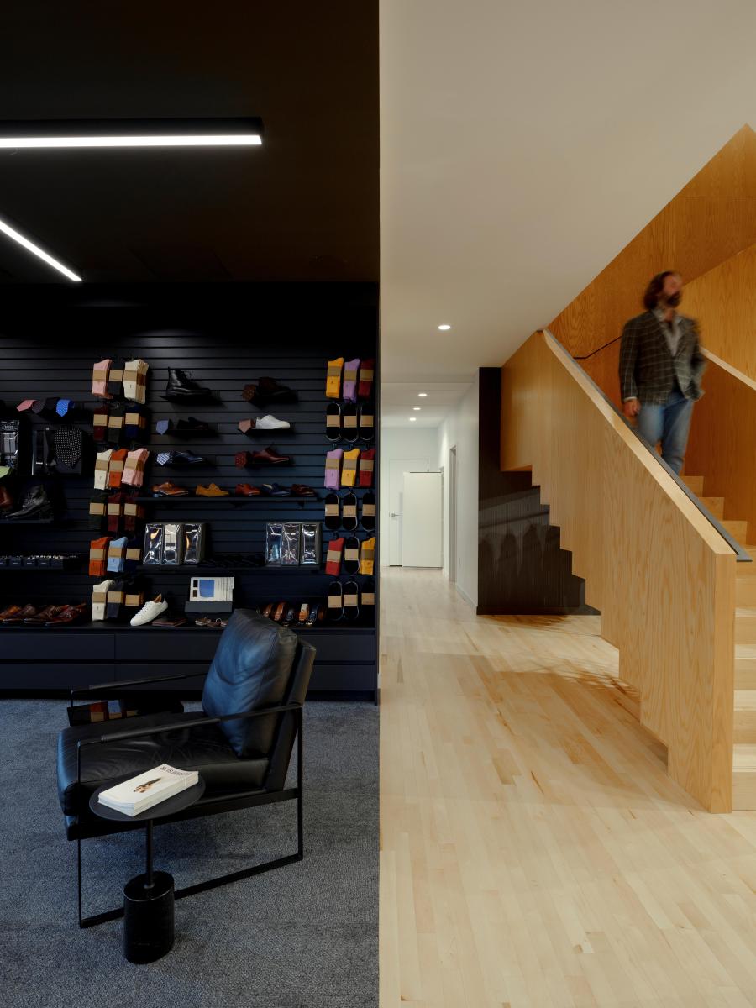
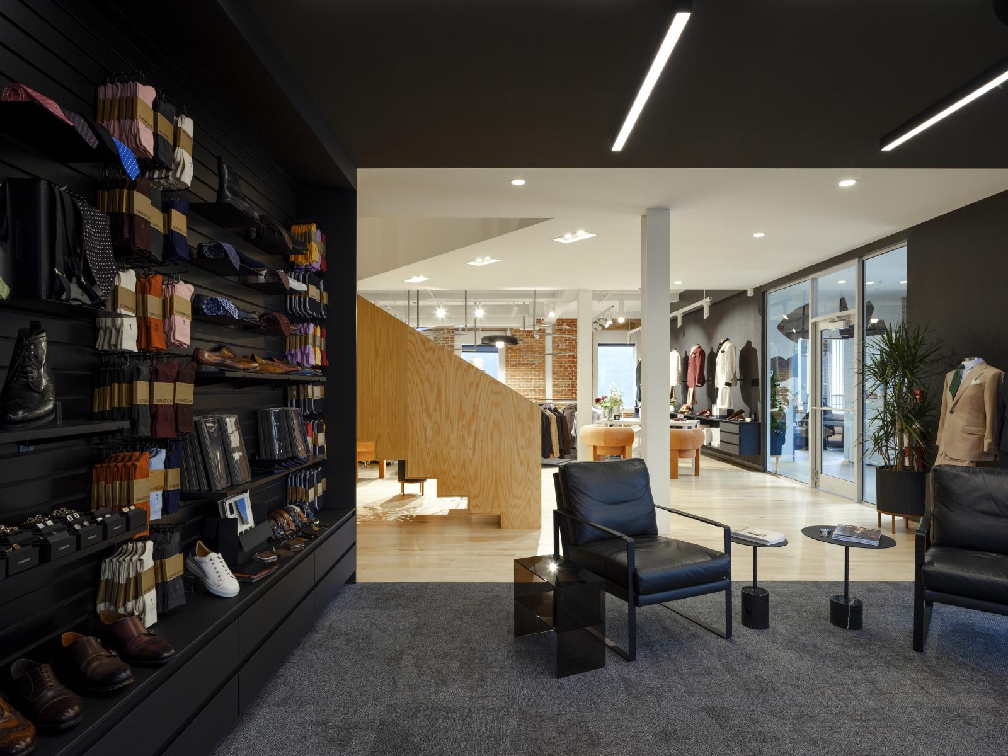
The new flagship of Surmesur in Toronto transforms the customer experience into an immersive journey, reflecting the brand's expertise and attention to detail. Conceived as a rich and geometric visual palette, the concept arranges the store around three main areas, each corresponding to a key step in the journey: the lounge, the inspiration and creation workshop, and the measuring and fitting area.
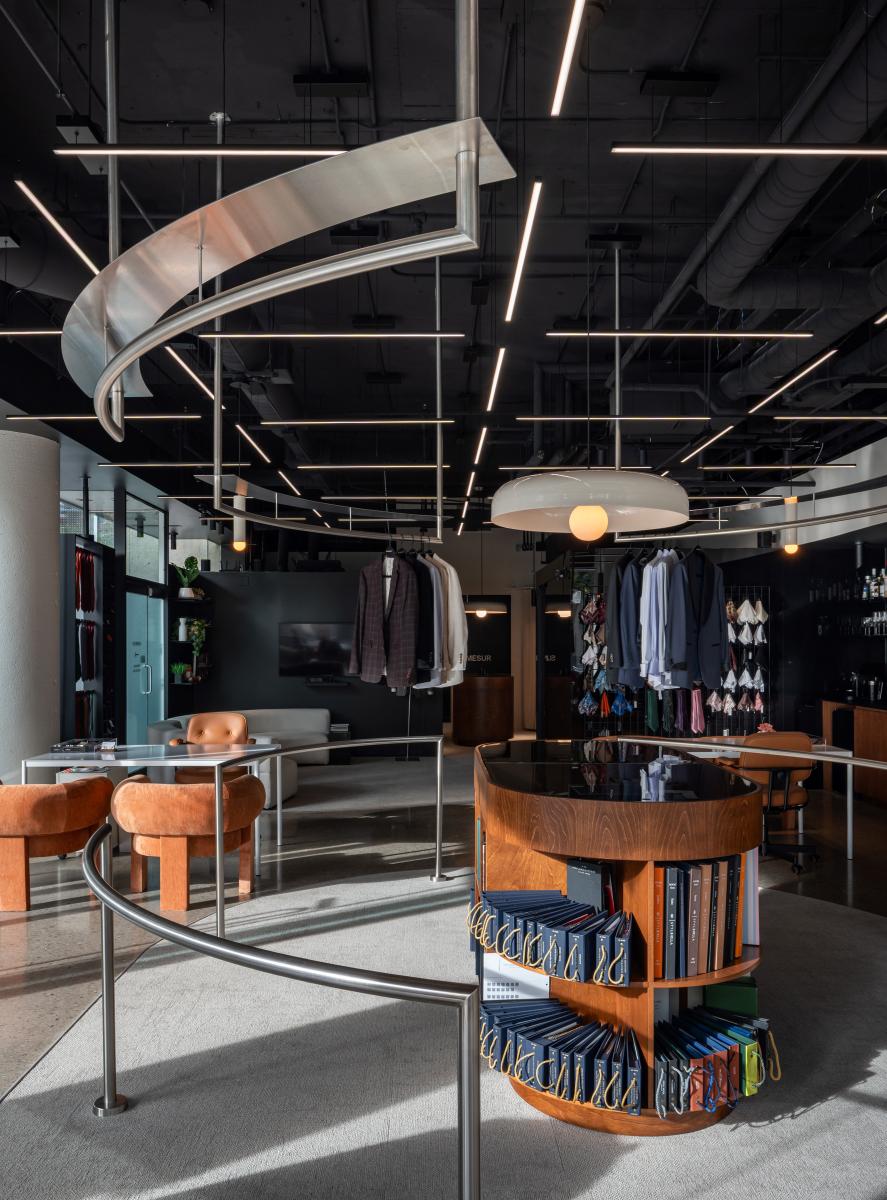
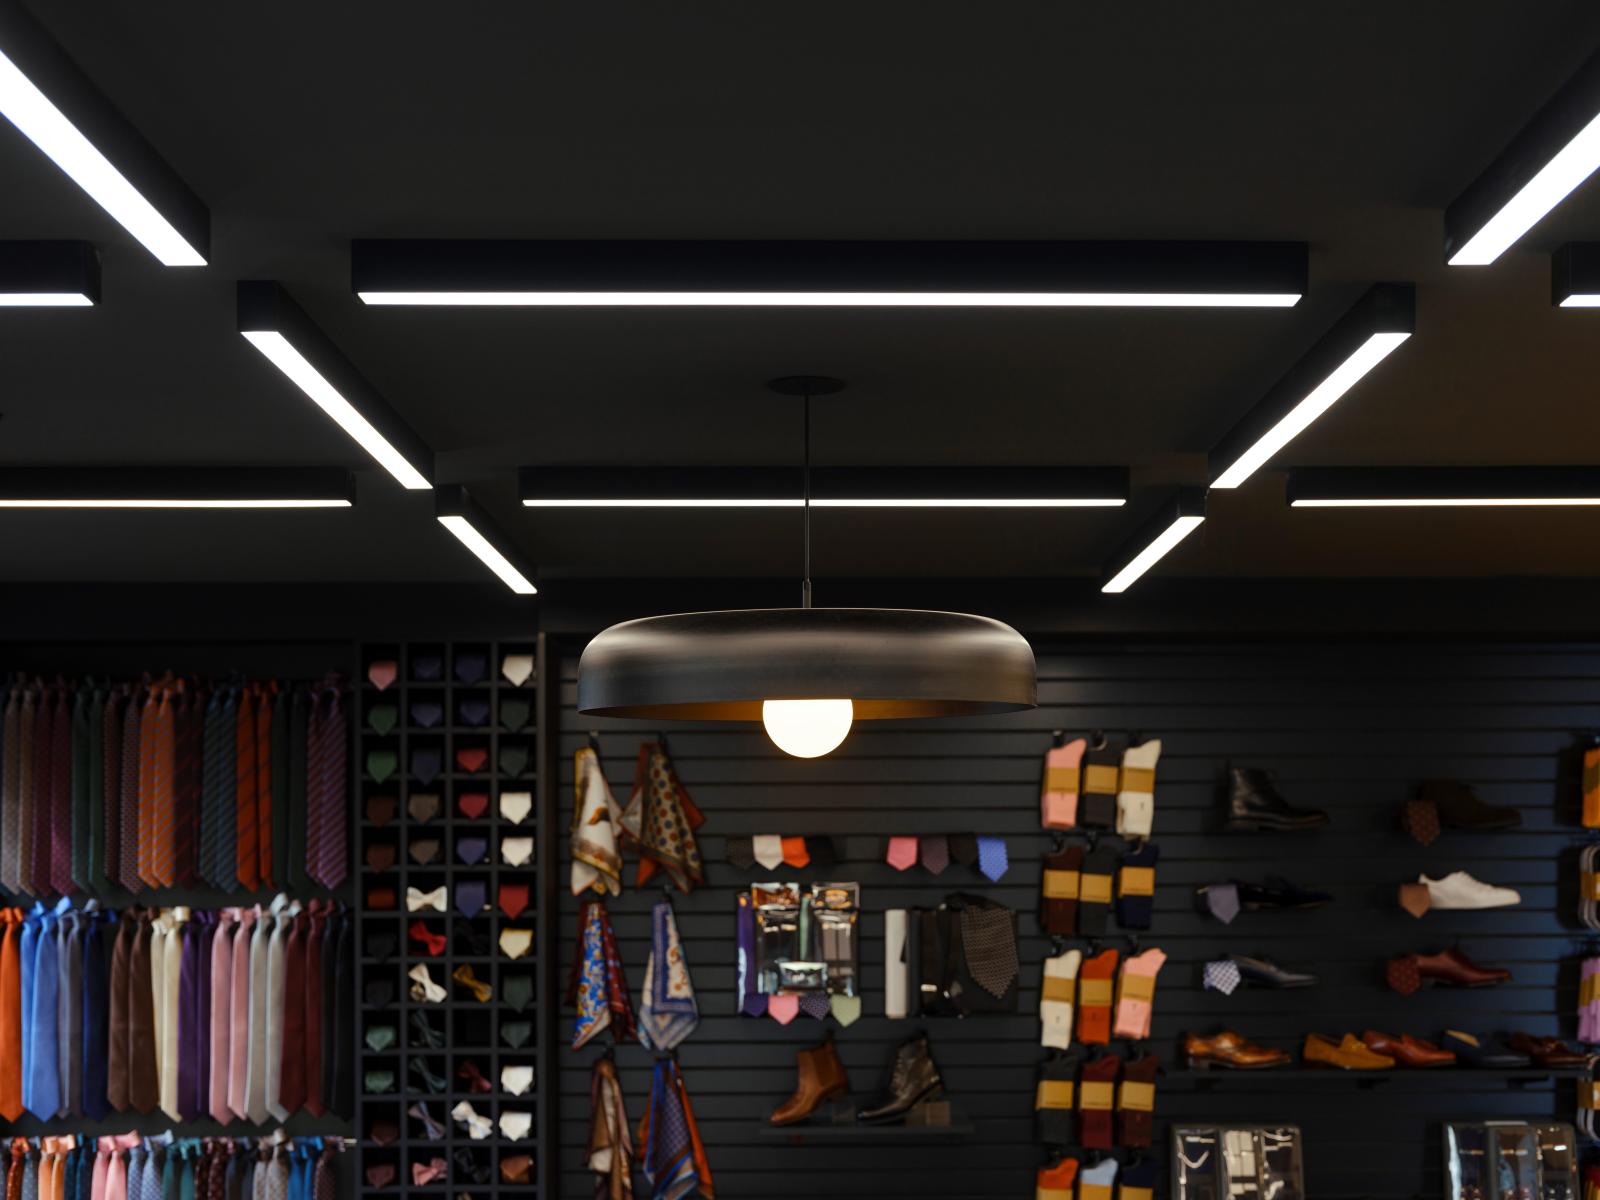
The customer is welcomed in a generous lounge oriented towards the open area. A curved sofa invites relaxation while a range of fabrics and accessories offers a tactile and visual palette, illustrating the brand's characteristic quality assurance. From the entrance, this waiting area provides a warm and inspiring ambiance, the starting point for the dialogue between the customer and the clothing.
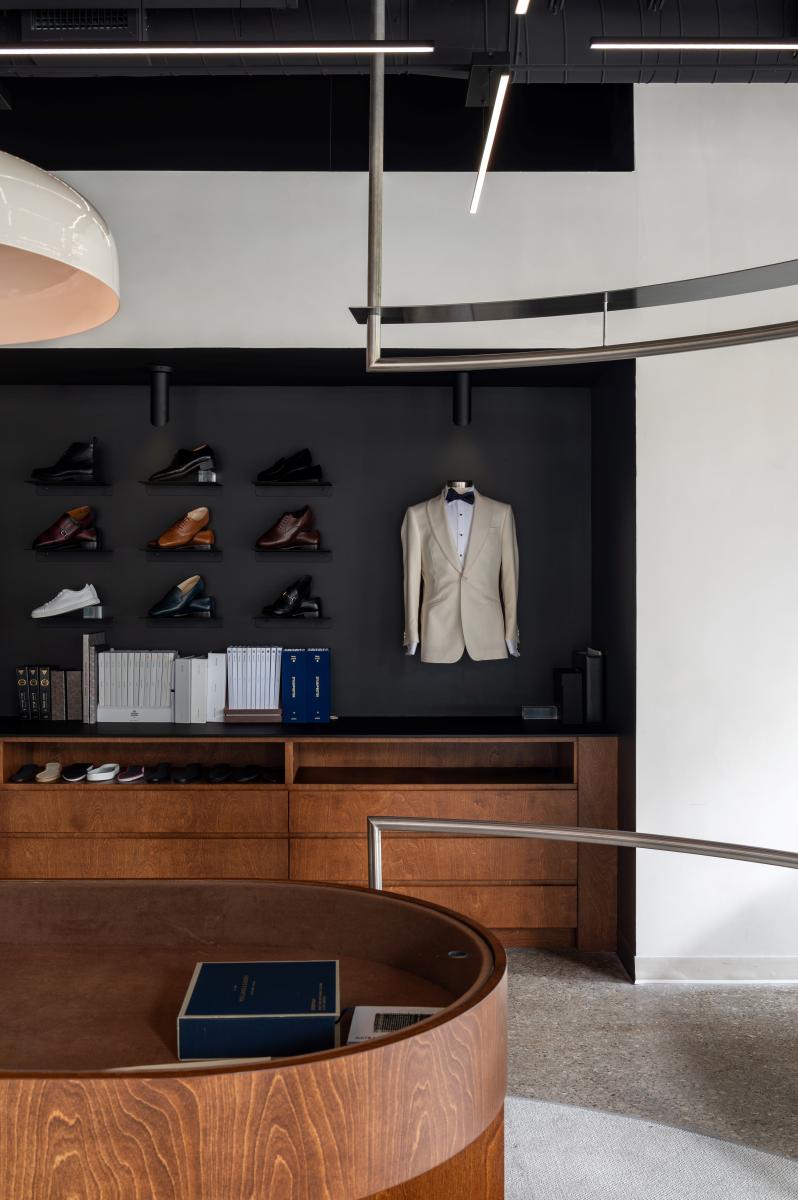
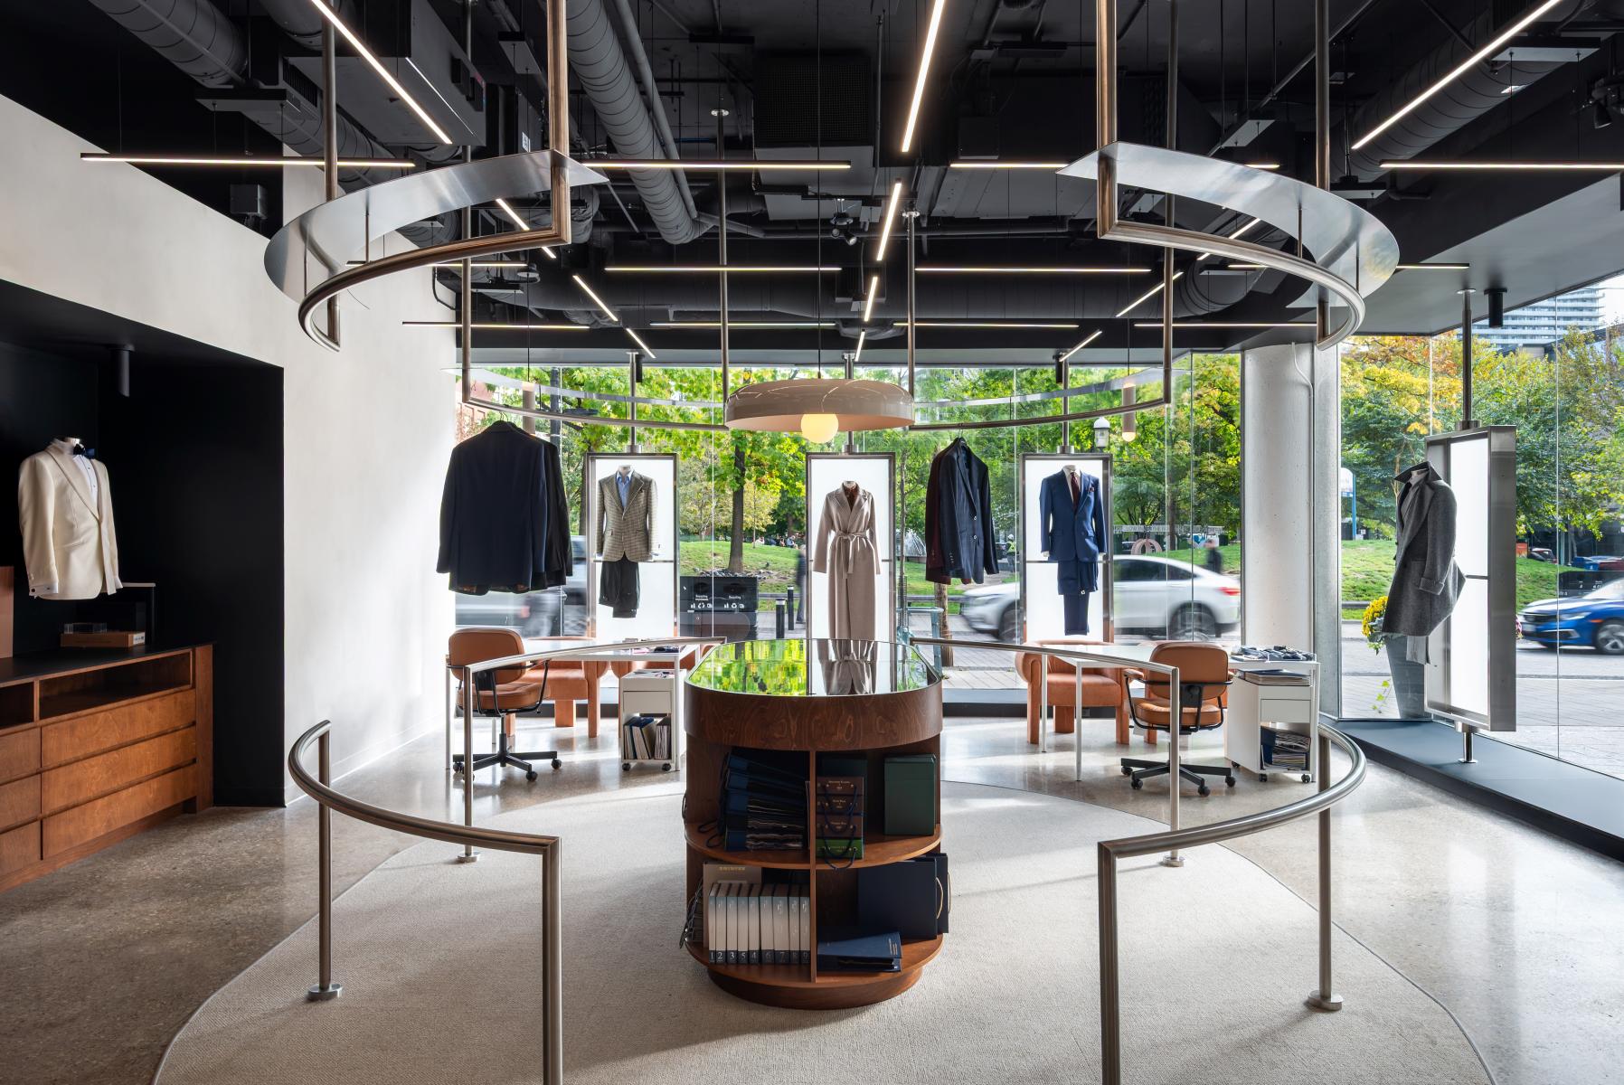
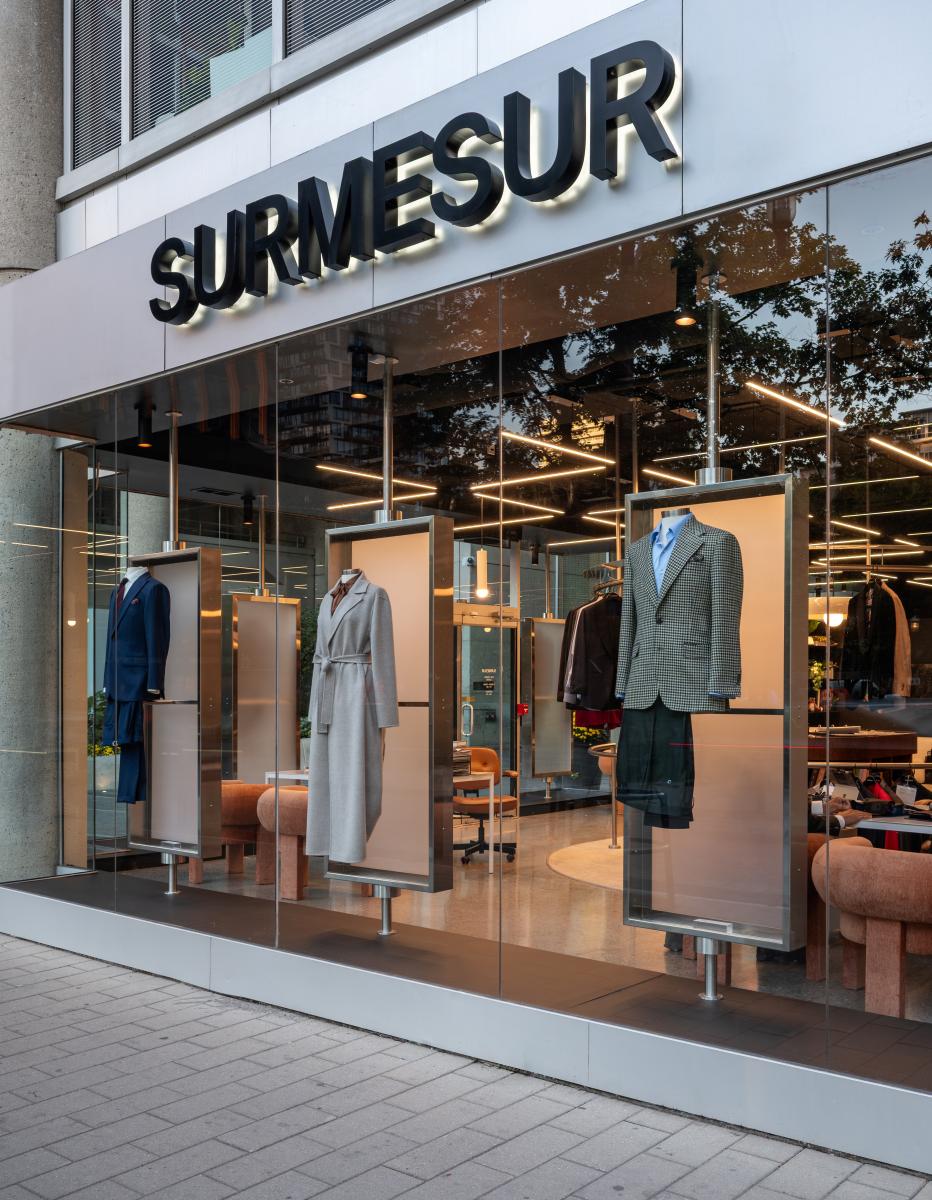
At its heart, the workshop is the focal point of the experience. A central wooden island gathers a wide variety of materials. Four workstations accompanied by curved metal supports highlight the clothes and encourage creative discussions. The generous showcase features rotating supports for a permanent dialogue with the outside, engaging both passersby and clients inside.
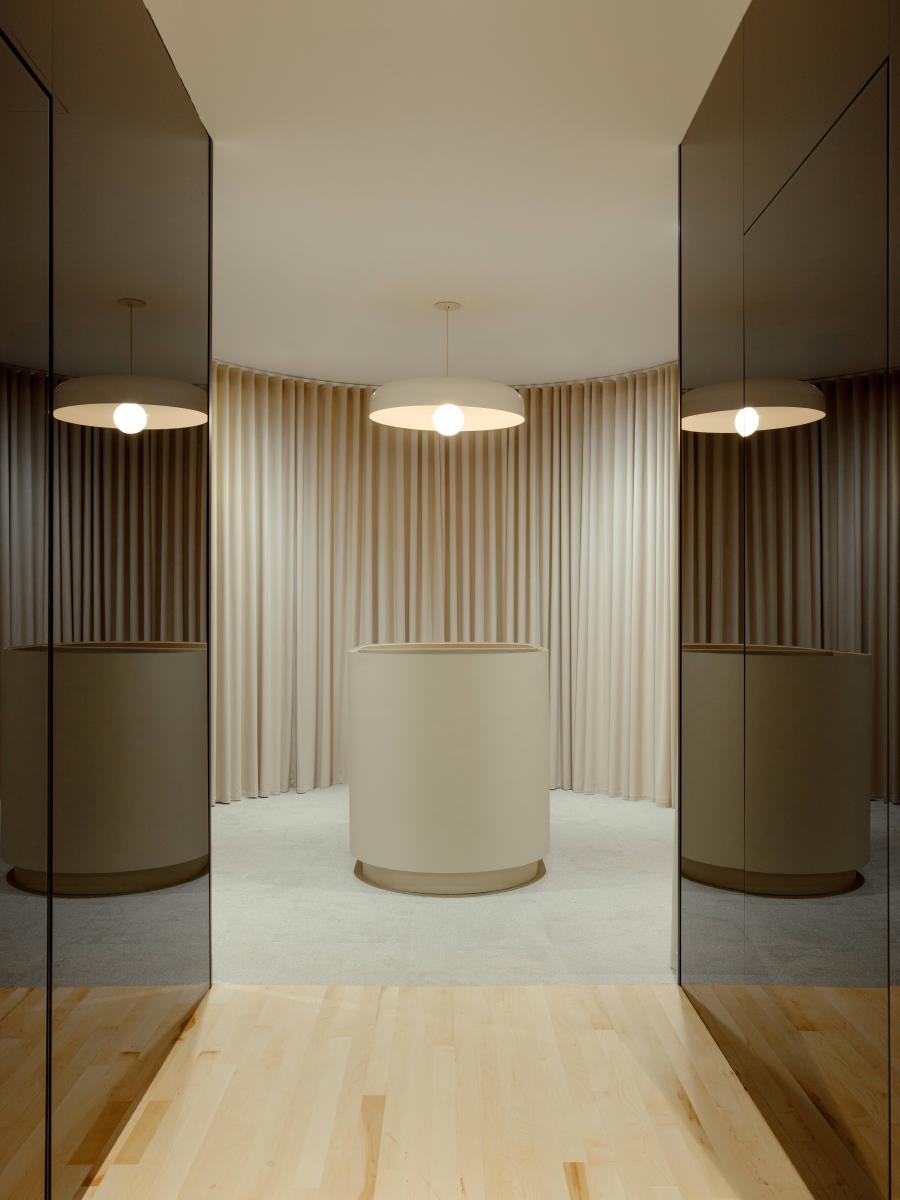
As the culmination of the journey, the measuring and fitting area offers a subdued and confidential ambiance thanks to soft materials and warm tones. The fitting rooms have a trio of mirrors facilitating measurement taking and clothing visualization, providing comfort and privacy for each client.
The Surmesur flagship combines functionality, attention to detail, and an immersive experience. Each space is designed to accompany the client with fluidity and coherence, while the lighting framework creates a common thread, reminiscent of stitching, unifying all the spaces. The Quebec branch follows the same organizational structure, with a three-part layout and coherent material palette, thus extending the identity and immersive approach of the initial concept.
Collaboration
Architect : Agence Spatiale
General contractor : L2 Construction
General contractor : J and M Construction
Photo credit