

Share to
Suite 305
By : MU Architecture

GRANDS PRIX DU DESIGN 18th edition
Distinctions
Discipline : Interior Design
Categories : Residence / Residential Space ≤ 1,600 sq. ft. (≤ 150 sq.m.) : Grand Winner
Categories : Residence / Kitchen : Gold certification
A Meeting of Modernity and Heritage in the Old Port of Montreal
This large-scale renovation transforms a suite occupying the top two floors of a heritage building in the Old Port of Montreal into a space combining authenticity and contemporary design. Conceived as a pied-à-terre for traveling clients, the place was to host an eclectic collection of objects and artworks, with a unique and warm aesthetic.
Noble Materials and Highlighting Original Construction
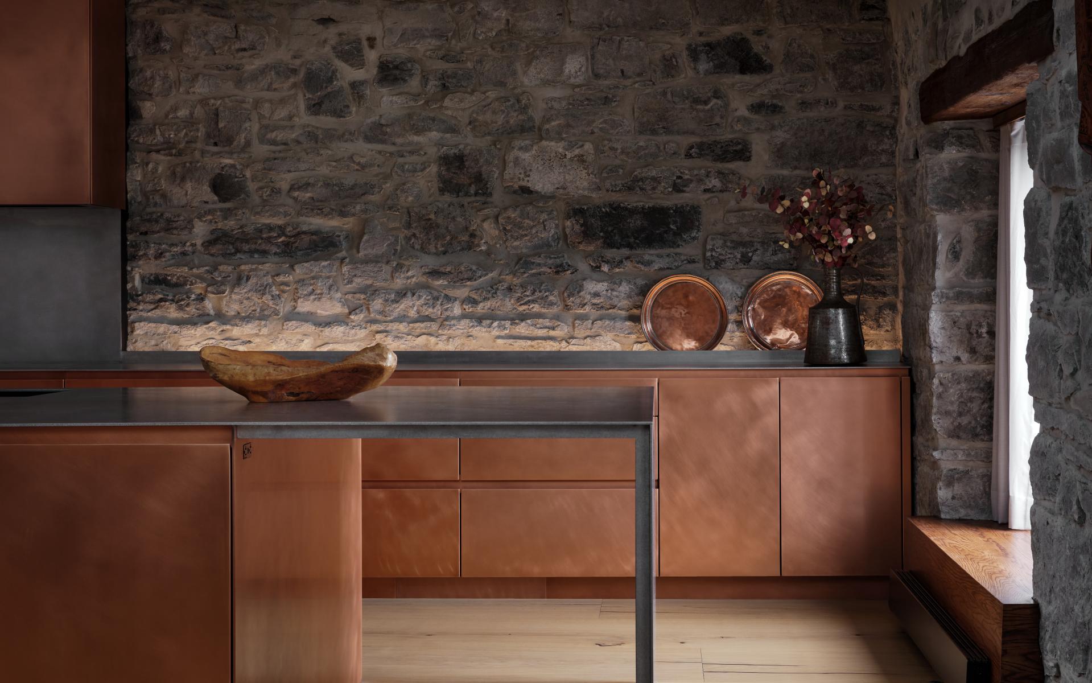
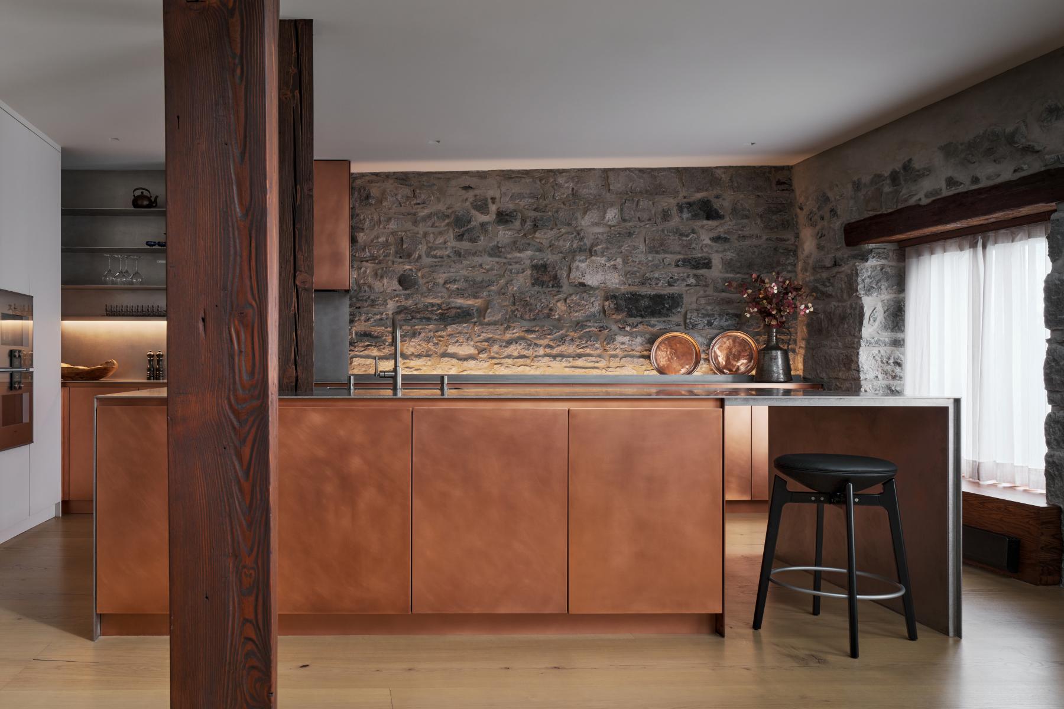
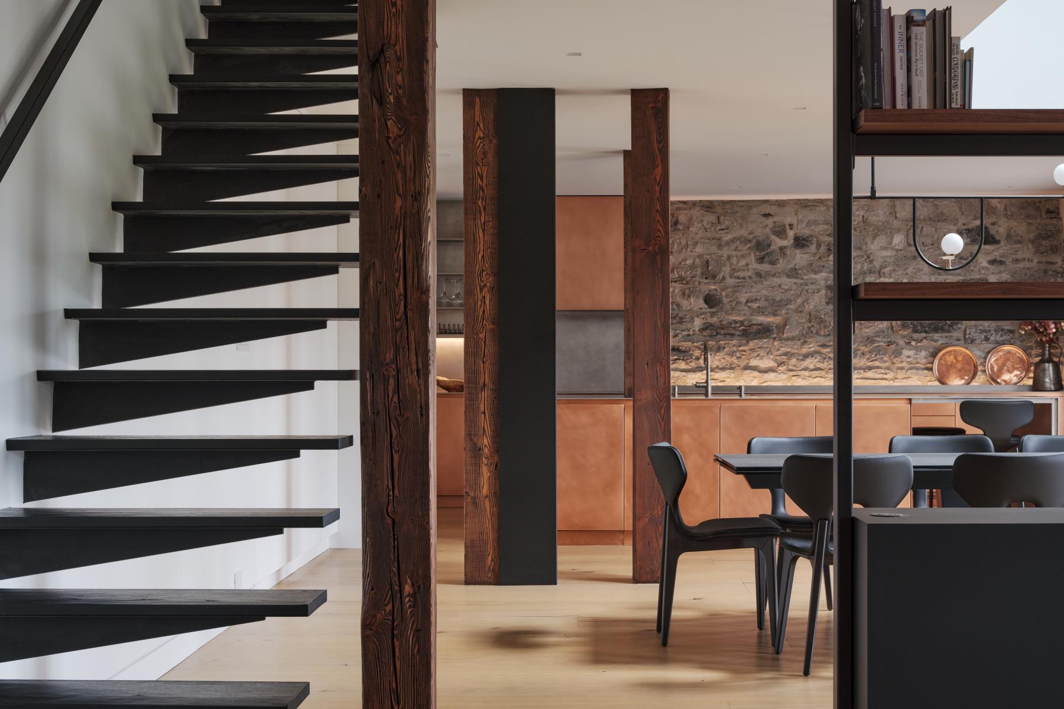
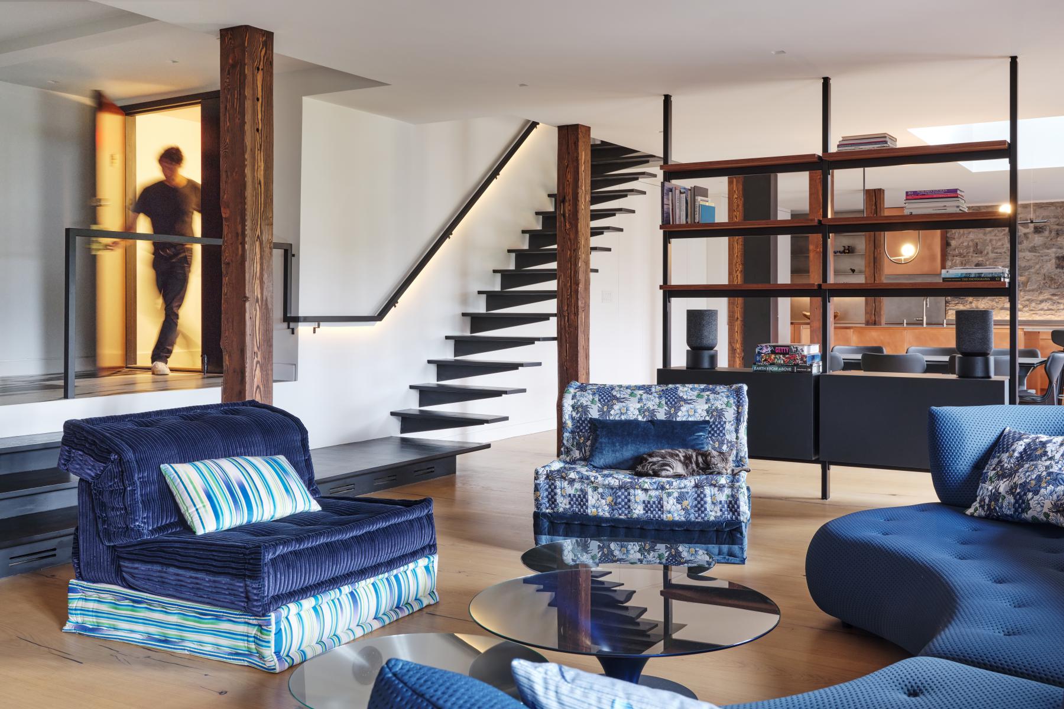
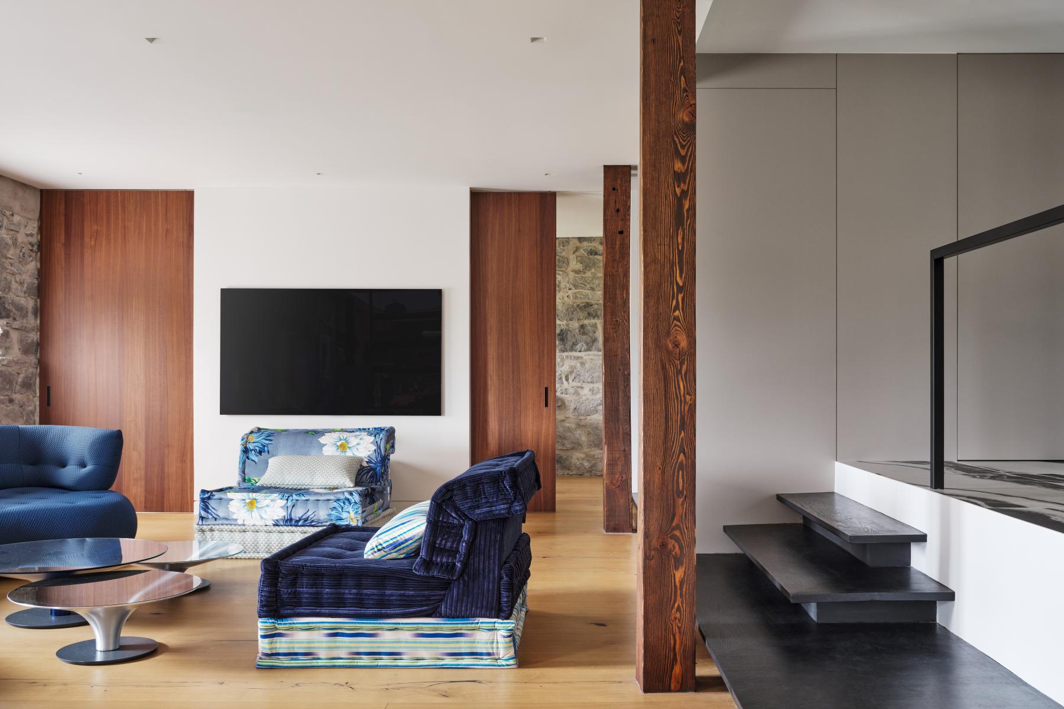
The project highlights historical materials—stone walls and wooden elements—which have been carefully restored to reveal their texture and raw character. These elements harmoniously combine with contemporary architecture, creating rich contrasts and a cozy ambiance.
A Sculptural and Central Kitchen
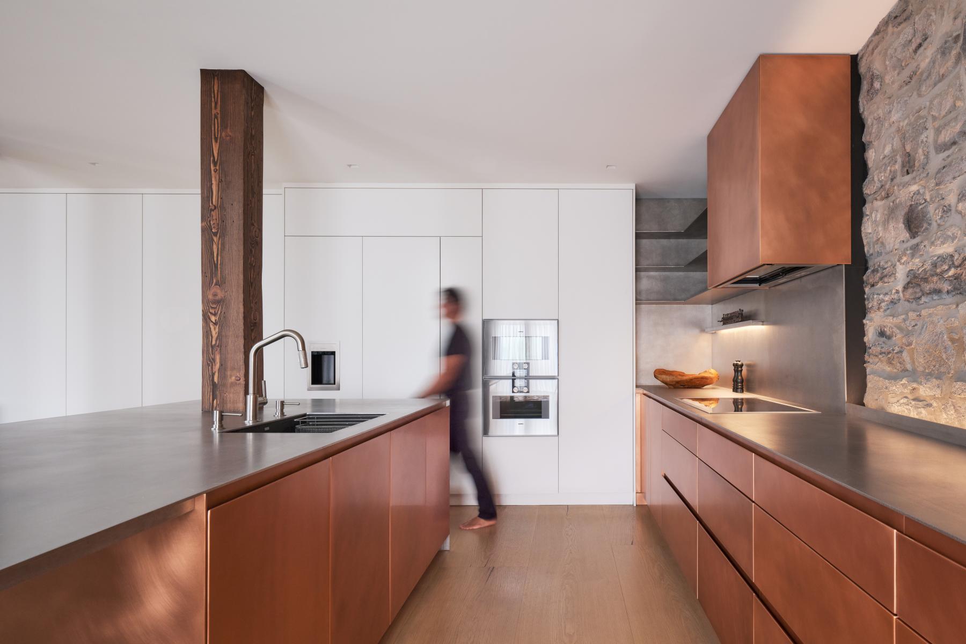
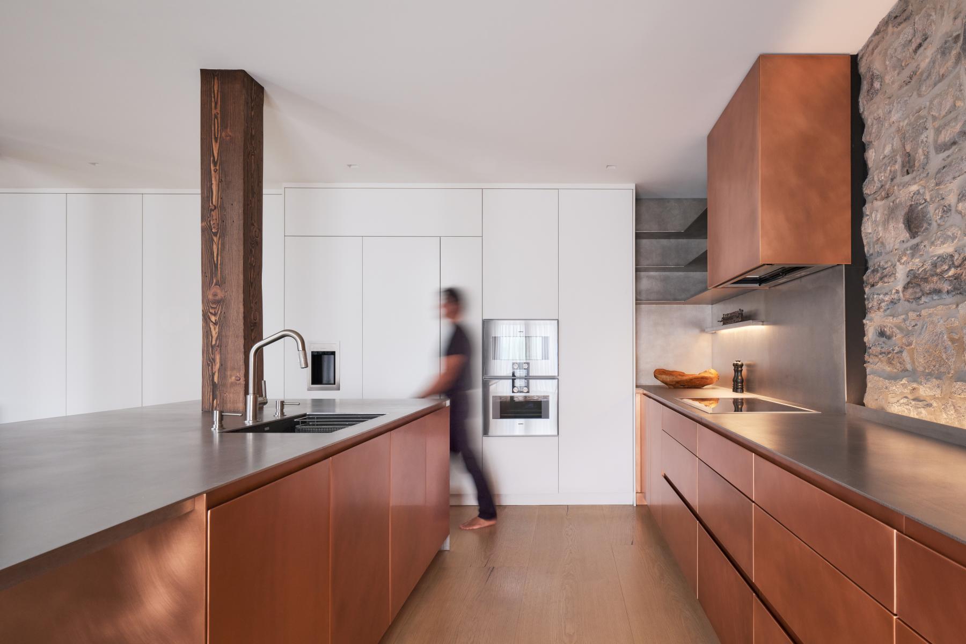
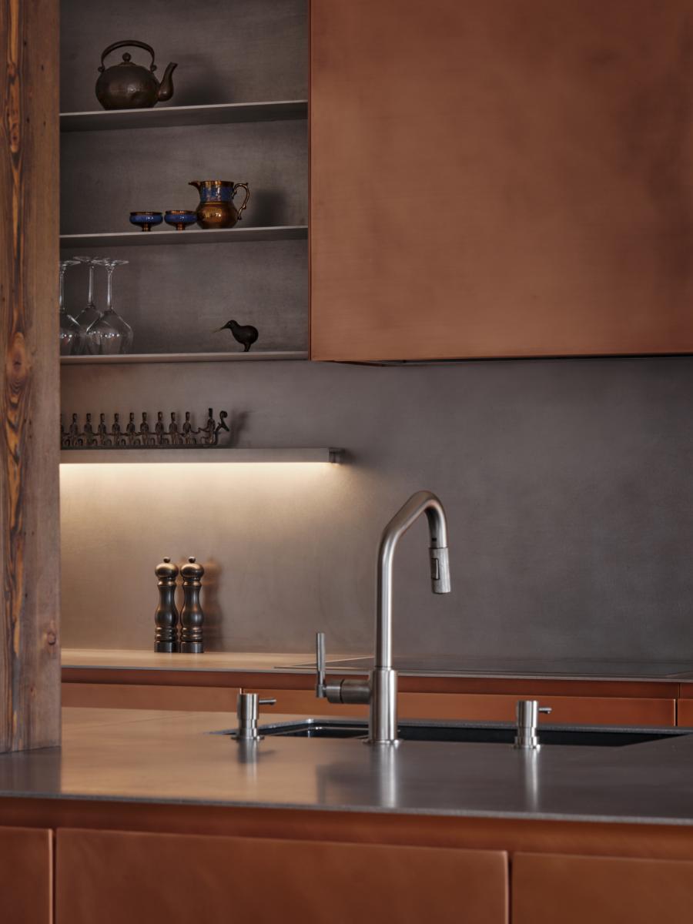
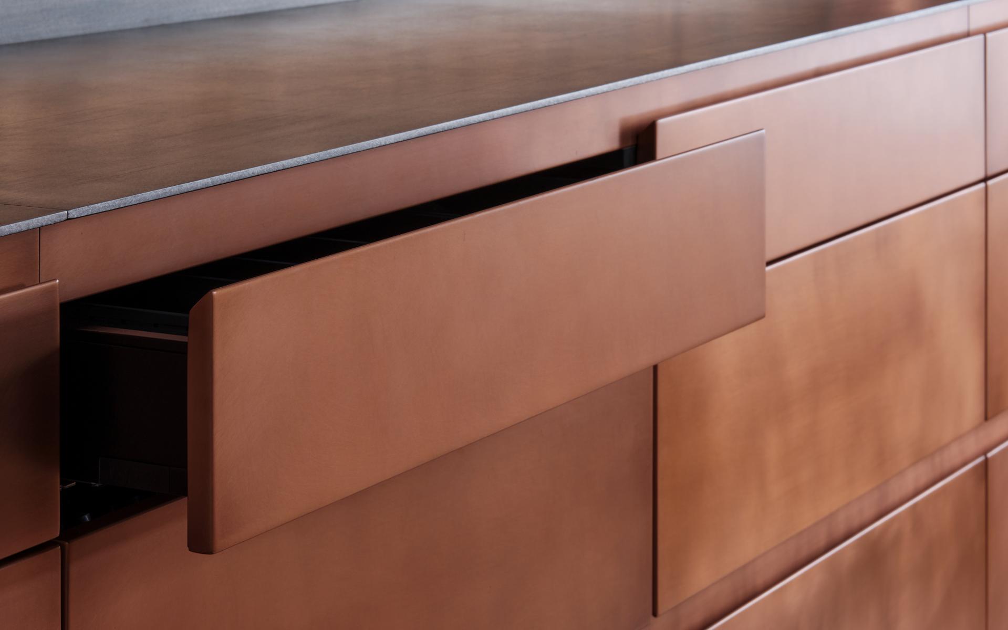
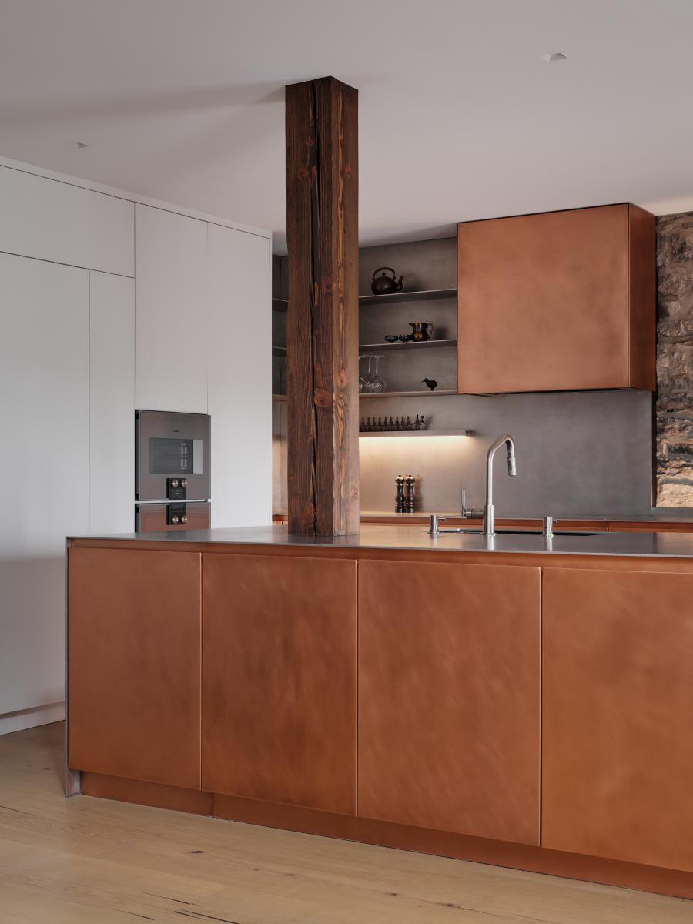
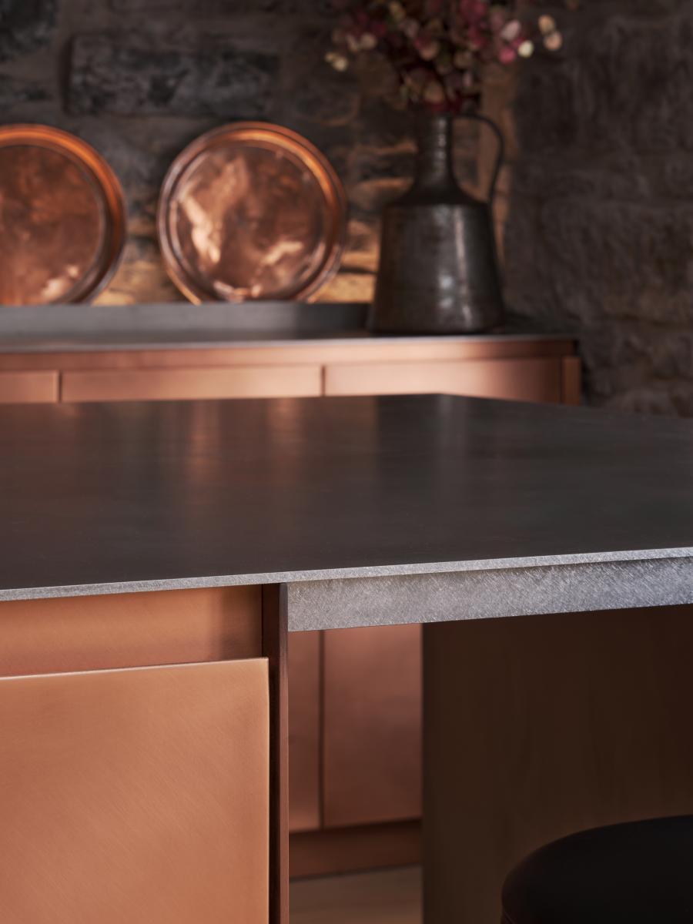
The kitchen, the heart of the project, stands out with copper cabinets with orange reflections contrasting with the stone, and stainless steel surfaces bringing brightness and modernity. It is designed as an architectural object: an imposing central island, a running counter following the stone wall, and an integrated storage unit in white lacquer. More than just a functional space, it becomes a culinary work of art in itself.
A Fluid and Versatile Layout
The first level adopts an open plan layout. The living room, dining room, and office spaces are connected but distinct thanks to retractable doors and an integrated serving area. The living room, bathed in light and offering a view of the Old Port, invites relaxation, while the office area easily transforms into a guest bedroom, offering great flexibility.
Elegant Architectural Choices
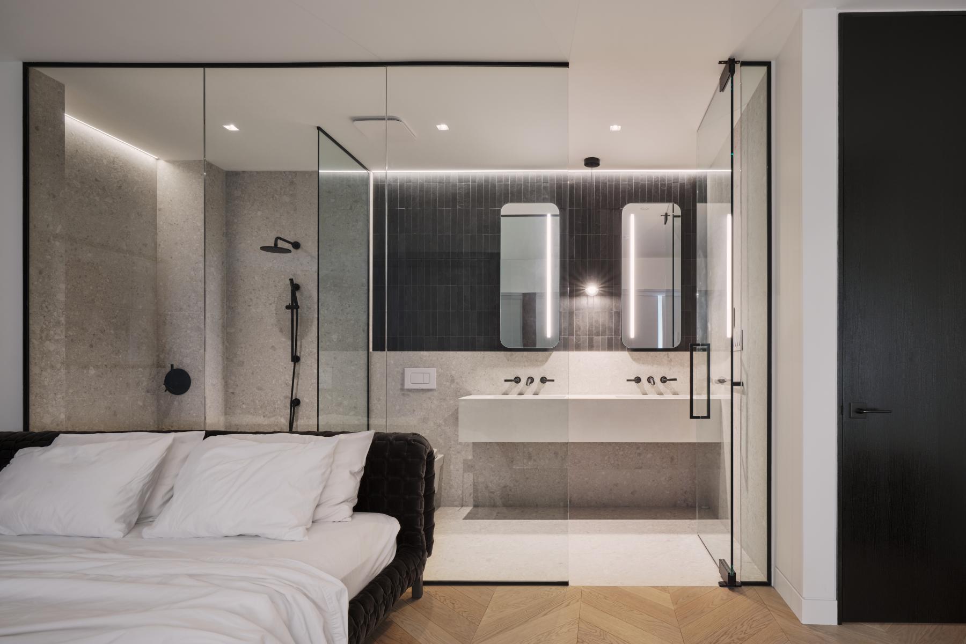
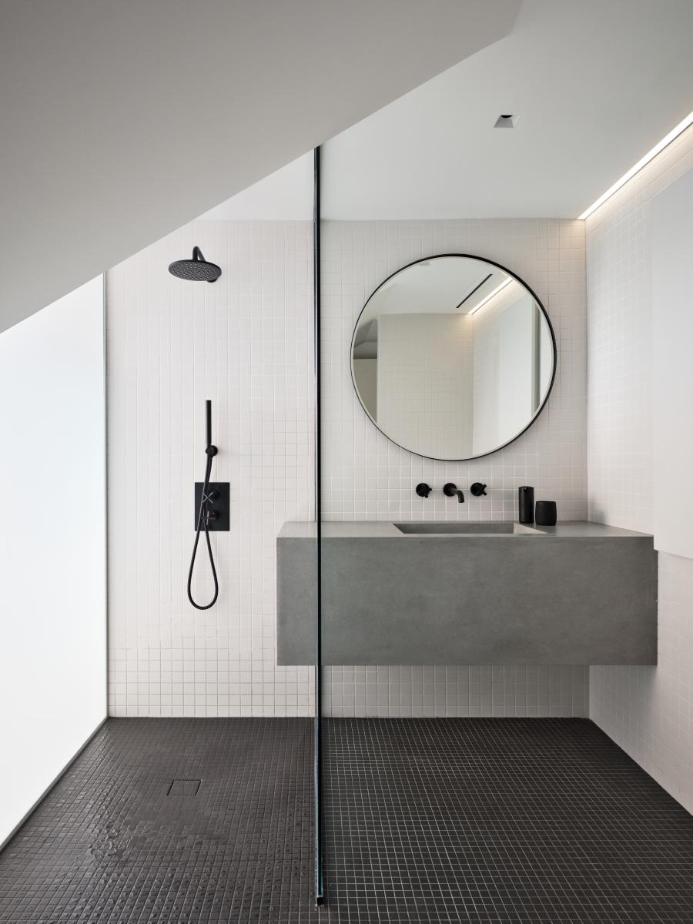
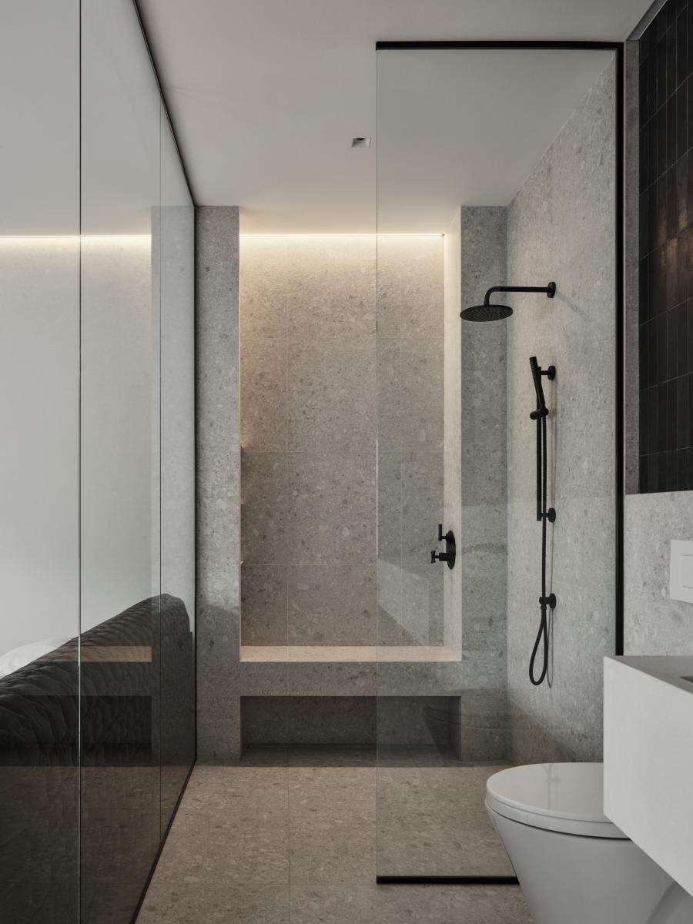
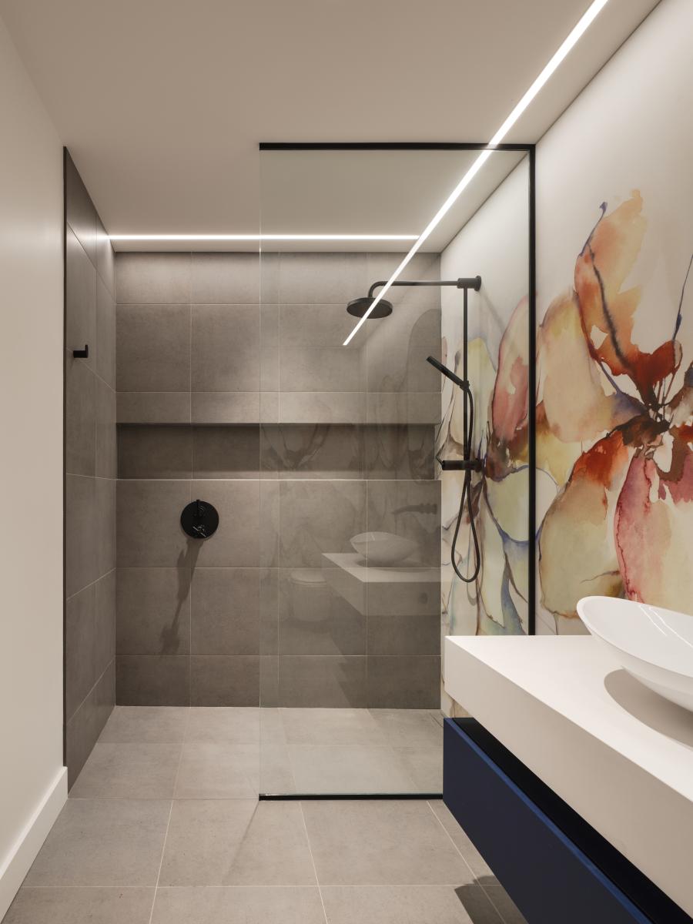
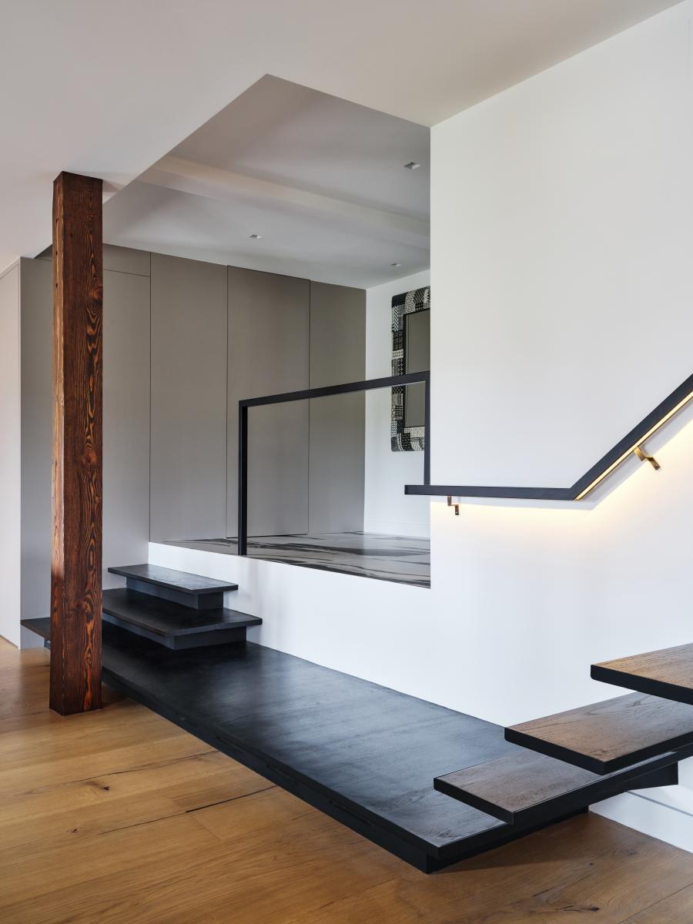
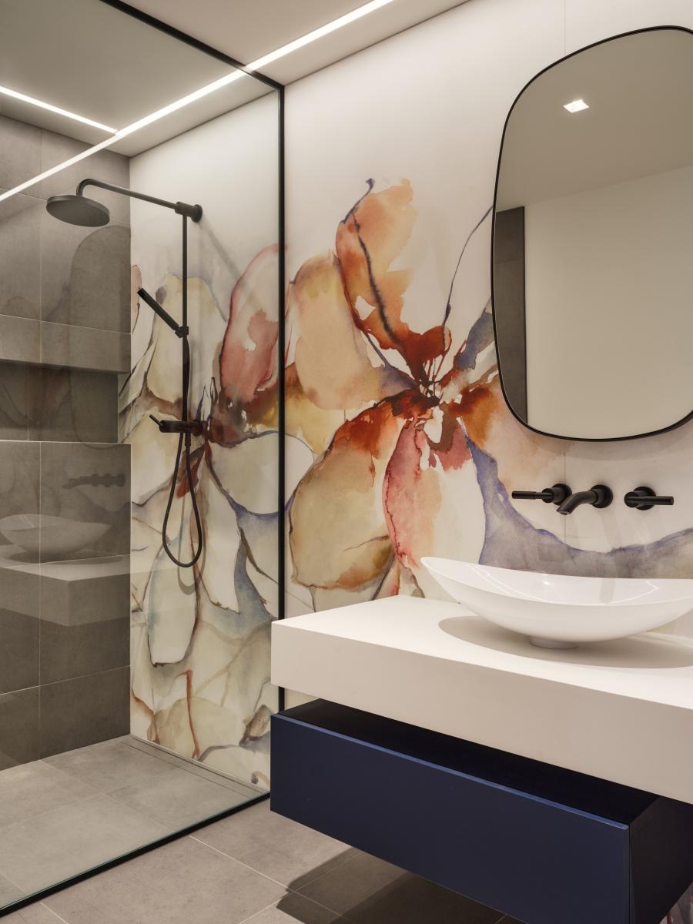
The floor, made of oversized oak planks (24 inches x 16 feet), accentuates visual continuity and the nobility of the space. The staircase leading to the upper floor, made of black metal and stained wood, unfolds like a sculptural ribbon, combining lightness and simplicity. Upstairs, the master bedroom, with a walk-in closet, glass-walled bathroom, and access to a redesigned terrace, evokes the intimacy of a boutique hotel. A second suite, facing east, has a double-height bathroom, naturally lit by a frosted glass wall overlooking the dining room.
This project embodies a sensitive approach to architecture, where built heritage and contemporary interventions harmoniously engage with each other. Every detail—whether it is a stone wall, a sculptural staircase, or a material choice—contributes to creating a refined, comfortable living space rooted in its history.
Collaboration
Architect : MU Architecture
Manufacturer : Illo
Photographer : Ulysse Lemerise Bouchard
Photo credit