

Share to
Snow Park
By : Kris Lin International Design

GRANDS PRIX DU DESIGN 19th edition
Distinctions
Discipline : Interior Design : Award of the year
Categories : Other categories in interior design / Interior Design: Open Category : Grand Winner
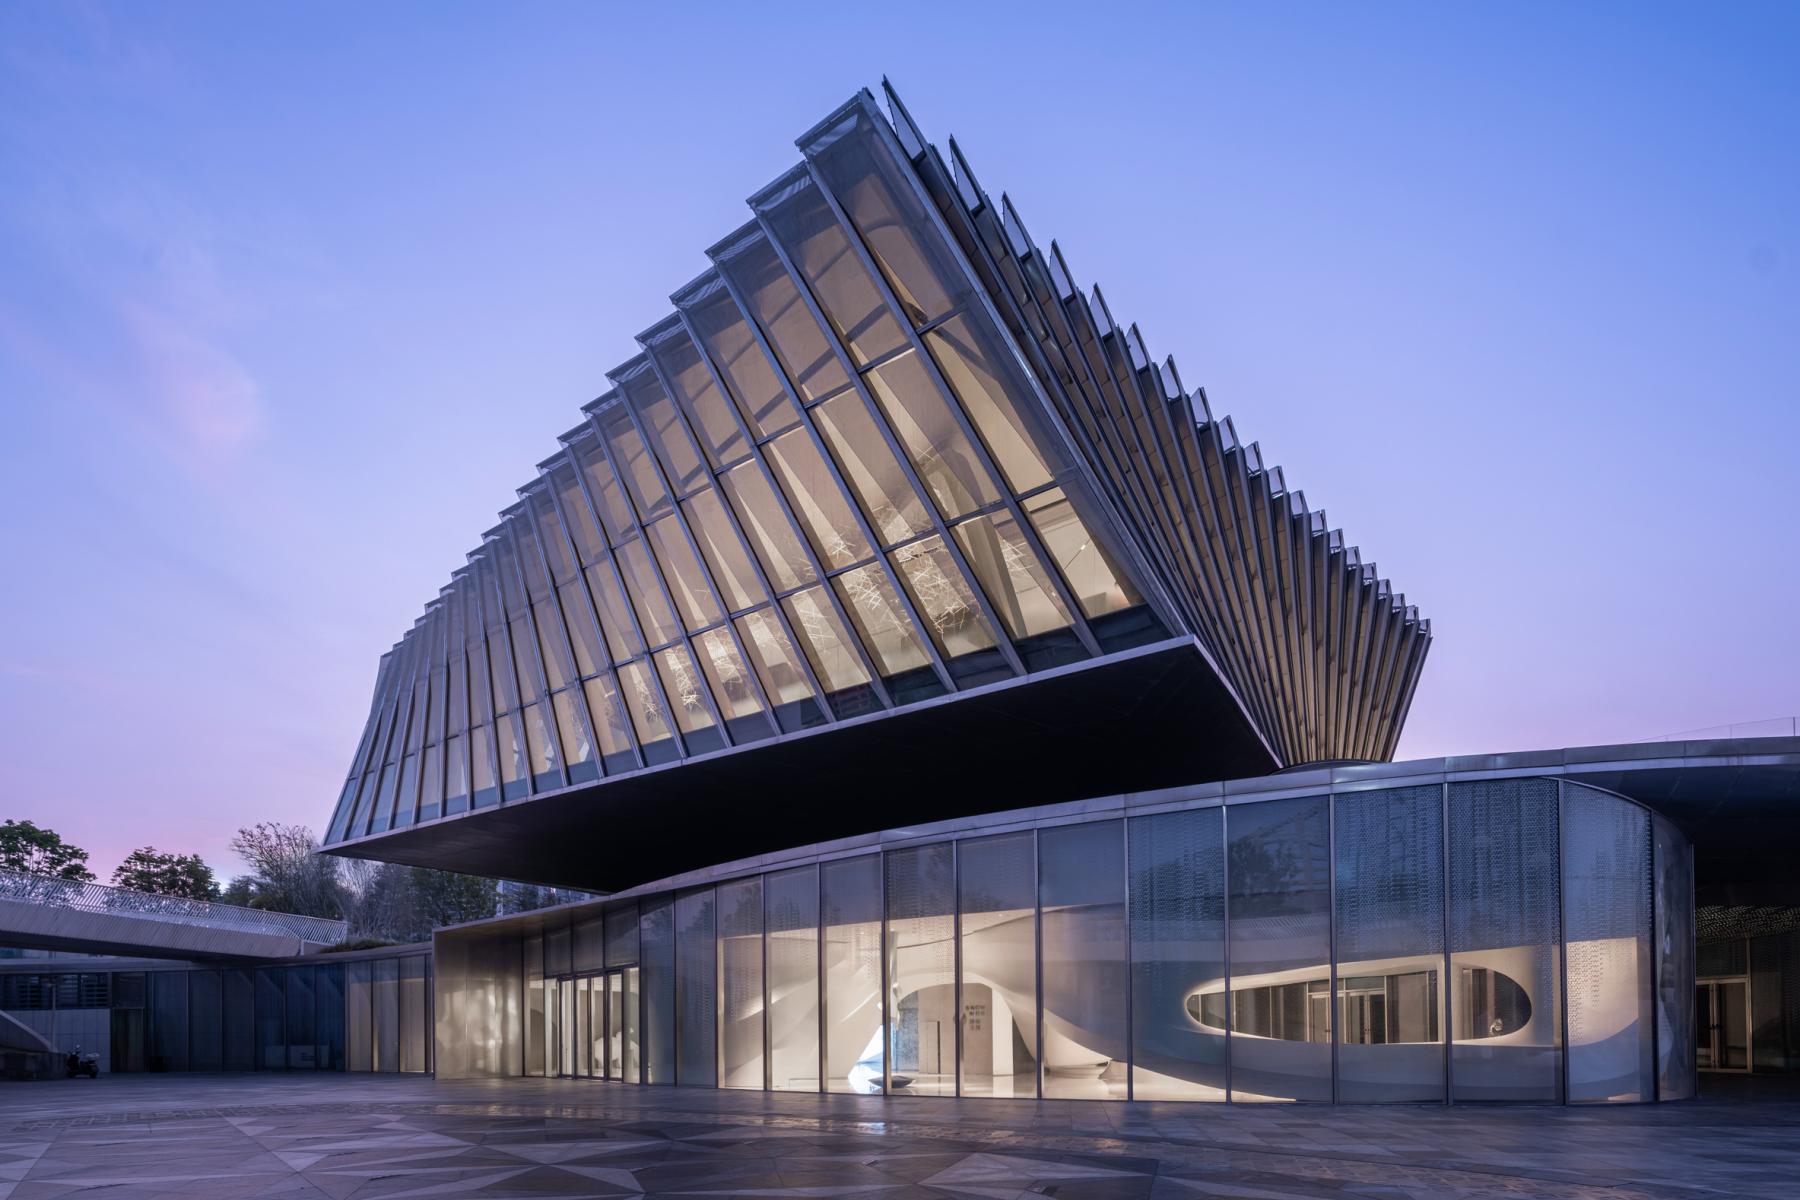
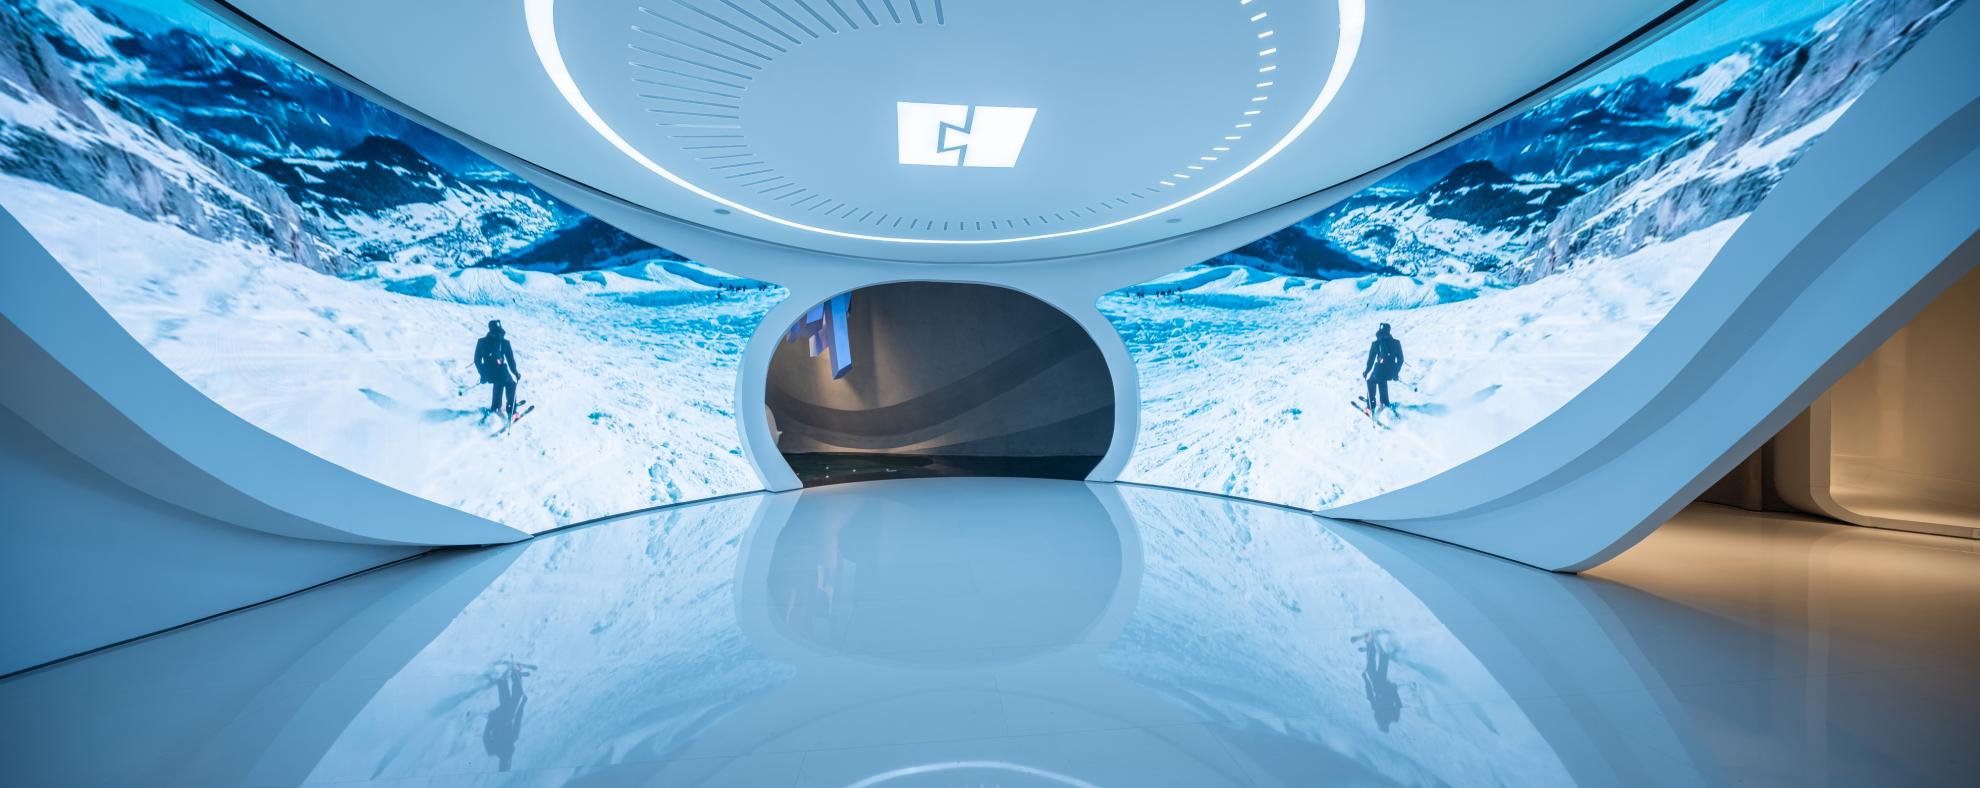
The Exhibition Center "Snow Park" of the Shenzhen Qianhai • Huafa Ice and Snow World project employs "ice and snow + light and shadow + art" as its design language to create an immersive ice and snow world adventure experience.
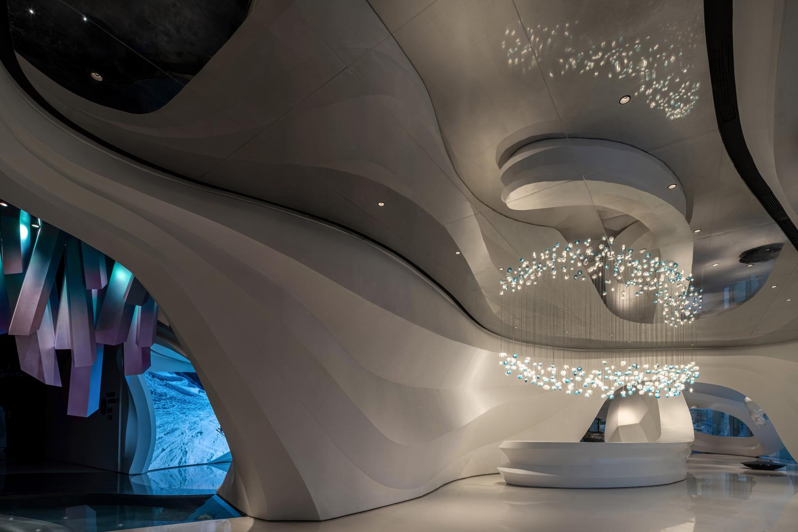
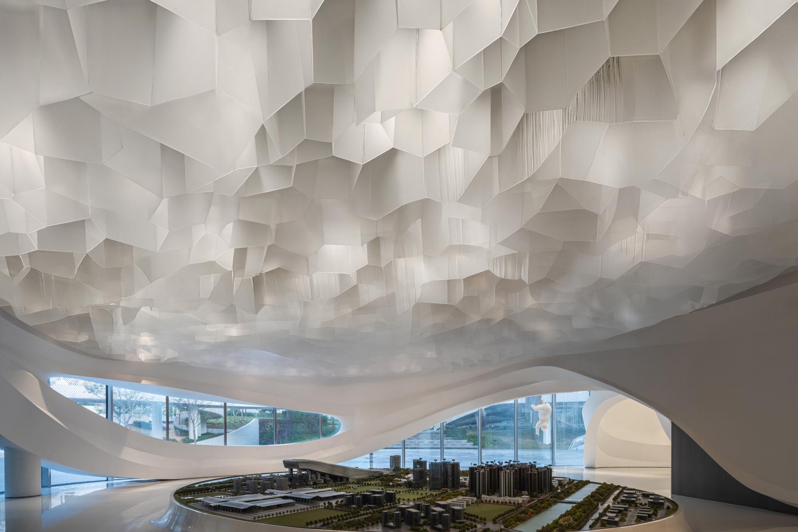
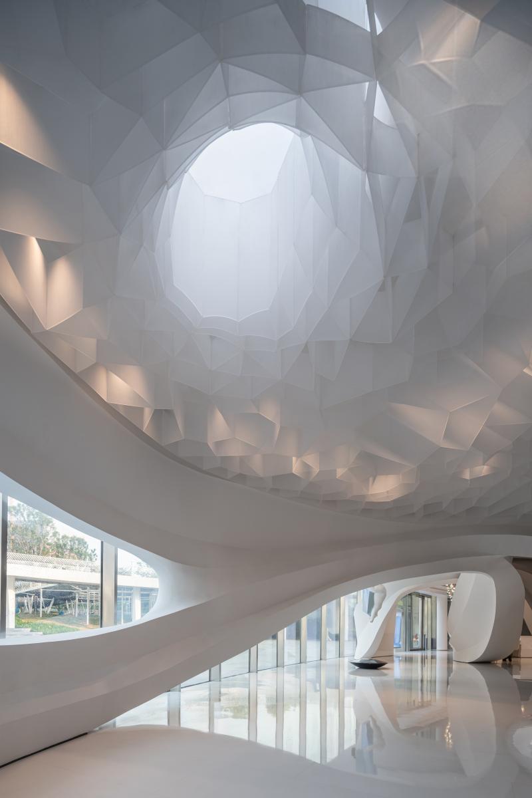
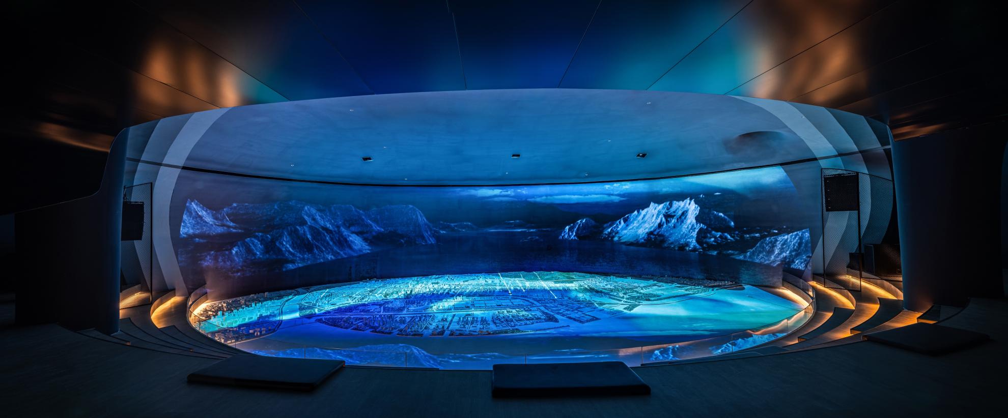
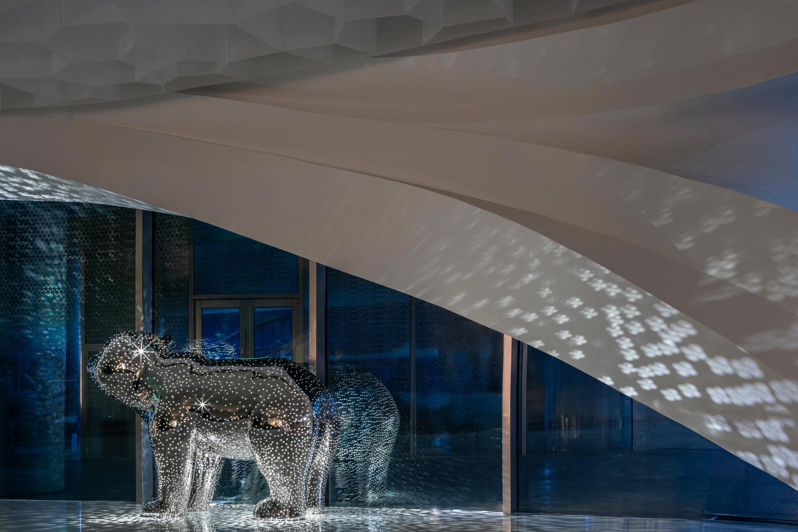
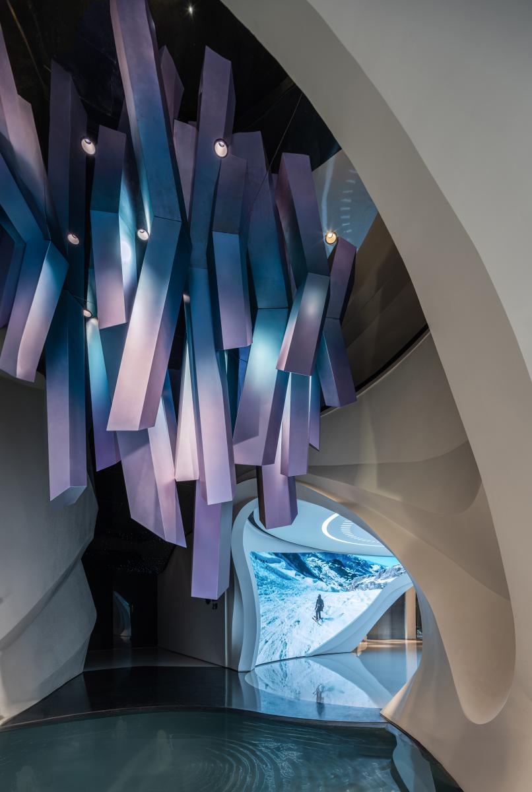
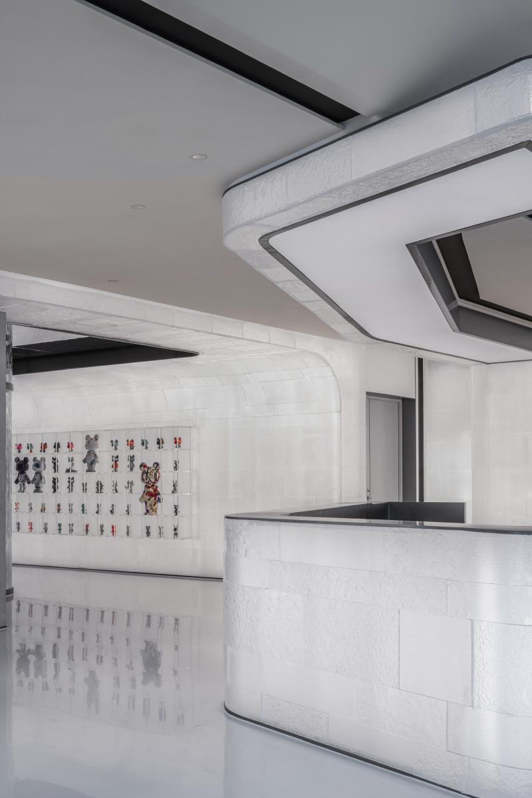
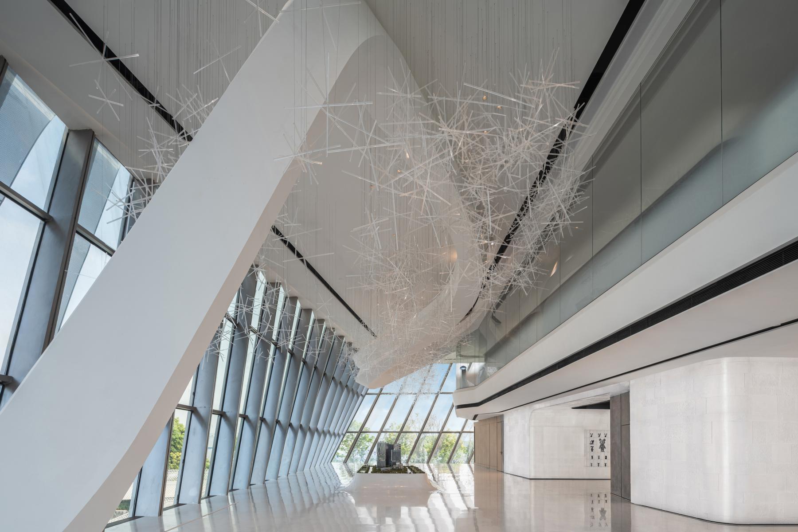
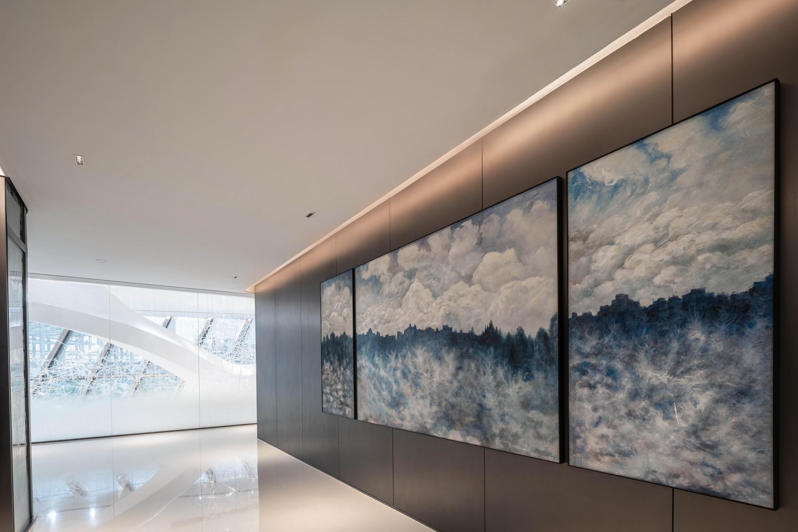
As the exhibition center of the world's largest indoor ski resort, Snow Park draws its design inspiration from a documentary about a Chinese glacier explorer. Blending the spirit of wilderness exploration with contemporary design, it adopts a unique perspective and integrates an “ice + light + art” design language to create six thematic scenes—snow cliffs, blue ice caves, glacial light, ice cones, snow huts, and snowflakes—delivering an immersive “documentary-style expedition into a world of ice and snow.” The greatest design challenge was creating the visually striking impression of a natural expedition within a limited four-story space, while also accommodating the functional requirements of an exhibition hall, including display areas, reception spaces, and offices. The basement level serves as the main exhibition area. Its complexity is heightened by 36 structural columns and varying heights of the sloping ceiling panels, which together increased the difficulty and demanded innovative approaches to the spatial design.
To address this challenge, the design team adopted a streamlined layout that skillfully integrated the columns into the space. Through the use of pendant lights and strategic lighting design, the presence of the pillars was subtly downplayed. By incorporating icy textures, light refraction, and holographic projections, the team successfully created a surreal and immersive experience that overcame spatial limitations while enhancing both artistic impact and functional performance.
In terms of material selection, the design prioritized both aesthetic appeal and sustainability. In the tunnel area, ice-jade stone was chosen for its translucent quality and natural light-effect, offering exceptional durability and environmental friendliness — aligning with sustainable development principles and lending the space a lasting vitality. The ribbon-shaped structures were made of lightweight and fluid GRG (Glassfiber Reinforced Gypsum), a highly moldable and recyclable material that not only enhances the dynamic beauty of the space but also significantly reduces material waste during construction, meeting green building standards.
Collaboration
Architect : Kris Lin Internatinal Design
Photo credit