

Share to
Siège Social a • e
By : abita

GRANDS PRIX DU DESIGN 19th edition
Discipline : Communication & Branding
Categories : Environmental Design / Branded Environments (Retail & Spaces) : Bronze certification
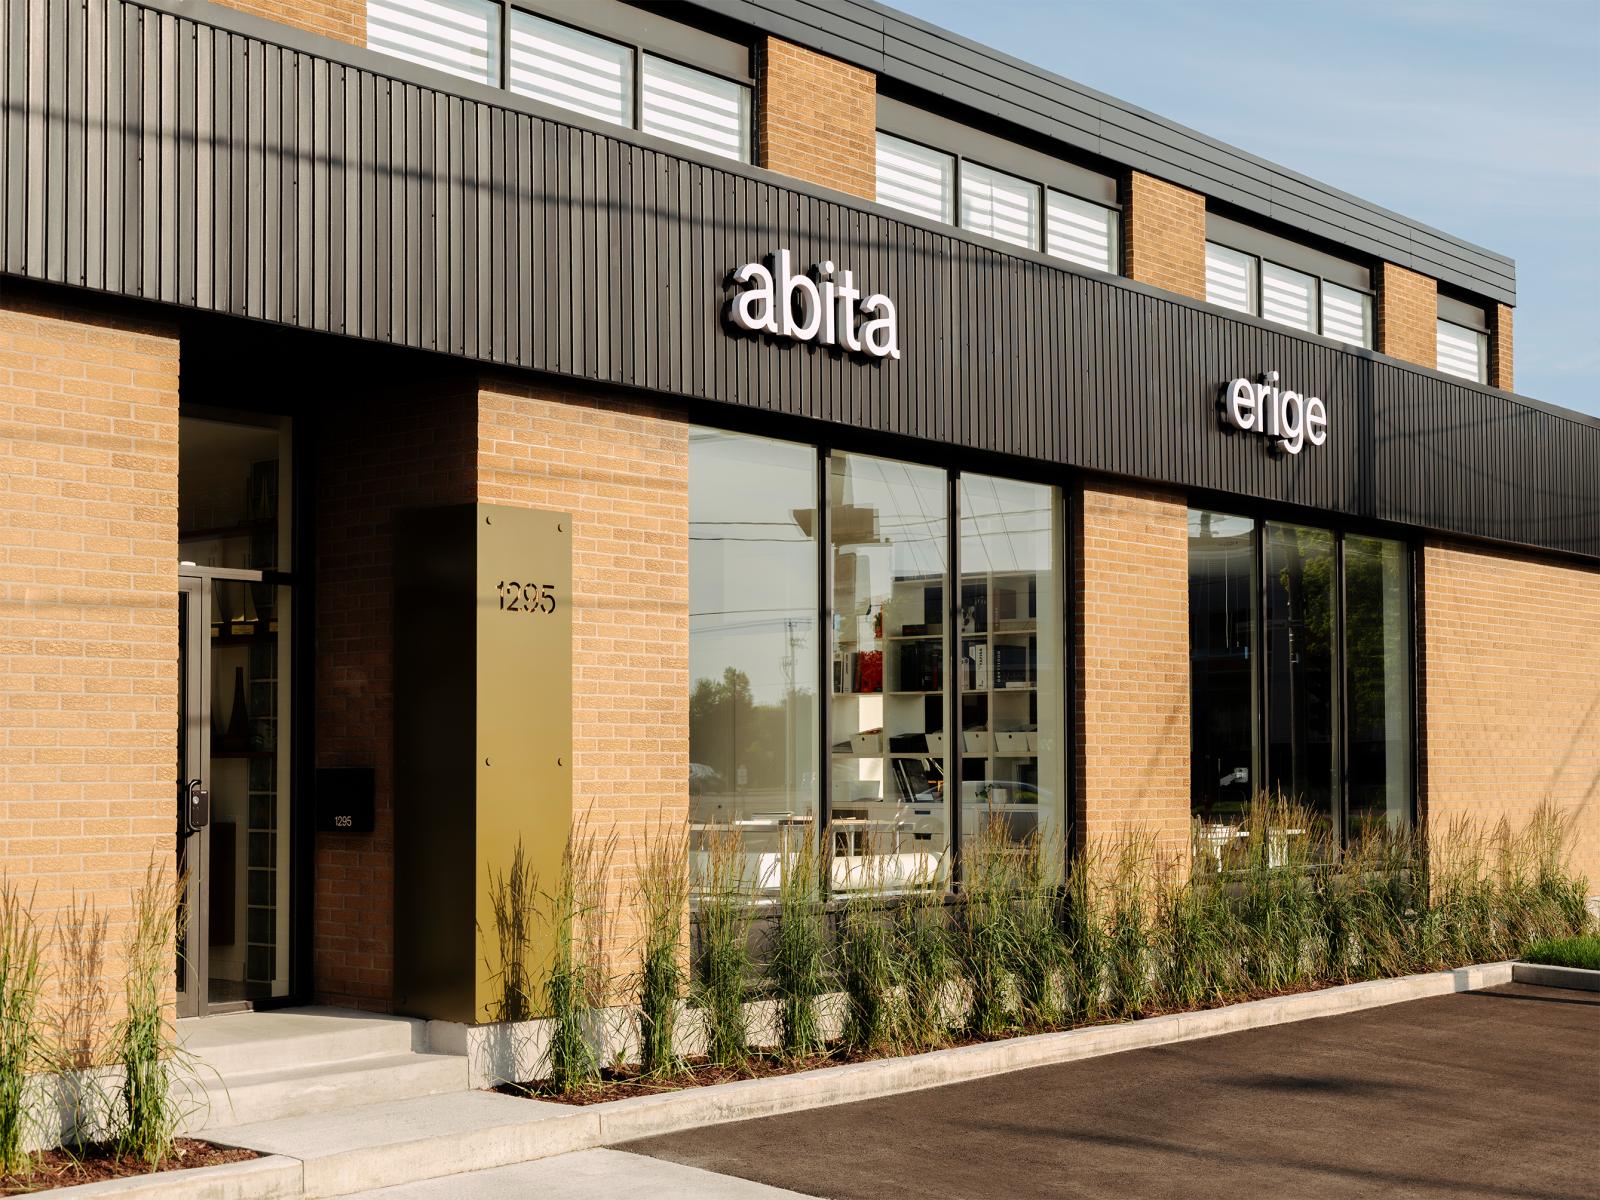
Relocating our head office to this industrial district of Quebec City gave us a rare opportunity: to transform a commercial building into a true reflection of our collaborative approach, an uncommon one, and of our new visual identities. The offices bring together two allied companies, abita architecture and erige entrepreneur, whose brand worlds were designed to coexist in harmony. Two typographic identities, modern, understated, and confidently expressed.
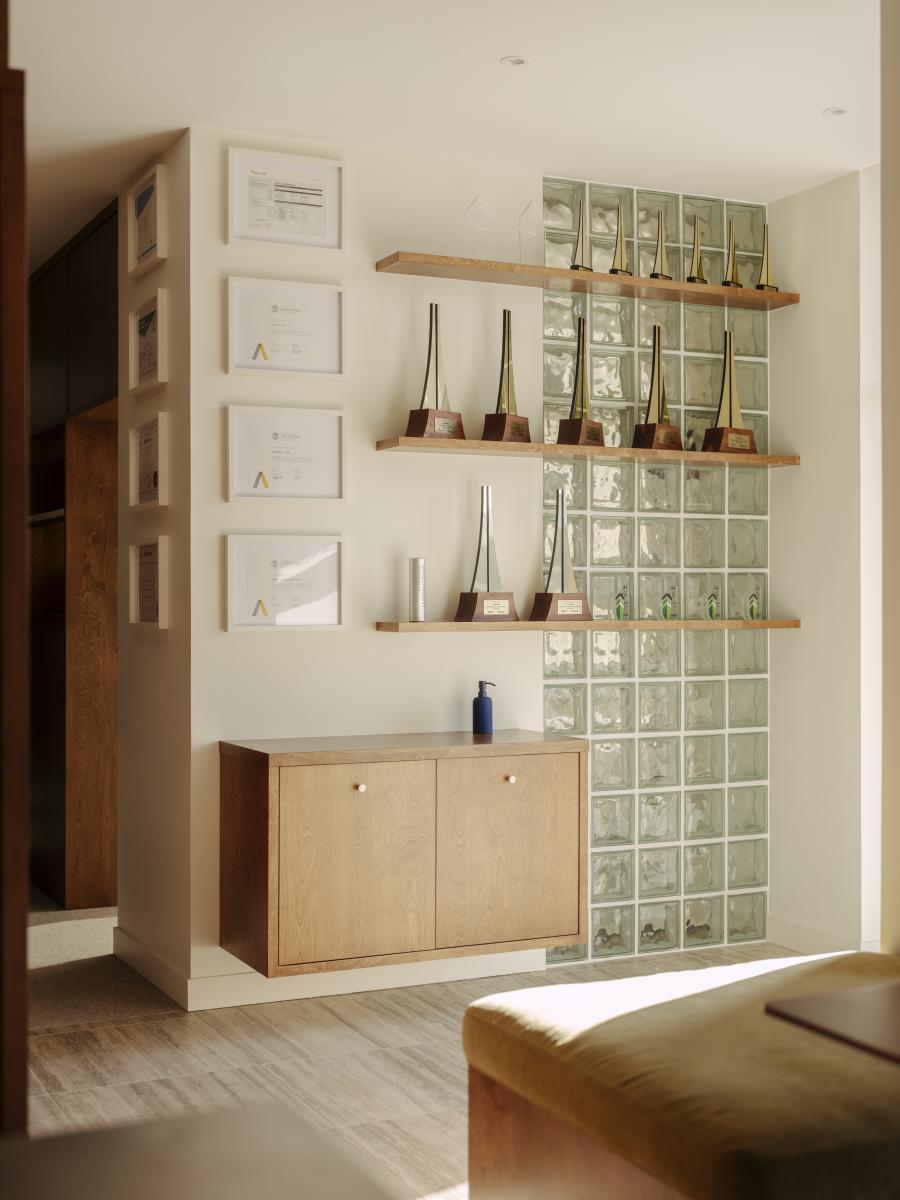
Our practice focuses primarily on high-end residential work, where precision, materiality, and rigorous execution are essential. The offices therefore had to become a faithful mirror of that promise: a space that inspires trust from the moment you arrive, conveys mastery of detail, and reveals the quality of the work delivered. Here, the brand environment is not limited to placing a logo on a wall. It is felt through atmosphere, proportions, textures, light, and the way each zone supports collaboration.
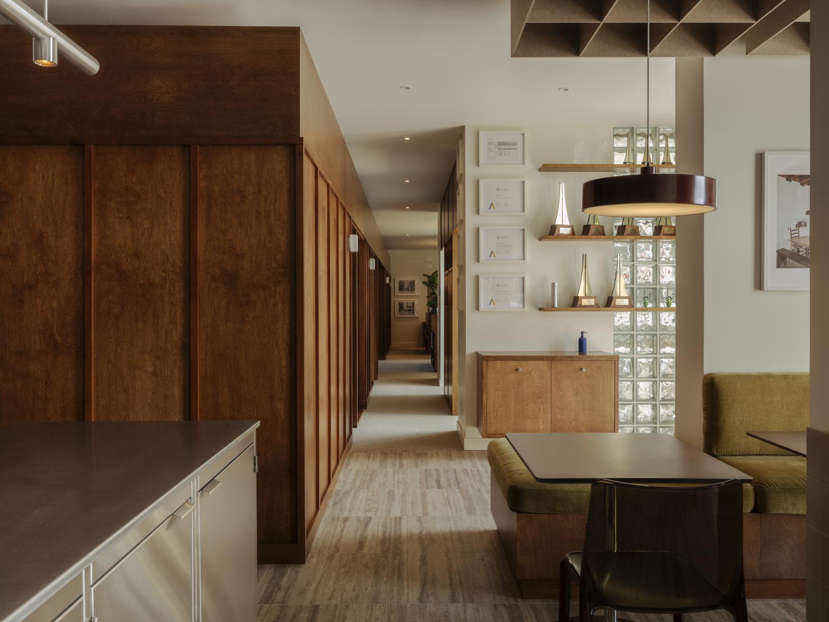
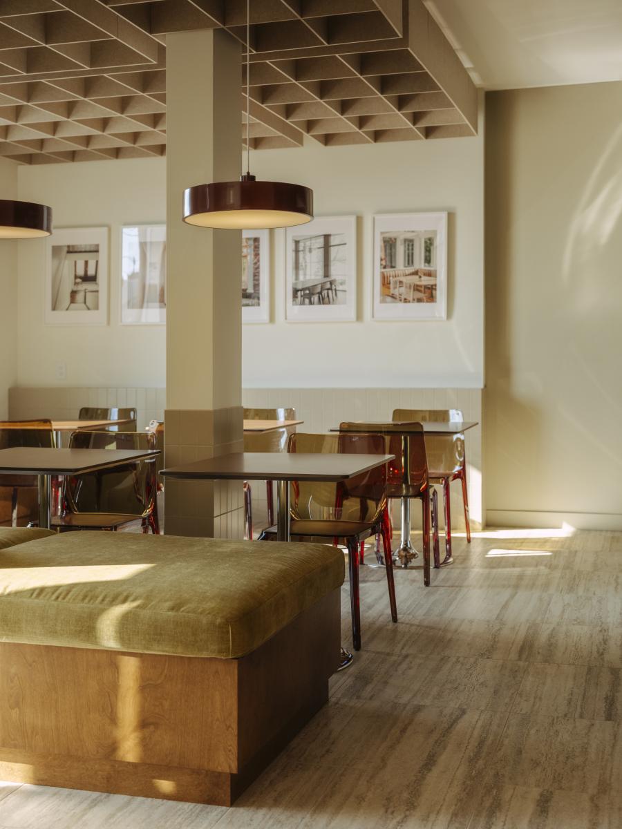
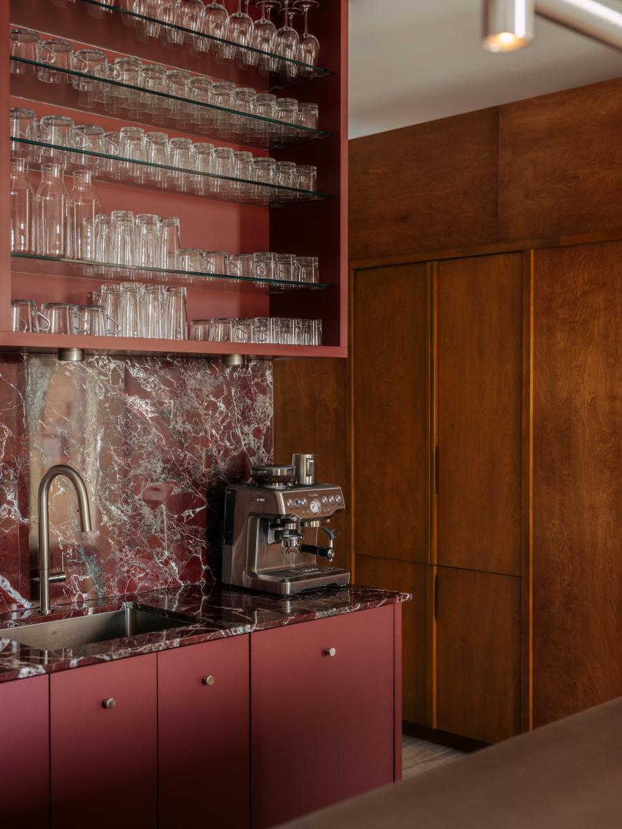
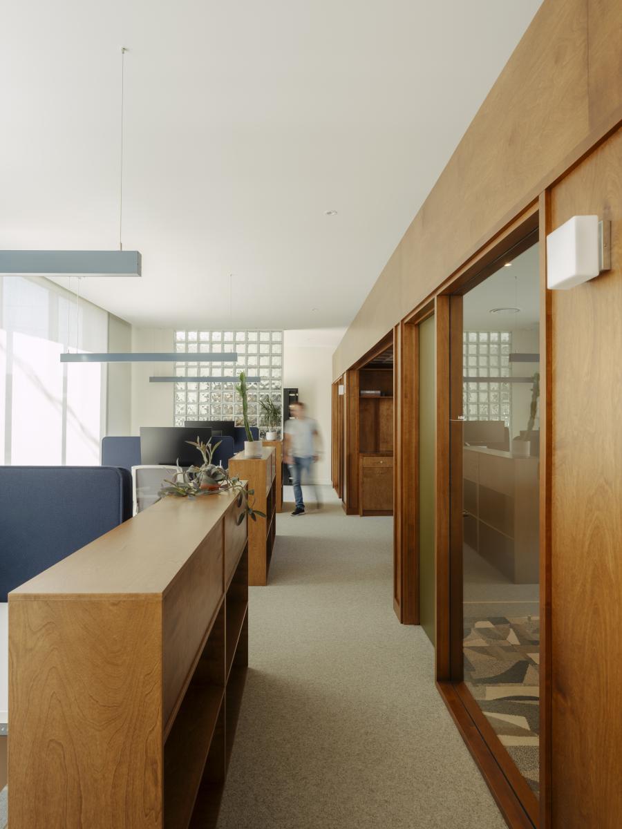
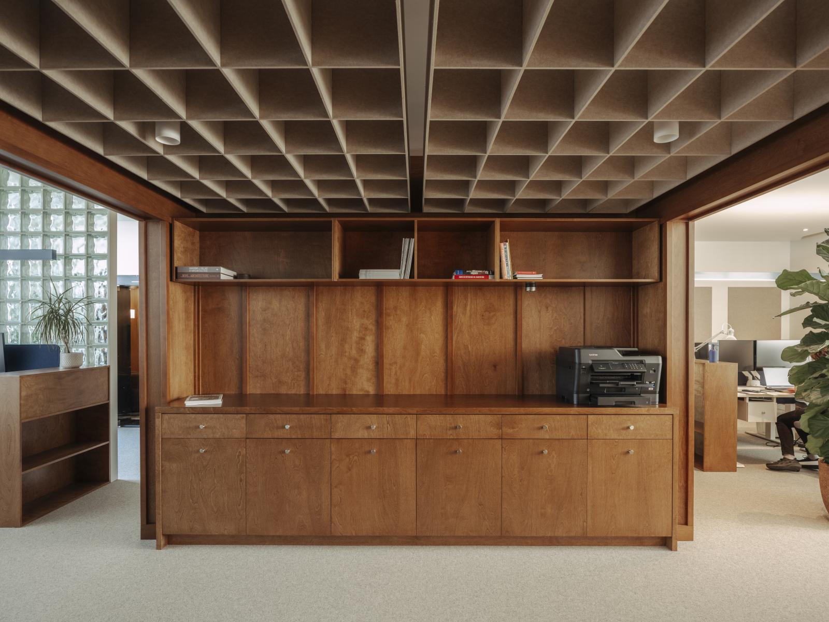
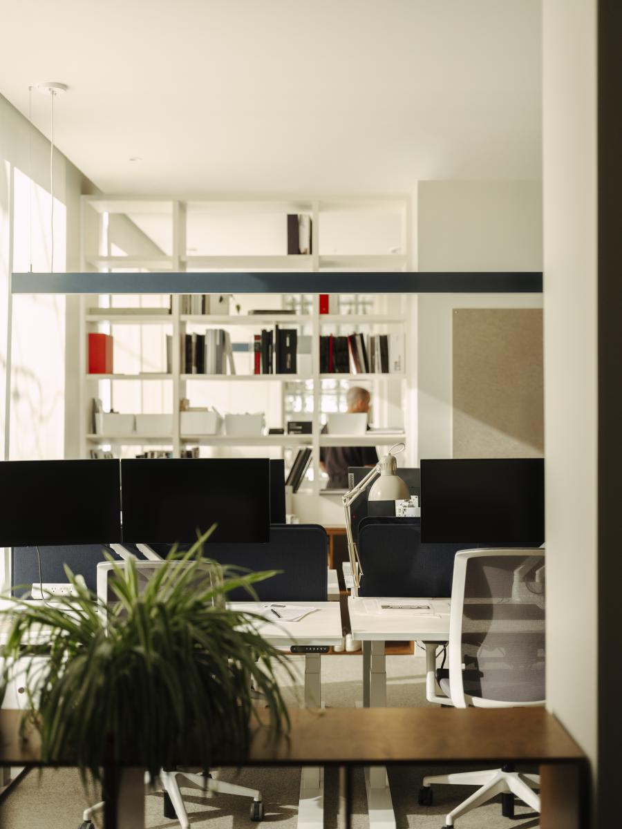
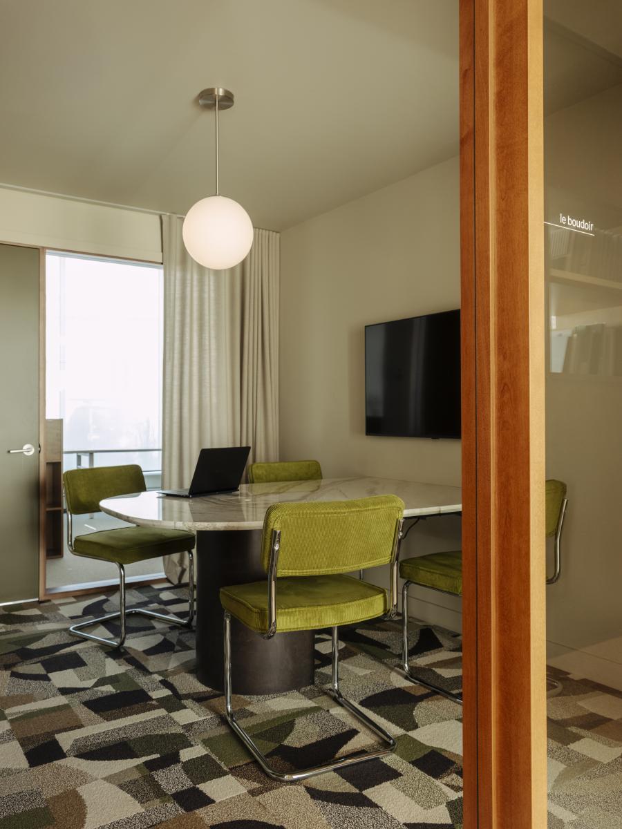
Built in 1965, the building already carried traces of the mid-century modern movement. A full renovation allowed us to preserve that DNA while bringing it up to date. The open-plan layout is organized around a functional central block, a true pivot that serves two distinct sectors: to the northwest, abita; to the southeast, erige. This spine gathers the shared spaces that embody the teams’ joint approach: meeting and collaboration rooms, touchdown work areas, a lounge, a print and stationery zone, a dining room, and support spaces. Circulation is fluid, the spaces feel airy, and the experience remains coherent no matter where you are.
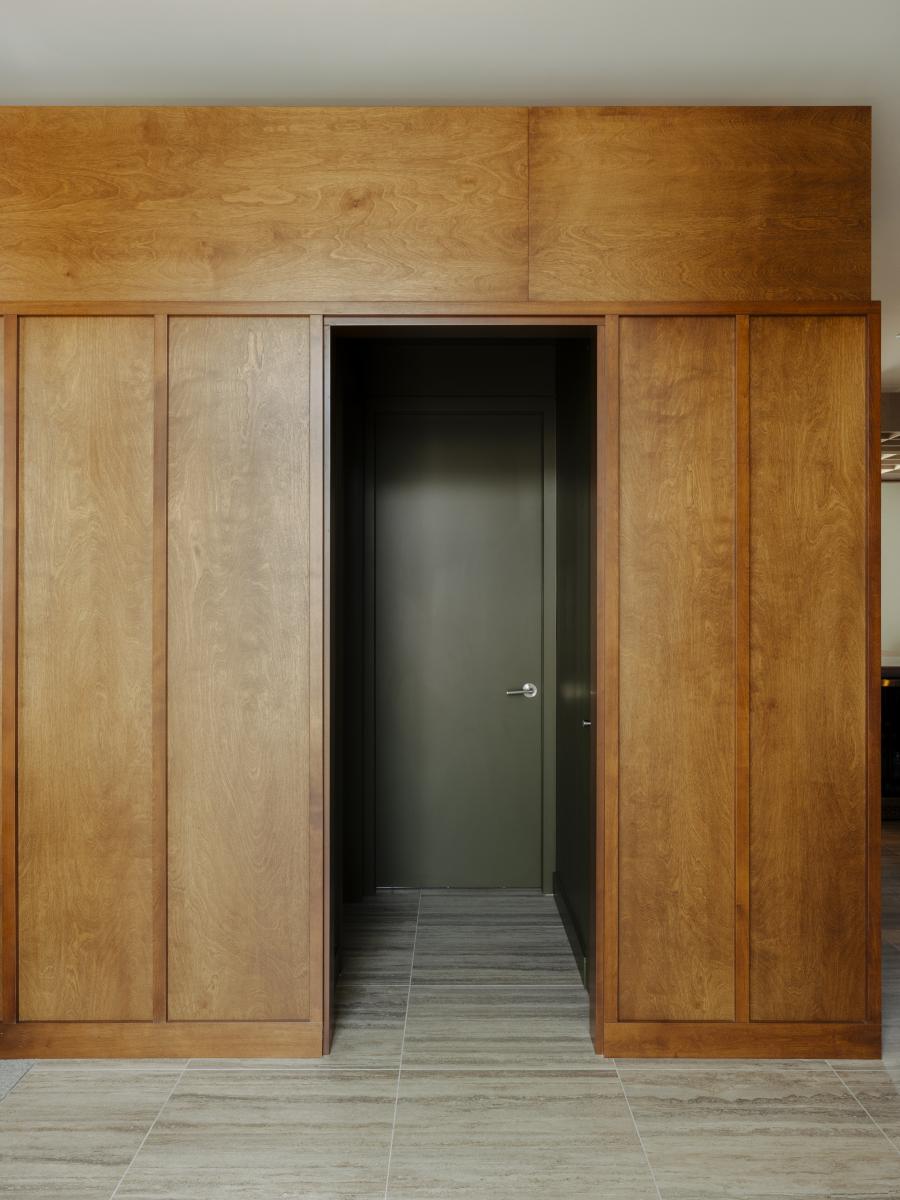
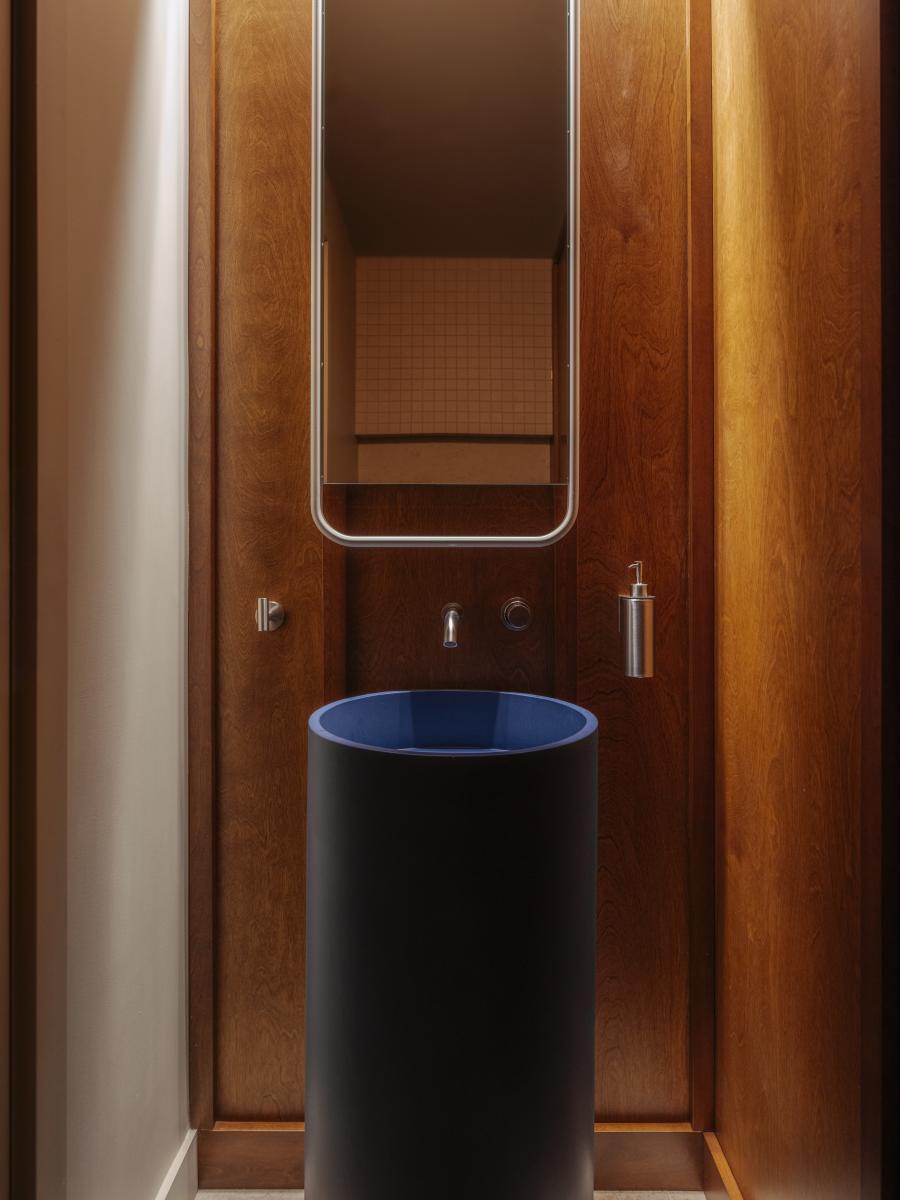
Materiality plays a key role in translating our brands. Refined materials, precise joinery, clean lines, and warm wood create an atmosphere that is both intimate and welcoming. Contrasts are controlled, the palette remains restrained and sophisticated, and natural light becomes a full participant in both the mood and the organization of the spaces. This restraint is not only an aesthetic choice, but a direct link between our target clientele, the nature of our services, and the stance we claim.
Designed to welcome our teams and our clients, this project drew on the full breadth of our expertise in design, planning, and execution. It also sparked a deeper reflection on space optimization, flexibility, ergonomics, and day-to-day efficiency. The result is a contemporary workplace hub that brings clients, partners, and collaborators together in a shared language. An embodied brand environment, where architecture, interiors, and visual identity speak with one voice.
Collaboration
Architect : abita
Photo credit