

Share to
Seneca Polytechnic Health & Wellness Centre
By : DIALOG | in partnership with Two Row Architect

GRANDS PRIX DU DESIGN 19th edition
Discipline : Interior Design
Categories : Education, Civic & Health / Education: College / CEGEP & University : Gold certification
Categories : Culture, Community, Sport & Wellness / Sport & Leisure: Sports & Recreation Center : Grand Winner
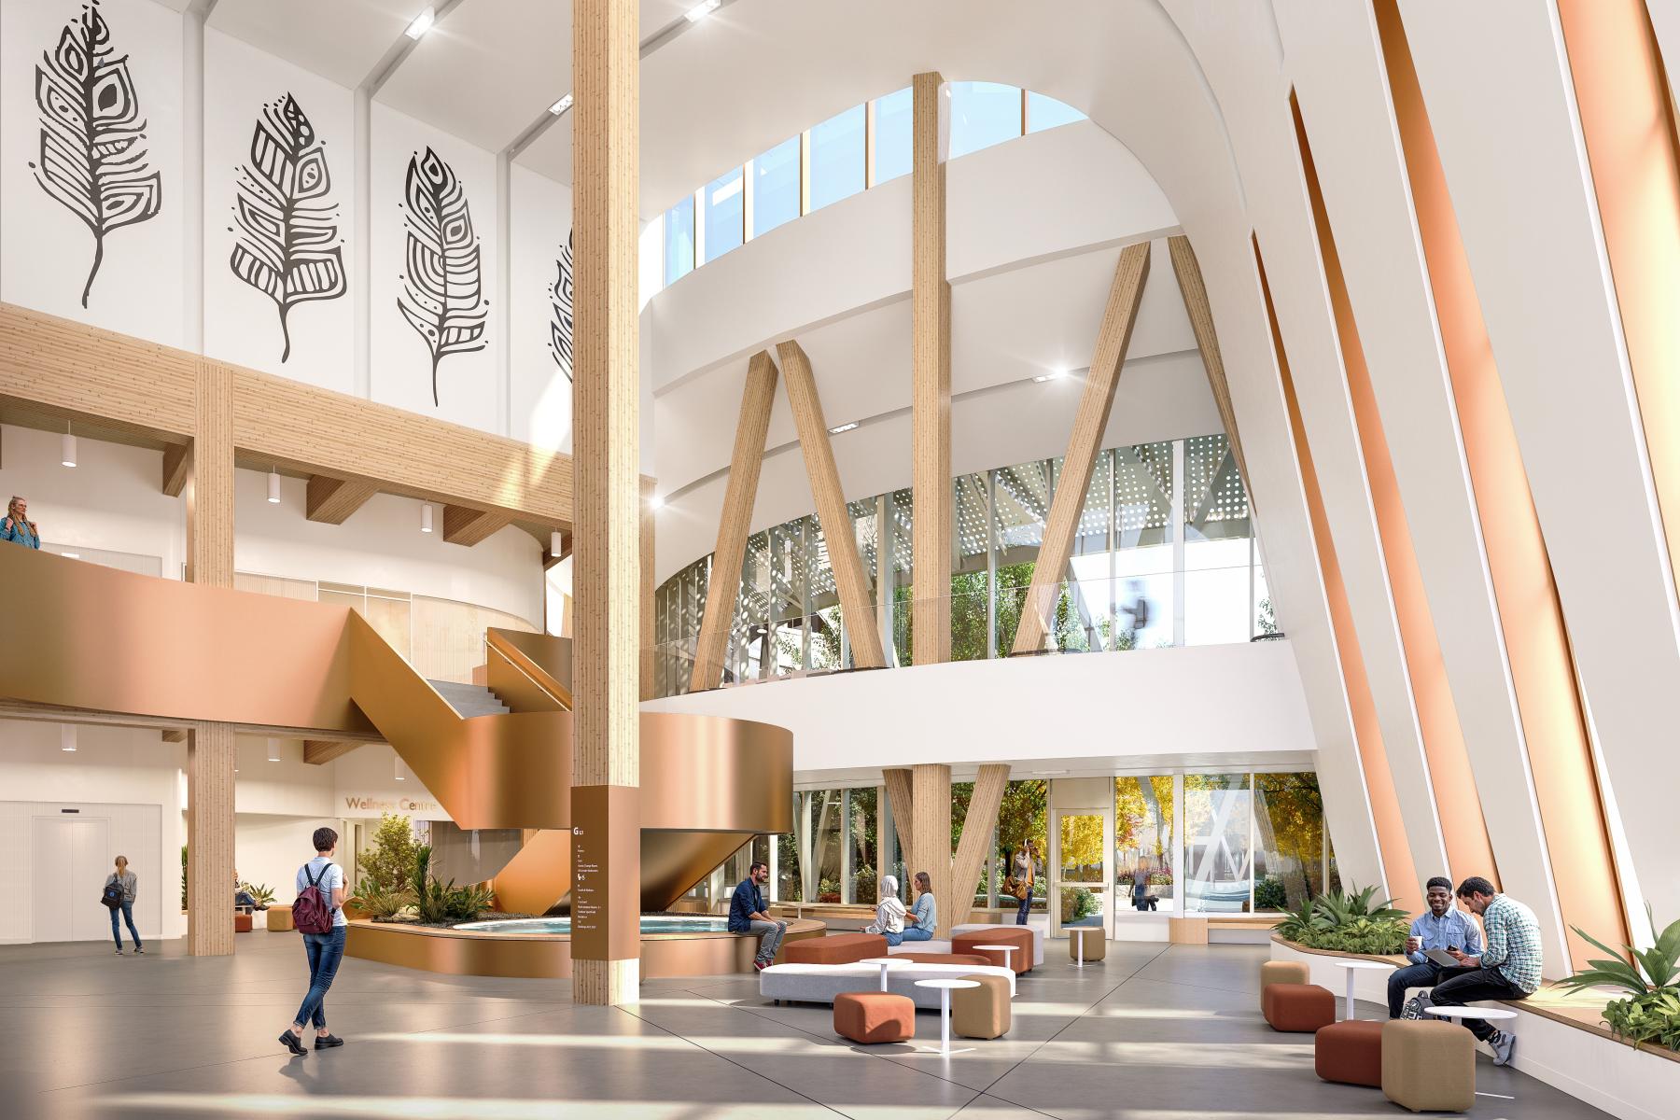
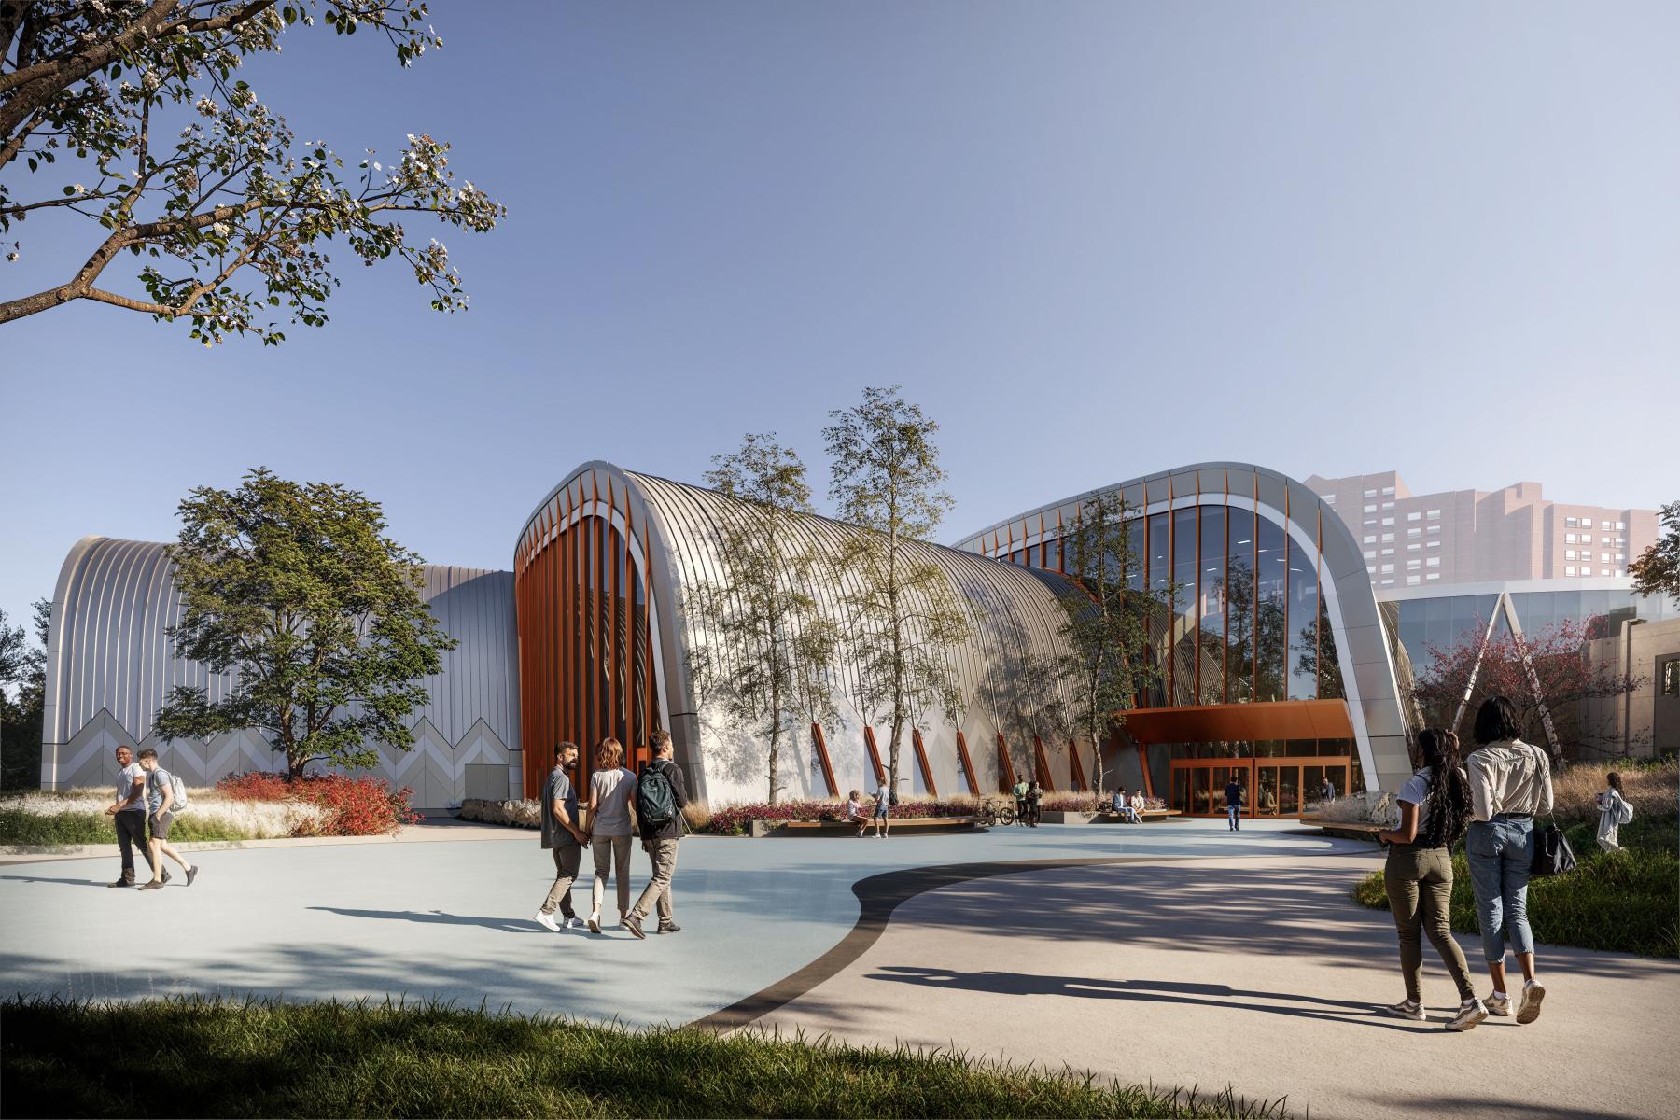
The Seneca Polytechnic Health & Wellness Centre is conceived as a space shaped by verbs. A place of doing, being, and becoming, situated at the heart of campus life.
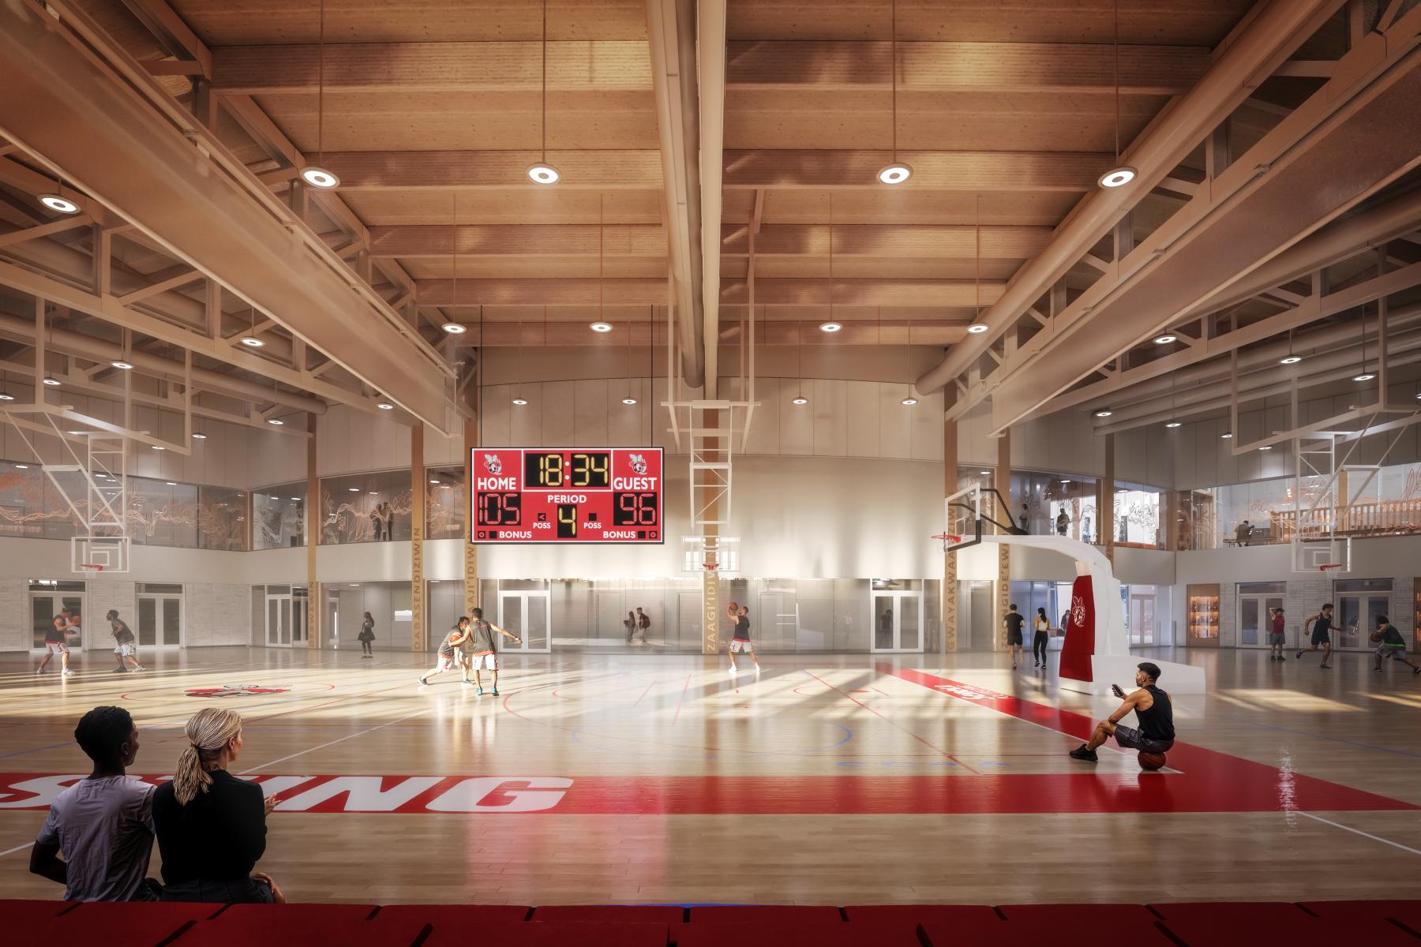
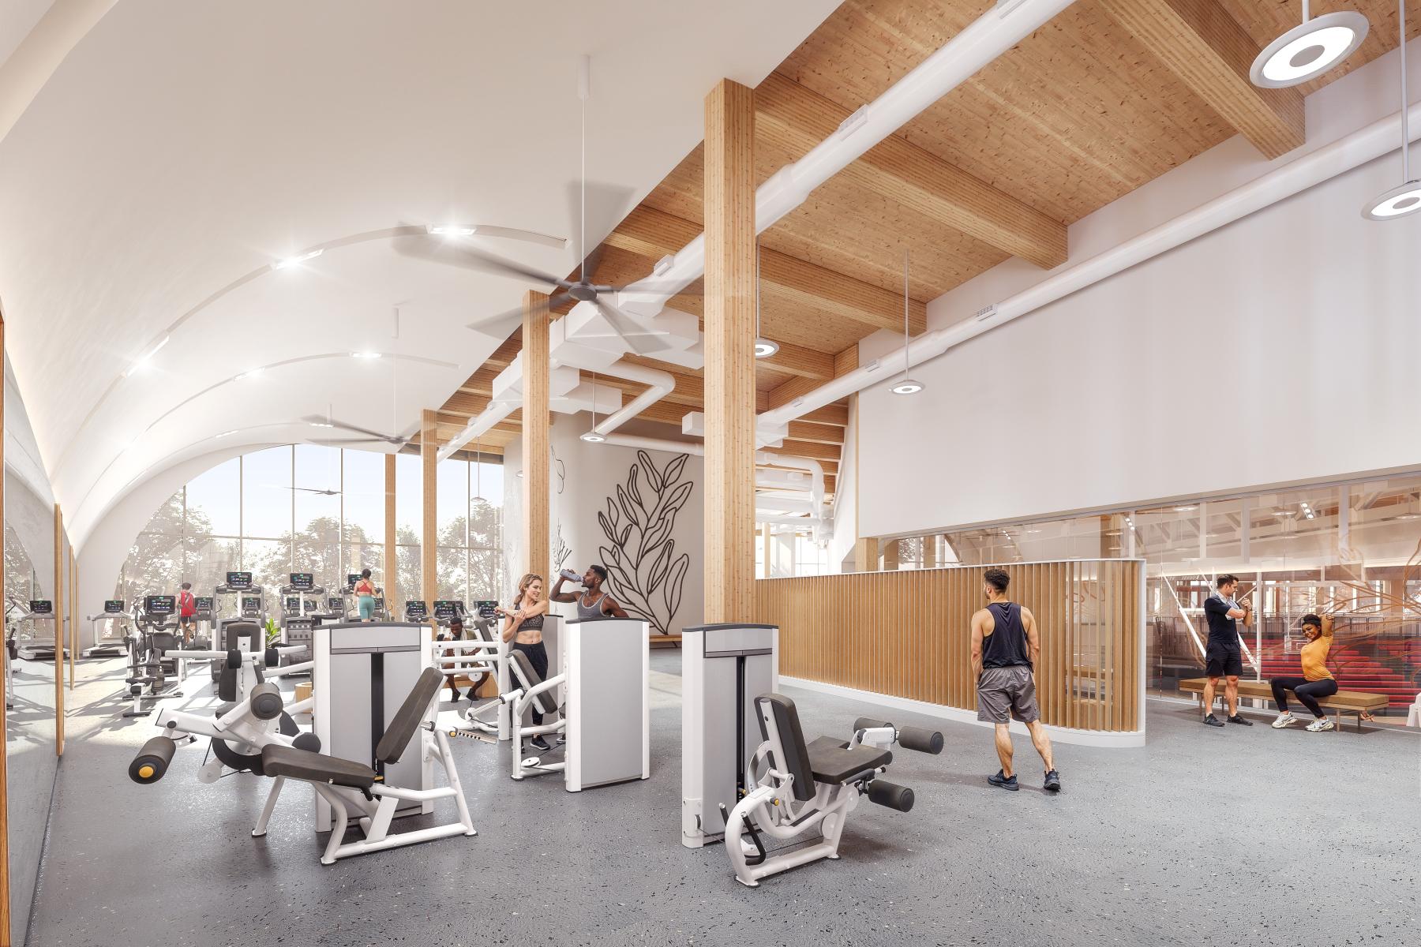
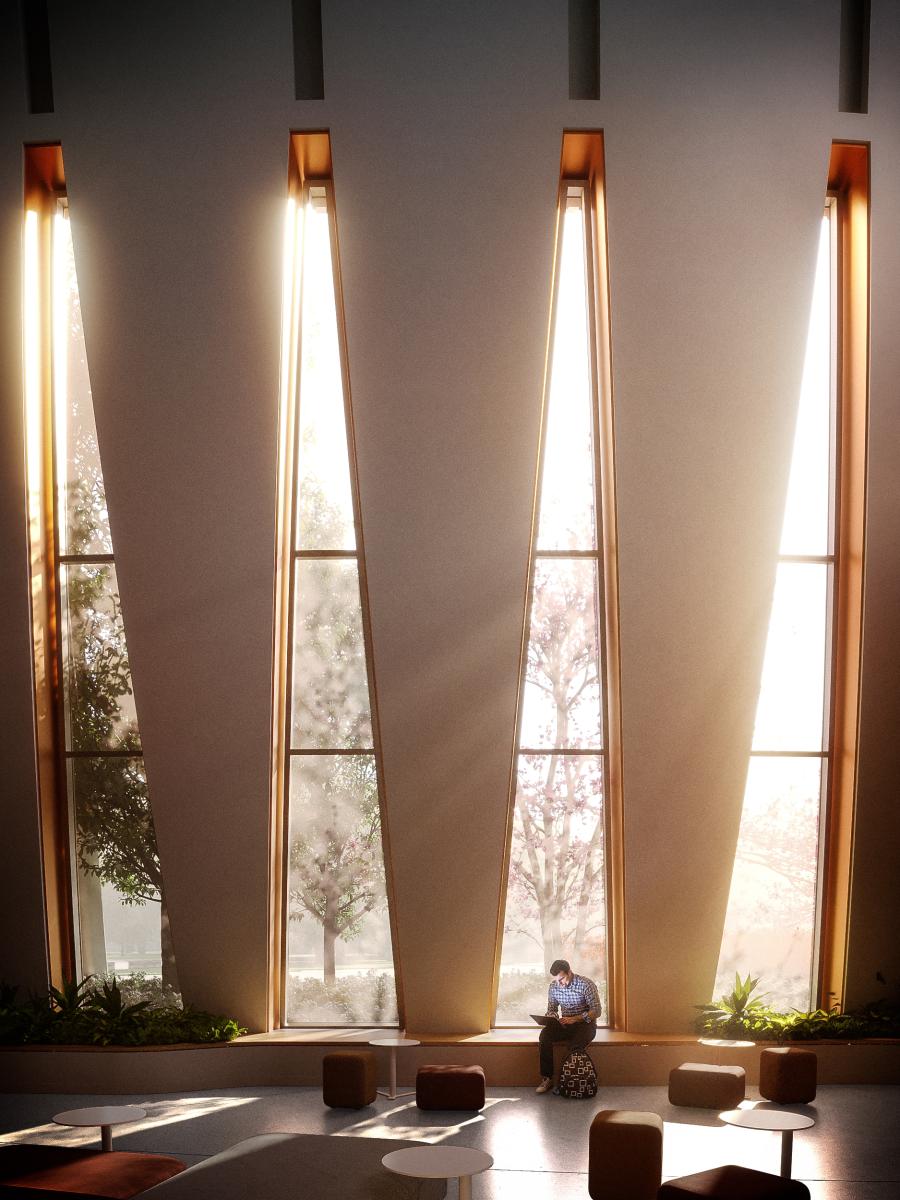
It embraces an inclusive, expansive, and diverse range of activities and ways of being. There will be running, jumping, dribbling, lifting, and climbing. There will also be chatting, reading, laughing, growing, exploring, stewarding, meditating, and praying.
In the spirit of the Medicine Wheel, this is a place of balance, where body, mind, heart, and spirit each have room to move and rest, and where cycles of learning, growing, reflecting, and sharing are honoured equally. Spaces for spontaneous play invite people to discover their own ways of being. At the centre, drumming establishes a new heartbeat for the campus.
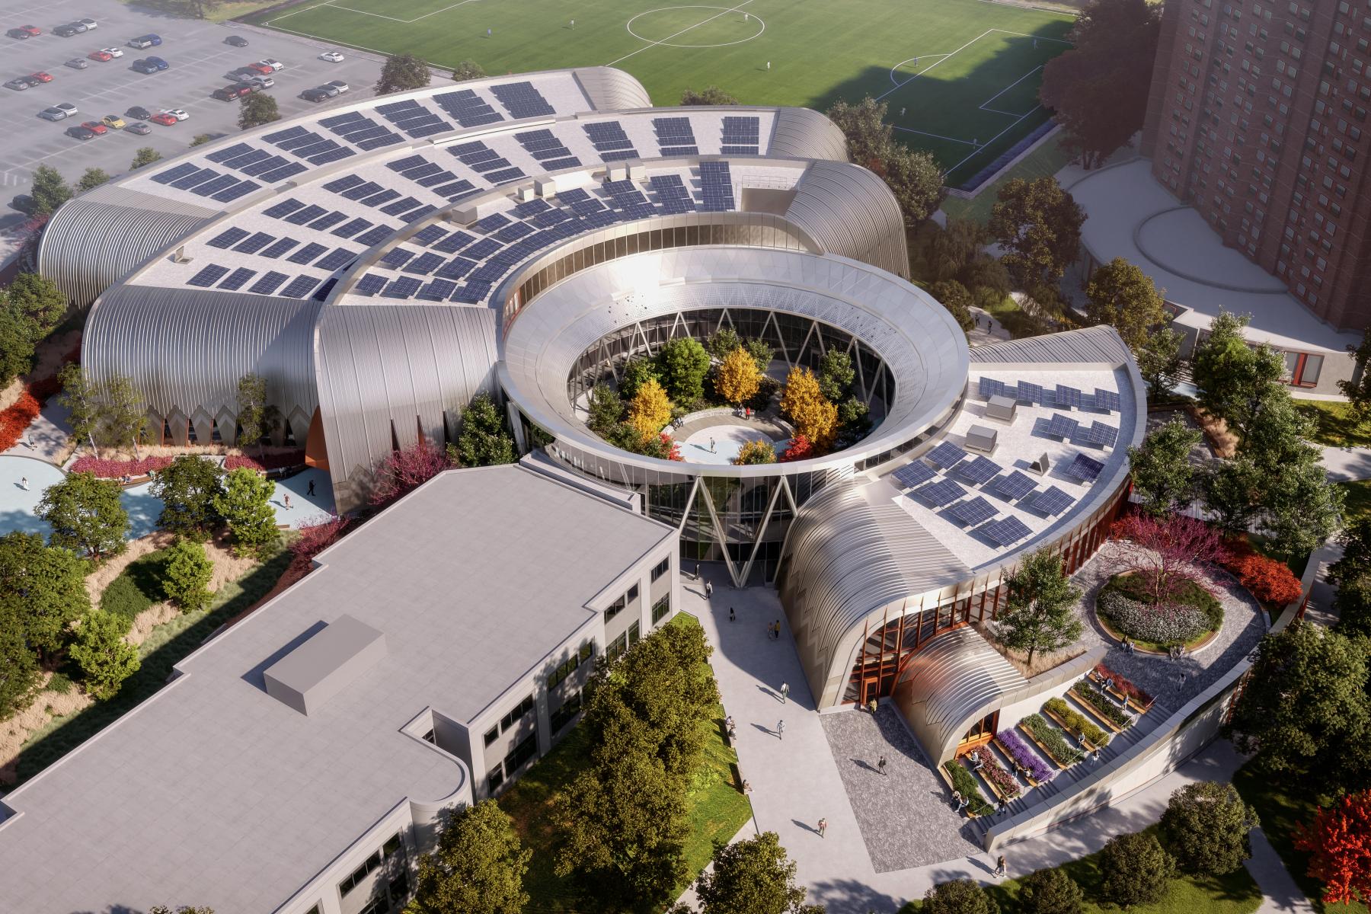
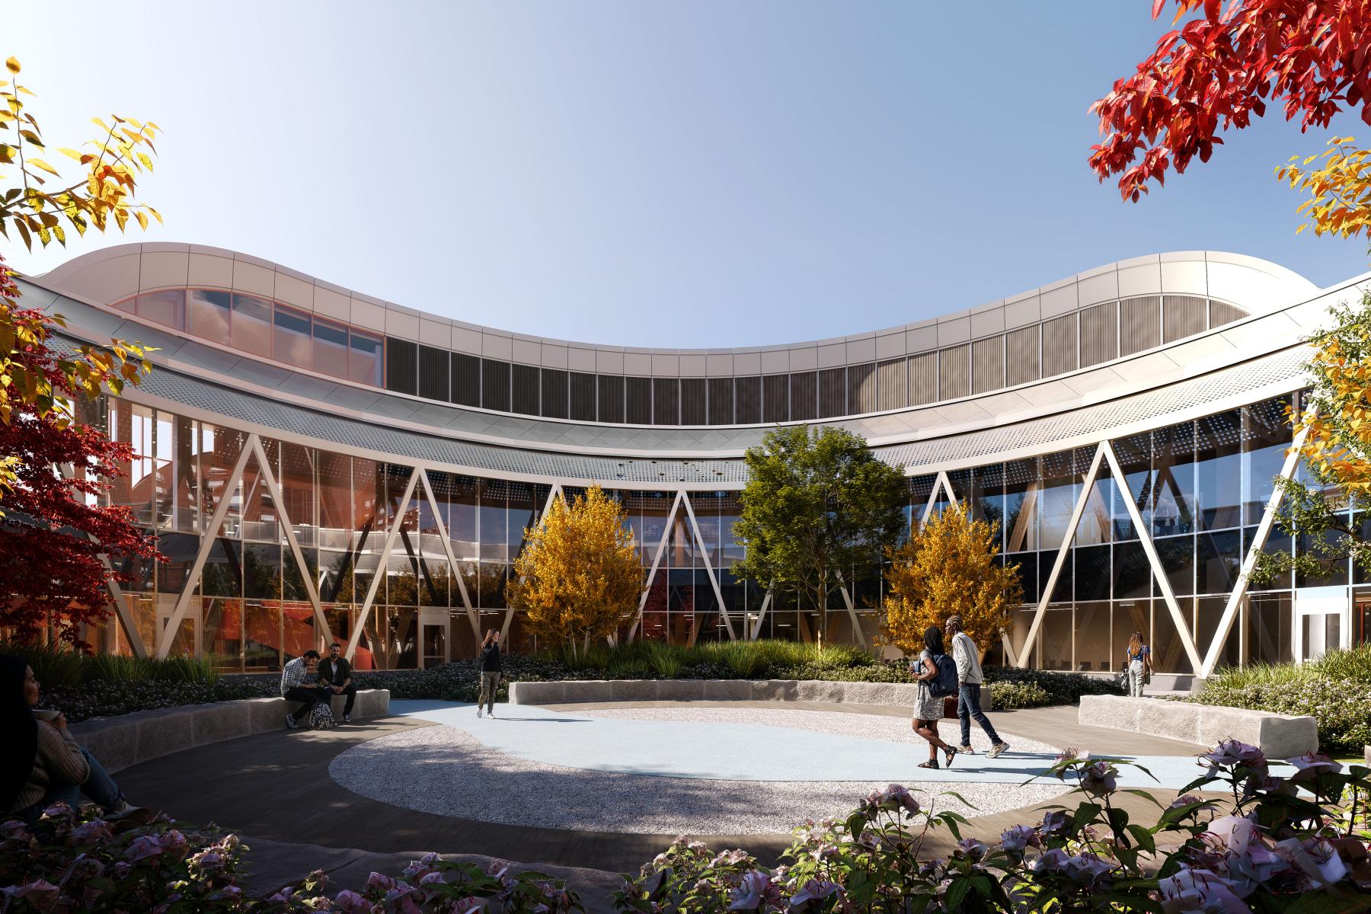
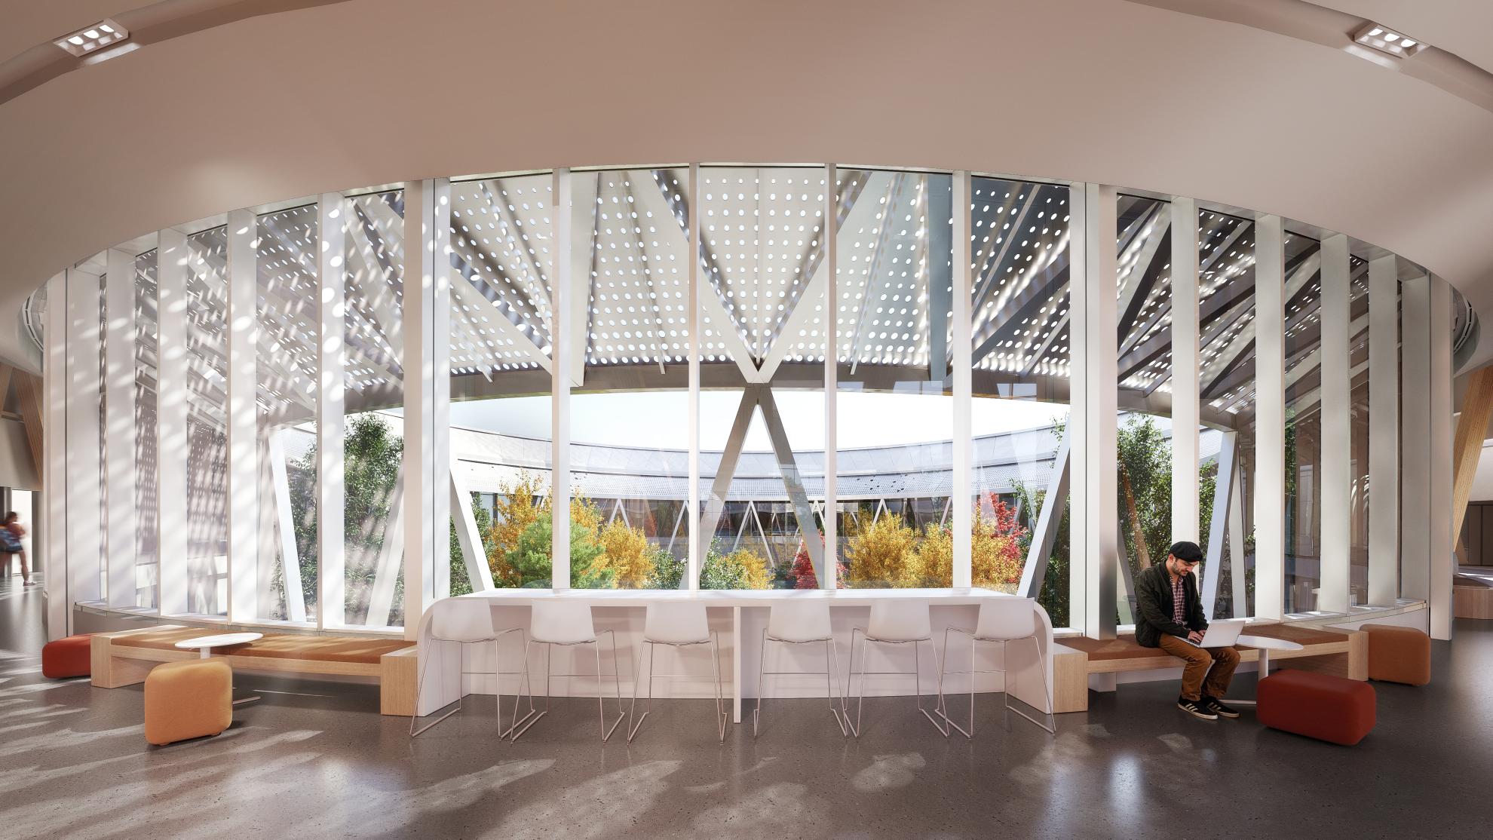
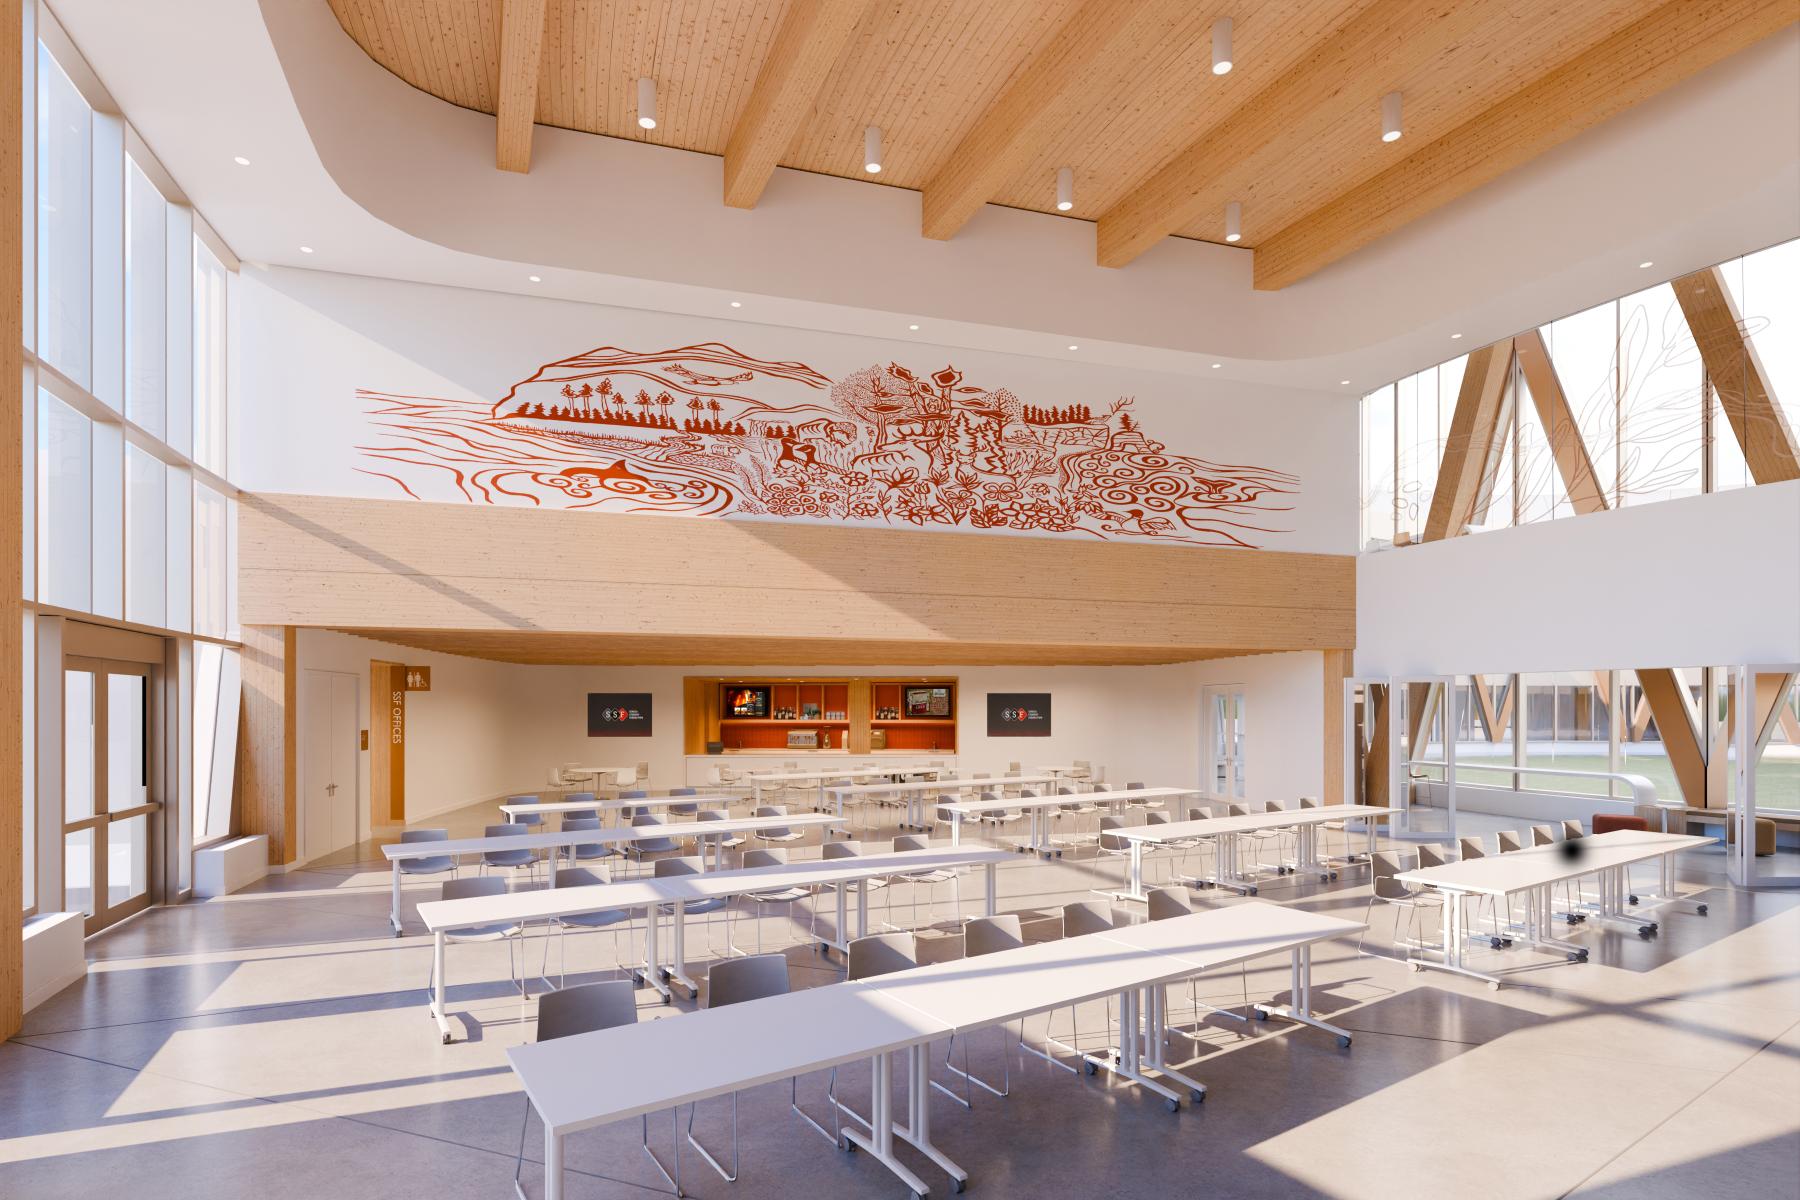
A central courtyard dedicated to gathering and ceremony forms the heart of the design. From this core, five concentric rings organize a diverse mix of programs that encourage participation and connection. A 1,000-seat competition and event venue anchors the complex, supported by recreation gyms, fitness studios, therapy and counselling suites, and multipurpose wellness spaces. Student life is woven throughout through lounges, kitchens, and gathering areas that foster community and belonging.
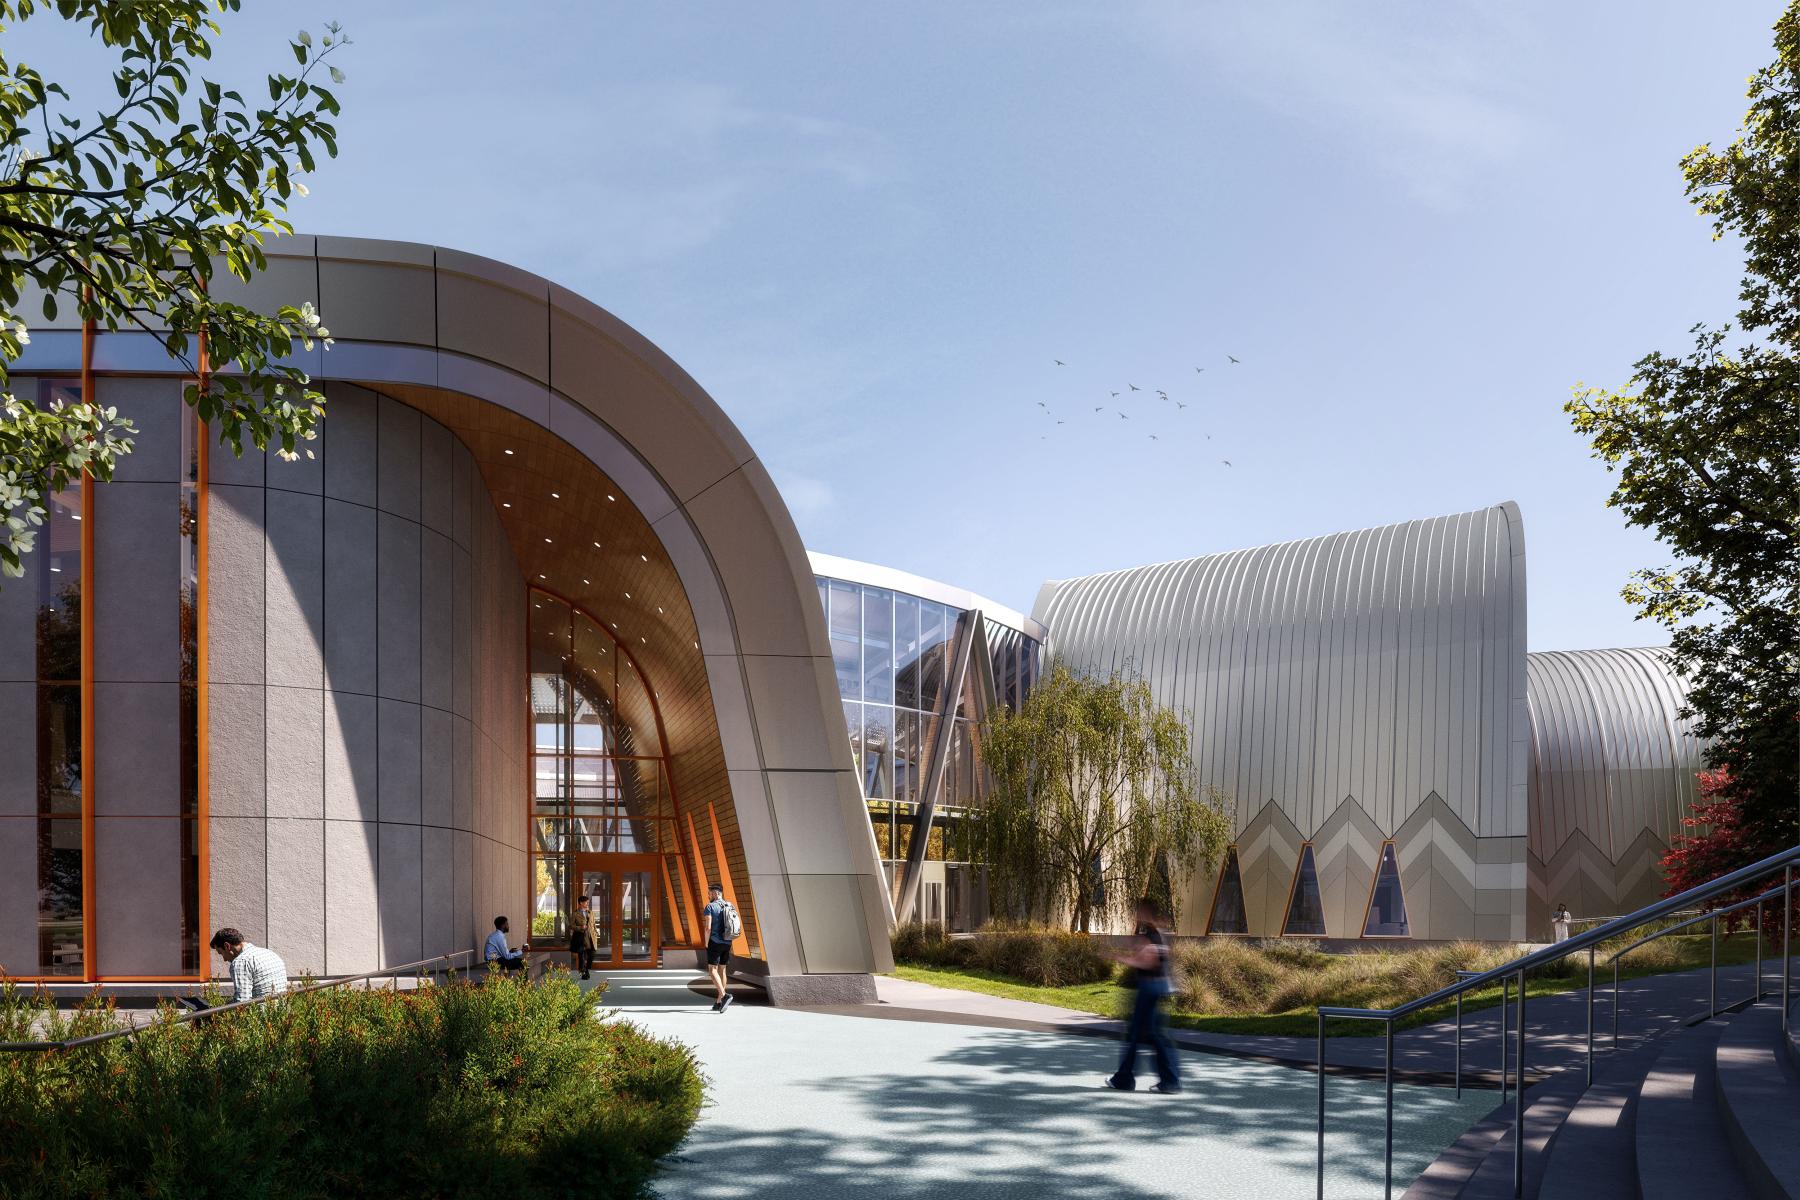
The design balances tradition and transformation. Indigenous values of stewardship, inclusivity, and respect for the natural world inform the building’s spatial organization and relationship to the land. A radial grid aligned with the cardinal directions responds to existing topography and acknowledges the footprint of the buried Duncan Creek. East and west entrances align with the creek’s path, reinforcing connection to place, while the Seven Grandparent Teachings are expressed through an exterior stepped landscape of native plantings and traditional medicines.
The architectural expression is shaped through listening. Knowledge shared through engagement, dialogue, and Talking Circles with Indigenous advisors is woven into the building’s forms, materials, and spatial experiences.
Sustainability is a defining commitment. Mass timber construction, geothermal systems, photovoltaics, rainwater harvesting, green roofs, and regenerative planting strategies collectively support a net-zero carbon future and reflect Seventh-Generation principles.
The Health & Wellness Centre is envisioned as a new landmark for Seneca Polytechnic, a living expression of truth and reconciliation, inclusivity, and sustainability. More than a building, it is a catalyst for transformation and a place to move, gather, heal, and thrive today and for generations to come.
Collaboration
Architect : Two Row Architect
Photo credit