

Share to
Saint-Ambroise Residence
By : Pascale Nakhlé Design

GRANDS PRIX DU DESIGN 19th edition
Discipline : Interior Design
Categories : Residential / Residential Bathroom : Grand Winner
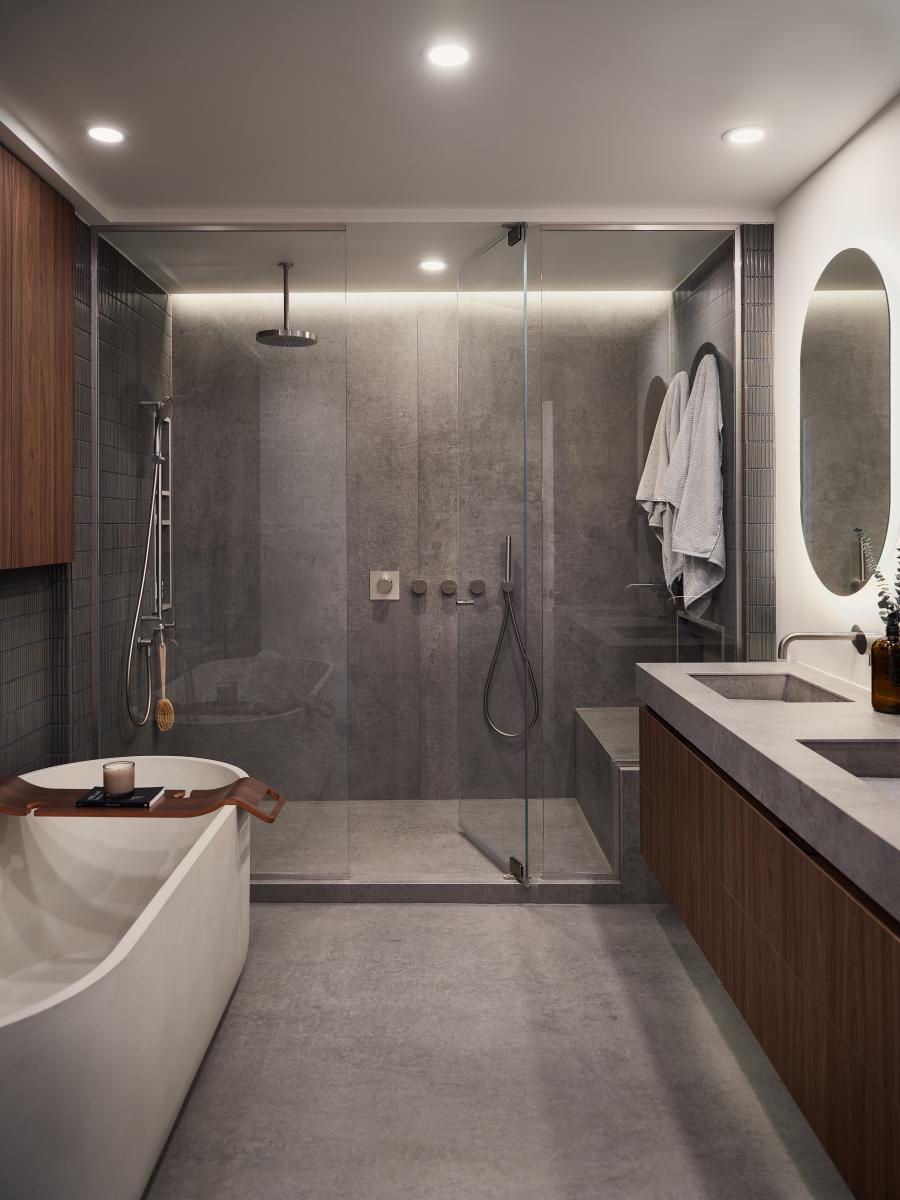
The Saint-Ambroise project consists of the renovation of a bathroom in a condo located in the Saint-Henri neighbourhood of Montreal. The owner was questioning the relevance of selling, even though the condo possessed qualities difficult to replace on the market, in addition to benefiting from a prime location in the area. Rather than moving, the decision was made to invest in the existing space, in order to meet the real needs of its occupant, with a long-term vision in mind.
The primary challenge lay in the ambition to deeply transform the room, without the possibility of relocating the existing drains. It is around this technical constraint, and with the intention of concretely improving the owner's daily life, that each intervention was directed toward targeted and strategic solutions.
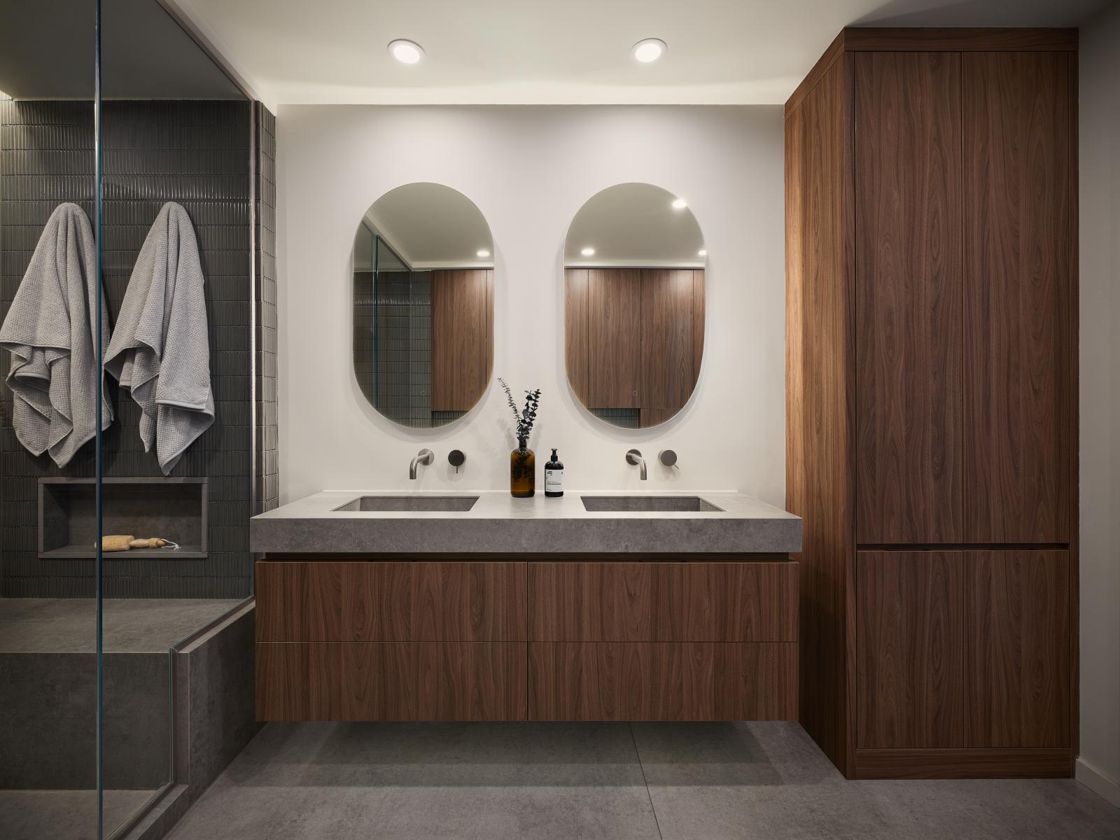
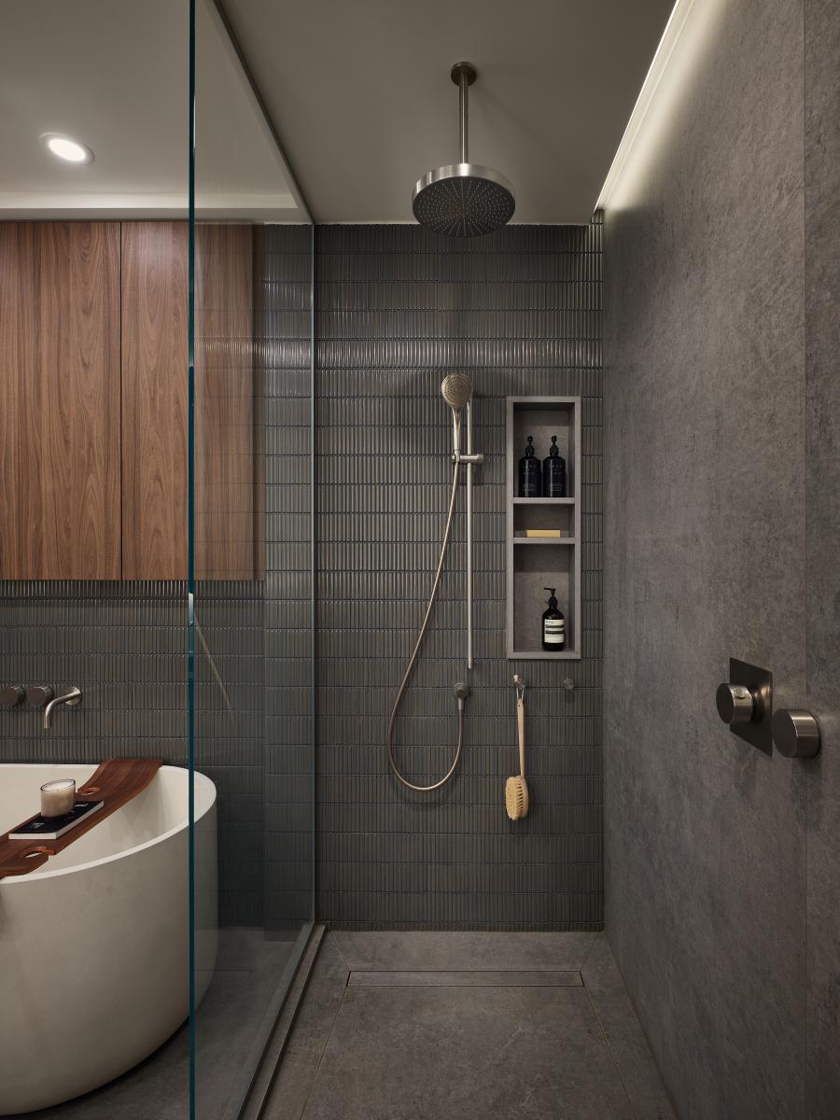
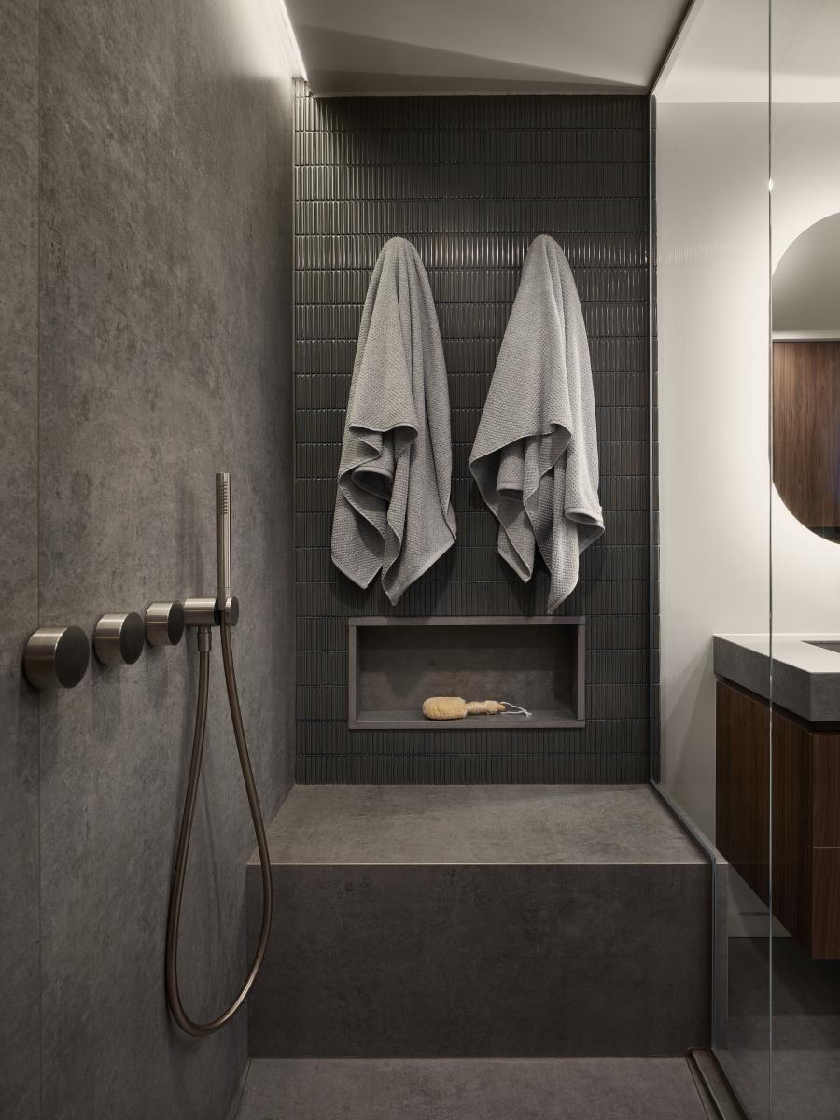
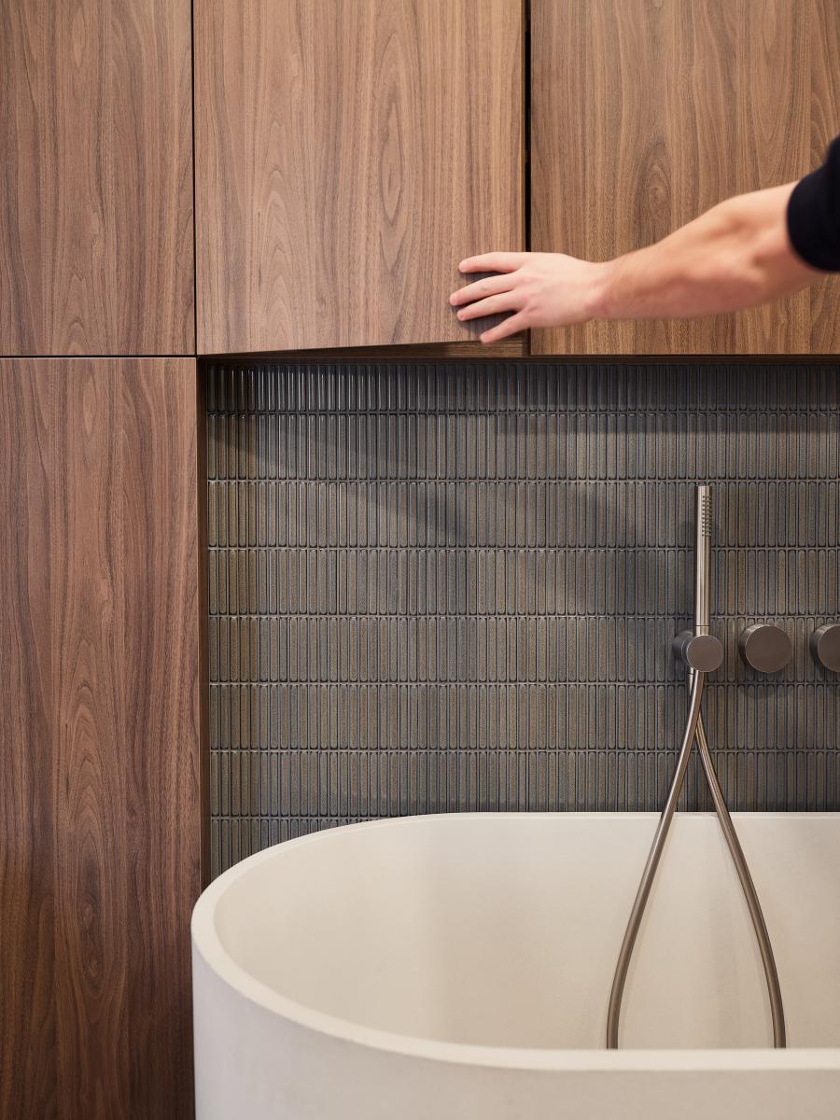
The first approach was to open the main wall entirely and clad it with custom millwork, integrating the plumbing elements in the same move. By reversing the direction of the drain, it became possible to extend the shower across the full width of the room, creating a generous space designed for two, completed by a heated bench and a hand shower, which also serves for bathing the dog. This decision made it possible to expand the shower and integrate overhead millwork, addressing the lack of space and storage in a single move.
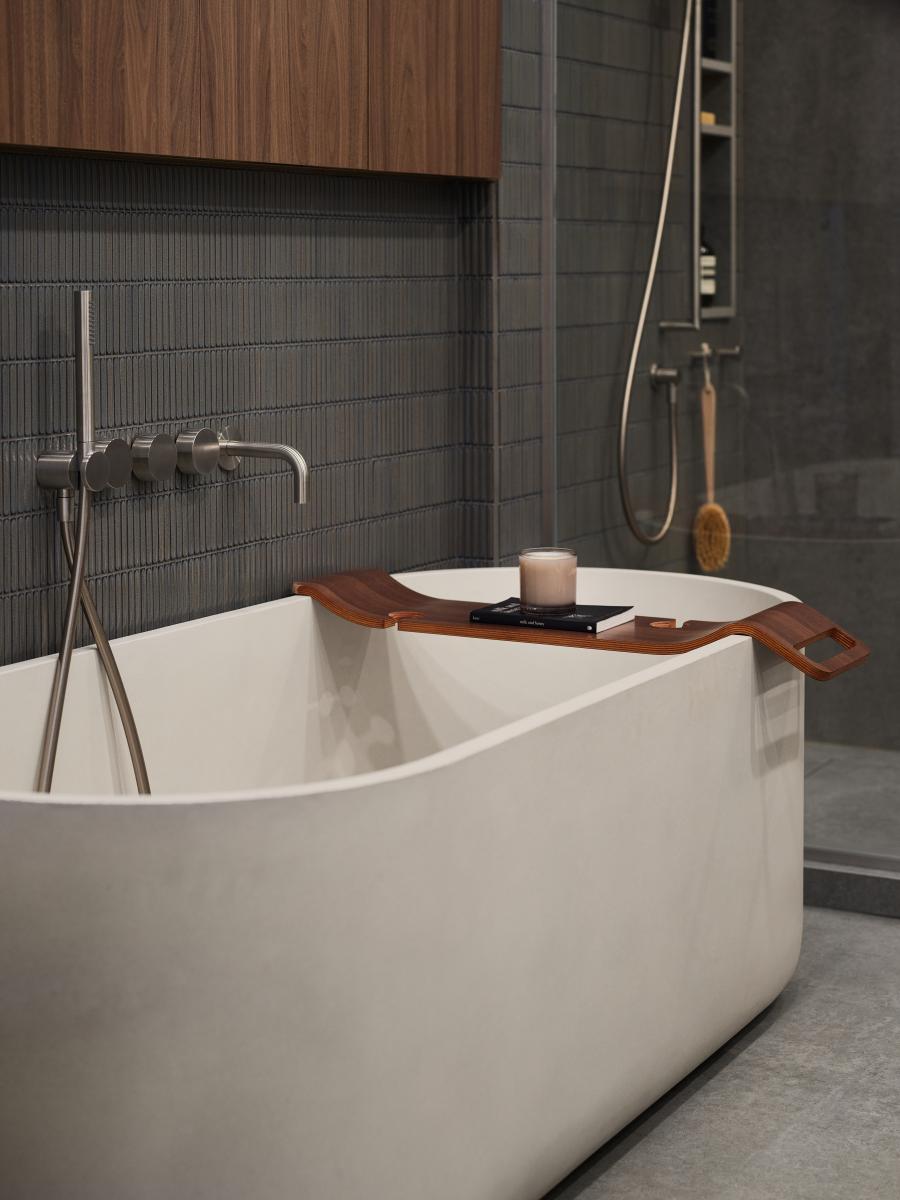
The custom cast concrete tub serves as the centrepiece of the project. Conceived in response to the existing drainage constraints, its form was adapted to follow the ergonomics of the body. Coordination between the fabricator, contractor, and engineer was essential to meet the challenge of installing it on the upper floor, a level of execution complexity rarely encountered in residential renovation.
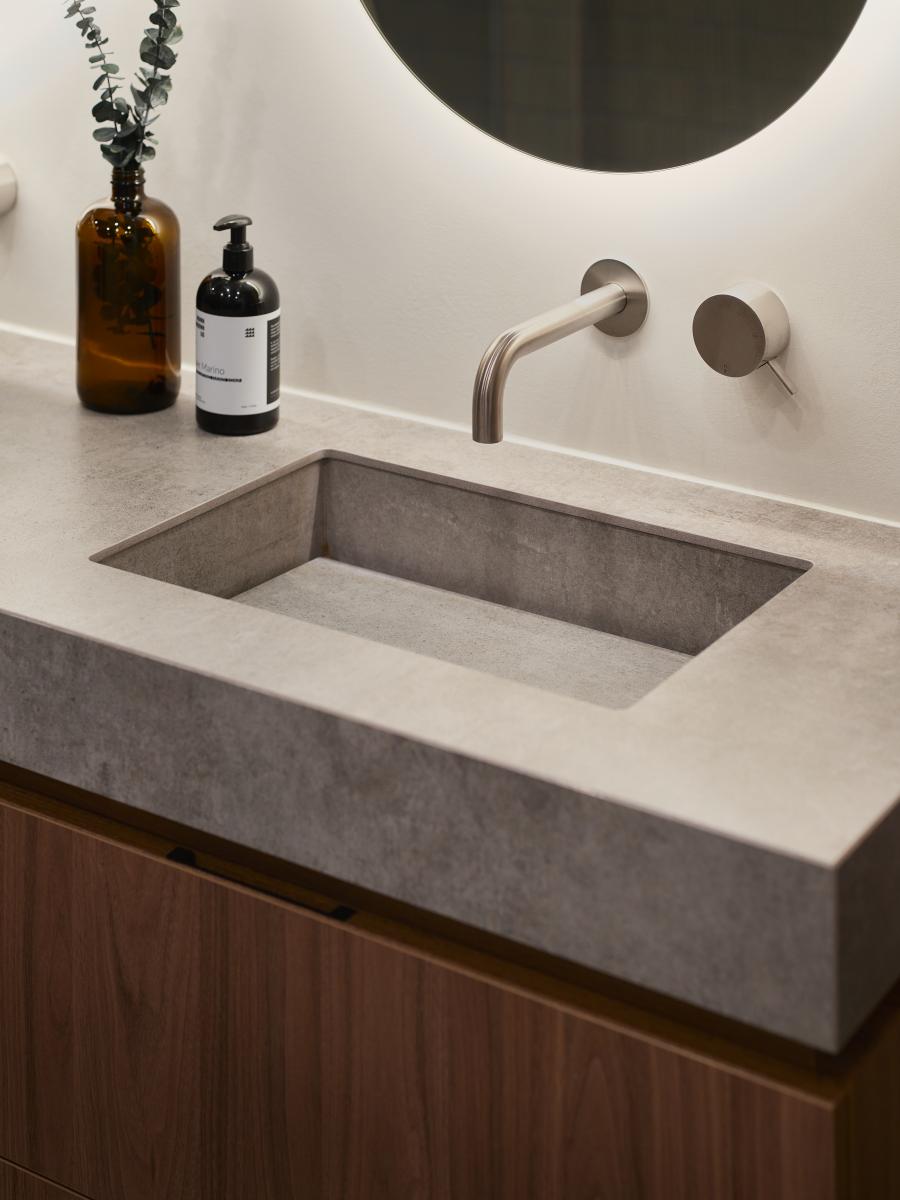
The material selection was guided by a unifying logic: limiting the number of finishes, reducing visible joints, and concealing hardware, with the intention of preserving a clean and uncluttered reading of the space.
The lighting was organized by zones, with the objective of modulating the atmosphere according to use. Direct and functional at the vanity, it transitions to indirect and subdued in the shower through a luminous niche integrated into the ceiling.
Ultimately, the Saint-Ambroise project tends to demonstrate that a relevant renovation rests on the ability to reveal the potential of an existing space. Each design decision stemmed from a careful analysis of the occupant's lifestyle, with the ambition of simplifying everyday gestures. In doing so, the project is rooted in a long-term vision, with the conviction of giving its owner every reason to stay.
Collaboration
General contractor : Cigale Construction
Manufacturer : Batimat
Photo credit