

Share to
rue Wolfe
By : abita

GRANDS PRIX DU DESIGN 19th edition
Discipline : Interior Design
Categories : Residential / Residential: Large (> 250 m² / > 2,700 sq ft) : Gold certification
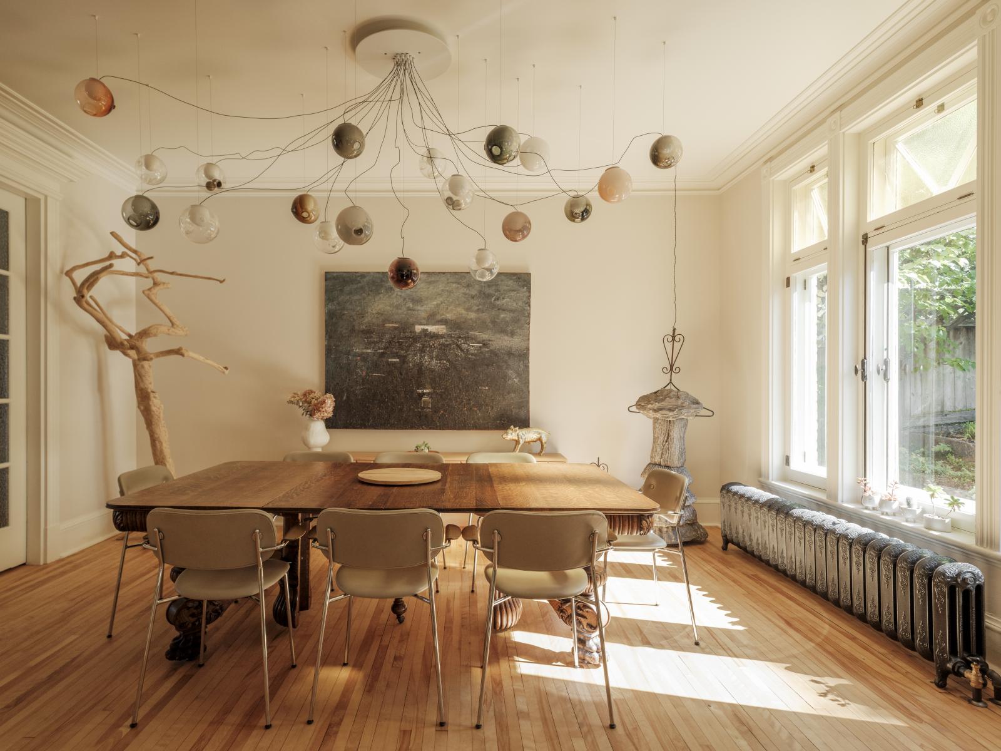
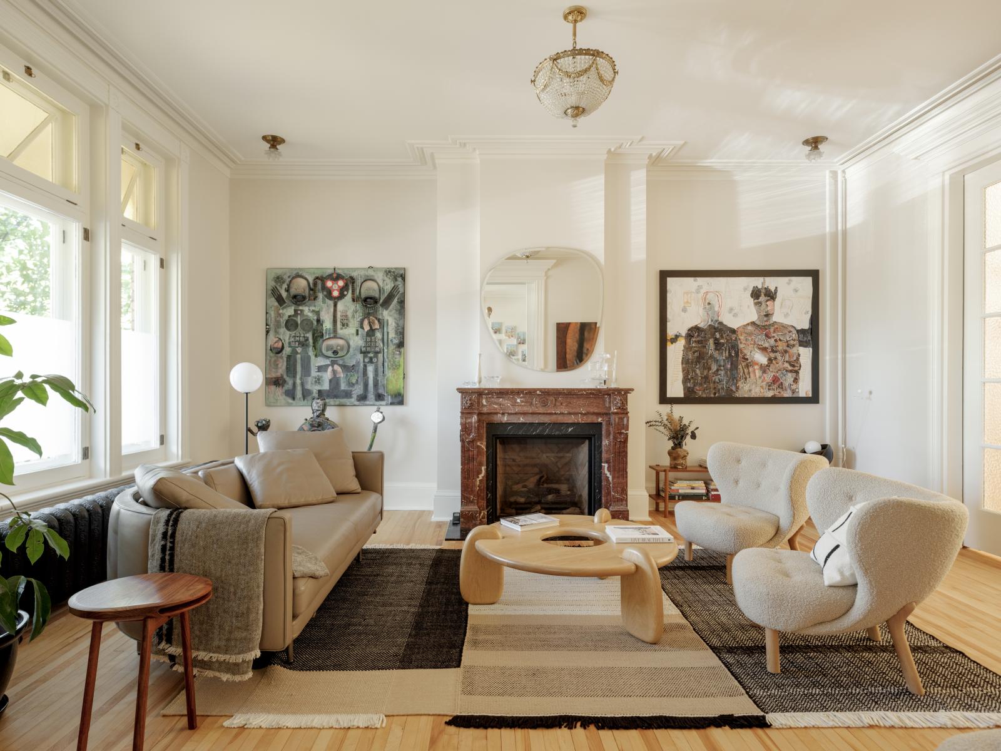
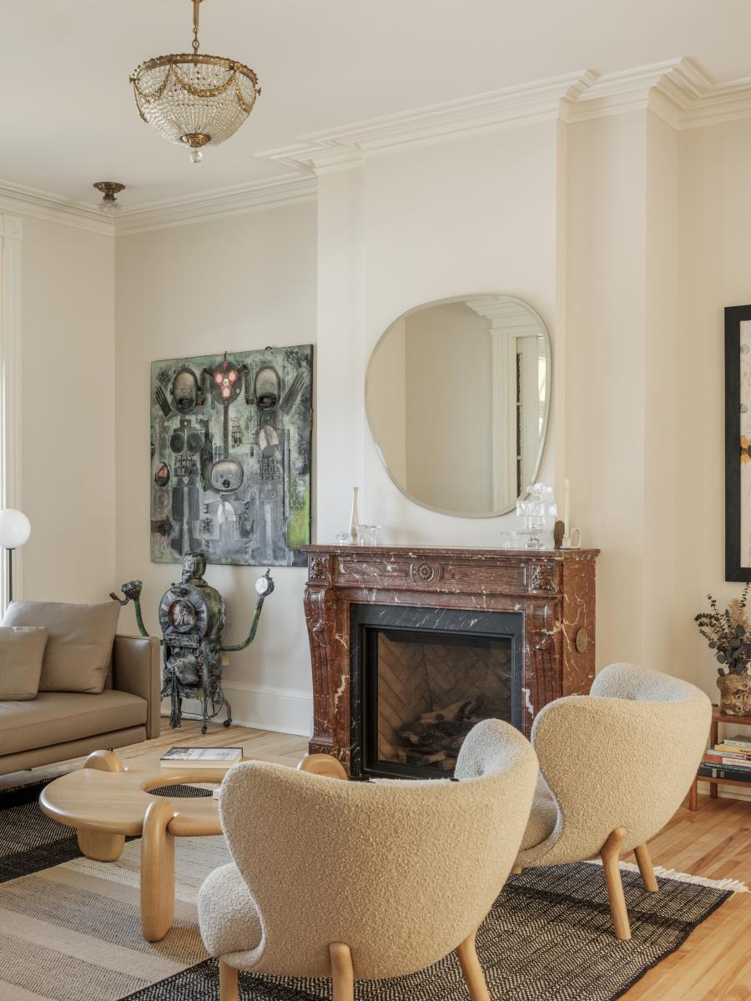
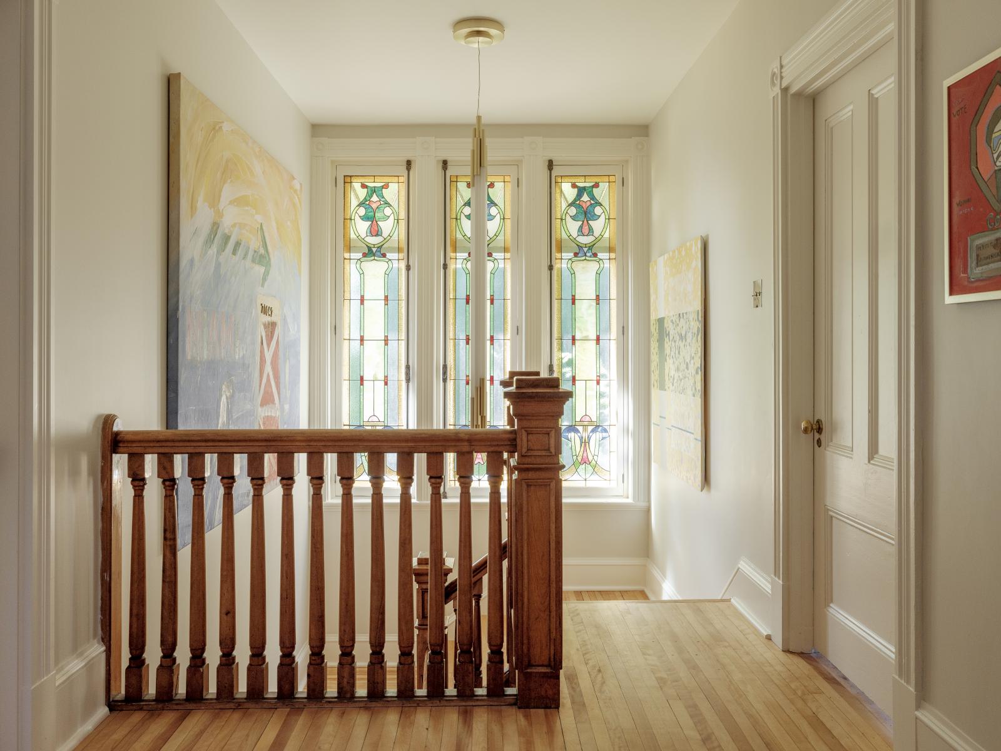
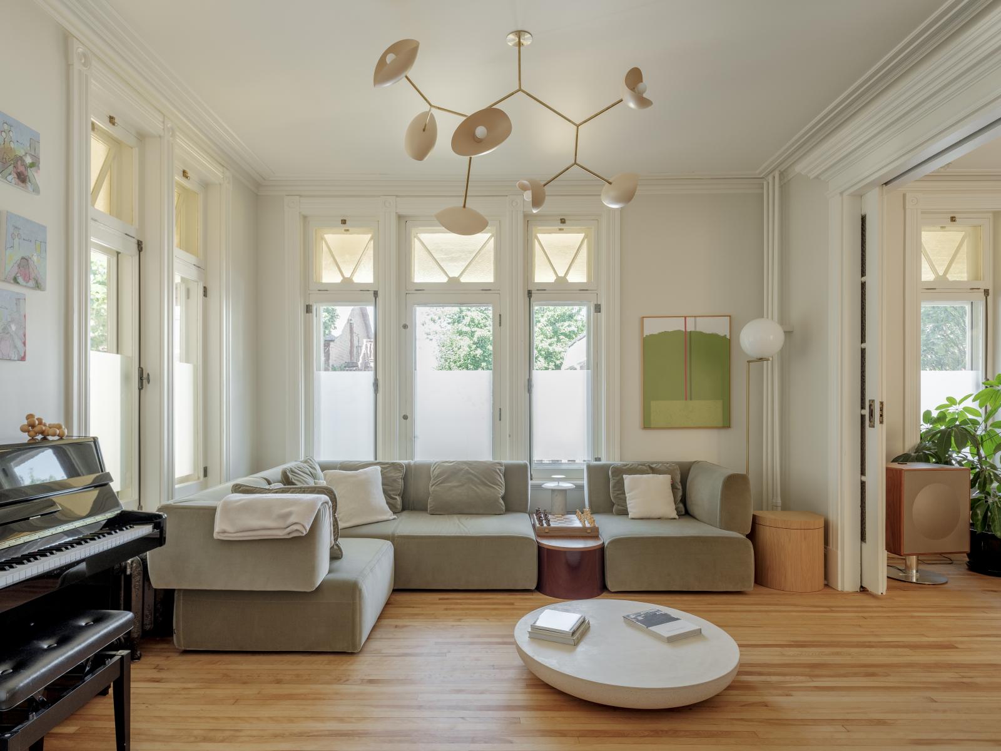
Built in 1914, this residence still carried the subtle traces of its era. In the mouldings, wood floors, stained glass, solid doors, and the monumental central staircase, history was already present. The mandate was to reconfigure and renovate nearly the entire home to suit contemporary living while preserving its spirit. The aim was neither to freeze the heritage nor to fabricate an imitation of it, but to let it breathe and to accompany it with care.
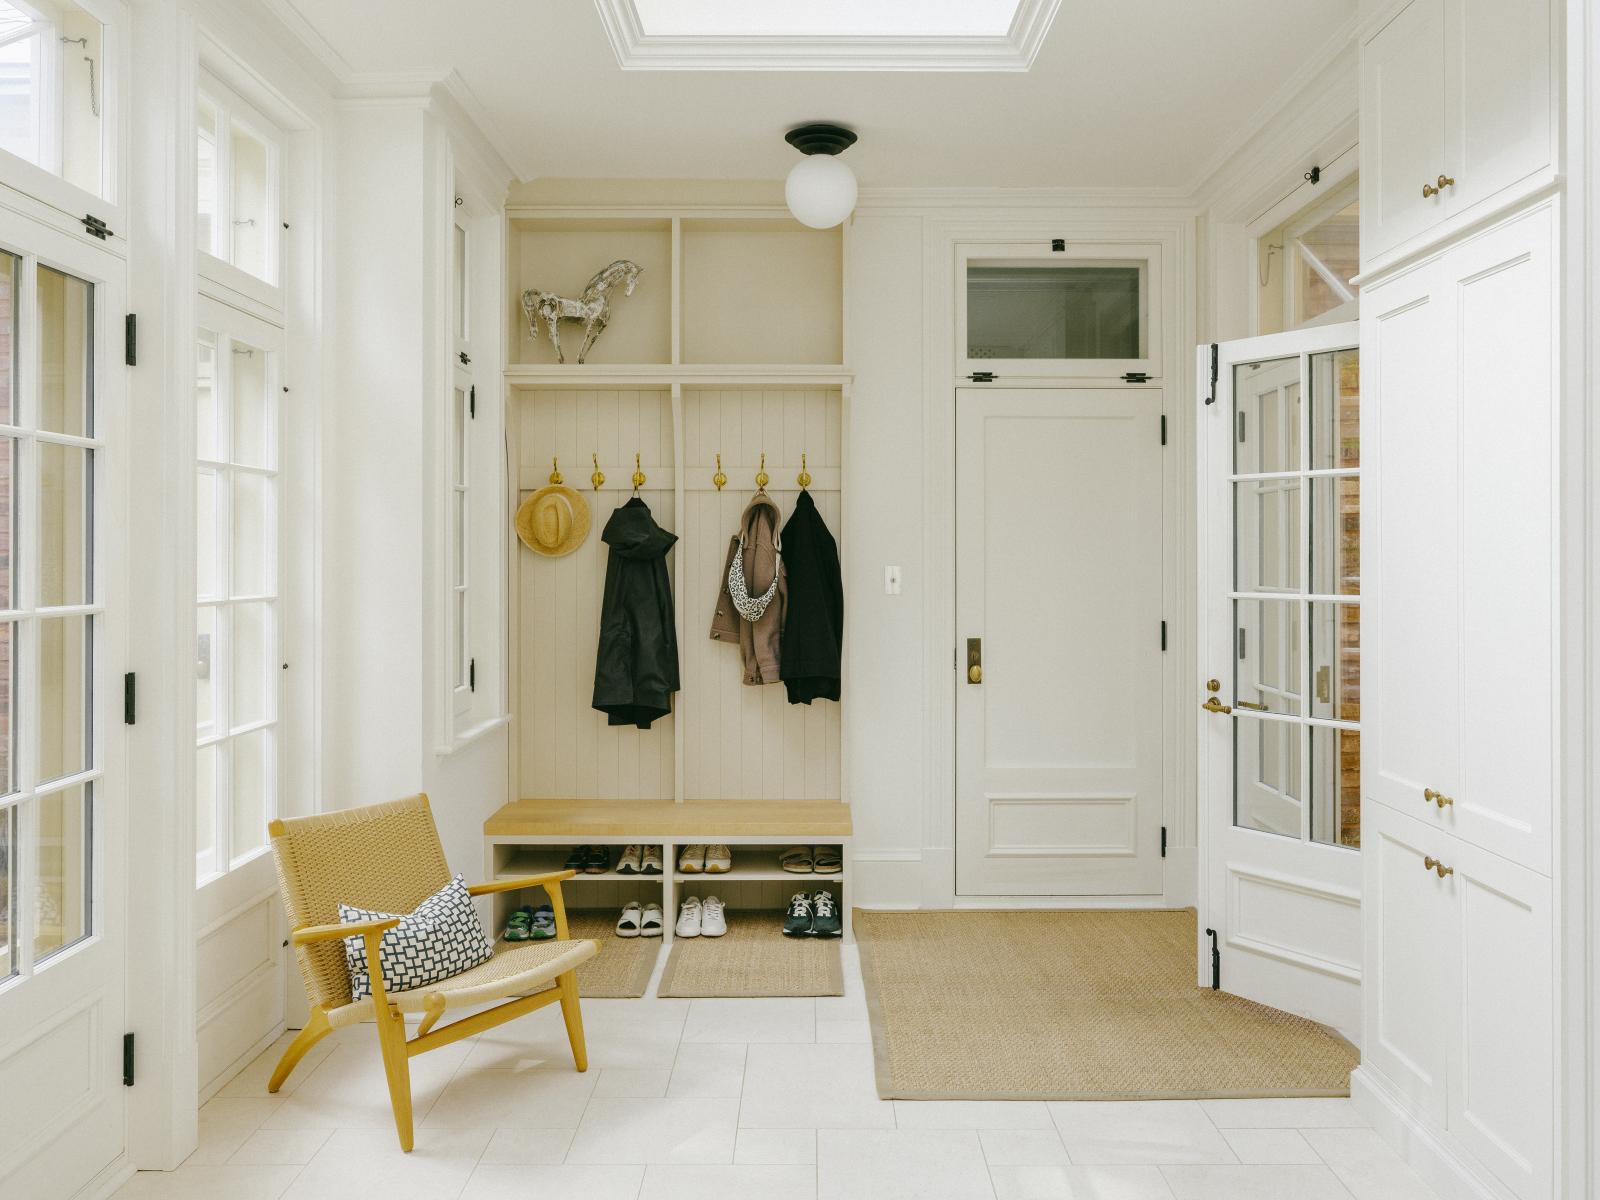
The original elements were restored with precision, and the new interventions were designed to extend the home’s language without disguise. Moulding profiles faithful to the period were recreated using custom-made knives. Interior millwork, crafted in poplar, echoes the finesse of the existing details and reinforces the unity of the whole. Everything rests on balance, between respect and interpretation, between continuity and clarity.
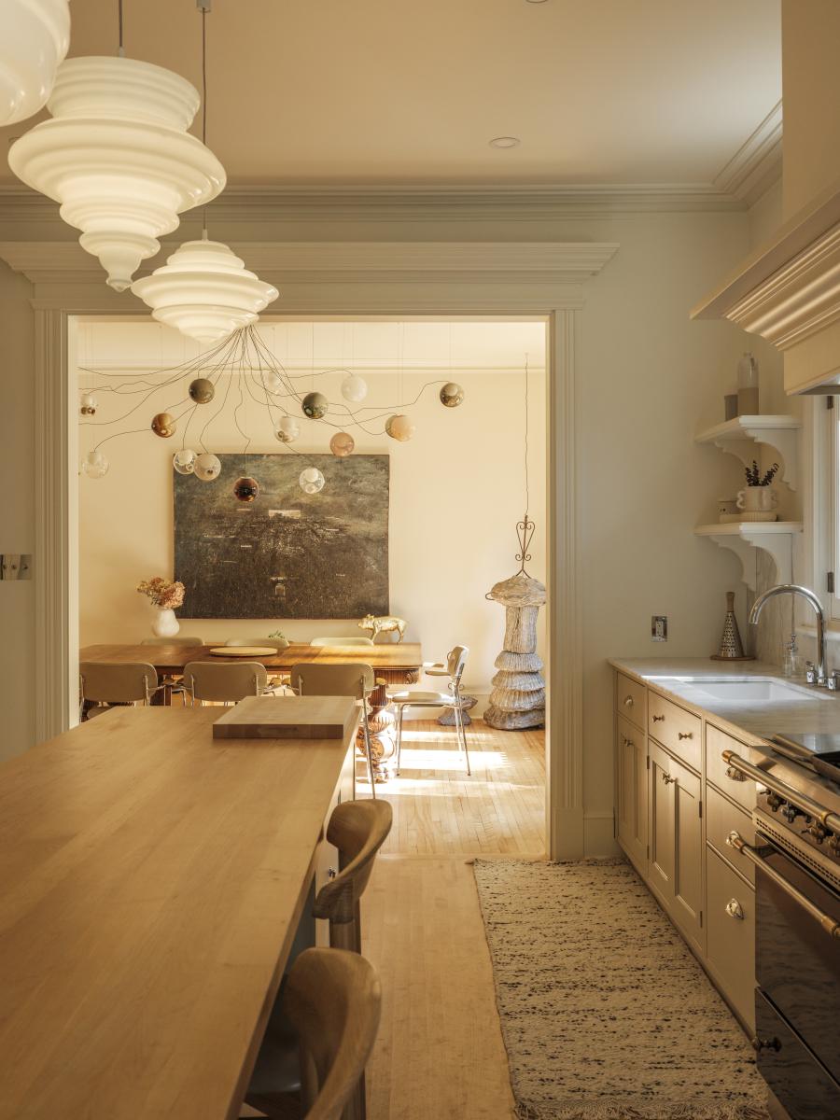
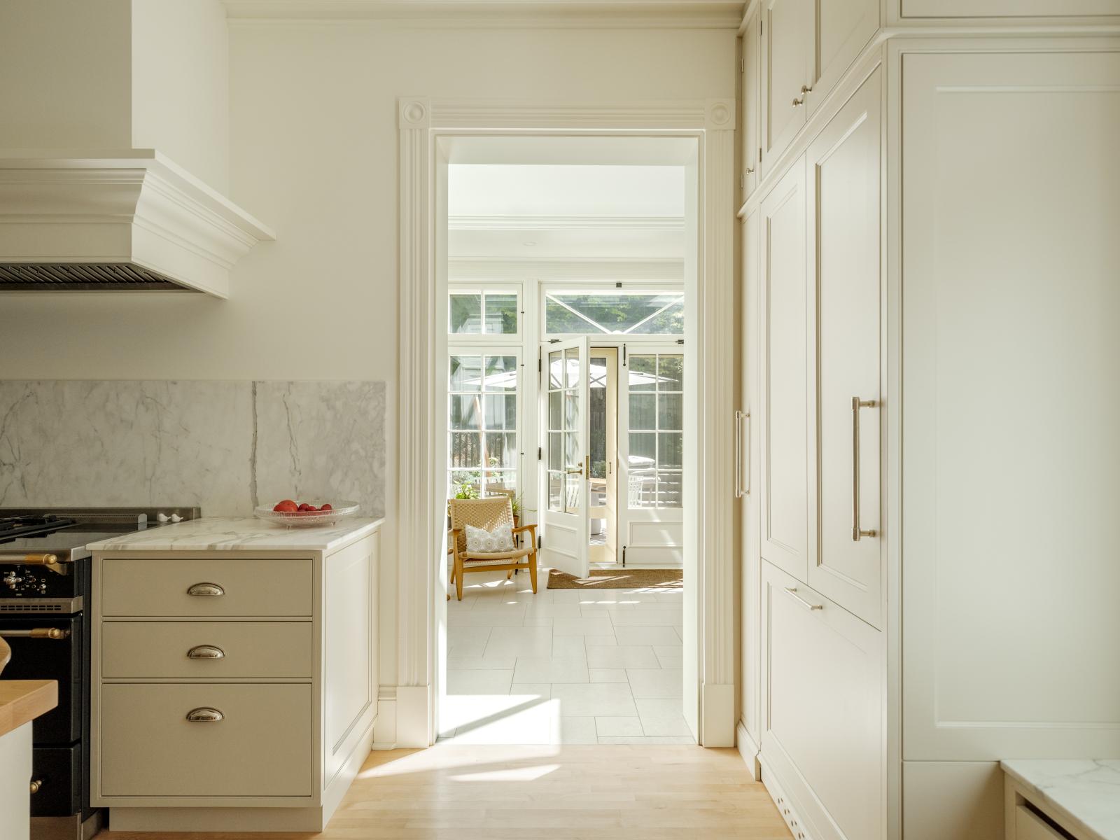
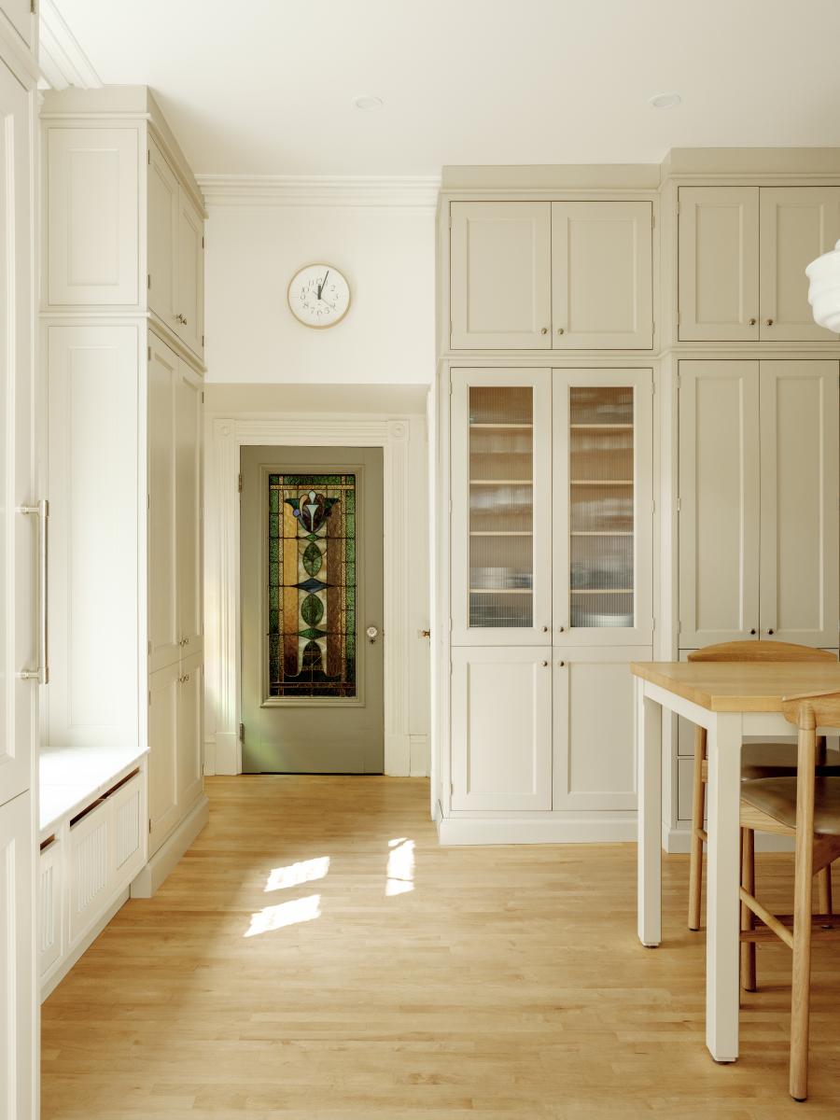
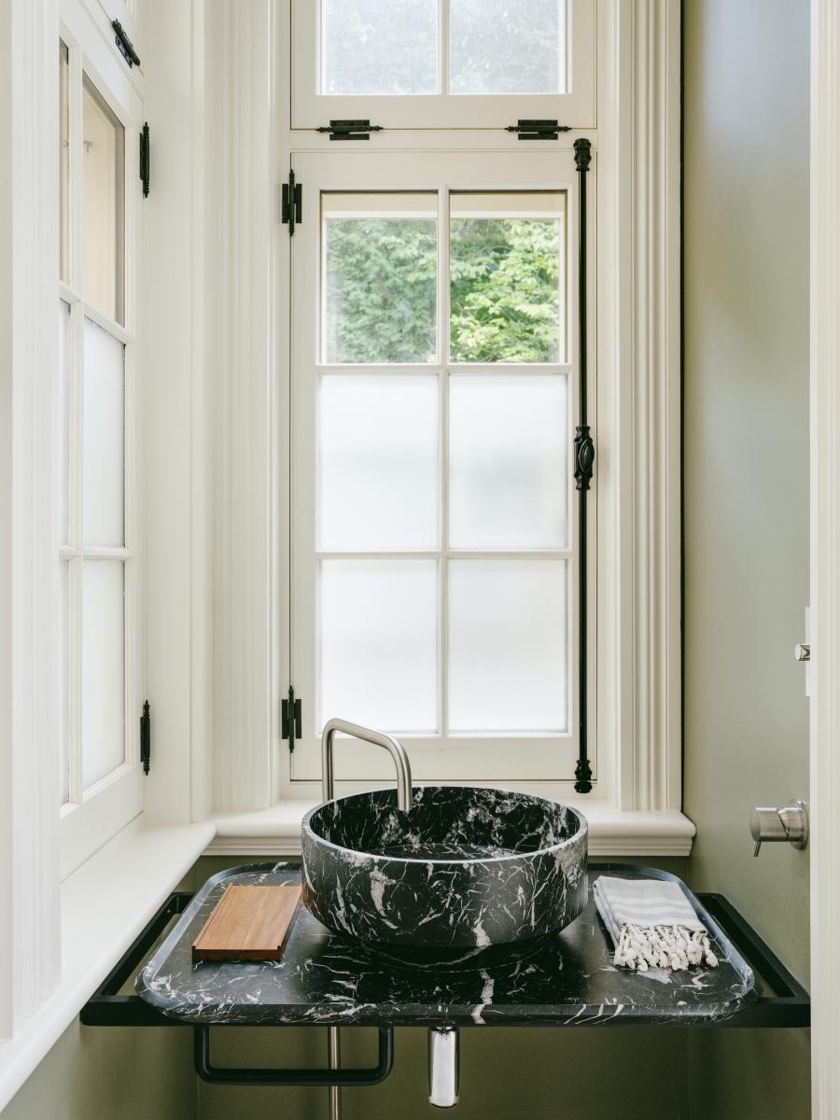
On the main floor, the kitchen was reimagined as the true heart of the home. The powder room, previously embedded within the space, was relocated to reclaim area and allow for a more fluid layout, generous in storage, with a central island and a breakfast nook. The connection to the dining room was strengthened through an arched opening, framed by mouldings inspired by the existing pocket doors. The two living rooms, historically distinct, were preserved to host complementary atmospheres, with the ability to close the rooms temporarily, as was originally intended, to modulate privacy.
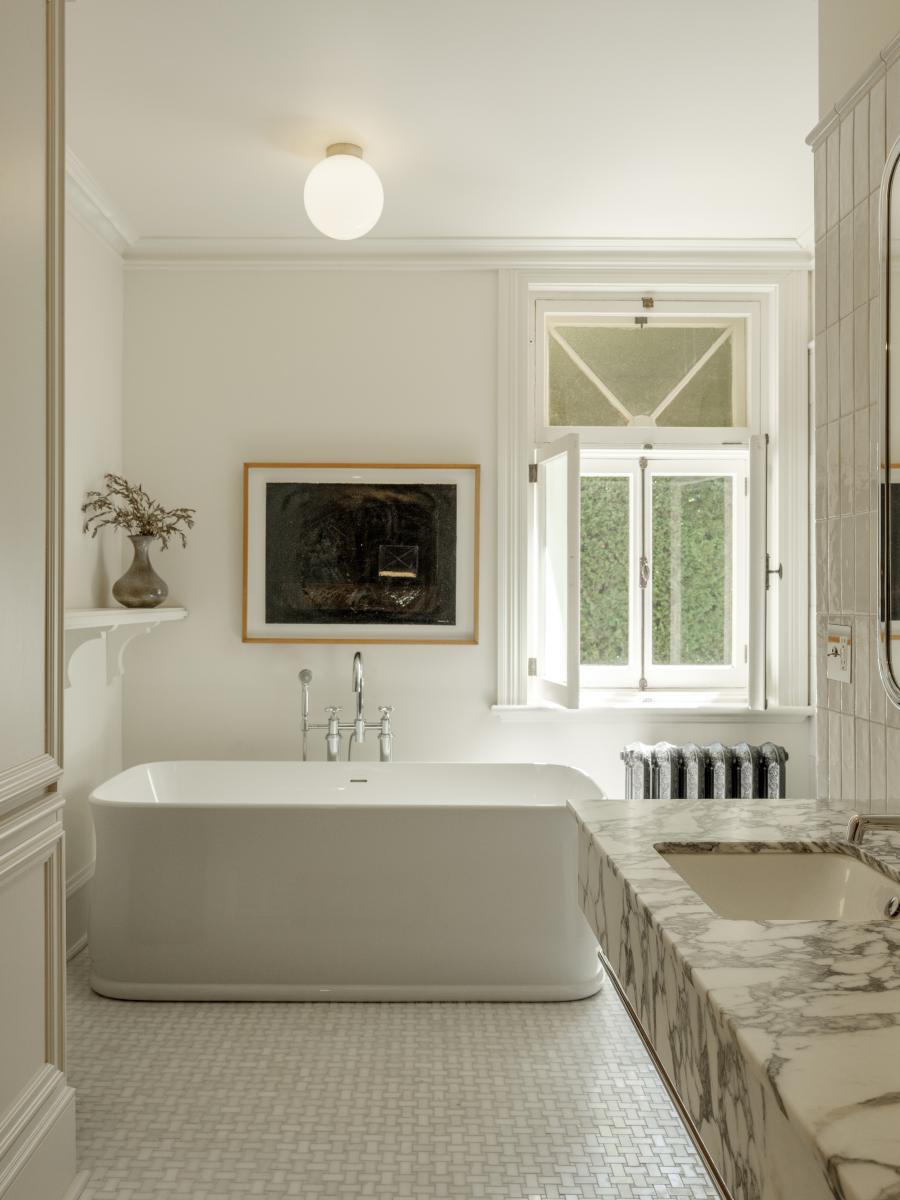
Upstairs, the home gained comfort and coherence. Removing one bedroom made it possible to create a laundry room and add two full bathrooms, including an ensuite for the primary bedroom. The new organization meets the needs of a family without erasing the original reading of the house. In the attic, the existing bathroom was leveraged to create a guest room, while the remaining space becomes a multifunctional family room designed to evolve with everyday life.
The project’s materiality supports this intention of longevity. Noble materials, traditionally styled plumbing fixtures and metalwork, low-VOC finishes, and a preference for solid wood over composite panels were chosen for durability and healthy living. Rigorous coordination also made it possible to discreetly integrate modern mechanical systems without visible bulkheads or intrusive devices, while improving the building envelope’s performance through cellulose injection.
The result is a home brought back into tune with its time. A complete renovation in which the original architecture is not reenacted but revealed, and where each new gesture reads as one more sentence in the same story.
Collaboration
Architect : abita
General contractor : erige
Photo credit