

Share to
Résidence ville Saint-Laurent
By : Lipari Design

GRANDS PRIX DU DESIGN 19th edition
Distinctions
Discipline : Interior Design
Categories : Residential / Residential Bathroom : Silver certification
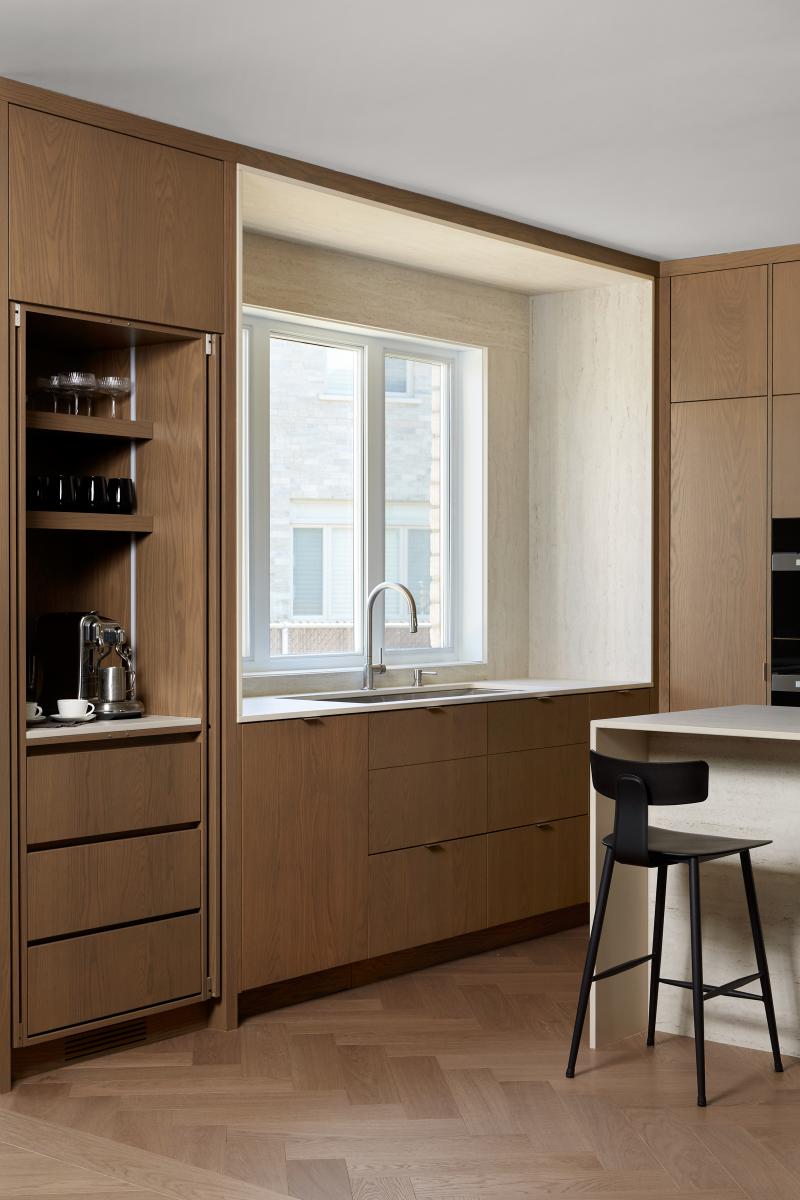
Categories : Residential / Residential Kitchen : Silver certification
Categories : Residential / Residential: Large (> 250 m² / > 2,700 sq ft) : Gold certification
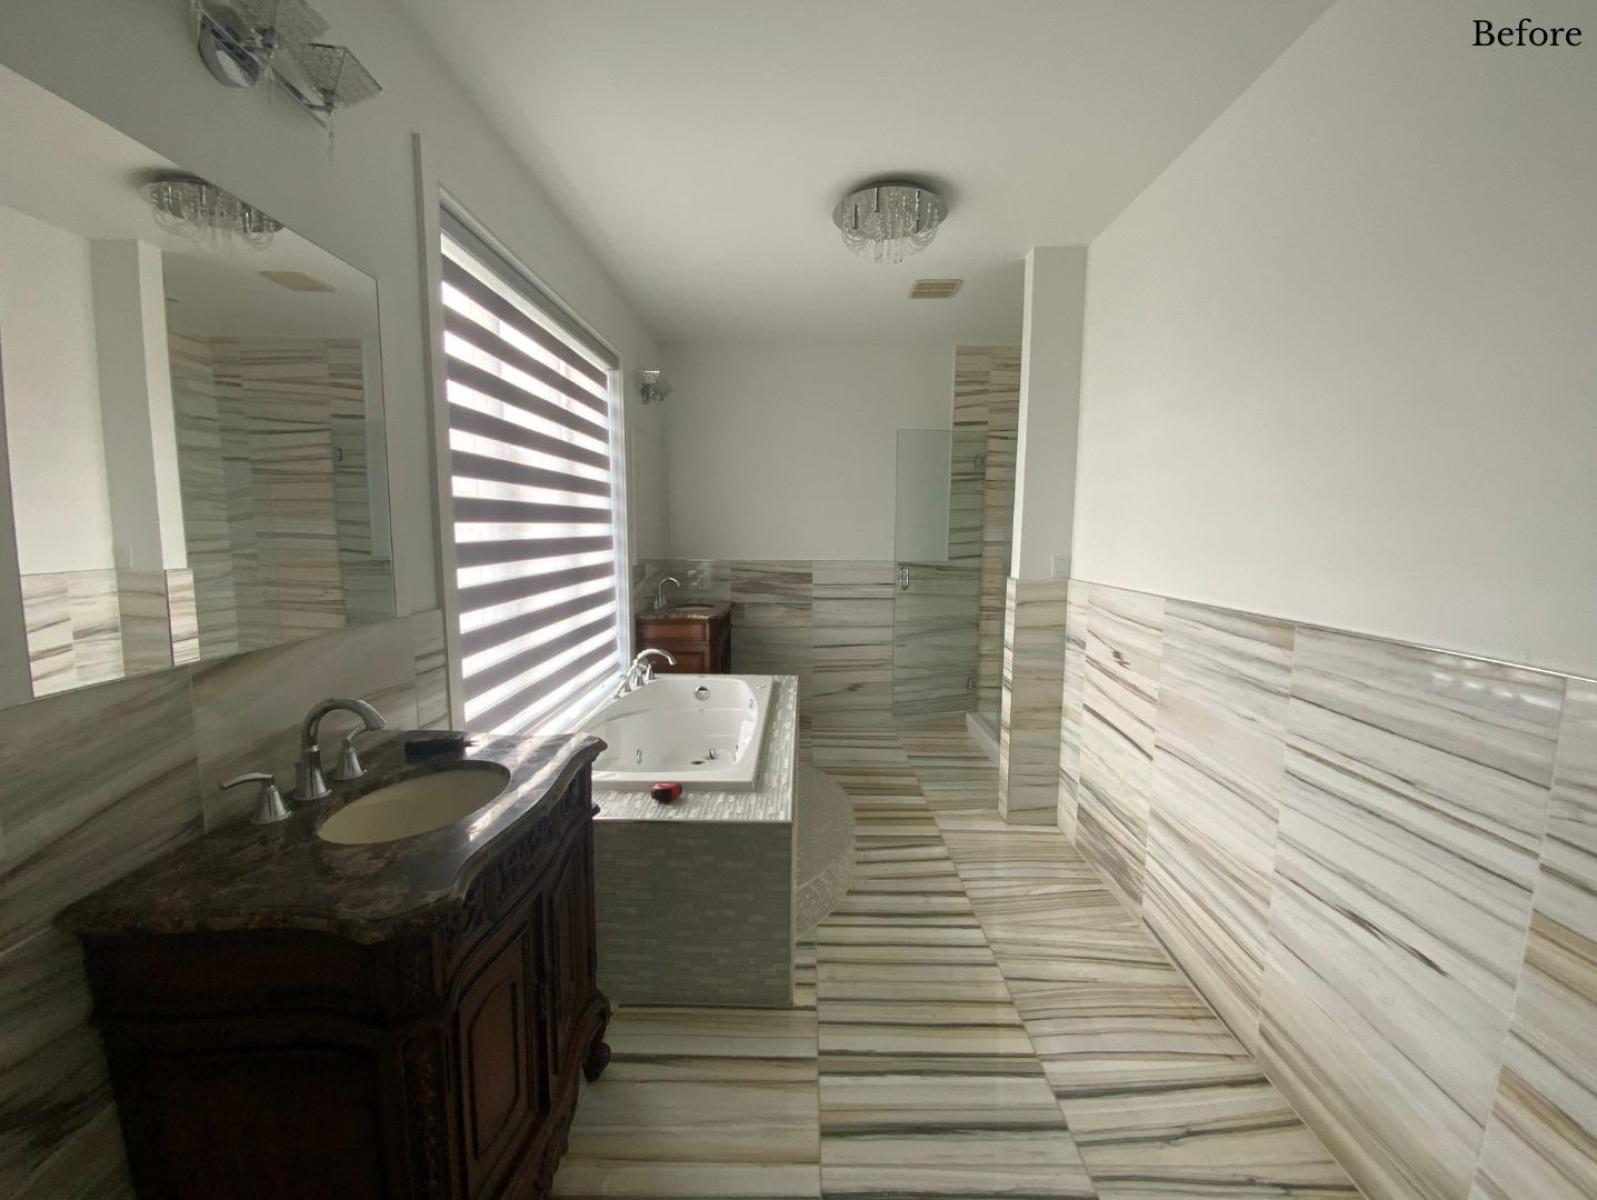
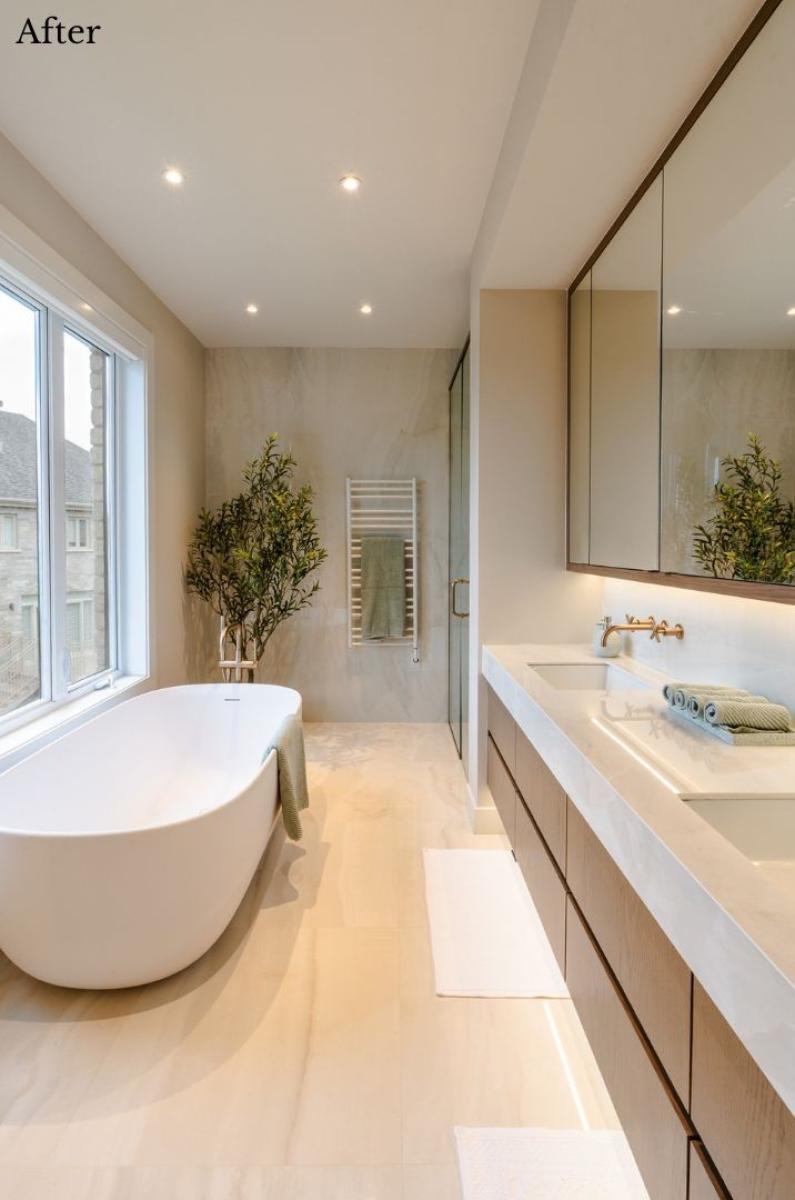
Categories : Special Awards / Renovation (Before & After) : Gold certification
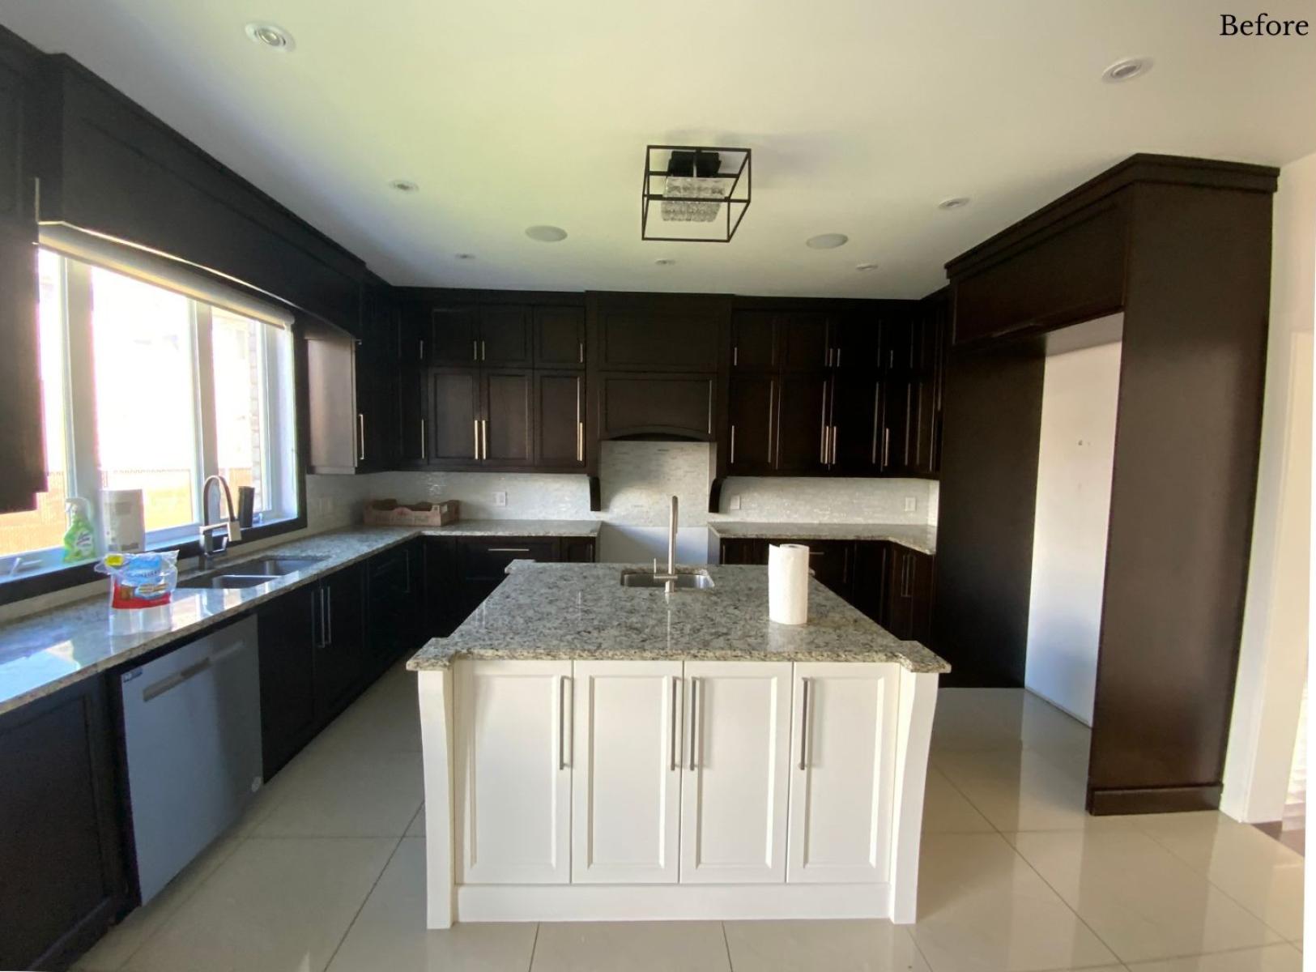
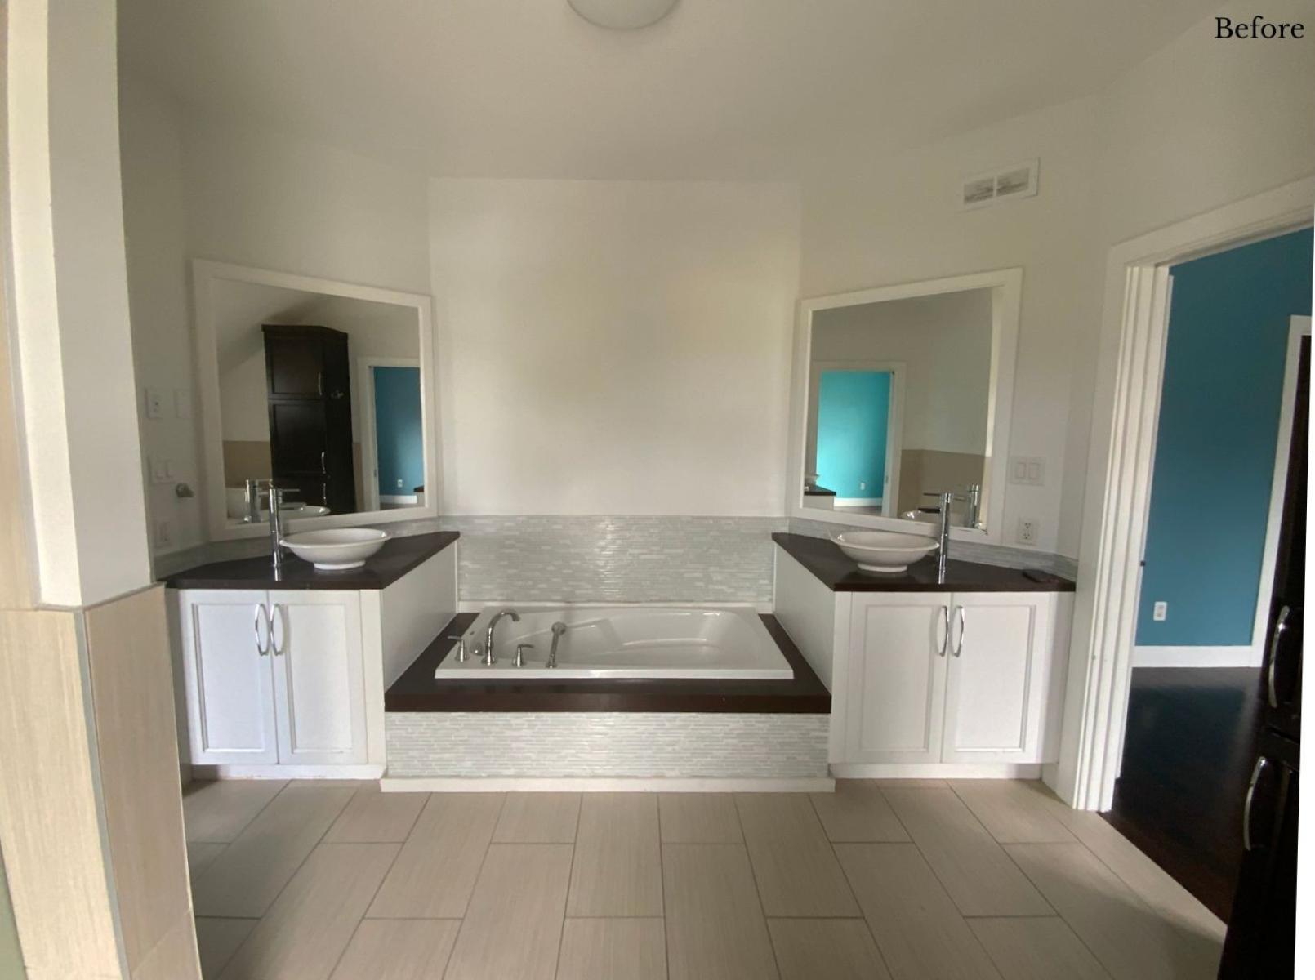
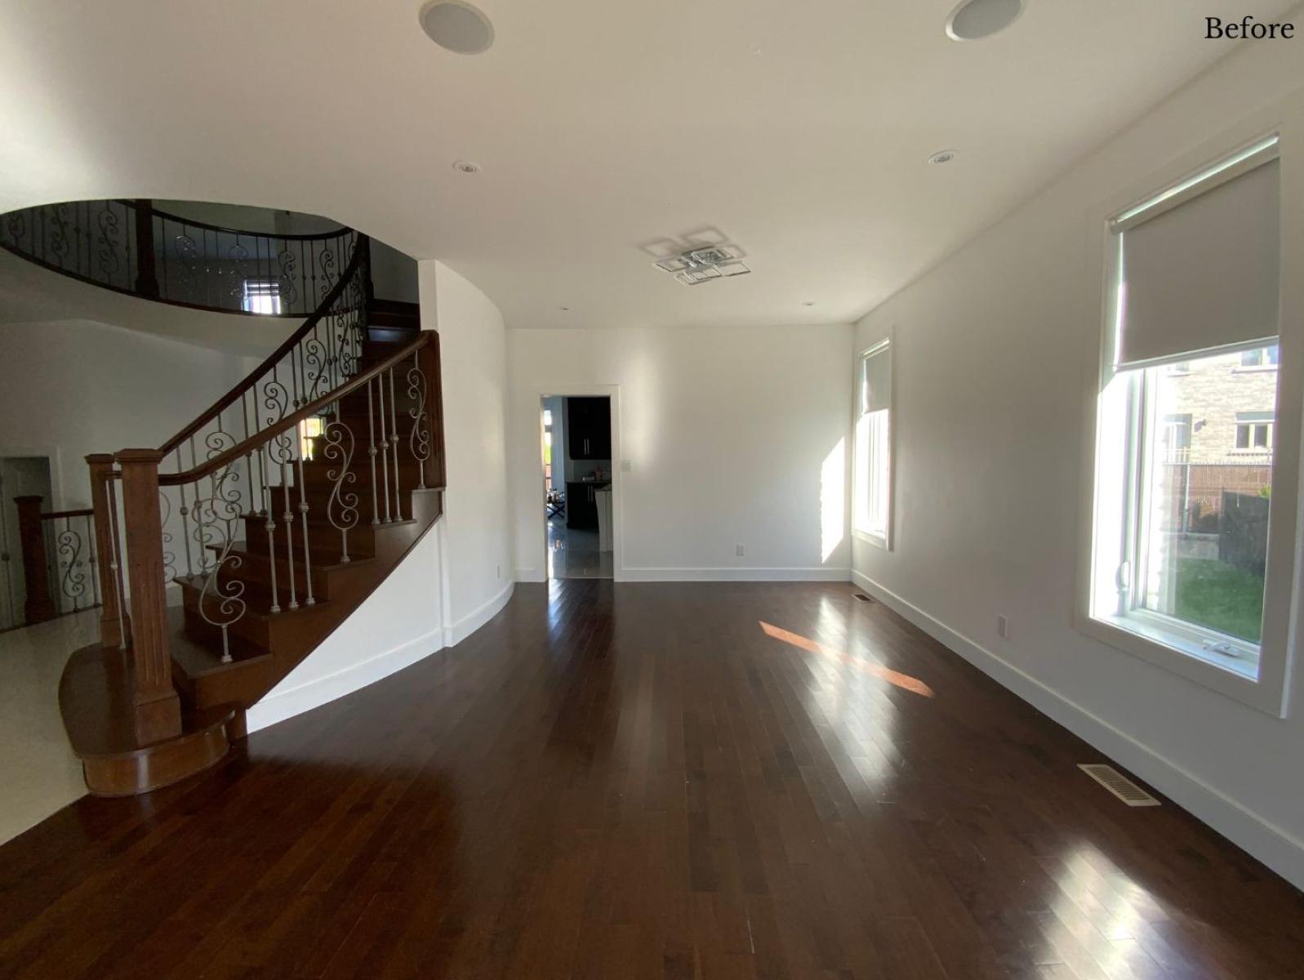
The Ville Saint-Laurent Project is a complete reconfiguration of a dysfunctional family home, where fragmented circulation, excessive compartmentalization, and heavy materiality limited both natural light and everyday use. Rather than a cosmetic renovation, the project operates as a spatial reset—stripping the house back to its essential structure and rebuilding it around clarity, continuity, and lived experience.
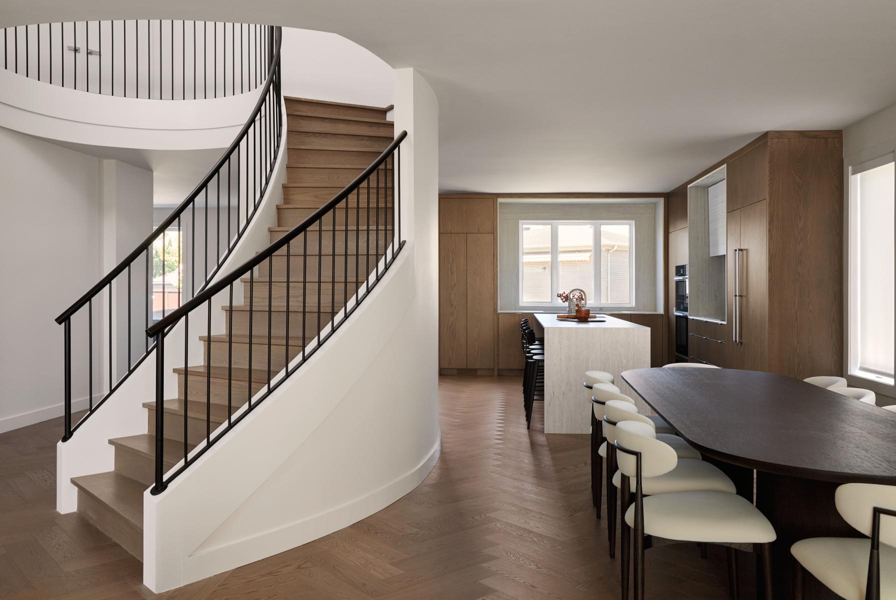
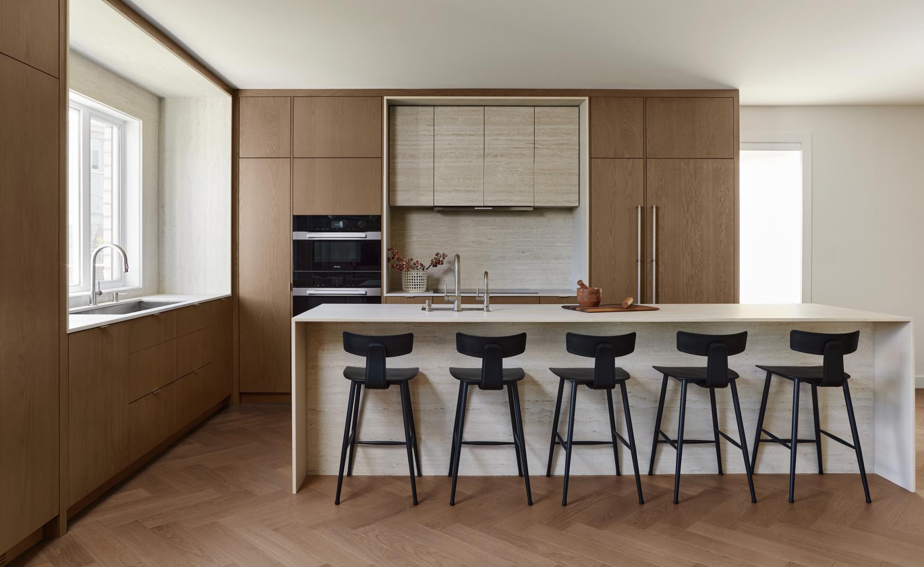
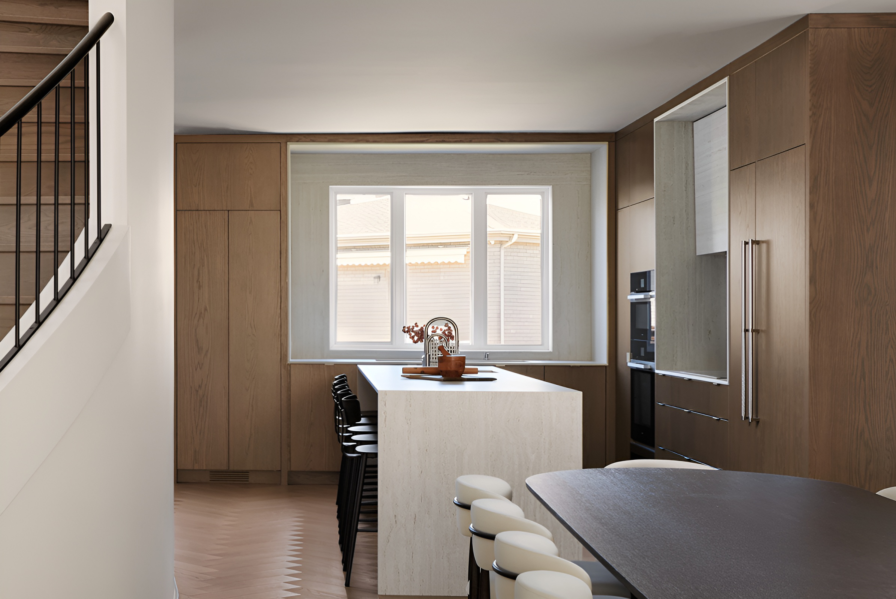
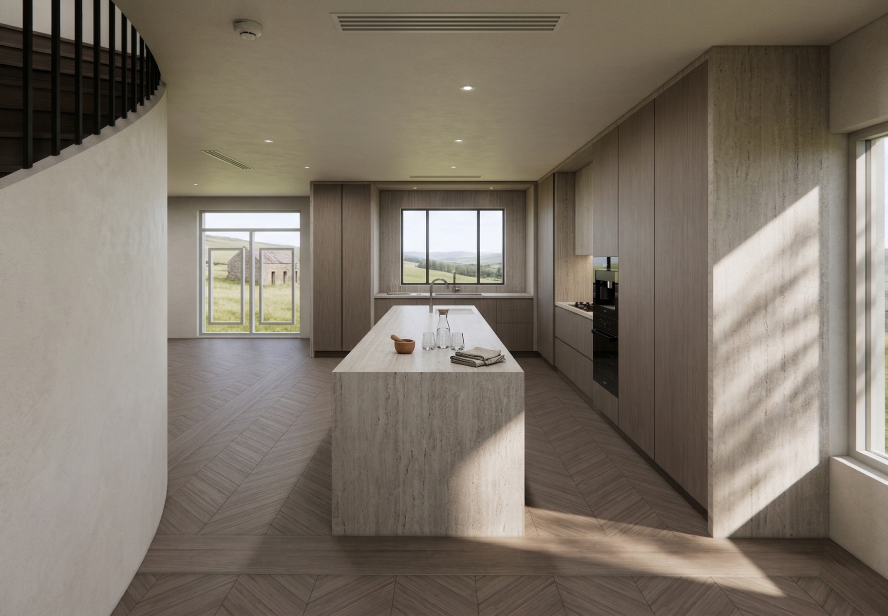
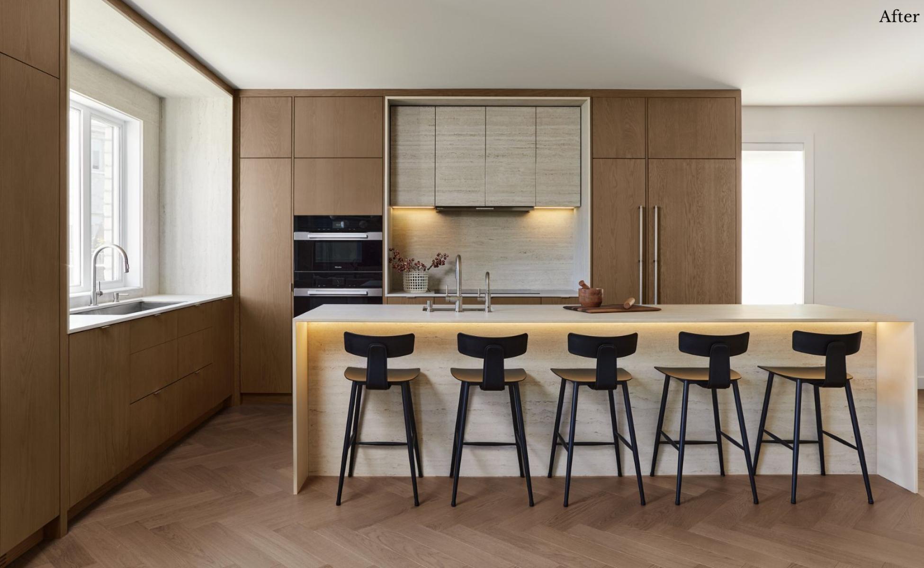
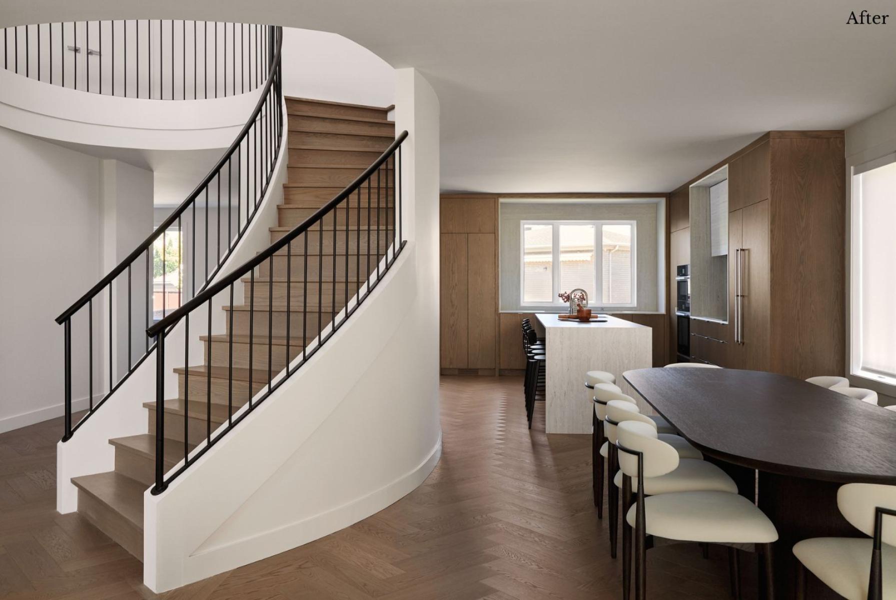
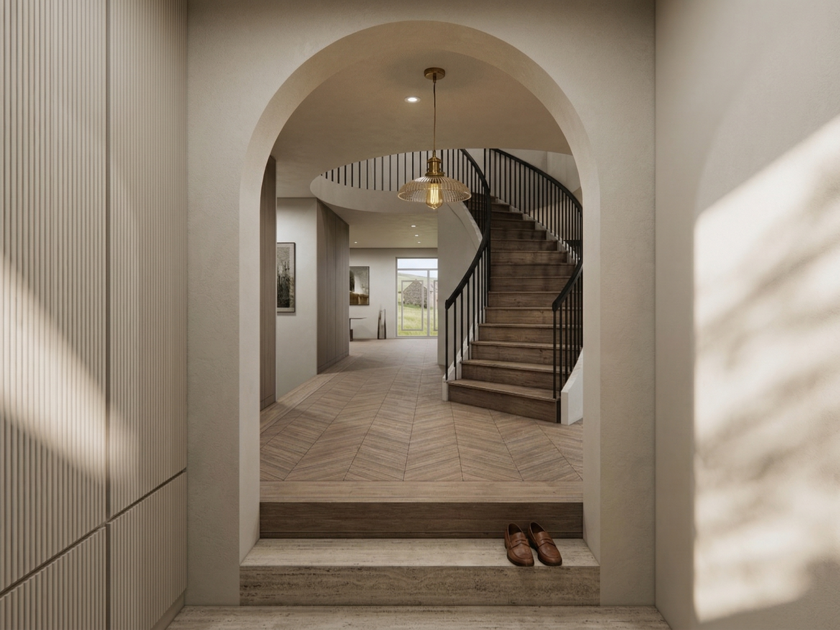
The intervention begins with subtraction. Interior partitions are removed to eliminate dead-end paths and isolated rooms, replacing them with a continuous, open-plan sequence that restores visual and physical connection across the main level. Movement is no longer dictated by corridors, but by use. A white oak herringbone floor extends throughout, unifying the space while subtly orienting circulation and reinforcing a sense of cohesion.
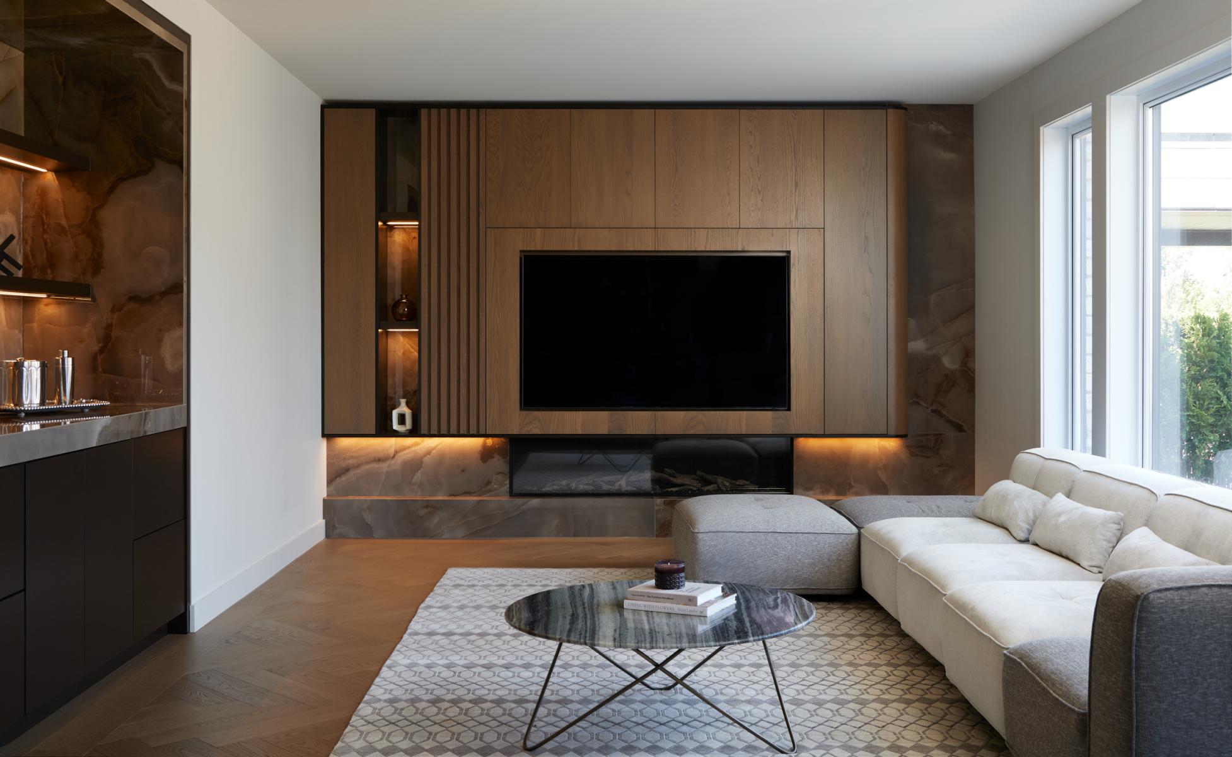
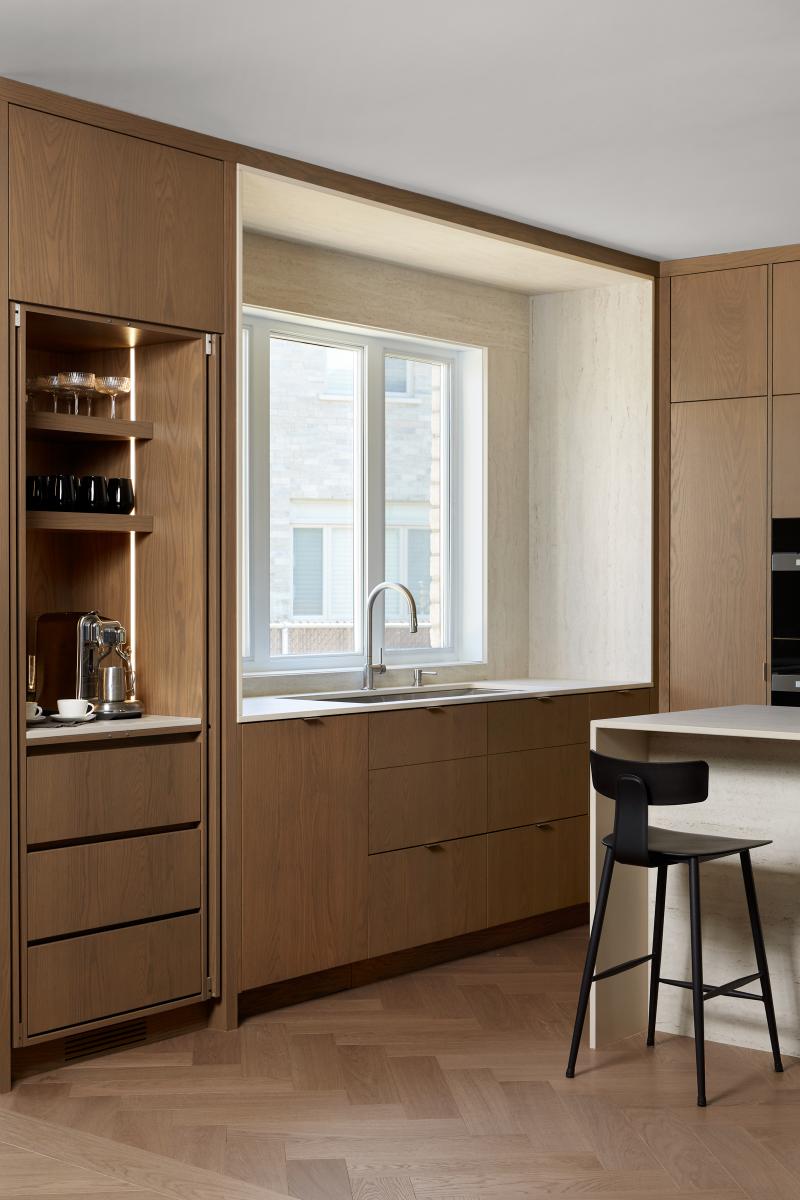
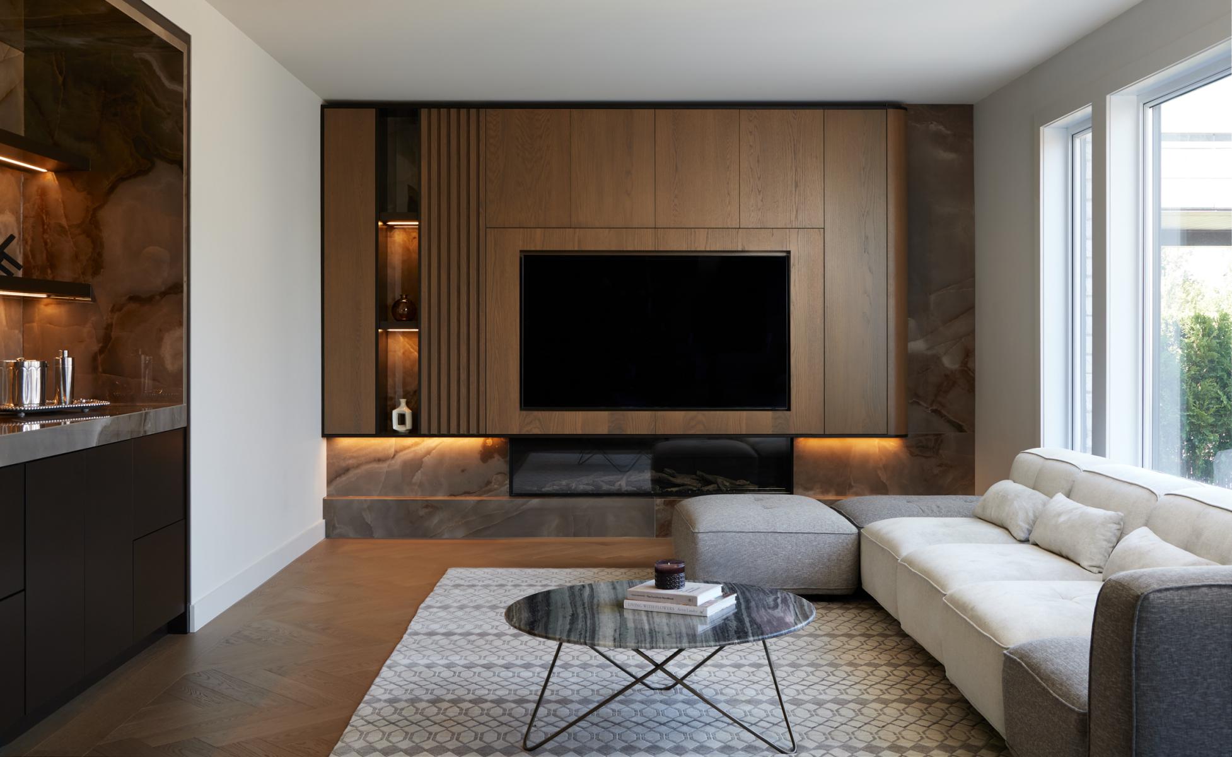
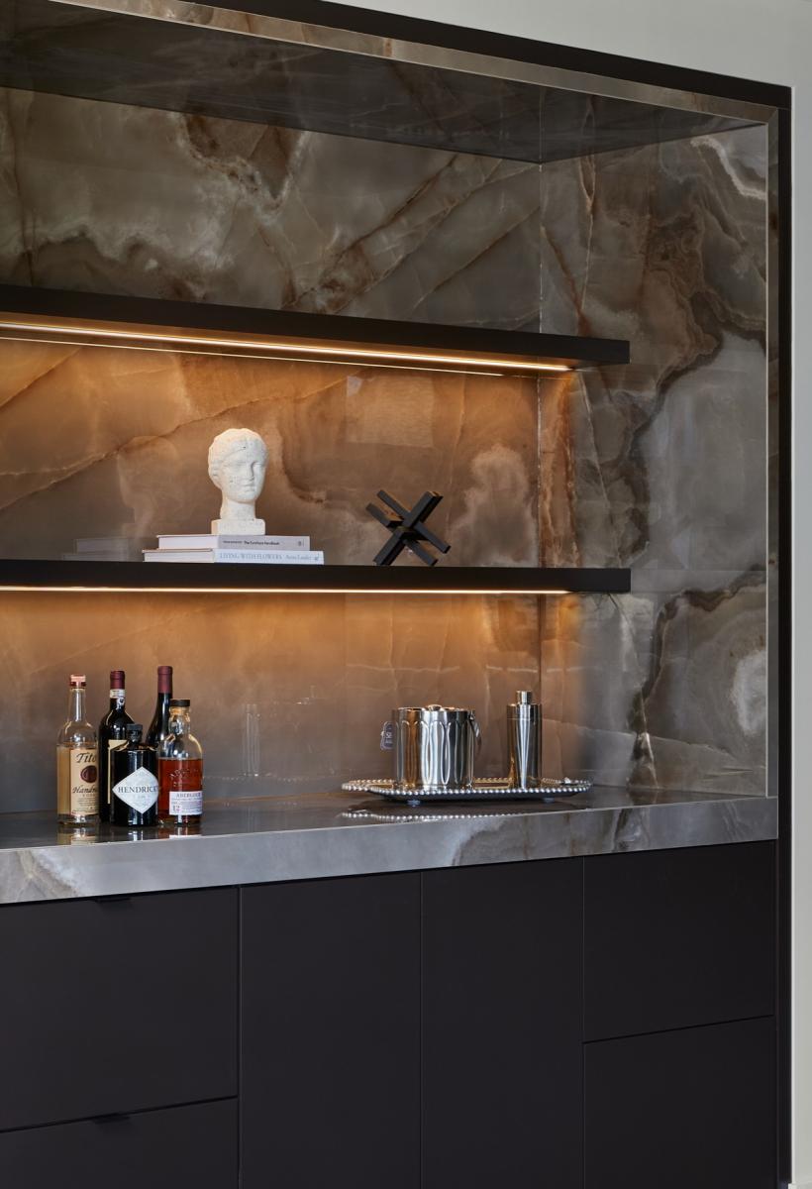
Material choices are reduced, but not neutral. Each is selected for both performance and presence. Dekton surfaces anchor high-use areas with durability and low environmental impact, while soft stone and integrated lighting temper the space, producing a controlled, ambient warmth. The palette avoids excess—favoring precision over decoration, and consistency over contrast.
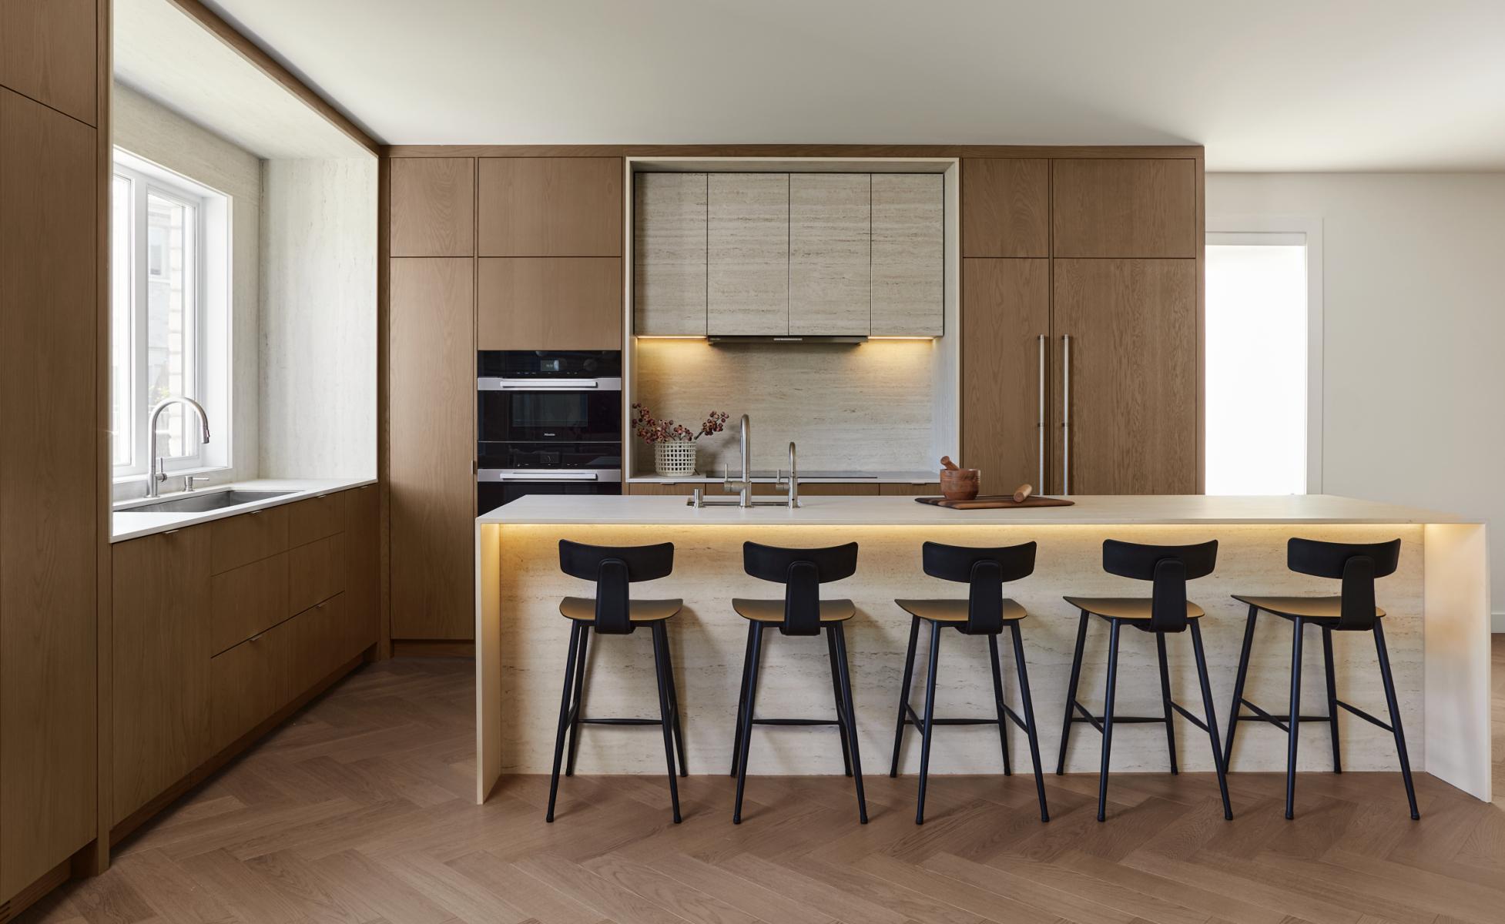
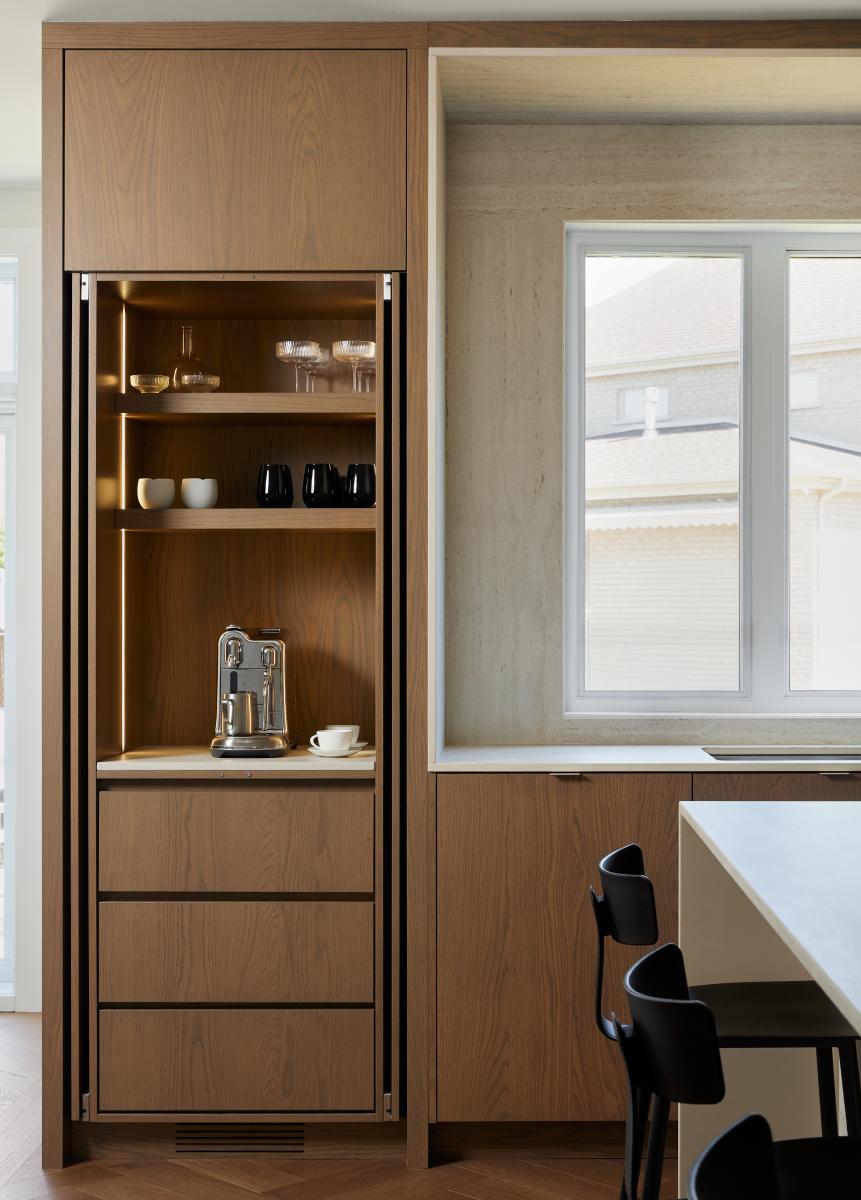
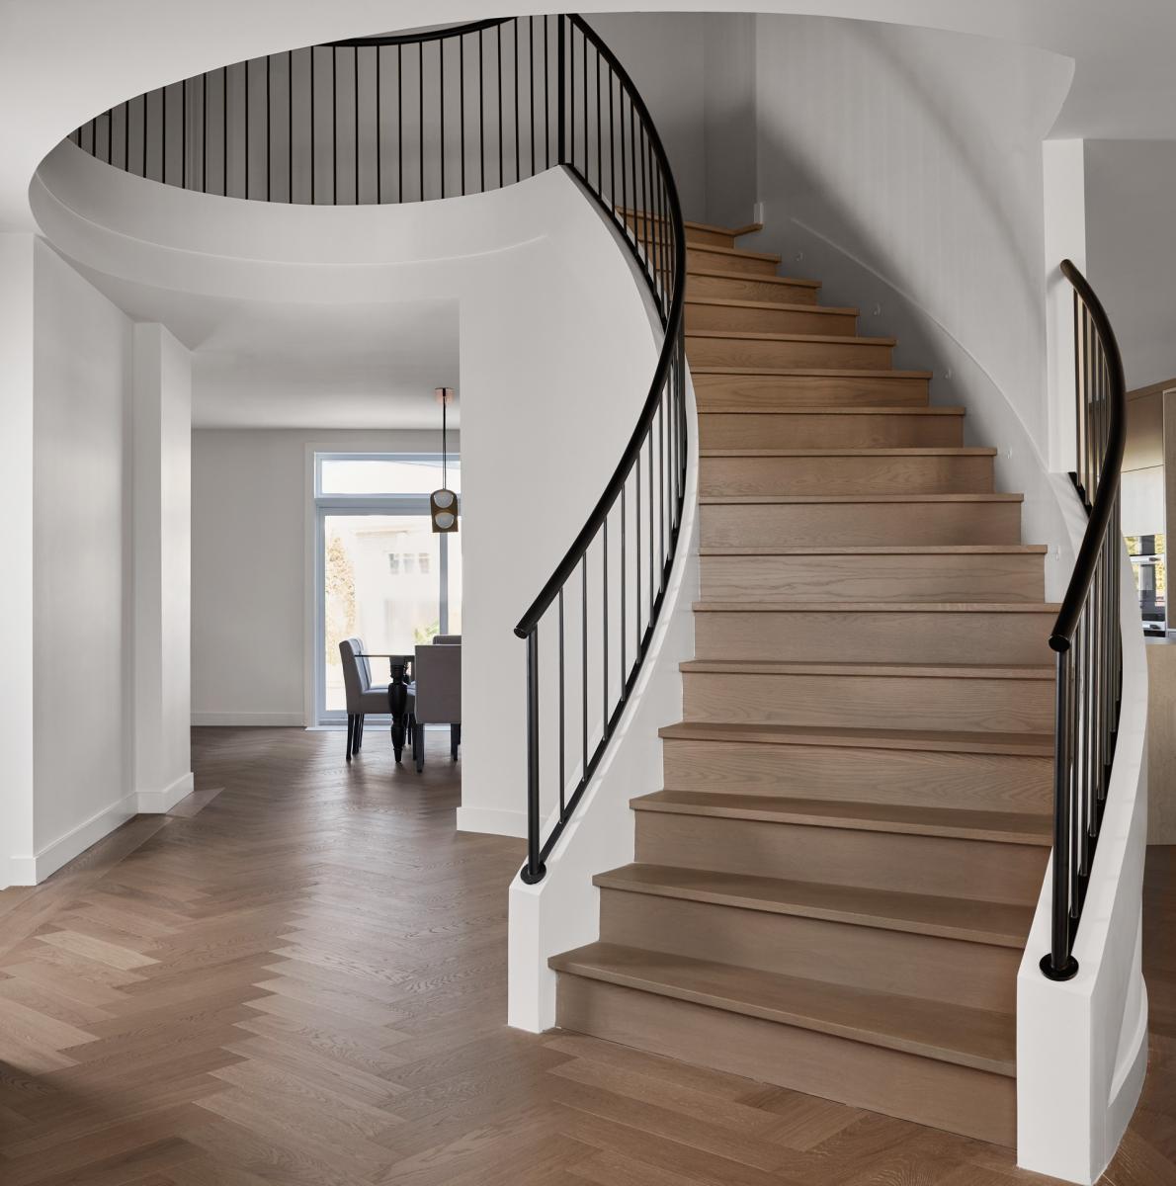
At the center, the kitchen is conceived as a singular architectural volume rather than a collection of elements. It consolidates storage, preparation, and gathering into a compact, highly efficient core. High-end Miele appliances and a Galley sink system are fully integrated, supporting intensive daily use without visual disruption. In parallel, the staircase—once oversized and obstructive—is recalibrated into a quieter vertical element, maintaining connection between levels without competing for attention.
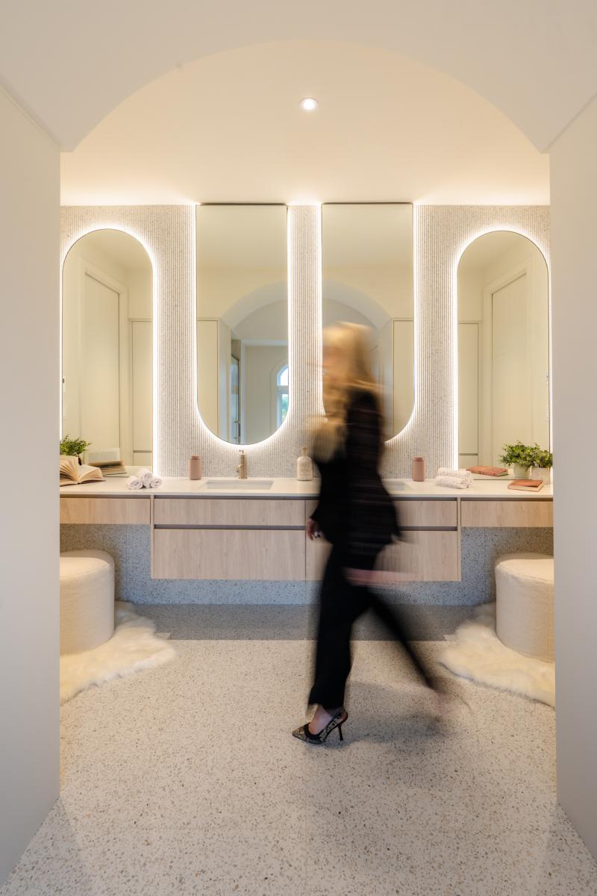
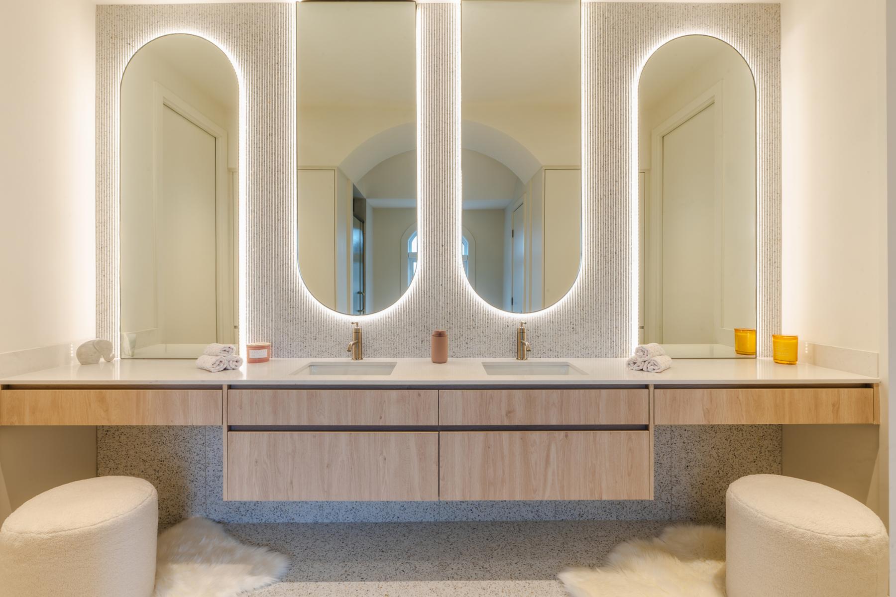
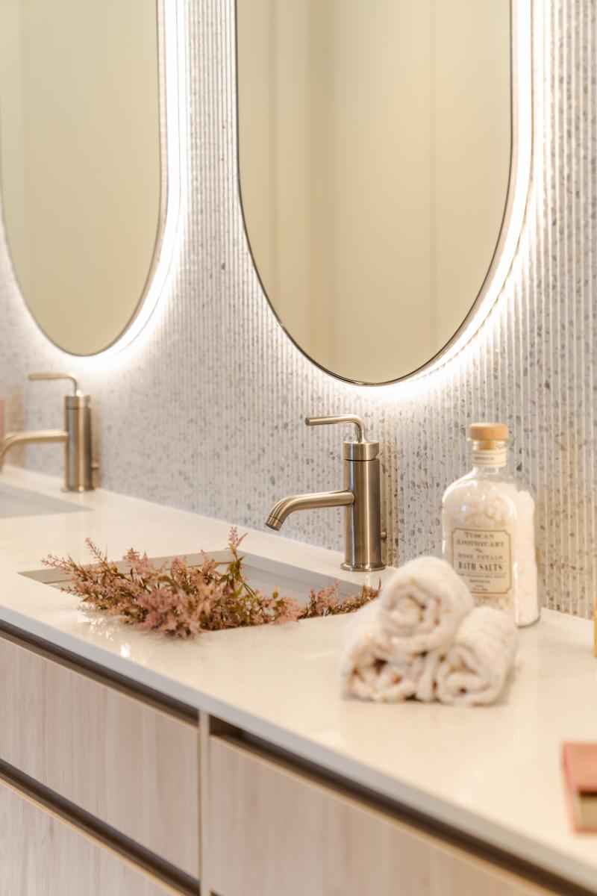
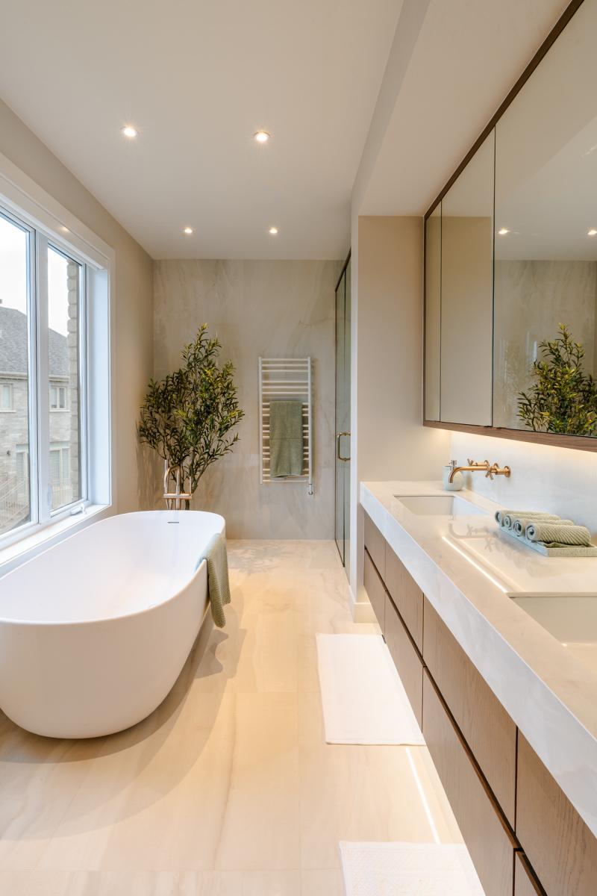
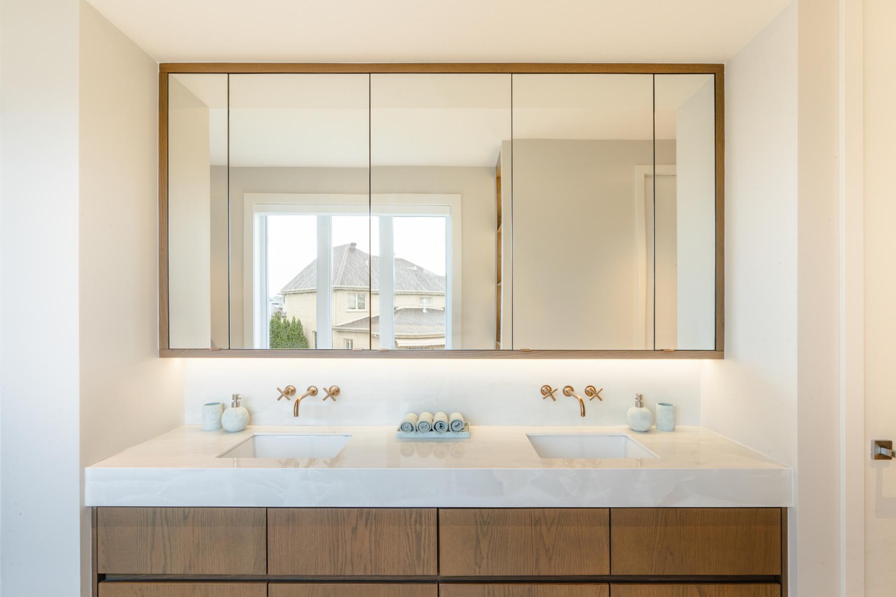
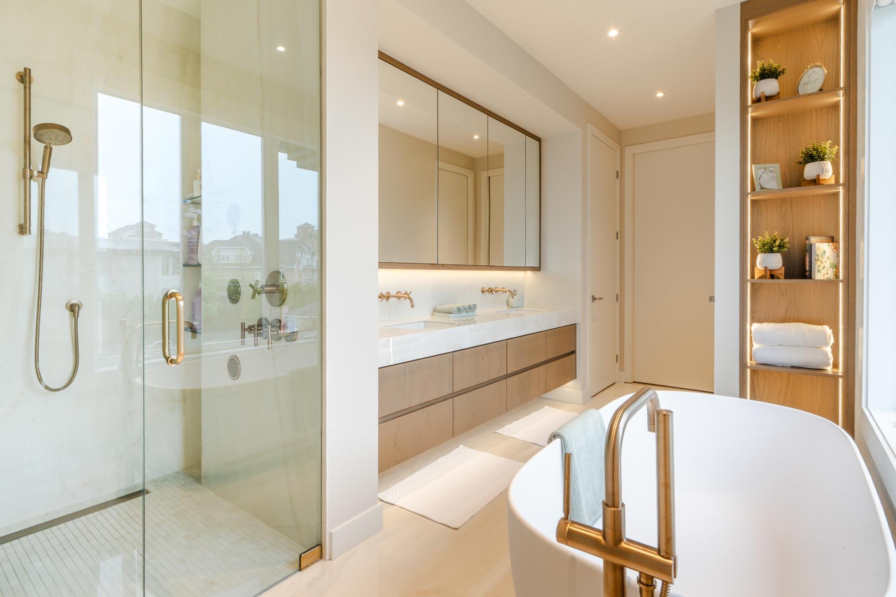
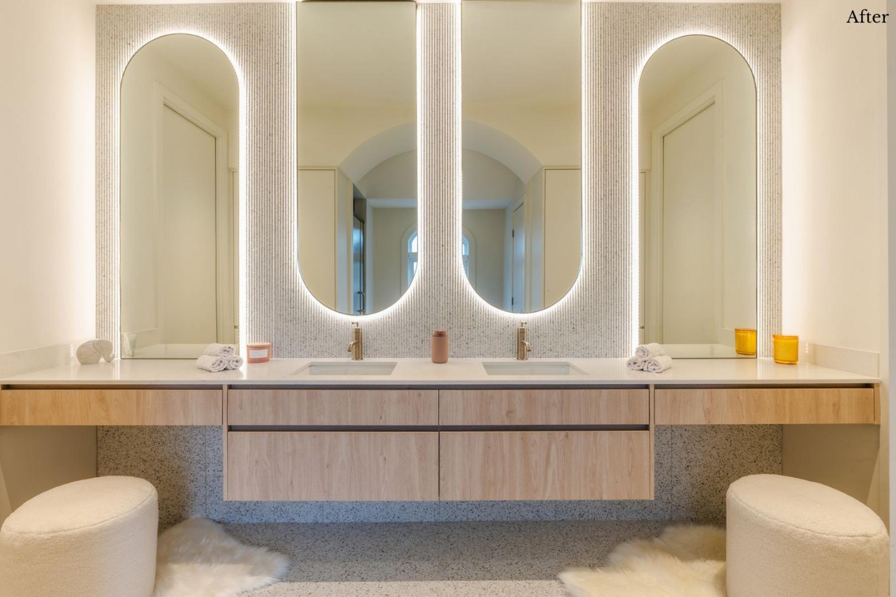
The bathrooms extend this logic through variation within restraint. Kohler bronze plumbing fixtures establish a consistent material language, introducing warmth and tactility. In the daughters’ bathroom, a fluted terrazzo wall from Ciot becomes a point of expression—textural, rhythmic, and deliberately more playful—while the master ensuite remains pared back, defined by calm and continuity.
Throughout the project, function is embedded rather than added. Custom millwork, integrated storage, and durable detailing resolve practical needs without compromising spatial clarity. The result is not minimalism for its own sake, but a calibrated environment where every element contributes to how the space performs.
The Ville Saint-Laurent Project transforms a constrained interior into a coherent living system—one where space, material, and use are fully aligned. It is not simply more open; it is more precise, more efficient, and fundamentally easier to inhabit.
Collaboration
Interior designer : Lipari Design Inc.
General contractor : Groupe gi2
Photographer : Brooke Stephenson
Photo credit