

Share to
Résidence Mont-Blanc
By : Pascale Nakhlé Design

GRANDS PRIX DU DESIGN 19th edition
Discipline : Interior Design
Categories : Residential / Cottage & Country House / Retreat & Vacation Home : Gold certification
Rooted in the Laurentians, this 4,200 sq. ft. secondary residence is born from a dialogue between the home and its territory. Perched at the summit of Mont-Blanc, on the last accessible lot on the mountain, the residence settles onto an exceptional site, yet the interior chooses restraint. Each room was studied to address a precise need, without excess or overstatement, with the intention of weaving a continuity between the landscape and the inhabited space.
Conceived to evolve with the needs of its occupants, the residence is intended to serve today as a secondary home to welcome children and grandchildren, before becoming the owners' primary residence at the time of their retirement. This dual vocation guided the design, with the intention of creating generous spaces for entertaining, while maintaining human-scale proportions that remain comfortable.
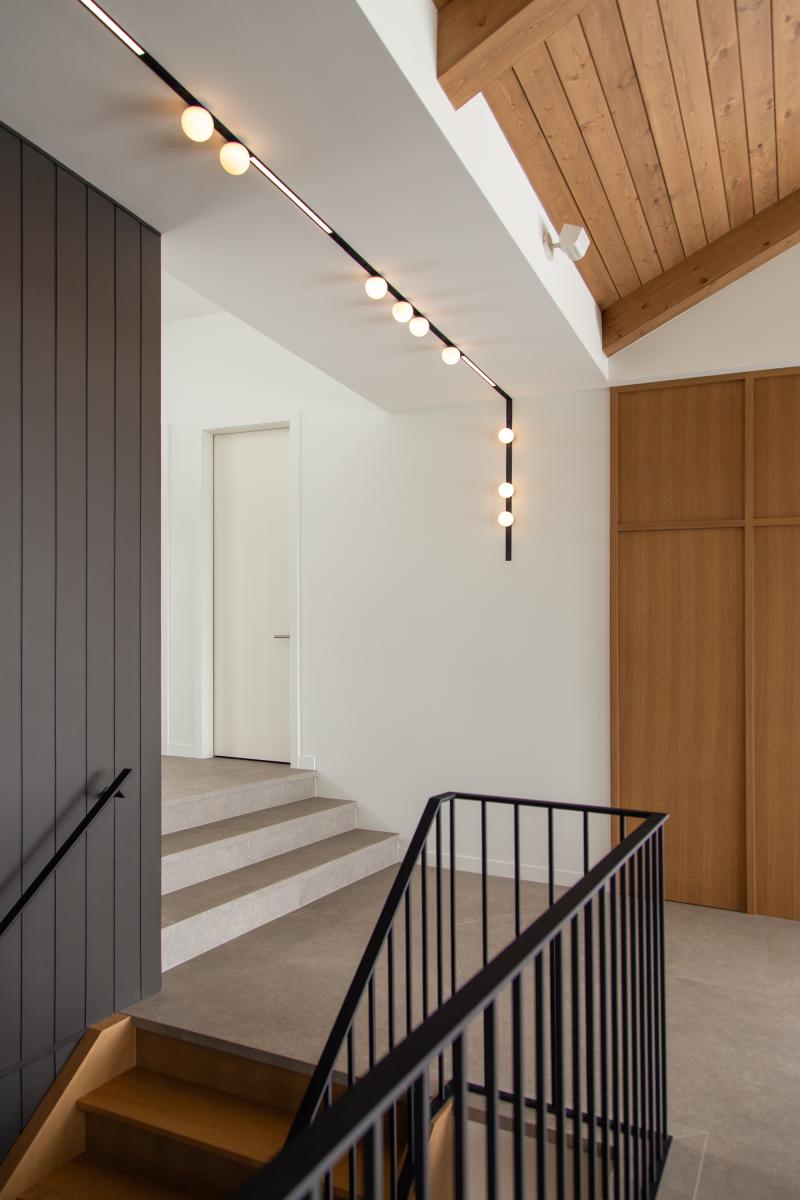
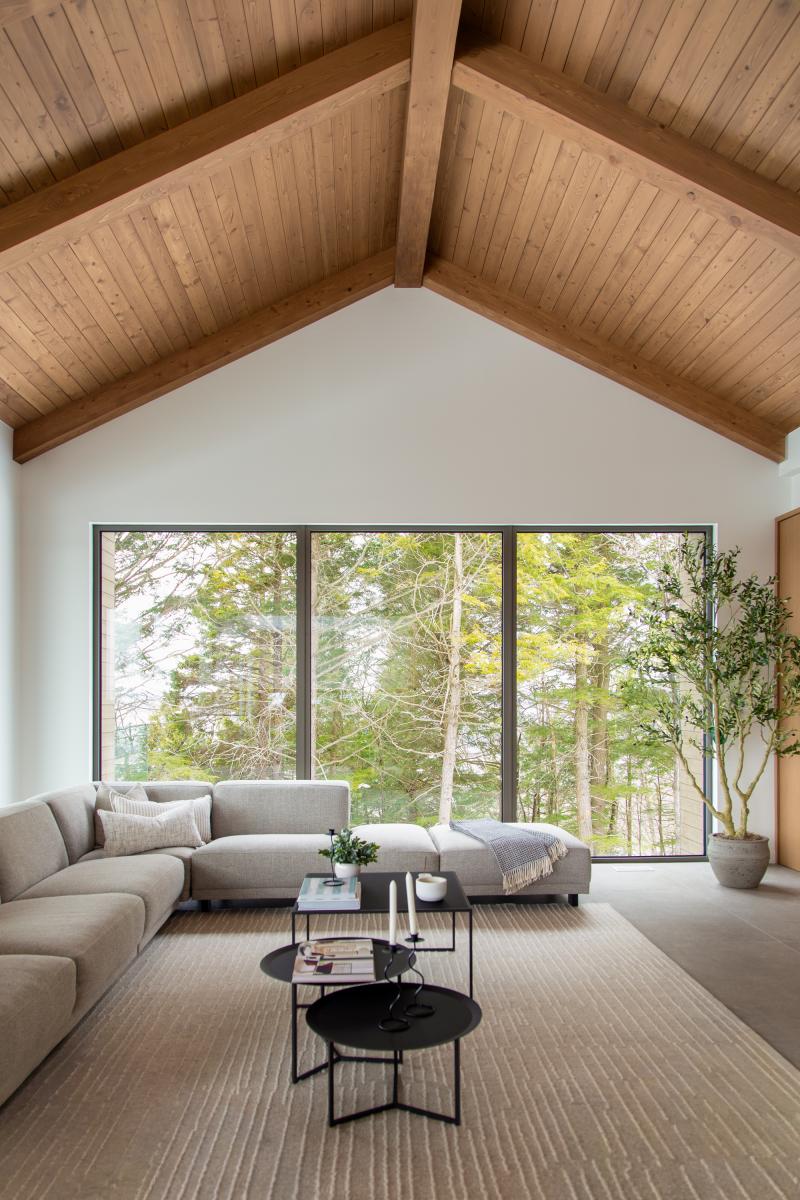
The luminosity of the site also dictated the configuration of the residence. On the main floor, the common spaces capture abundant natural light and open onto the changing vegetation. On the garden level, the private spaces maintain this connection with the outside in an intimacy that invites retreat. The natural light, which animates the materials through the seasons, is answered by a carefully composed artificial lighting scheme. Orchestrated around function, the lighting is at times indirect to sublime volumes and textures, at times functional to support everyday use allowing the atmosphere to be modulated throughout.
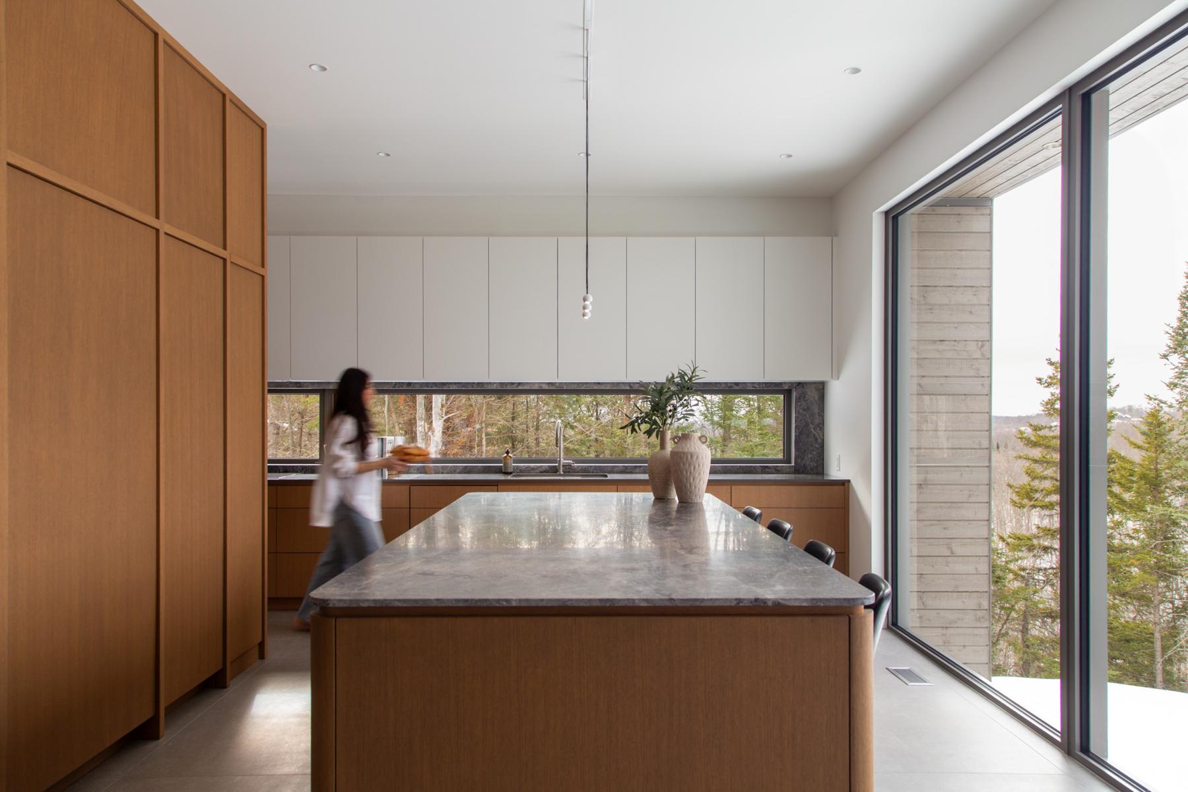
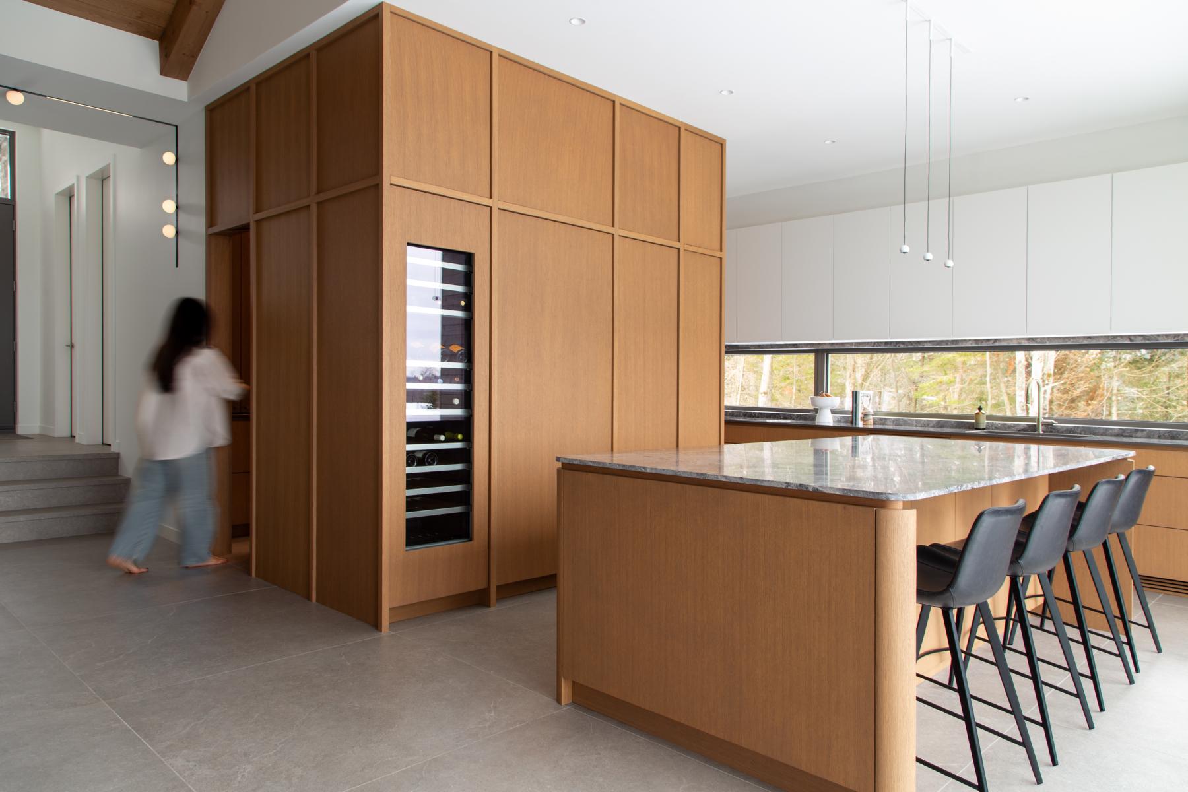
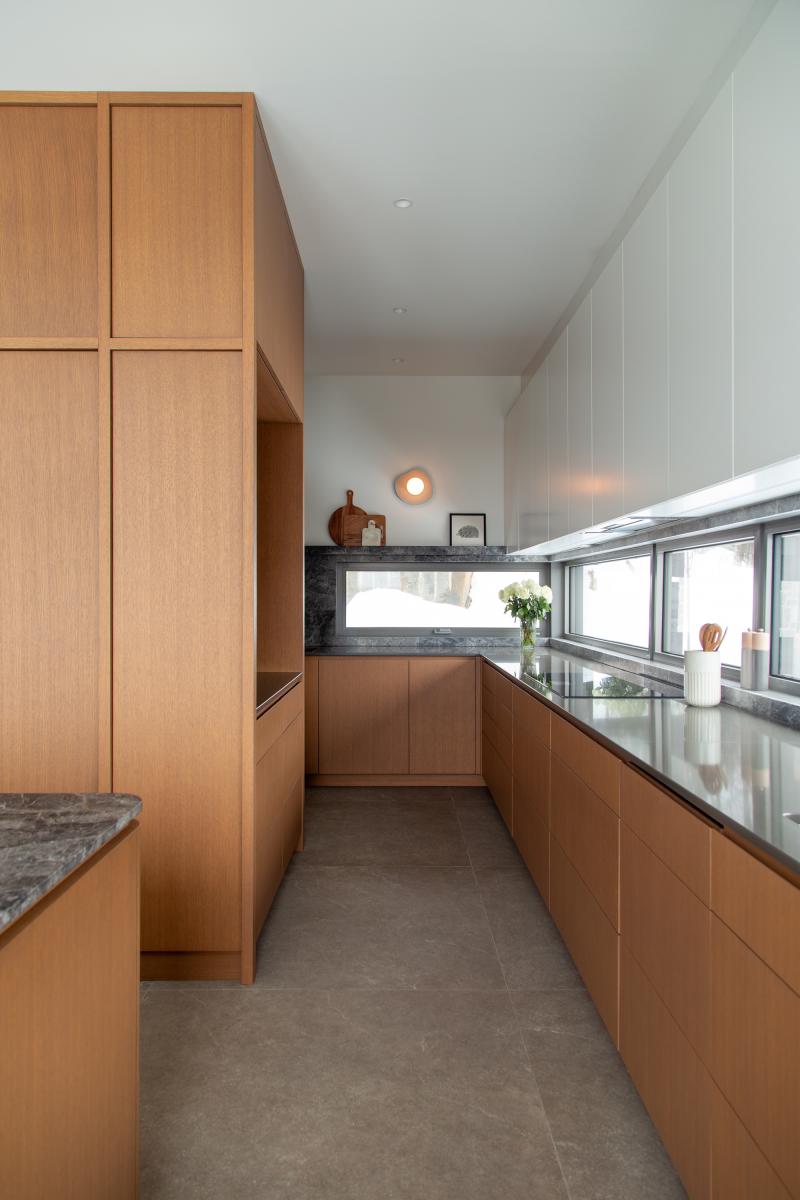
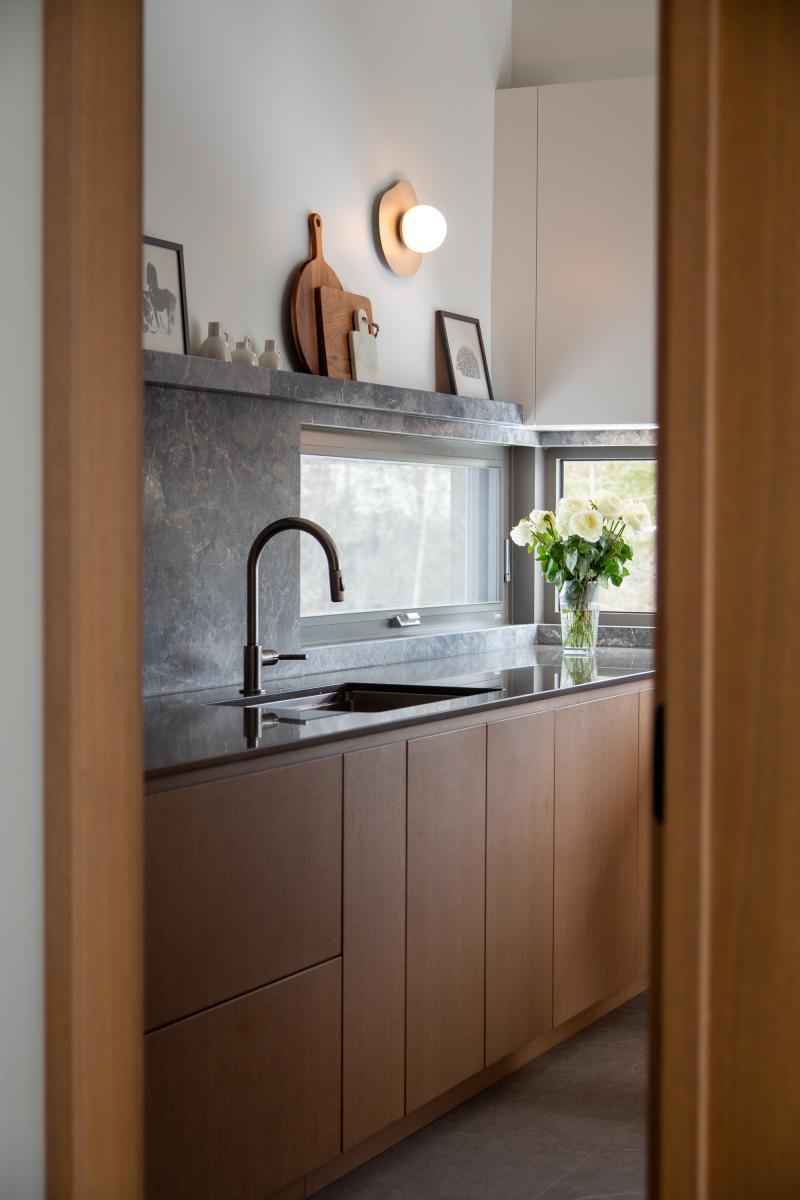
Centrepiece of the project, the kitchen is organized around an architectural white oak block, acting as the backbone of the main floor. Serving as a pivot between the entrance, the main kitchen, and the back kitchen, its configuration structures circulation while skillfully concealing the equipment. Its design was the subject of an in-depth study, bringing together functionality and ergonomics within a volume whose sobriety conceals its complexity. The back kitchen, accessible both from the main kitchen and from the corridor through an integrated door into the millwork, isolates the disorder of food preparation without cutting off the view or the action. The windows at the backsplash extend the view, framing the forest like a painting.
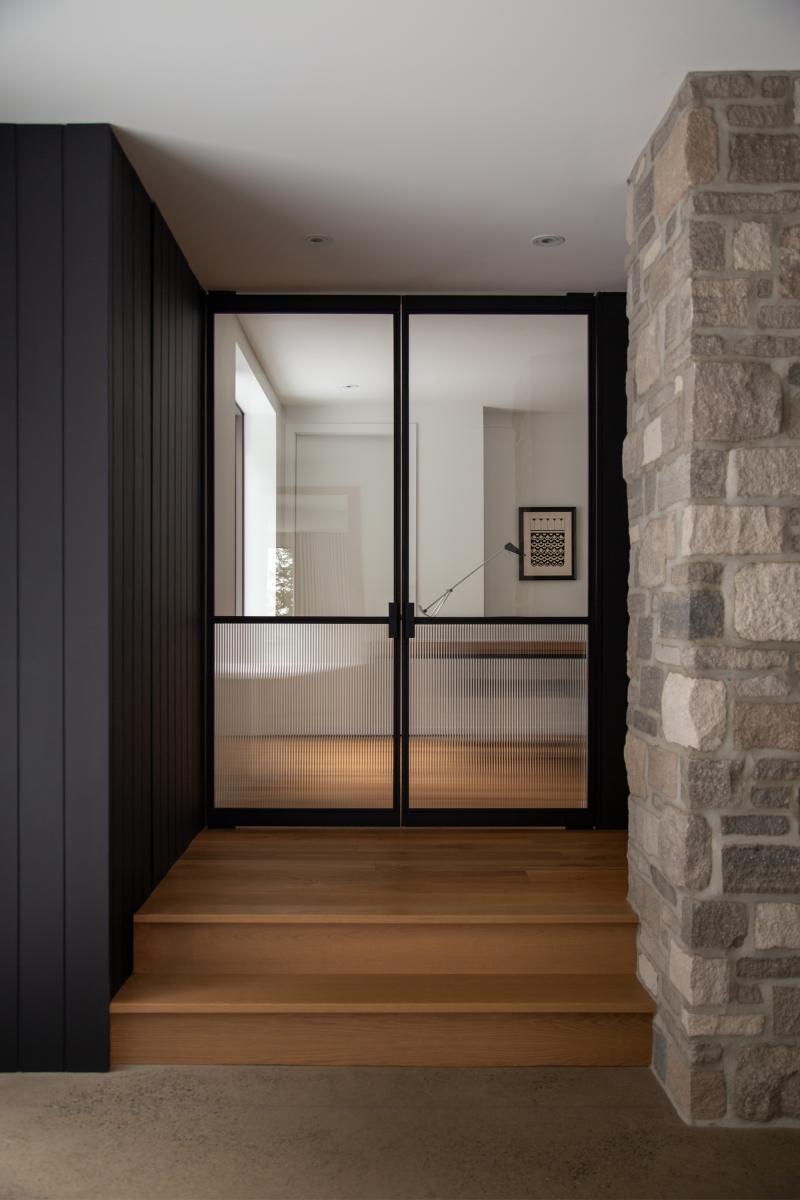
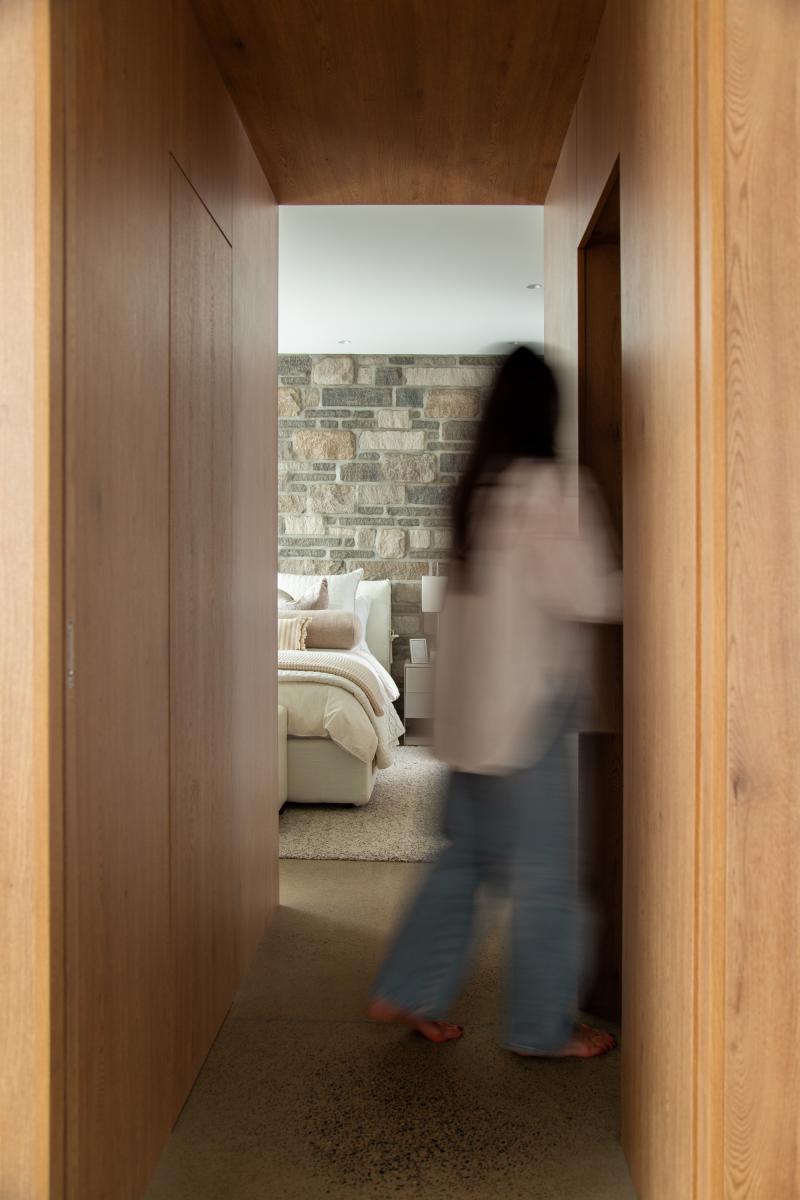
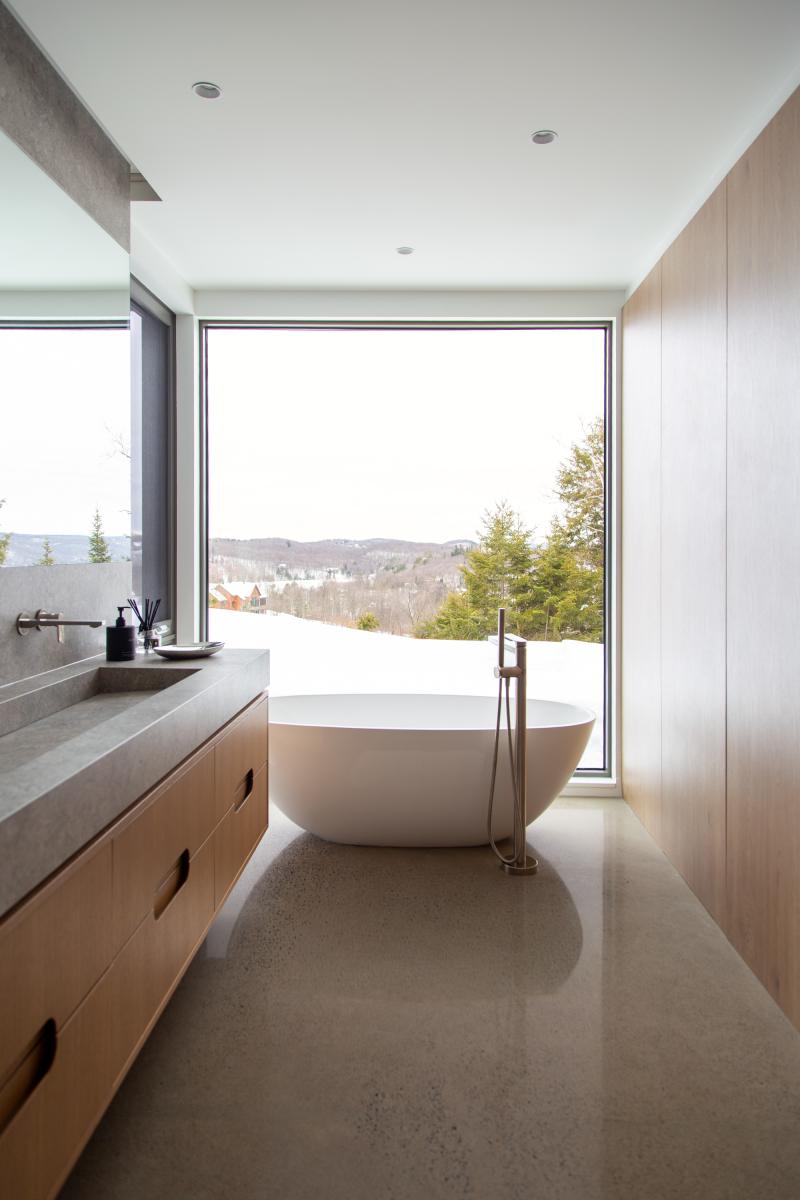
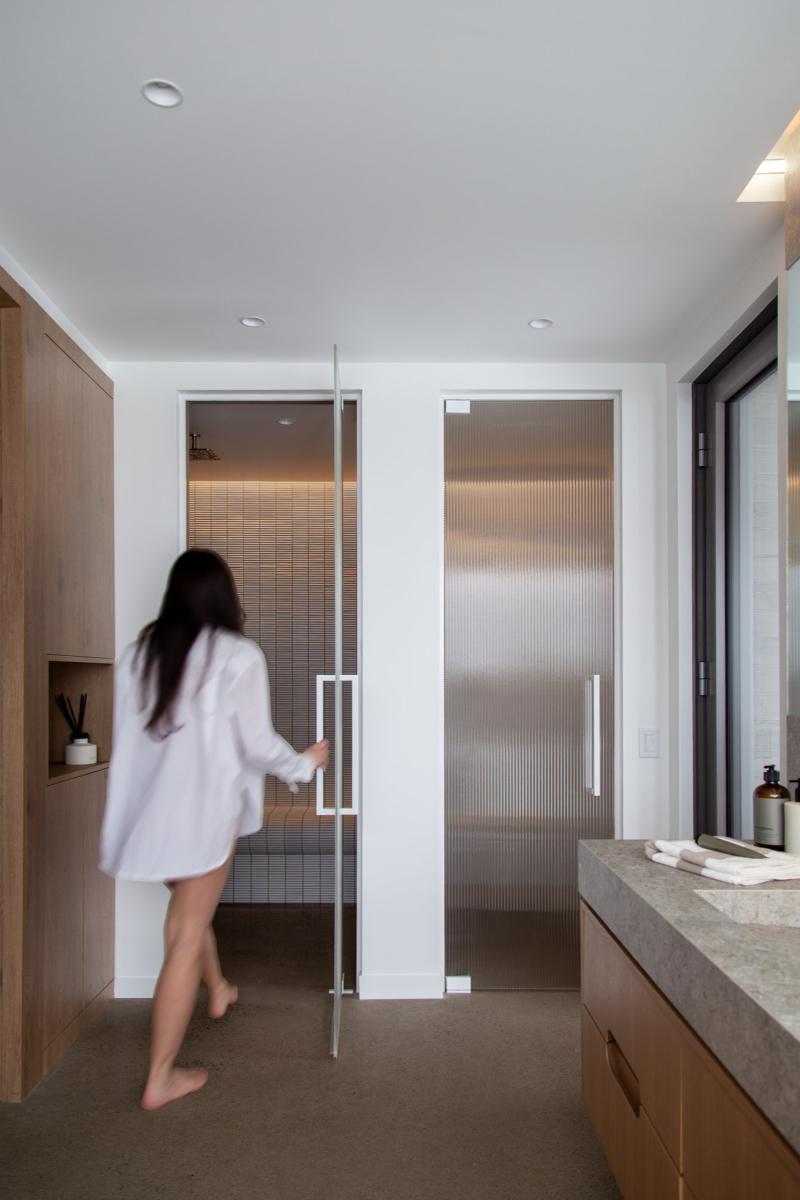
Conceived as a self-contained retreat, the master suite was designed with strategic intent. A millwork tunnel connects the bedroom to the bathroom, reinforcing the immersive quality of the journey while concealing integrated storage on either side. Treated as a continuous volume, the wood extends into the bathroom, unifying the entire suite within a single materiality.
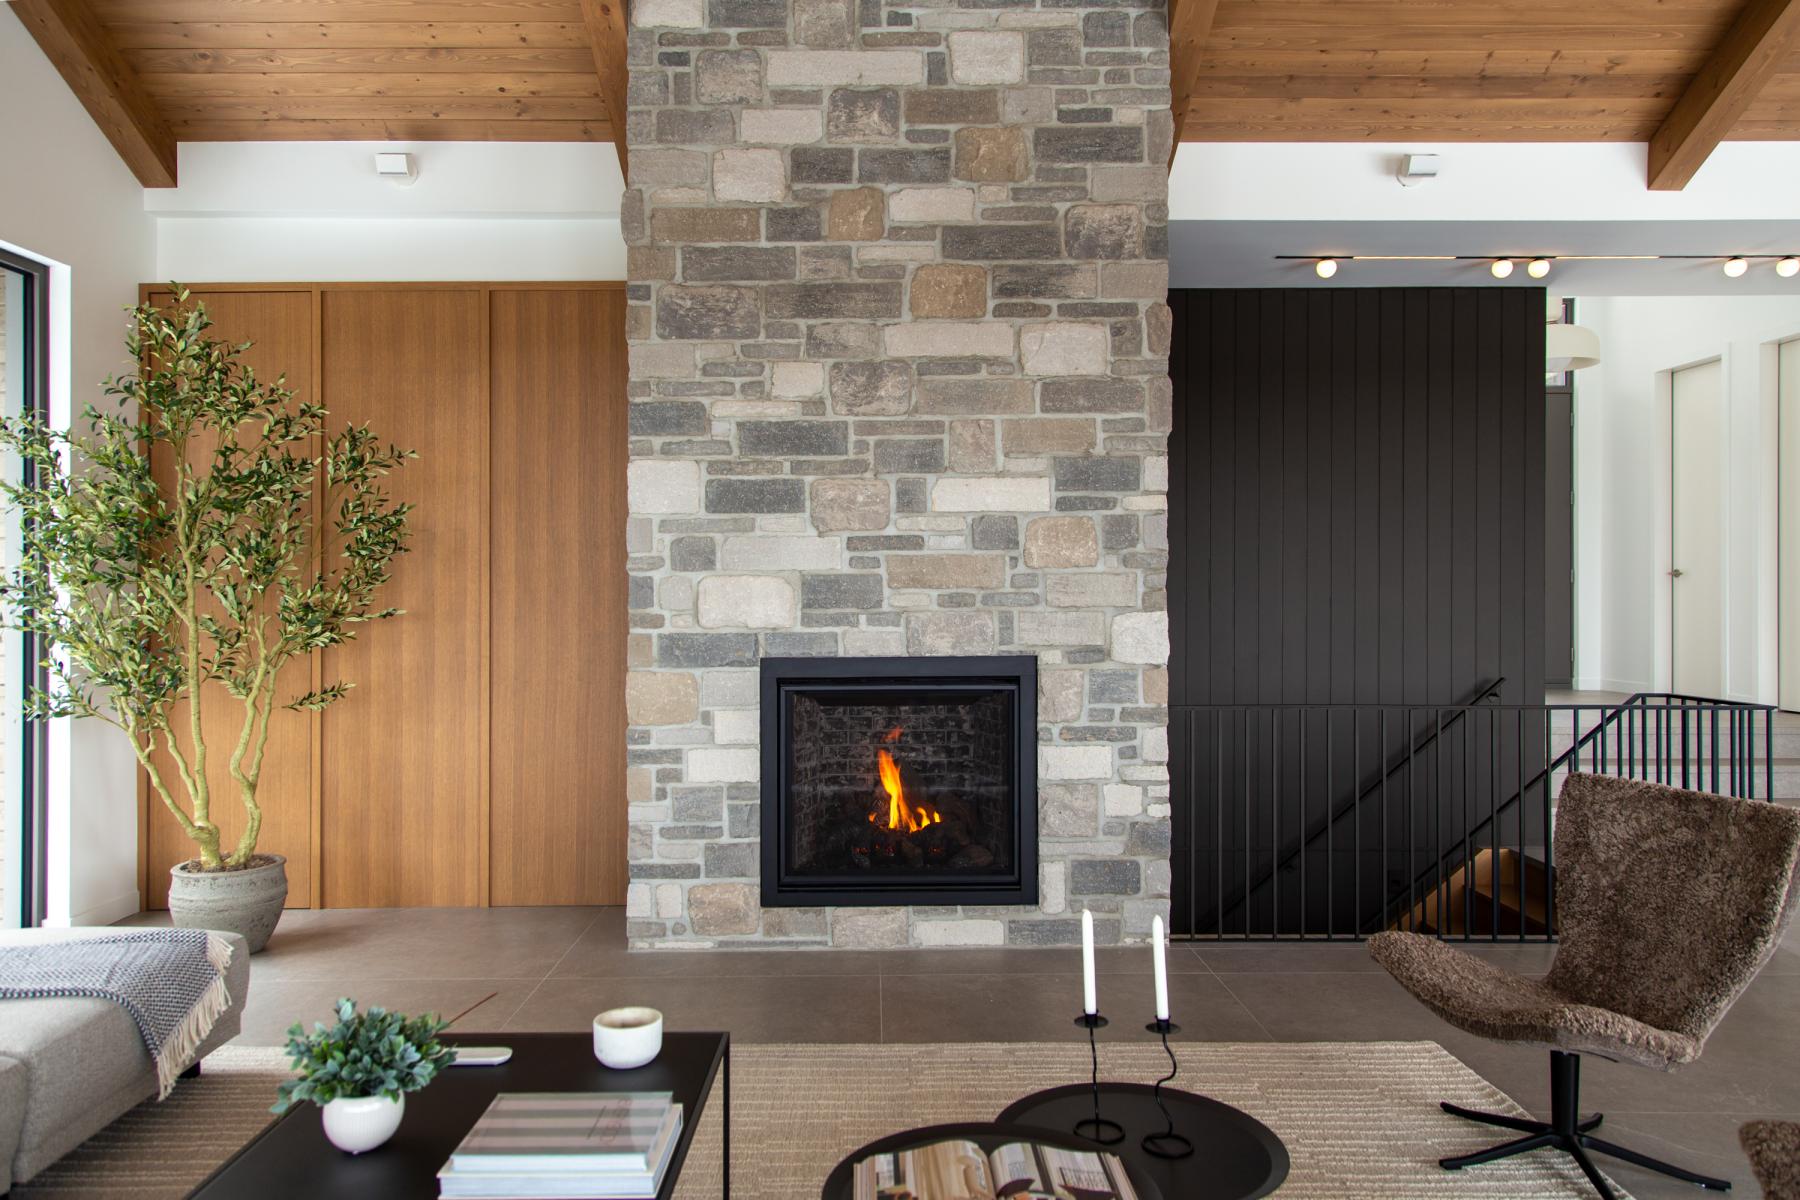
The interior materiality was selected with the intention of extending the vocabulary of the landscape inward. Throughout the residence, the warmth of wood contrasts with concrete, marble, and stone, aiming for sobriety and elegance within a restrained palette of natural materials.
The thinking behind the Mont-Blanc residence was built around the idea of bringing to a secondary residence a level of sophistication befitting a primary home, while respecting the environment in which it sits. One lives here with the mountain as a backdrop, until the boundary between the built and the nature that surrounds fades.
Collaboration
Interior designer : Pascale Nakhlé Design
Photo credit