

Share to
Résidence FMH
By : Oberfeld Dimitrov Architecture Design

GRANDS PRIX DU DESIGN 18th edition
Discipline : Architecture
Categories : Residential Building / Private House > 2 000 pi2 (> 185 m2) : Silver certification
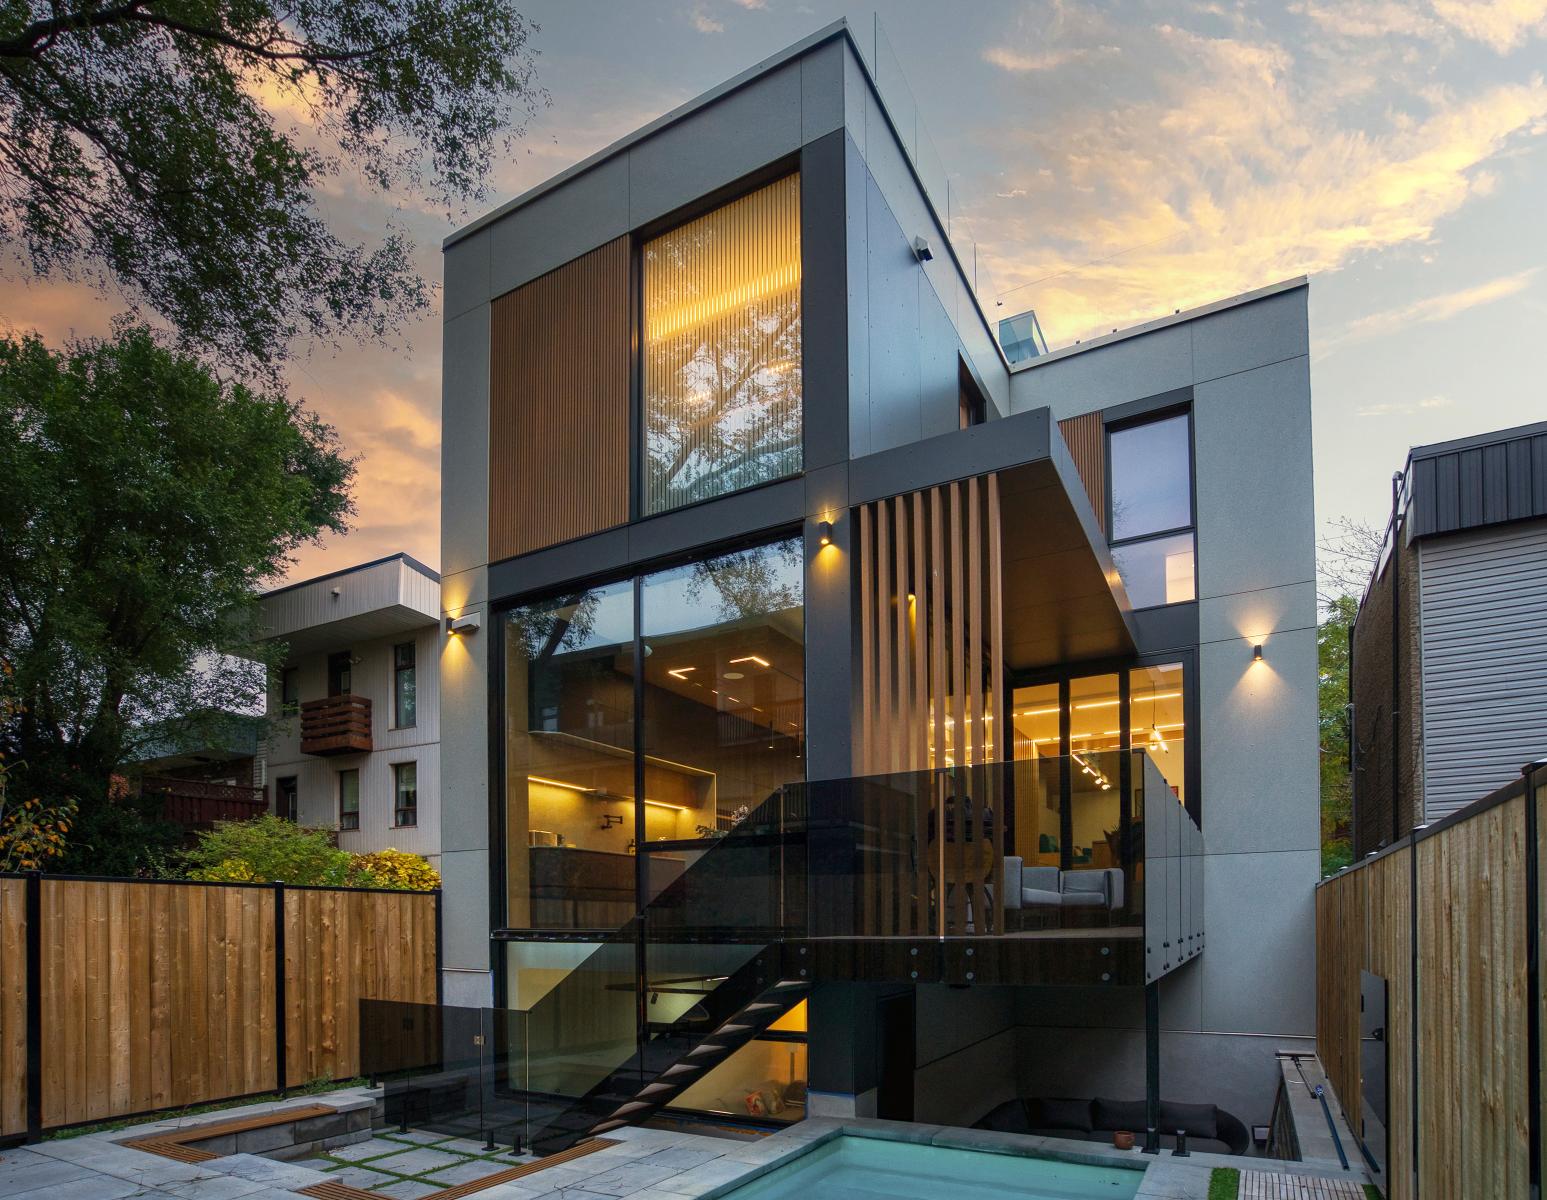
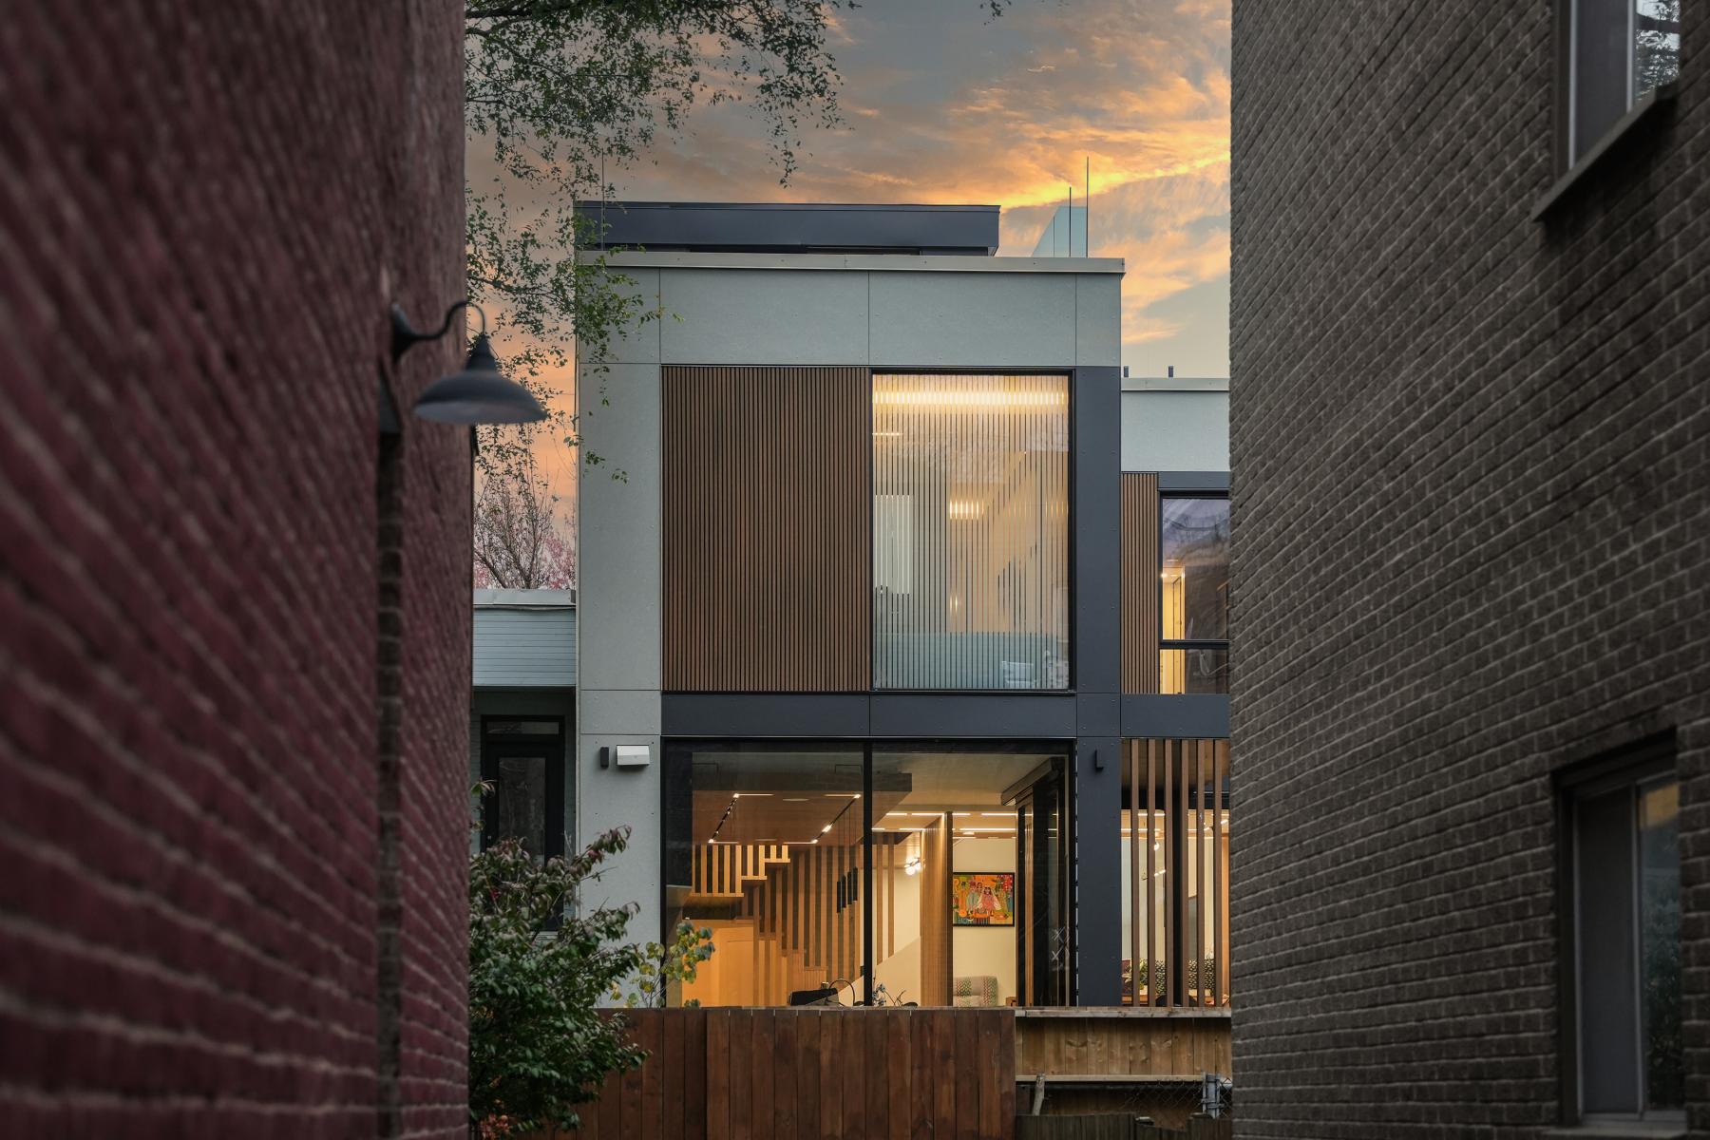
This is the construction of a new single-family house on a small plot in a high-density urban context. The clients' needs required a practical and creative approach to meet all the criteria and requirements of the program.
The significant aspects identified at the start as the main challenges of the project were the proper integration of the new house into its urban environment and the creation of quality living spaces both indoors and outdoors.
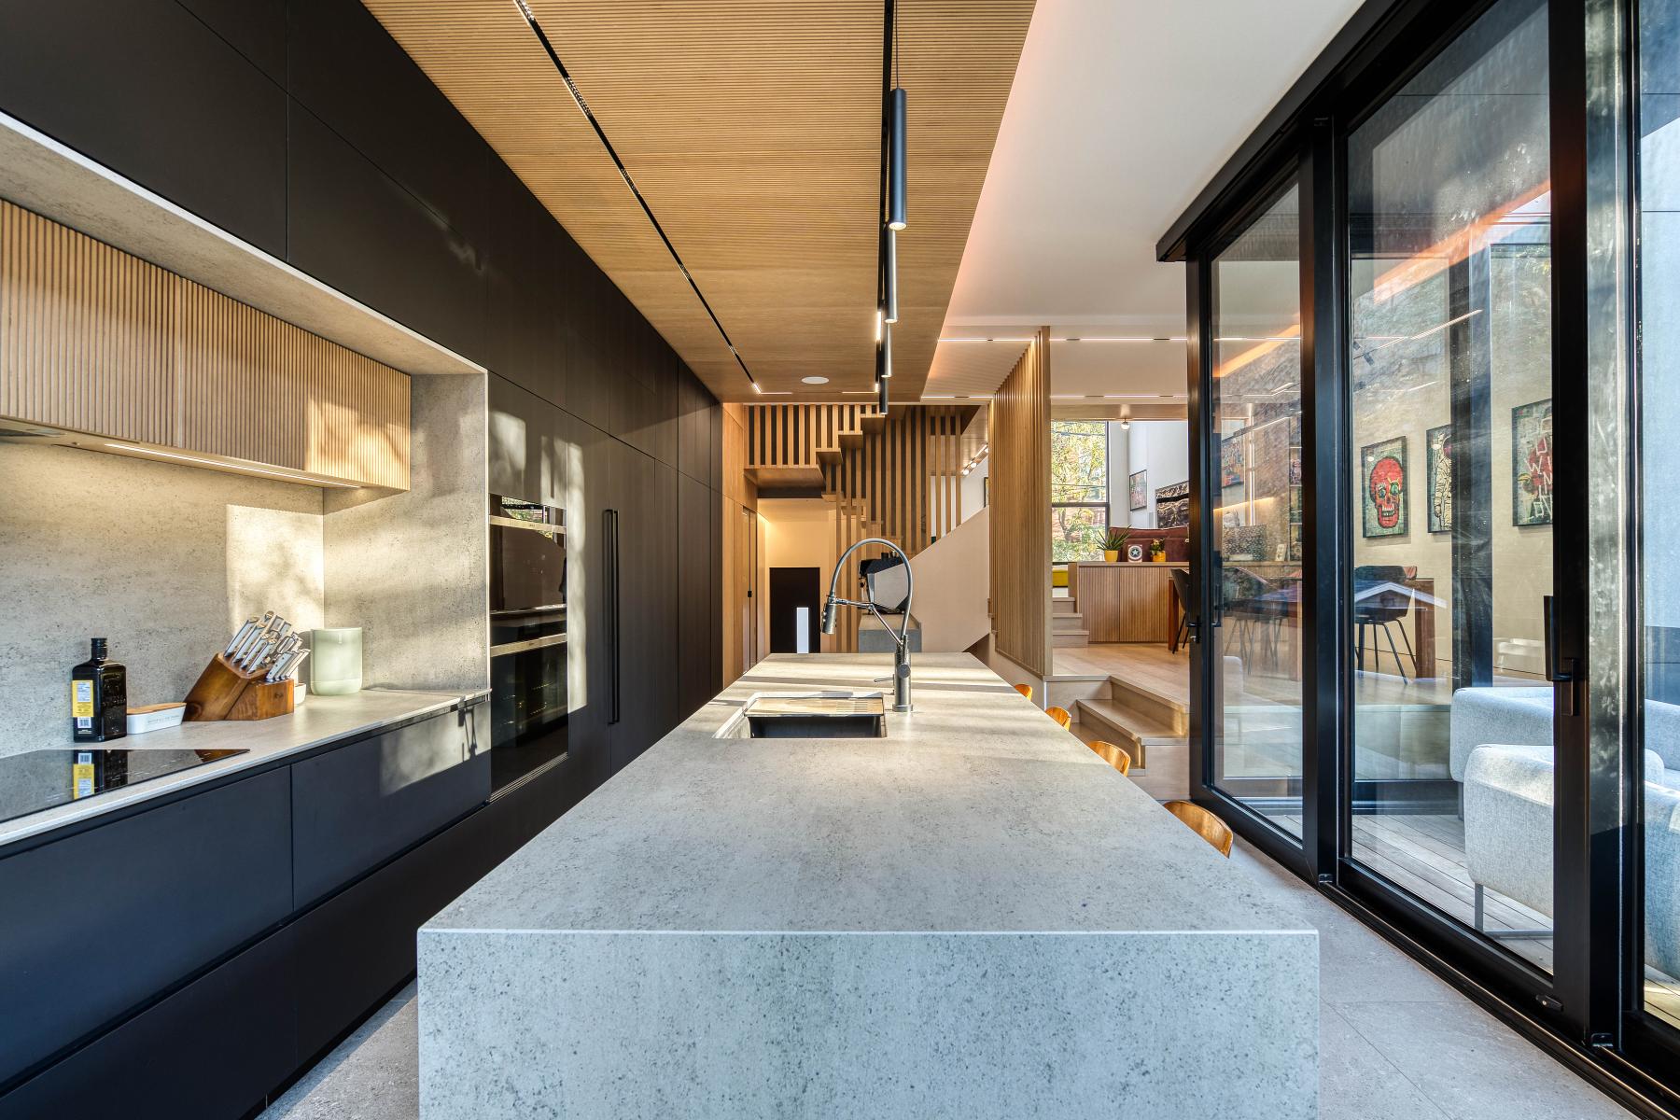
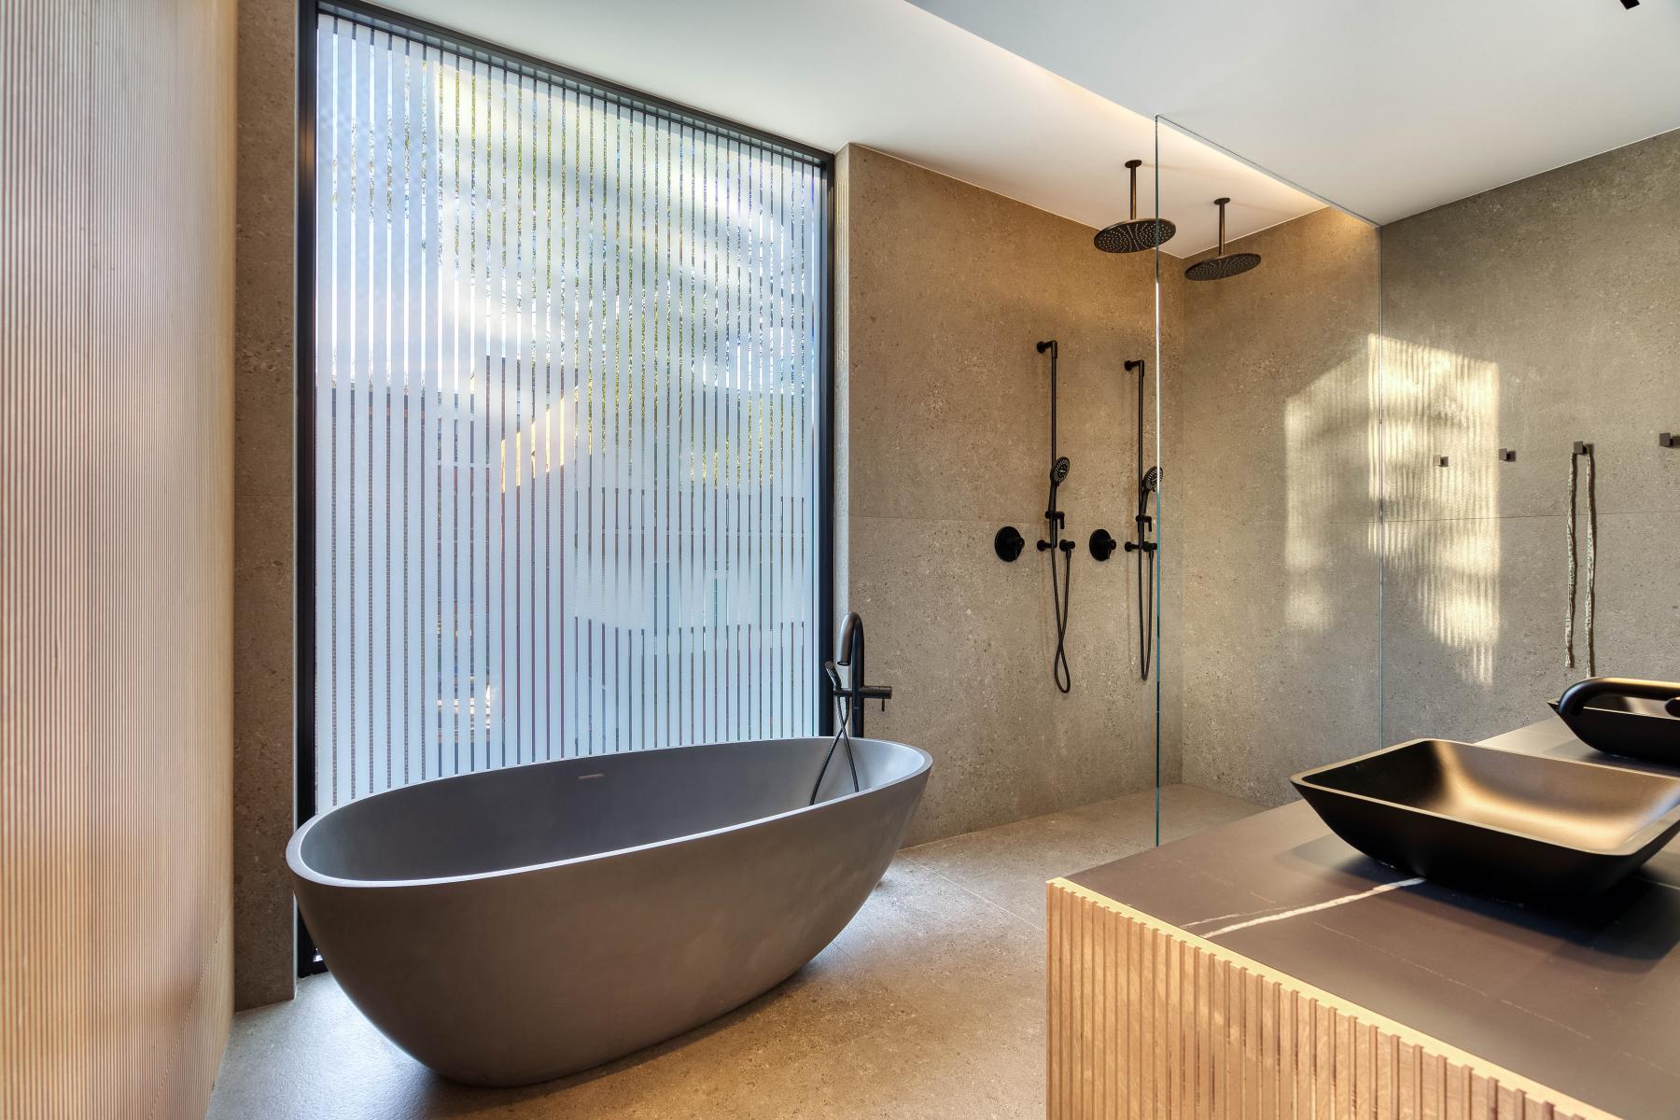
The clients had specific and precise requests regarding living spaces and rooms desired and necessary to make this house functional and adequate for their needs. All the items listed in the initial program were realized in the project: 4 bedrooms with bathrooms, living room, dining room, kitchen, family room, garage for two vehicles, office, laundry room, rooftop terrace, patio terrace, English courtyard, pool!
With a maximum ground occupation of 1200 sq.ft., and the restriction of two floors in height, every aspect of the planning had to be well-designed.
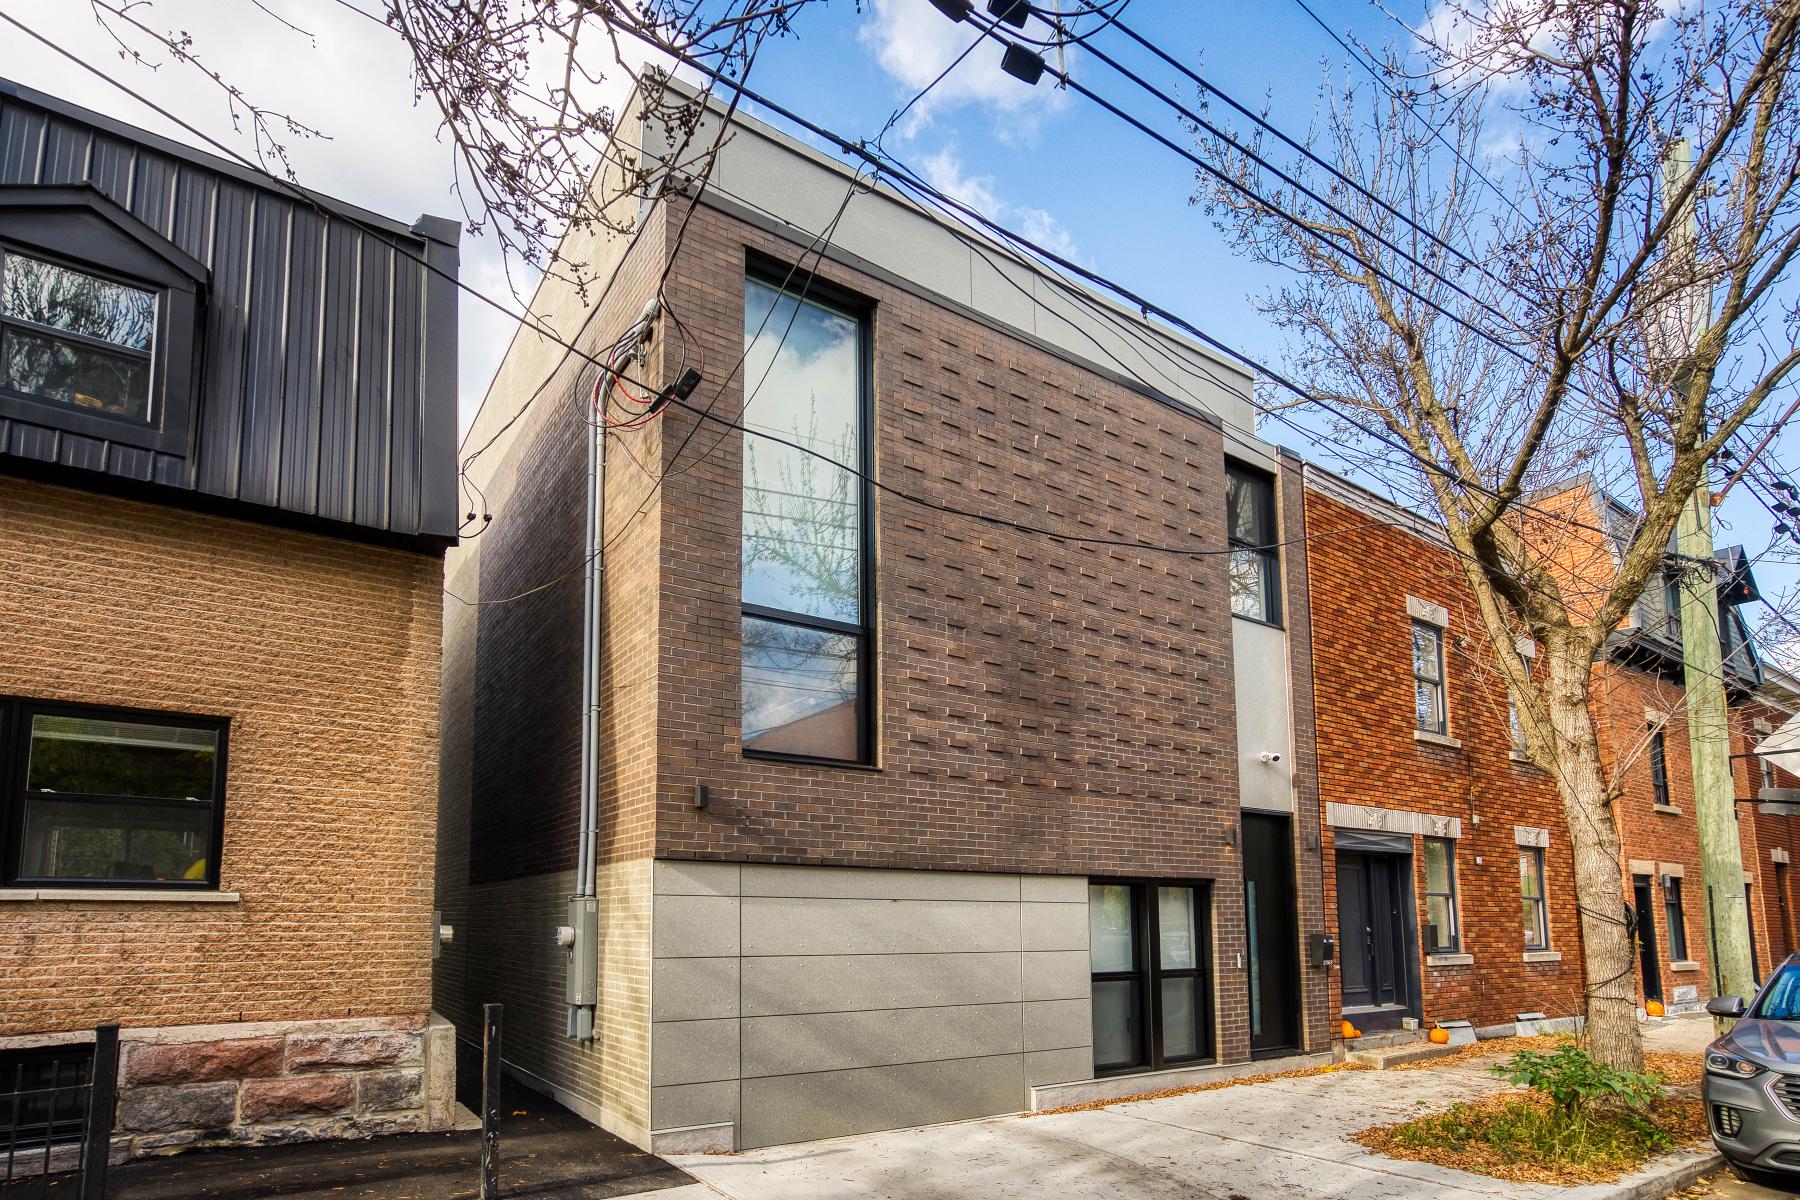
One particular aspect was the necessity of an integrated garage in the house, especially given that municipal regulations were not in favor of garage doors facing the street. We satisfied the client by providing a double garage and the authorities by using a garage door camouflaged in the external cladding.
The chosen approach for this new construction was to draw inspiration from the templates and reference lines of existing facades. Instead of trying to mimic architectural styles of a certain era, the basic idea was that the new house, despite its contemporary architectural appearance, integrates into this urban context through the fluidity of its volumetry, establishing relationships with the architectural elements of adjacent buildings.
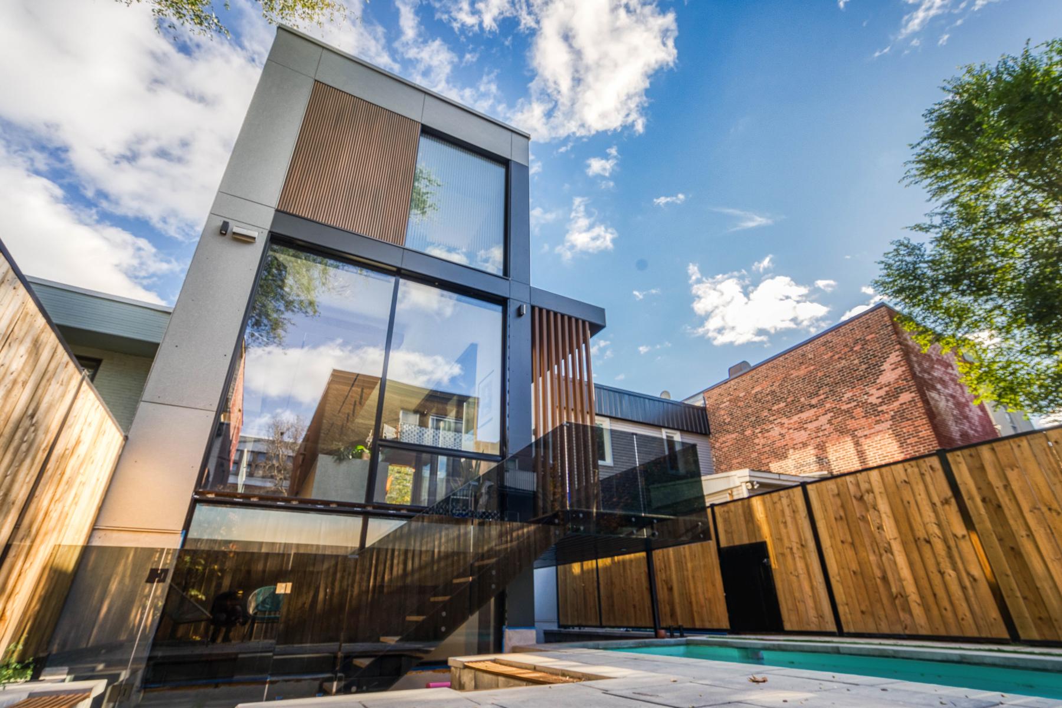
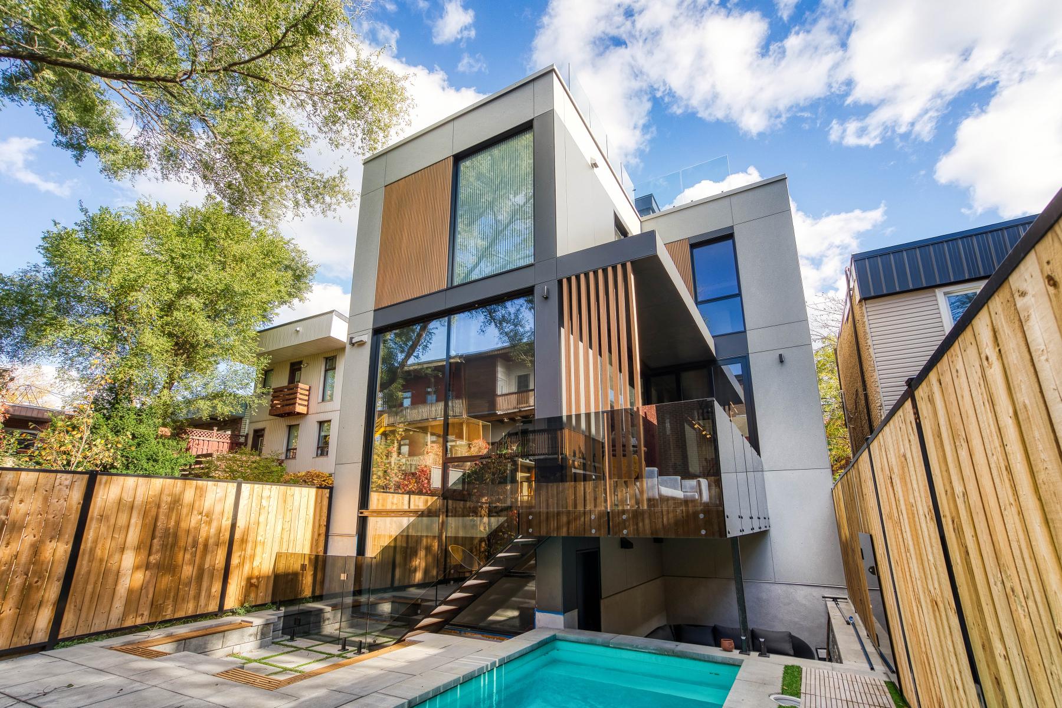
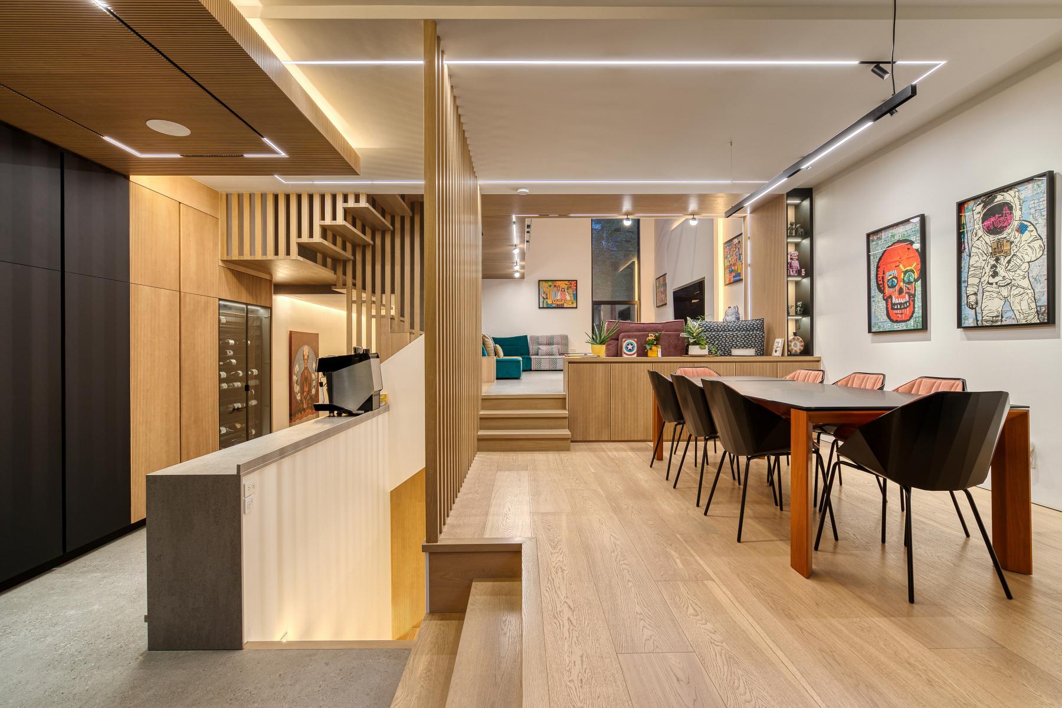
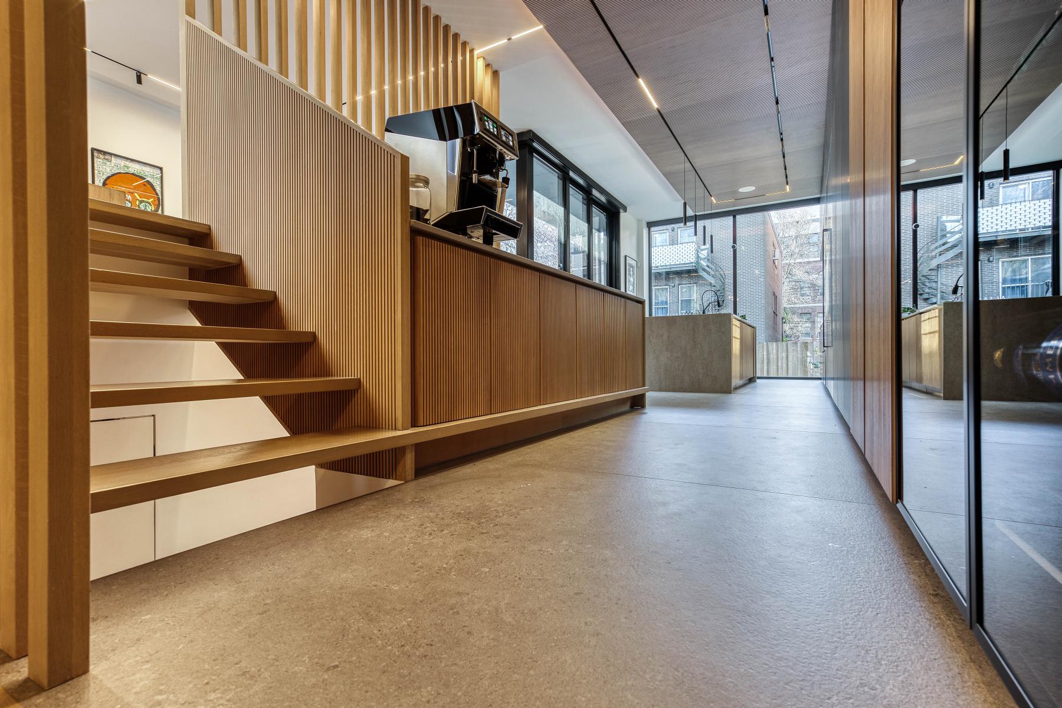
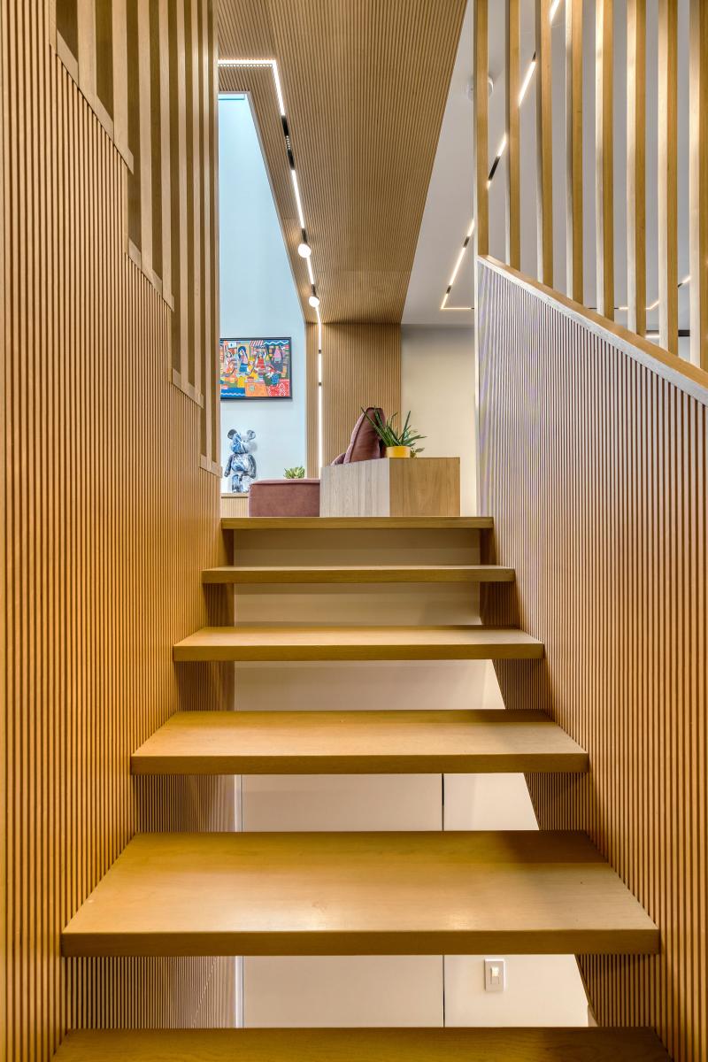
The creation of multiple levels both inside and out allowed us not only to meet the program's demands but also to create stimulating and optimal living spaces for the client's needs.
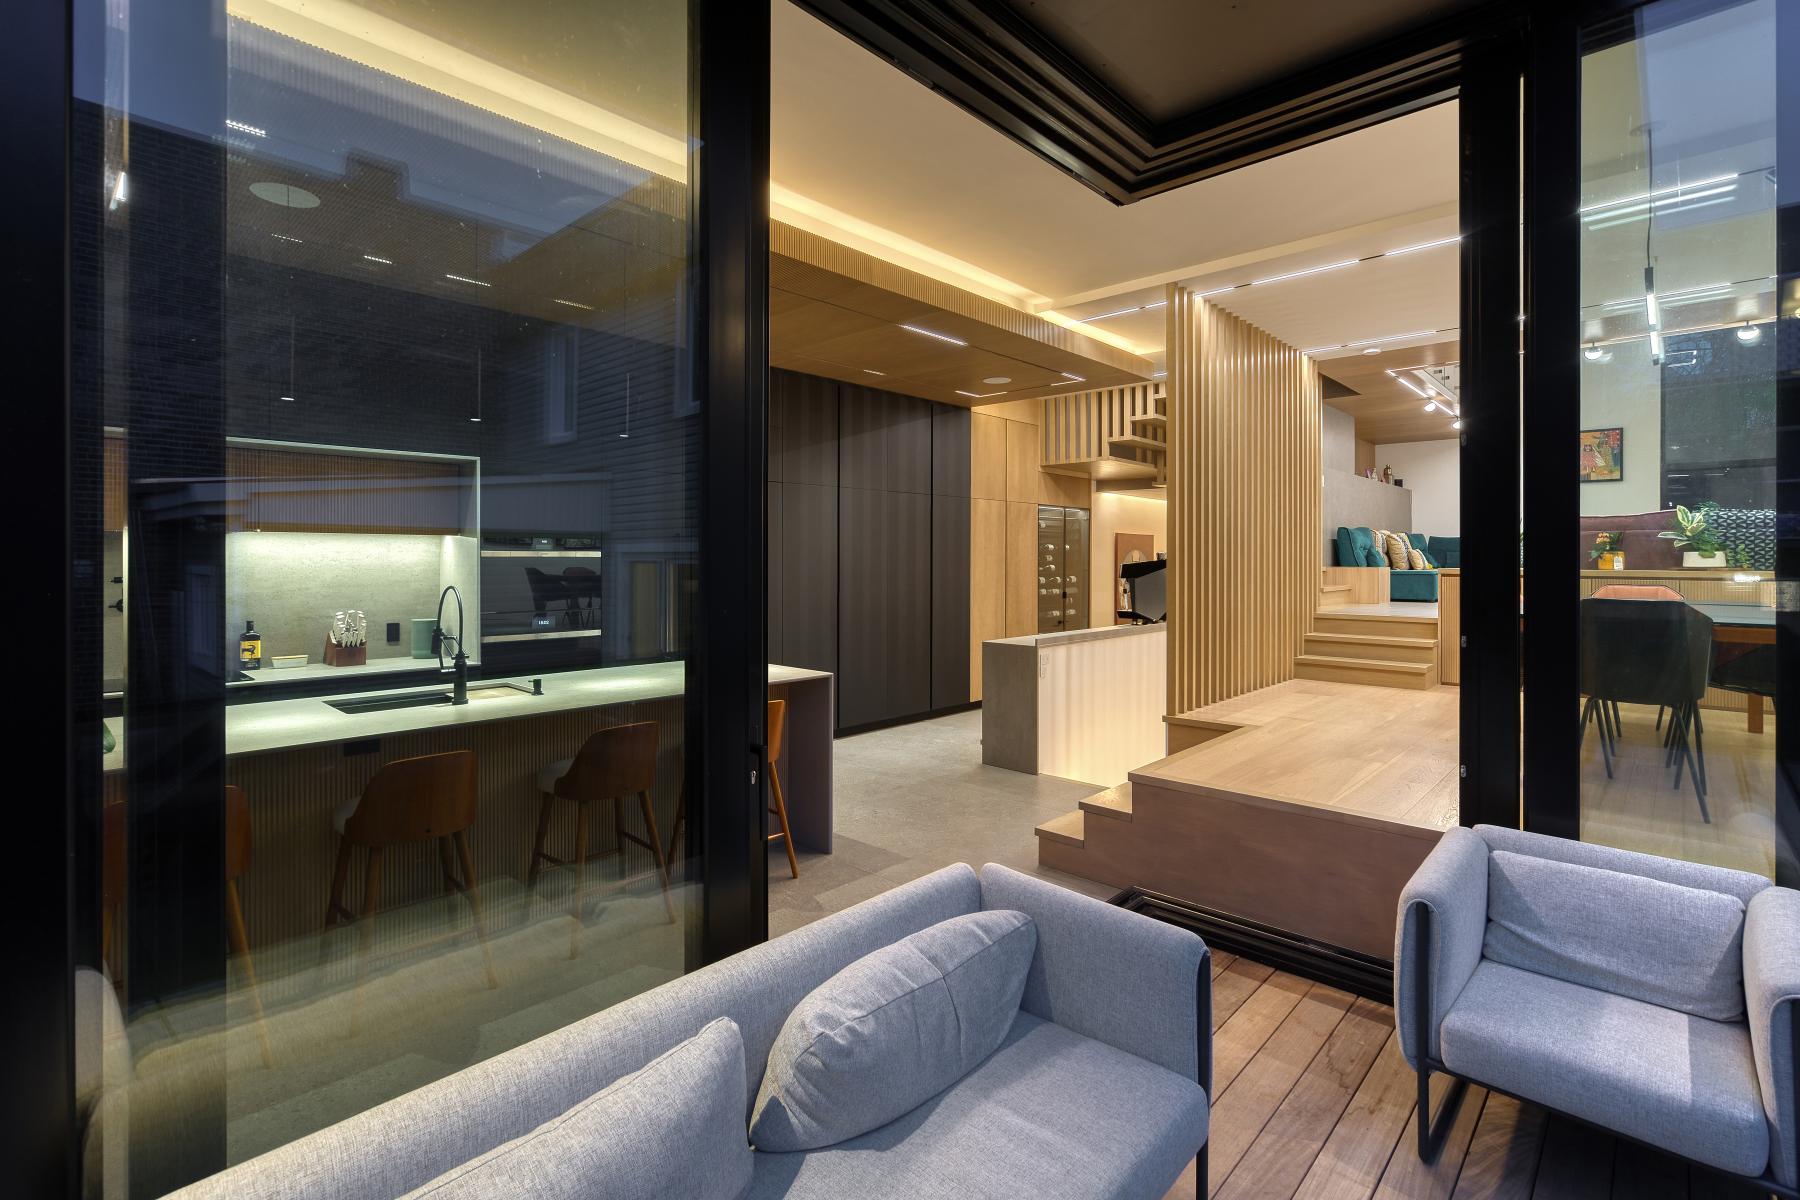
The living spaces have an arrangement that appears open, but the different levels distinctly define each space without the need for enclosure. This configuration offers an intimate and convivial spatial experience.
This concept was applied not only indoors but also outdoors. Each space was designed to be situated on a different level. Just like inside, the backyard offers various experiences provided by diverse installations: English courtyard, open patio, covered patio, pool, etc. It's also worth mentioning that the outdoor experience is highlighted by the presence of a rooftop terrace offering panoramic views.
Collaboration
Architect : Oberfeld Dimitrov Architecture Design
Photo credit