

Share to
Résidence Des Tournesols
By : Groupe Cartier

GRANDS PRIX DU DESIGN 19th edition
Distinctions
Discipline : Interior Design
Categories : Residential / Residential Kitchen : Silver certification
Categories : Residential / Residential Bathroom : Silver certification
Categories : Special Awards / Renovation (Before & After) : Gold certification
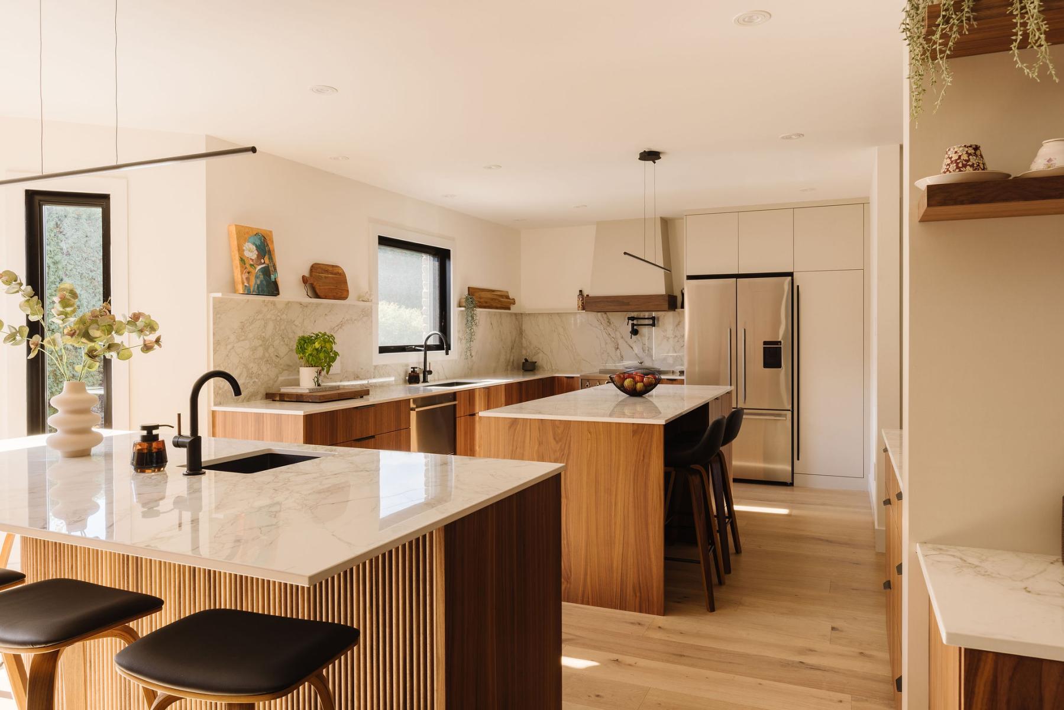
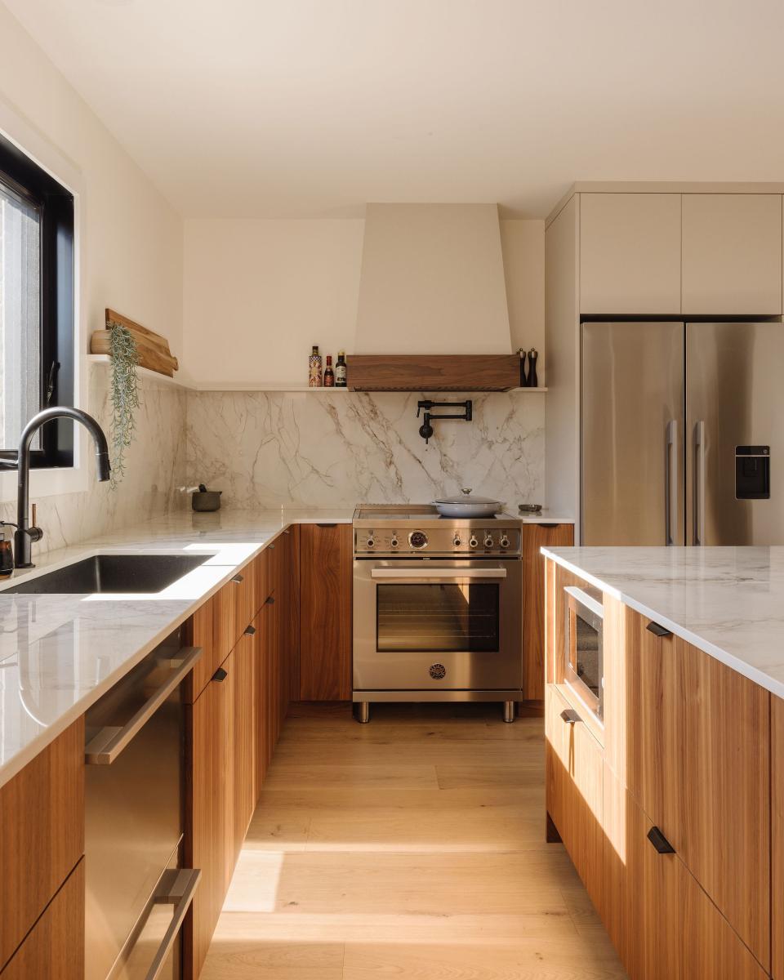
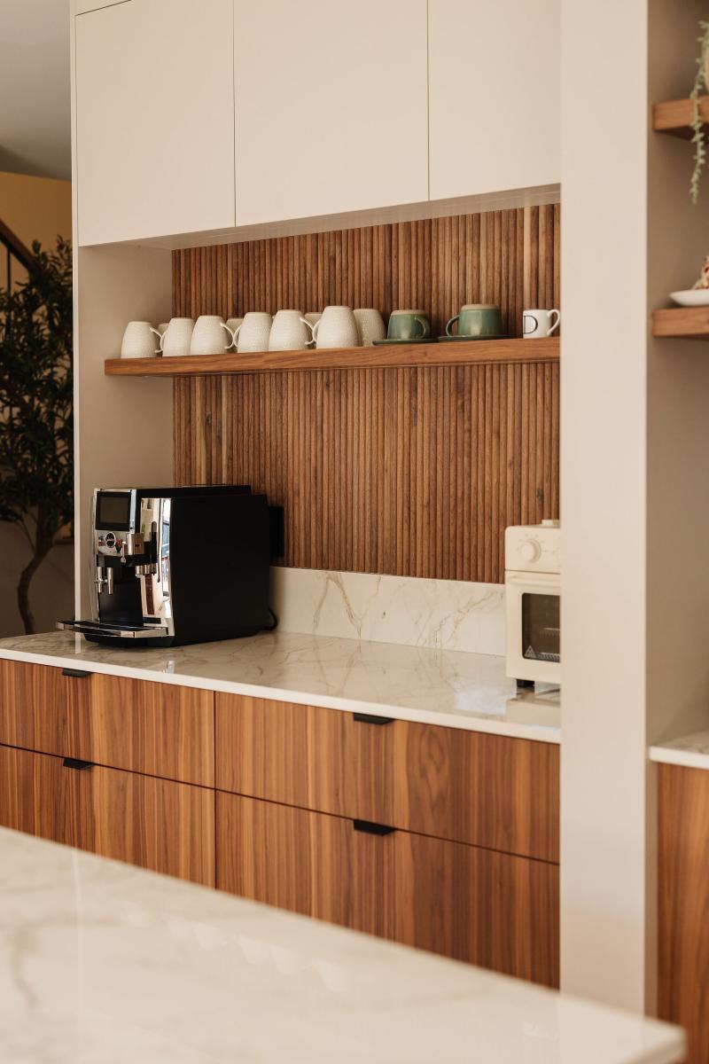
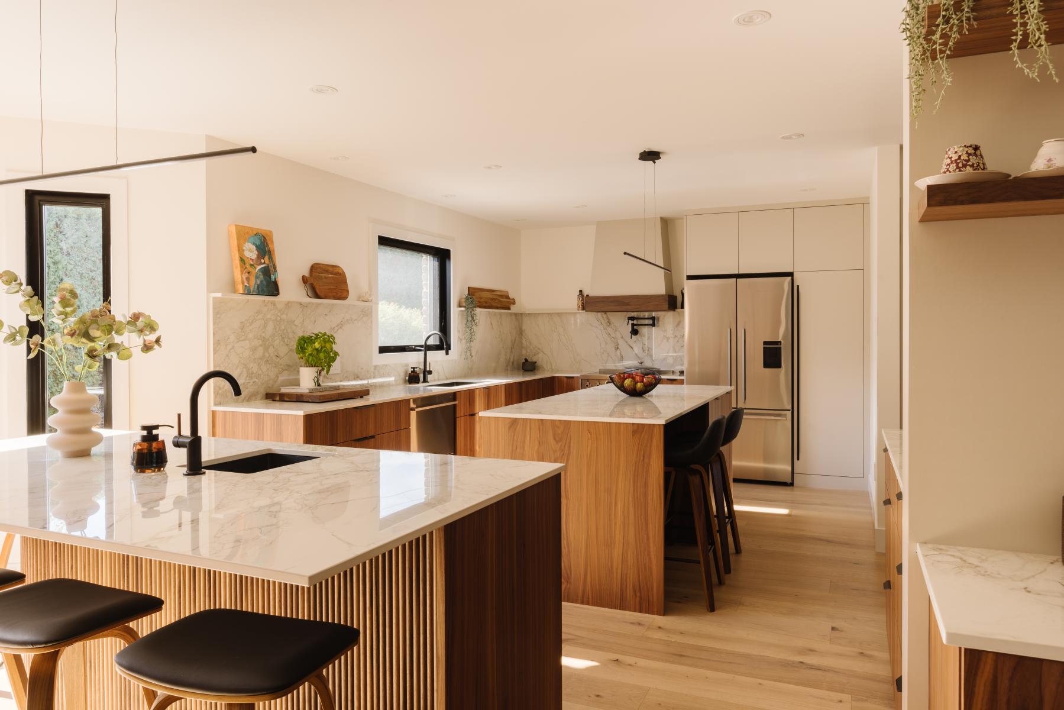
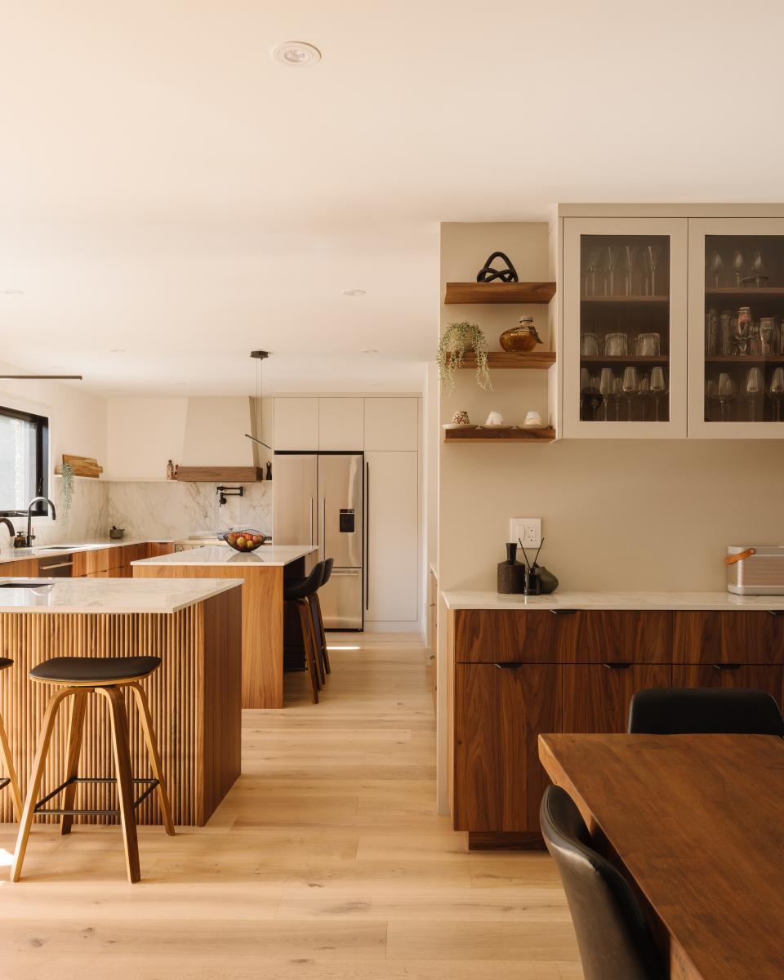
In a residential neighborhood in Laval, this project began with a focused request: to redesign the kitchen. Very quickly, however, the analysis of the space revealed a far greater potential. The existing compartmentalized layout fragmented the daily living experience and limited the flow of natural light. The decision became clear: open, unify, reveal.
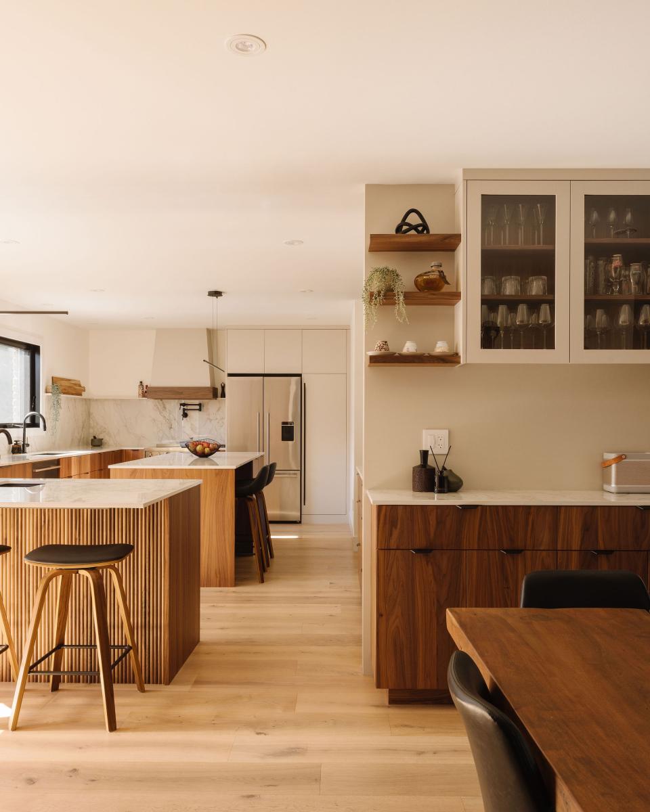
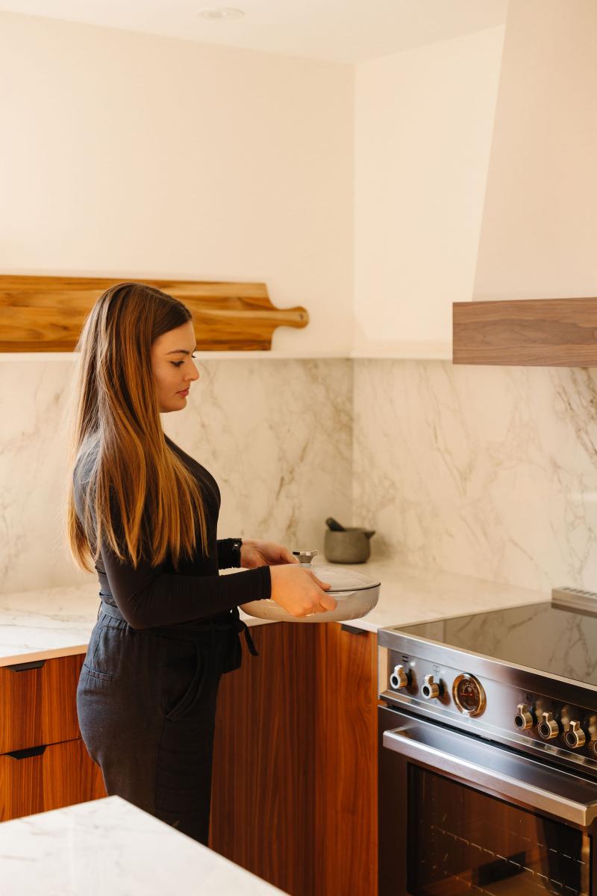
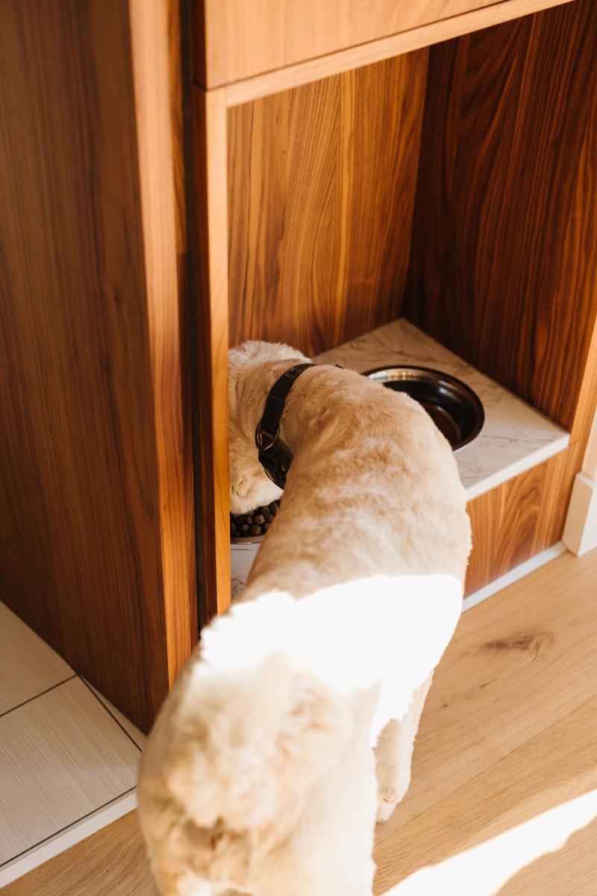
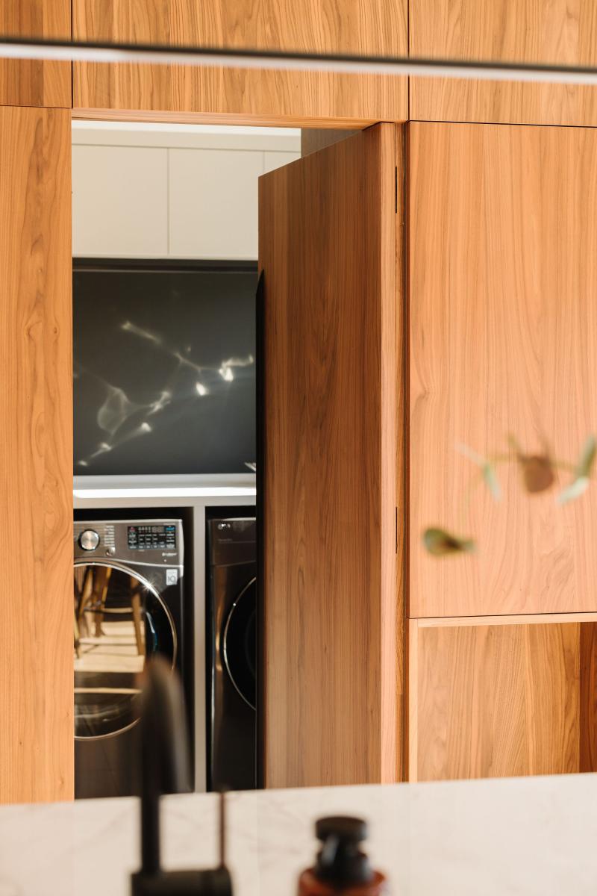
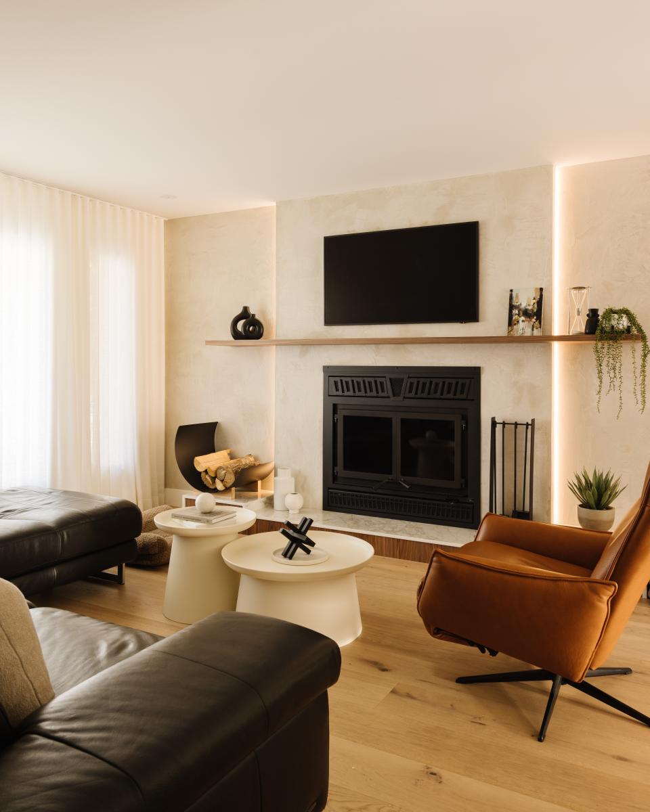
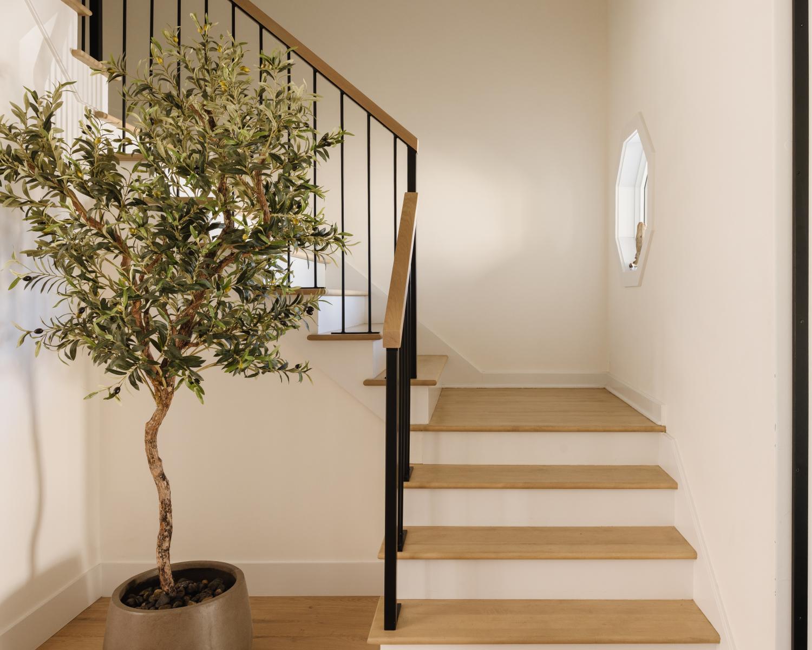
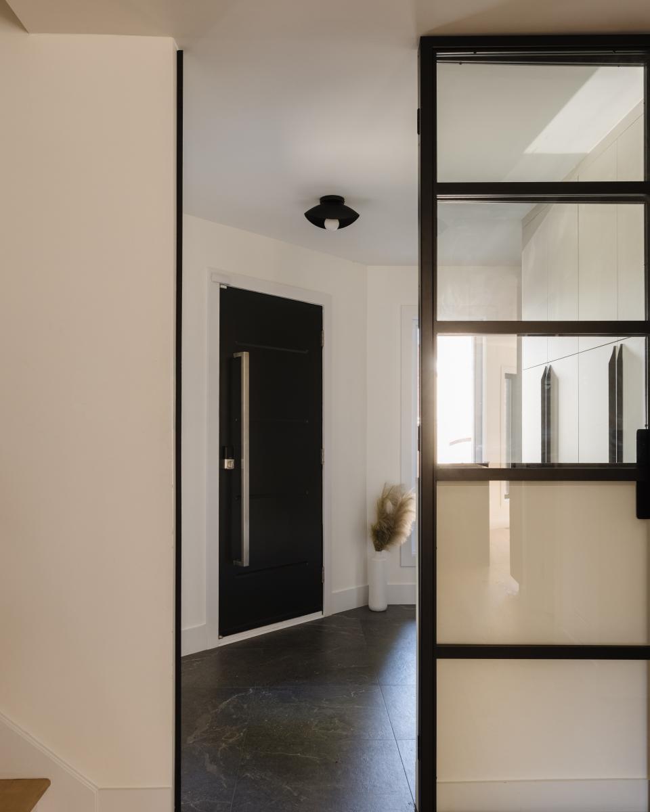
The transformation of the ground floor is complete. The kitchen, dining room, living room, powder room, vestibule, laundry room, and staircase were entirely reconfigured to create a fluid, cohesive, and resolutely contemporary living environment. The intervention is not based solely on aesthetics, but on the creation of a strong spatial dynamic, an environment designed to bring people together.
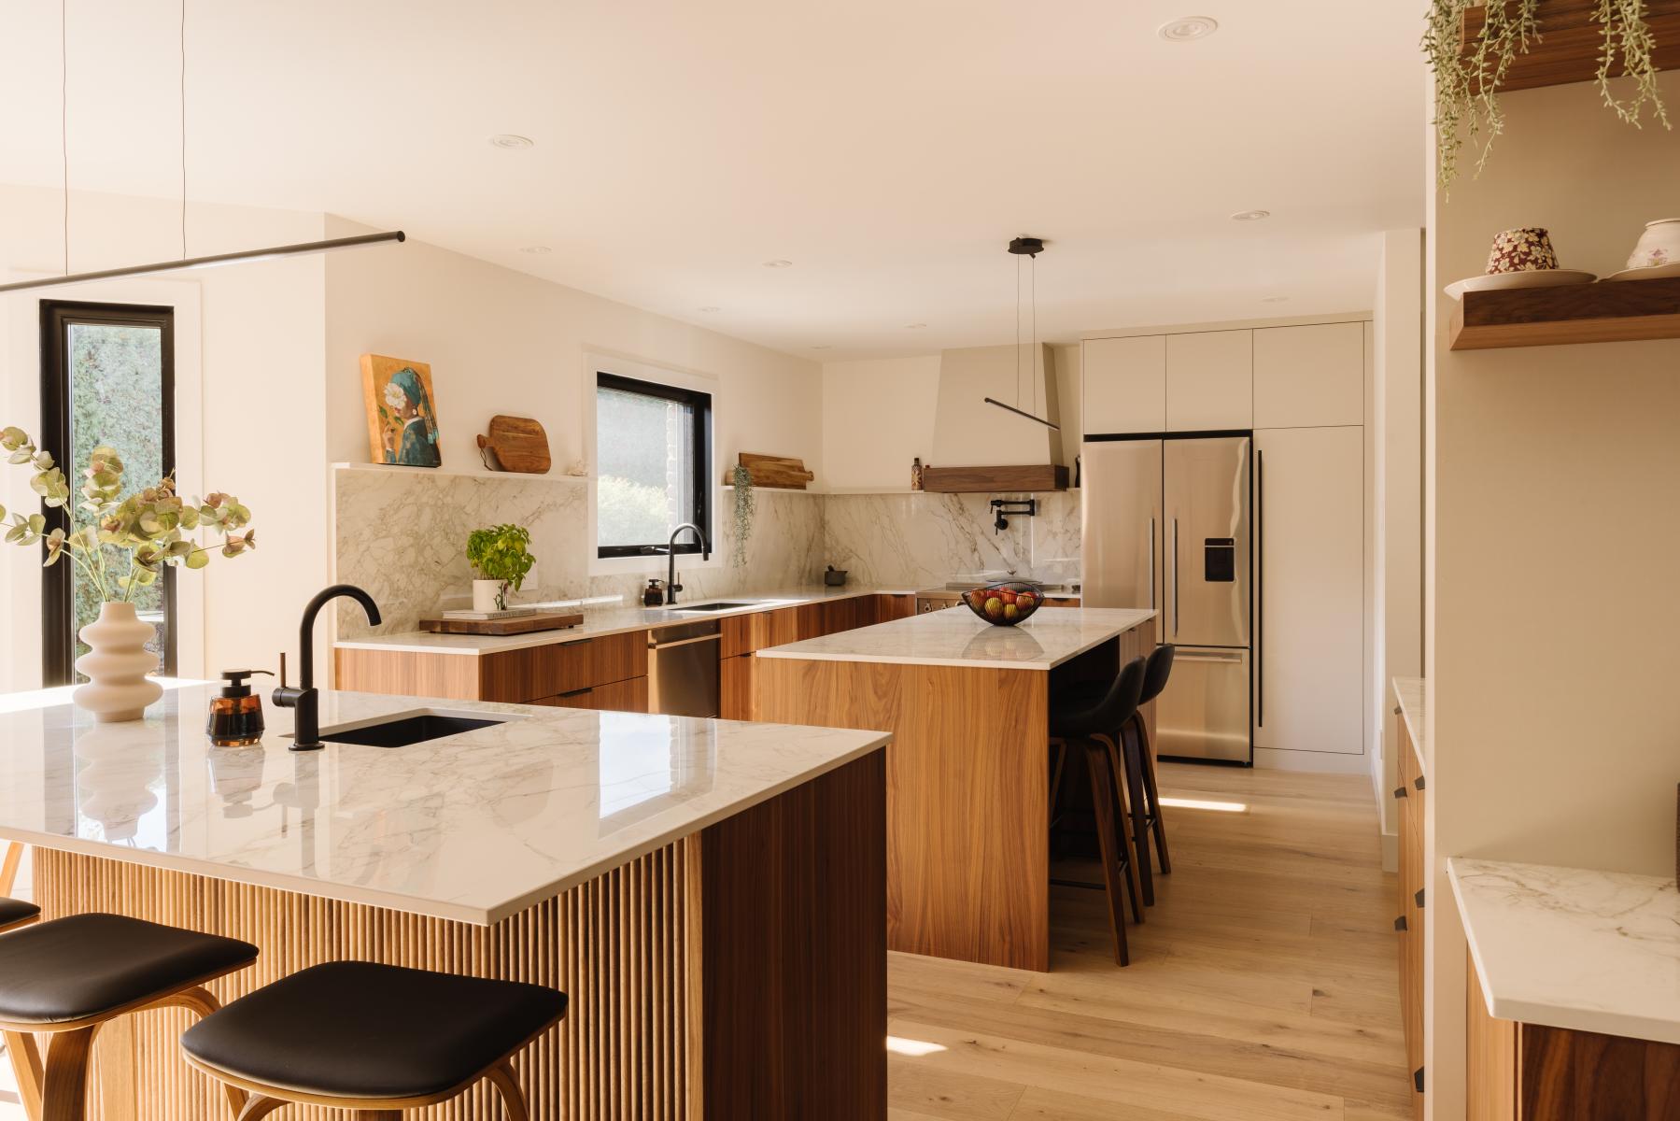
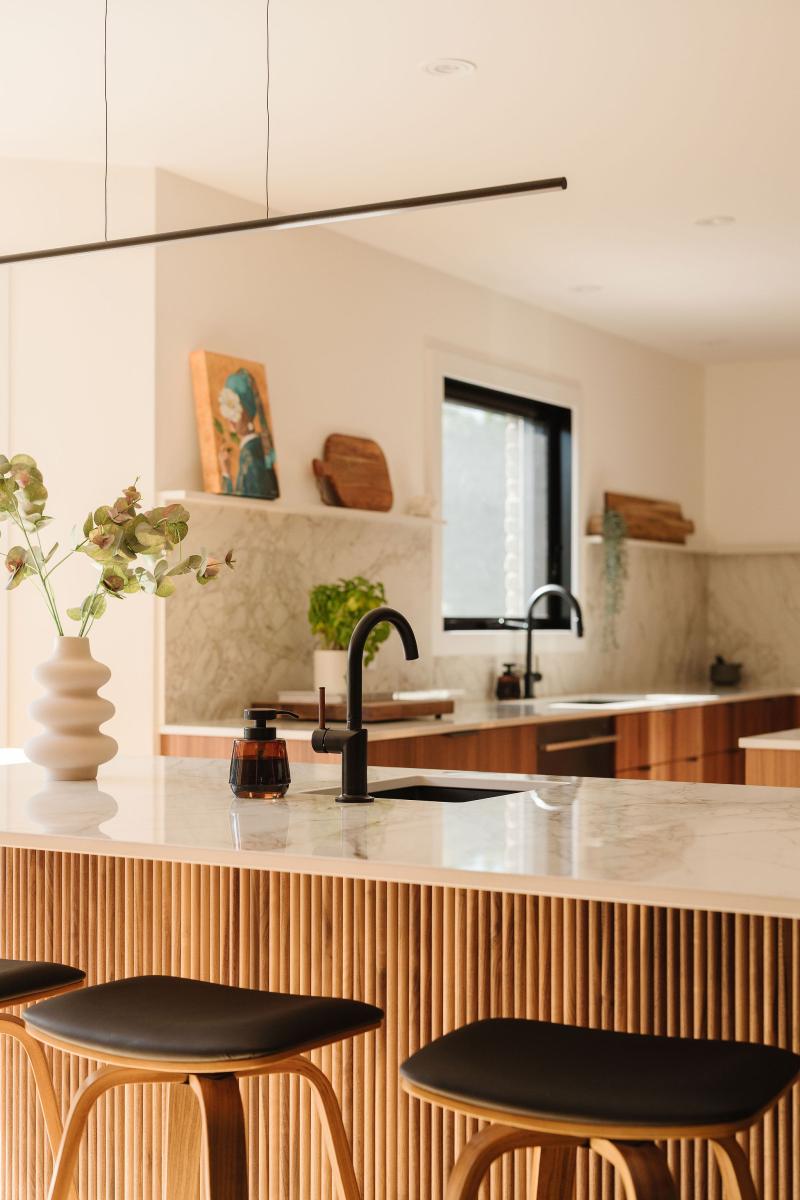
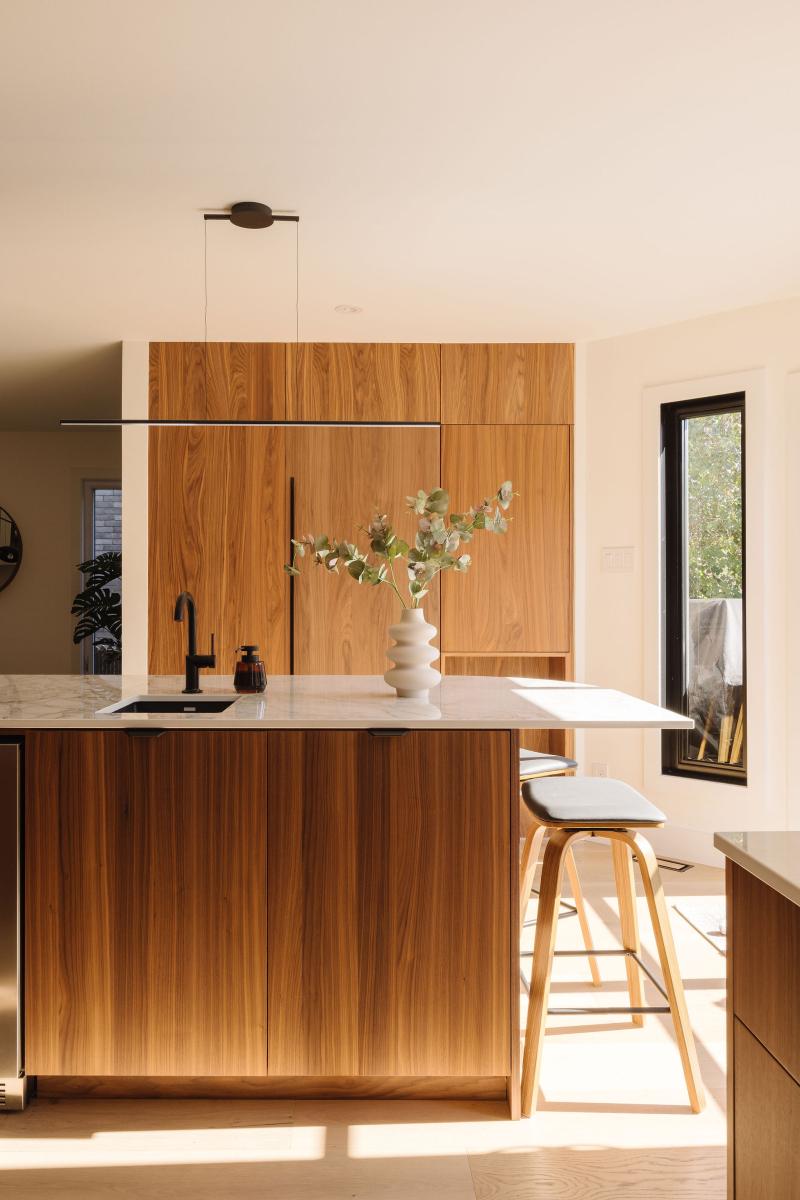
At the heart of the composition, the island becomes the project’s defining axis. More than a work surface, it acts as a social catalyst, a visual anchor, and a central circulation point. Integrated lighting built directly into the countertop sculpts the volumes and highlights the materiality with precision. Light is not merely functional; it stages the space and accompanies daily life from morning to evening.
The living room is organized around a custom fireplace mantel crafted by an artisan, a signature piece that grounds the project in uniqueness. The microcement wall introduces depth and texture, while the Dekton, selected for its thermal resistance and mineral purity, brings a refined technical sophistication. The balance between raw materiality and refined finishes creates a controlled tension that feels both contemporary and timeless.
Every intervention contributes to a visual continuity: the redesigned staircase integrates with lightness, ensuring a harmonious transition between levels while reinforcing the overall architectural language.
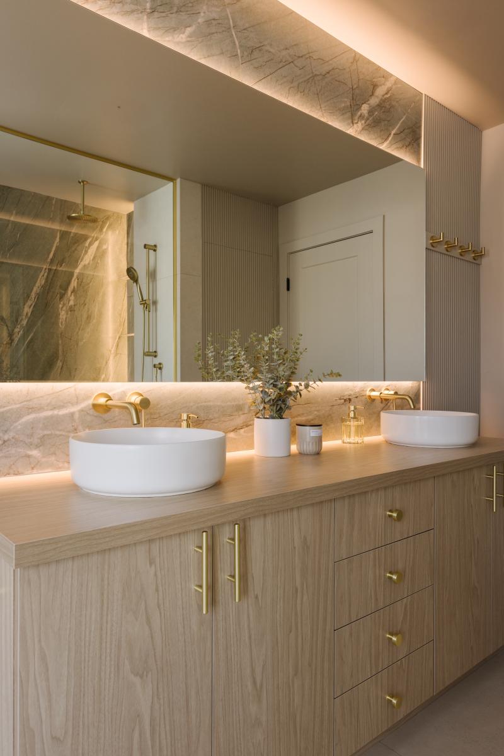
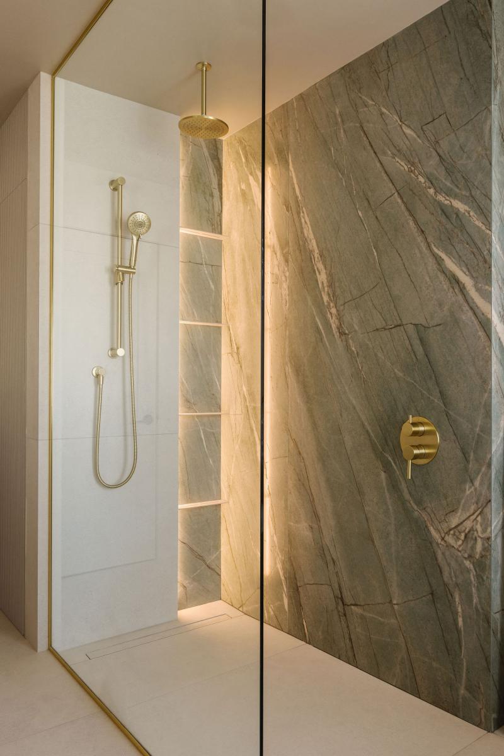
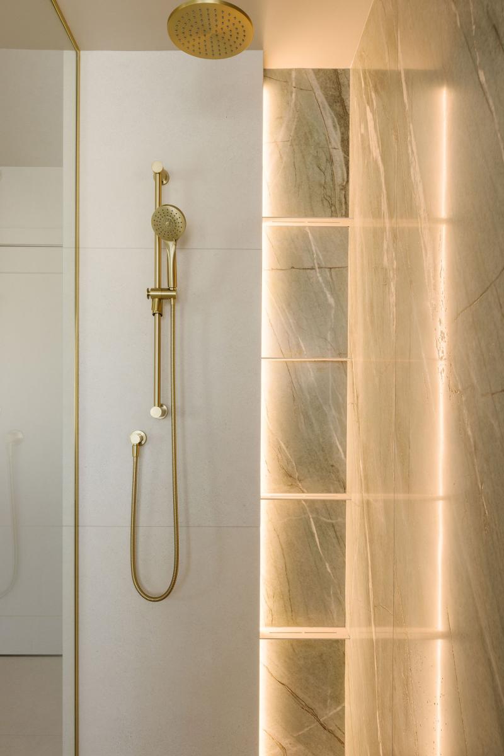
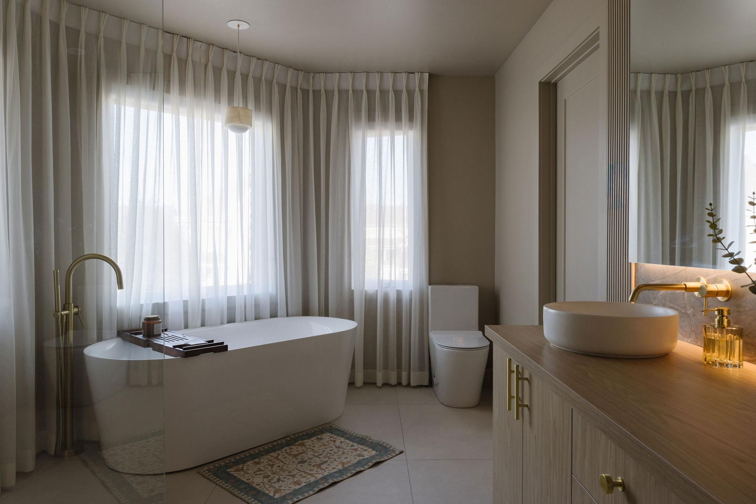
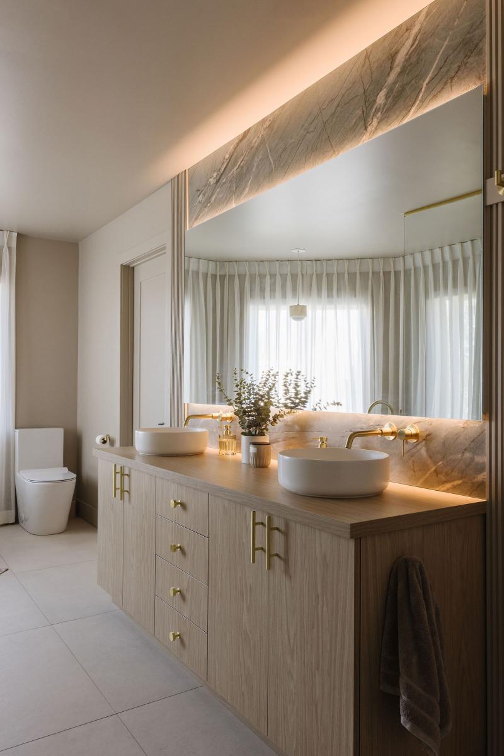
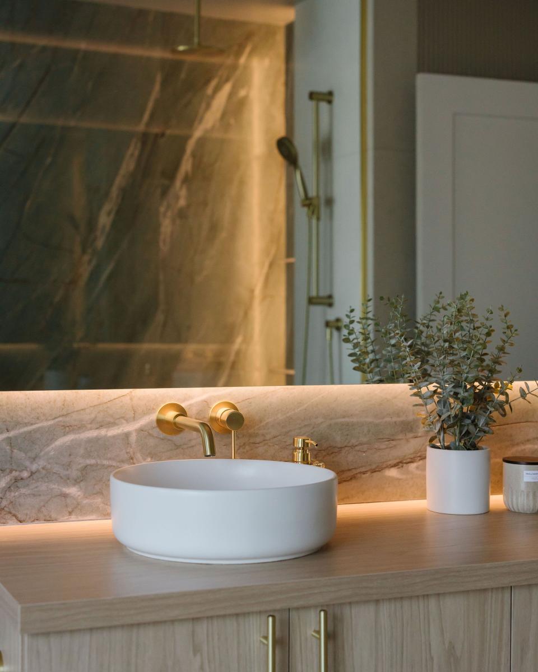
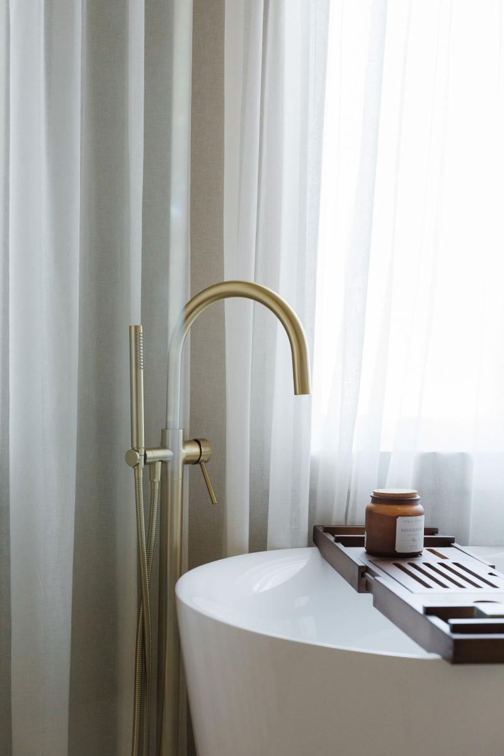
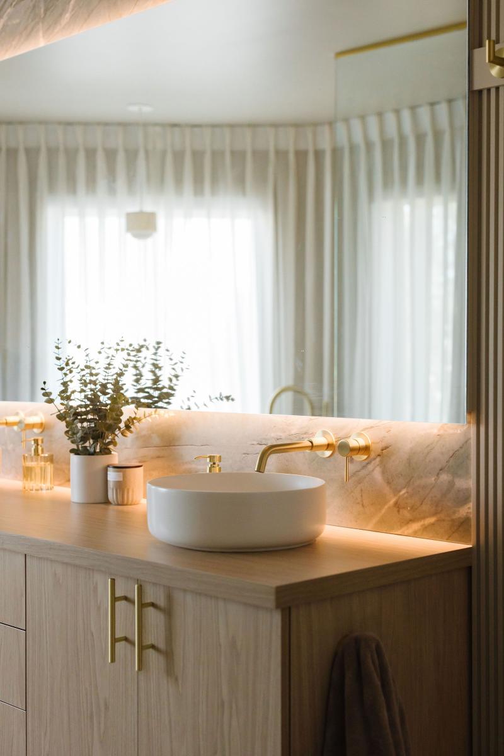
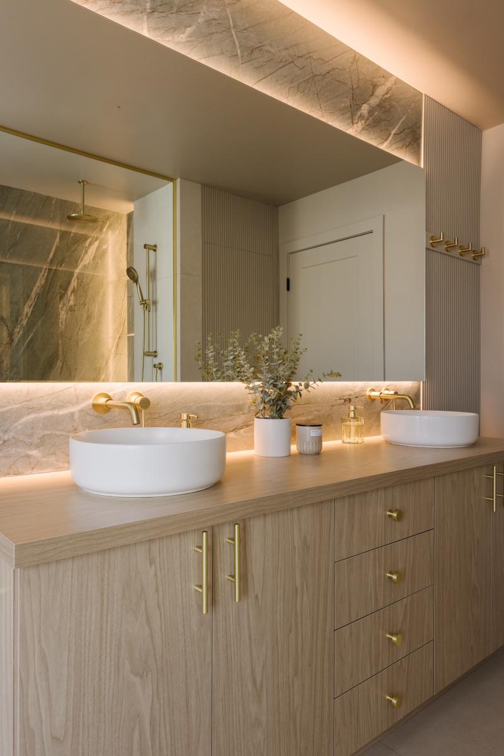
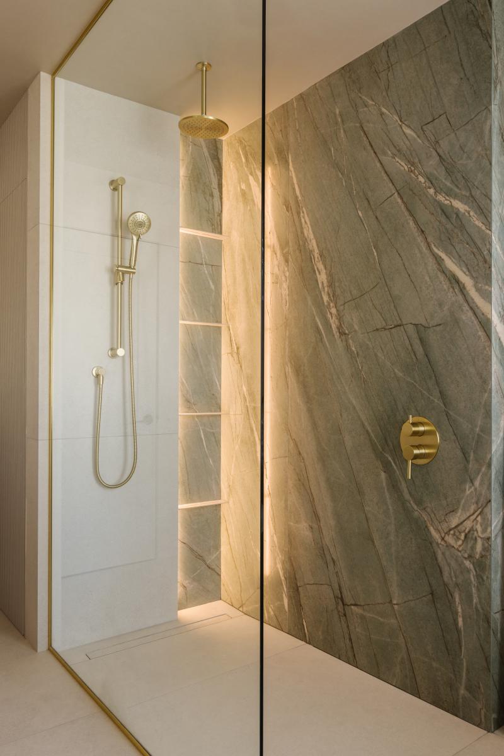
Upstairs, the primary bathroom extends the project’s language through a more introspective interpretation. Inspired by the world of luxury hospitality, it emphasizes space, light, and materiality. The freestanding bathtub stands as a sculptural centerpiece. The walk-in shower, wrapped in XXL-format tiles, amplifies the perception of volume while minimizing grout lines, reinforcing the monolithic and minimalist effect.
Every choice, proportions, textures, transitions was designed to create an immersive and enduring sensory experience.
This project embodies a complete reinterpretation of modern living. By eliminating physical boundaries, it redefines human interaction within the home. Material becomes language, light becomes a compositional tool, and space becomes experience.
This is not simply a renovation, but a structural and emotional transformation where design and functionality converge to elevate everyday life.
Collaboration
Interior designer : GROUPE CARTIER
Photo credit