

Share to
Relocalisation et aménagement d'une salle de musculation
By : YVES WOODROUGH ARCHITECTES inc.

GRANDS PRIX DU DESIGN 19th edition
Discipline : Interior Design
Categories : Education, Civic & Health / Education: College / CEGEP & University : Silver certification
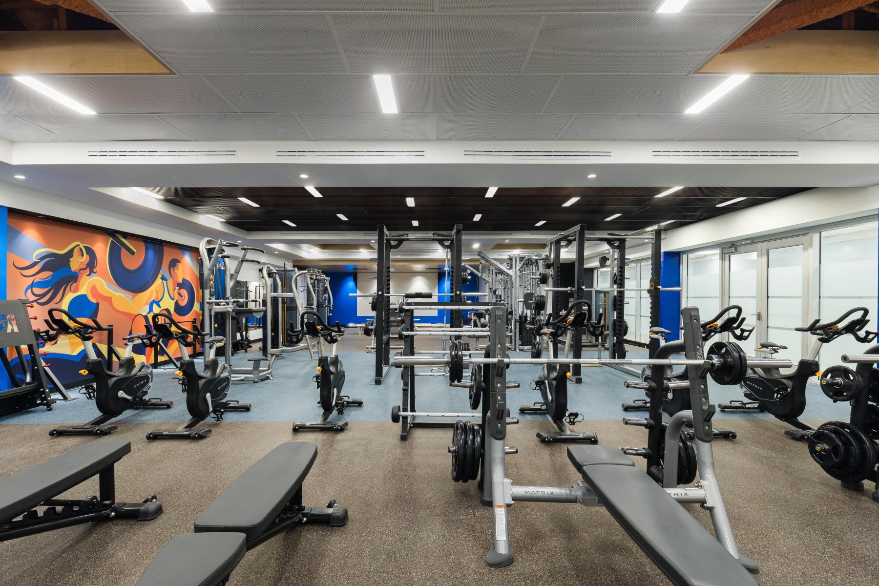
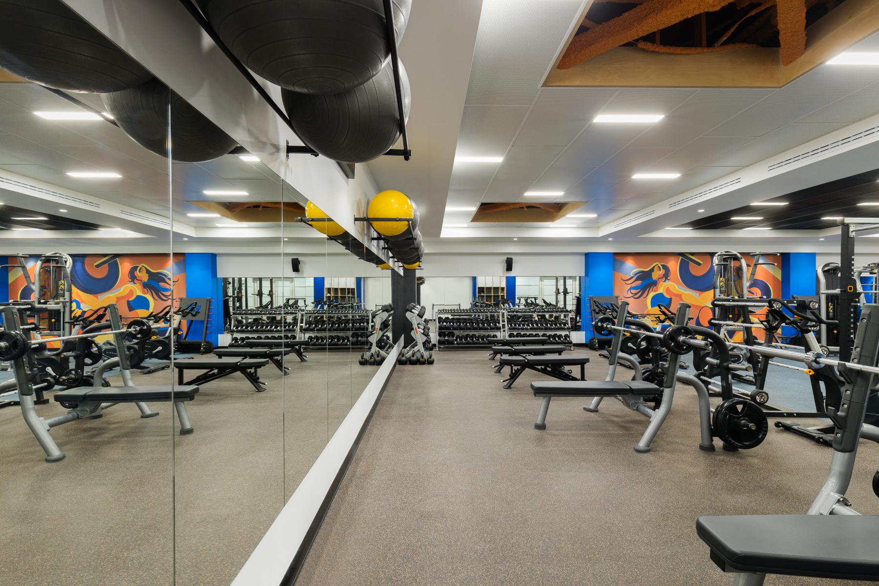
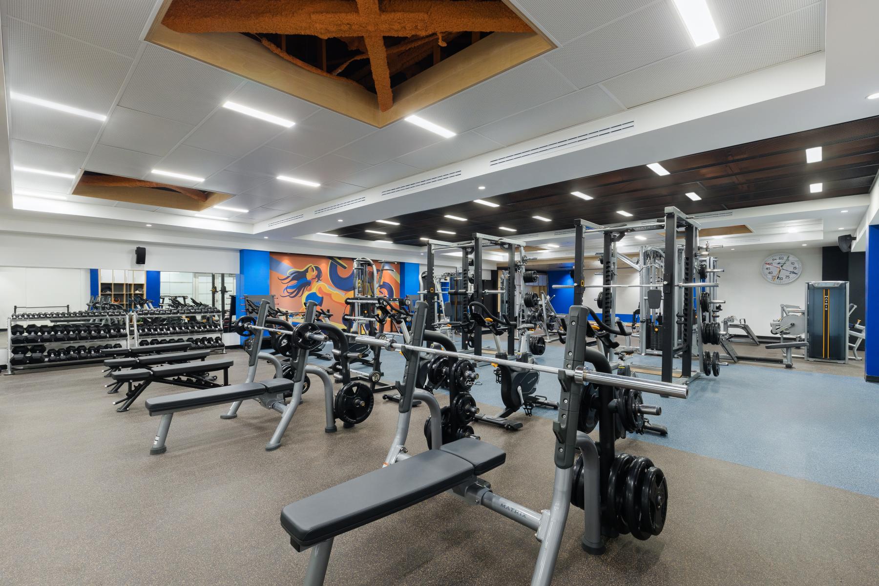
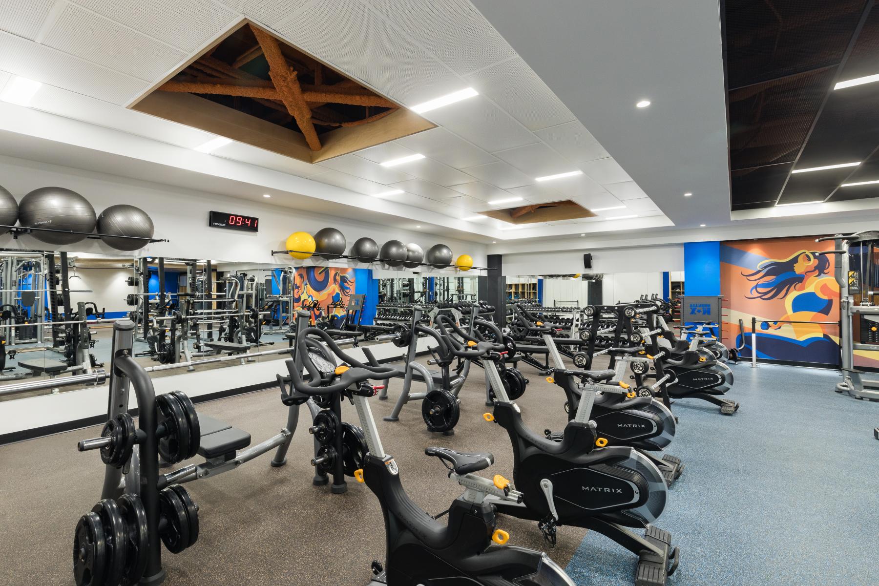
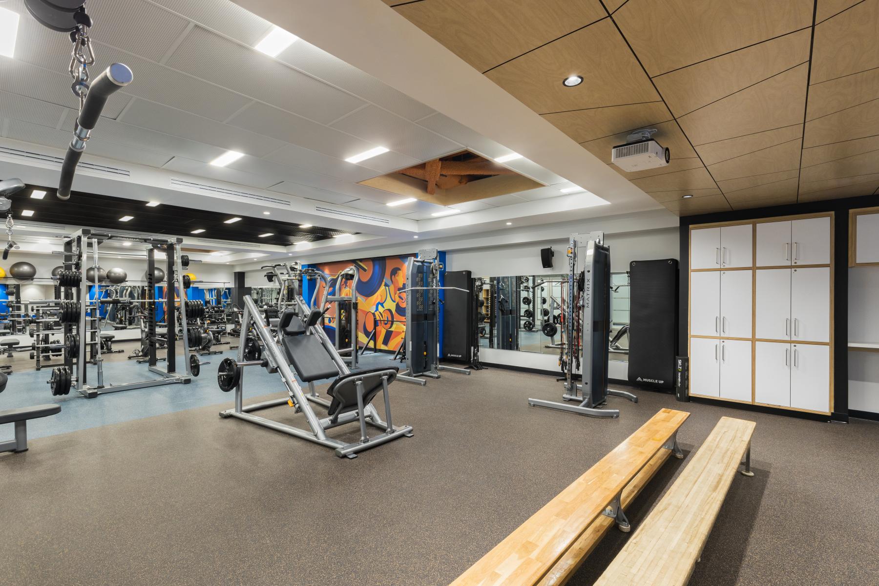
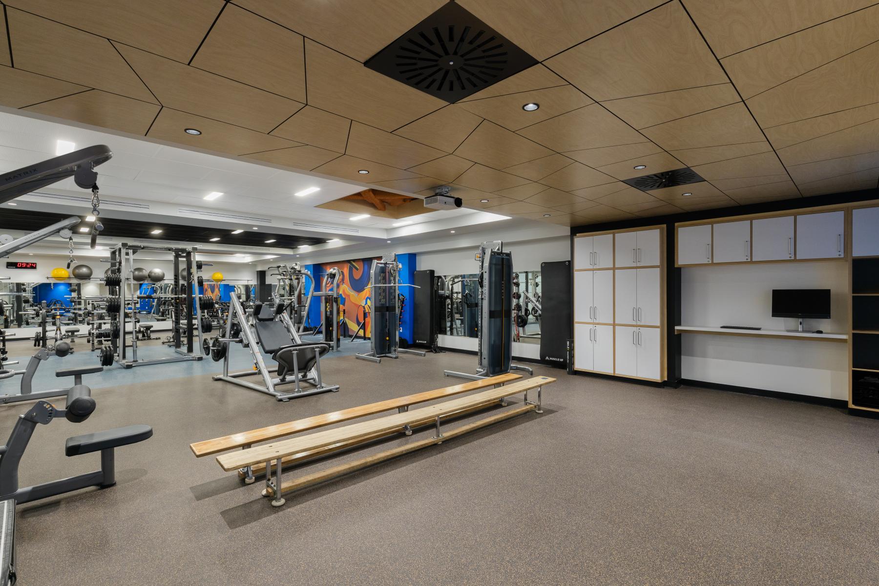
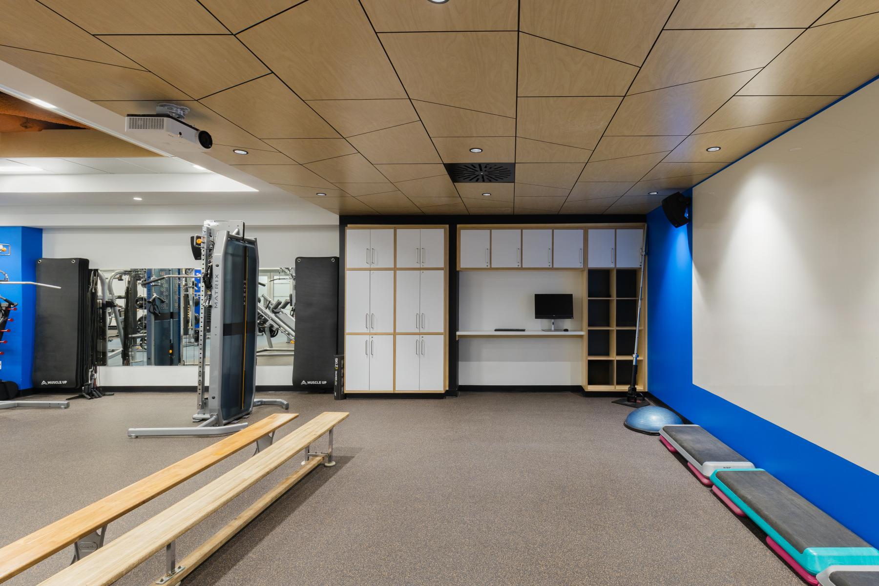
The relocation and development of a 202 m² gym were part of a revitalization and enhancement project of the sports block at Maisonneuve College. The chosen space, previously occupied by a student café, was completely transformed into an area providing both a refreshing and stimulating ambiance thanks to a carefully thought-out interior design. These interventions provided the sports block in wing C with a new identity, as the project aimed to create a versatile space beyond just training purposes. The mandate also included the functional planning of the area and the installation of sports equipment as well as the integration of audiovisual needs into built-in furniture.
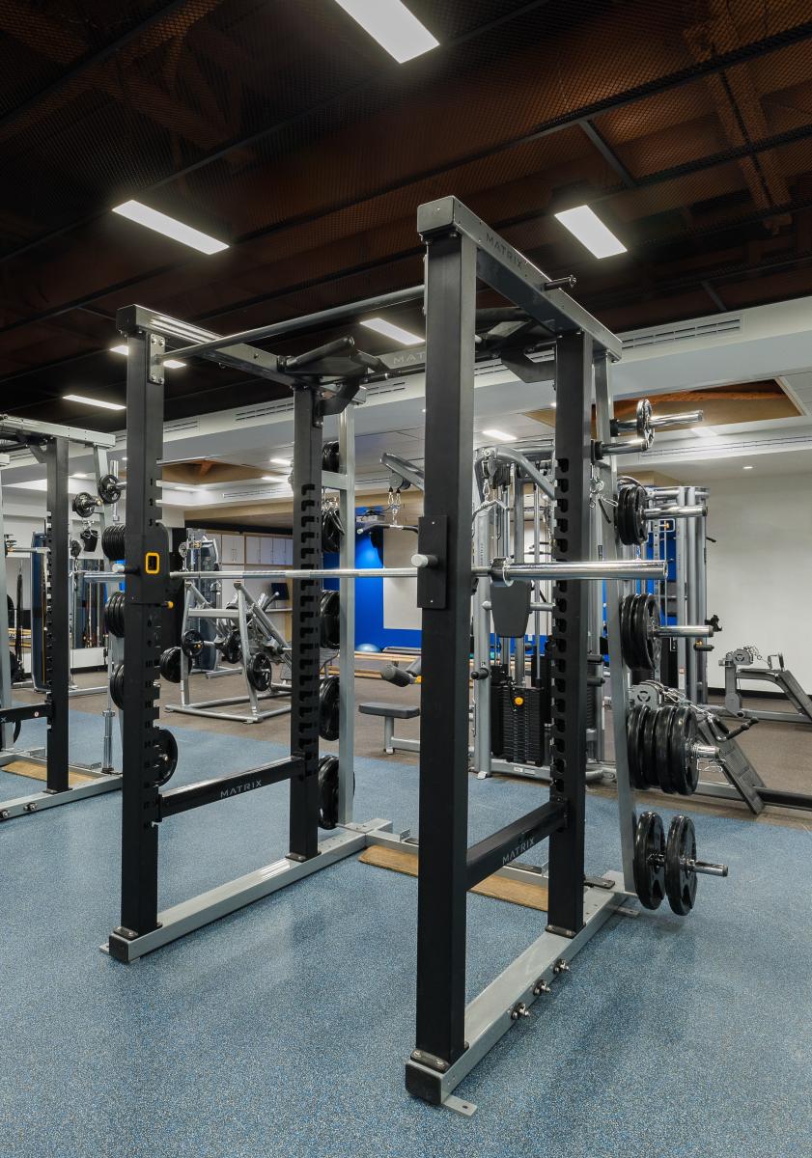
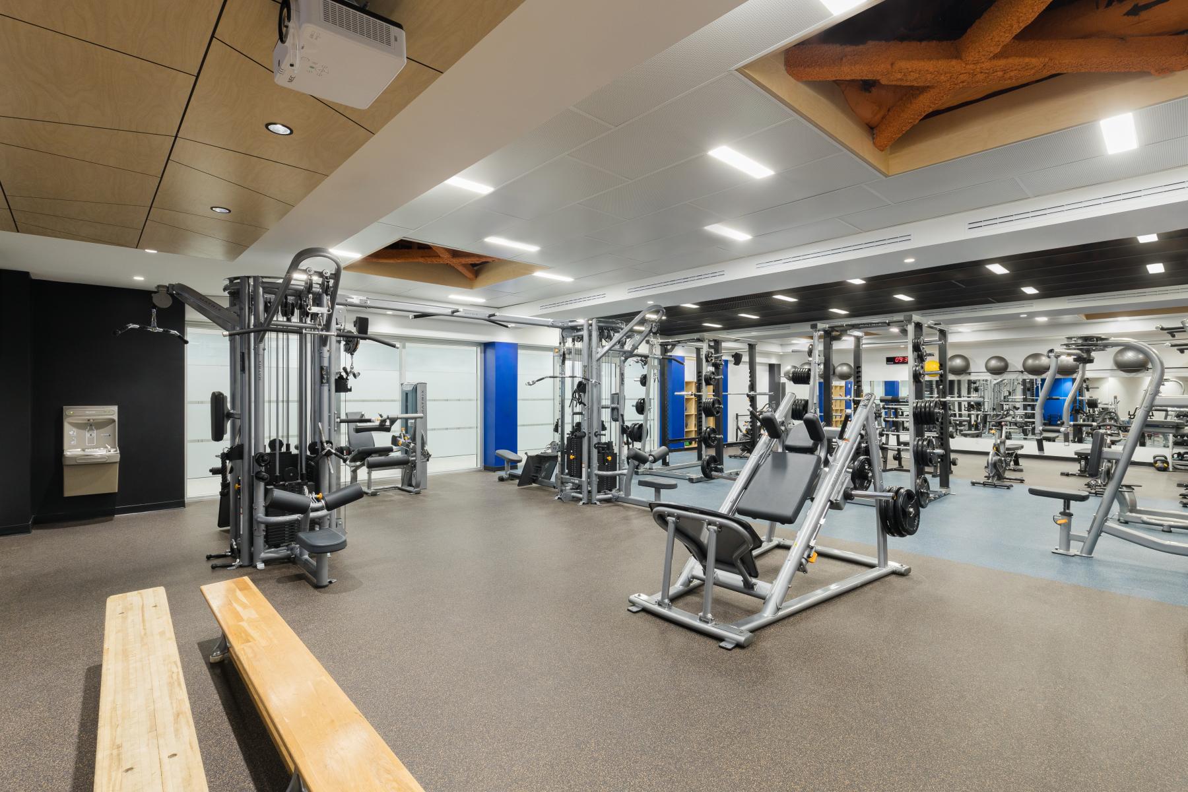
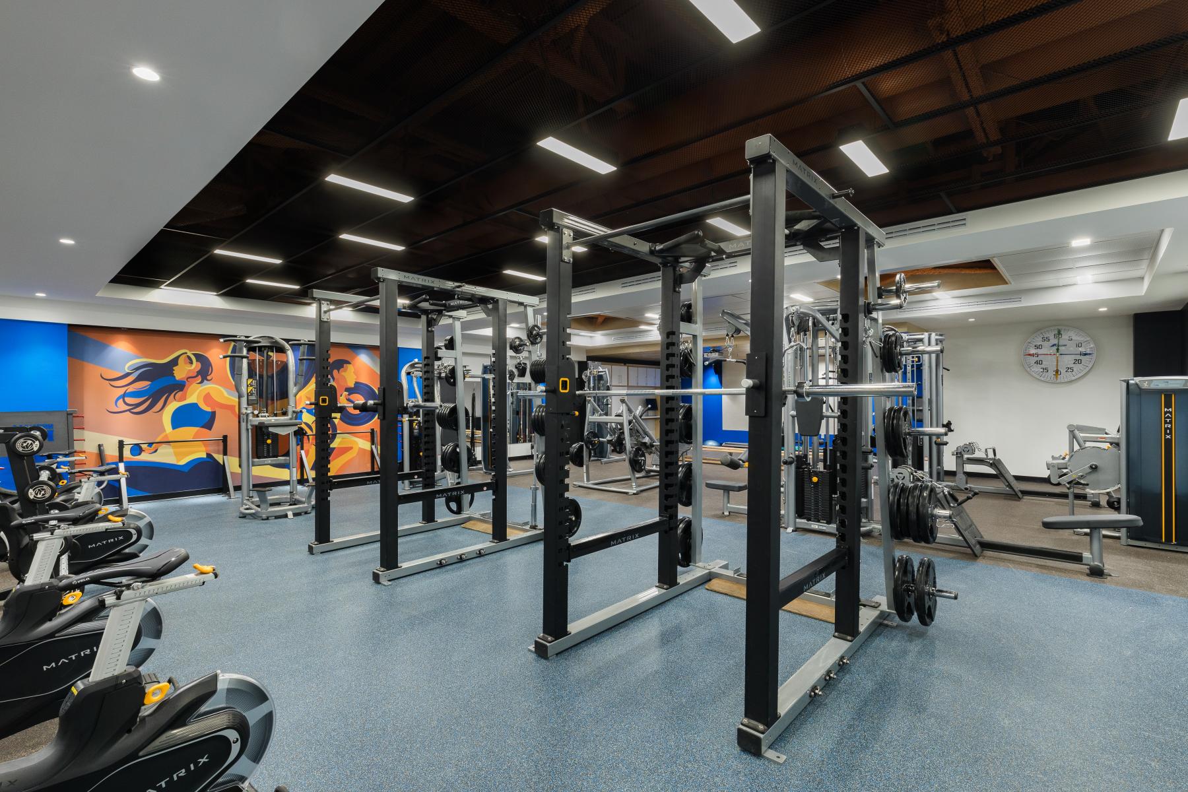
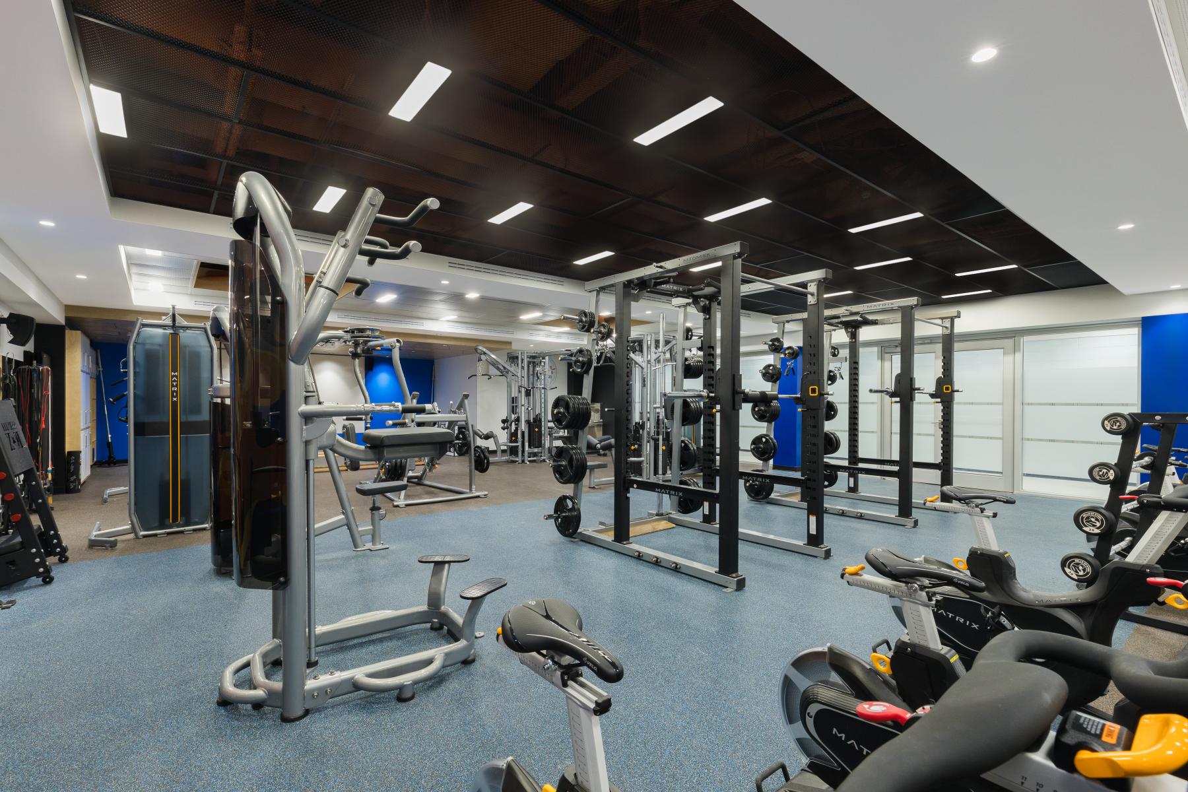
The spatial organization promotes versatile use, incorporating both weightlifting zones, an area dedicated to floor exercises, and a teaching space. Particular attention is given to the optimization of ceiling heights, especially due to the existing cumbersome mechanics and structure. A play of drop-downs framing different ceiling types also conceals the air supply in the perimeter drop-downs. White metal ceilings with visual openings bordered by wood provide a visual contrast with the black grid ceiling, which, through its transparency, reveals the orange structure in the inter-ceiling space, thereby creating an enhanced impression of volume and height. Favoring well-distributed lighting, an integrated lighting concept within a linear grid, but placed irregularly, adds vibrancy and camouflages the uneven alignment of visual openings. The wood finish of the fireproof panels, crafted in cabinetry with linear patterns, initiates a return to calm and provides a different human scale to the floor exercise area. The use of innovative architectural ceilings allowed the College to meet aesthetic and functional objectives while optimizing costs.
Surrounding the gym, the acoustic laminated glass partition creates privacy for users while allowing them to perceive student life through the strips between the frosting. The project's core proposes an interior design where transparency, light, and dynamism structure the user's experience, and where the space stands out with a balanced composition of materials. The mirror wall amplifies perspectives and multiplies the presence of equipment, simultaneously enhancing the sense of openness and the energy of the place. The visual identity relies on controlled contrasts between neutral tones and vibrant colors, notably through graphic murals that inject rhythm and vitality. Overall, it creates a stimulating, structured, and welcoming environment, where the design fully supports the uses and well-being of the occupants.
Collaboration
Architect : YVES WOODROUGH ARCHITECTES inc.
Photo credit